
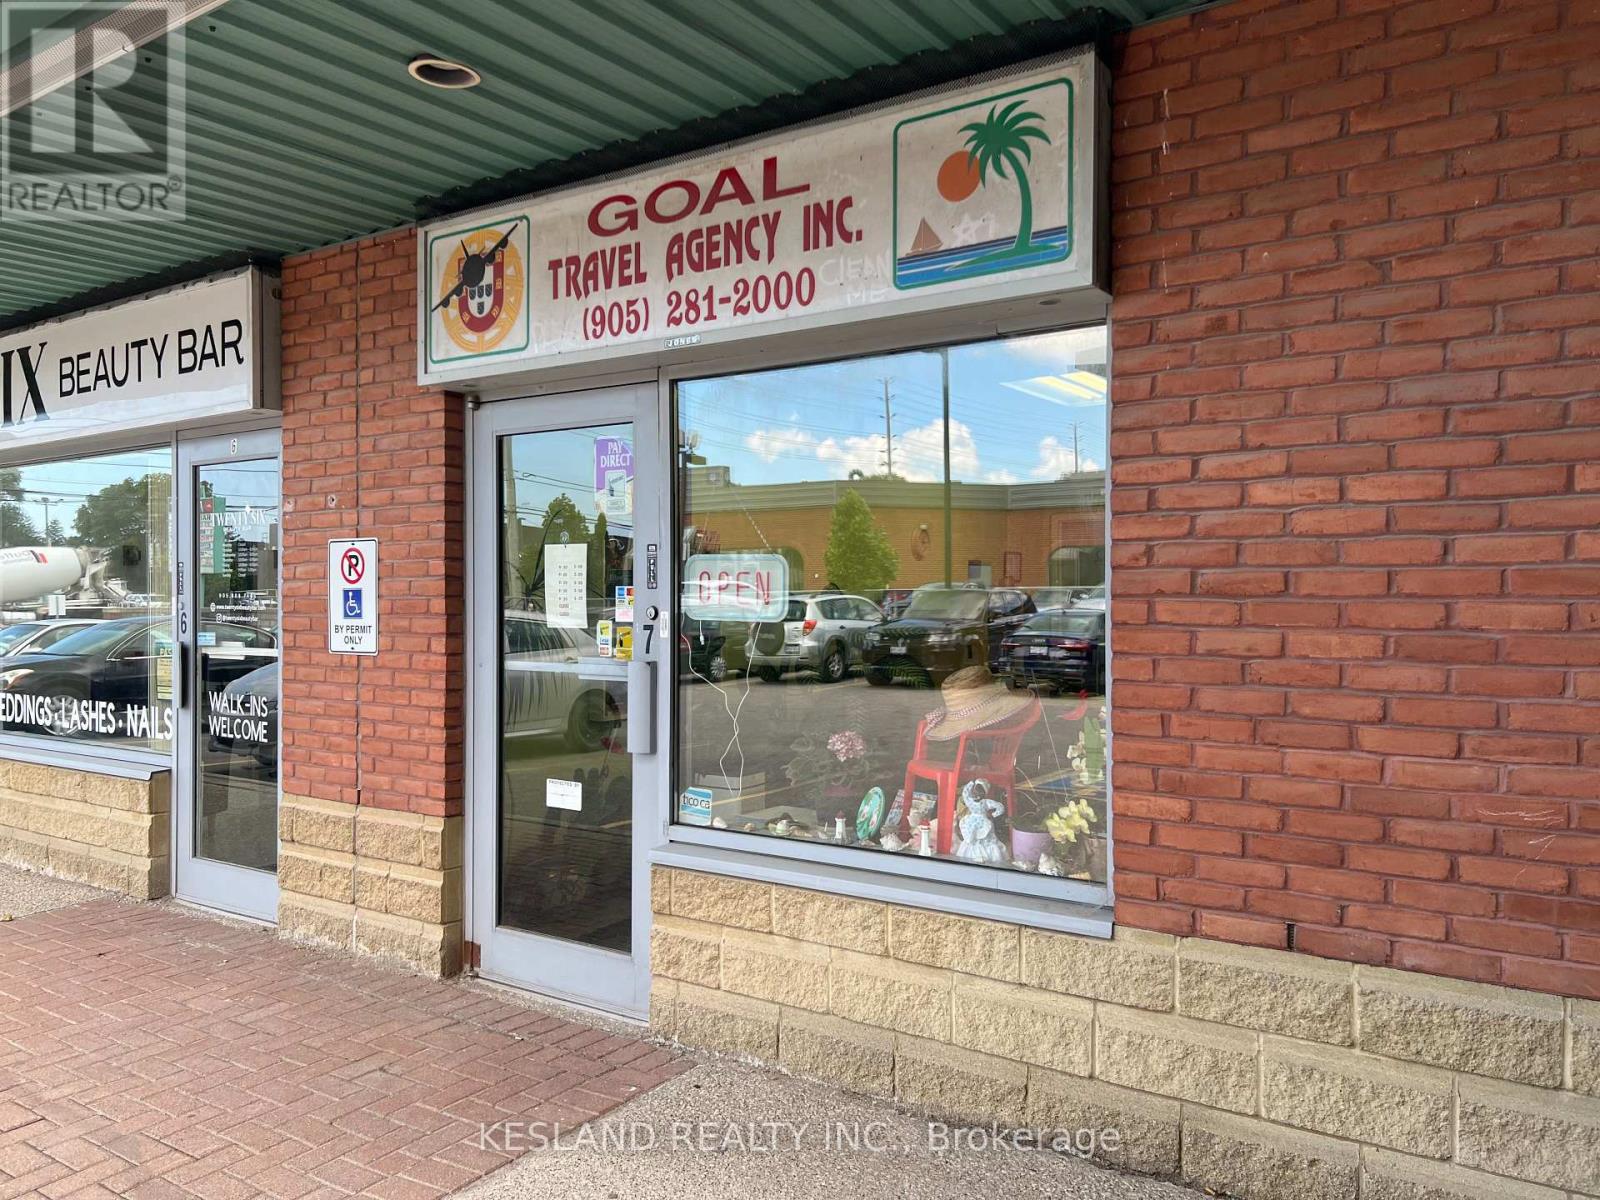
7 - 289 Dundas Street E
Mississauga, Ontario
Retail, office or professional use. (id:63476)
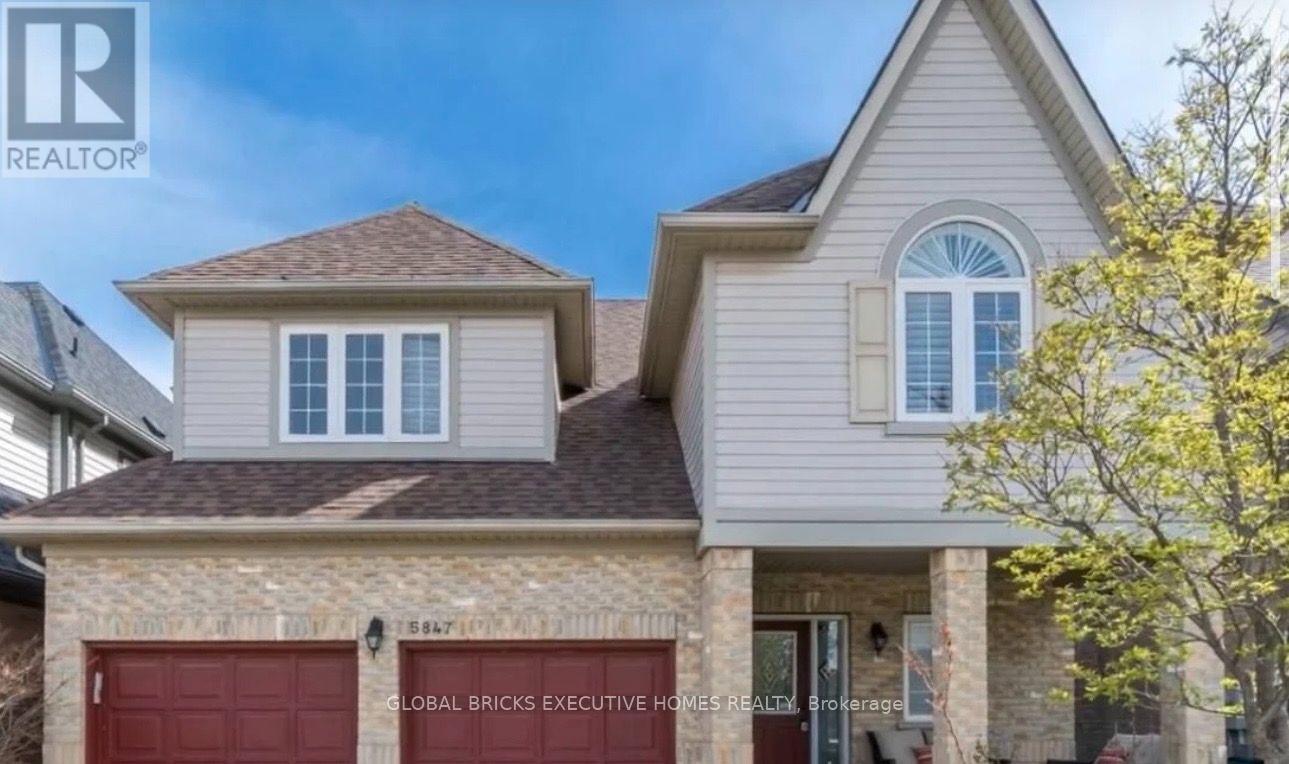
5847 Summerside Drive
Mississauga, Ontario
Gorgeous Detached Daniels Built Home Backing Onto Park. Completely Renovated Gleaming Hardwood,Granite, Pot Lights, Main Floor Den, California Shutters, Custom Closet Organizer & 9' CeilingsOn Main Floor, Gourmet Kitchen With Extra Cabinets Walks Out To Deck With Views Of Park. MasterRetreat W/Step Up Tub & Separate Shower, In Closets & Sitting Area. Prof Landscaped WithExtended Interlocking And List Goes On (id:63476)
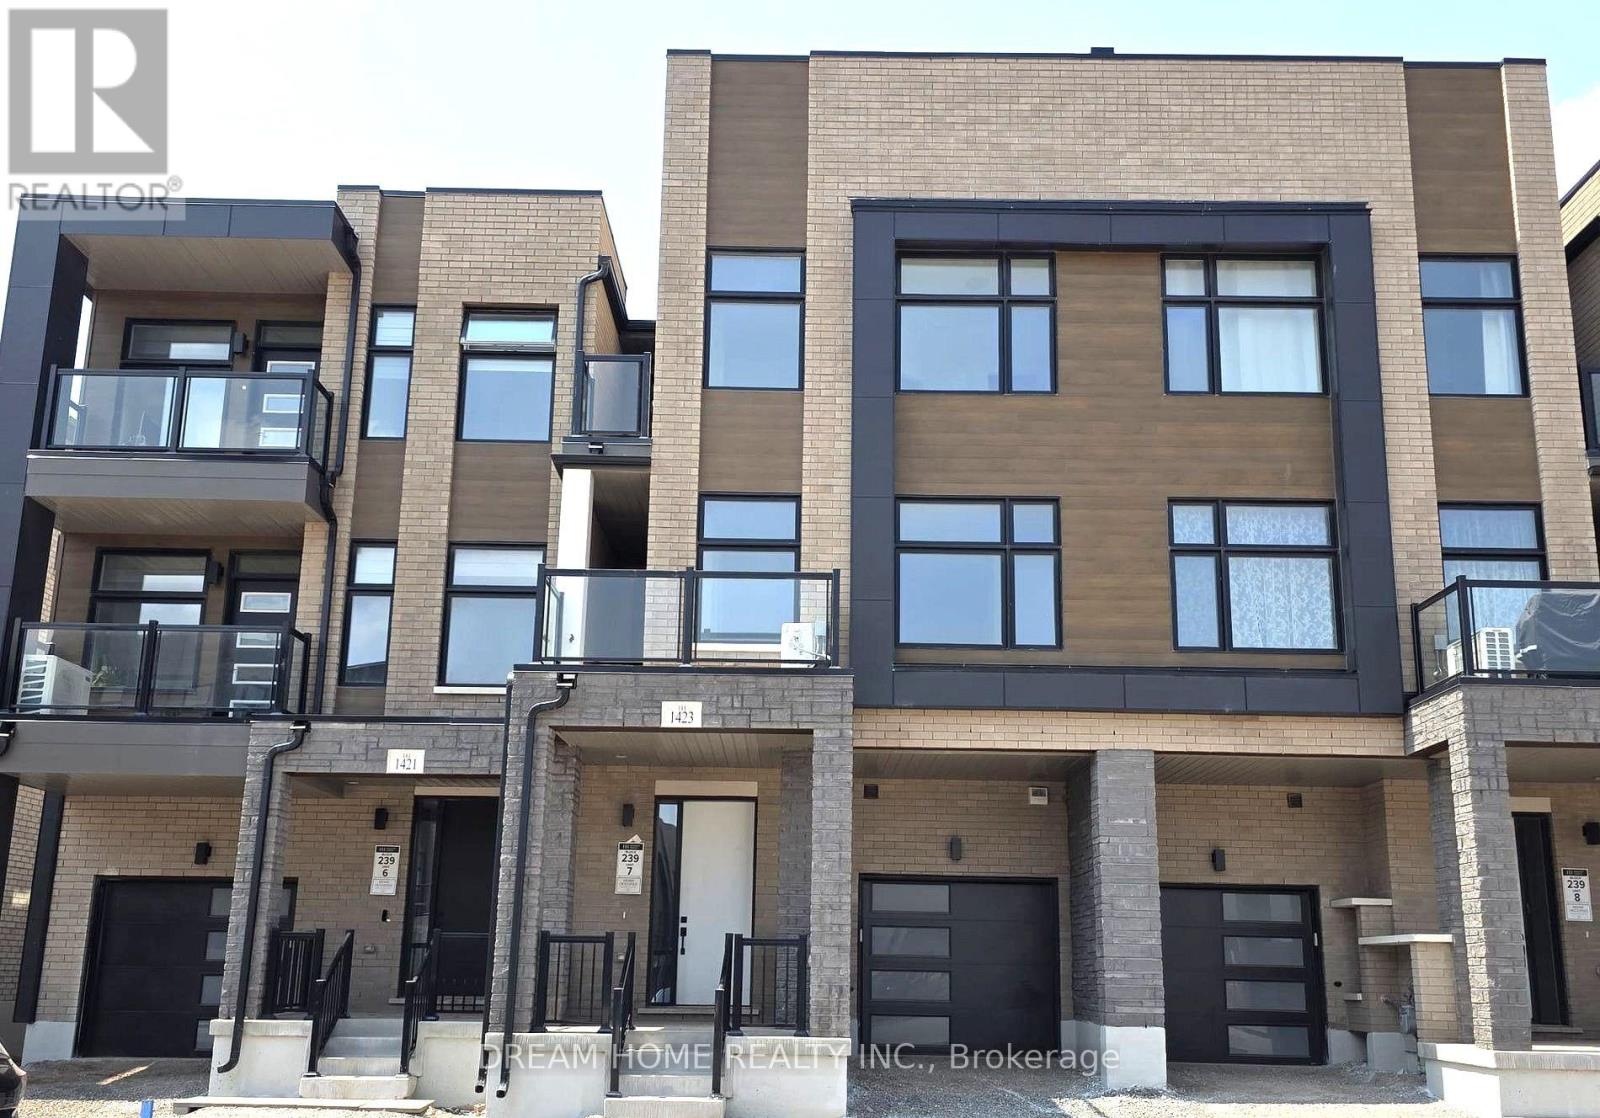
1423 Courtleigh Trail
Oakville, Ontario
Welcome to this stunning, nearly-new (1-year-old) 3-storey townhome in Oakville's highly sought-after Joshua Meadows community! Offering nearly 1,700 sq. ft. of bright, functional living space, this home features an expansive living room perfect for entertaining, 3 spacious bedrooms, and 3 modern bathrooms. Enjoy the everyday convenience of upper-level bedroom laundry. Situated in a prime, family-friendly neighbourhood close to top-rated schools, Oakville Trafalgar Memorial Hospital, shopping, dining, and effortless transit access via HWY 403, 407, and QEW. An ideal home for growing families and professionals alike. Move in and enjoy! (id:63476)
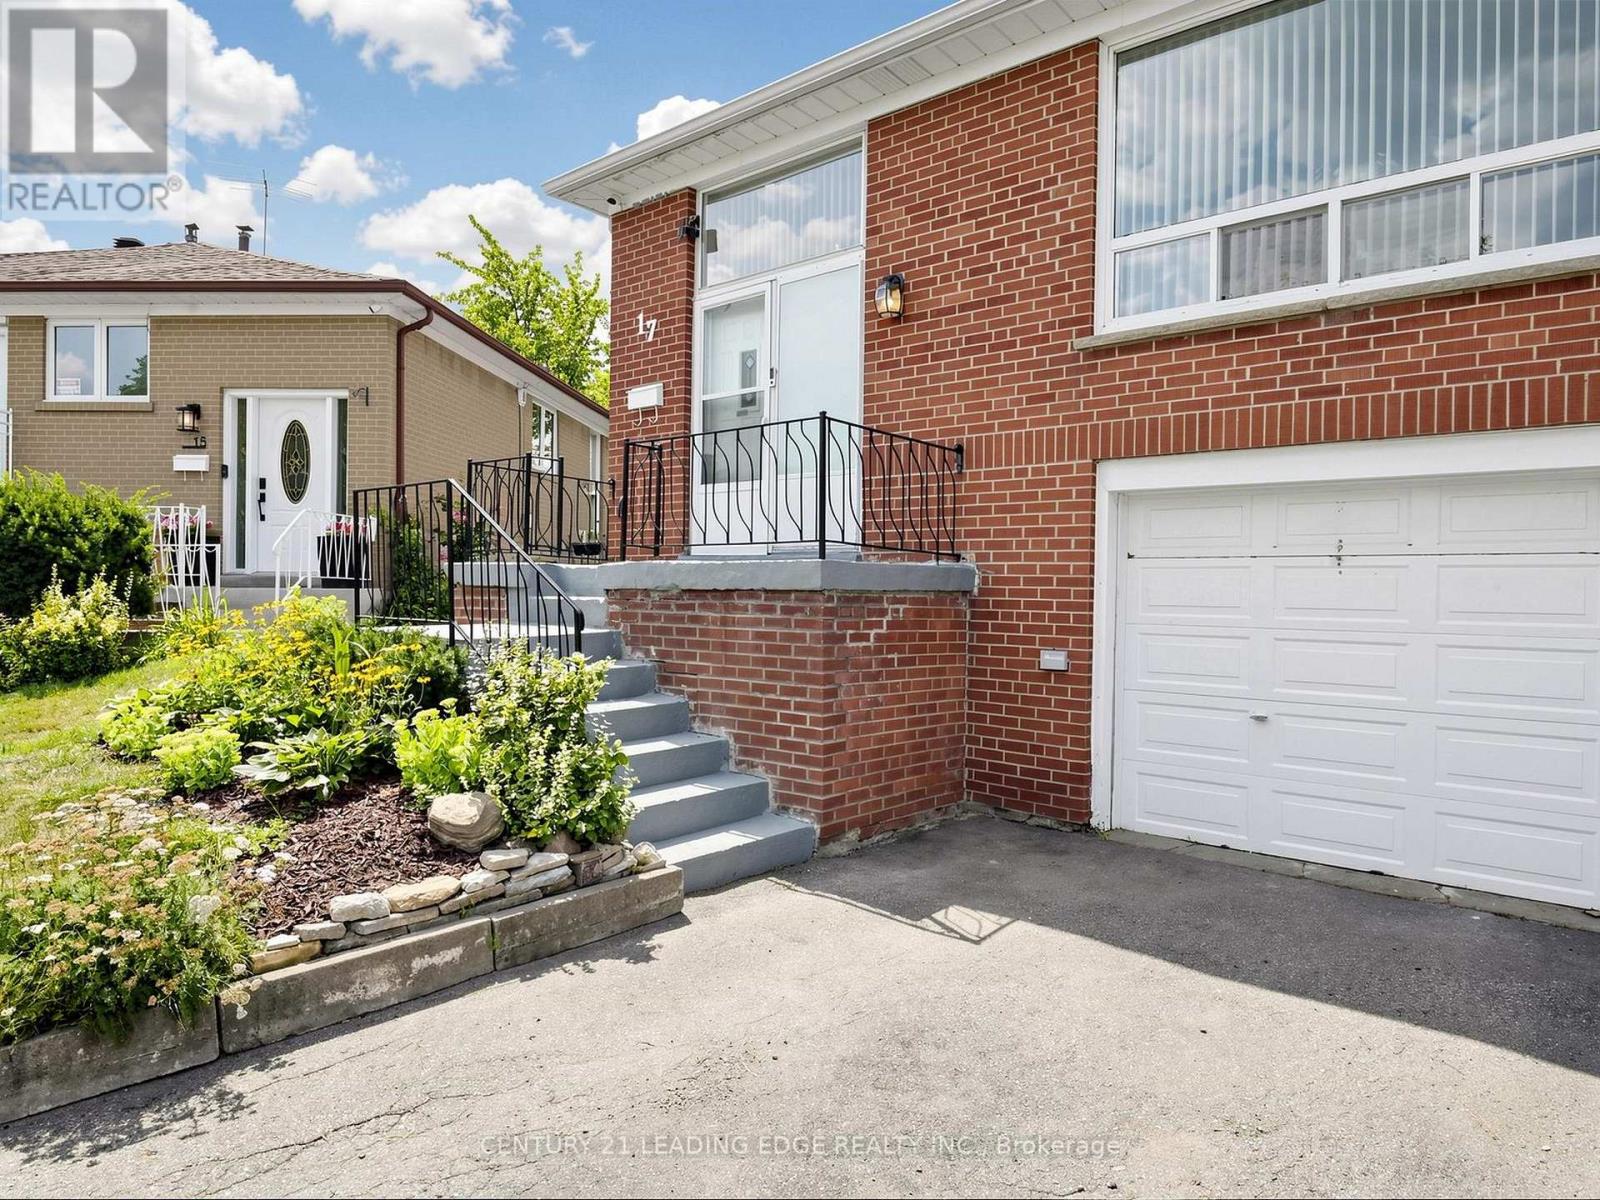
17 Tinton Crescent
Toronto, Ontario
This CHARMING Semi-Detached Raised Bungalow is a MUST-SEE! Nestled among matured trees and a beautiful Vegetable Garden. The property features a large, pie-shaped, fully fenced backyard. It offers exceptional privacy and a beautiful setting for entertaining, summer barbecues or simply enjoying nature. The main level offers 3 generously sized bedrooms, all with HARDWOOD flooring, along with smooth ceilings throughout and a large combined Living/Dining area that provides the perfect space for family gatherings and everyday comfort. A spacious, family sized kitchen features bright and inviting breakfast area, making it a warm and functional space. The fully Finished Basement Provides Excellent Versatility with a large Bedroom and Walk-in Closet, a generous sized TV Room, Separate Entrance and Walk-out access to Garage with a large walk-in Storage/Pantry area that adds Valuable Space. A well laid out basement with excellent potential for additional living space or Rental Income. Conveniently located close to major highways, Humber College, York University, Grocery Stores, Restaurants and a Variety of amenities. This home combines comfort, privacy, convenience and excellent potential. Don't Miss The Opportunity To Make This Wonderful Home Your Own!!! (id:63476)
70 Montjoy Crescent
Brampton, Ontario
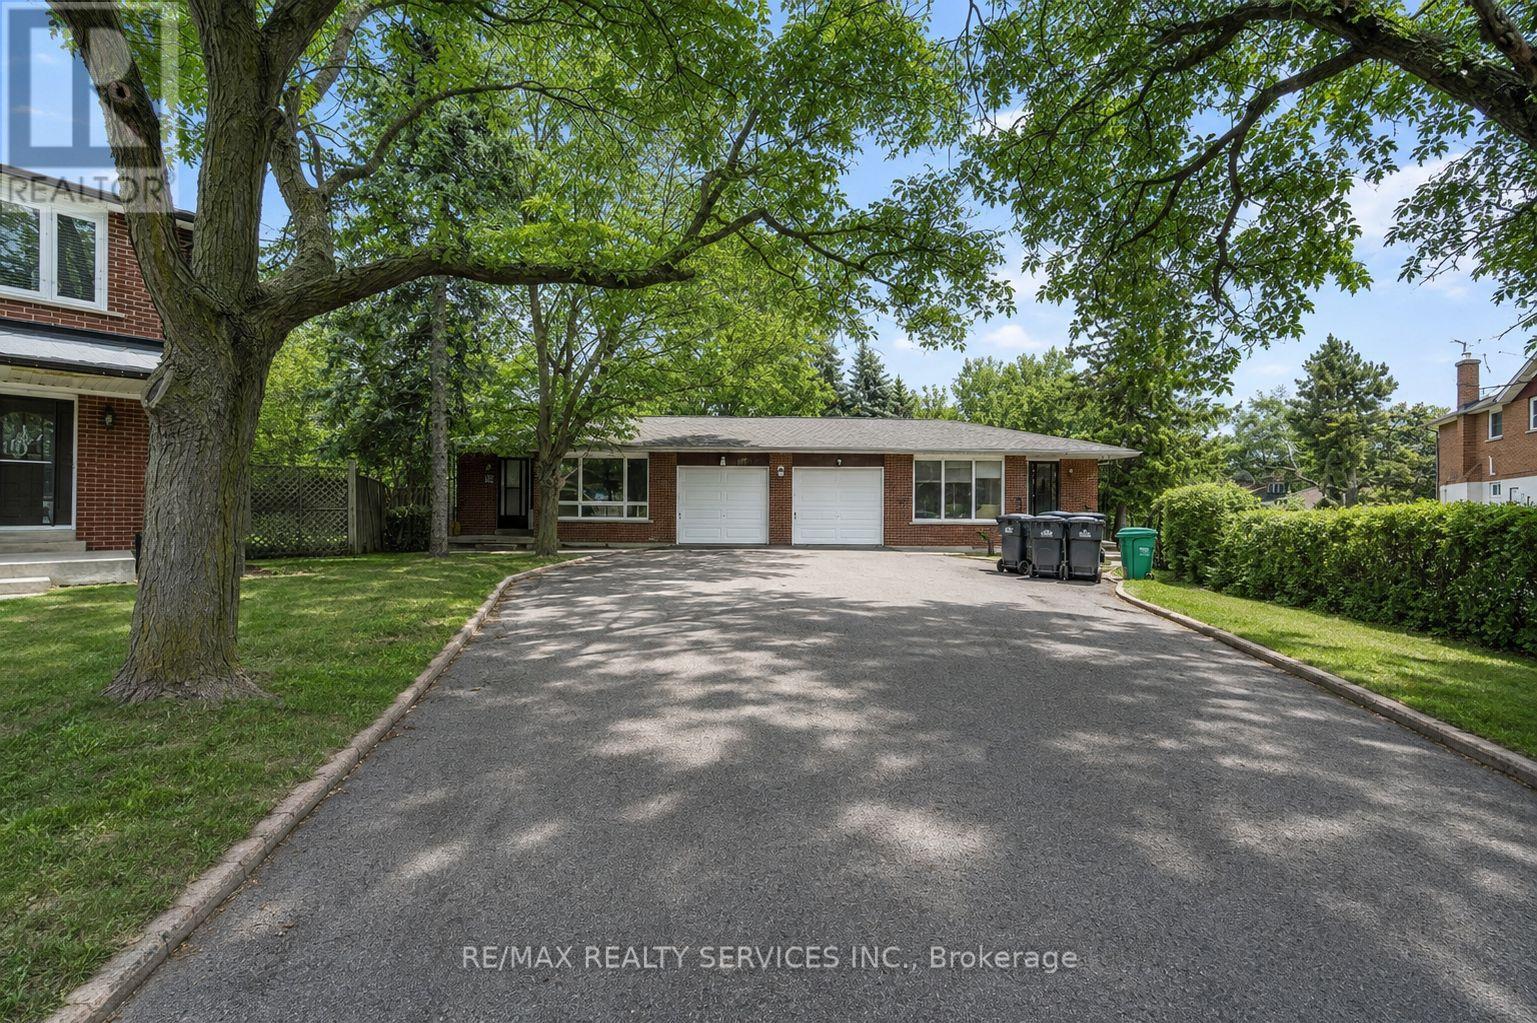
Welcome To This Fully Renovated Linked Bungalow In Brampton's Sought After Central Park Community, Offering 3 Spacious Bedrooms On The Main Floor Plus A 3 Bedroom Legal, Rentable Basement With Separate Entrance. Renovated From Top To Bottom, Separate Kitchens And Laundry For Both Floors, 200 AMP Electrical Panel. The Basement Offers Excellent Investment And Income Potential, With The Ability To Generate $2,000+ In Rental Income. Situated On An Rare Pie Shaped Lot With No Neighbours At The Back, This Home Offers Exceptional Space And Functionality. Ideally Located Within Walking Distance To Khalsa Private School, And Just Minutes From Chinguacousy Secondary School, As Well As Parks, Transit, And Everyday Amenities. This Is An Excellent Opportunity For Investors, Downsizers, First Time Buyers, Or Multi-Generational Families Seeking A Move In Ready Home With Strong Rental Potential. (id:63476)
215 Jeffcoat Lower Drive
Toronto, Ontario
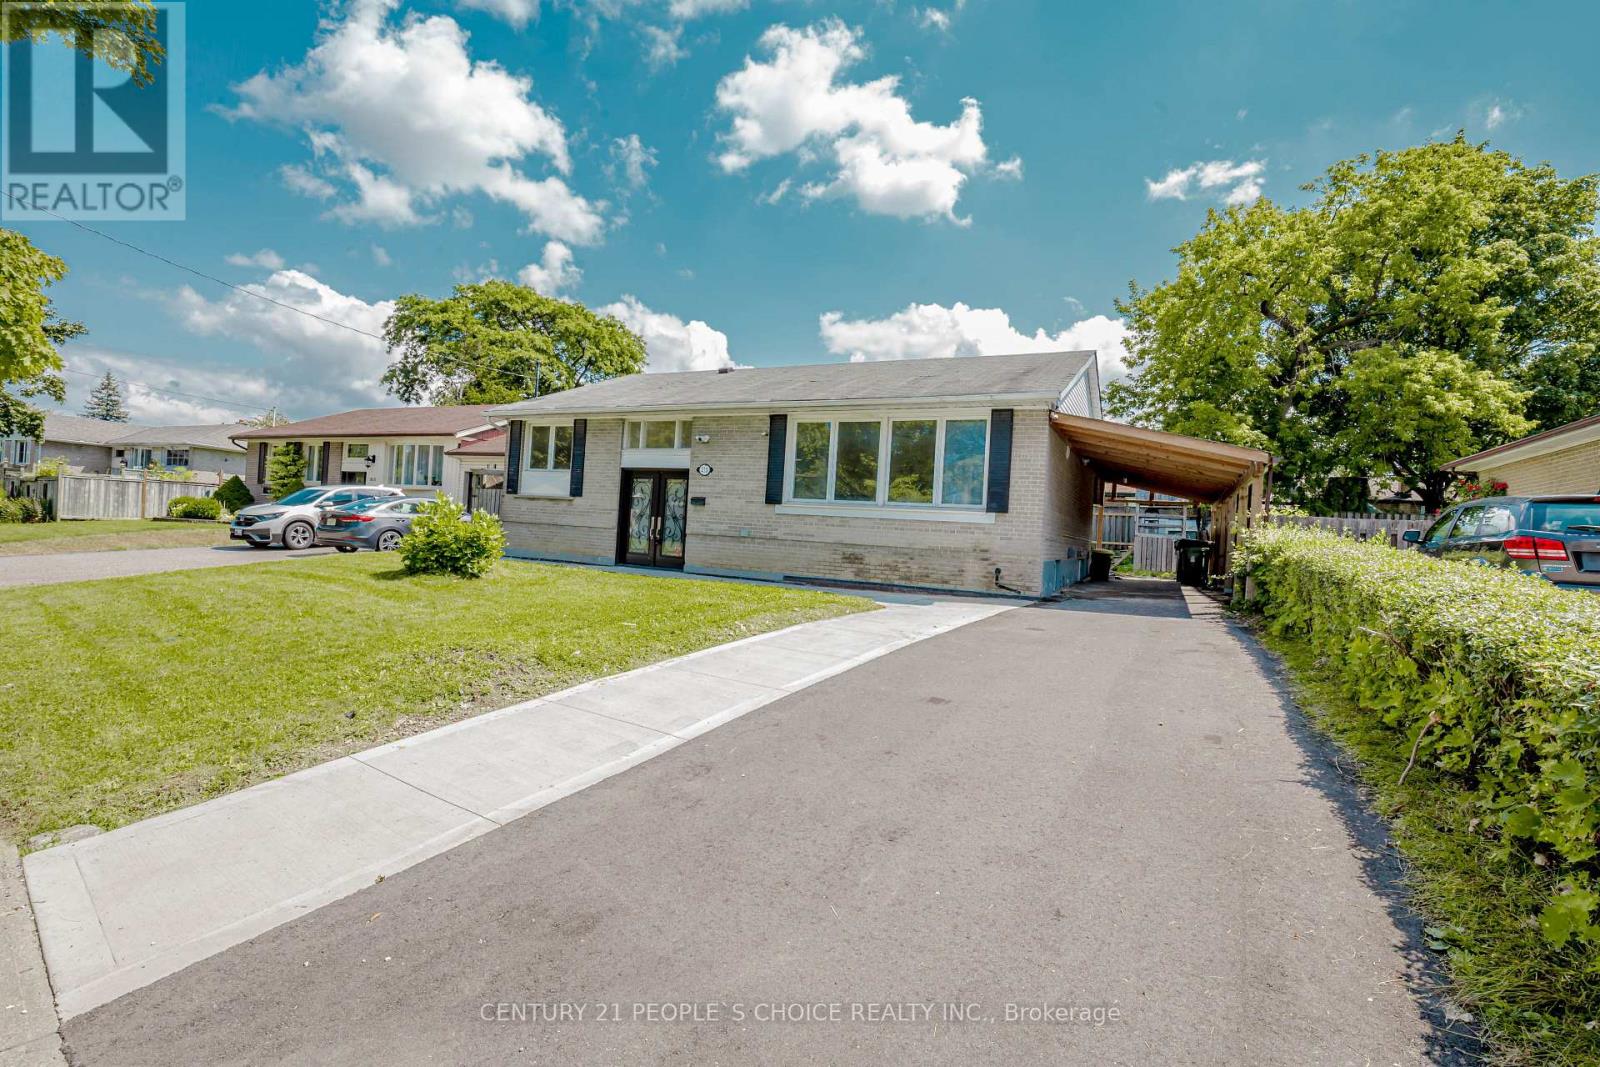
Lower Portion Of A Detached Bungalow On Quiet Family Friendly Street In One Of Rexdale's Most Sought After Neighborhoods.Premium 55 Ft Lot!!! 2 Bedroom & 1 Bathroom.Close To Shopping Plaza, Airport, Hg Way 409, 401 & Go Station. The Tenant Has To Pay 40% Utilities. (id:63476)
4248 Dunvegan Road
Burlington, Ontario
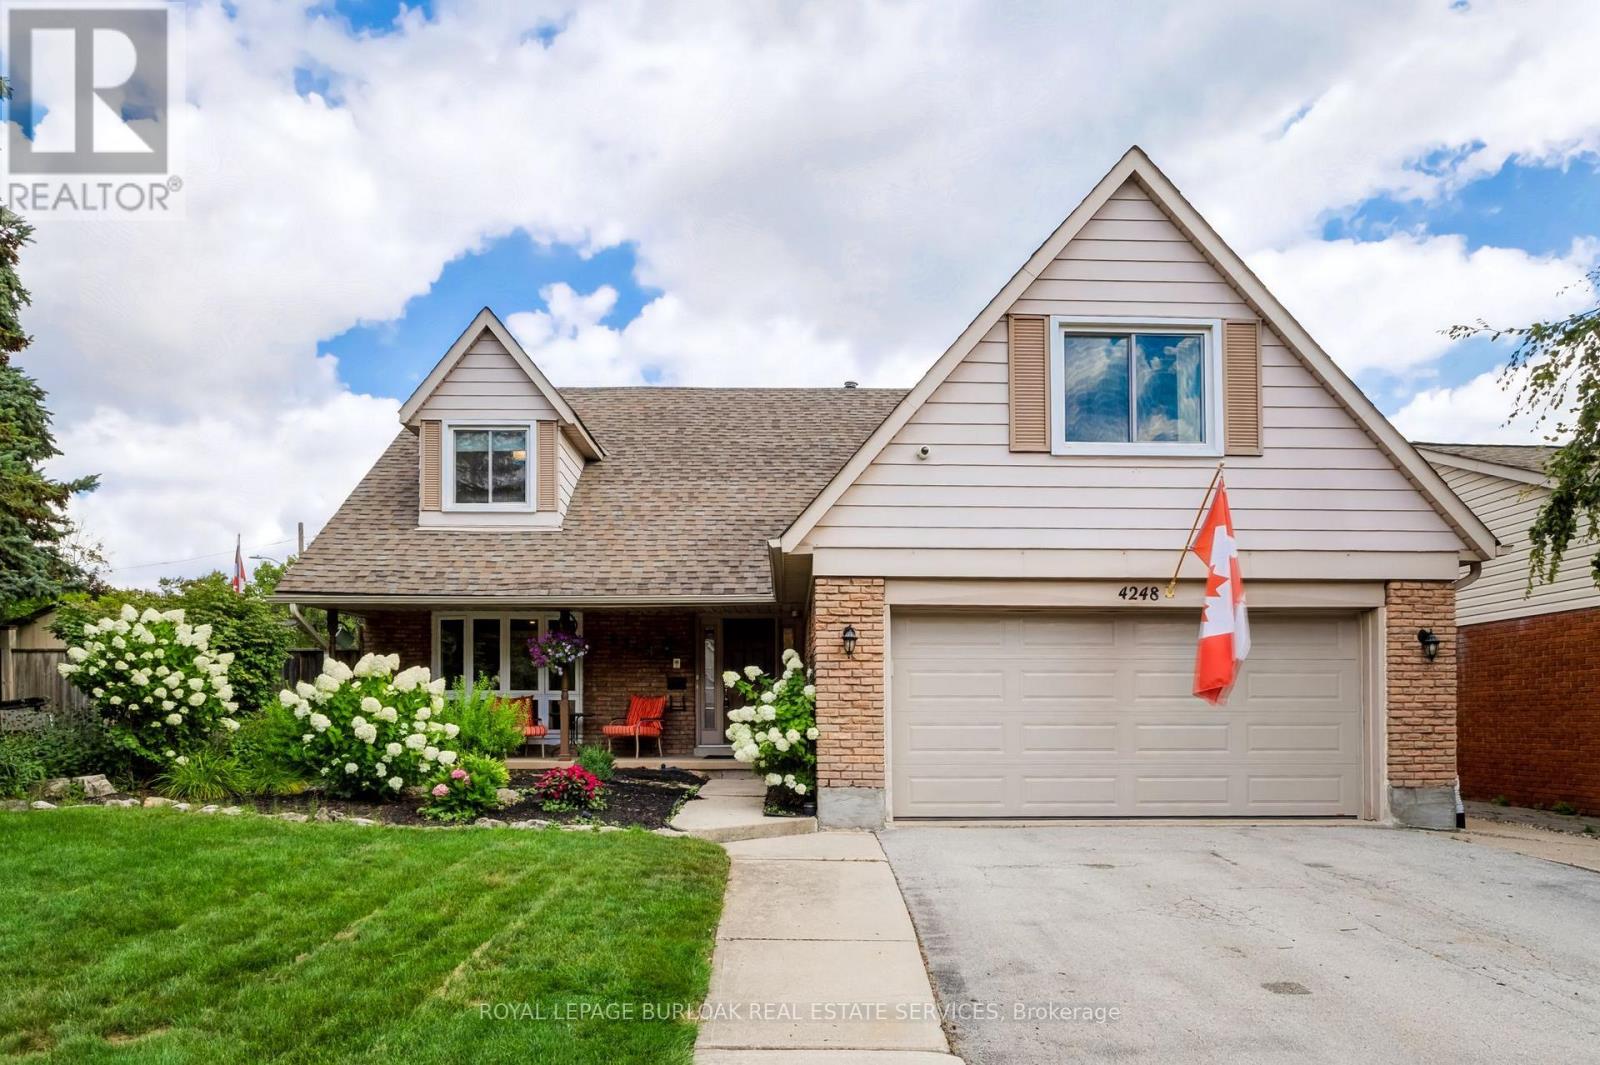
Set in the prestigious Shoreacres neighbourhood of South Burlington, this magnificent home delivers structural quality, flexible living and an unparalleled opportunity to live on one of the area's premier streets. The heart of the home is found on the main level in the form of a recently renovated and smartly designed kitchen featuring high end appliances and ample storage. An expansive family room with built-ins, formal dining room, separate living room, refreshed powder room and a mudroom complete a ground floor that is designed for modern family life. The upper level is headlined by a large primary bedroom featuring a dressing room and an updated three-piece ensuite, three additional well-proportioned bedrooms and a modernized five-piece bathroom providing ample space for the entire family. The finished lower level, that can be accessed from both inside the house or from the outside via a separate entrance, can function as an in-law suite or teen retreat with a kitchen, dining area, a sitting room, two bedrooms, a three-piece bathroom and laundry. The tree-lined exterior of the home features a fully fenced backyard, a fully integrated irrigation system, garden lighting, a natural gas hook-up for a barbeque, a garden shed with electrical, an outdoor gym and a 60-ampoutlet that can accommodate the addition of a hot tub. The unlimited functionality and versatility of this home continues with a fully insulated and sound proofed garage with built-in storage racks, 200 amp service, and the ability to add a washer and dryer to the mudroom on the main level. It is even possible to convert the dressing room on the upper level back to a bedroom, if needed. Located steps from prestigious Nelson High School and close to amazing amenities, GO Transit and major commuter arteries, this meticulously maintained home is located in one of the region's most coveted addresses. (id:63476)
474 Armadale Avenue
Toronto, Ontario
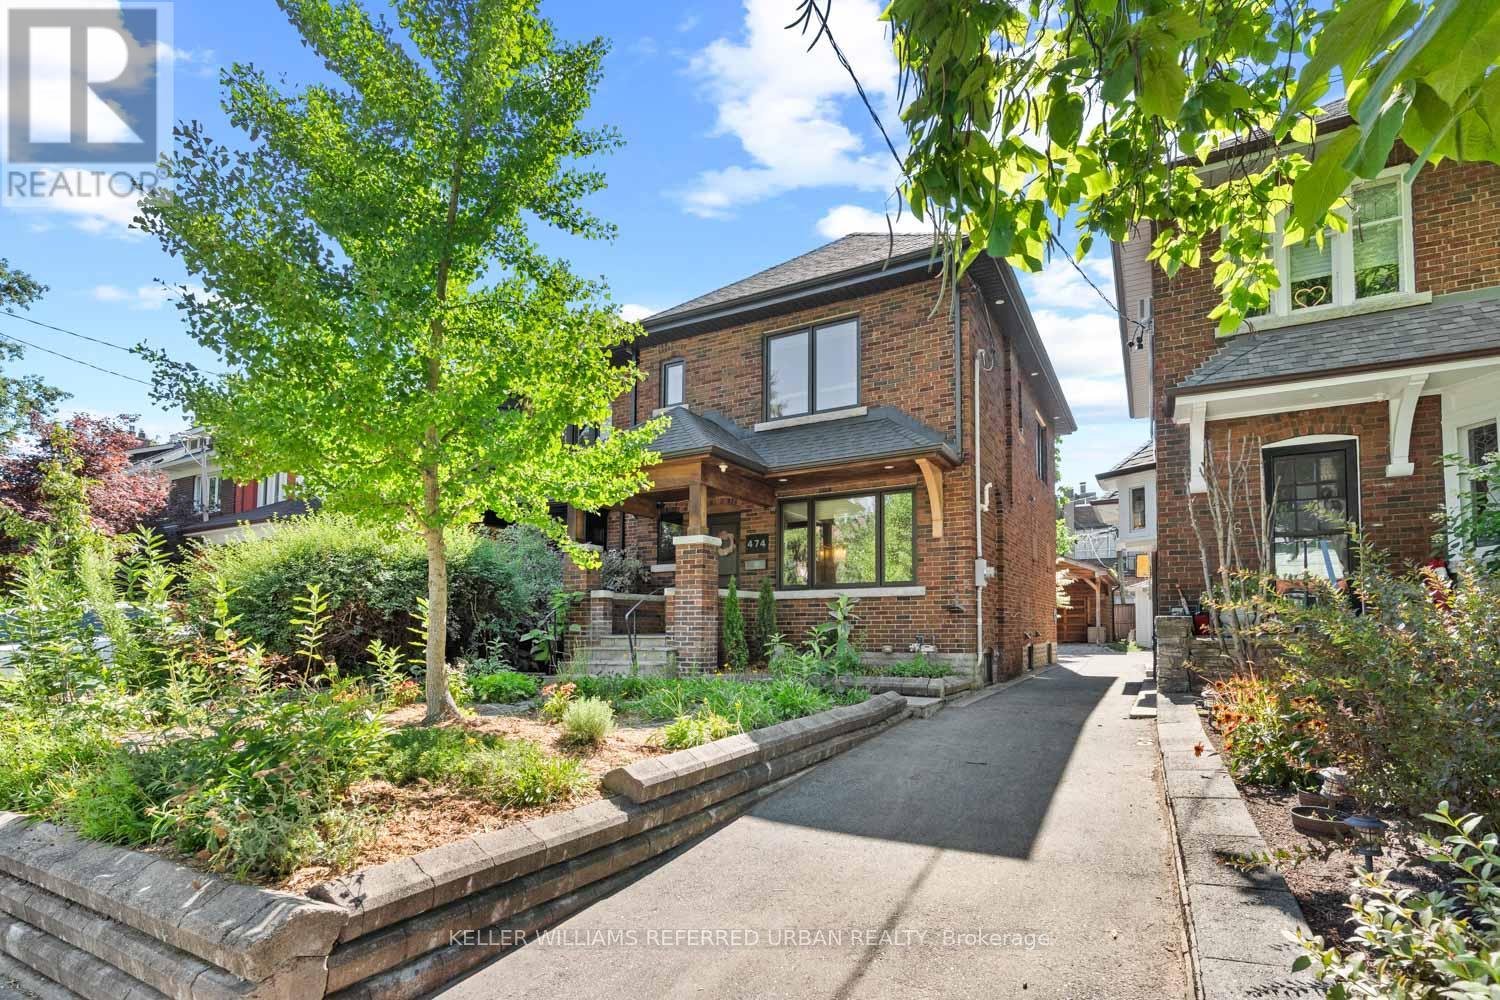
Beautifully updated 3-bedroom, 2-bath detached home in the heart of Bloor West Village. Sun-filled open-concept main floor with oversized windows, newly refinished hardwood, pot lights and a built-in window bench overlooking the back garden. Renovated kitchen with quartz counters and stainless appliances walks out to a low-maintenance composite deck and private yard. Three well-proportioned bedrooms up, plus a spa-inspired bath with soaker tub and separate glass shower. The fully underpinned lower level delivers rare full-height ceilings, heated floors and built-in storage ideal as a family room, gym or guest suite. Private carport parks a car or doubles as a covered outdoor lounge area, rain or shine. Steps to Runnymede PS, Humberside CI, Bloor West's shops and cafés, Jane & Runnymede subway, High Park and the Humber trails. A turn-key home in one of Toronto's most walkable, family-first pockets.Possible laneway entrance for additional parking or laneway suite potential. (id:63476)
#329 17447 98a Av NW
Edmonton, Alberta
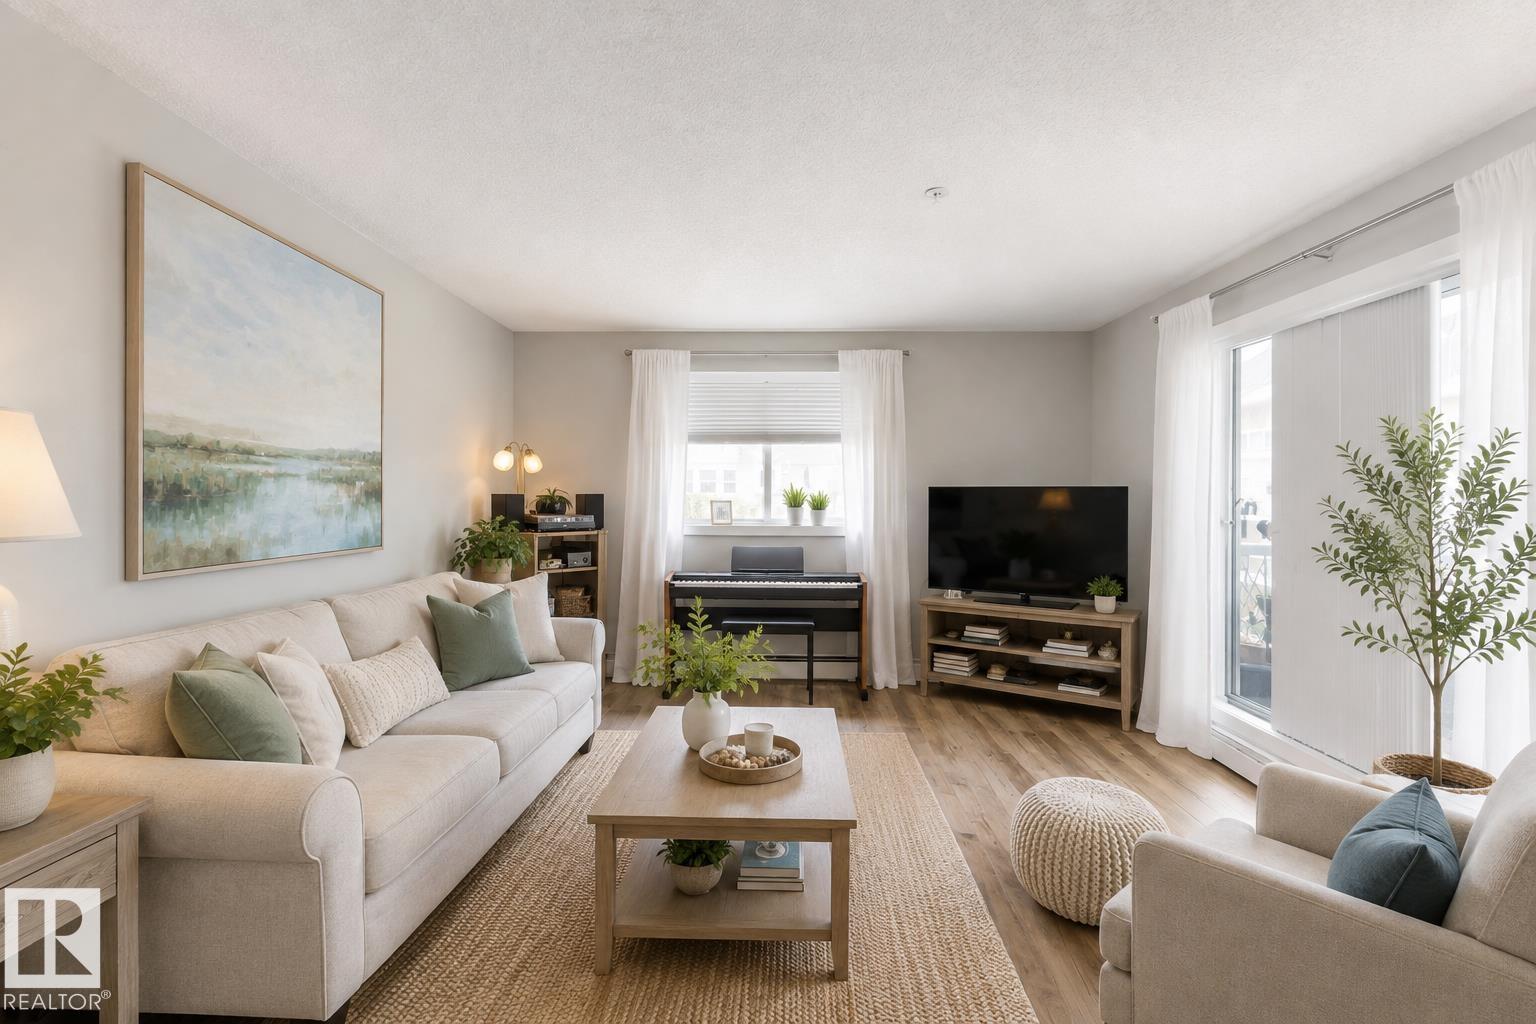
SPACE, VALUE & VERSATILITY — THIS IS THE OPPORTUNITY YOU’VE BEEN WAITING FOR! Rarely does a condo offer this much space at this price point. This fully upgraded 1,200+ sq. ft. corner unit is ideal for empty nesters who want the convenience of condo living without giving up the room they’re accustomed to, with 3 bedrooms, 2 full bathrooms, and plenty of storage. Bright and move-in ready, this spacious home features a sunny southwest-facing balcony, in-suite laundry with extra storage, underground parking, a storage cage, and portable A/C. Recent upgrades include new vinyl plank flooring, baseboards, bathroom vanities and sinks, kitchen hardware, door hardware, and modern lighting throughout. For investors, the generous floor plan and 3-bedroom configuration provide an excellent opportunity for rental income and long-term investment potential. Located near West Edmonton Mall, shopping, restaurants, parks, and walking trails, this pet-friendly building offers an exceptional combination of space and upgrades. (id:63476)
19 Broadview Avenue
Mississauga, Ontario
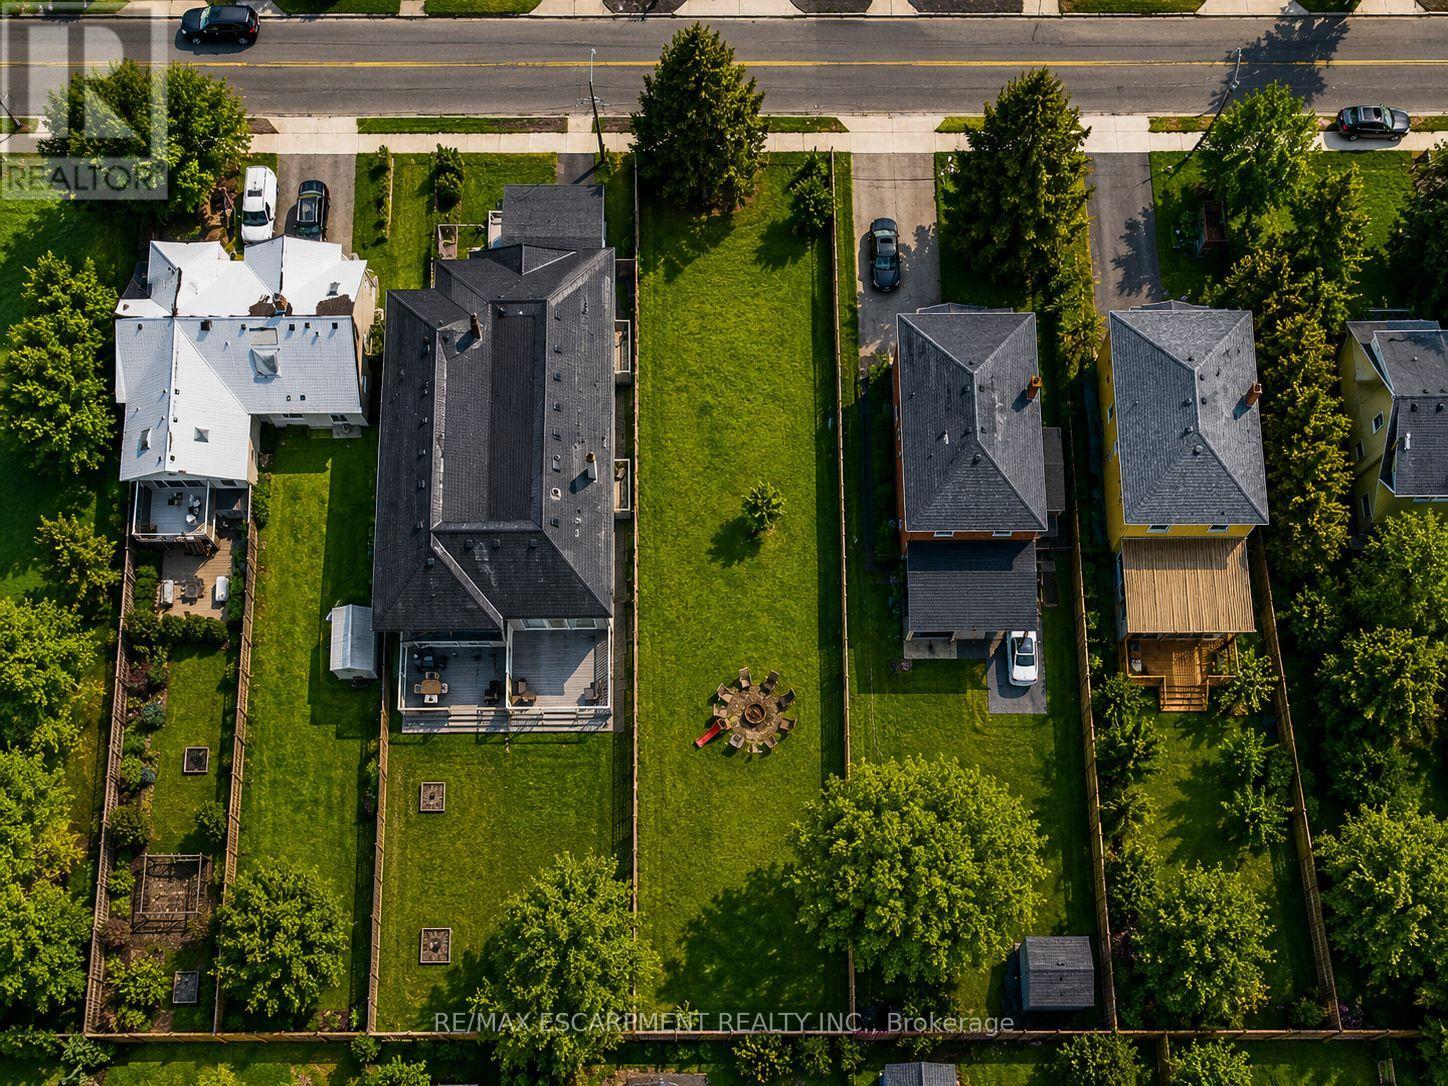
Easy qualification for financing with only 5% down payment available for one year and two year terms. Land only for 2 - 23ft semi-detached lots. You have the potential to create six self-contained units in total, offered through an exceptional opportunity to secure a permit-ready build with Montbeck Developments. Approved plans and permits are in place, allowing immediate construction of two semi-detached residence representing half of the broader development. This offering includes attached plans, renderings, and floorplans for one Montbeck-designed semi-detached residence featuring a generous above-grade layout, a fully self-contained lower-level suite, and a detached garden suite, creating 6 self-contained units on this double-lot. Ideal for builders, investors, or end users seeking a custom home with income-generating potential. Ideally located steps to the lake and moments from Brightwater, Port Credit Village, and the GO station, with walkable access to restaurants, cafes, Farm Boy, LCBO, pharmacy, medical offices, everyday conveniences, and quick highway access to downtown Toronto. 19 Broadview is listed concurrently with 43 Broadview, offering street-level assembly potential for builders or investors to pursue a coordinated redevelopment of up to 12 units, subject to approvals. Conceptual Montbeck-built rental projections support approximately $11,000/month per semi when stabilized. Figures are illustrative only. Buyer to verify zoning, approvals, measurements, severance status, and development details. (id:63476)
Unknown Address
,
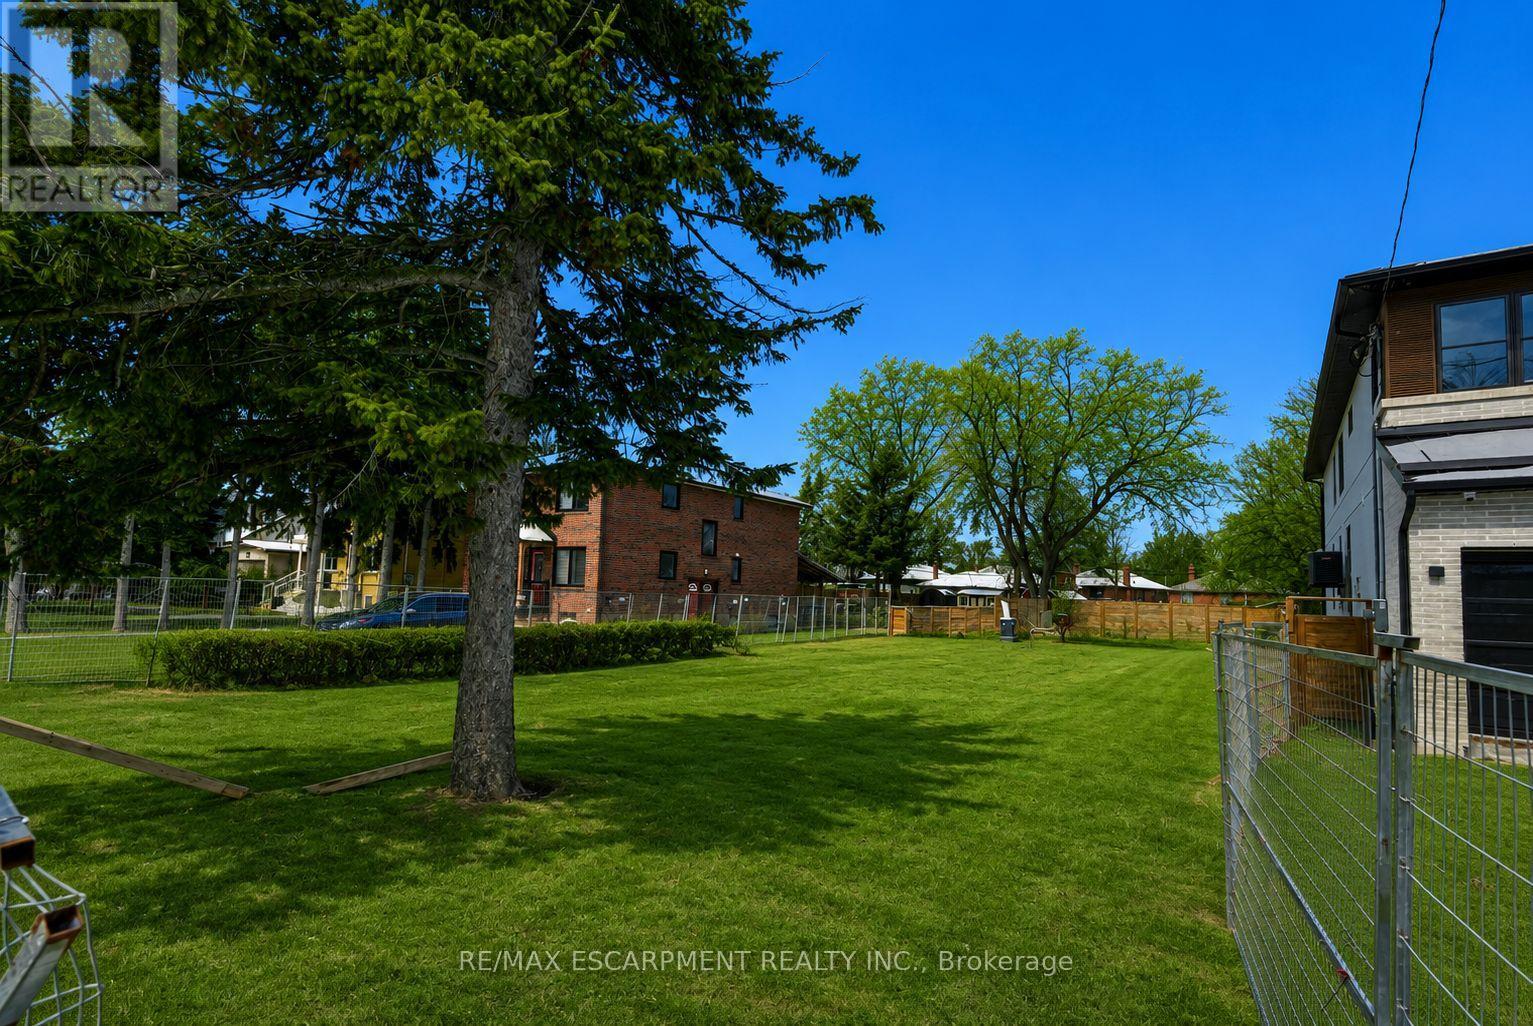
Easy qualification for financing with only 5% down payment available for one year and two year terms. One 23 foot semi-detached lot with the opportunity to build 3 units. This is a rare opportunity to secure a premium vacant lot in the heart of Port Credit with approved plans for a Montbeck Developments project. The offering includes attached plans, renderings, and floorplans outlining a clearly defined three unit development featuring approximately 3050sq ft of finished above-grade living space including a detached garden suite, and a fully self-contained lower-level two-bedroom apartment of approximately 1,325 sq.ft. This is a high-value opportunity to execute a thoughtfully designed redevelopment in one of Mississauga's most desirable waterfront communities. Ideally positioned steps to the lake and moments from Brightwater, Port Credit Village, and the GO station, with walkable access to restaurants, cafes, Farm Boy, LCBO, pharmacy, medical offices, everyday conveniences, and quick highway access to downtown Toronto. Income-focused redevelopment opportunity with street-level assembly potential, as 19 Broadview is listed concurrently with 43 Broadview, allowing builders and investors to pursue a coordinated redevelopment of up to 12 units, subject to approvals. Conceptual Montbeck-built redevelopment supports compelling rental economics, with estimated market rents of approximately $5,000/month for the upper residence, $3,000/month for the lower-level suite, and $3,000/month for the detached garden suite, totalling approximately $11,000/month per semi when stabilized. Figures are illustrative only. Buyer to verify zoning, approvals, measurements, severance status, and development details. (id:63476)
957 Halliday Avenue
Mississauga, Ontario
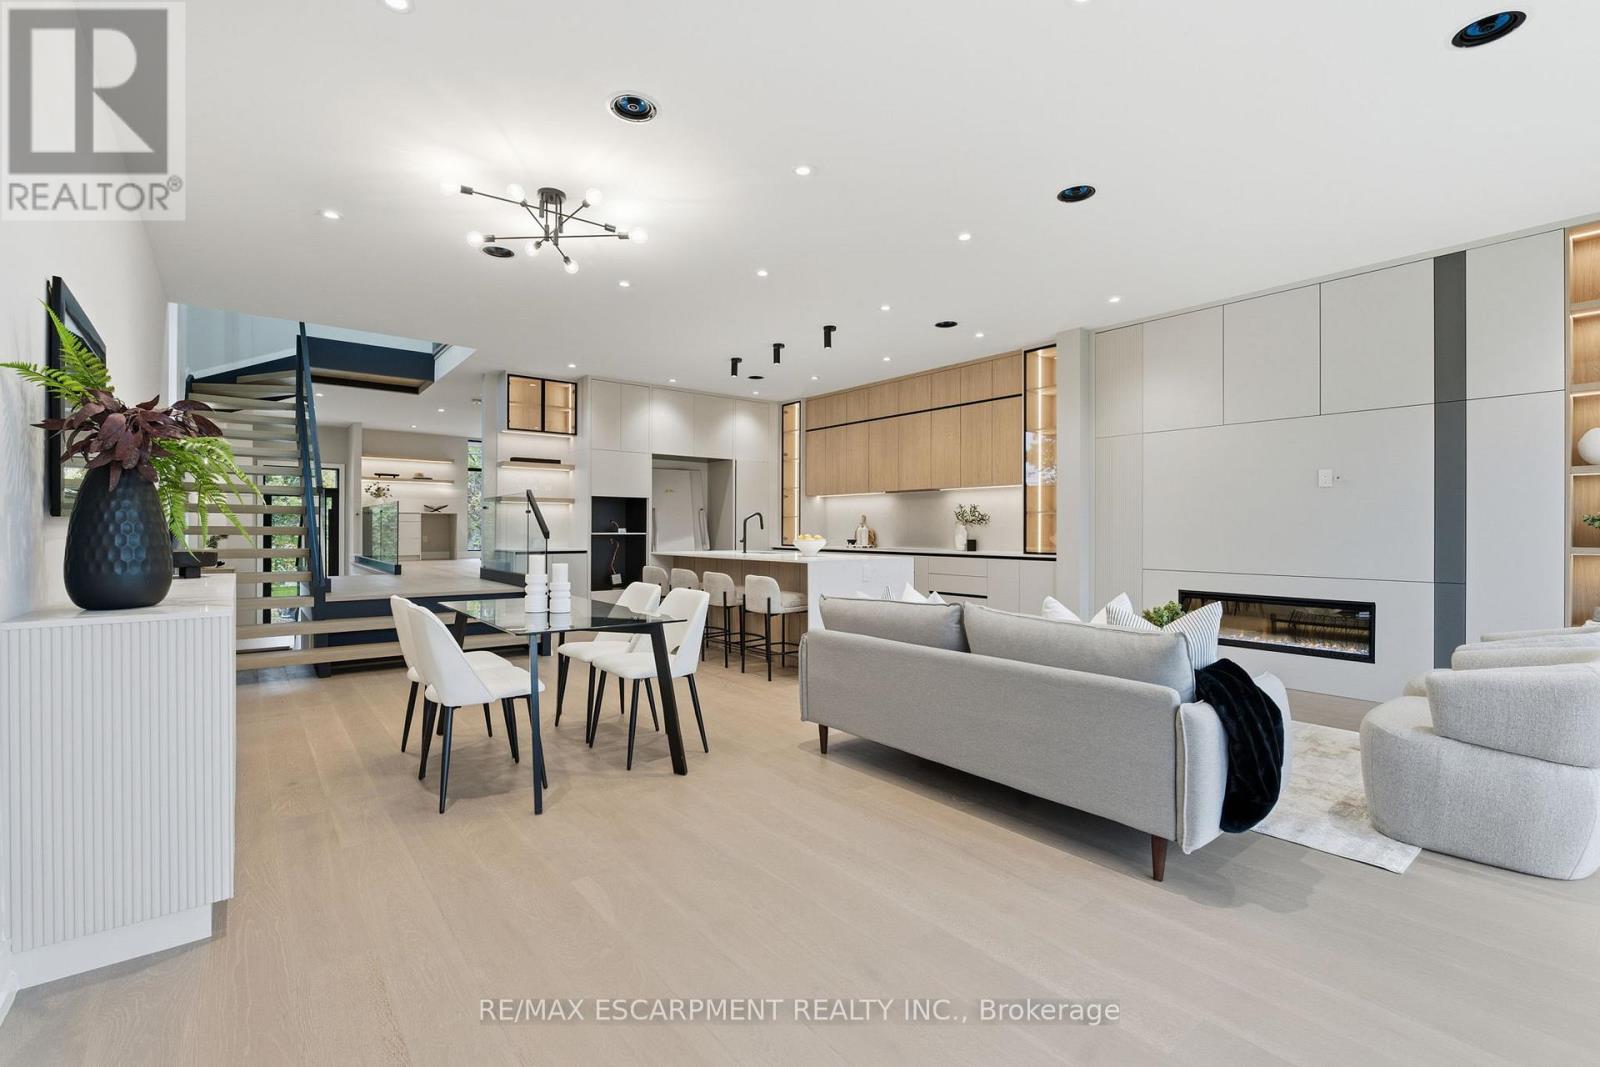
Easy qualification for financing with only 5% down payment available for one year and two year terms. Welcome to 957 Halliday Avenue, a brand-new custom residence by Montbeck Developments, perfectly positioned just steps from Toronto French School in one of Mississauga's most sought-after family neighbourhoods. Thoughtfully designed for modern living, this exceptional home blends timeless craftsmanship with contemporary elegance at every turn. The bright, open-concept main floor showcases soaring ceilings, white oak hardwood flooring, floor-to-ceiling windows, and a stunning chef-inspired kitchen featuring quartz countertops, a dramatic waterfall island, and premium Fisher & Paykel built-in appliances. The living and dining spaces flow effortlessly to a covered outdoor terrace, creating the perfect setting for entertaining year-round. Upstairs, the luxurious primary retreat offers a custom illuminated walk-in closet and a spa-inspired ensuite complete with heated floors, a deep soaker tub, and a glass-enclosed shower beneath a skylight. Three additional bedrooms, including a Jack-and-Jill ensuite, provide exceptional comfort for growing families. The fully finished lower level offers remarkable flexibility with in-law suite potential, featuring a spacious bedroom, stylish bathroom, wet bar, family room with walkout, and a dedicated media room or gym. Radiant heated floors, integrated speakers, smart home features, and designer finishes elevate every space. Set on a quiet, tree-lined street close to top-rated schools, parks, boutique shopping, dining, and transit, 957 Halliday delivers the perfect balance of luxury, functionality, and location-an extraordinary opportunity to experience refined family living. (id:63476)
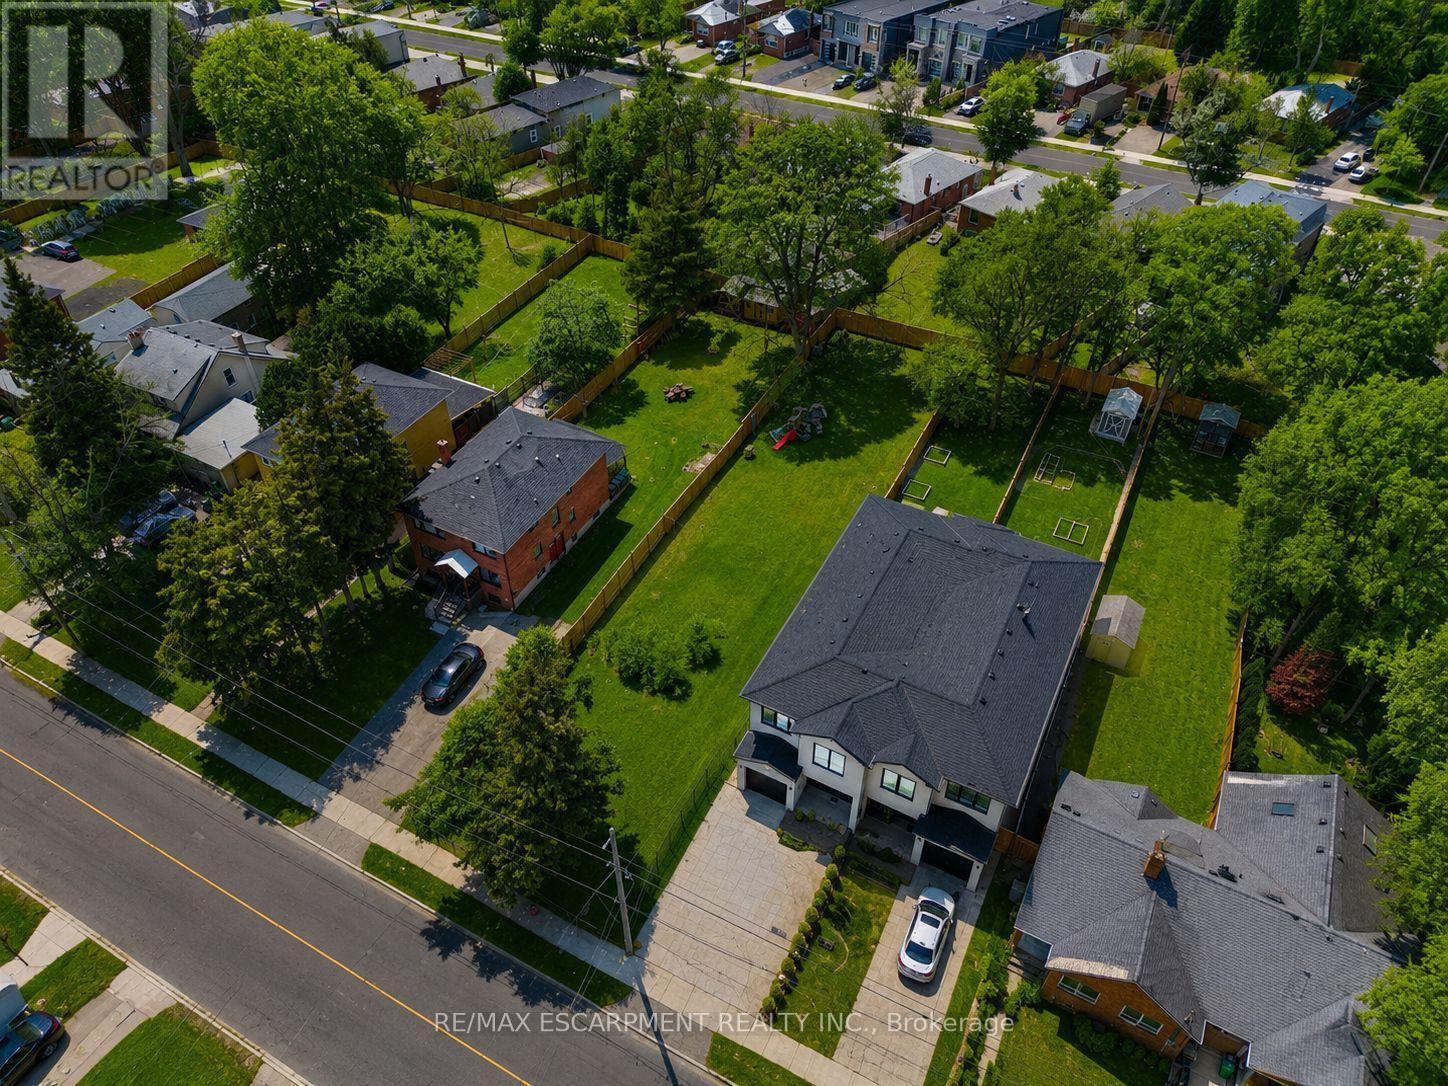
19b Broadview Avenue
Mississauga, Ontario
Easy qualification for financing with only 5% down payment available for one year and two year terms. One semi-detached lot with 3 units of approx. 3050sq ft of finished above-grade living space including a garden suite, and additional 1325 sq ft in basement. This semi-detached build opportunity creates three self-contained units in total, offered through an exceptional opportunity to build a fully custom project with Montbeck Developments in one of Port Credit's most desirable waterfront communities. Designed for buyers who cannot find a home that truly fits their vision, this offering allows for a bespoke, client-directed development grounded in an established architectural concept. The property includes attached plans, renderings, and floorplans for a thoughtfully designed Montbeck-built development featuring one residence, with a generous above-grade layout, a self-contained lower-level suite, and a detached garden suite. End users may personalize finishes, layouts, and design details while benefiting from a well-considered and approved vision. Perfectly positioned steps to the lake and moments from Brightwater, Port Credit Village, and the GO station, with walkable access to restaurants, cafes, Farm Boy, LCBO, pharmacy, medical offices, and everyday conveniences, as well as easy highway access to downtown Toronto. 19 Broadview is listed concurrently with 43 Broadview, offering builders and investors street-level assembly potential to pursue a coordinated redevelopment of up to 12 units, subject to approvals. Conceptual rental projections support approximately $11,000/month per semi when fully leased. Figures are illustrative only. Buyer to verify all zoning, approvals, measurements, and development details. (id:63476)
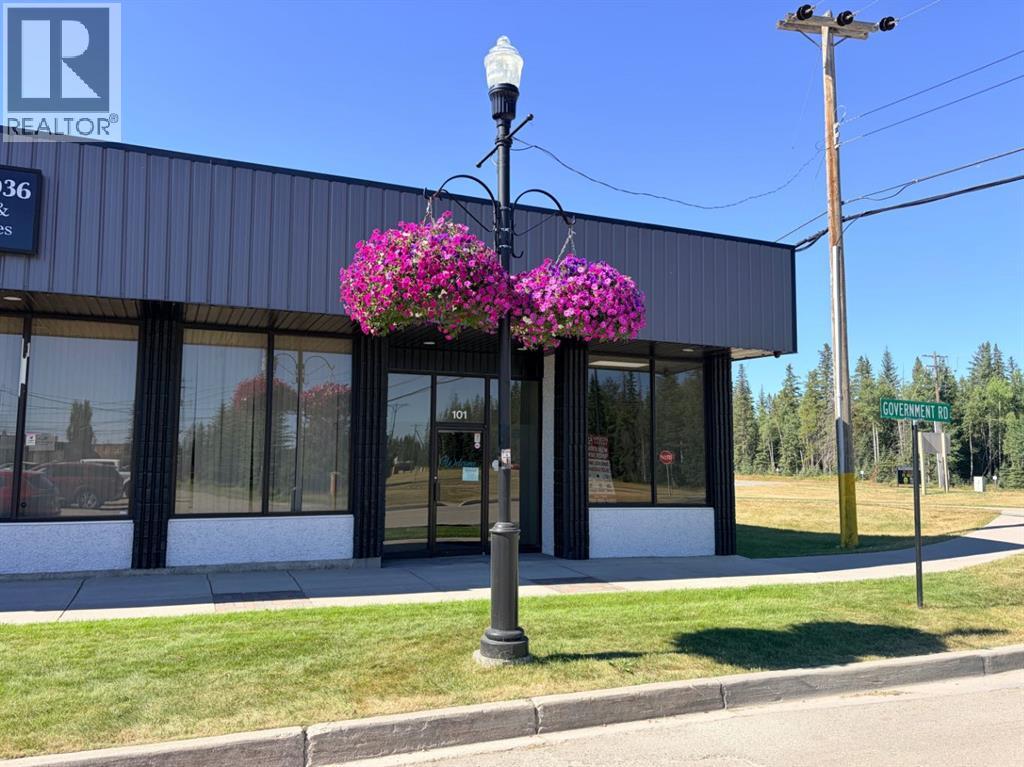
Bay 10, 101 Government Road
Hinton, Alberta
Bay 10 at Hinton Square offers one of the most visible commercial positions in the valley corridor. This newly refreshed 1,650 sq. ft. corner bay features dual frontage exposure to both Government Road and Switzer Drive, making it an exceptional option for retailers, medical users, restaurants, or professional service businesses seeking top-tier visibility and customer access. (id:63476)
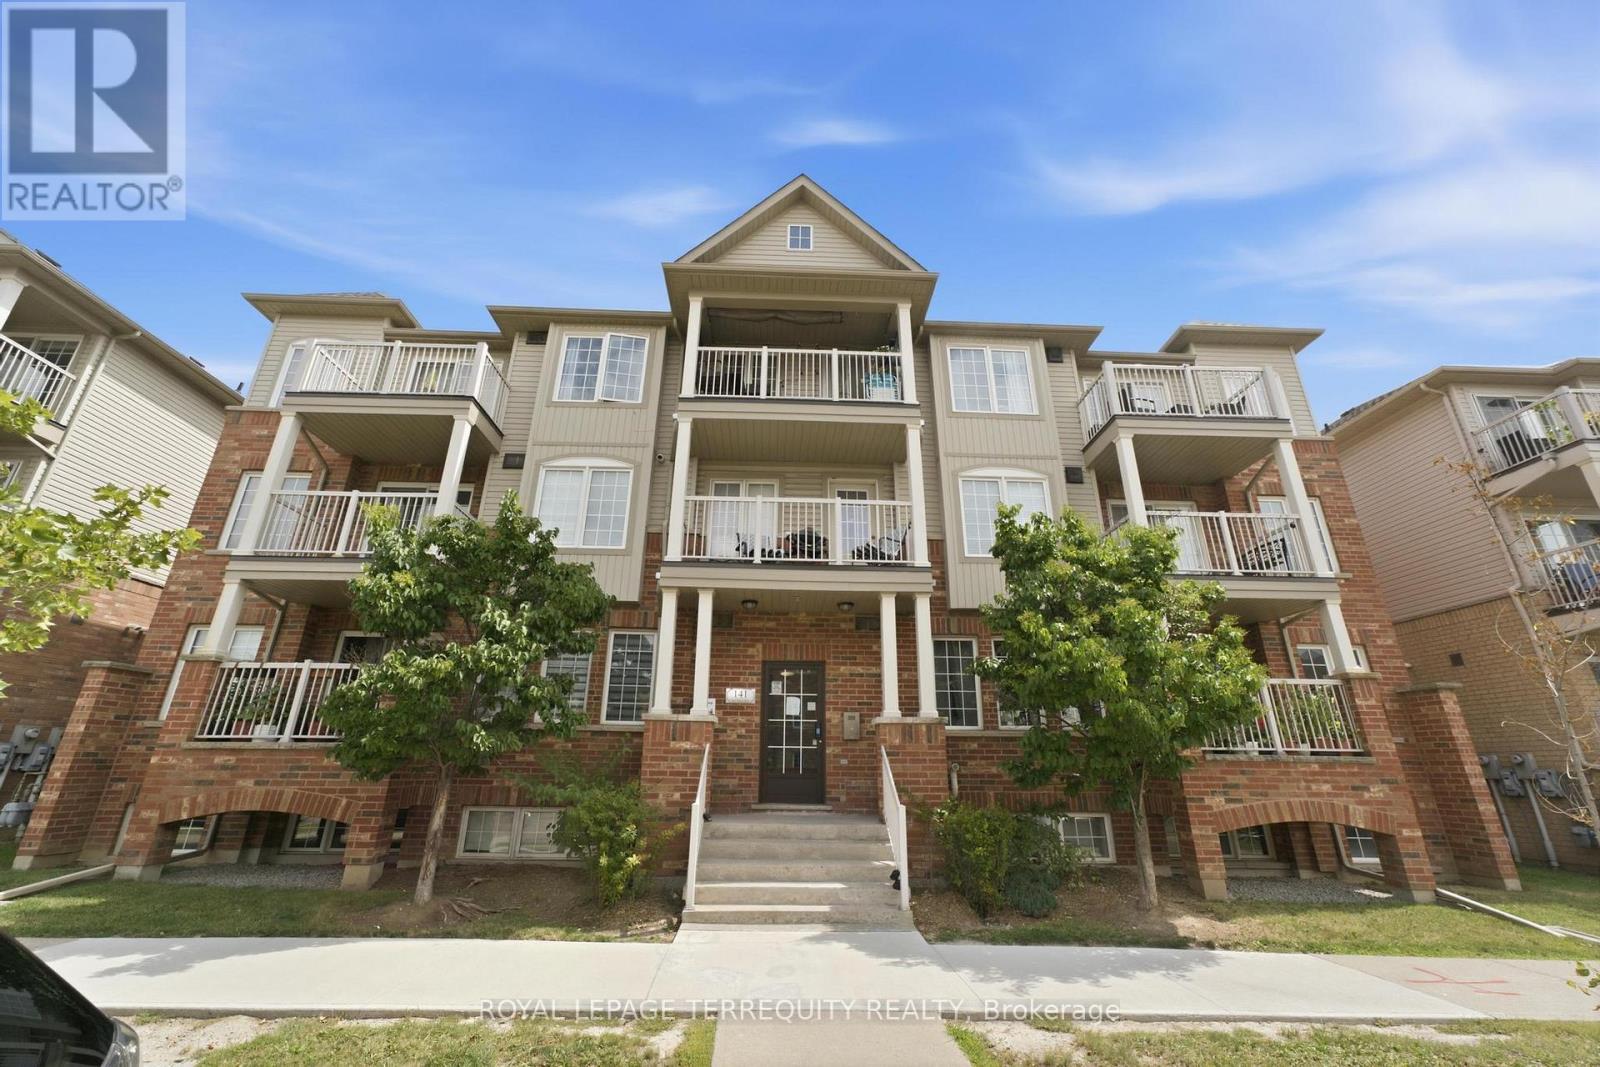
3 - 141 Isaac Devins Boulevard
Toronto, Ontario
Don't miss this opportunity to invest in a great starter home, situated ideally in North York! This 1-bedroom stacked townhouse with 1 parking & 1 locker provides close proximity to everything you need; the North York Sheridan Mall, parks and recreation centres, local shops, and transit stops are all just minutes away. (id:63476)
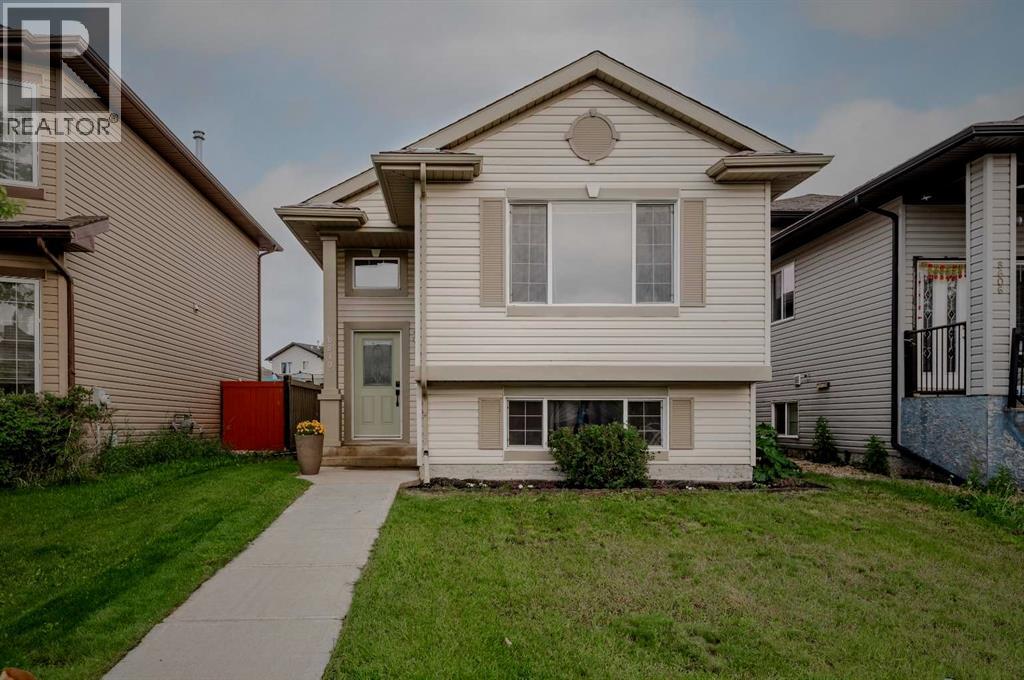
8610 102a Ave
Grande Prairie, Alberta
Bright, beautifully updated and move-in ready! This inviting home is filled with natural light thanks to large windows on every level and offers a versatile layout designed for comfortable everyday living and entertaining.The kitchen features a gas stove and newer appliances, while a reverse osmosis water filtration system and hot water on demand add everyday convenience. Fresh paint throughout and new vinyl plank flooring in the basement give the home a clean, modern feel.The fully developed basement is made for relaxing and entertaining, complete with a wet bar and luxurious soaker tub. With the potential for two primary bedrooms, this home also offers excellent flexibility for families, guests, or those looking for additional private living space.Step outside to a beautifully landscaped, fully fenced yard with plenty of room for children and pets. The deck features a natural gas hookup for easy BBQing, while rear lane access provides additional parking and storage possibilities.Important upgrades include new shingles and a new sump pump, offering added peace of mind. Located close to two beautiful parks, you'll enjoy convenient access to green space, walking areas and outdoor recreation.With its bright interior, thoughtful upgrades, flexible living spaces and fantastic outdoor features, this home offers the perfect combination of comfort, function and value. Come see everything it has to offer! (id:63476)
7625 Lexington Street
Rural Grande Prairie No. 1, Alberta
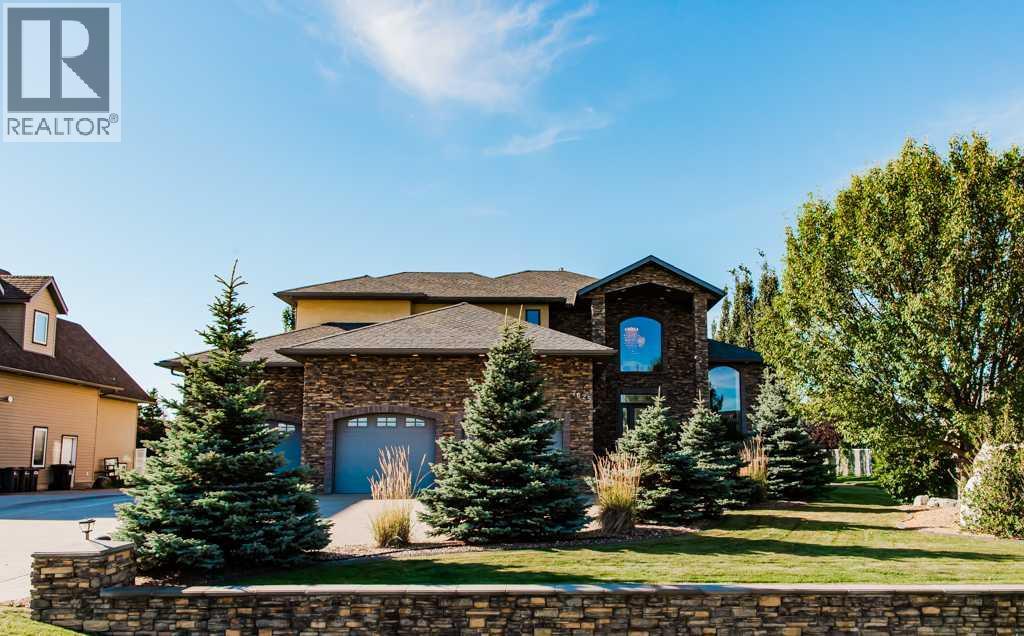
An extraordinary executive residence where scale, craftsmanship and privacy come together beautifully. Set on an exceptionally private half-acre lot in Carriage Lane Estates, this remarkable home offers approx. 5,275 sq. ft. of developed living space plus a nearly 1,500 sq. ft. heated triple garage. A grand entry with soaring 20' ceilings sets the tone, complemented by incredible natural light, black walnut millwork, hardwood and travertine flooring, stone counters and statement lighting including Swarovski chandeliers.The front office features dramatic 14' windows and custom built-ins. The impressive kitchen showcases custom black walnut cabinetry, granite counters, Jenn-Air built-in appliances, induction cooktop, wall oven/microwave, walk-through pantry, new dishwasher, garburator and kitchen faucet. Multiple gathering spaces include 2 casual sitting areas, formal dining with custom cabinetry, wine storage and full-size wine fridge, plus a spectacular living room with soaring windows and wood-burning fireplace.Upstairs, the oversized primary retreat offers 2 walk-in closets and a spa-inspired 5-piece ensuite with updated shower controls. Two additional bedrooms each feature walk-in closets and share a Jack-and-Jill bath, while a reading nook and large laundry complete the level. Approx. $15,000 in high-end drapery and powered blackout blinds have been added to the bedrooms.The fully developed lower level offers 2 additional bedrooms, full bath, wet bar, gym/flex and living spaces, plus an impressive theatre with 120" screen, 7.1 surround sound, high-end projector with new bulb and soundproofing above. The lower level has also been freshly painted and refreshed.Significant recent investment enhances both comfort and infrastructure, including a commercial-sized hospital-grade Lennox HEPA air purification system, smart high-efficiency water softener, complete boiler, furnace and A/C servicing with components replaced as required within the past 2 years, duct cleaning, septic servicing, redundant sump pumps, irrigation upgrades, new plumbing fixtures and room-matched 90+ CRI LED lighting throughout. Additional features include 4-zone in-floor heat, central A/C, and 6-zone indoor/outdoor audio.The nearly 1,500 sq. ft. heated triple garage is exceptionally equipped with newly added cabinetry, workbench, H/C taps and sink, epoxy floors with drains, overhead storage, rear 8' overhead door and a commercial shop lighting system with controller and automatic timer. Car lift negotiable.Outside is equally impressive with gated RV parking, extensive pavement and an incredibly private mature setting with only 1 immediate neighbour. The south-facing 760 sq. ft. composite deck features a built-in Napoleon BBQ, pergola and incredible 14' gas fire-table, complemented by a custom stone fire-pit area and upgraded 12-zone Hunter irrigation. A truly exceptional property offering a level of space, quality, privacy and infrastructure. Call today! (id:63476)
34 Phair Crescent
London, Ontario
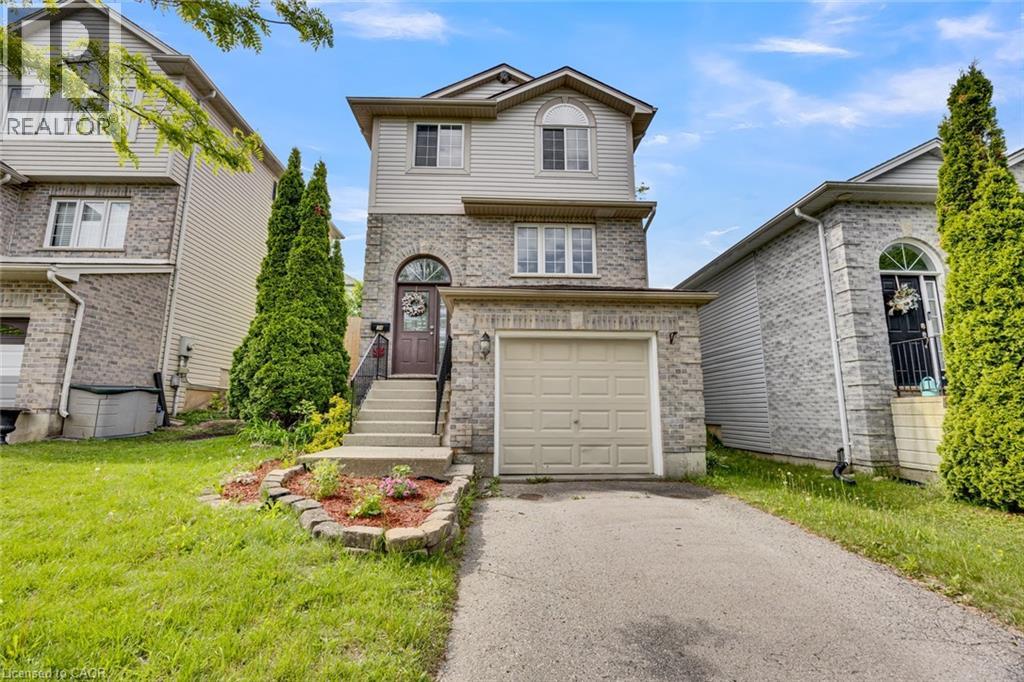
Welcome to this beautifully updated 3-bedroom, 3-bathroom detached home, offering the perfect blend of comfort, style, and convenience. Freshly painted in modern neutral tones and featuring laminate flooring throughout, this carpet-free home is move-in ready. The bright and inviting living room is enhanced with new pot lights on a WiFi-enabled switch, creating a warm and contemporary atmosphere. The updated kitchen boasts newer flooring, a pantry for extra storage, a movable breakfast island, and newer appliances, providing both functionality and flexibility for everyday living. Upstairs, the spacious primary bedroom features a walk-in closet and a private ensuite bathroom. Additional bedrooms are generously sized, making this home ideal for families, professionals, or those needing extra space. The finished basement offers a versatile recreation room with a rough-in for a future bathroom, providing excellent potential for additional living space. Enjoy peace of mind with numerous major updates, including a roof (2017), central air conditioner (2020), furnace (2022), newer appliances, and a WiFi-enabled thermostat for enhanced comfort and energy efficiency. Step outside to your own private cedar-lined backyard oasis, complete with a generous deck and storage shed-perfect for relaxing, entertaining, or enjoying outdoor living. An attached single-car garage and driveway parking for two additional vehicles provide ample parking, with the added benefit of no sidewalk to maintain. Conveniently located close to shopping, hospitals, schools, parks, and offering quick access to Highway 401, this well-maintained home combines modern updates with everyday convenience. A fantastic opportunity for families, first-time buyers, or investors alike-don't miss your chance to make it yours (id:63476)
2nd St E Peace River Avenue
Joussard, Alberta
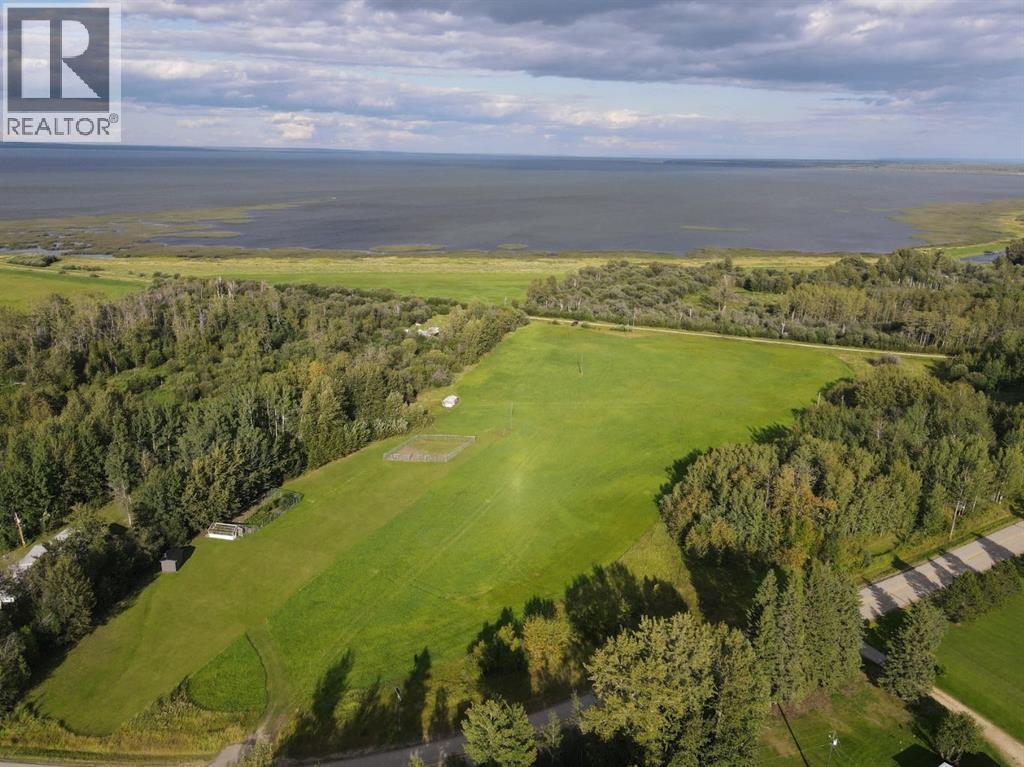
A 2.69-acre vacant lot in the Lakefront Community of Jousssard, AB. Enjoy the luxuries that the community has to offer while being located in a private location that has easy access to the water. The small bluff of trees will protect your future home/cottage from the lake weather while still having the potential for some spectacular lake views. Call or text today to book your tour. (id:63476)

1220 Weston Road
Toronto, Ontario
Welcome to 1220 Weston Road, a charming freehold 3+1 bedroom family home-no maintenance fees! Offering character, generous room sizes, lots of natural light and tons of potential in a vibrant Toronto neighbourhood.The inviting main floor features an open-concept living and dining area with original hardwood floors, a bright eat-in kitchen with ample cabinetry and ceramic tile flooring, plus the convenience of a main-floor powder room and laundry. A solid oak staircase leads upstairs to 3 well-sized bedrooms, including a spacious primary bedroom, and a 4-piece bathroom.The finished basement adds valuable flexible living space with a recreation area, additional room and four-piece washroom, offering added flexibility for a variety of household needs.Step outside to a private fenced backyard with a patio and convenient access to rear parking. The front yard offers additional green space with room to garden.Location is a standout! TTC is just steps from your doorstep, with the Mount Dennis Transit Hub, GO Transit, UP Express and Eglinton Crosstown LRT just minutes away. Enjoy nearby parks, playgrounds, soccer and cricket fields, tennis courts and walking trails, along with easy access to schools, community centres, the public library, shopping and everyday conveniences.A wonderful opportunity to own a freehold character-filled home with space, flexibility and tons of potential in a well-connected Toronto neighbourhood. Bring your vision and make it your own! (id:63476)
B, 111 Veats Avenue
Hinton, Alberta
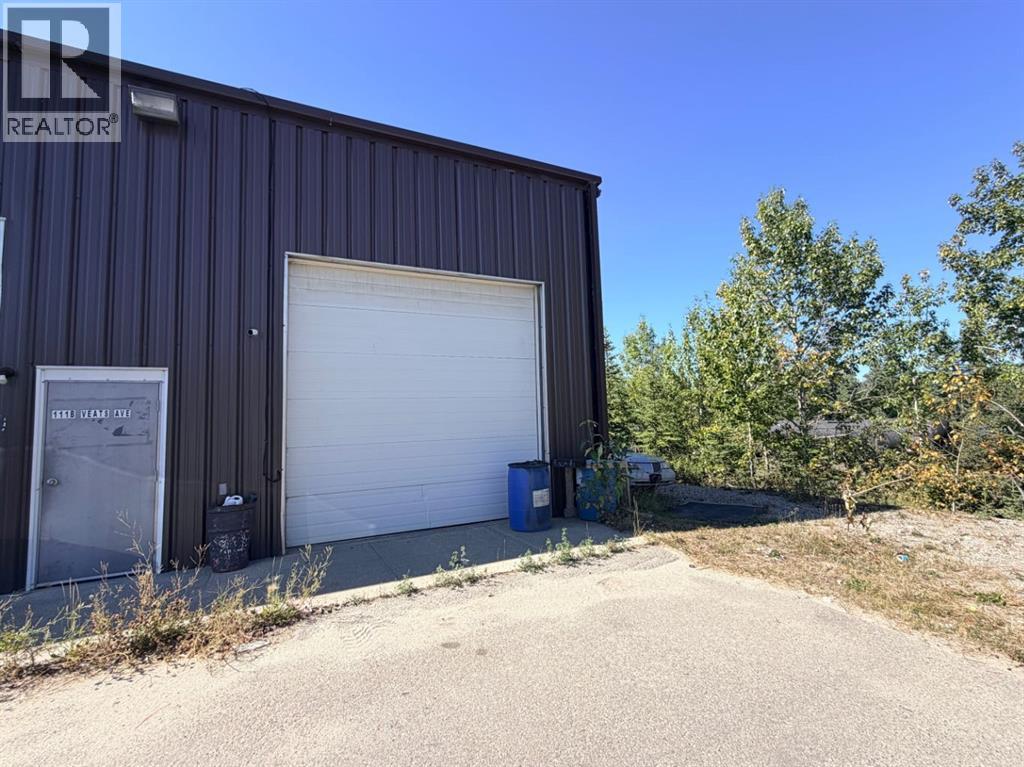
1000 Sqft (+/-) Shop with 320 Sqft (+/-) Mezzanine for Lease. Building has a 12 Foot overhead door, 2 peice bathroom and a paved parking lot. A great space for a small business or personal use. Basic Rent is $833.34, current Additional Rent is 195.17. Total After taxes $1,078.89 per month. (id:63476)
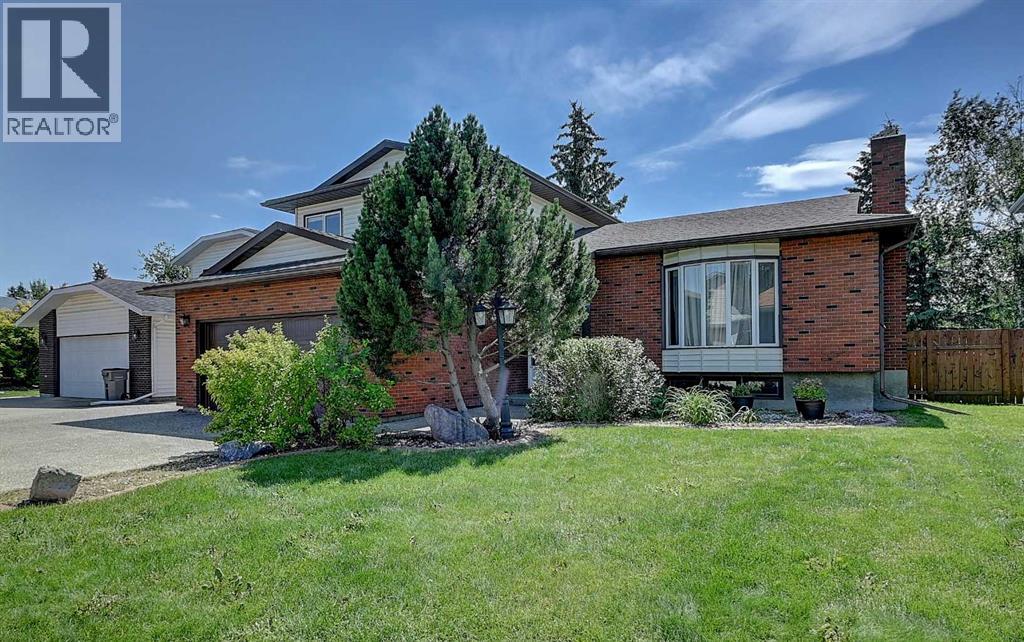
9513 62 Avenue
Grande Prairie, Alberta
The stunning red brick façade is just the beginning of everything this exceptional home has to offer! Nestled in the highly sought-after Country Club Estates, you'll love the unbeatable location close to schools, parks, walking trails, and all the amenities families are looking for.Step inside where timeless charm and architectural details welcome you into the formal living room, featuring a beautiful wood-burning fireplace, oversized windows, gleaming laminate floors, and elegant white chair rail accents. Continue through the bright breakfast nook with its picturesque bay window into the heart of the home.The kitchen offers warm solid wood cabinetry, ample storage, and a convenient eat-up bar, making it perfect for everyday living and entertaining. The true showstoppers are the two sunken rooms flanking the kitchen. One is a spectacular formal dining room featuring heated tile floors, tray ceilings, and walls of windows that create a bright, greenhouse-like atmosphere. On the opposite side, you'll find the inviting sunken family room with a second fireplace and custom built-in bookshelves. This unique floor plan creates a warm, connected space where family and guests can easily gather from the kitchen to the living areas and out to the backyard. A convenient half bath and laundry room complete the main floor.Upstairs, the spacious primary retreat features beautiful laminate flooring and a private ensuite with an oversized vanity and tiled shower. Two additional generous bedrooms and a beautifully updated five-piece bathroom with dual vanities, stylish white finishes, and a tiled tub/shower complete the upper level.Need storage? This finished basement delivers! Enjoy another cozy family room with a third fireplace, an updated full bathroom, a den, and an enormous storage room that truly must be seen to be appreciated. With the addition of just one wall, the basement could easily accommodate a fourth bedroom.Step outside to your sunny south-facing backyard, where yo u'll enjoy a spacious deck, mature trees, a storage shed, and a relaxing hot tub. Even better, the property backs directly onto green space, providing added privacy and beautiful views.Additional features include RV parking, central air conditioning, underground irrigation, a sound system, and numerous recent updates, including: Irrigation system (front & back) serviced in 2026, Central A/C (for upstairs 2025),New carpet (July 2026), Refrigerator (2025),One furnace replaced (2026), Roof (2019), Eavestroughs (2019), Hot tub serviced (2026)This is a rare opportunity to own a character-filled home in one of Grande Prairie's most desirable neighbourhoods. Don't miss your chance , call your REALTOR® today to book your private viewing! (id:63476)
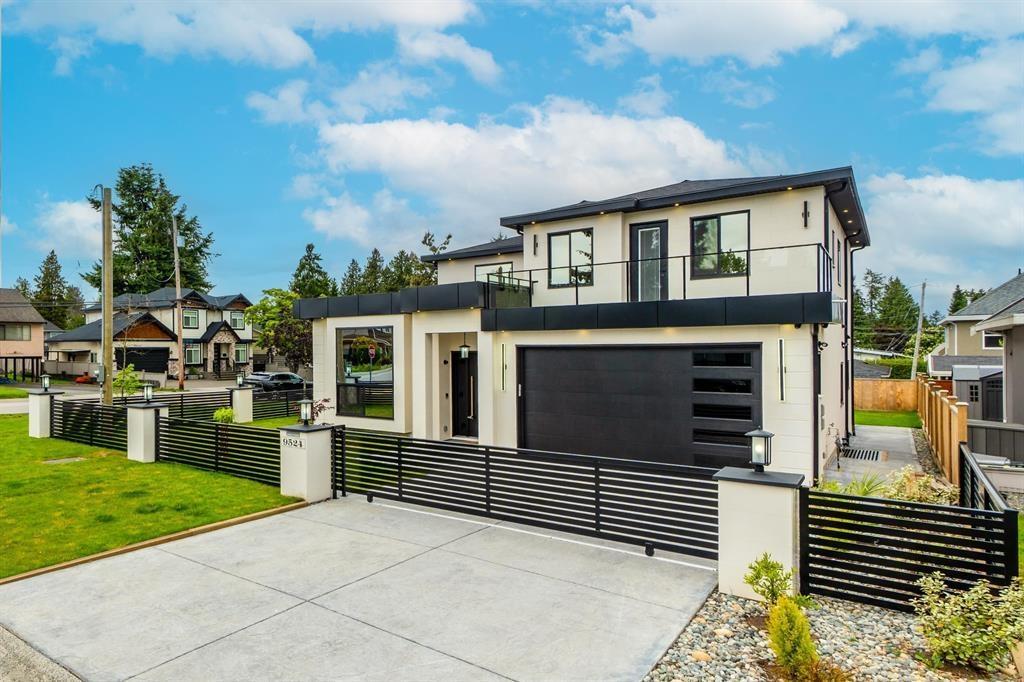
9524 118 Street
Delta, British Columbia
Located on a corner lot in North Delta, this newer home offers 8 bedrooms and 9 bathrooms across 3 levels. The main floor features open living and dining areas, a family room, guest bedroom with ensuite, kitchen with quartz counters, and a separate wok kitchen. Upstairs includes 4 bedrooms, each with its own ensuite, walk-in closet, and balcony. The finished basement offers a recreation room with bar, theatre room, a legal 2-bedroom suite, and an additional 1-bedroom suite. Features include air conditioning, HVAC, EV charger, generator backup, and mountain views. Court-ordered sale. (id:63476)
Sutton Group-West Coast Realty
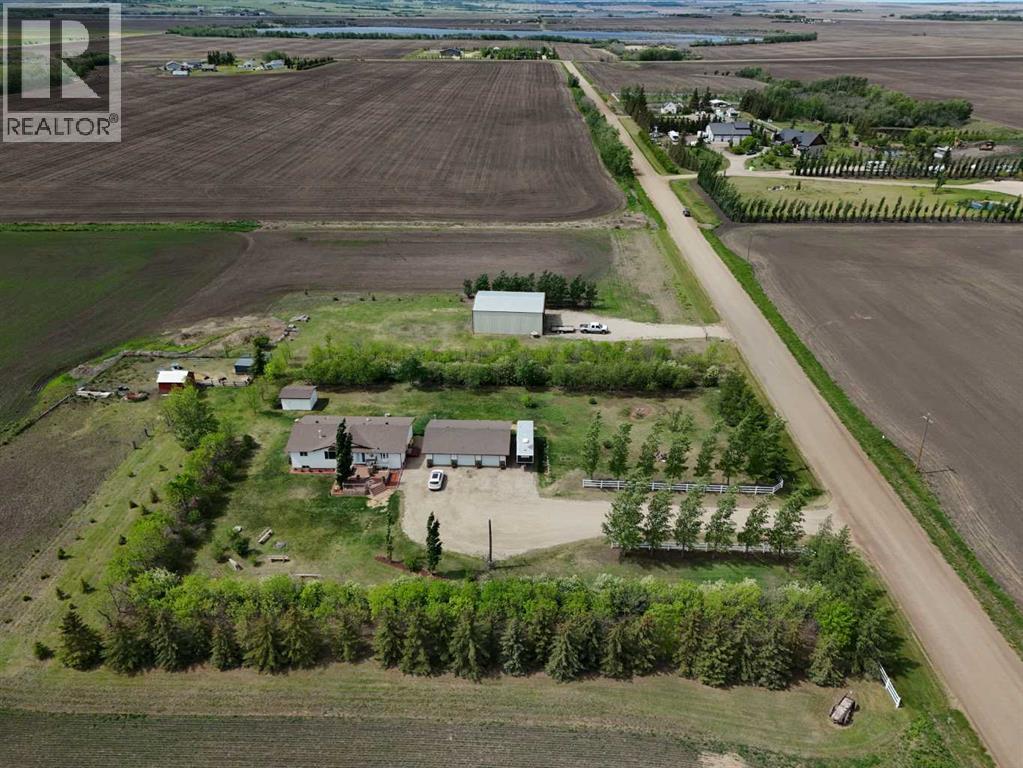
64033 Township Road 720
Grande Prairie, Alberta
Experience the ultimate balance of tranquil country living with City amenities right at your fingertips. Situated outside of any subdivision, this meticulously kept 8+ acre estate offers an incredible lifestyle with a fully-developed five-bedroom, three-bathroom home, a dream triple garage, and a massive commercial-grade shop.Extensively renovated just 7 years ago, the home is a modern masterpiece featuring beautiful flooring, quartz countertops, and attractive cased openings. The great room highlights a spectacular floor-to-ceiling tiled fireplace, while a second upstairs living room provides additional space to relax or entertain guests. The stunning kitchen is designed to impress with contemporary two-toned cabinetry, a travertine backsplash, a large U-shaped island with seating, and high-end stainless steel appliances.When the day is done, retreat to the comfort of the primary bedroom, complete with stylish barn door leading to a beautiful ensuite with a walk-in shower and deep soaker tub. The main level also boasts 2 more bedrooms, the lovely main bathroom and a practical & thoughtfully designed, back-door mudroom.The fully finished lower level offers two generously sized bedrooms, an exquisite bathroom, massive family room with flexible space for a gym, media centre or play area, a premium laundry room with sink, multiple cabinets & easily accessible raised appliances, and to finish it all off, a sizeable storage room. The interior living area spills effortlessly outside onto the magnificent two-tiered composite deck with eye-catching glass and aluminum railing. Host guests utilizing the built-in brick outdoor cooking area with a BBQ and fridge nook, all overlooking a highly private yard framed by a variety of planted, mature trees providing a stellar windbreak, plus crisp white fiberglass fencing adds to the overall picture-perfect setting.Just steps from the home's side door, is the detached, heated & spotless triple garage which easily accommodates l arge pickup trucks. For business owners, the massive 40’ x 50’ shop includes 14’ x 14’ overhead doors, a heavy-duty concrete floor, a dedicated second driveway, and a locking gate. Underground power has also been run to shop. Equestrian and hobby farm enthusiasts will also appreciate the small fenced area, metal animal shelter, garden shed, and dedicated tack and feed sheds, with plenty of room to expand the pasture.Located just west of the Bear Creek Golf Club and east of Hughes Lake, this exceptionally clean property shows absolute pride of ownership. View the 3D Tour and contact a REALTOR® today to schedule your private viewing! (id:63476)
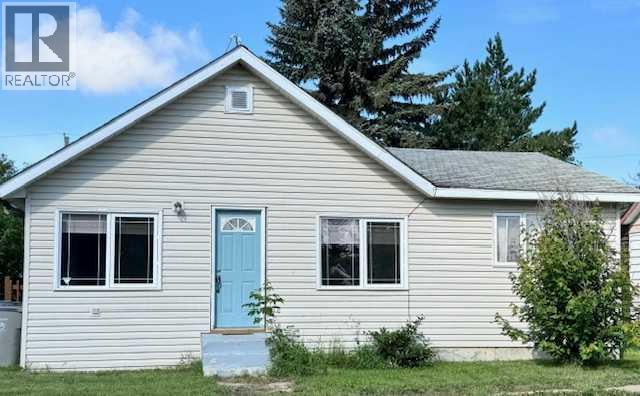
208 1 Street W
Lashburn, Saskatchewan
Move-in ready home in the town of Lashburn only 15 minutes from LLoydminster this home features recent upgrades , flooring,, paint, appliances ,100 amp , and in floor heat in the garage which was built in 2017 and has tall ceilings 20x24.This home has 2 bedrooms + dedicated office/computer room Renovations: Kitchen, bathroom, and brand new flooring throughoutFurnace has been maintained with new thermocouple installed and the ducting professionally cleaned Windows & Plumbing upgrade, all new taps & faucets installed since Lloydminster water was brought in. Master bedroom is a good size and the main bathroom has double sinks come and check it out quick possession Youtube video https://youtu.be/Um7hK8cNoKk?si=CHWJqqU6wMnFM6LA (id:63476)
Bay 4/5, 105 Government Road
Hinton, Alberta
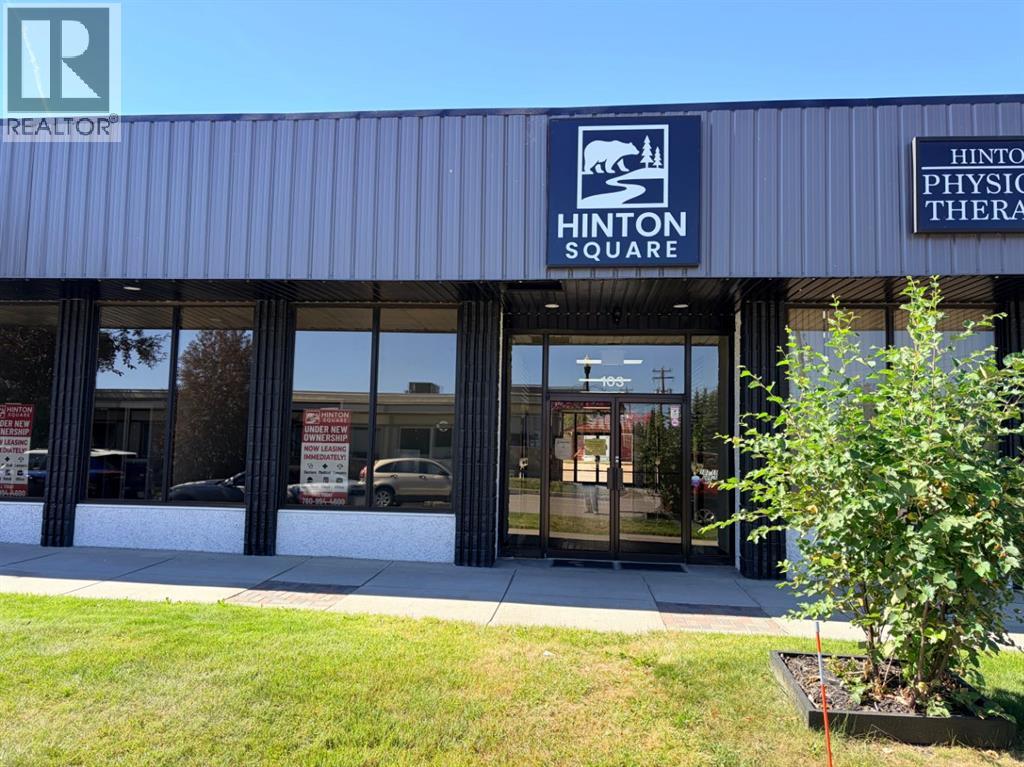
Bay 4 & 5 offer a rare opportunity to lease a fully built-out office space in the heart of Hinton’s valley commercial district. This 2,240 sq. ft. combined unit is professionally finished with private offices, a reception area, boardroom, two bathrooms, and kitchenette — ideal for medical, professional, government, financial, or institutional users seeking a highly functional, turnkey space.Located along Government Road with excellent visibility and access, the unit is situated within a fully upgraded commercial plaza undergoing complete exterior modernization. (id:63476)

1194 Queen Victoria Avenue
Mississauga, Ontario
Welcome to the prestigious 1194 Queen Victoria Ave in the desirable Lorne Park area, surrounded by nature and other multi-million dollar homes. This property offers privacy, serenity, and beauty while maintaining convenience and accessibility. Completely renovated with over $290,000 spent in upgrades, this elegant home blends modern style with luxurious living. It offers approx. 4,000 sq ft of total living space, featuring 4+1 Bedrooms, 4 Baths, a 2-car garage, and an oasis backyard.The main floor boasts an expansive living/dining area with cathedral ceilings, a bay window, and hardwood floors, all flooded with natural light. The cozy family room centers around a charming wood-panelled fireplace. The custom gourmet kitchen overlooks the lush backyard and features an oversized quartz island with seating for four, stainless steel appliances, ample cabinets, and a sunny breakfast area with a picture window.Custom cabinetry in the laundry/mudroom adds beauty and function, with inside access to the garage. Upstairs you'll find 4 spacious bedrooms. The Primary offers a balcony overlooking the pool, a custom walk-in closet, and a spa-like ensuite with a freestanding tub and walk-in glass shower. A built-in bookshelf in the 4th bedroom makes it ideal as an office or library.The professionally finished lower level is designed for entertaining and includes a large rec area with pool table, gym, guest room, family TV room, and a 3-pc bath with heated floors.The Muskoka-like backyard includes an in-ground pool, built-in hot tub with EcoSmart System, and a spacious seating/BBQ area surrounded by mature trees for ultimate privacy and outdoor enjoyment.Ideally located near grocery stores, Jack Darling Park, excellent schools (Lorne Park SS), Clarkson Village, Mississauga Golf & Country Club, and more. Minutes to major highways, the lake, and U of T Mississauga campus. Don't miss your chance this gem won't last! (id:63476)
45 - 2205 Weston Road
Toronto, Ontario
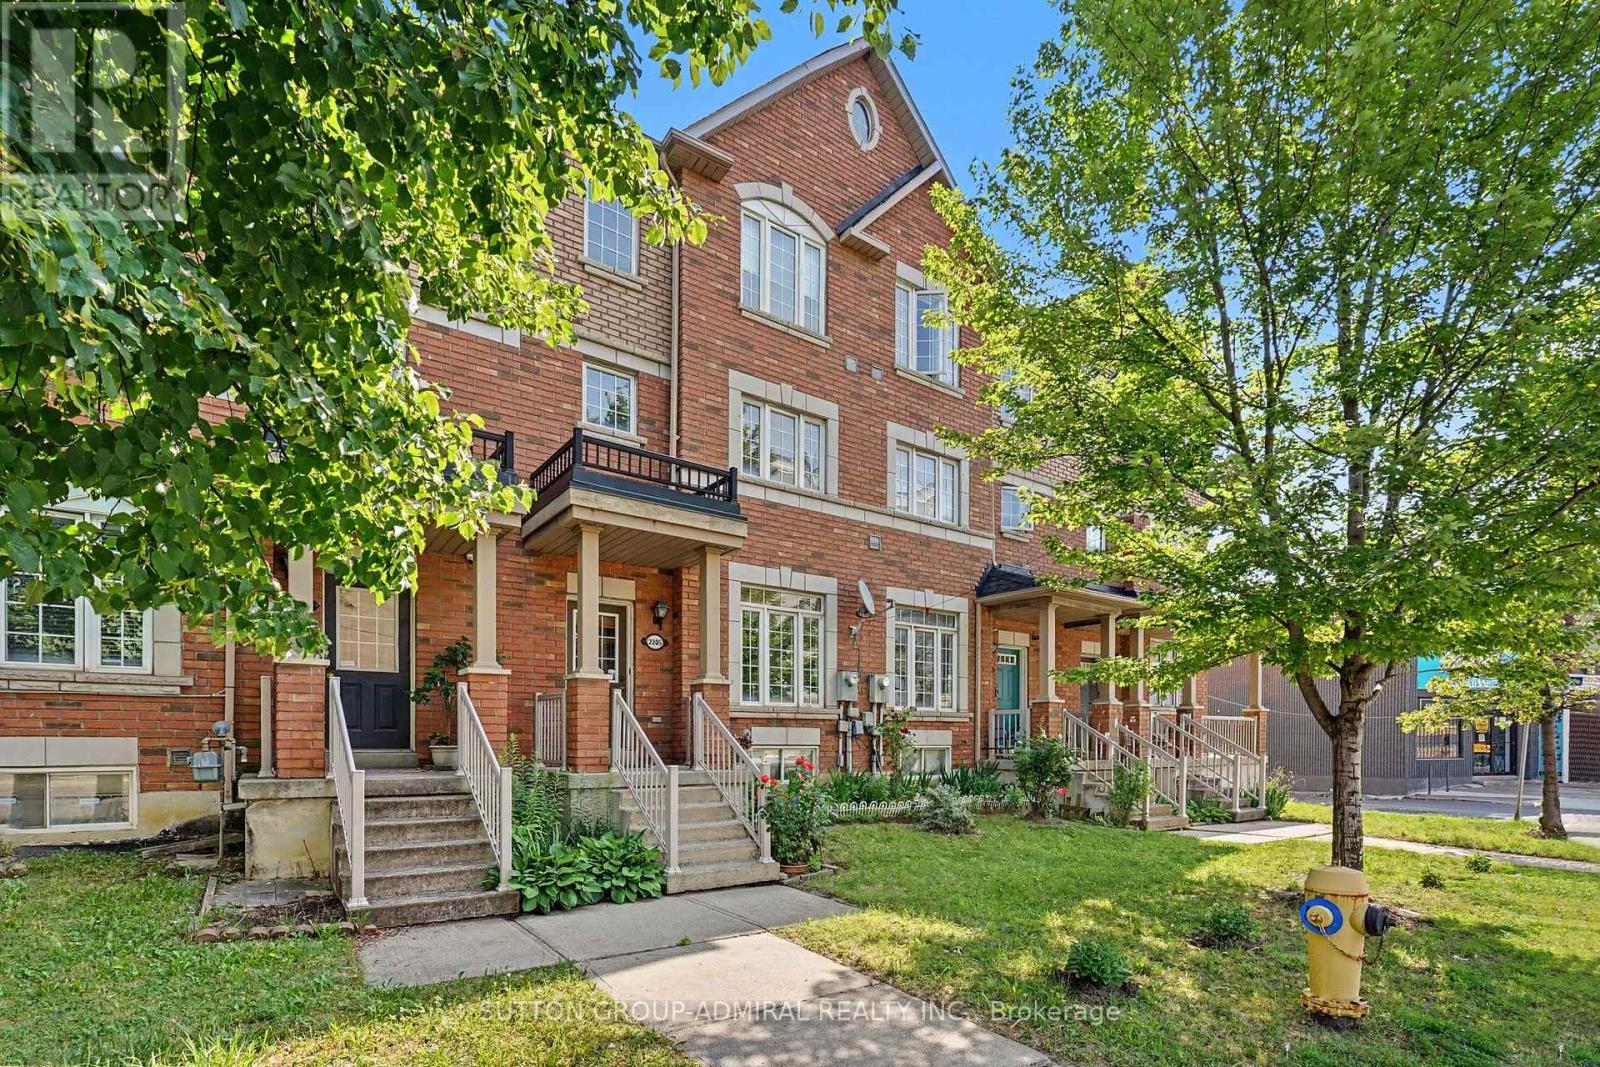
Absolute Showstopper In Weston! Ultra-Convenient, 3-Storey Freehold Townhome Boasting Approx. 1,500 Sq Ft Of Sun-Drenched Living Space. 3 Generous Bedrooms, 3 Modern Washrooms, And A Huge Sun-Soaked Terrace Built For Entertaining. Plus, A Versatile Family Room Walk-Out Patio And Finished Basement With In-Law Potential. Packed With Major Capital Upgrades-New Furnace (2025) And Roof (2022)-Offering Unmatched Value In An Unbeatable Transit Hub. Steps To TTC, UP/GO, Highway 401, Superstore, Top Schools, And Scenic Trails. Luxury Living Meets Exceptional Affordability. Book Your Private Showing Today Before It Belongs To Someone Else! (Some Photos Were Staged Using A.I. Generator) (id:63476)
699 Howatt Dr SW
Edmonton, Alberta
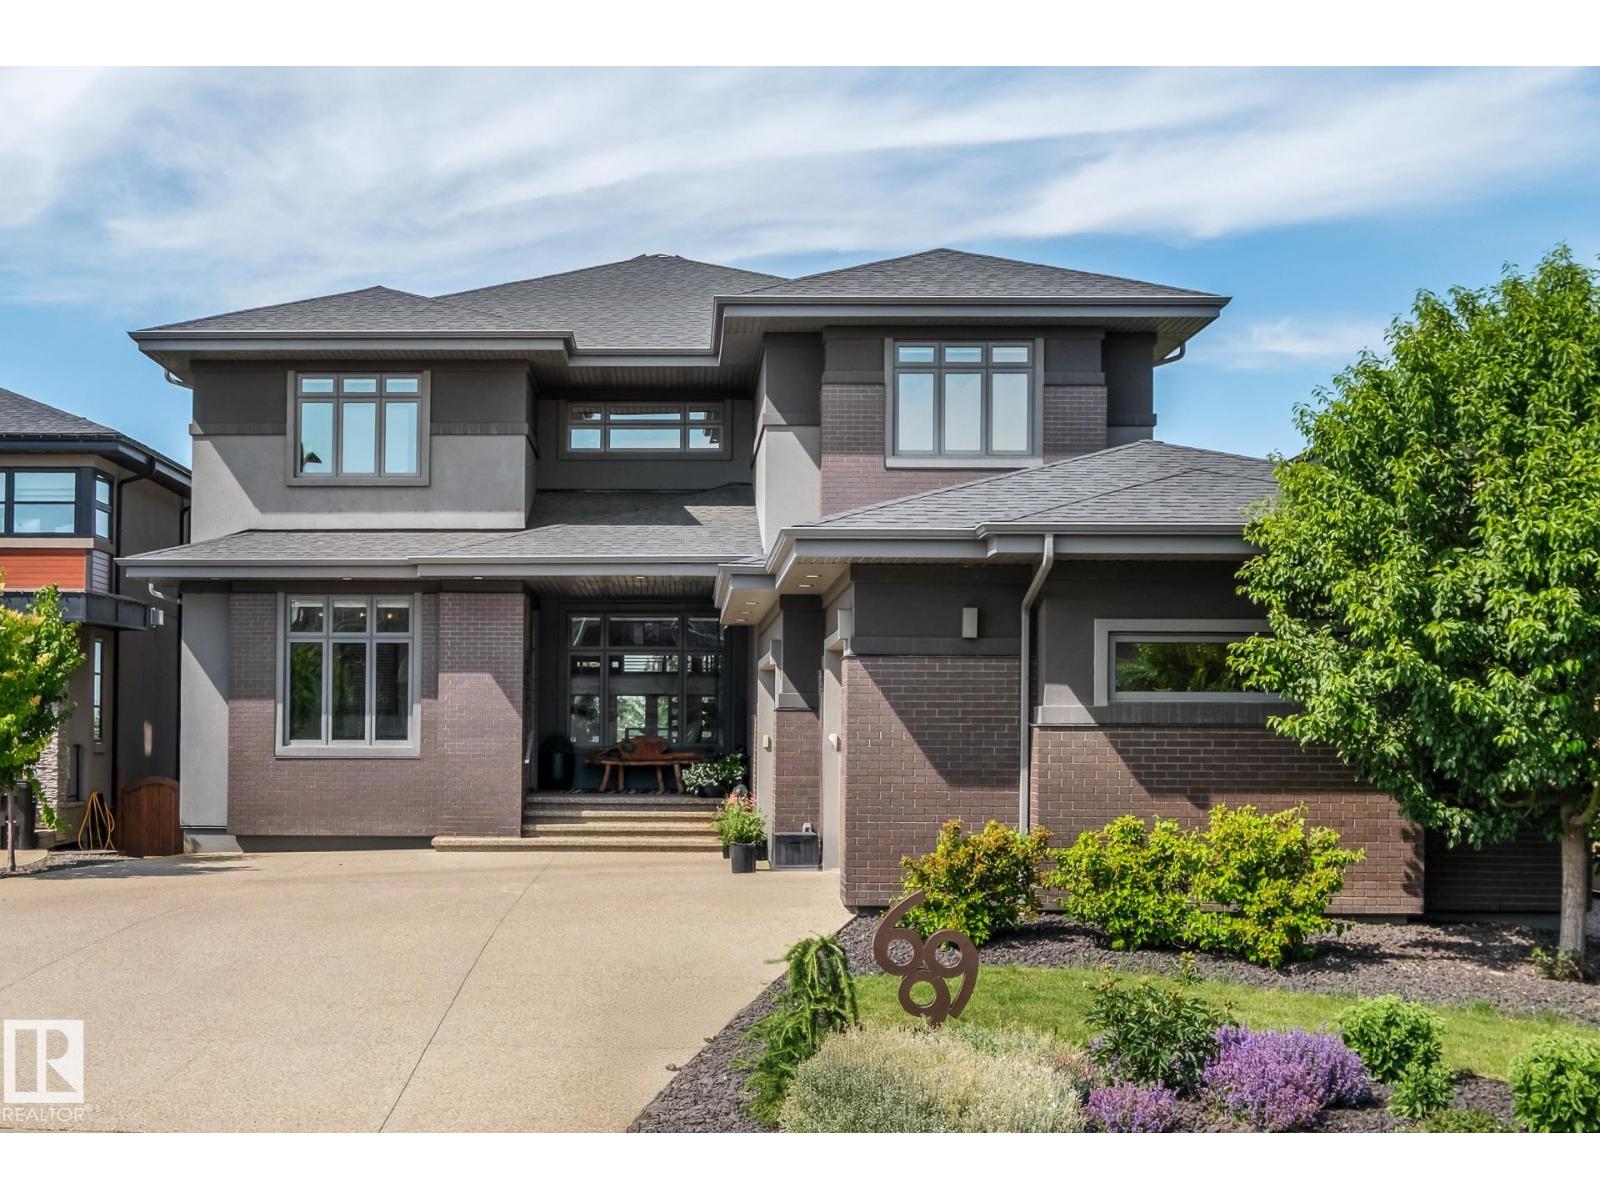
Exceptional former Ace Lange Showhome offering over 5,400 sq ft of finished living space with a fully finished walkout backing onto the Whitemud Ravine in prestigious Hays Ridge. This stunning home features 4 bedrooms, main floor office, den, 4.5 baths & a heated triple garage. The chef-inspired kitchen boasts Sub-Zero & Wolf appliances, walk-in pantry & wet bar with wine cooler. Soaring 10' ceilings & expansive windows capture incredible ravine views, complemented by a main-floor deck & upper balcony. The luxurious primary retreat features a spa-inspired ensuite & walk-through closet, while 2 additional upstairs bedrooms each offer ensuites. The walkout basement includes a bedroom, den, full bathroom, reading nook, spacious rec room & wet bar opening to a beautifully landscaped yard with $60K+ invested. Radiant floor heat in the garage, primary ensuite & basement, Kinetico water softener & radon prevention system complete this remarkable home just steps from Jagare Ridge Golf Course. (id:63476)
82 Nappan Drive
Lower Sackville, Nova Scotia
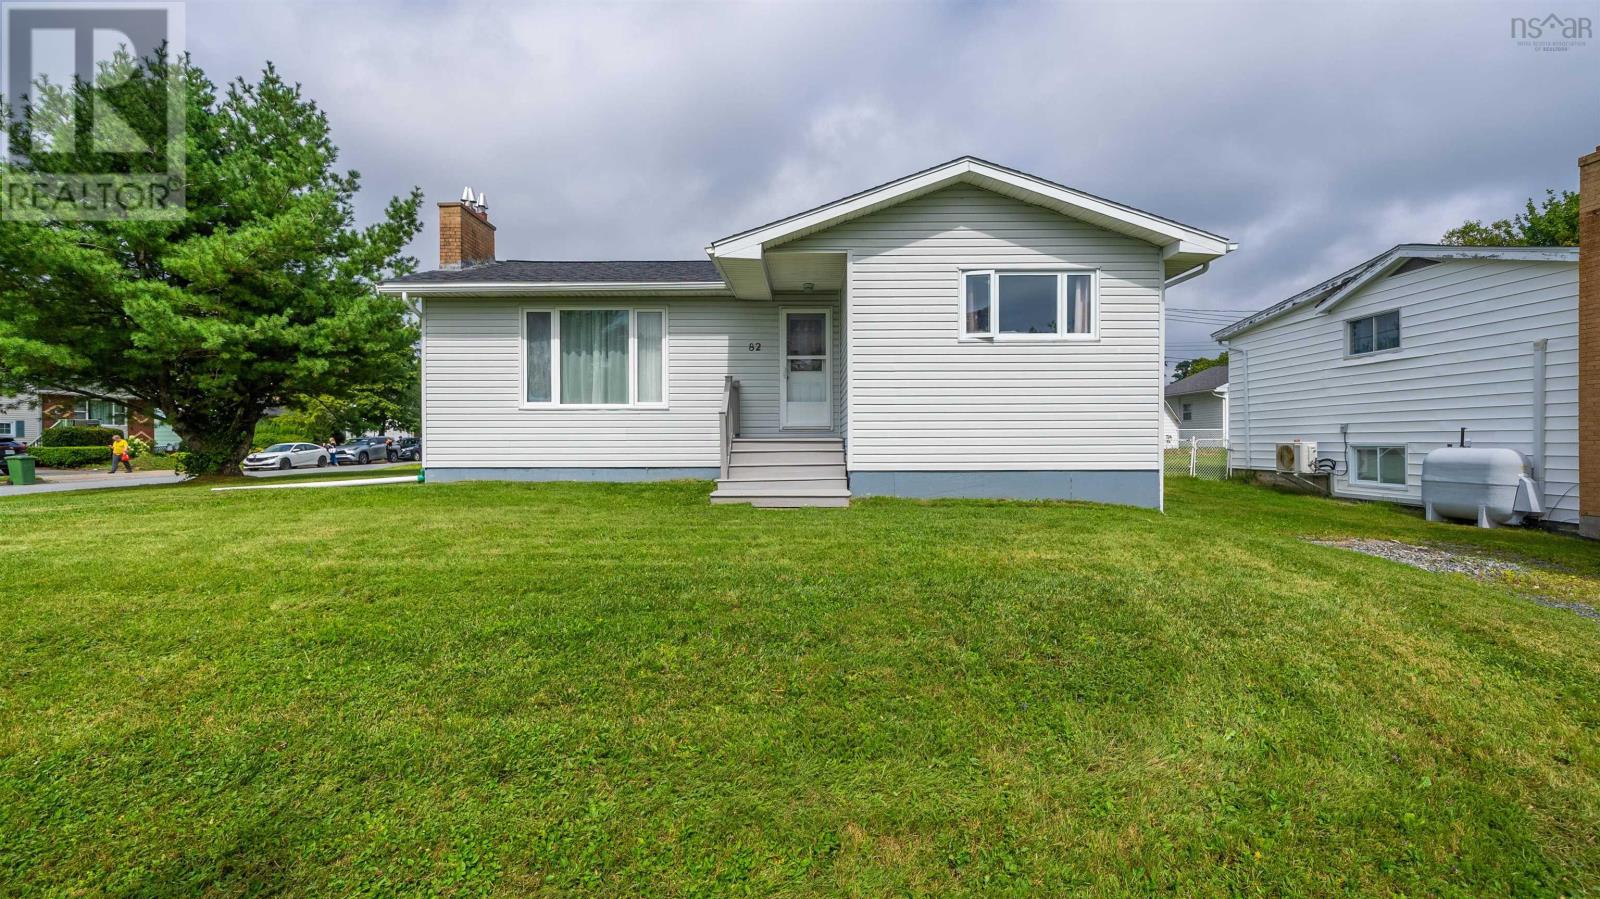
This home offers comfortable living today with plenty of room to grow for years to come. This sweet, well-cared-for 3 bedroom bungalow in the heart of Lower Sackville sits on a spacious 8,040 sqft. corner lot with two driveways and a wired, insulated 1.5 car detached garage. Freshly painted and move-in ready, with an upgraded 200amp panel (2026), new blown-in insulation (2026) and sump pump (2023) for peace of mind. If you're looking for location and convenience, you're just steps away from Metropolitan Avenue Park and Grand Oak and Second Lake hiking trails, with First Lake and Kinsmen Park Beach, Sackville Community Arena and all your shopping needs less than five minutes away. The main level showcases an inviting, functional layout while the plumbed, unfinished lower level offers an exciting opportunity to nearly double your living space whenever you're ready! Whether you envision a space for your family to entertain and enjoy nights in, additional bedrooms, that fancy laundry room of your dreams or a combination of it all, theres plenty of space to make it your own while adding value along the way. Well maintained, inviting and full of possibilities, this is a home youll want to see in person to appreciate everything it has to offer! (id:63476)
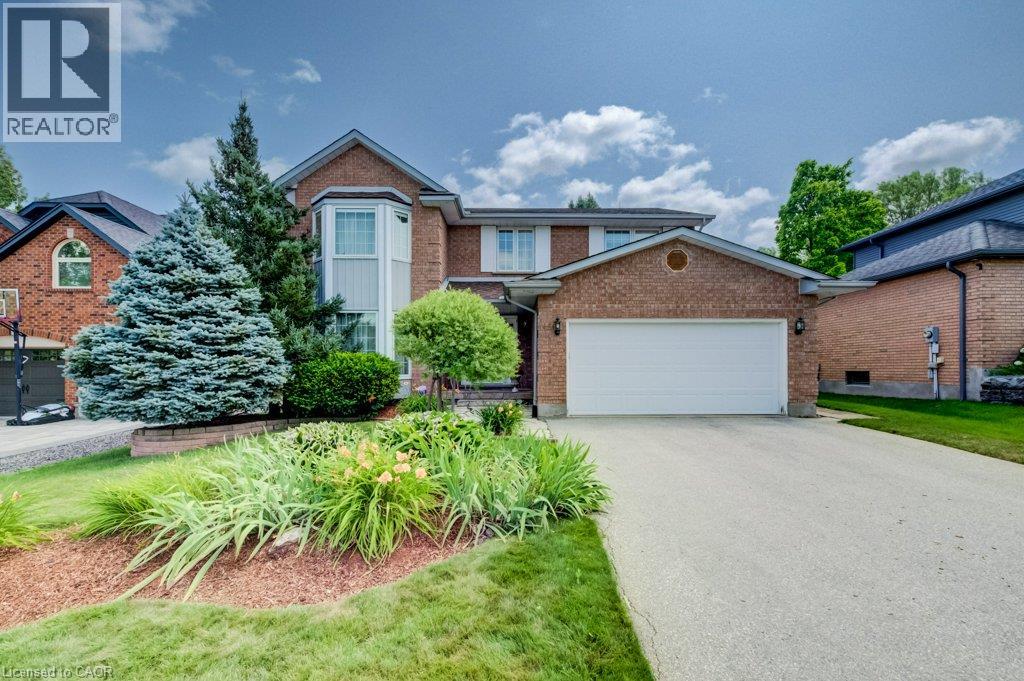
449 Knightsbridge Court
Waterloo, Ontario
Prestigious Court Location in Upper Beechwood. This beautifully maintained 4-bedroom family home offers over 3,000 sq. ft. of family living space, combining a classic layout, generous room sizes & an exceptional location. Tucked away on an intimate court, steps to Regency Park & connected to the neighbourhood walking-trail system, the Beechwood Community Centre, swimming pool & tennis courts are just a short five-minute walk away—perfect for an active family lifestyle. Inside, the traditional floor plan offers a formal living room & dining room with hardwood floors, along with a warm & inviting main-floor family room featuring a gas fireplace surrounded by stunning custom built-ins. The chef-inspired eat-in kitchen by Beckerman features granite countertops & opens directly to the backyard deck, making indoor-outdoor entertaining easy. A convenient main-floor laundry & mudroom provides direct access to the full-size double garage. Upstairs, the oversized primary bedroom offers a private retreat with a 5-piece ensuite & two closets, while three additional generously sized bedrooms provide plenty of room for family, guests or home office space. The finished basement adds even more versatility with a party-sized recreation room, 3-piece bathroom & an abundance of storage. Outside, the fully fenced backyard is beautifully landscaped with manicured gardens & direct access to the neighbourhood walking trails. A large composite deck off the kitchen features a power awning & natural gas BBQ hookup, creating a comfortable outdoor living space for summer dining & entertaining. Notable updates include the kitchen & bathrooms, along with the roof & heat pump in 2023. Parking for six—four in the driveway & two in the oversized double garage. A wonderful opportunity to enjoy space, privacy & one of Waterloo’s most sought-after family neighbourhoods—with Regency Park, trails, swimming, tennis & the Beechwood community lifestyle just steps from your door. (id:63476)
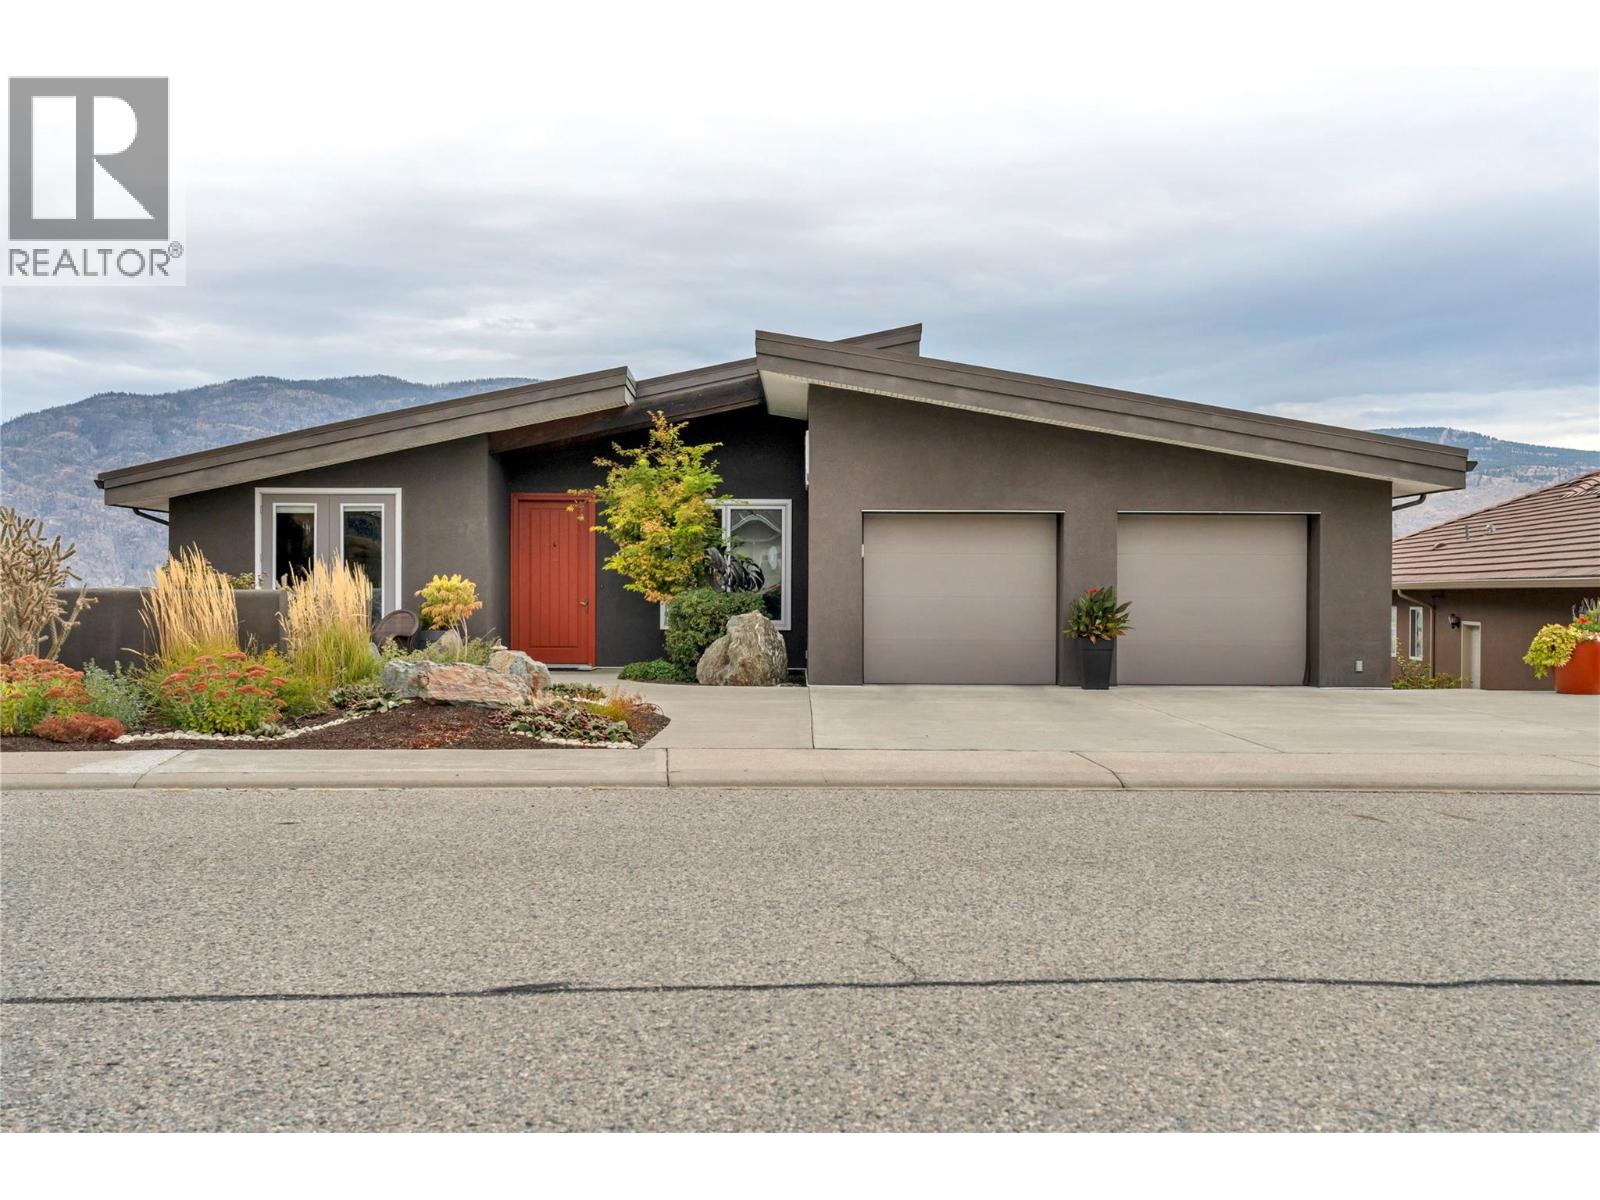
11713 Olympic View Drive
Osoyoos, British Columbia
Welcome to Olympic View. Perfectly situated in the premier Osoyoos golf mecca, this architectural gem is nestled between sun-drenched vineyards and 2 championship courses. A rare opportunity to own a structurally superior, custom-built sanctuary engineered with meticulous ICF construction and a lifetime steel roof. Designed to endure, the home features striking exposed beams and a unique bedrock infill, creating a foundation for high-end entertaining. As you cross the threshold, your eyes are drawn to sweeping, panoramic vistas framed by oversized gallery windows that bathe the interior in natural light. These views serve as a living backdrop to the sophisticated great room, where an elegant in-wall fireplace anchors the space for cozy evenings in Canada’s only desert. Attention to detail is an absolute understatement, the interior showcases a masterclass in craftsmanship, featuring authentic BC Fir flooring and a gourmet kitchen with eco-friendly Rich-lite countertops, custom Euro-inspired cabinetry, and a shimmering glass backsplash. The main floor offers seamless rancher-style living, boasting a versatile office, a secluded primary retreat, and direct garage access. The sophistication continues on the lower level, where oversized ceilings create an airy, grand atmosphere centered around a second gas fireplace and captivating views. Outside, the expansive lot reveals lush gardens, a functional shed, and the perfect footprint for a future pool to complete your private oasis. (id:63476)

315 - 402 The Eastmall
Toronto, Ontario
Modern 2-bedroom, 3-bathroom condo townhouse in a highly desirable Etobicoke neighbourhood. Thisbright, upgraded home features 9-foot ceilings, an open-concept layout, and contemporary wood-lookflooring throughout-completely carpet-free. Conveniently located minutes from public transit, majorhighways, grocery stores, shopping centres, and Kipling Subway Station. Ideal for first-time buyers,professionals, or investors. Includes underground parking and a locker. Building amenities include anoutdoor fitness area, party room, and visitor parking. (id:63476)
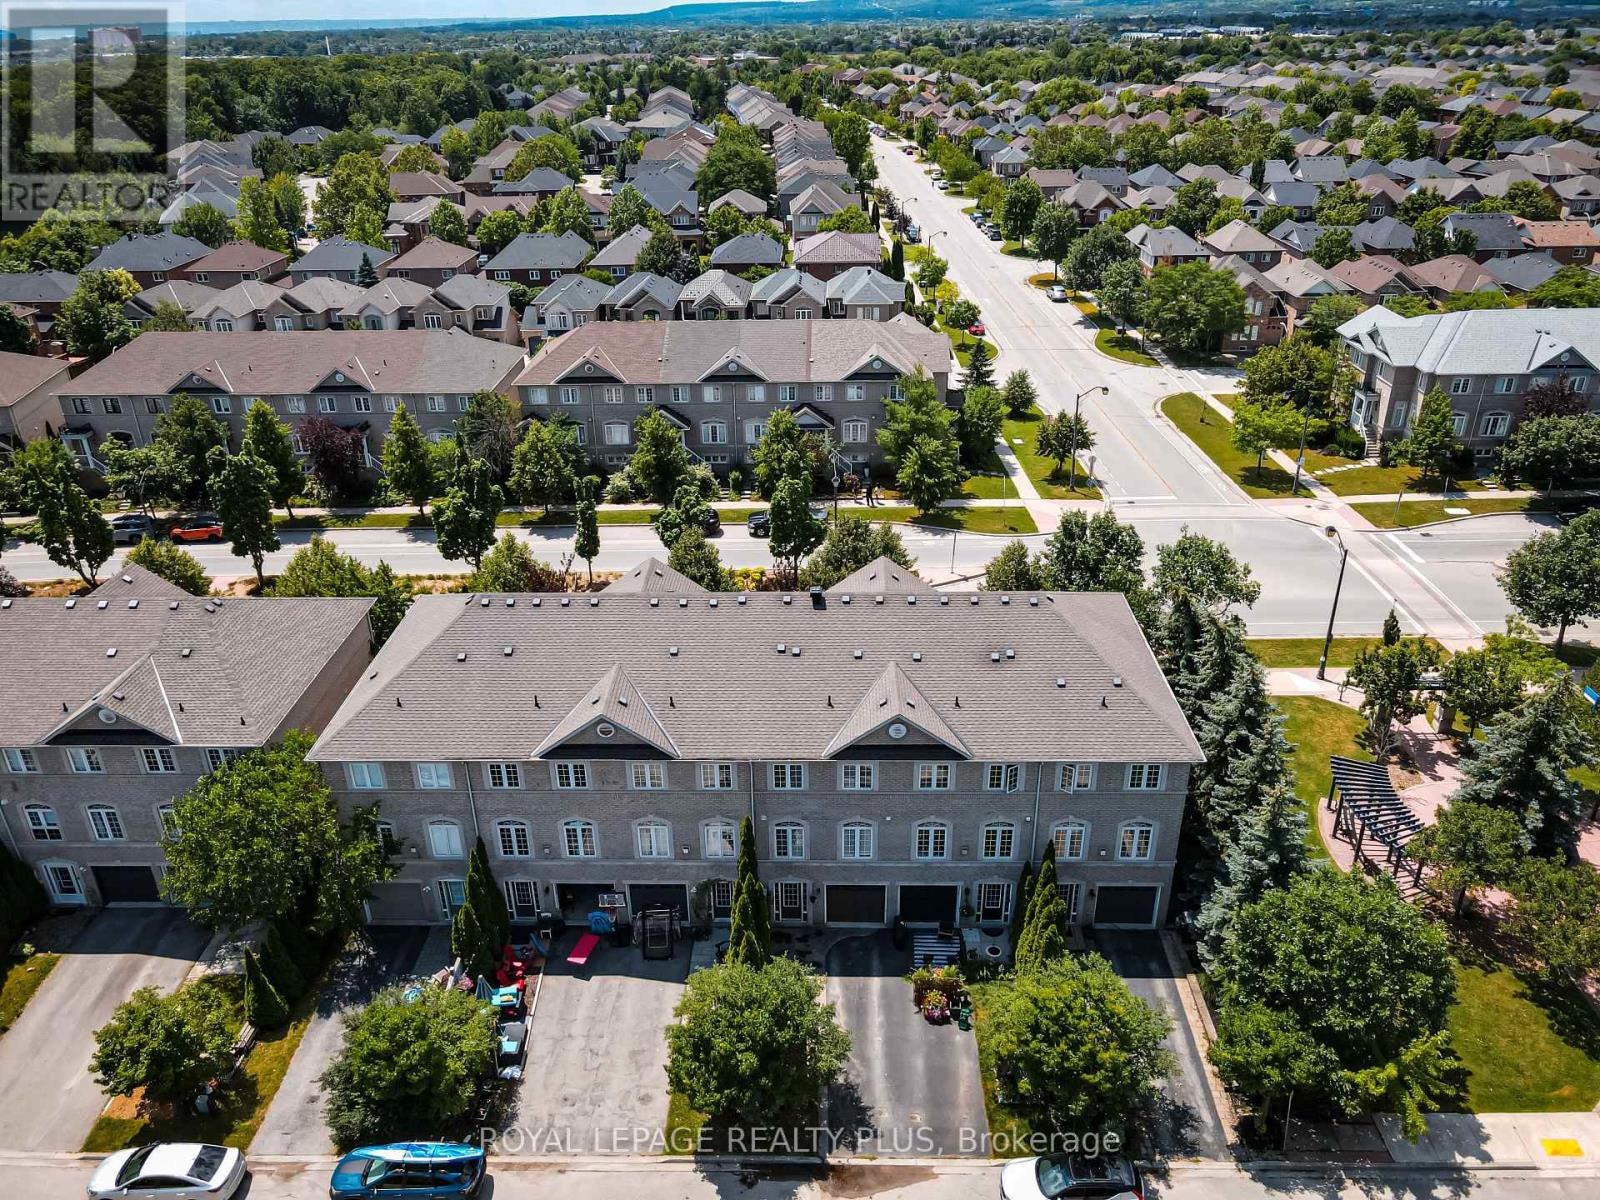
2333 Sutton Drive
Burlington, Ontario
Beautifully renovated executive freehold townhome( No condo fees) nestled in the highly sought-after family-friendly community of The Orchard. Thousands $$$$$ spent on Upgrades . Offering exceptional living space, thoughtful design, and incredible versatility, this home is perfect for growing families, or savvy buyers looking for potential rental income. Step inside to discover an executive chef full size gourmet kitchen featuring extra-tall cabinetry, stylish backsplash, high end stainless steel appliances, and a bright dining area-perfect for everyday family meals.The expansive formal living room is filled with natural light from two stunning Palladian windows with laminate floors creating a warm and inviting atmosphere for family gatherings. The upper level offers three generously sized bedrooms, including a spacious primary retreat complete with large closets and a luxurious 4-piece ensuite featuring a separate shower. The second bedroom enjoys convenient semi-ensuite access. 9-foot ceilings on the main living level enhance the home's open and airy feel. A convenient main-floor laundry room adds everyday functionality. The professionally finished basement, complete with a separate entrance and two additional bedrooms, provides outstanding flexibility for extended family, a home office or the potential for rental income. Entrance door to garage and separate basement entrance. Additional highlights include a newer HVAC high efficiency heating and cooling system valued at approx. 20k. Unbeatable location in one of Burlington's most desirable neighbourhoods. Close to excellent schools, parks, walking trails, shopping, restaurants, public transit, and major highways. Fantastic opportunity to own a spacious freehold townhome in The Orchard-where family living meets exceptional lifestyle. Attention investors potential market rents up to $3400 for the entire home with 5 bedrooms or buyers looking to live in the property and have rental income from lower level . (id:63476)
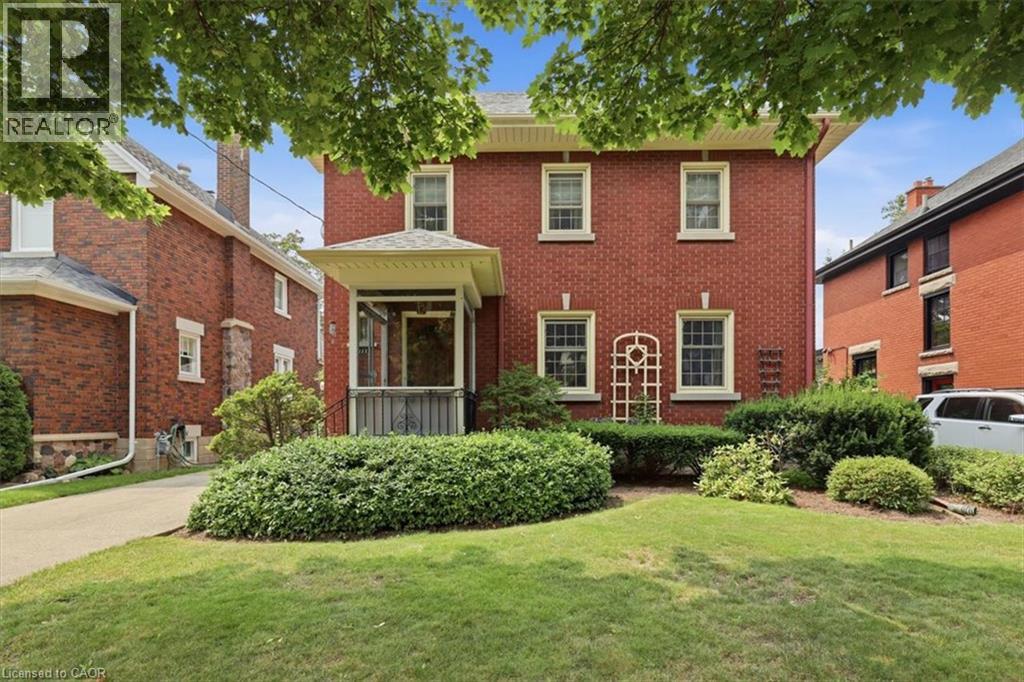
111 Filbert Street
Kitchener, Ontario
Stop the car! The street appeal of this timeless East Ward home will take your breath away! Are you a fan of Century homes on large lots with incredible woodwork frozen in time? Then this home has to be #1 on your viewing list. This home offers 3 generous sized bedrooms on the upper level PLUS a staircase up to a finished attic space. Here you will find a quiet retreat (17' x 14') that can be expanded into the unfinished storage area. The upper level also offers a large 4 piece bathroom with a tub/shower combo with attractive ceramic tile finish. The Primary bedroom gives you a cheater ensuite door into this bathroom and a walkout to an unfinished elevated room that could make a fantastic walk-in closet! Let's wander around the main floor. The exposed original oak hardwood floors, the gumwood trims, baseboard and doors are original and stunning. Are you a fan of etched glass pocket French doors? We have 3 of them in pristine condition. Personally, I'm in love with the swinging Butler's Pantry door giving access between the kitchen and the spacious formal dining room. Your kitchen features wooden cabinetry, a unique 1 piece L-shaped stainless steel countertop and a double sink with a Pantry faucet! Do you work from home? You will immediately see the benefit of the 12' x 6' den at the rear of the home. It has a separate side entry door making it perfect if you have a need for clients to visit your office. There is a full basement where you will find a recreation room, a 2 piece bathroom, a large utility/boiler room and great storage space. Here are just some of the updates and extras that you will enjoy. All windows (except for the basement) have been replaced with era appropriate vinyl windows finished with muntins. The Viessmann hot water boiler was replaced in 2017, garage door (2018), roof shingles (2018), electric meter and 100 amp breaker panel (2009) and an extra long, concrete driveway with an oversized single car garage with opener! (id:63476)
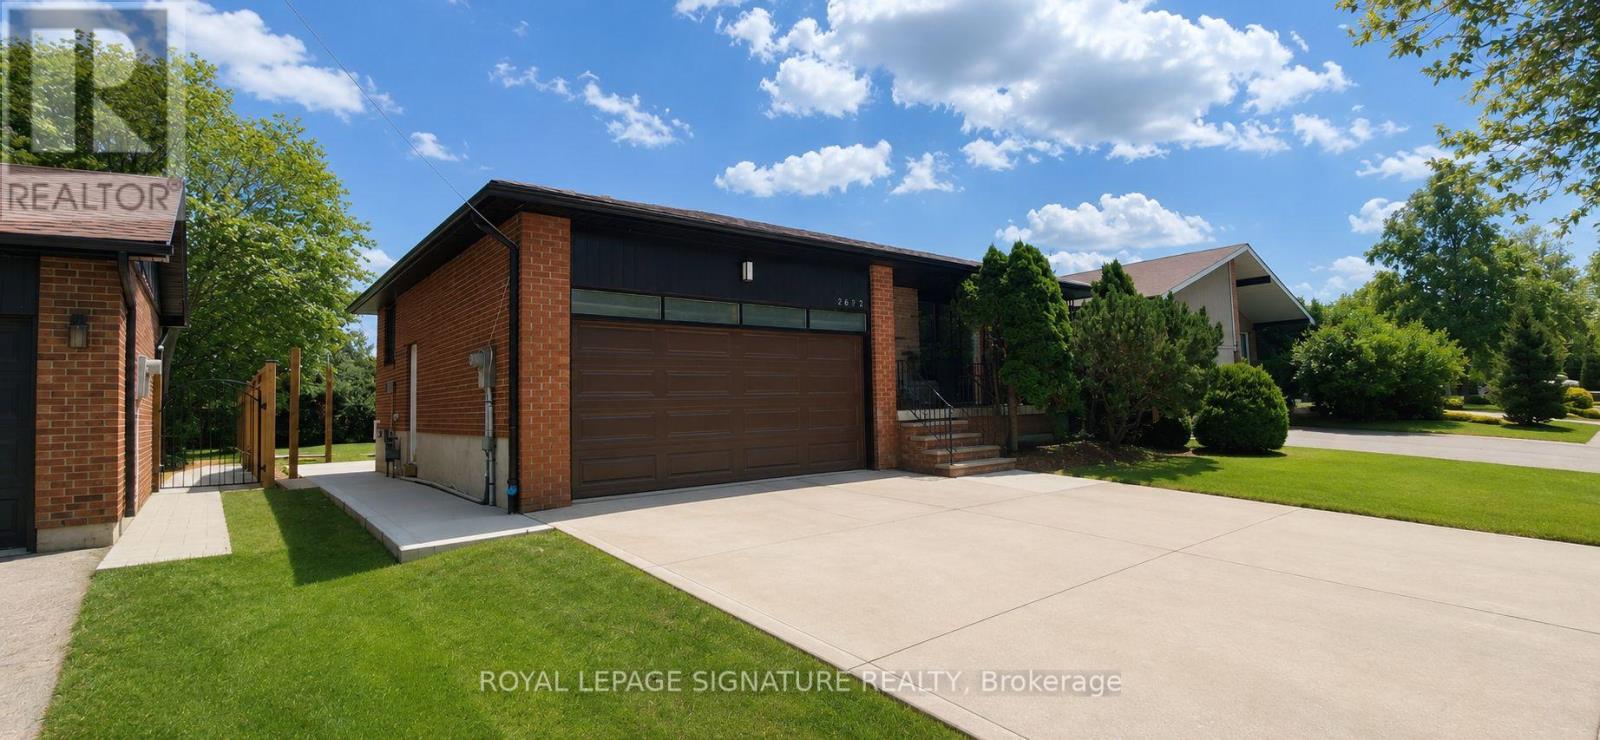
Bsmt - 2632 Birch Crescent
Mississauga, Ontario
**AVAILABLE IMMEDIATELY** Be The First To Live In This Beautifully Renovated 3 Bedroom Basement Suite In The Heart Of Clarkson! This Bright And Spacious Home Features A Private Separate Entrance, High Ceilings, An Open Concept Layout, And A Stunning Brand New Custom Kitchen Complete With Quartz Countertops And Stainless Steel Appliances. Enjoy The Convenience Of Separate Laundry, 1 Parking Space, And Your Own Private Backyard Area. Ideally Located Just Minutes To Clarkson GO Station, QEW, Parks, Trails, Shopping, Restaurants, Schools, And The Beautiful Waterfront At Rattray Marsh And Lake Ontario. A Fantastic Opportunity To Live In One Of Mississauga's Most Established And Convenient Neighbourhoods. Tenant To Pay For 40% Of Utilities. (id:63476)
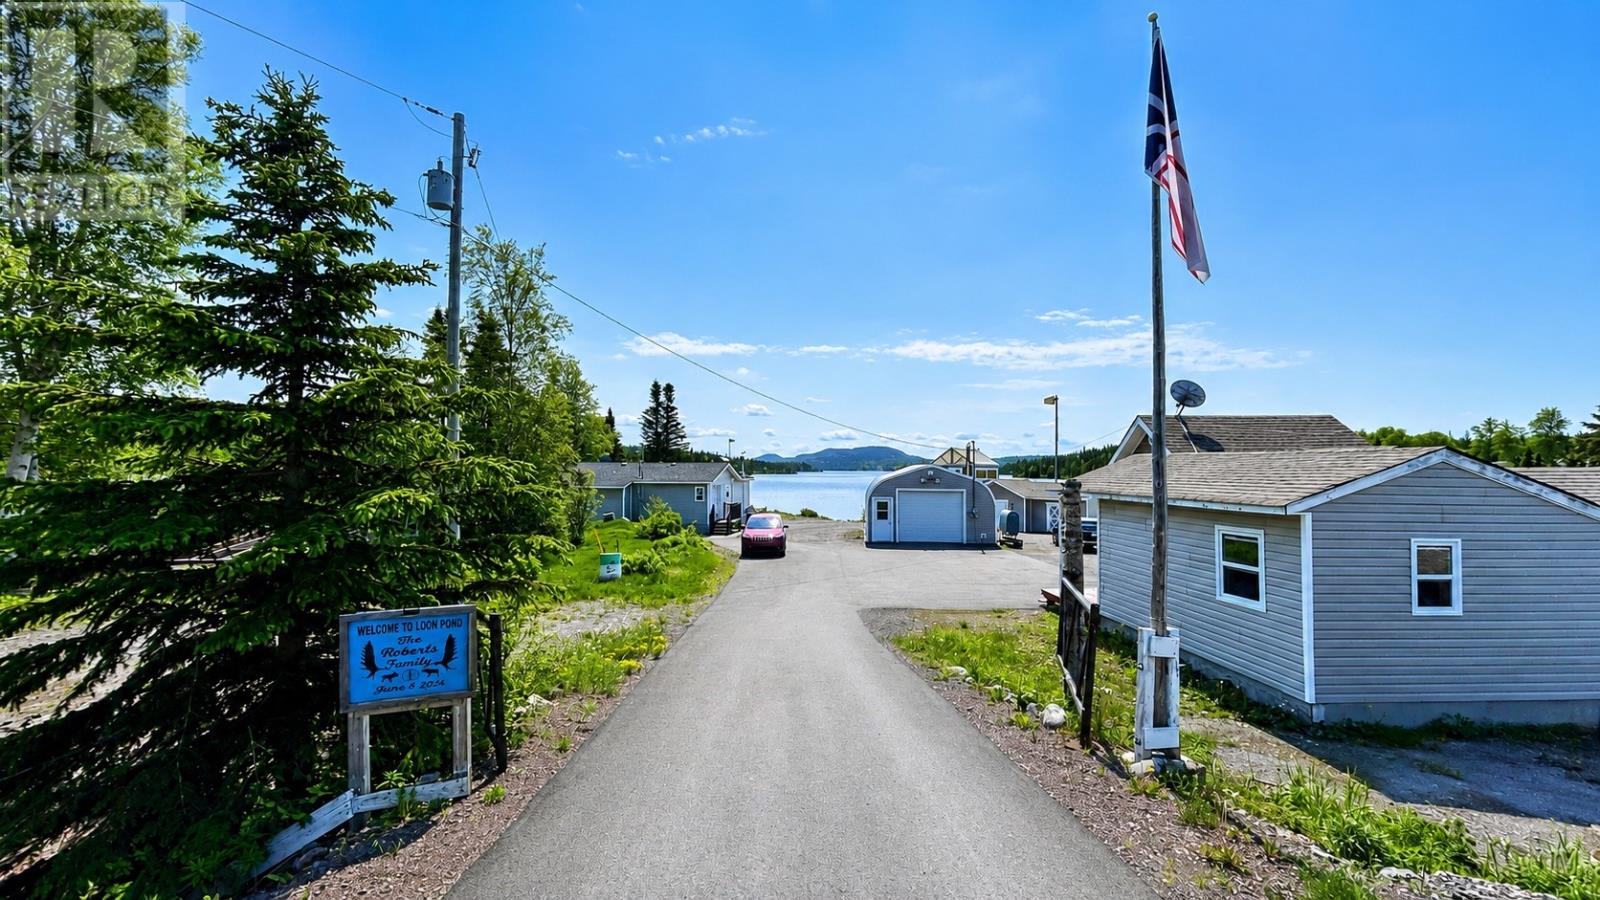
1 Route 380 Robert's Arm Road
South Brook, Newfoundland & Labrador
Lakefront Living at its Finest! Escape to your very own private paradise with this beautiful 2 bedroom, 1 bathroom home situated on over half an acre of lakefront property. This bungalow features a bright and spacious mudroom with double closets and laundry, beautiful open concept eat-in kitchen with island. A cozy living room with wood stove as well as 2 great size bedrooms with double closets and a spacious main bathroom. This one of a kind property offers breathtaking water views and an impressive collection of outbuildings. If you're dreaming of a hobby farm, year round gardening or simply enjoying the waterfront living, this property has it all. The heated steal barn(20x31) provides the perfect space for a workshop, equipment storage or your next big project. Multiple storage sheds for all the toys, 2 green houses with an additional winter green house creates the ideal set up for year round produce throughout all the seasons. Animal lovers will appreciate the charming chicken coop, as well as the added bonus of a 2 room bunkie, endless potential for guest accommodations, hobby space or a studio. Imagine spending your evening kayaking, fishing or simply soaking in the peaceful surroundings where everyday feels like a vacation. Don't miss out on this incredible opportunity to own your very own piece of paradise. Schedule your private showing today. (id:63476)
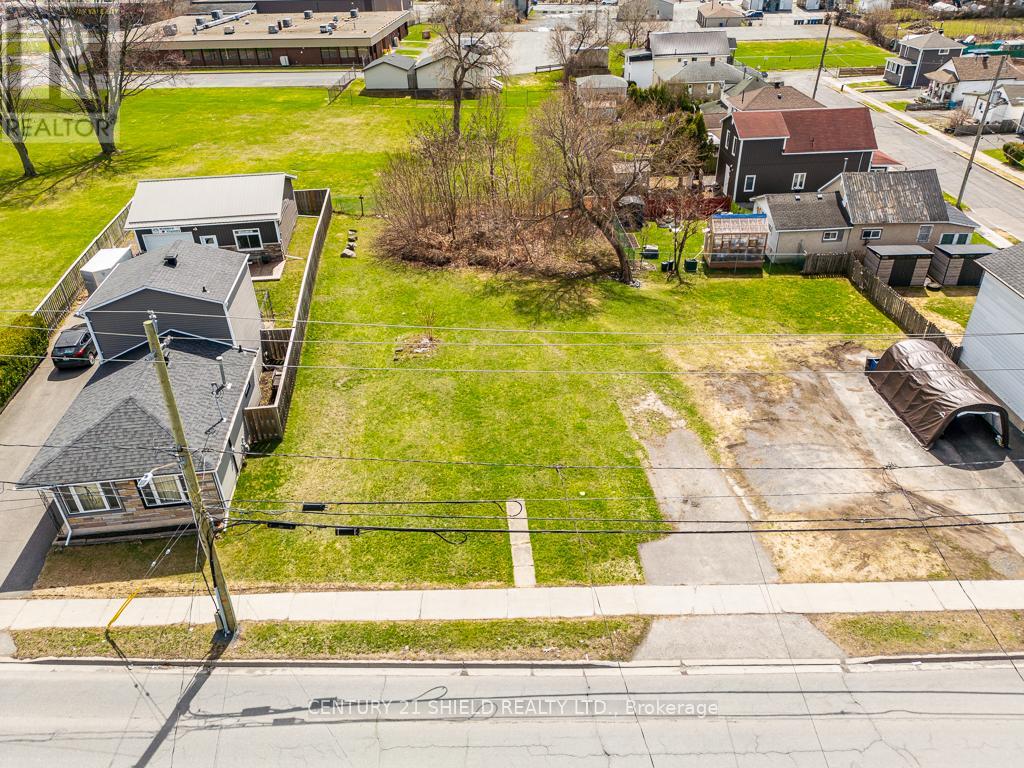
20 Eleventh Street W
Cornwall, Ontario
Rare Prime Development Opportunity in the Heart of Cornwall! This high impact building lot is perfectly positioned for those looking to build their own equity. Strategically zoned and ideally suited for a multi-unit project, a semi-detached build, or a custom single family home. This property offers an incredible canvas for builders, investors, and homeowners alike. With high demand for new build inventory in the area, this location guarantees maximum visibility and long term value. Large enough for a spacious multi-unit, semi-detached, or a sprawling single family layout. Situated in an established, sought after neighbourhood close to top tier schools, local amenities, and professional hubs. This is a builder friendly lot ready for your next project. Whether you are looking to build a high yield investment or your own custom dream home, this is the foundation you've been waiting for. Lot size irregular. All measurements are approximate and to be verified by the Buyer. Listing Brokerage makes no representations or warranties as to accuracy.(Buyer to verify permitted uses). (id:63476)
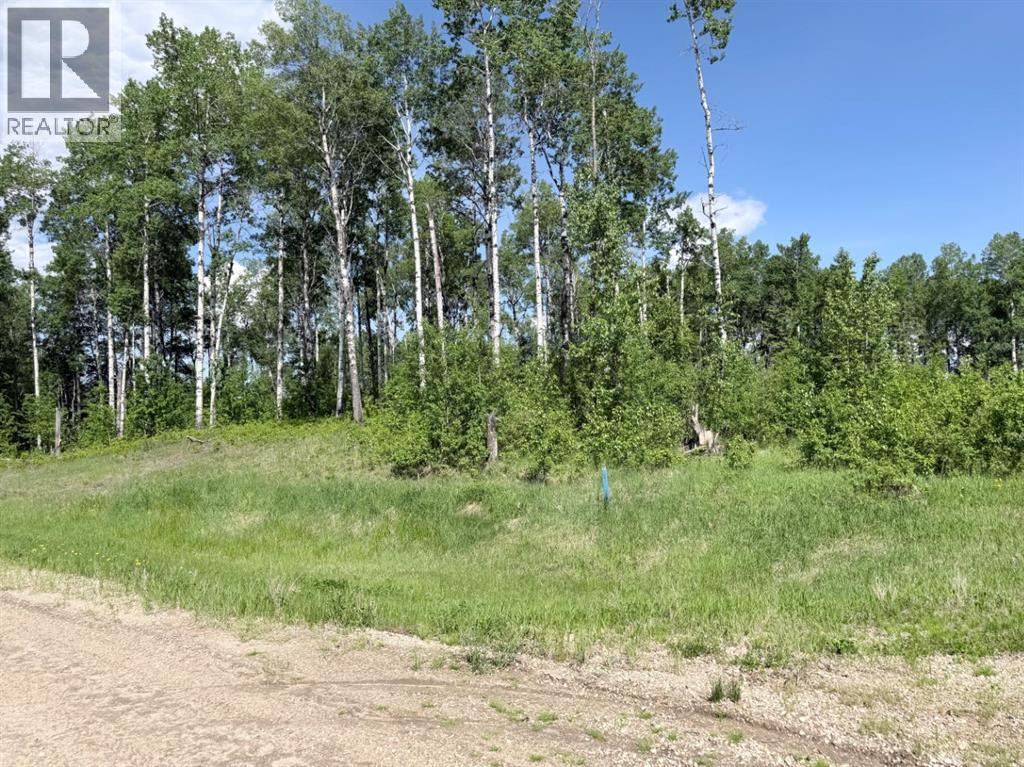
Block 1 Lot 6 Elk Ridge Estates
Rural Woodlands County, Alberta
uild your dream home in this desirable country residential subdivision just minutes from town! Enjoy the perfect blend of peaceful acreage living and modern convenience, with town water, natural gas, and power available right at the property line. Choose from several lots offering a variety of sizes and price points, ranging from approximately 2.47 acres to 4.94 acres, allowing you to find the perfect setting for your custom home. Whether you're envisioning a spacious family estate or simply extra privacy and elbow room, this sought-after subdivision offers the opportunity to create the lifestyle you've been dreaming of, all while remaining close to schools, shopping, and everyday amenities. (id:63476)
218 Inverhuron Crescent Unit# A
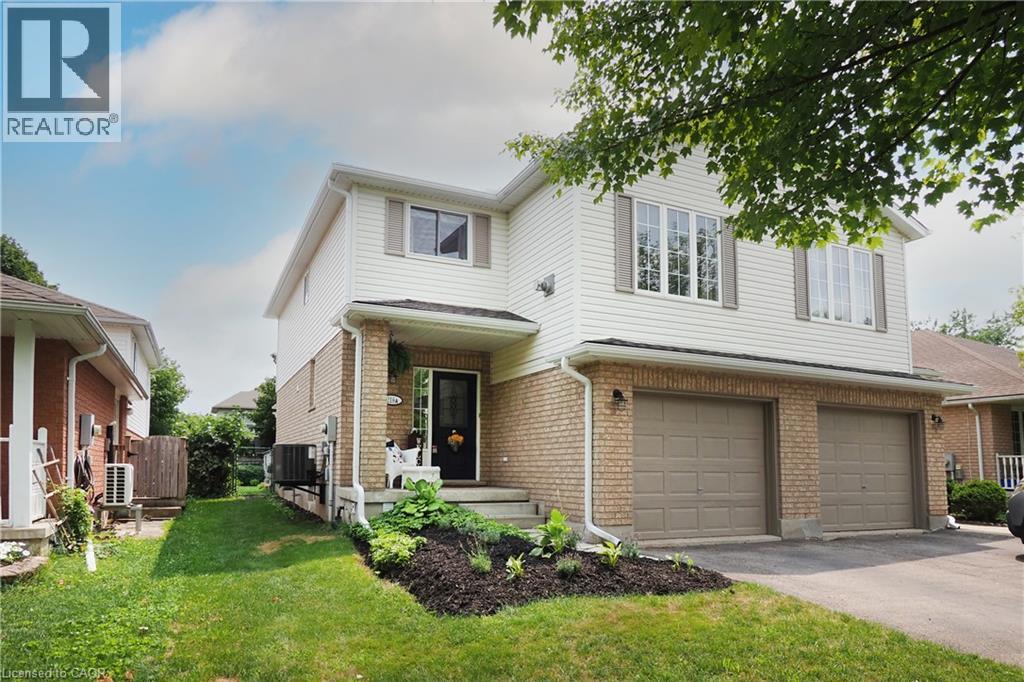
Waterloo, Ontario
Welcome to Conservation Meadows! Nestled on a quiet, family-friendly crescent in one of Waterloo's most sought-after established neighbourhoods, this beautifully maintained 3 bedroom semi-detached home offers over 1,400 sq. ft. of thoughtfully designed living space and an exceptional active lifestyle steps from nature. Ideal for first-time home buyers, the open-concept main floor is ideal for everyday living and entertaining. The eat-in kitchen features abundant cabinetry and flows into the spacious dining and living areas with walkout access to the backyard. A convenient main-floor powder room completes this level. Upstairs, you'll find three bedrooms, an updated main bathroom, and the home's standout feature: a second-floor family room with vaulted ceilings, a gas fireplace, and windows that flood the space with natural light. It's the perfect retreat for relaxing with family or entertaining friends. The unfinished basement offers excellent storage and possibilities for future living space, including a rough-in for a 3pc bath. Outside is your private, fully fenced and landscaped backyard featuring an impressive 20' x 24' deck with a decorative pergola, outdoor dining, and entertaining area. An oversized single-car garage with remote opener and a flagstone front walkway and updated landscaping add to the home's curb appeal. A short walk or bike ride and you've arrived at Laurel Creek Conservation Area with its scenic walking trails and lake; parks; St. Jacobs Farmer's Market; shopping; elementary and secondary schools and universities; and easy highway access. Discover a home that offers the perfect balance of peaceful living and urban convenience. Extensively updated over the years, including a brand new roof & eaves 2025, A/C 2024, dishwasher 2026, water softener 2018. A rare opportunity to own a move-in ready home in the highly desirable Conservation Meadows community. Simply unpack and enjoy! (id:63476)
53 Washburn Drive
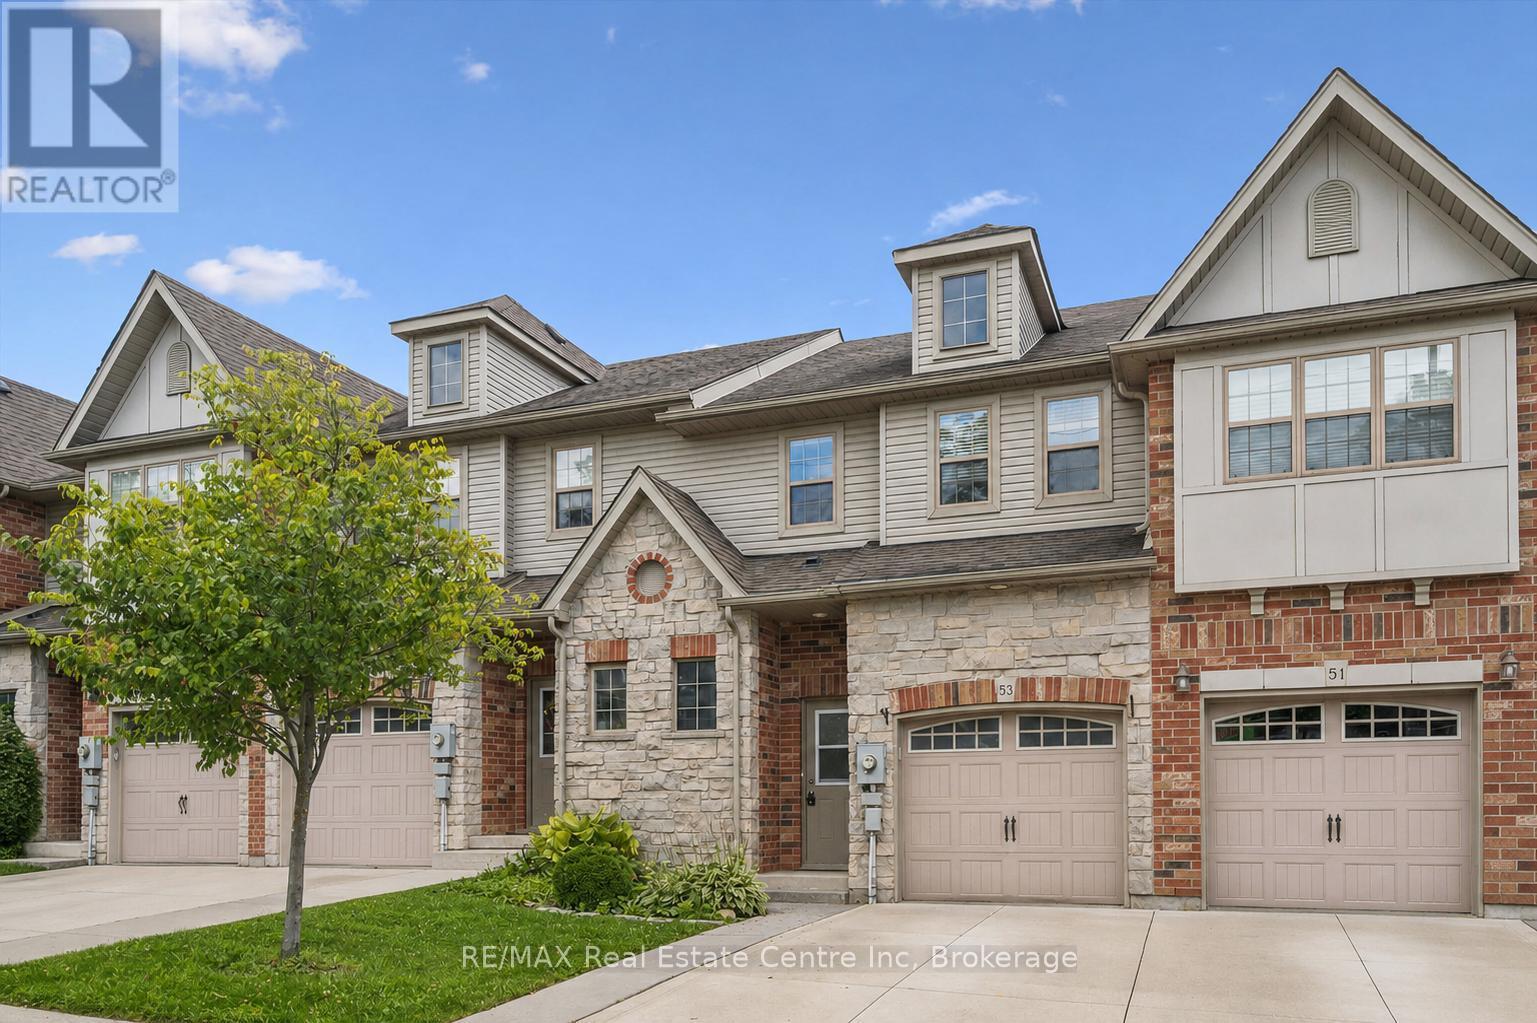
Guelph, Ontario
Welcome to 53 Washburn Dr, an updated 3-bedroom townhouse with an attached single-car garage and a lovely fully fenced backyard, situated in a quiet, family-friendly neighbourhood! Inside, the open-concept main floor features a spacious eat-in kitchen with quartz countertops, stainless steel appliances, a breakfast bar offering additional prep space and a convenient pantry. The adjoining dinette provides the perfect setting for family dinners or hosting guests. The bright and welcoming living room offers beautiful flooring and a sliding glass door that fills the space with natural light while providing direct access to the backyard. A powder room completes this level. Upstairs, the spacious primary bedroom features multiple windows, ample closet space and cheater access to the main bathroom. This generously sized bathroom includes an oversized vanity, deep soaker tub and separate shower. Two additional bedrooms offer closet space and large windows. Outside, enjoy a large deck with plenty of room for barbecuing, entertaining or relaxing with friends and family. The fully fenced backyard features a generous grass area surrounded by mature trees, creating a private outdoor retreat. Located within walking distance of Summit Ridge Park, Ken Danby Public School, Holy Trinity Catholic School and École Guelph Lake, with everyday amenities just minutes away. You're also less than 5-minutes from the scenic trails of Guelph Lake-perfect for hiking, canoeing or relaxing by the water (id:63476)
1122 South Bernard Lake Road
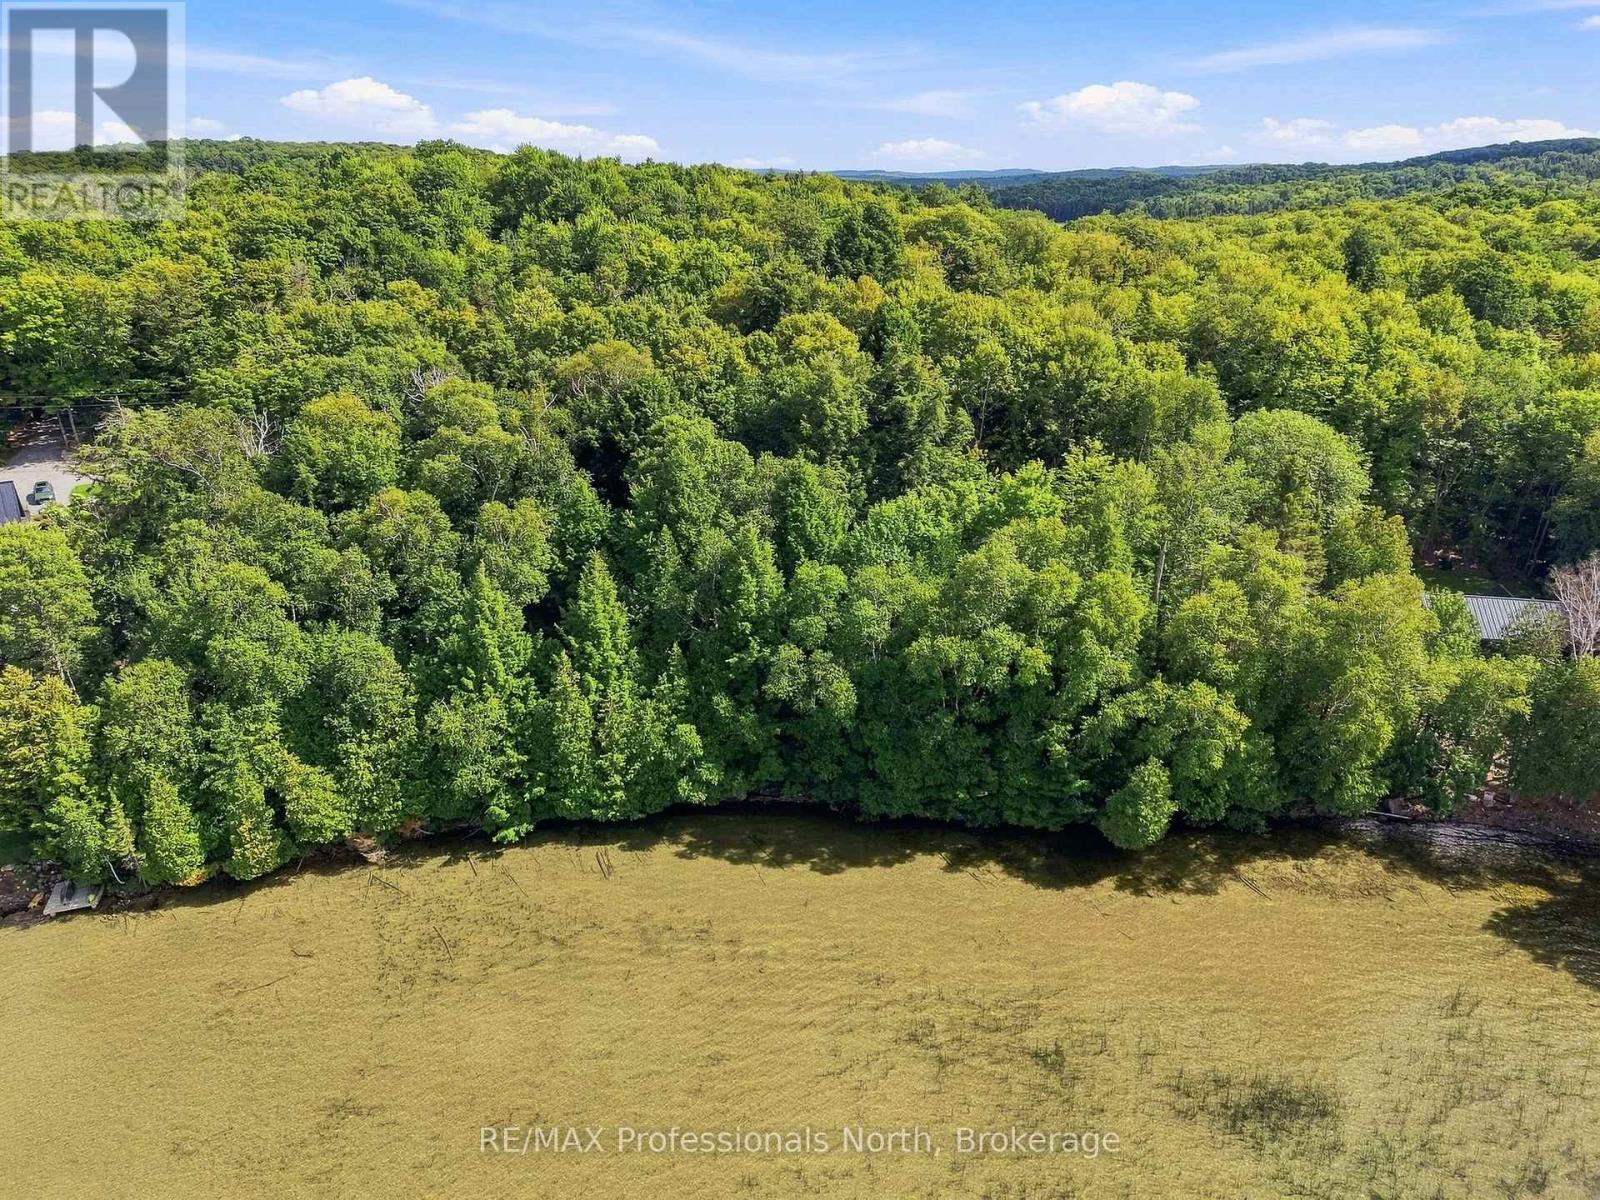
Strong, Ontario
Welcome to Lake Bernard! This exceptional 1.74-acre waterfront property offers 180 feet of natural, hard-bottom shoreline and the kind of setting that makes you want to slow down, breathe deeply and stay awhile. A mature, beautifully treed lot provides privacy and a wonderful connection to nature, while western exposure promises glorious afternoon sun and unforgettable evening sunsets over the lake. With municipal year-round road access, this property offers the freedom to enjoy every season. Spend summer days swimming, boating and exploring the lake, then come back to peaceful evenings surrounded by towering trees and the sounds of nature. And when you need a little more action, downtown Sundridge is just minutes away by car or boat. Whether you're dreaming of building your four-season home, creating a classic cottage escape or simply securing a spectacular piece of Lake Bernard shoreline, this is an opportunity to experience waterfront living at its best. Natural beauty, excellent access, mature trees, generous acreage and 180 feet of waterfront-this is the kind of property that makes North Muskoka living feel effortless. (id:63476)
376 Sunset Boulevard
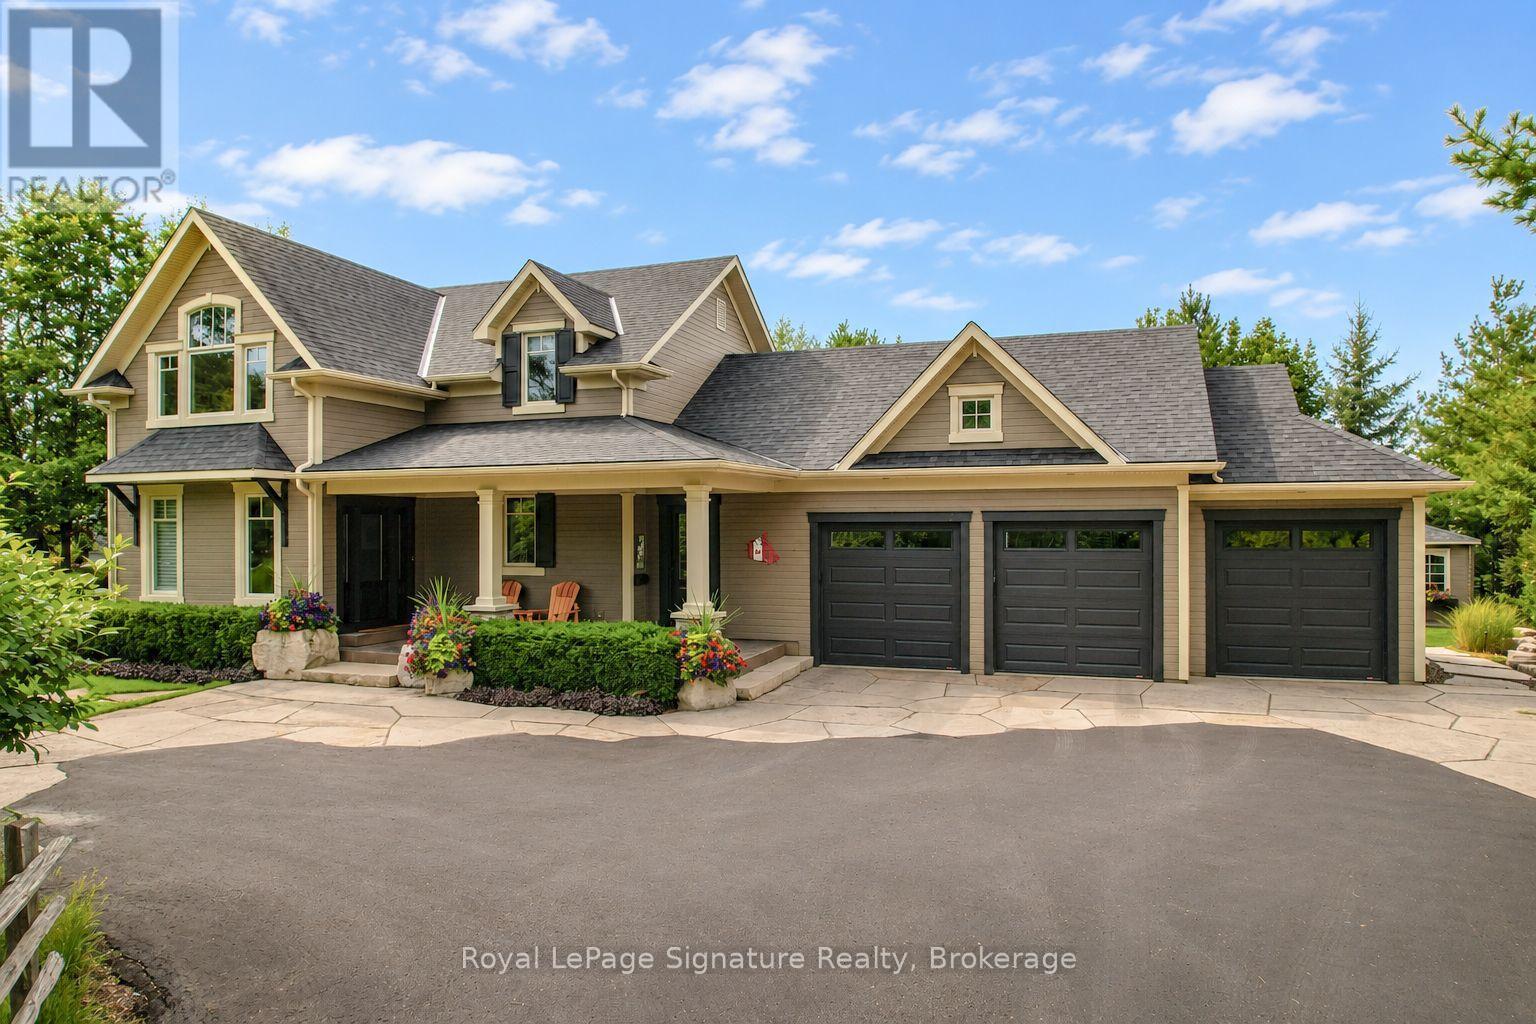
Blue Mountains, Ontario
Welcome to 376 Sunset Boulevard, a beautifully crafted custom home in Thornbury where warm character, thoughtful design and four-season living come together in a private setting close to Georgian Bay. Inside, beautiful wood finishes and exposed post-and-beam details create a warm, inviting atmosphere throughout the main living spaces. Large windows fill the home with natural light and are fitted with Hunter Douglas blinds and screens, while the thoughtful two-storey layout offers plenty of space for family and guests. The main-floor primary suite provides the ease of one-level living, while the inviting three-season room is a standout space-perfect for morning coffee, relaxed summer evenings or simply enjoying the peaceful surroundings from spring through fall. A finished lower level with heated floors adds even more comfortable living and entertaining space.The oversized heated three-car garage is equally impressive, with an epoxy-coated floor and plenty of room for vehicles, bikes, recreational gear and a dedicated workbench area. Outside, extensive professional landscaping enhances the home's privacy, with approximately 75 trees planted throughout the property, complemented by flagstone and armour stone landscaping and a custom stone gas fire pit for gathering with family and friends. Located just moments from the bay and nearby parks, and within easy reach of downtown Thornbury, golf, trails and area ski clubs, 376 Sunset Boulevard is a thoughtfully designed custom home that embraces the best of Southern Georgian Bay living (id:63476)
600 25th Avenue
Hanover, Ontario
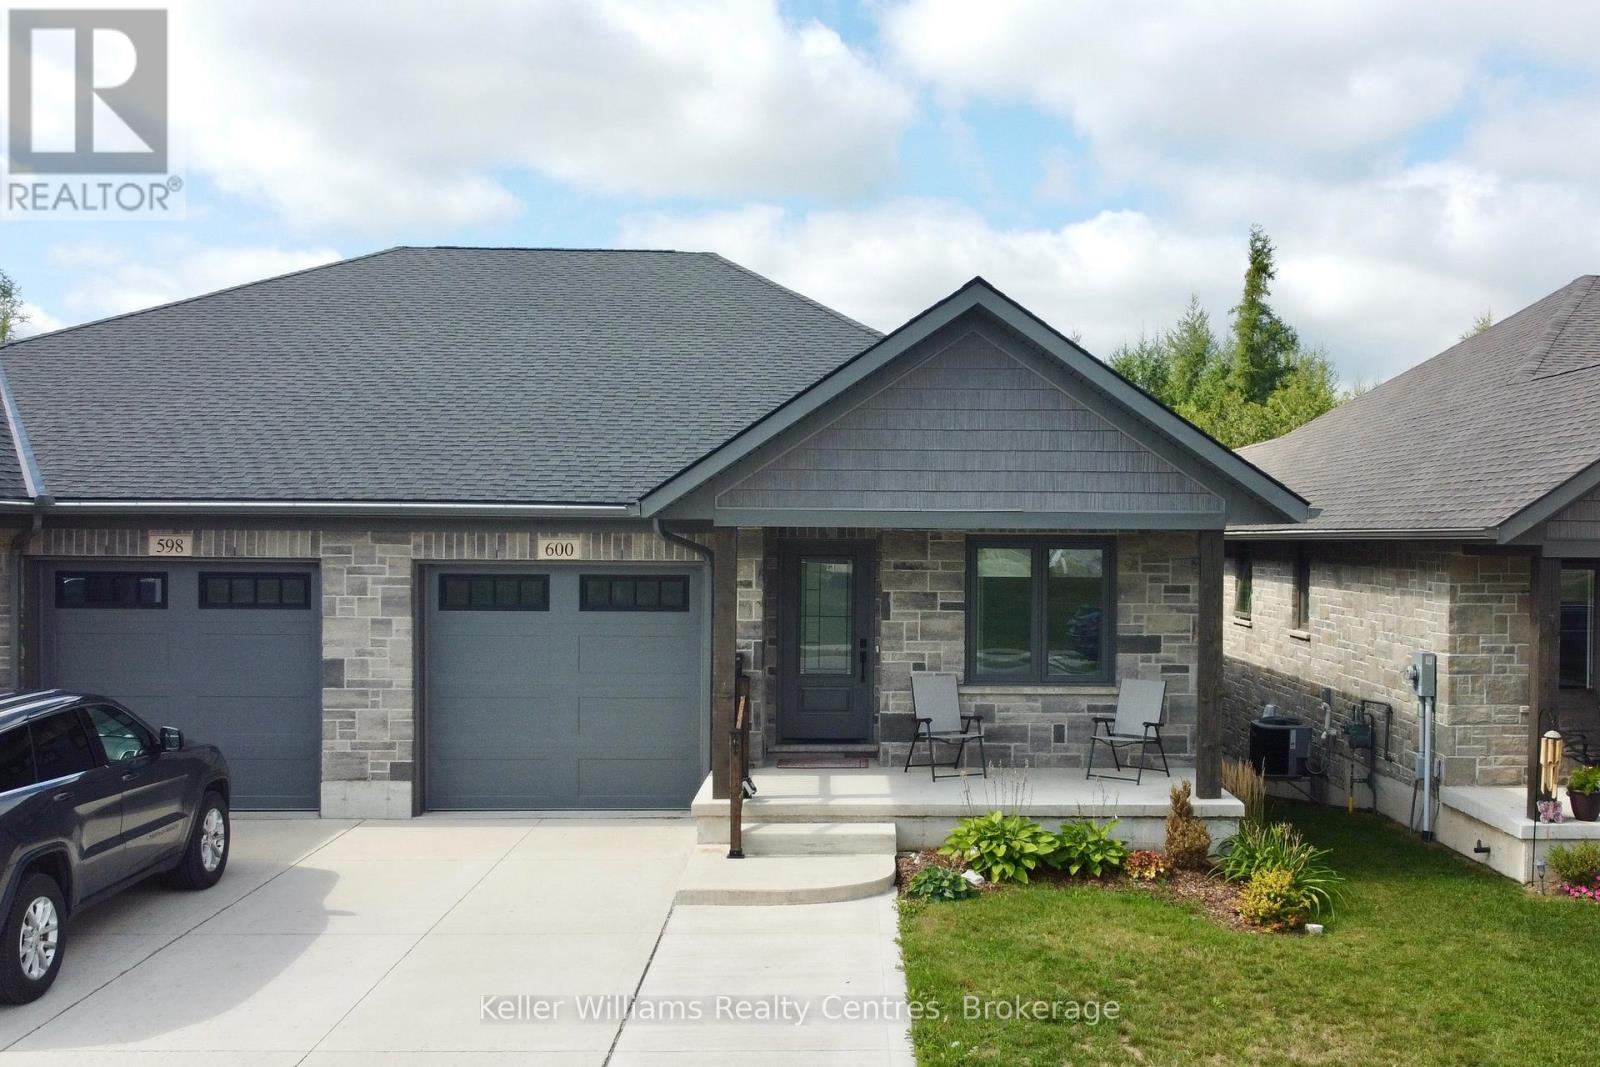
Welcome to this stylish semi-detached bungalow in the established Cedar East subdivision, offering a beautiful walkout basement and a 187' deep lot backing onto mature trees-with a large portion of the property extending into the wooded area. The main floor features a spacious primary bedroom with a walk-in closet and 4-piece ensuite complete with a walk-in tiled shower and soaker tub. A second bedroom, 2-piece powder room and convenient main-floor laundry add to the functionality.The bright kitchen features quartz countertops with an overhang for barstool seating, and under-cabinet lighting, opening to the dining area and living room with raised ceilings. Step from the living room onto the large covered deck overlooking the private backyard.The finished lower level offers a large recreation room with a corner gas fireplace and walkout to the yard and concrete patio, plus a third bedroom with a large walk-in closet, 3-piece bathroom, spacious utility room and cold room.Additional features include an attached garage, double wide concrete driveway, covered front porch and included appliances. A fantastic combination of stylish finishes, thoughtful design and a private natural setting while being minutes to all amenities. (id:63476)

206 Gregor Drive
Huron-Kinloss, Ontario
Welcome to 206 Gregor Drive, Inverlyn Lake Estates, a desirable condominium community located on the south edge of Kincardine and only a few steps from Lake Huron. This home was built in 2016 and offers 3 bedrooms, 2 bathrooms and a beautiful open-concept floorplan. With just under 1600 sq ft. of finished living space, you'll appreciate the central laundry location, large walk-in pantry, beautiful covered back sitting area and more. The flooring is a combination of ceramic and hardwood. This bungalow is heated and cooled with a Lennox Elite natural gas, two-stage furnace and air conditioner (installed 2024). An air exchanger is also installed in the home. The home has a double gar garage and double wide concrete driveway as well as a an abundance of added storage offered in the accessible crawl space. Enjoy the convenience of an inground Rainbird watering system and the peace of mind of the Briggs and Stratton whole home natural gas-powered generator (installed in 2024 and still under warranty). A new insulated Garaga overhead garage door was installed in 2025. The Condo Corporation manages the common elements of the community, including clubhouse, pool, roads, lake, pathways and a 90-acre wood lot adjacent to the residential area with walking trails, picnic area , RV parking and garden plot available for your use. (id:63476)
5837 Wellington Road 7
Guelph/eramosa, Ontario
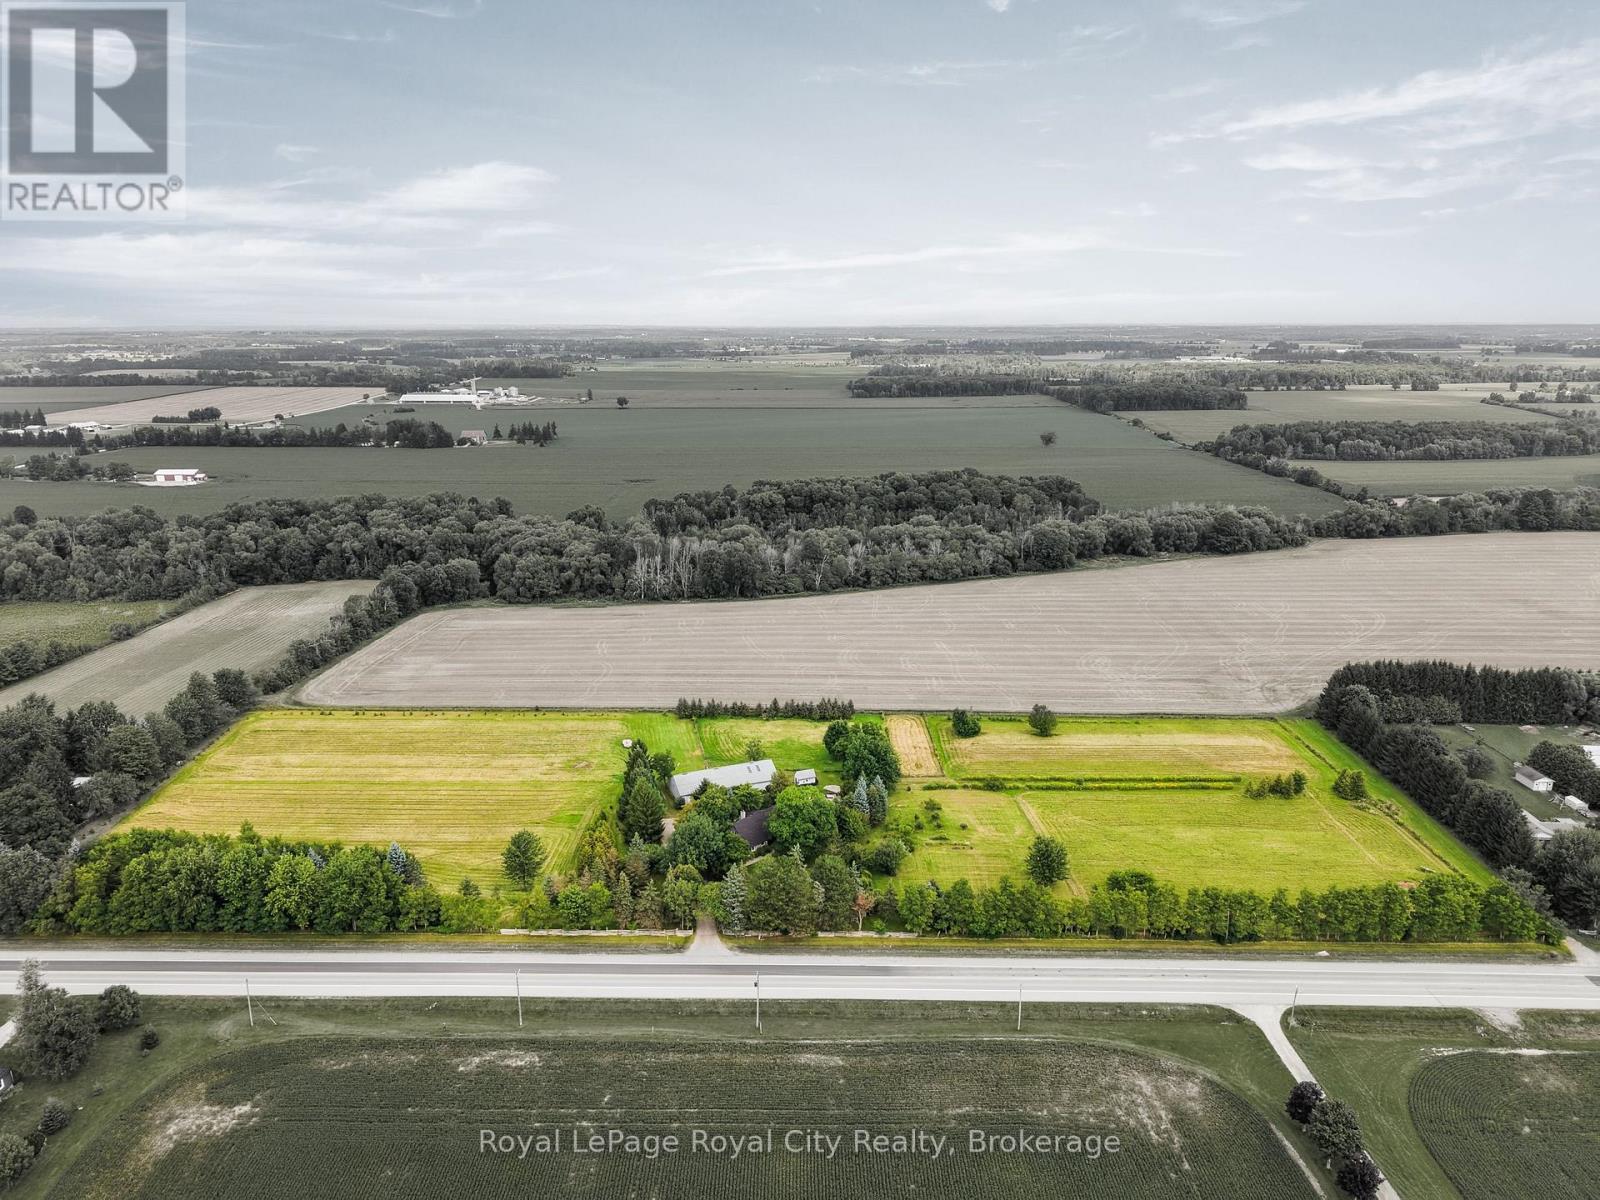
Set on 10 ACRES, this beautifully maintained home offers an exceptional country lifestyle with space for animals, storage, recreation, and growing your own food. A paved circular driveway creates an inviting arrival to a property meticulously cared for over the years. There is a versatile outbuilding with one half dedicated to garage/workshop space and the other configured as a barn, making it ideal for horses, ponies, goats, storage or whatever your country lifestyle has in mind. The established orchard features plum, peach, Asian pear, apple and cherry trees, along with an impressive asparagus patch. No pesticides have been used on the agricultural land in over 20 years, offering a wonderful opportunity for those who value growing food from their own land. Inside, the home is filled with warmth and character, featuring hardwood floors and three fireplaces... all wood! At the heart of the home is the stunning Brazotti kitchen, renovated in 2021, with a commercial-inspired design, stainless steel appliances and a premium BlueStar gas range. The main-floor primary bedroom is connected to a luxurious bathroom with a soaker tub, glass shower, and marble floors, while overlooking the manicured backyard, pool, and hot tub area. Upstairs, two exceptionally large bedrooms and a 4-piece bathroom provide plenty of space for the family. The partially finished lower level offers even more living space with a 3-piece bathroom and a generous games and entertainment room, complete with a pool table that can stay. Whether your dream is horses in the barn, projects in the workshop, fresh fruit from your own orchard, summer afternoons by the pool or evenings beside a wood-burning fire, this remarkable 10-acre property brings together the space, character and lifestyle that make country living special. (id:63476)
169 5th A Street E
Owen Sound, Ontario
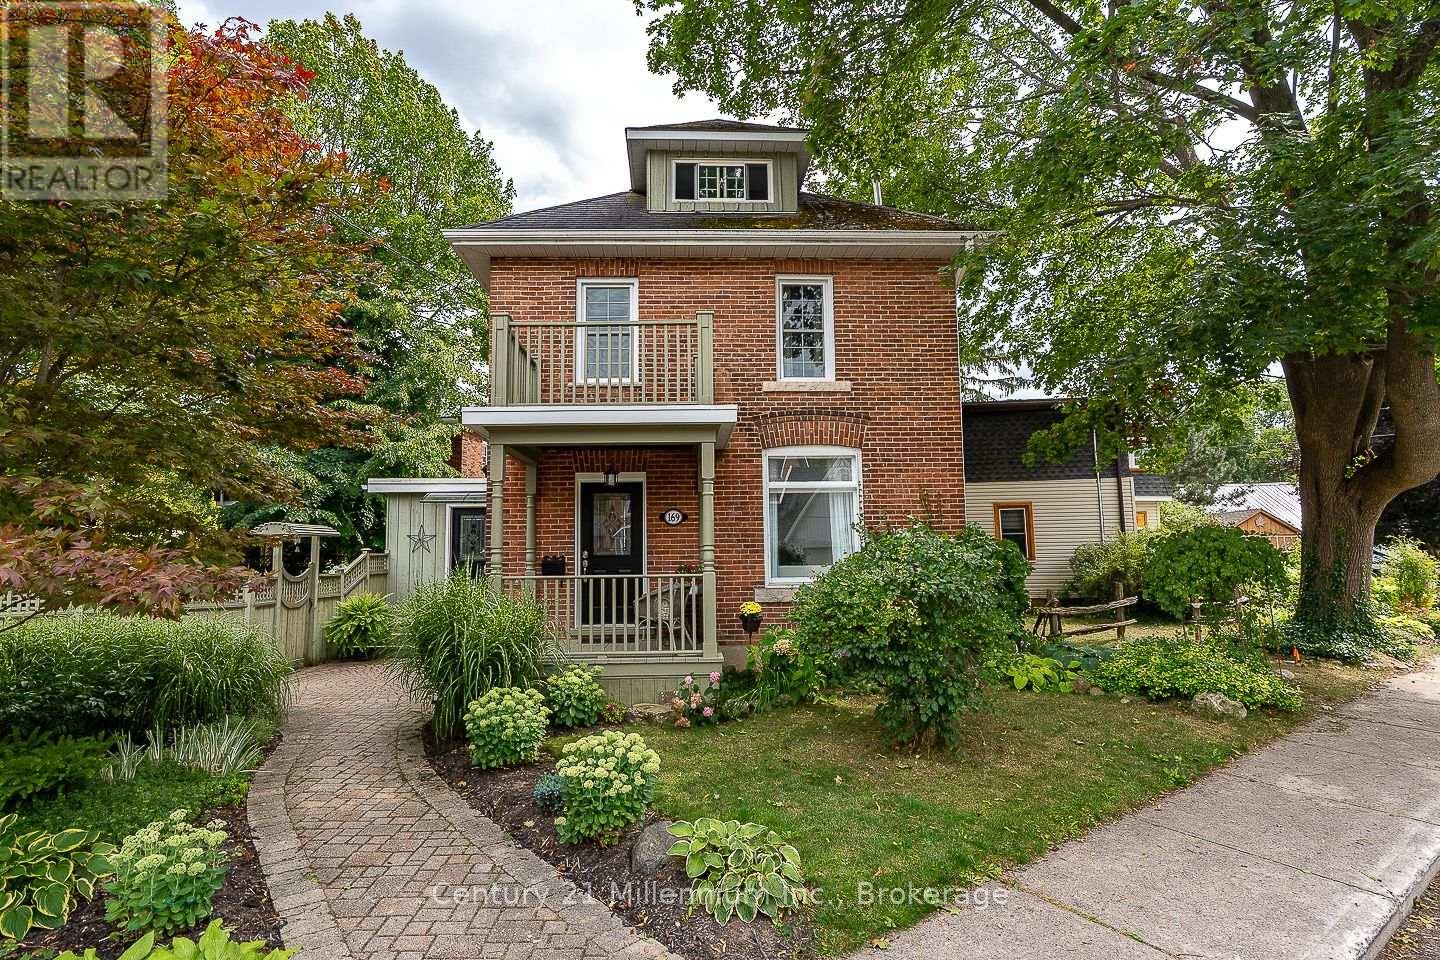
A show-stopping red brick century home just steps from the Mill Dam, where timeless character, beautiful modern updates and three finished levels come together in one of Owen Sound's most walkable locations! Perfectly positioned on 5th Street A East, this charming home is just minutes from Harrison Park, downtown shops, coffee spots, the market and the Sydenham River. About two minutes down the street, you can connect directly to the path at the Mill Dam, making morning walks, evening strolls and time outdoors incredibly easy. In the fall, it's also a popular spot to watch the salmon run. Outside, mature gardens, a beautiful Japanese maple, interlocking stone and a private fully fenced side yard create an incredible outdoor retreat. The stamped concrete patio is ideal for summer dinners, morning coffee or relaxing under the shade of mature trees. Inside, hickory engineered hardwood flows throughout all three levels, beautifully complementing the home's original character. The updated kitchen features quartz countertops, white soft-close cabinetry, crown moulding, subway tile backsplash and glass-front accents. A highly functional mudroom adds main-floor laundry, a pantry, coat closet, 2-piece bath and direct access to both the parking area and backyard. The formal dining room showcases high ceilings, a ceiling medallion, wide trim and pocket doors leading into the living room, where a gas fireplace, custom built-ins and a signature oval window create a warm focal point. Upstairs are 3 bedrooms, updated windows and a beautifully renovated 4-piece bath with custom tilework. The fully finished third floor adds incredible versatility as a family room, home office or additional bedroom, with river views to top it all off. A rare blend of century-home charm, thoughtful updates, outdoor living and an exceptional walkable location. (id:63476)
23 Pattulo Drive
Caledon, Ontario
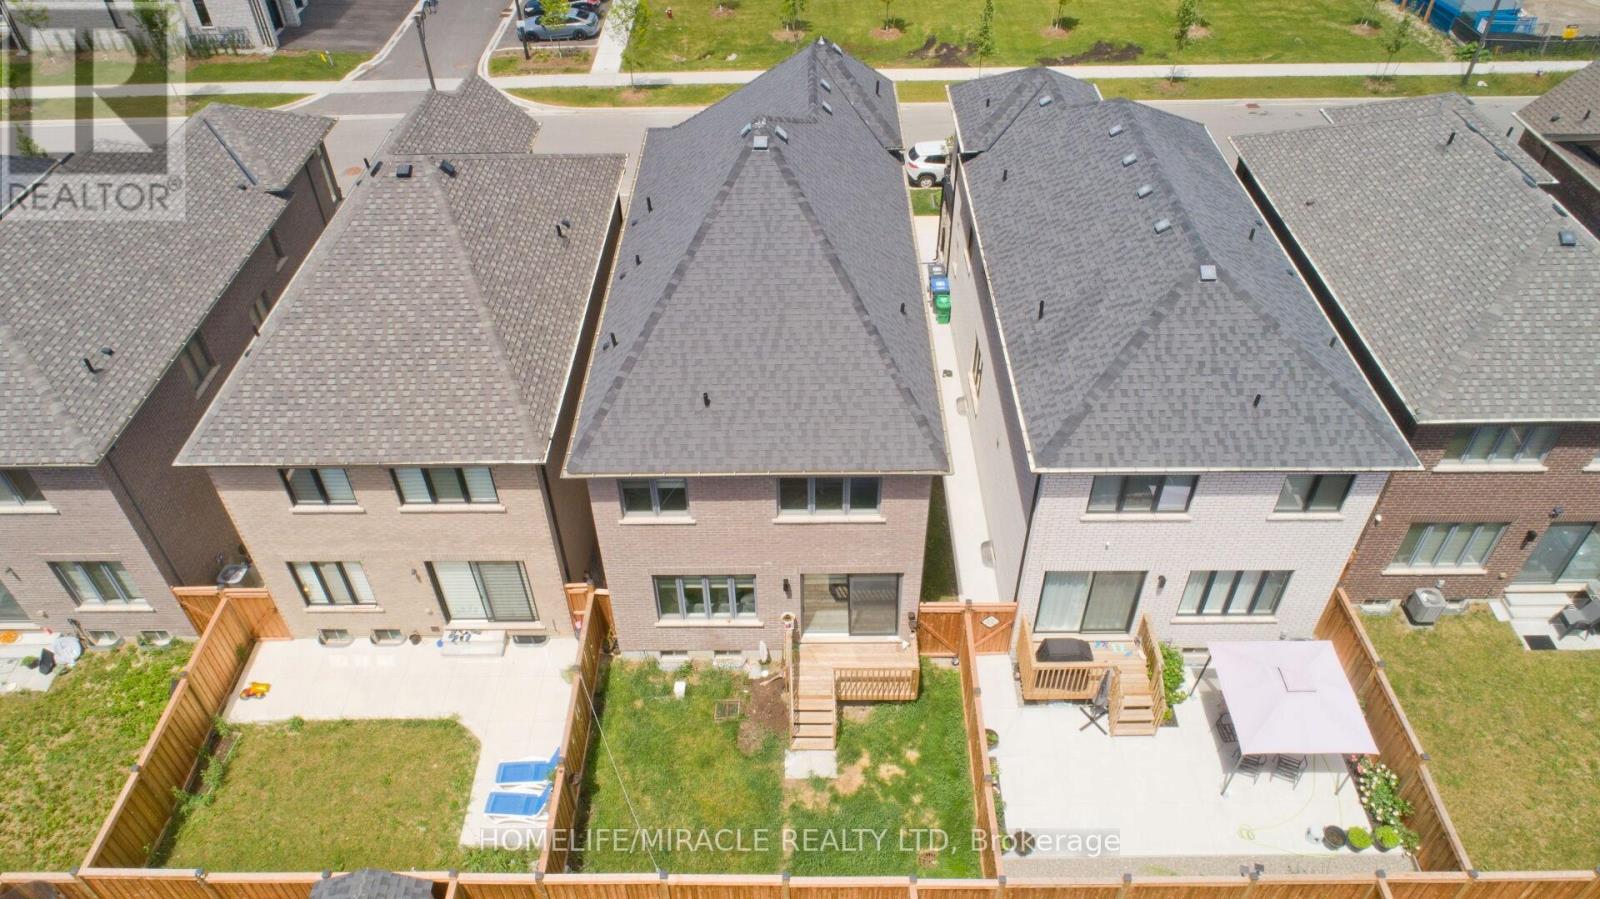
Welcome To less than 5yr Old house, Ready to move 2400 Sqft approx. Popular Capilano C Model Detach From Caledon Club By Zancor Homes. At Mayfield & McLaughlin, Minutes To Hurontario, Hwy 410, Brampton & Bramalea City Centre. 4 Bedrooms, 3.5 Bath. Custom Designed Cabinets & Upgrades Stone Counters. Free Standing Glass Shower In Primary Ensuite & Main Bath With Marble Surround. (id:63476)