
437 6th Concession Road E
Hamilton, Ontario
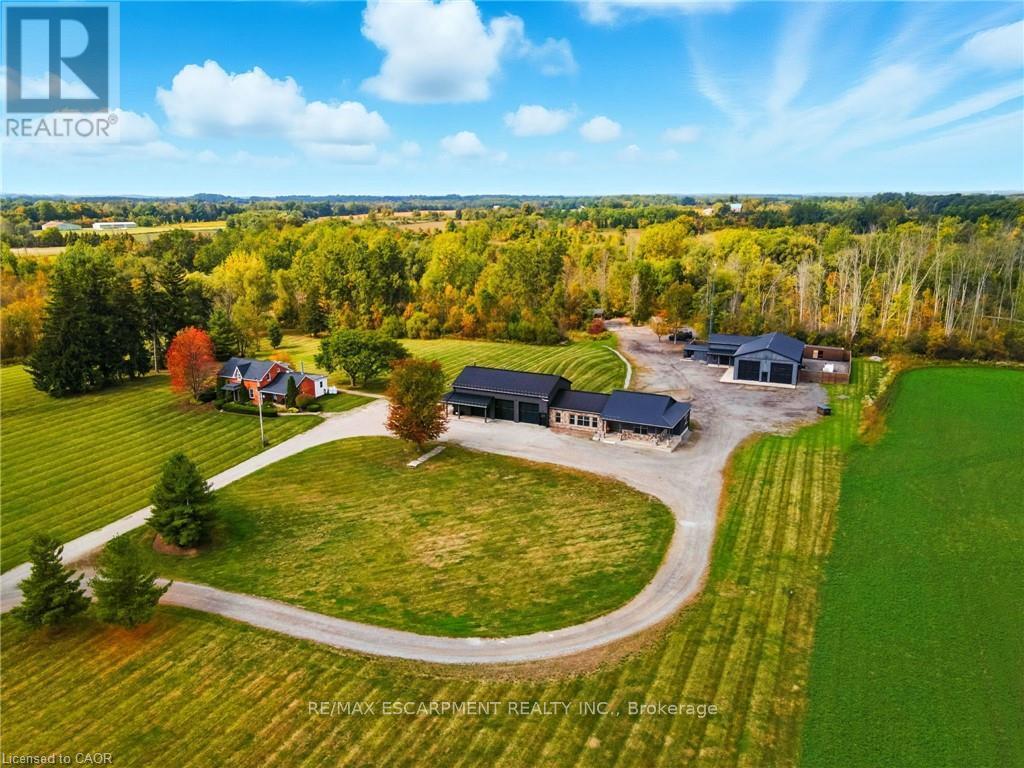
Welcome to 437 6th Concession Road East, an exceptional legacy estate where historic charm meets modem luxury. Tucked away nearly 2,000 feet from the road, this private country retreat offers unmatched tranquility for the discerning buyer. The property features two distinct residences. The original 1893 farmhouse, rich in character, offers approximately 2,162 sq. ft. of timeless appeal equipped with a 40 ft drilled well and is heated by propane. Complementing it is a custom-built ranch-style bungalow (2015) with over 5,600 sq. ft. is heated by natural gas, equipped with a 70 ft well supplying a 500 gallon cistern complete with open-concept living, soaring ceilings, and a two-storey garage with loft, perfect for car enthusiasts or additional living space. A gas-heated workshop spanning more than 3,500 sq. ft. provides incredible flexibility for trades, hobbyist's, or storage. The entire estate is supported by a powerful 100 kW generator, ensuring reliable energy and peace of mind year-round. Adding to its unique charm, the property includes a saloon reminiscent of a classic country-western film providing an unforgettable setting for entertaining, private events, or simply enjoying its nostalgic ambiance. Set on approximately 96 Acres zoned A-1, P7 and P8 this magnificent property boasts 10 acres of beautifully manicured grounds, 38 Acres of farmed land, approx 20 acres under protected Treed designations, 4 acres of paddocks and a winding driveway that leads to approx 24 acres of bush. Located just minutes from Burlington and only 6 minutes from Waterdown this dream home is more than a property, it's an incredible lifestyle. Whether it's peaceful morning walks, hosting memorable gatherings, or embracing the freedom of wide-open space, this estate offers the perfect balance of luxury and country living. Rarely does a property of this scale, versatility, and beauty come to market. Priced For Immediate Action. Do not let this opportunity pass you by. Luxury Certified. (id:63476)
279 Millen Road
Hamilton, Ontario
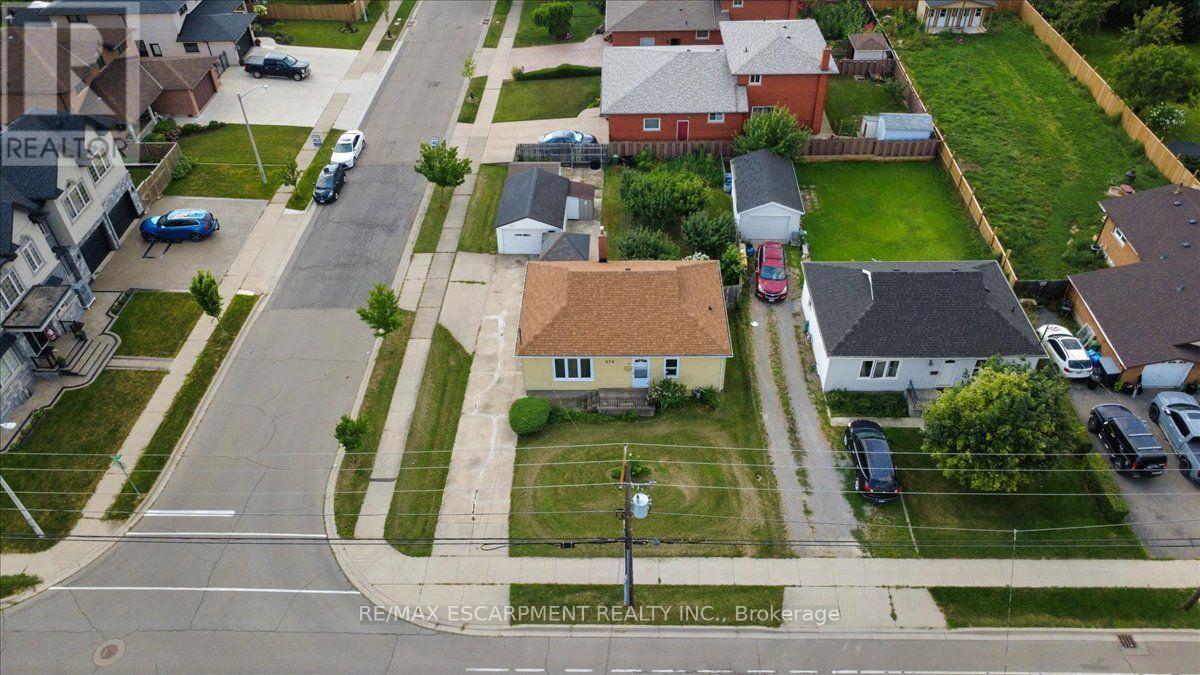
Welcome to 279 Millen Road, Stoney Creek! Situated on a generous 55' x 120' corner lot, this 3-bedroom bungalow offers outstanding value for first-time buyers, downsizers, investors, or anyone looking for a property with future potential. Inside, you'll find a bright and spacious living room with beautiful hardwood floors, an eat-in kitchen, three comfortable bedrooms, a full 4-piece bath, and an unfinished basement ready for your personal touch. Step outside to enjoy a large backyard featuring mature fruit trees, a detached garage, two additional storage sheds, and plenty of parking. The expansive lot offers exciting possibilities and is conveniently located close to schools, parks, shopping, public transit, and with quick access to the QEW, this home is perfectly positioned for commuters while offering the charm of an established Stoney Creek neighbourhood. Lower Stoney Creek is known for its mature streets, established homes, and excellent access to major highways and local amenities. (id:63476)
107 West 32nd Street
Hamilton, Ontario
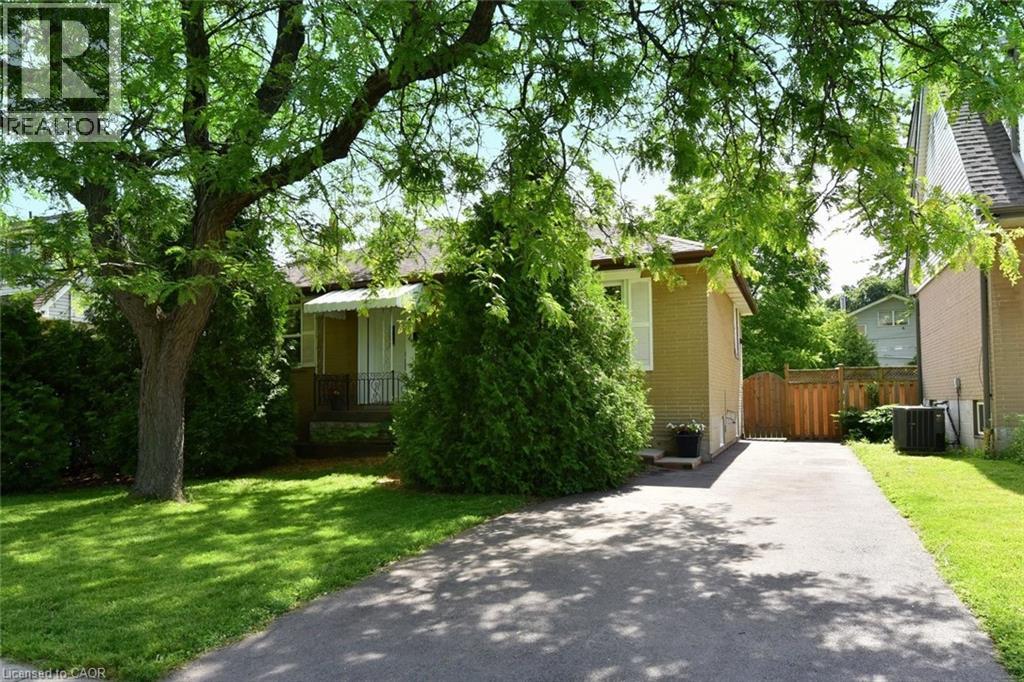
Welcome to this quaint 3 bedroom, 2 bathroom bungalow in a quiet, family friendly neighbourhood on the West Mountain close to Scenic Drive. This lovely home features many substantial, quality updates and upgrades. Brand new kitchen with stainless steel appliances and shingles were replaced in 2023. In 2024 there was a foundation excavation and exterior waterproofing completed, driveway asphalt replacement, new back porch and pot-lights installed in the livingroom. In 2025 the furnace, A/C and rear patio were replaced and the attic insulation was upgraded, also a beautiful, brand new 3 piece bathroom was installed in the basement. In 2026 the front livingroom window and rear kitchen window were replaced. This well built and well maintained home is perfect for first time buyers, empty nesters or a small family. The single private driveway can accommodate 3 average sized cars or 4 small ones. You will love the proximity to the escarpment trails, several nearby parks and all necessary amenities. (id:63476)
266 London Street S
Hamilton, Ontario
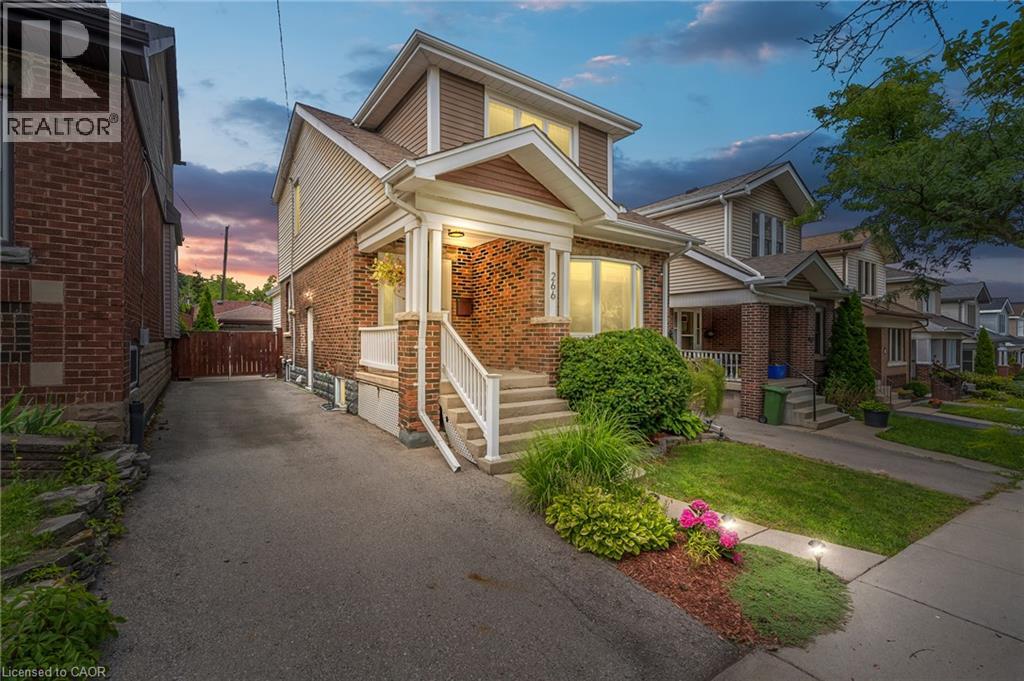
***Beautiful Craftsman-style home with an in-law suite!***The late 19th century Arts and Crafts movement arose to counter the soulless designs of the Industrial Revolution. What emerged was an architectural style championing authentic craftsmanship, natural materials, and practical, connected, open layouts. By 1929, when this charming 3+1 bedroom home was built, the remarkably progressive design of these homes was perfected. Arts and Craft principles are showcased at 266 London Street South, where a surprisingly spacious layout, original hardwood floors and excellent flow between the main living areas create a home that's well suited for gathering or enjoying a quiet evening at home. The addition of the family room on the main floor has become the heart of this home, with access to the rear yard that features a large, maintenance free deck, hot tub, and a spacious garage, perfect for a workshop, home gym or storage. Upstairs, you'll find 3 bedrooms and a renovated washroom. One of the home's most versatile features is the finished lower level, complete with its own separate entrance from the driveway. Featuring a full kitchen, a beautiful 4-pc bath, an additional bedroom, living room and laundry, this lower level is perfect for additional income, in-laws, convenient space for overnight guests, or simply an additional recreational area for the family. Updates include new AC (2026), dishwasher (2025), furnace (2018), owned water heater (2018), basement finish (2018), basement waterproofing (2017). Located in the desirable Delta West/Gage Park neighbourhood, this home is convenience and practicality, all wrapped up in the warm, inviting aesthetic that you've come to expect from homes built in this era. (id:63476)
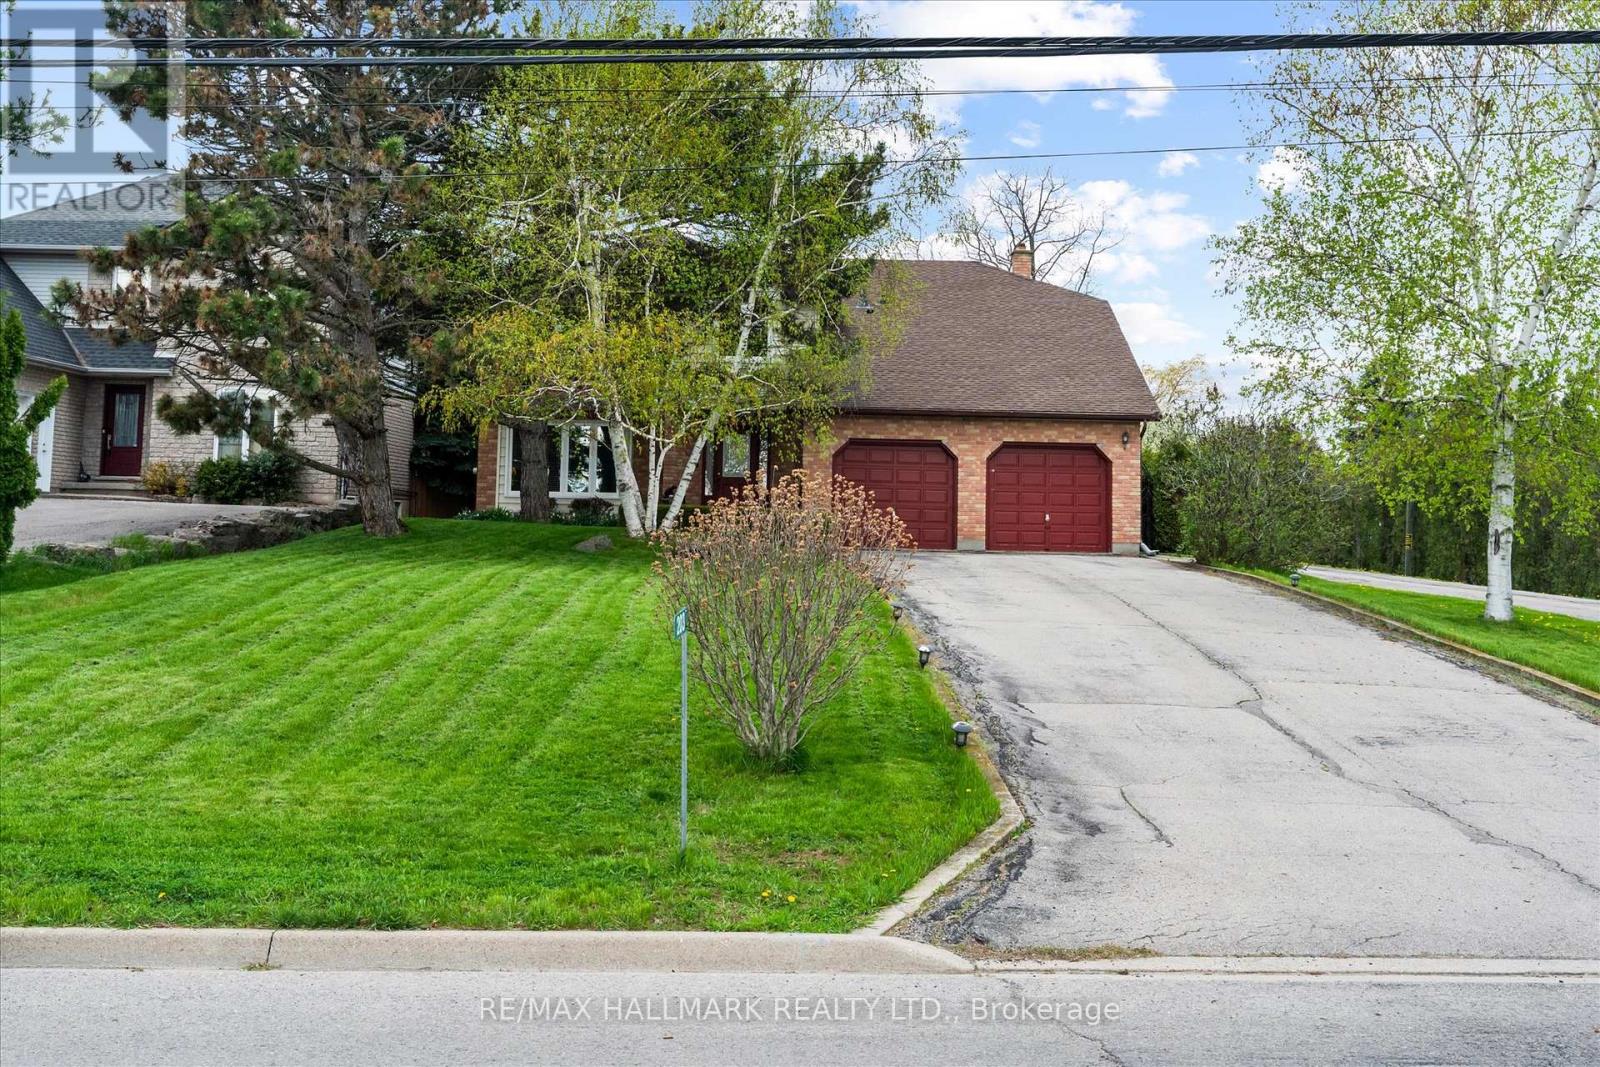
203 Jones Road
Hamilton, Ontario
Welcome to this one-of-a-kind custom-built home in the sought-after Stoney Creek community of Hamilton. Set on an impressive 59 x 181 ft lot, this beautifully maintained 4+1 bedroom residence offers exceptional space, character, and endless possibilities for growing families and entertainers alike. Step inside to gleaming hardwood floors throughout the main level, featuring a sunken living room and an inviting sunken family room with stunning wood-beamed ceilings, a classic brick fireplace, and custom built-in shelving. The spacious family-sized kitchen is designed for everyday living and entertaining, complete with a large centre island, bay window, and bright breakfast area. The expansive recreation space is made for hosting, featuring a built-in wet bar, fireplace, and elegant French doors leading to the picturesque patio and in-ground pool - your own private backyard retreat for summer gatherings and relaxing weekends at home. The finished basement adds even more versatility with an additional bedroom, generous recreation area, and plenty of space for extended family, a home gym, office, or future in-law suite potential. Located in desirable Stoney Creek, this home offers convenient access to parks, schools, shopping, dining, major highways, and the scenic Niagara Escarpment, blending suburban comfort with easy city connectivity. (id:63476)
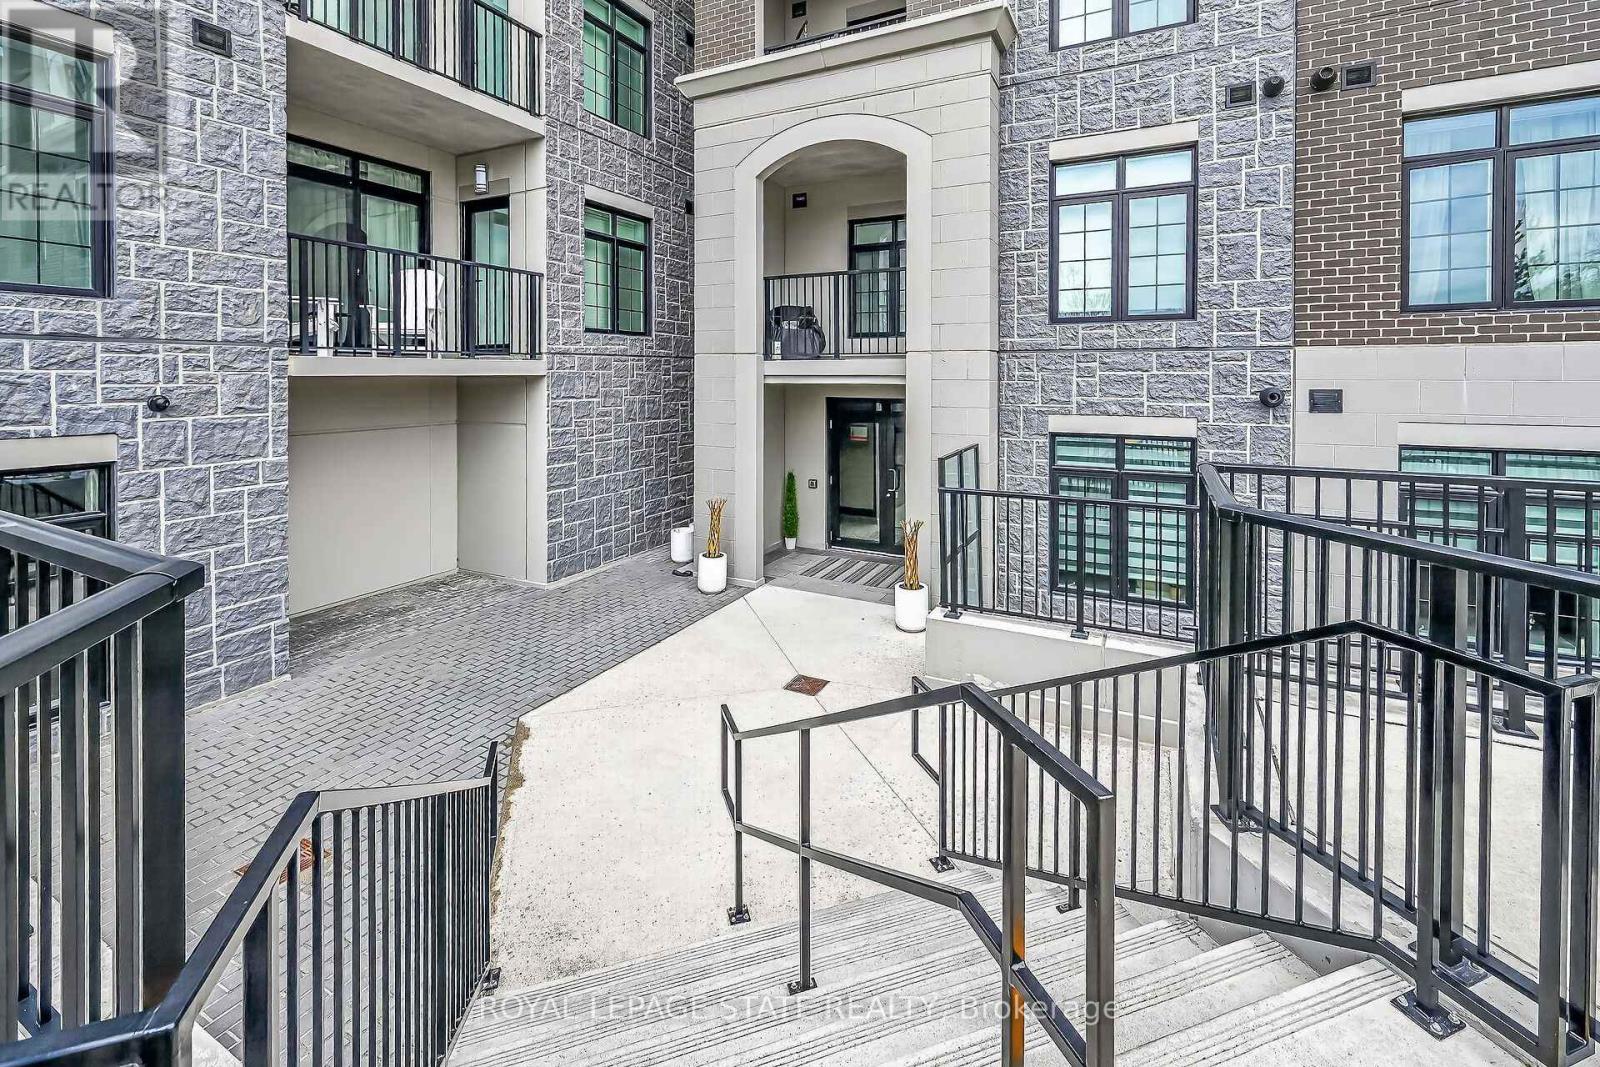
310 - 153 Wilson Street W
Hamilton, Ontario
Immaculate 1 Bedroom PLUS Den Condo Located In A Luxury Low Rise Building In Desirable Ancaster Village. Modern Lobby, Fitness Studio, Stylish Party Room, Media Room, Rooftop Outdoor Entertaining Space With Putting Green & BBQ Area Just to Name a Few Of The Excellent Amenities.This Open Concept Freshly Painted Unit is Perfectly Designed For Comfort & Style. The Bright Kitchen Features A Large Island, Breakfast Bar, Quartz Countertops, Backsplash & Stainless Steel Appliances.The Spacious Bedroom Offers Ensuite Privileges. The Den Provides A Perfect Space For A Home Office or Cozy Reading Nook. The Condo Is Complete With A 4 Piece Bathroom & Convenient In-Suite Laundry. Enjoy Your Morning Coffee On The Large Balcony. Includes 1 Underground Parking Space & A Storage Locker Located Just Down The Hall. Minutes To HYW 403, Public Transit, Shopping, Restaurants, Parks & Golfing! This Unit Offers A Perfect Blend of Style, Function & Location! (id:63476)
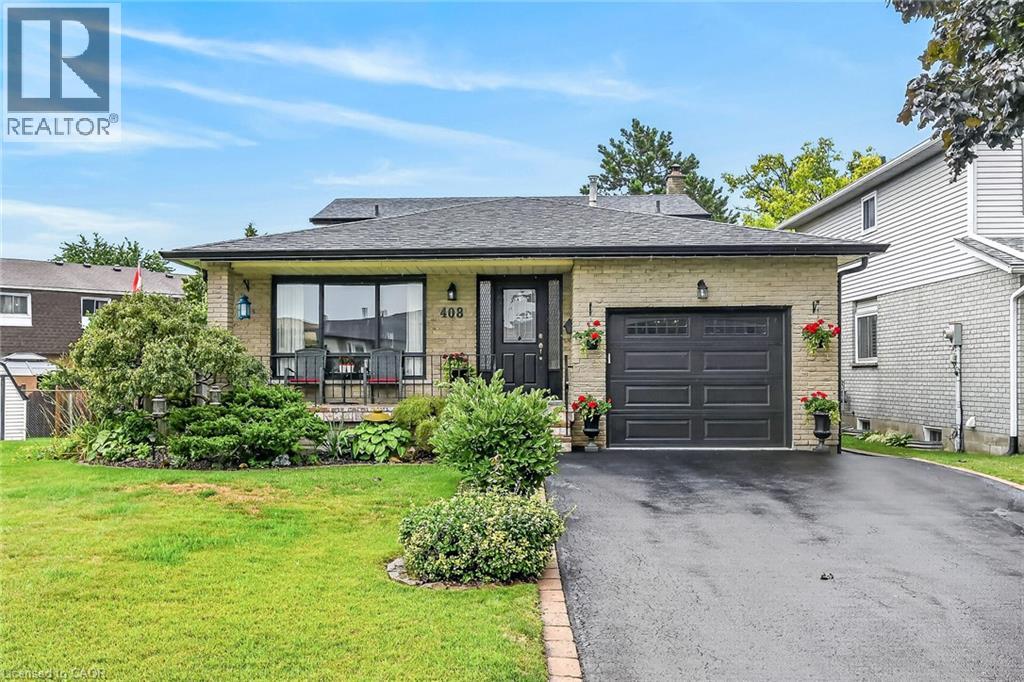
408 Rexford Drive
Hamilton, Ontario
Welcome to this exceptionally clean and meticulously maintained 4-level backsplit, offering over 1,900 sq. ft. of fully finished living space. Thoughtfully designed for comfortable family living and entertaining, this home offers generous living space across every level, with beautiful hardwood and luxury vinyl flooring throughout most of the home. A spacious covered front porch creates a welcoming first impression and leads into the generous foyer with convenient inside garage entry. The main level features a bright living area with sunny windows, separate dining room, and an inviting eat-in kitchen showcasing a stylish backsplash and excellent cupboard space. The bedroom level offers 3 well-proportioned bedrooms and an updated 5-piece main bath with double sinks, sliding glass shower doors and additional cabinetry for ample storage. Polished hardwood stairs with stylish handrail and spindles lead to the impressive family room, featuring an electric fireplace with oak mantel and built-in shelving, large window for natural light, and walkout to a generous deck with covered gazebo. The fully fenced, maturely landscaped yard provides an inviting outdoor setting for relaxing or entertaining. An updated bathroom with walk-in shower and sliding glass doors adds convenience on this lower level. The lower level continues to impress with a spacious recreation room featuring a bar and pot lights, offering plenty of flexibility for gatherings, hobbies or family enjoyment. A generous laundry/utility room and oversized cold room provide excellent additional storage. Situated in a desirable mountain location close to parks, schools, public transit and convenient highway access. Exceptionally well maintained, beautifully presented and ready to welcome its next owners. (id:63476)
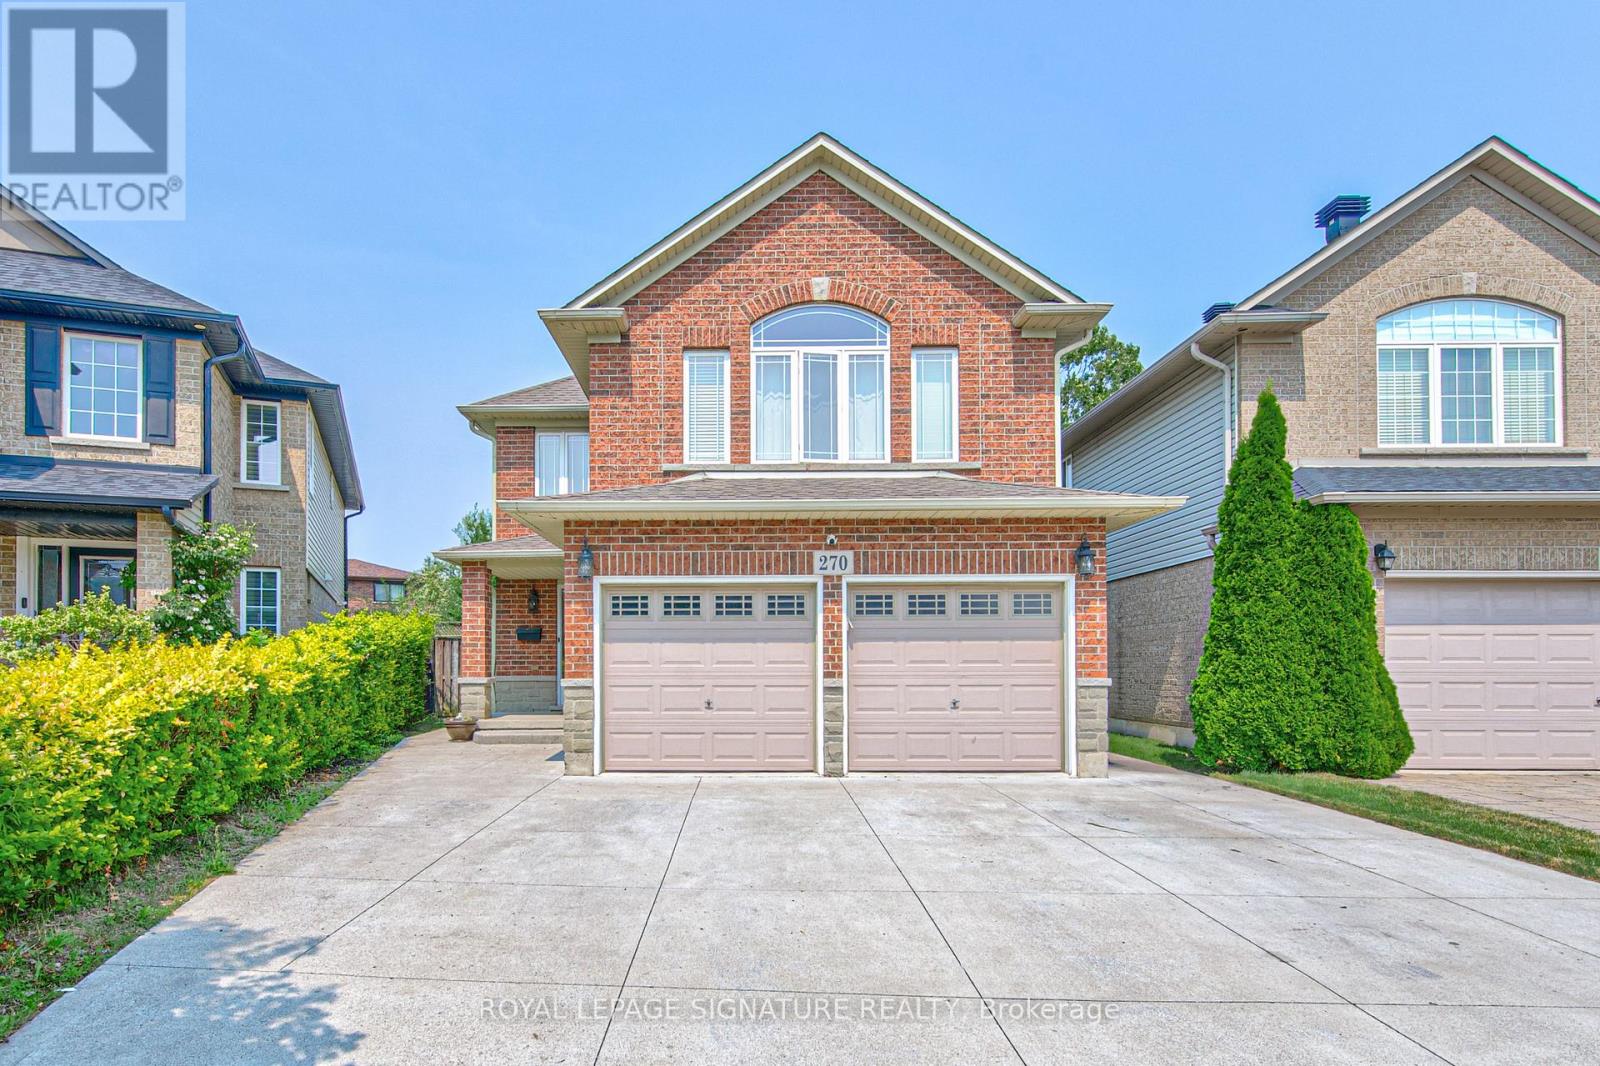
270 Springvalley Crescent
Hamilton, Ontario
Welcome to this beautifully updated, truly move-in ready home offering over 3,200 sq. ft. of finished living space on a premium large pie-shaped lot in one of Hamilton's most sought-after neighbourhoods. Extensively renovated in 2020, this exceptional 5-bedroom, 4-bathroom residence seamlessly blends timeless style, modern comfort, and functional family living. The main floor features a contemporary layout with a spacious family room overlooking the expansive backyard, complemented by a formal living and dining room that's ideal for entertaining. At the heart of the home is the oversized kitchen, complete with granite countertops, a breakfast bar, travertine stone backsplash, stainless steel appliances, a gas range, and a generous breakfast area with walkout access to the oversized backyard deck. Upstairs, you'll find four generously sized bedrooms, including a stunning primary retreat with soaring cathedral ceilings, his-and-her closets, and a spa-inspired 5-piece ensuite. Convenient second-floor laundry adds to the home's thoughtful design. The fully finished basement offers outstanding flexibility with a spacious recreation room, kitchenette, fifth bedroom, 3-piece bathroom, and ample storage. Direct garage access to the basement provides excellent potential for multigenerational living, extended family, or guests. Step outside to enjoy the impressive pie-shaped backyard, offering exceptional space for entertaining, relaxing, children to play, or even the addition of a future pool. A six-car concrete driveway & extensive concrete walkways further enhance the home's curb appeal & everyday convenience. Meticulously maintained and thoughtfully updated, this exceptional home offers the perfect combination of space, quality & location for today's discerning buyer. Walking distance to James Macdonald Public Elementary, minutes to Westmount Secondary & other schools. Close to Lincoln Alexander Pkwy (LINC), restaurants & Meadowlands Power Centre (Ancaster Mall). (id:63476)
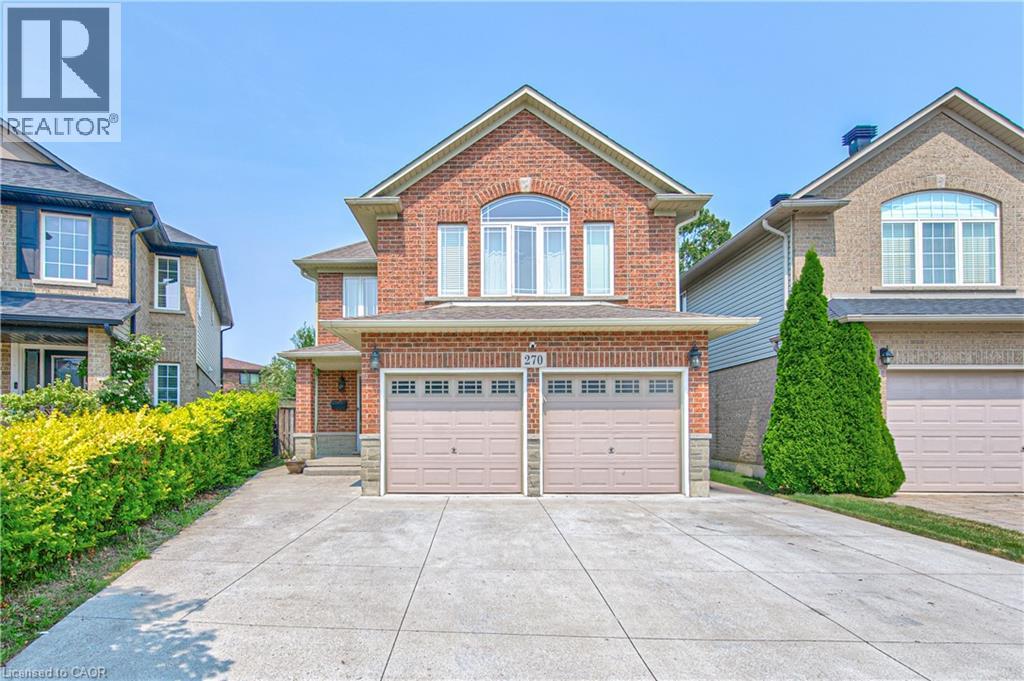
270 Springvalley Crescent
Hamilton, Ontario
Welcome to this beautifully updated, truly move-in ready home offering over 3,200 sq. ft. of finished living space on a premium large pie-shaped lot in one of Hamilton's most sought-after neighbourhoods. Extensively renovated in 2020, this exceptional 5-bedroom, 4-bathroom residence seamlessly blends timeless style, modern comfort, and functional family living. The main floor features a contemporary layout with a spacious family room overlooking the expansive backyard, complemented by a formal living and dining room that's ideal for entertaining. At the heart of the home is the oversized kitchen, complete with granite countertops, a breakfast bar, travertine stone backsplash, stainless steel appliances, a gas range, and a generous breakfast area with walkout access to the oversized backyard deck. Upstairs, you'll find four generously sized bedrooms, including a stunning primary retreat with soaring cathedral ceilings, his-and-her closets, and a spa-inspired 5-piece ensuite. Convenient second-floor laundry adds to the home's thoughtful design. The fully finished basement offers outstanding flexibility with a spacious recreation room, kitchenette, fifth bedroom, 3-piece bathroom, and ample storage. Direct garage access to the basement provides excellent potential for multigenerational living, extended fami ly, or guest accommodations. Step outside to enjoy the impressive pie-shaped backyard, offering exceptional space for entertaining, relaxing, children to play, or even the addition of a future pool. A six-car concrete driveway and extensive concrete walkways further enhance the home's curb appeal and everyday convenience. Meticulously maintained and thoughtfully updated, this exceptional home offers the perfect combination of space, quality, and location for today's discerning buyer. (id:63476)
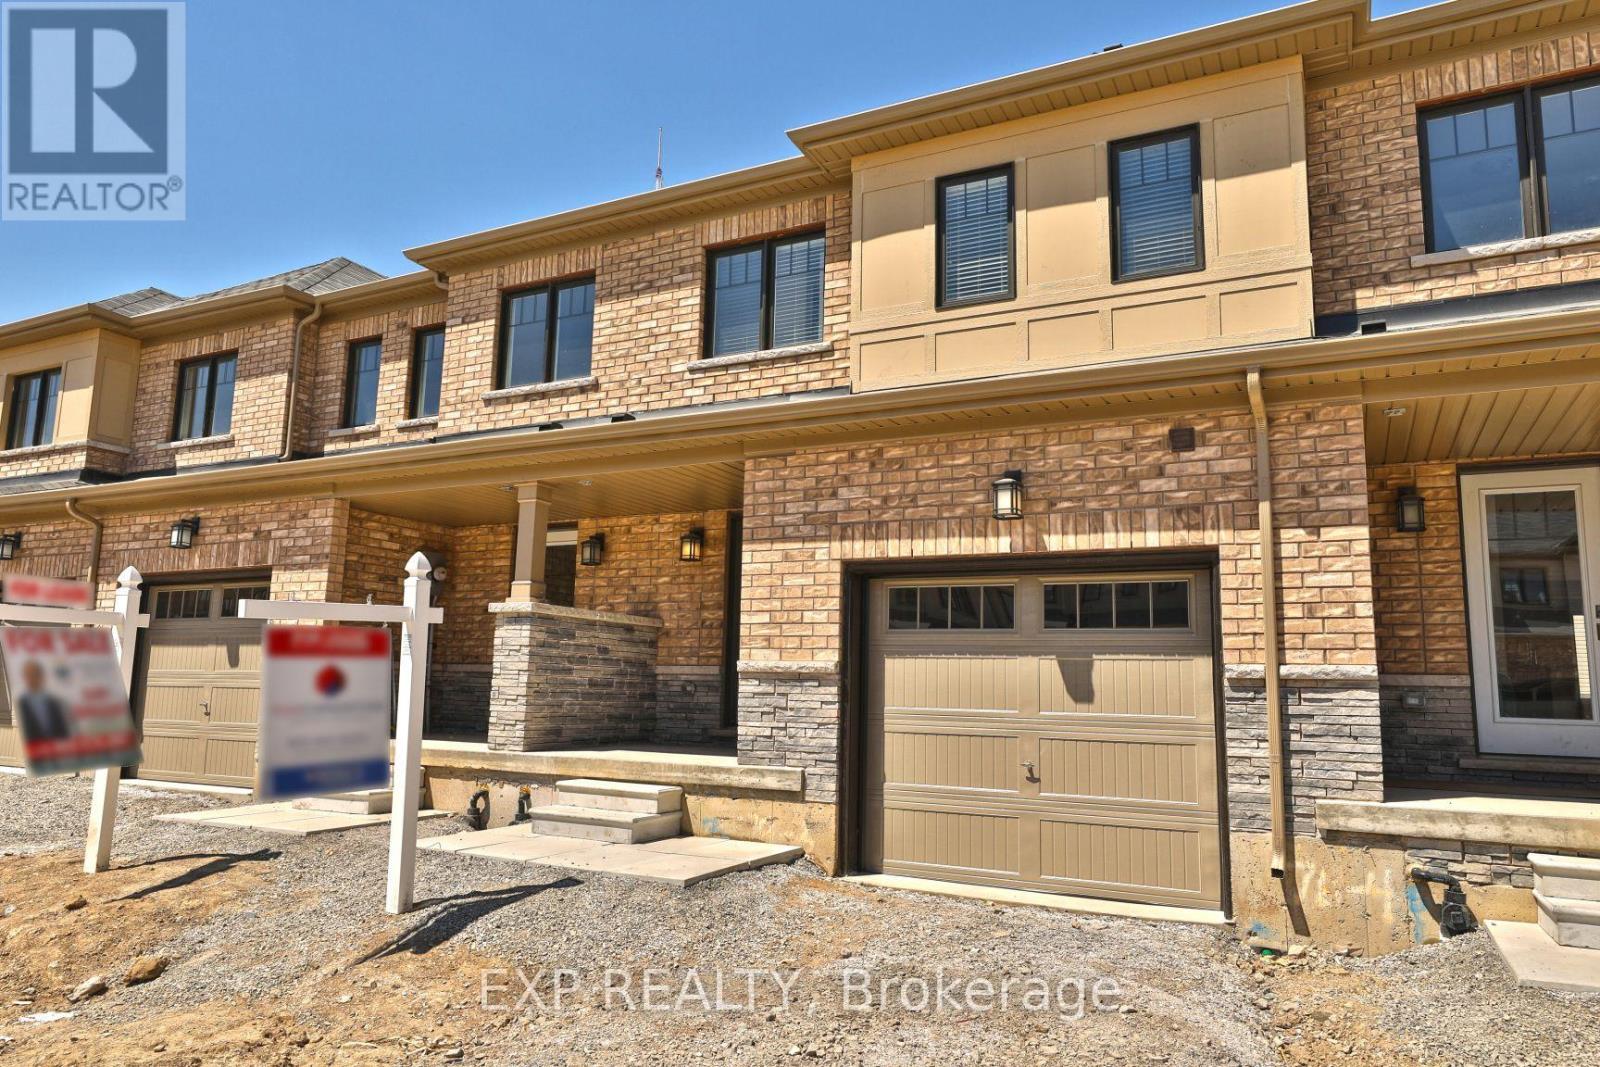
7 Pagebrook Crescent
Hamilton, Ontario
Beautiful 3 Bedroom Row House In Newer Heritage Green Community. Close To Schools, Parks, Rec Centre, Easy Access To Qew Hwy And Shopping Mall. Bright & Airy With Many Upgrades. Oak Staircase. Inside Access To Garage. 2nd Floor Laundry. House Is Freshly Painted! **Photos was taken before** (id:63476)
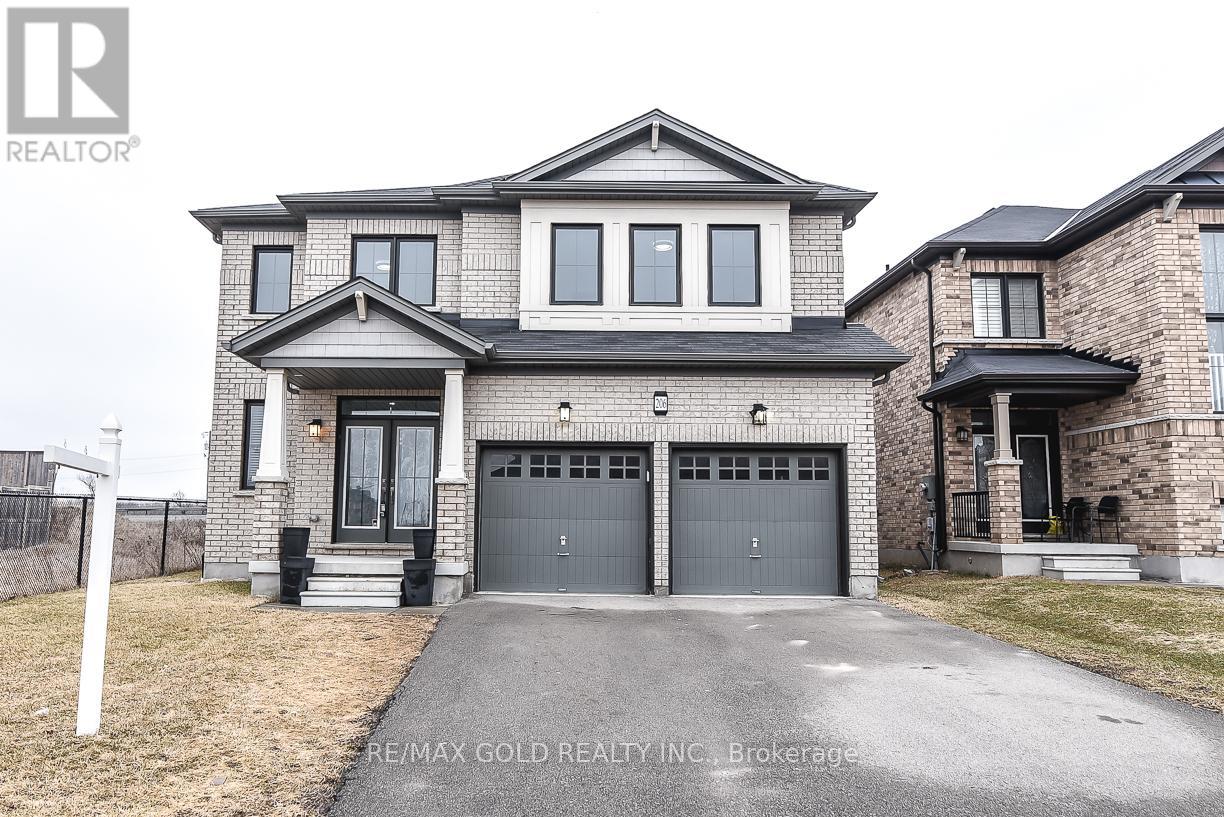
206 Crafter Crescent
Hamilton, Ontario
$$$$ - LOCATION LOCATION -$$$$ -- 4 Bedrooms Detached House With Extra Media/Library - Loft On 2nd Floor, 3.5 Full Washrooms, 2 Primary E/ Suits 2 Car Garage , On A Premium 44' Lot. ,2980 SQF. All Brick Home, Open Concept Separate Family Room, Separate Living Room and Big Eating / Dining area , Double Door Entry, All Stainless Steel Appliances In The Kitchen W/Glass Back-Splash, And Air Conditioner. Main Level Laundry & Access To Garage. New Go Station ,No Carpet At All ,Pot Lights ,New Paint ,Quartz/C/Tops, No Neighbor's on side and back of the home . Wooden deck in backyard for entertainment .Don't miss it (id:63476)
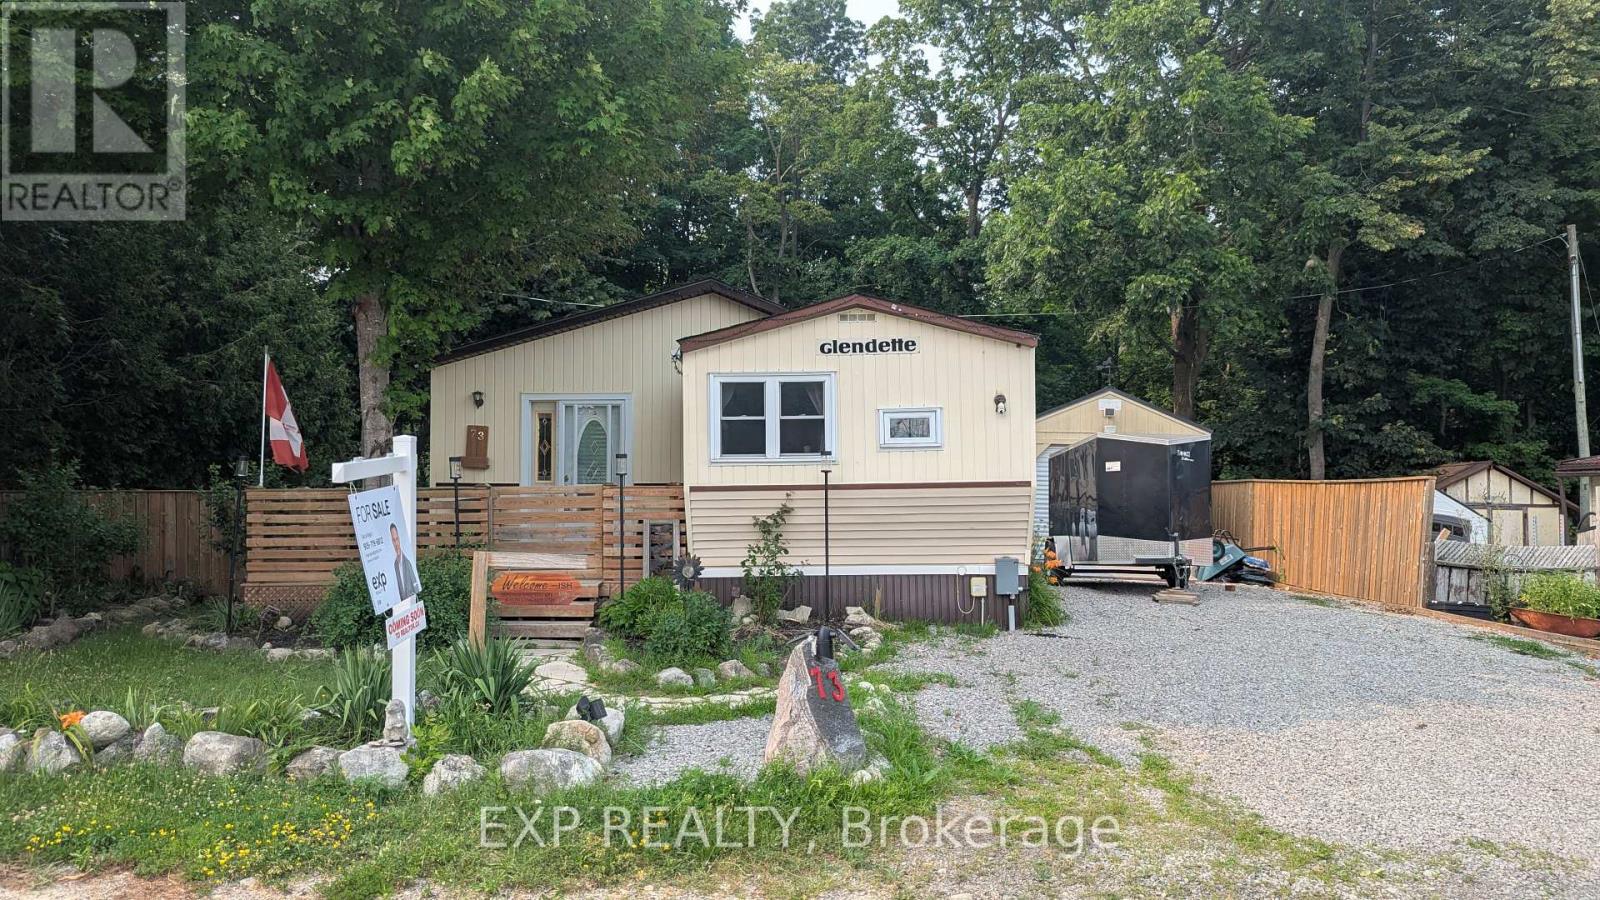
73 - 1085 10th Concession Road W
Hamilton, Ontario
Welcome to Rocky Ridge Estates, a sought-after year-round land lease community offering peaceful country living with convenient access to Waterdown, Cambridge, Guelph, and major highways. This bright and inviting 2-bedroom, 2-bathroom modular home is filled with natural light and offers comfortable, low-maintenance living in a pet-friendly setting. The spacious primary bedroom features a private ensuite complete with a relaxing spa tub. Recent flooring updates add a fresh, modern touch throughout the home. Enjoy peace of mind with the OmniShield fire and security system, Generac backup power system, and propane heating. Step outside to a fully fenced yard, perfect for pets, along with a separate insulated storage building and additional outbuilding providing ample space for hobbies, storage, or a workshop. This well-maintained home offers the perfect blend of comfort, functionality, and rural charm in one of Flamborough's most desirable modular home communities. (id:63476)