
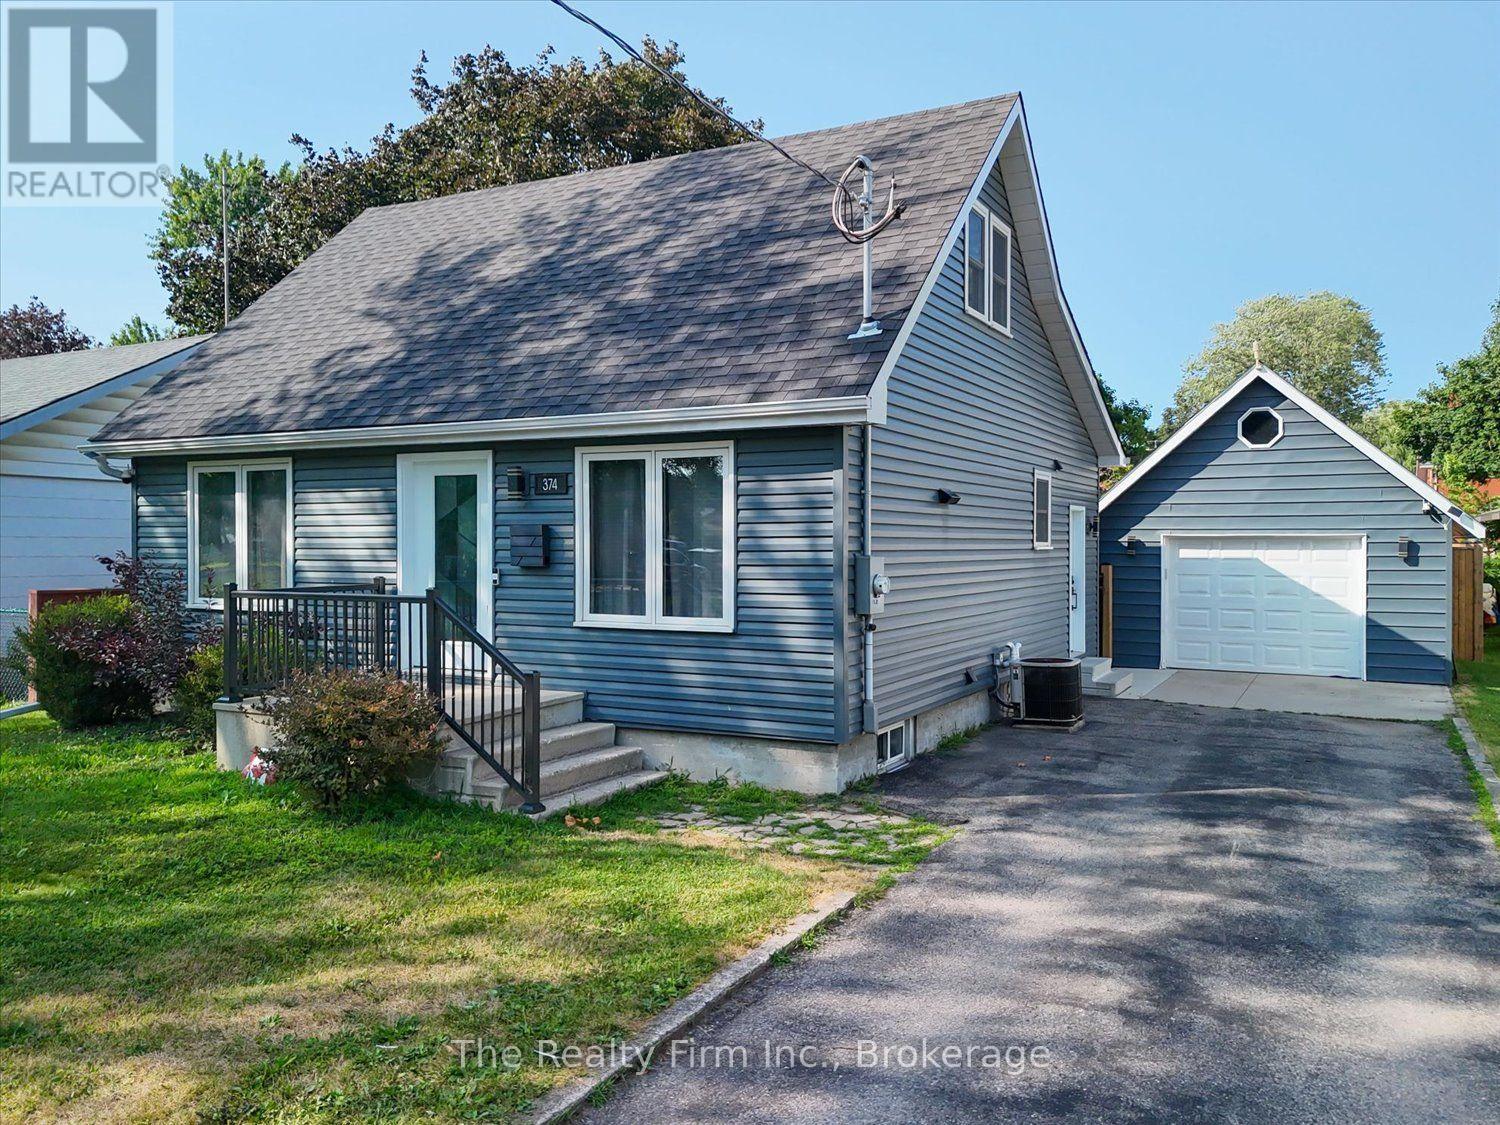
374 West Gore Street
Stratford, Ontario
Not a drive-by! This beautifully renovated home offers far more living space than first meets the eye. With over $300,000 invested in updates and improvements in 2022 completed by respected local builder Belliveau Construction, this property delivers style and quality craftsmanship. The stunning kitchen is sure to impress featuring sleek cabinetry, a large island and an open layout perfect for entertaining. The spacious addition creates an inviting living area with soaring ceilings and natural light, all supported by a substantial concrete crawlspace below offering excellent storage. Convenient main-floor living includes the primary bedroom and a 4-piece bathroom. The second level offers two additional bedrooms and storage areas. Outside, enjoy a fully fenced backyard, patio area and detached single-car garage (2011 - 16'x24'). Ideally located close to schools, hospital and everyday amenities. This move-in-ready home combines character, space, and modern updates. A rare opportunity to own a thoughtfully renovated home where a lot of the major work has already been done. (id:63476)
RE/MAX A-B Realty Ltd

257, 15538 Old Trail
Plamondon, Alberta
Fabulous 3 bedroom seasonal lakefront cabin situated in Bayview Beach on beautiful Lac La Biche Lake. Features include a large living room with wood stove, island kitchen with eating bar, and dinette area, expansive primary bedroom with his and hers closets and French door to private covered deck area. Rare west facing double lot with a white sand beach with endless postcard worthy sunsets. In addition to a 298 sq. ft. guest house, there is also a bunk house that sleeps 2. Numerous out buildings such as a wood shed, quonset tarp shelter for all boat, toys and equipment. Also comes with all furnishings, hot tub next to the deck and 92' of custom aluminum dock with wheels, lights and accessories. Site on your large covered deck complete with awnings and relax around your firepit to enjoy the serene and scenic views of the lake, wildlife and sunsets all summer long. One of a kind property awaits you, your family and friends. (id:63476)
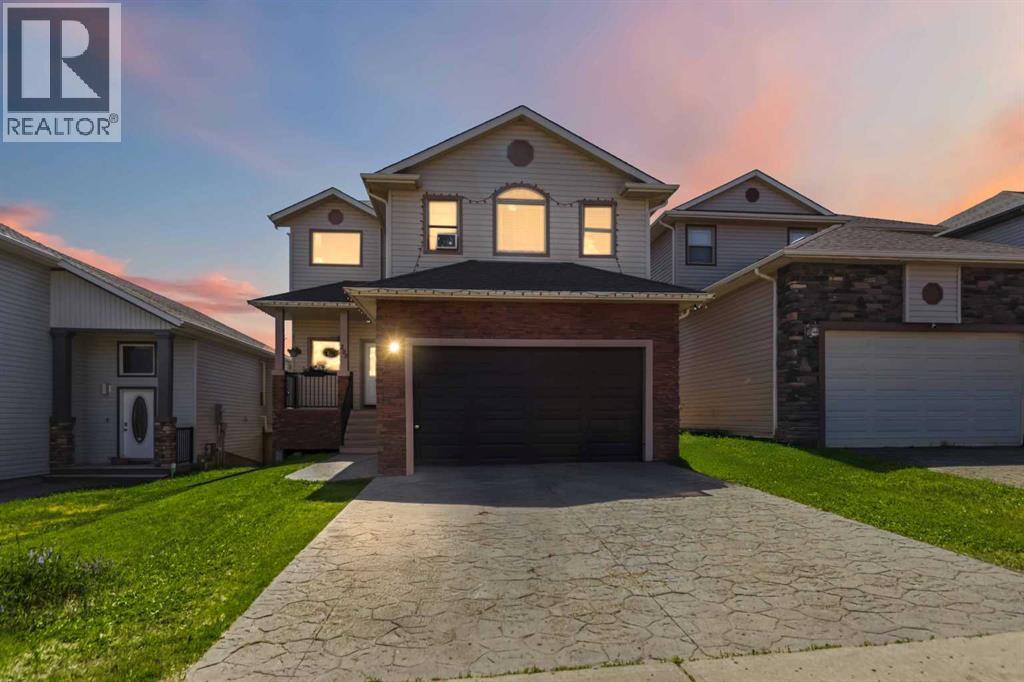
205 Gravelstone Way
Fort Mcmurray, Alberta
FANTASTIC PROPERTY LOCATED IN PREMIER NEIGHBORHOOD OF STONECREEK! Fully developed 5 bedroom, 3.5 bathroom 2 storey home has space to roam. The Cherrywood Martin is the perfect floor plan for the family savvy buyer. The open concept floor plan features a spacious living/dining/kitchen area, with garden door leading to your balcony deck overlooking your backyard and valley views of the greenspace/pond. The spacious foyer allows direct access to the basement, heated garage, laundry. The basement is Walkout and features 2 bedrooms, family room with kitchenette, bathroom, storage and utility room, and 2nd laundry room. The 2nd floor features a huge primary bedroom with walk up/thru closet to your spacious ensuite with separate jetted tub & shower. There are two more generous size bedrooms and another full bathroom for kids or guests. The basement and garage have in floor heating. If you are looking for a spacious family home, look no further. If you are looking for an investment property there is a tenant in place until end of August. Call today to view. (id:63476)
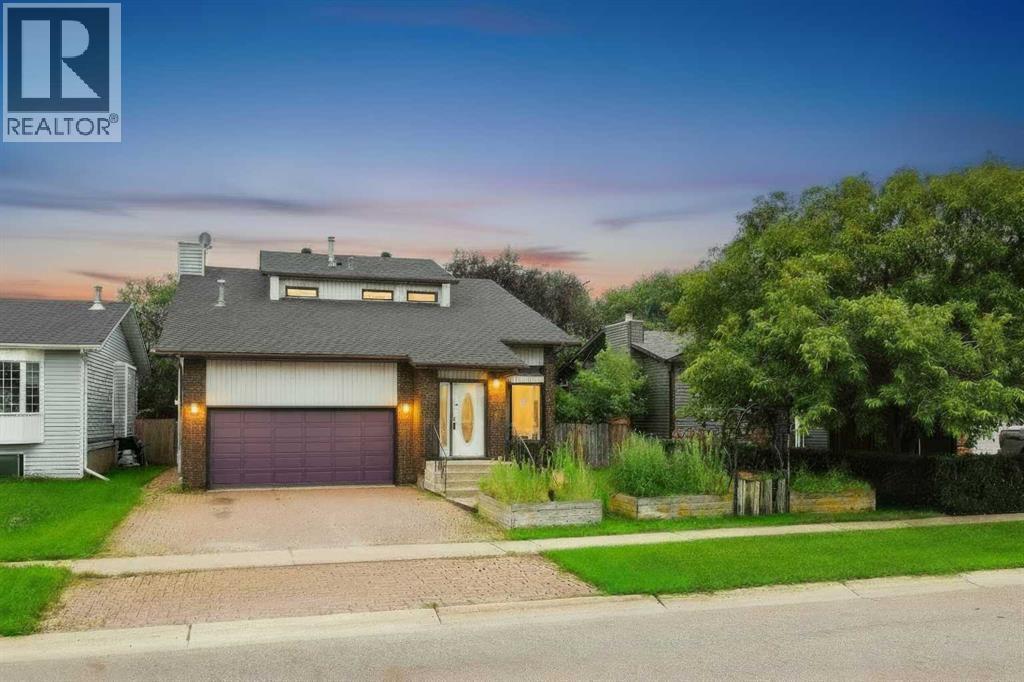
245 Bacon Place
Fort Mcmurray, Alberta
Looking for well-built home with room for the family, then 245 Bacon Place is the answer! Walking distance to schools & parks, this home is nestled in an established Timberlea neighbourhood, on a beautifully landscaped 6300sqft lot w/ mature trees. A large entrance welcomes you home & leads into the living room. A formal dining area, powder rm, laundry room, kitchen & 2nd living area w/ wood-burning fireplace also form the main floor. Off of the kitchen/living rm is a large enclosed sun room overlooking the back yard, great for entertaining during the summer months (rain or shine). Upstairs you find 3 bedrooms, including a master bedroom with en-suite, walk-in closet and private balcony overlooking yard, perfect for that morning coffee. Also located on this level is a 4 piece bathroom. The basement offers a bedroom/hot tub room with closet/sauna, rec room, den & bathroom. A heated garage and 2 car parking make this home perfect! Furniture Negotiable. Title insurance in lieu of RPR. (id:63476)

1011, 13221 Macdonald Drive
Fort Mcmurray, Alberta
COME FOR THE STUNNING VIEWS FROM YOUR BALCONY! TRULY Affordable living in a PRIME location of Downtown. THE PERFECT LOCATION, Walk to MacDonald Island for all your leisure pleasure such as golfing, hockey, swimming, concerts at SMS Place & more! The perfect investment property for those savvy buyers, this beautiful 2 bedroom, 1 bath condo/apt is on the 10th Floor , elevator in the building and is a turnkey investment property. Call now to view. Condo fee is and includes heat, hot-water, insurance for the complex, common area and exterior maintenance for the building. Comes with one titled covered parking stall. CALL NOW. Tenants in place with lease in place until March 31, 2027. 24 hour notice required for all showings. (id:63476)
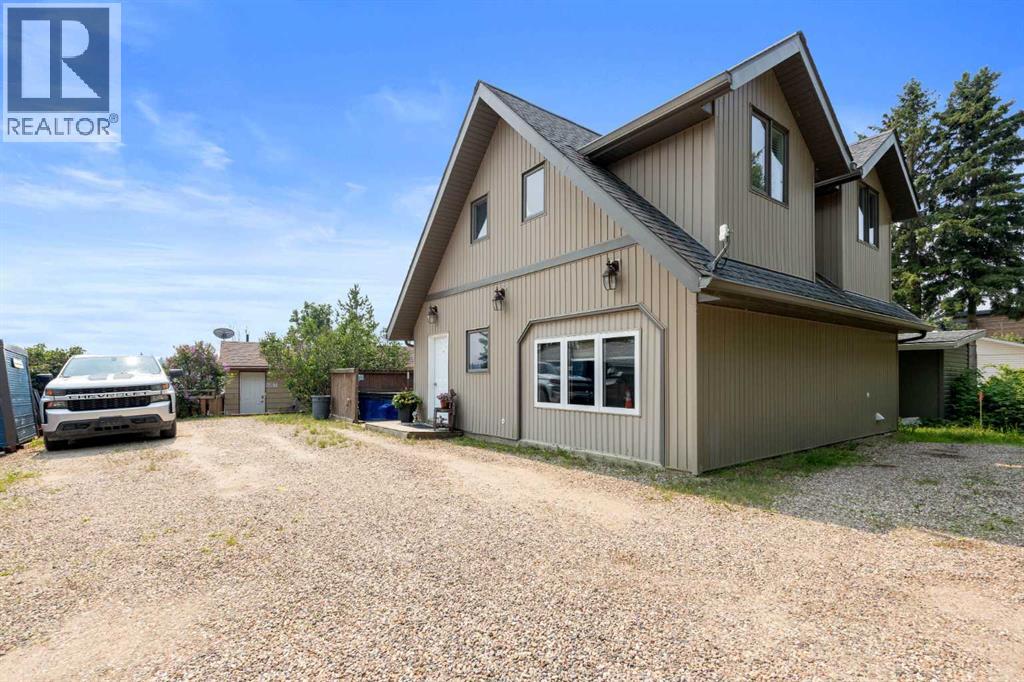
1007 Popular
Rural Athabasca County, Alberta
Discover your dream lakefront retreat in the Summer Village of Bondiss on beautiful Skeleton Lake. This unique waterfront property features two charming cottages on one lot, offering the perfect setup for extended family, guests, or a fantastic investment opportunity. Tucked away in a quiet cul-de-sac with the golf course right behind the property, you'll enjoy the peaceful setting while being surrounded by everything Skeleton Lake is known for—boating, fishing, swimming, and endless summer memories. The property offers a total of five bedrooms and two and a half bathrooms, along with a sandy beach shoreline, although water levels are currently a little higher than usual this season PLUS a boat house at waters edge making it convenient for all your toys. This is a rare opportunity to own an exceptional lakefront property in one of Skeleton Lake's most desirable locations. (id:63476)
134 Rattlepan Creek Crescent
Fort Mcmurray, Alberta
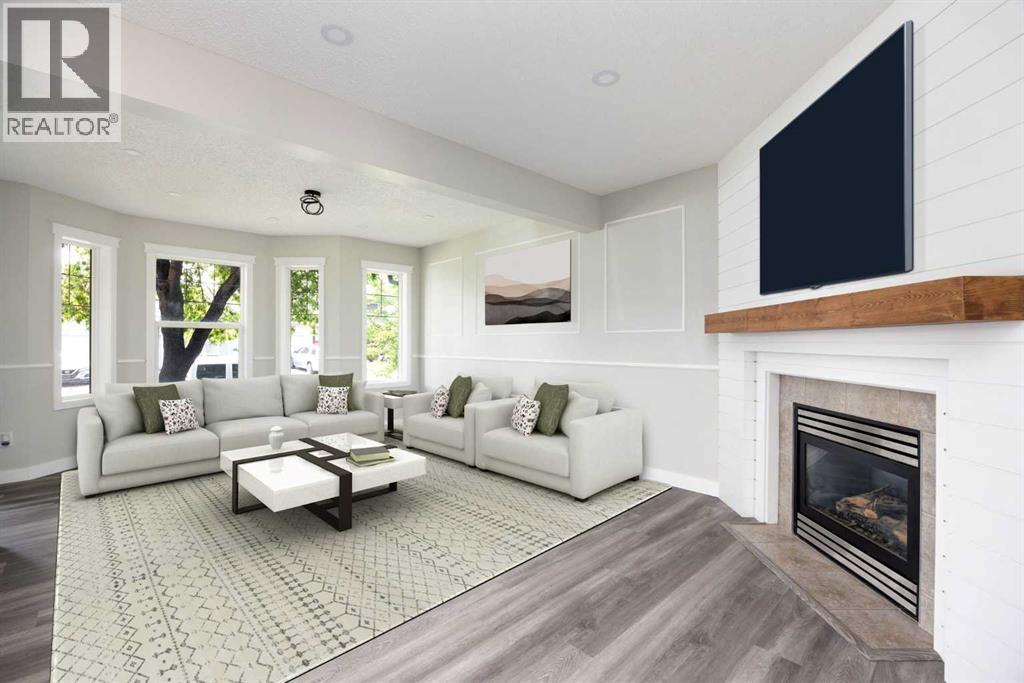
*Open House 2-4 pm on 25th July* WELCOME TO THIS BEAUTIFULLY RENOVATED 2 STOREY HOME IN THE HEART OF TIMBERLEA FEATURING A BRAND NEW ROOF, 1 BEDROOM ILLEGAL BASEMENT SUITE, SEPARATE ENTRANCE, AND DOUBLE DETACHED HEATED GARAGE.This MOVE IN READY home has been extensively updated from top to bottom and offers MODERN FINISHES, FUNCTIONAL LIVING SPACE, and exceptional value for homeowners and investors alike.Step inside and you'll immediately appreciate the FRESH PAINT, NEW FLOORING, UPDATED LIGHT FIXTURES, and bright contemporary design throughout. The stunning NEW KITCHEN has been completely transformed with CEILING HEIGHT CABINETRY, QUARTZ COUNTERTOPS, and BRAND NEW STAINLESS STEEL APPLIANCES, creating a stylish and practical space for everyday living and entertaining.The main floor features a spacious living room with a cozy GAS FIREPLACE, a bright dining area, and a beautifully renovated kitchen that is sure to impress.Upstairs, the PRIMARY BEDROOM showcases a BEAUTIFUL FEATURE WALL and a large WALK IN CLOSET. Two additional bedrooms and a full bathroom provide plenty of space for a growing family, guests, or a home office.The fully developed basement includes a 1 BEDROOM ILLEGAL SUITE WITH KITCHENETTE and its own SEPARATE ENTRANCE, offering flexibility for extended family, guests, or potential rental income.Outside, you'll love the DOUBLE DETACHED HEATED GARAGE with plenty of room for vehicles, storage, tools, and toys. The fully fenced backyard provides space for children, pets, and outdoor entertaining.Located close to SCHOOLS, PARKS, WALKING TRAILS, SHOPPING, PUBLIC TRANSIT, and all major amenities, this property offers both convenience and lifestyle.Major renovations have already been completed, allowing the new owner to simply move in and enjoy. Whether you are a first time buyer, growing family, or investor, this property checks all the boxes. (id:63476)

9105 96 Ave
Lac La Biche, Alberta
Step into this architect-designed two-storey home, built in 1980 and thoughtfully updated to blend character with modern comfort. The show-stopping living room features a dramatic 20-foot ceiling and an open-to-above design from the second floor, creating a bright and airy focal point you’ll love. Upstairs, you’ll find three bedrooms, each equipped with functional IKEA wardrobes and a 3 piece washroom. A stylish renovation completed in 2010–2011 enhanced the home with granite countertops, stone tile in the kitchen, custom cabinetry, and timeless subway tile in the bathroom. The semi-developed basement adds extra versatility, complete with a convenient lower-level laundry area and a half bath—perfect for growing families or additional living space. Outside, enjoy a fully fenced yard with plenty of room to relax, garden, or entertain. A unique two-storey shed offers exceptional storage or creative potential.Ideally located in Lac La Biche, this property is just minutes from Portage College, government offices, and the hospital—making it a fantastic option for families, professionals, or investors alike. (id:63476)
189 Caouette Crescent
Fort Mcmurray, Alberta
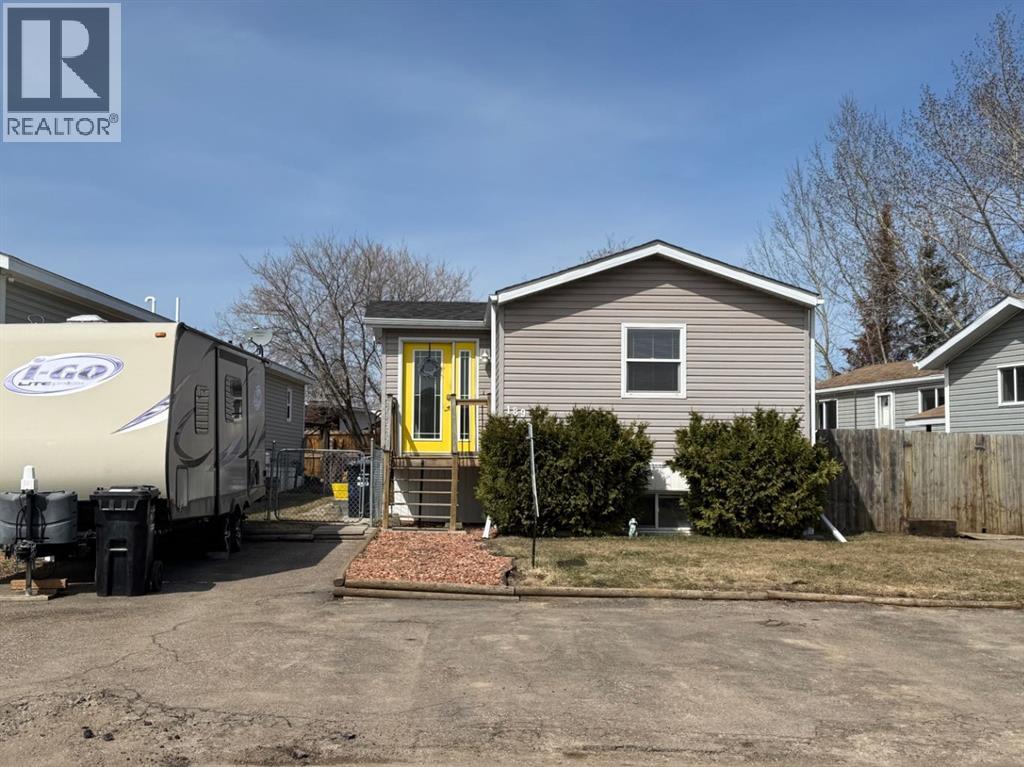
With over 2,000 sq ft of living space, this mobile home is truly a rare find with a BASEMENT (added in 2006)—offering exceptional value and a layout you don’t see every day. From the moment you arrive, you’ll notice the abundance of parking, with plenty of space for multiple vehicles and even your RV.Step inside to a welcoming entryway with a double coat closet, leading into a bright, open-concept living space. The spacious living room flows seamlessly into the eat-in kitchen, featuring crisp white cabinetry, stainless steel appliances, and plenty of room to gather.Down the hall, you’ll find a generously sized primary bedroom complete with a wall-to-wall closet and a 4-piece ensuite. Two additional bedrooms and another full 4-piece bathroom complete the main level.The fully developed basement offers even more living space, including a large family room with a dedicated exercise area—easily converted into a fourth bedroom. This level also features a 3-piece bathroom, a laundry room, and a separate entrance for added convenience.Fresh paint, in-floor heating in the basement, and a carpet-free interior add to the comfort and appeal. Outside, enjoy a fully fenced and landscaped yard, plus a shed wired and insulated shed with a wood stove. Updates include shingles (2021), boiler (2021), hot water tank (2020), skylight (2021), central air (2010).189 Caouette Crescent truly checks all the boxes! (id:63476)

613 & 617, 13221 Twp Rd 680
Lac La Biche, Alberta
This stunning 1.6-acre lakefront property offers breathtaking views of Lac La Biche Lake, making it an ideal spot to live or unwind with friends. With over 1,800 sq.ft of finished space, the home boasts high-end finishes, including granite countertops, premium stainless steel appliances, Kitchen Craft cabinets, engineered hardwood floors, a steam shower, and a walk-out basement. Two covered decks provide spectacular views of the lake. Located in the Golden Sands subdivision, the property is 2.5 hours south of Fort McMurray and 3 hours north of Edmonton. Built to the highest standards, this home features a glued and screwed subfloor, 9' ceilings throughout, an ICF block basement, in-floor heating with four zones, a heatilator fireplace, triple-glazed windows, 35-year shingles, and 220 wiring to a 40' sea-can. Additionally, there is another 20' sea-can, a shed, outdoor wiring for a hot tub, and a geotechnical report available. This listing includes two titled lots, offering the potential to sell one or use it for parking a friend’s RV for weekend visits. Enjoy the beauty of sunsets and the tranquility of this exceptional home for years to come. (id:63476)
185 Avenue Du Portage
Dartmouth, Nova Scotia
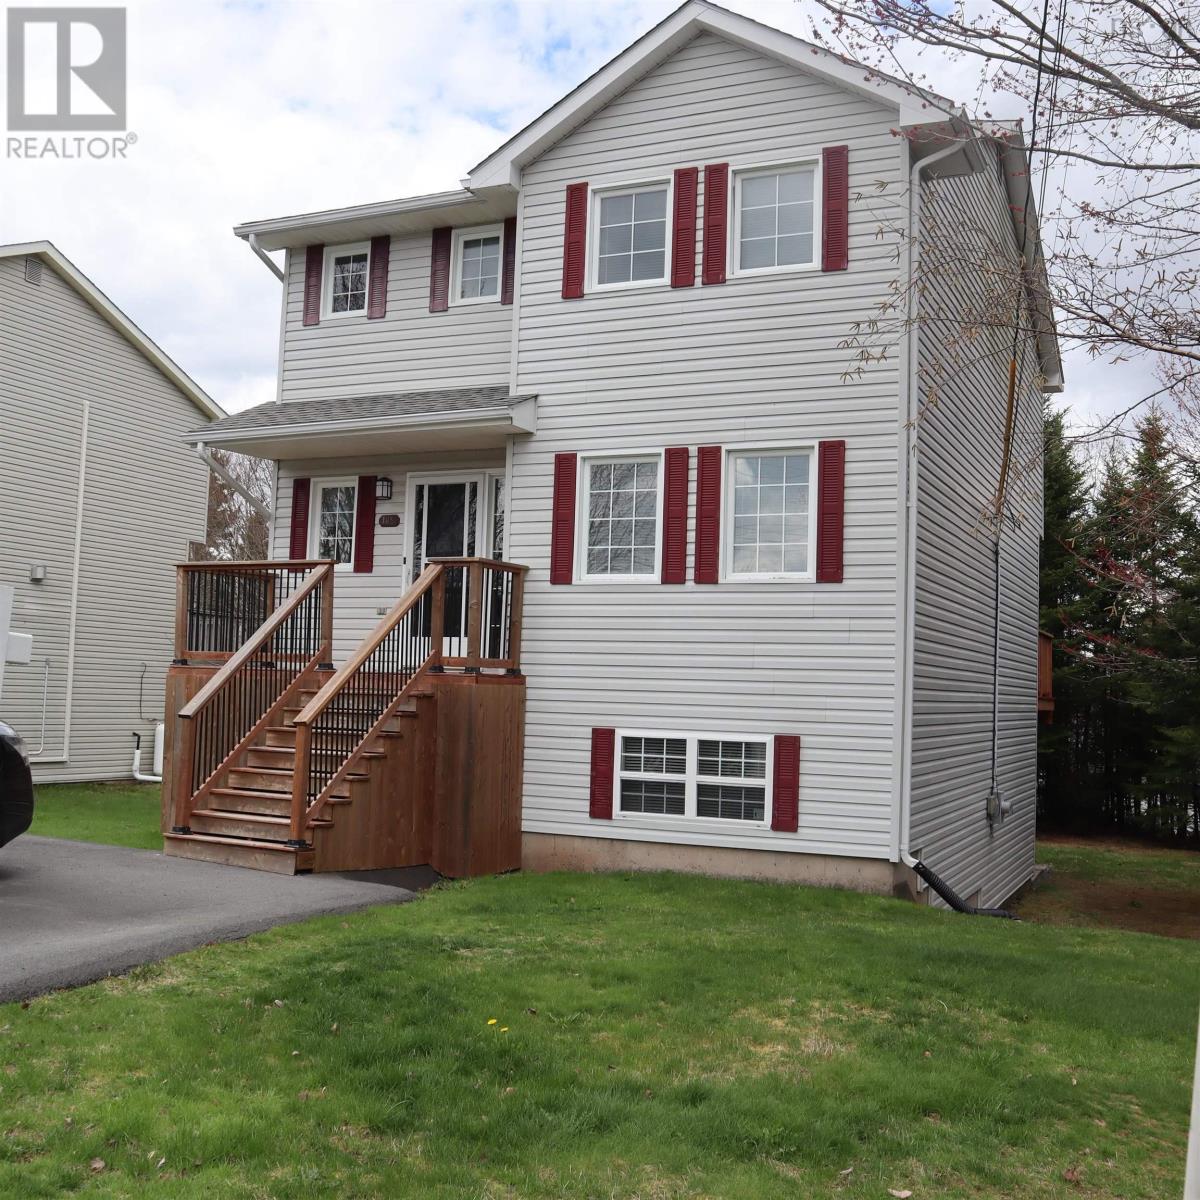
Welcome to 185 Avenue du Portage Motivated Sellers! This classic Dartmouth two-story home is truly turnkey and move-in ready, offering an excellent opportunity to own a spacious family home at an affordable price. Ideally located next to a beautiful green space and within walking distance of the French school, parks, shopping, and everyday amenities. The bright and functional main level features a spacious living room with elegant French doors, an open-concept kitchen and dining area, and patio doors leading to a large new private deckperfect for relaxing or entertaining. A convenient powder room completes the main floor. Upstairs, you'll find a generous primary bedroom with a walk-in closet and a 4-piece ensuite, plus two additional well-sized bedrooms, a full main bathroom, and plenty of closet space. The fully finished lower level offers a large family room with walkout access to the backyard, a laundry area, a third full bathroom, a spacious room ideal for a home office, gym, or guest room, and additional storage. Recent upgrades include a new roof (2017), new kitchen, fully finished basement (2014), two new decks, new flooring throughout, 100% fresh interior paint, a new driveway (2026), and many additional improvements. Conveniently located within walking distance to schools, shopping, transit, and amenities, this home combines comfort, style, and exceptional value. Don't miss your opportunity to view this outstanding propertyyou won't be disappointed! (id:63476)
21 Rockford Road NW
Calgary, Alberta
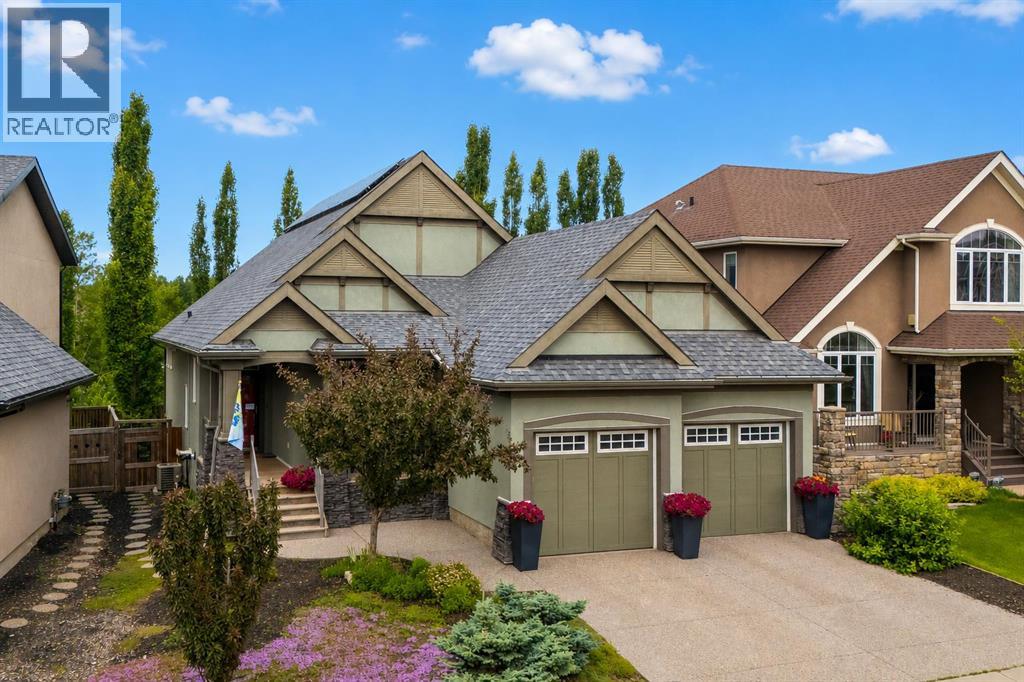
Set in Rocky Ridge, one of Calgary's highest points in the city, 21 Rockford Road has the quiet confidence of a home designed by people who intended to stay. The exterior sets the tone, sage stucco, stacked stone, and carriage-style garage doors that feel warm and built to last. A front study greets you off the entry, perfectly positioned to the front yard, full of light, and the kind of room that flexes easily between an office, a reading room, or a quiet space to start the day. Beyond it, the home opens around a custom built-in library that sits at the architectural heart of the main floor. The living room, and Kitchen, gather around it simultaneously, with shelves layered by the slow accumulation of a life well-lived: books, photographs, the small things that turn this house into a home. The kitchen is built for people who have loved to cook here. A six-burner gas range anchors the space, with stainless appliances, double wall ovens, under-cabinet lighting, and polished finishes that hold up to weeknight dinners and full-house gatherings. It flows into the living and dining nook in a way that makes hosting feel effortless, with the backyard just beyond, a quiet outdoor space that the current owners will genuinely miss. With so much natural light, the home has also been outfitted with a smart solar system that quietly works in the background to manage energy consumption. The main-floor primary is where this home really shows its thinking. There's something quietly luxurious about bungalow-style living ; everything you need on one level, no stairs between you and your morning coffee or your bed at night. The ensuite is built for the way mornings actually run, with a long granite double vanity, a deep soaker tub, and a fully tiled glass shower that gives the space a spa-like ease. It opens directly into a custom-fitted walk-in closet with built-in shelving and drawers, the kind of layout that makes daily routines effortless and the home liveable for the long haul Do wnstairs a full entertainment setup with projector, screen, and built-in surround sound transforms the space into a theatre on movie nights, a sports lounge, and the natural endpoint for family gatherings that stretch late into the evening. Additional rooms beyond it offer real flexibility, the current owners use one as a craft room, but the space holds room for a gym, a guest suite, bedroom for the teenage children, a studio, or whatever the next chapter calls for. Rocky Ridge itself was shaped around its natural landscape, with endless pathways, ridge-line mountain views, and one of the largest recreation facilities in the city just minutes from the door. It's a community of people who tend to stay, drawn by the views, the trails, and the quiet sense of belonging that takes years to build. This is a home shaped by a decade of intention, and is ready for whatever comes next. (id:63476)

2003, 683 10 Street SW
Calgary, Alberta
Unparalleled, Spectacular PANORAMIC VIEWS of the mountains, Bow River, and sparkling city lights! This nearly 1,600 sq. ft. luxury condo offers 2 bedrooms plus a den, 2 full baths, and 2 secure titled, underground parking stalls. Beautifully updated with hardwood floors, new carpet, fresh paint, and custom window coverings. Expansive windows fill the open living space with natural light, highlighting the updated white, raised panel cabinetry, granite countertops, pot lighting, and quality finishes throughout. Enjoy year-round comfort with full air conditioning (efficient heat pumps) and the sought-after south and west exposure. Ideally located in West Downtown with the Kerby LRT station right at your doorstep, and just steps to Shaw Millennium Park, river pathways, and all the conveniences of the city. Easy in-and-out access to downtown makes this the perfect urban retreat. This is the place to "right-size"! Note- some images are virtually staged. (id:63476)
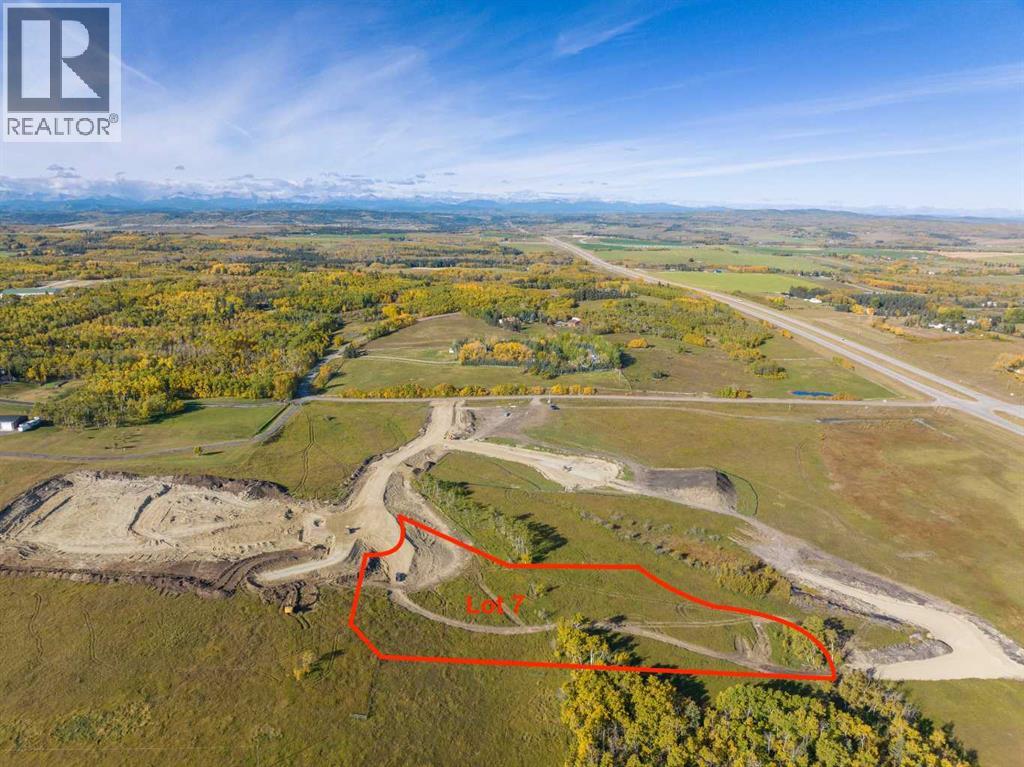
Lot 7, NW; 20; 22; 2; 5
Rural Foothills County, Alberta
Be the FIRST to build your DREAM HOME in LUNAR SPRINGS ESTATE! Lot 7 offers 3.63 SPACIOUS acres, backing onto a SERENE, treed neighbouring parcel for added PRIVACY and NATURAL beauty! Enjoy the SCENIC VIEWS of a TRANQUIL storm pond located on the NORTH side—perfect for creating your own private OASIS! Perfectly positioned between the MAJESTIC ROCKY MOUNTAINS and the vibrant CITY OF CALGARY, this PREMIER DEVELOPMENT in FOOTHILLS COUNTY offers an UNPARALLELED BALANCE OF ACCESSIBILITY AND LIFESTYLE. Located just 7 MINUTES FROM STONEY TRAIL RING ROAD, with quick access to PRIDDIS, CALGARY, and the ROCKY MOUNTAINS, it’s the ideal fusion of RURAL TRANQUILLITY and URBAN CONVENIENCE.The COUNTY HAS PRE-APPROVED THE PROPERTY FOR SUBDIVISION INTO 11 DEVELOPABLE PARCELS and is now in the FINAL STAGE OF SUBDIVISION. Each parcel includes a NEW WELL, POWER TO THE PROPERTY LINE, and NATURAL GAS TO THE PROPERTY LINE, ensuring modern comfort and full readiness for future development. A NEW PAVED ROAD has been installed, providing SMOOTH, GRAVEL-FREE ACCESS all the way from the city to your doorstep!The ARCHITECTURAL CONTROL GUIDELINES elevate the value of every home, ensuring PREMIUM DESIGN STANDARDS, preserving the NATURAL BEAUTY OF THE FOOTHILLS, and creating a VISUALLY STUNNING, COHESIVE COMMUNITY that enhances both your INVESTMENT and LIFESTYLE.Families will appreciate that RED DEER LAKE SCHOOL, serving KINDERGARTEN THROUGH GRADE 9, is only 6 MINUTES AWAY. Set amid the ROLLING HILLS and FORESTED VALLEYS of the Foothills, this property also lies within a DARK SKY COUNTY, offering UNMATCHED STARGAZING and BREATHTAKING NIGHT VIEWS!NEARBY AMENITIES & ATTRACTIONS: Enjoy being just 4 MINUTES from the ANN & SANDY CROSS CONSERVATION AREA, offering scenic trails and abundant wildlife viewing.Only 12 MINUTES to SHAWNESSY CENTRE, home to SUPERSTORE, WALMART, LONDON DRUGS, CANADIAN TIRE, RESTAURANTS, a MOVIE THEATRE, and an array of shops for all your needs. The SOUTH CALGARY HEALTH C ENTRE (24-HOUR URGENT CARE) is just 13 MINUTES AWAY, providing quick and reliable medical access. Stay active at the SHAWNESSY YMCA, featuring a 25-METRE LAP POOL, LEISURE POOL, FITNESS STUDIO, GYMNASIUM, INDOOR TRACK, and MULTIPURPOSE ROOMS. Explore FISH CREEK PROVINCIAL PARK, with OVER 100 KM OF TRAILS, picnic areas, and the SIKOME LAKE swimming area - a haven for outdoor enthusiasts. Convenient commuting via the SHAWNESSY LRT STATION and weekend adventures at GRANARY ROAD or SPRUCE MEADOWS complete the picture of this EXCEPTIONAL FOOTHILLS LIFESTYLE.You won’t want to miss building here! BOOK YOUR SHOWING NOW! (id:63476)

244082 817 Highway N
Rural Wheatland County, Alberta
YOUR DREAM ESTATE AWAITS!! Nestled on 13+- acres of picturesque Alberta landscape, this extraordinary property blends seamlessly offering luxury living & unparalleled commercial potential with Rural Business Zoning. Voted TOP 10 FOR OUTDOOR WEDDING VENUES IN AVENUE MAGAZINE IN 2025. The PRIMARY RESIDENCE offers over 4400 sq ft of luxury custom designed living and a SECOND RESIDENCE is a completely renovated 3 bed/2 bath mobile. Soaring ceilings showcase the expansive use of windows and the stunning open to above floor plan. A family centric Great Room boasts an open ended design to capture and maximize your preferred seating arrangements. Masterfully created is a showstopping kitchen and dining area with gleaming full height cabinetry overlaid with marbled quartz and a massive island that features a waterfall design beckoning the finest culinary experts and delivers several areas for preparation and display. For the connoisseur there is a separate coffee station equipped with a sink & dishwasher & full sized pop/water cooler. Bosch appliances include a gas stove, built in microwave and oven, water/ice refrigerator, hood fan and a 2nd dishwasher. A private media room, gym & two pc bath complete the main floor. Ascending to the upper floor your eyes scan and appreciate the vastness of the size of this home and stunning open to below views. Elegantly appointed the primary retreat features a spa ensuite bath with a fully tiled walk in shower, deep jetted tub, double sinks in the quartz topped vanity and a private water closet. The walk in closet includes it's own laundry mates. A massive outdoor upper deck offers panoramic views. Two oversized secondary bedrooms include private access to a five pc bath and separate laundry room. Completing the upper floor is a comfy bonus room and an office. The main house can double as a private retreat or an extension of the attached event venue. The second dwelling is ideal for guest accommodations, bed and breakfast, a manager' s quarters or rental income through a yearly lease or Airbnb opportunities. Combining luxury and privacy coupled with a premier location, this package delivers extraordinary business potential. Boasting a 76'10" x 25'8" WSP constructed wedding and event building with modern lighting, polished floors to dance the night away, and stylish decor, 3 washrooms, fully licensed bar area, COMMERCIAL KITCHEN, space that allows for events to accommodate 250 guests. Romantic and beautifully orchestrated outdoor areas provide natural spaces for intimate gatherings or larger events including corporate events, reunions, retreats and weddings. Whether you are an entrepreneur, investor, or are looking for your new forever home, this fabulous TURNKEY ESTATE & EVENT VENUE will meet your highest expectations & deliver a thriving business opportunity too. (id:63476)
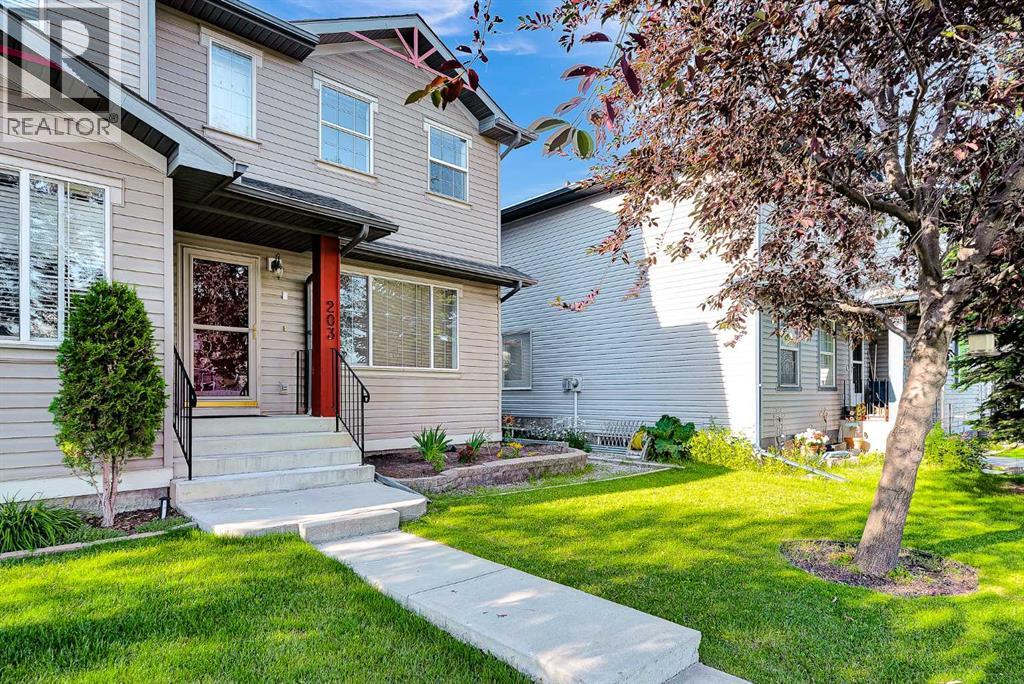
203 Covemeadow Crescent
Calgary, Alberta
Welcome to this well-maintained 3-bedroom, 2-bathroom home featuring a BRAND-NEW ROOF and newly painted in the family-friendly community of Coventry Meadows. Ideally located within walking distance to parks and schools, and just minutes from shopping, amenities, and major roadways.Fresh interior paint complements the engineered hardwood flooring in the living room, while large south-facing windows fill the open-concept main floor with natural light. The inviting living room features a corner gas fireplace and flows seamlessly into the dining area and kitchen, complete with maple cabinetry, a centre island, and pantry.Upstairs, the spacious primary bedroom offers a walk-in closet and direct access to the 4-piece bathroom, accompanied by two additional bedrooms. On clear days, the upper level enjoys partial mountain views.The unfinished basement features 9-ft ceilings approximately and is ready for your future development ideas.The home features a spacious front lawn that enhances its curb appeal, while the low-maintenance backyard offers a private deck for relaxing or entertaining. The oversized double detached garage is accessed from the back lane and includes a pull-down ladder to a generous attic storage area, providing excellent space for seasonal items and additional storage.Combining a bright, functional layout, thoughtful updates, abundant storage, and a convenient location, this well-maintained home is ready for its next owners to enjoy. (id:63476)
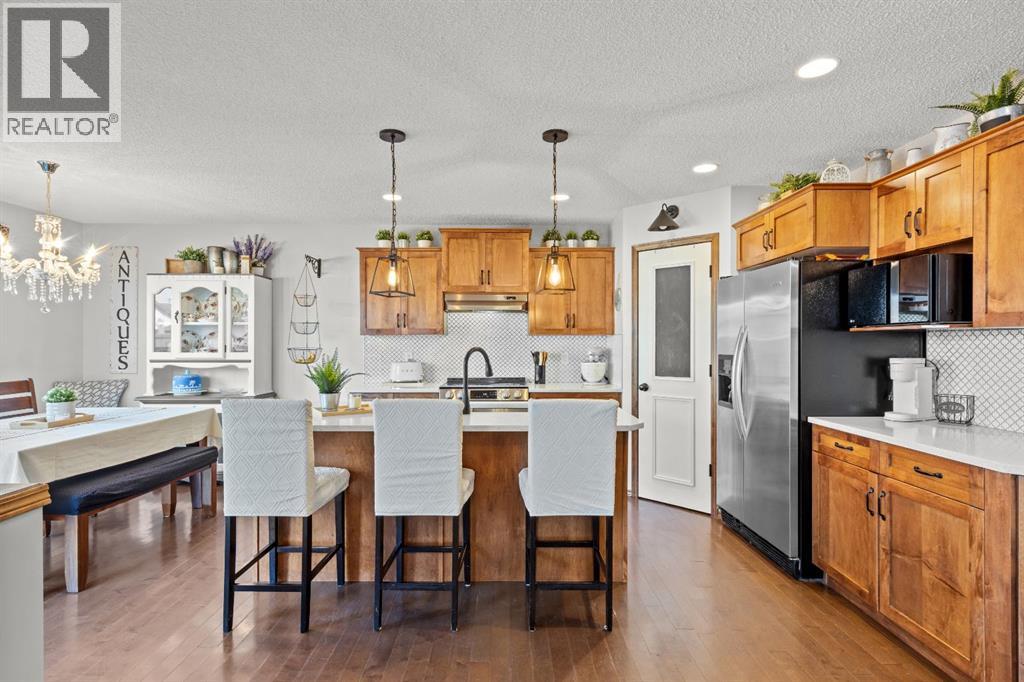
624 Cranston Drive SE
Calgary, Alberta
This Cranston 2-storey pairs an updated kitchen and central air conditioning with something not every home in the area offers: a fully finished basement with its own bedroom and bathroom, ideal for guests, extended family, or simply more room to grow into. It also sits across the street from a large green space anchored by a middle school, on a stretch of road that's always first to see the plow after a snowfall. Hardwood runs through the main floor, where the updated kitchen features granite countertops and a new sink, opening onto a bright family room. Upstairs, the primary bedroom is joined by two more bedrooms and a bonus room with a gas fireplace that stays bright all day with mountain views, plus a battery-operated blind over the front entry window for easy light control. Outside, the backyard has been finished with a deck, new railings, yard lighting, and a big shade tree, ready for evenings at home. The washer and dryer were replaced in 2021, and a double attached garage completes the package. Cranston is one of SE Calgary's most established communities, close to schools, parks, and pathways. Book your showing today. (id:63476)
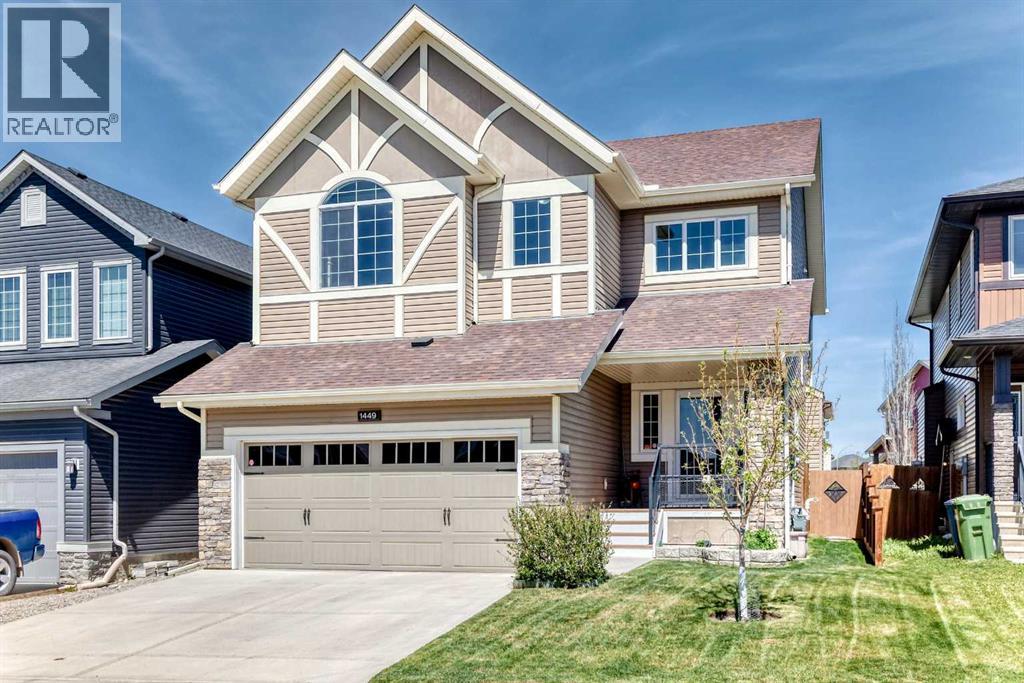
1449 Ravenscroft Avenue SE
Airdrie, Alberta
First time offered, this stunning, air-conditioned custom-built McKee Homes residence offers an impressive 3,089 sq. ft. of beautifully finished living space in the sought-after community of Ravenswood. Step inside the welcoming foyer and discover soaring 9-foot knockdown ceilings and a thoughtfully designed open-concept floor plan that's perfect for everyday living and entertaining. The chef-inspired kitchen is a true showpiece, featuring granite countertops, a large island with an undermount sink and seating, built-in wall oven, gas cooktop, and an oversized walk-in pantry. The bright dining area opens onto a spacious deck, creating the ideal setting for summer BBQs and outdoor gatherings, while the inviting living room is anchored by a beautiful gas fireplace. A main floor den provides the perfect space for a home office, study, or flex room. Upstairs, you'll find a sun-filled bonus room, a spacious primary retreat complete with a luxurious 5-piece ensuite and walk-in closet, two additional generously sized bedrooms, a full bathroom, and the convenience of upper-floor laundry. The fully developed basement is designed with entertaining in mind, offering a large family room with a built-in entertainment unit, a wet bar area, a spacious fourth bedroom, a full bathroom, and an abundance of storage. Outside, the meticulously maintained backyard is a private oasis featuring mature apple and pear trees, a charming garden area, storage shed, two-tiered deck, and a cozy firepit—perfect for relaxing or hosting family and friends. A unique bonus feature is the exterior hot-water tap, ideal for filling a kids' pool, washing the dog, or tackling outdoor cleanup in comfort. The oversized double attached garage is heated, fully drywalled, and easily accommodates a full-sized truck. Combining exceptional craftsmanship, thoughtful upgrades, and outstanding functionality, this remarkable family home offers the perfect balance of comfort, style, and everyday convenience in on e of Airdrie's most desirable communities. (id:63476)

32 Sugarsnap Way SE
Calgary, Alberta
Welcome to this near-new residence in Rangeview, blending modern design with everyday functionality. A rare & defining feature of this property is the exceptional garage offering. In addition to the double attached garage, the home includes a detached, heated, triple garage/workshop with 100-amp service, large attic storage & smart access technology—ideal for collectors, entrepreneurs, or those seeking premium workspace & storage rarely found in new communities. Built in 2024, this striking home showcases a bright, open-concept main level defined by clean lines, large windows and a refined contemporary aesthetic. The kitchen features full height, dove grey cabinetry, quartz countertops, upgraded stainless steel appliances, including a gas range, seamlessly connecting to the dining area & elegant great room anchored by an electric fireplace and wood mantel. A spacious entryway, mudroom & walkthrough pantry enhance everyday livability. The upper level offers a versatile bonus room, 3 bedrooms, full bathroom & dedicated laundry. The spacious primary bedroom suite is a true retreat, featuring a walk-in closet and a spa-inspired 5-piece ensuite complete with a freestanding soaker tub. Adding significant value & flexibility, the builder finished legal basement suite offers a private one-bedroom design with separate side entrance, in-suite laundry, separate utilities and a stylish kitchen. Currently operated as a 5-star short-term rental, the legal suite can be available as a fully furnished turnkey package. This unique opportunity offers instant income generating possibilities or ideal accommodations for extended family. The exterior has been designed for effortless living featuring a fully finished concrete courtyard - a private, low-maintenance setting perfect for entertaining, with a BBQ gas line to complete the outdoor experience. With central a/c, smart home features, security systems & elevated finishes throughout, this is a truly move-in ready home offering comfort , income potential & versatility in equal measure. Rangeview is built around a unique “garden-to-table” concept inspired by Alberta’s agricultural heritage, with community gardens, greenhouses & shared growing spaces that encourage residents to engage in neighbourly interaction while enjoying fresh food. The neighbourhood is woven with an extensive network of pathways, parks & naturalized green spaces, creating an inviting environment for walking, cycling and outdoor living, while nearby established amenities in Seton & Mahogany further enhance everyday convenience, offering everything from groceries & restaurants to recreation & healthcare. With easy access to major roadways, Rangeview blends modern community design with a lifestyle focused on nature, walkability & connection. (id:63476)
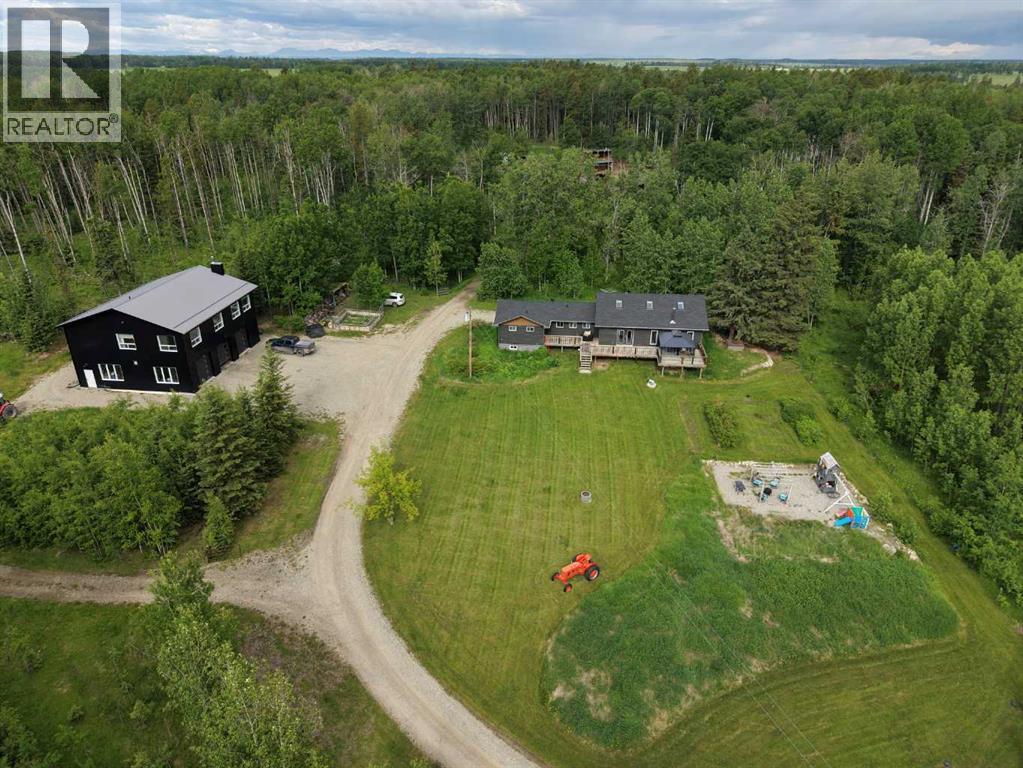
5441 Township Road 333
Rural Mountain View County, Alberta
Enjoy the best of secluded rural living without sacrificing convenience on this exceptional dual-home 80 acre property adjoining four quarters of crown land, offering peace and privacy on a quiet dead-end road while remaining just minutes from all the amenities of Sundre.This versatile property offers true multi-generational living or income potential with two fully developed residences.The main home offers 2,218 sq ft of bright, open-concept living with vaulted beam ceilings, a spacious kitchen/living area designed for entertaining, 4 bedrooms and 3 bathrooms. While the original home was built in 1959, it was taken back to the studs and substantially expanded in the 2010s through an extensive renovation and addition. See the brochure in supplements for detailed description.The second residence above the shop provides an additional 2,113 sq ft with its own open-concept kitchen/living space, 3 bedrooms and 2 bathrooms—ideal for extended family and guests.The 2022 custom-built ICF shop is a standout feature, offering exceptional functionality with four 10x10 overhead doors, including a drive-through bay, and bright, clean workspace suitable for a wide range of business or hobby uses.The land has been thoughtfully utilized, previously operated as a productive regenerative farmstead. It features multiple outbuildings, year-round water sources including a spring, rotational grazing potential, and extensive trail systems through native terrain.With direct access to crown land and an exceptional combination of residential, agricultural, and commercial utility, this property offers a rare level of flexibility for those seeking space, privacy, and self-sufficiency.Full list of extensive improvements and upgrades available in supplements. Please refer to the property brochure and video tour for additional details. (id:63476)
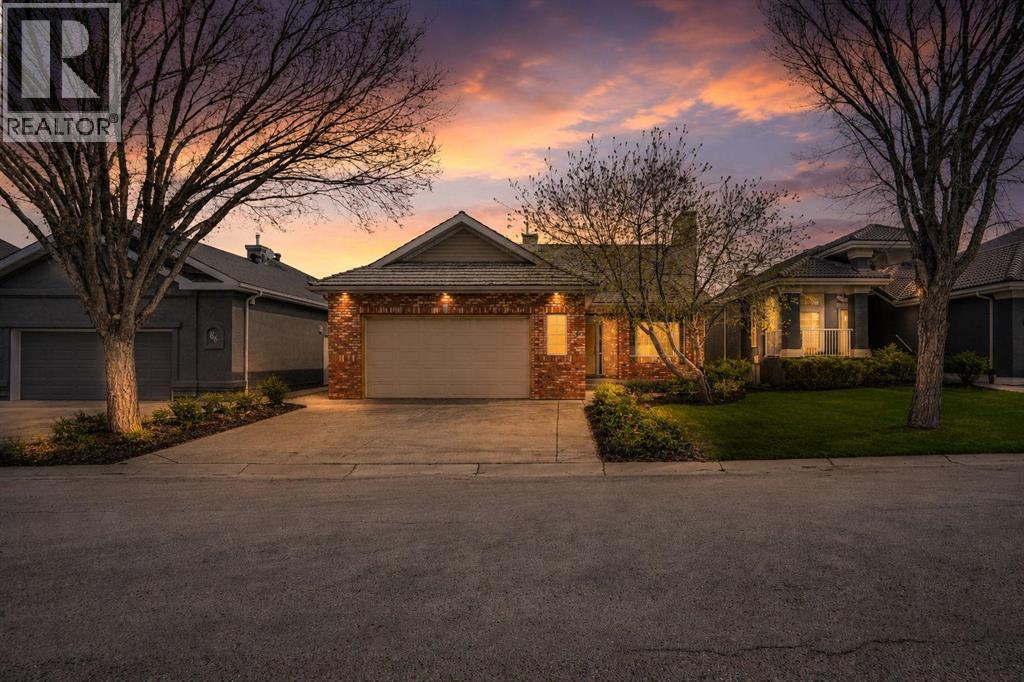
82 Valley Ridge Point NW
Calgary, Alberta
Immaculate, walkout bungalow backing directly onto Valley Ridge Golf Course. Picturesque fairway views, incredible privacy, and an abundance of natural light. Airy and open floor plan; vaulted ceilings, large windows, a fully developed lower level and seamless indoor-outdoor flow. Living is easy in this well rounded, over 2900 sq. ft. bungalow, 3 bedrooms, den, 3 baths, hardwood floors, plus fully developed walkout with incredible entertaining spaces - a huge recreation room, ample space for a games area, wet bar and direct access to the private covered patio. Enjoy the two spacious decks both with a gas line for a BBQ or fire table and a heated 528 sq.ft., oversized double garage. Radiant Hydronic heating system on BOTH levels, landscaped yard with in ground sprinkler system. Private and coveted street in Valley Ridge on a private, quiet cul-de-sac. Just 20 minutes from downtown with quick access to Banff and Rocky Mountains. (id:63476)
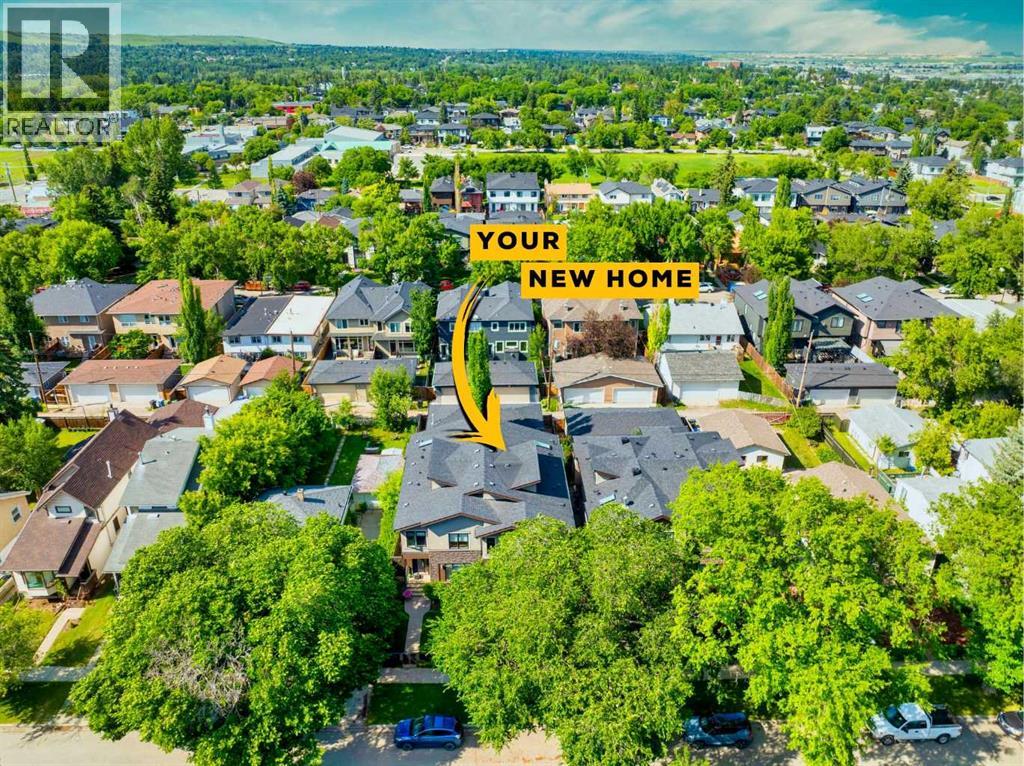
434 22 Avenue NW
Calgary, Alberta
Nestled on a quiet, tree-lined street in the heart of Mount Pleasant, this beautifully finished home offers over 2,600 SqFt. of developed living space and an exceptional combination of luxury, lifestyle, and location. Just minutes from Confederation Park, the Mount Pleasant Community Sportsplex, top rated schools, and a quick downtown commute via Centre Street, you'll enjoy all the benefits of inner-city living without the traffic and noise.The main floor is warm, inviting, and designed for both everyday living and entertaining. Highlighted by hand-scraped engineered hardwood flooring, an open riser staircase, and a stunning kitchen centred around a massive granite island, no boxes are left unchecked here! Surrounded by an abundance of storage, the kitchen features ceiling height cabinetry with upper accent windows, stainless steel appliances, a gas range, under cabinet lighting, and rich wood tones that create a timeless, welcoming feel.Upstairs, vaulted ceilings fill the home with natural light, while three spacious bedrooms provide plenty of room for family life. The primary bedroom is exceptionally large, easily accommodating a sitting area, home workspace, or even enough room for two king-sized beds! The luxurious ensuite with its oversized jetted tub and standalone shower provide a special retreat that is hard to find with most infills.The fully developed basement extends your living space with a large media room, wet bar, extensive storage, and a generous fourth bedroom complete with an impressive walk-in closet - perfect for guests, teenagers, or a home office setup. Outside, the enclosed front yard and stamped concrete patio in the back create private outdoor spaces ideal for relaxing, entertaining, or enjoying Calgary’s summer evenings. A rare opportunity to own a thoughtfully designed home in one of Calgary’s most sought-after inner-city communities. (id:63476)

615, 9800 Horton Road SW
Calgary, Alberta
Welcome to this bright and spacious 928 sq. ft. condo, Located on the 6th floor, this southeast CORNER unit features a large wrap-around balcony with stunning city views and includes a heated underground parking stall, tire storage secured area bike storage first come first serve. The open-concept layout with good bedroom separation has laminate flooring throughout, a galley kitchen with ample cabinetry and dishwasher, a roomy dining area, and a generous living space filled with natural light. The unit has in-suite laundry with staked washer and dryer, and a 4-piece bathroom tub has cut out for easy accessibility This 18+ adult building offers excellent amenities include , social room with library and coffee station on the main floor, a fitness room on the 3rd floor east side, Coin Laundry on each floor west side with garbage shoot. Condo fees include all utilities—electricity, heat, water, sewer, parking, and access to building facilities. Located just off Macleod Trail and Southland Drive SW, you are steps from the C-Train, shopping, restaurants, and services, gives you easy access to all south Calgary has to offer This unit is move-in ready book your showing today! (id:63476)
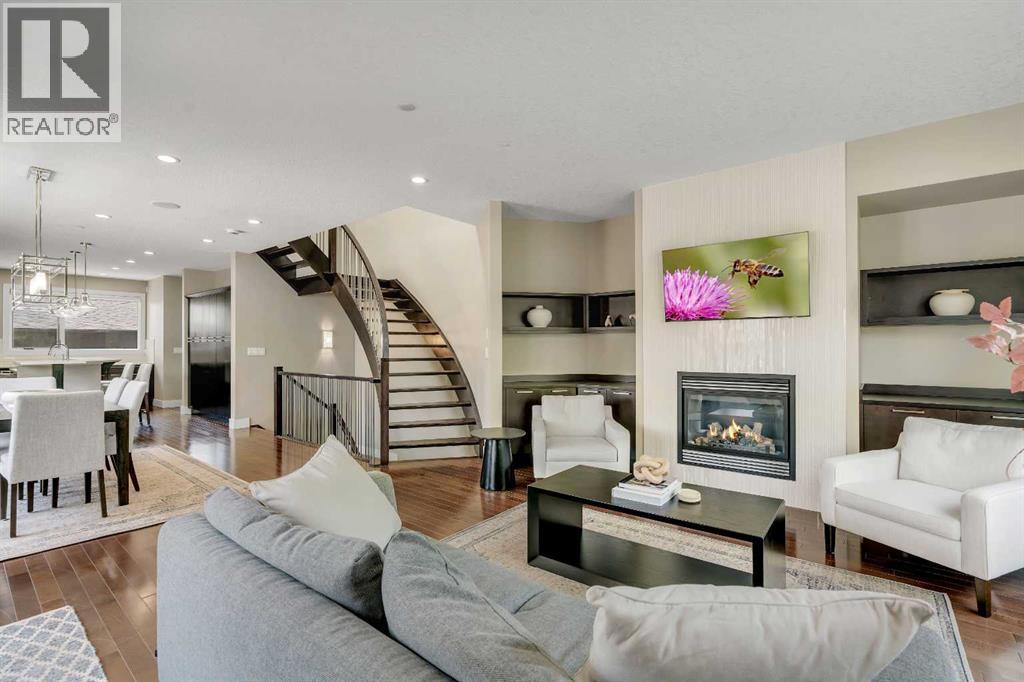
1721 44 Avenue SW
Calgary, Alberta
PRIME ALTADORE CORNER LOT | CURVED STAIRCASE | STEAM SHOWER | DEVELOPED BASEMENT! Dreaming of inner-city living without compromising on space or luxury? Situated on a beautifully landscaped corner lot in one of Calgary's most sought-after communities, this custom-built semi-detached home offers over 2,800 SQFT of developed living space, 4 bedrooms, 3.5 bathrooms, a fully developed basement with a wet bar, central A/C, timeless hardwood flooring, and high-end finishes throughout. Step inside and you'll immediately be impressed by the stunning curved open-riser staircase, a striking architectural feature that sets the tone for the elegant design found throughout the home. The spacious living room is anchored by a beautiful gas fireplace with a full-height tile surround and custom built-in shelving, creating a warm and inviting place to relax. Just beyond, the central dining area flows seamlessly into the chef-inspired kitchen, complete with custom cabinetry, Quartz countertops, a large island with seating, a gas range, and plenty of workspace for everyday living or entertaining. A convenient 2-piece powder room completes the main level. Extend your living space outdoors into the private, fully fenced backyard featuring a spacious deck, cobblestone patio, and low-maintenance landscaping. It's the perfect setting for summer BBQs, evening gatherings, or simply enjoying your own outdoor retreat. Upstairs, a skylit landing welcomes you to the bedroom level. The primary suite is a true retreat, showcasing soaring vaulted ceilings, oversized windows, and a stunning double-sided gas fireplace shared with the luxurious 5-piece ensuite. Relax beside the fireplace while enjoying the deep soaker tub, oversized glass shower, dual vanity, and skylight before continuing into the spacious walk-in closet. Two additional bedrooms share a well-appointed 4-piece bathroom, while the upper-floor laundry room adds everyday convenience. Designed with entertaining in mind, the fully developed basement offers an expansive recreation room with a custom built-in media centre, in-floor heating, and an impressive wet bar featuring Quartz countertops, a sink, and a beverage fridge. A generous fourth bedroom and an elegant 3-piece bathroom complete with a steam shower create the perfect space for overnight guests, teenagers, or extended family. Living in Altadore means enjoying some of Calgary's finest parks and amenities just moments from your doorstep. Walk to Altadore School and the Community Garden, spend weekends at Sandy Beach Park, Riverdale Off-Leash Dog Park, or along the scenic Elbow River pathway system. Explore the boutique shops, cafés, and restaurants of vibrant Marda Loop, with quick access to Glenmore Athletic Park, Chinook Centre, and downtown Calgary. Jumping in the car: Downtown is a 13-minute drive (8.7 km), Calgary International Airport is 25 minutes (31.7 km), and Banff is only 1 hour 25 minutes (132 km) away. (id:63476)
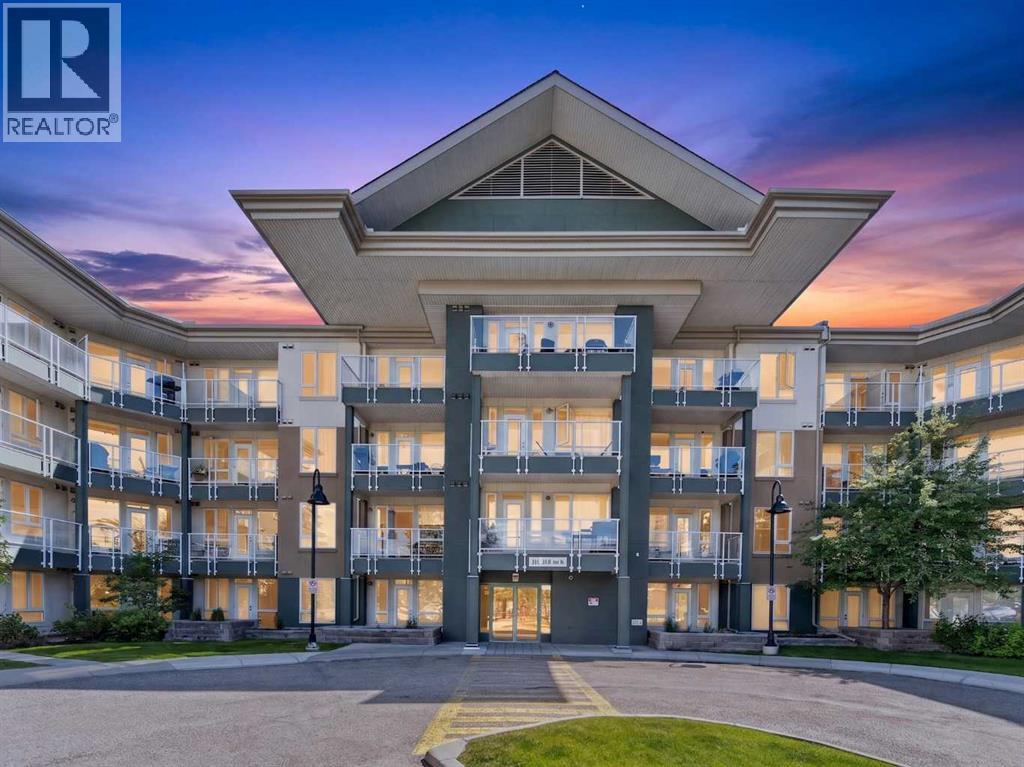
309, 3111 34 Avenue NW
Calgary, Alberta
Welcome to your next chapter in Varsity. This beautifully maintained, ultra-clean 1-bedroom, 1-bathroom condo offers the ultimate launchpad for medical staff, University students, downtown professionals, or those looking to invest in real estate. Positioned perfectly for work, study, and play, you are just minutes from the university campus, Foothills Hospital, and the Alberta Children’s Hospital. Commuting is an absolute breeze with quick access to nearby transit and C-Train options, making a quick jaunt downtown effortless. Plus, the vibrant shopping, dining, and entertainment options of the University District are just a stone's throw away from your front door, offering the perfect balance of study space and social life. Practical perks are also fully covered, including the ultimate convenience of in-unit laundry, a titled parking stall for those Calgary winters, storage locker, ample visitor parking, and access to the complex’s on-site fitness room.Inside, the layout is designed for smart, effortless living. The kitchen is a really impressive size, boasting excellent counter space and fantastic storage for all your culinary needs. From there, the main living and dining area features an incredibly thoughtful design, offering plenty of room to easily accommodate a proper dining room table setup. The entire unit faces west, filling the main living space with beautiful, warm natural light throughout the day, which seamlessly extends out to a private, covered balcony that is a generous size. Tucked away for privacy, the spacious bedroom features a brilliant walk-through closet leading directly into the bathroom, giving the entire suite an upscale, ensuite feel.As an added bonus, this property comes with a unique opportunity to truly make it your own. The home is being offered with a $5,000 paint credit allowance at closing, meaning you get a move-in-ready, spotless condo plus the budget to hire a professional and pick the exact colours that suit your style. Don’t m iss this rare mix of prime location, pristine upkeep, and a custom design credit ready for your personal touch. (id:63476)
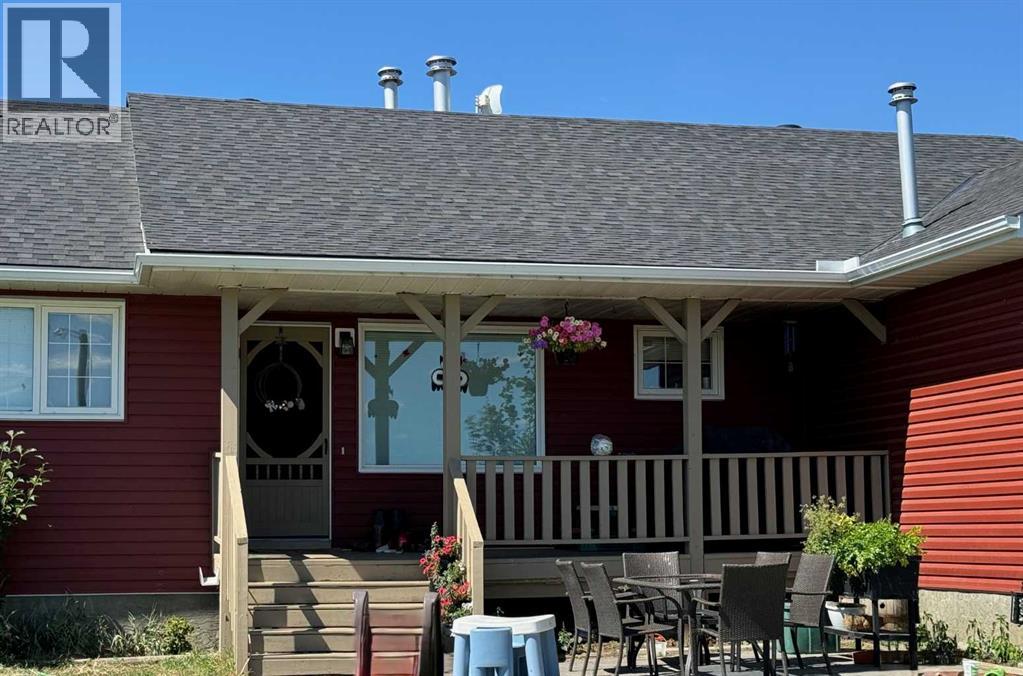
272187 Township Road 240
Rural Rocky View County, Alberta
WELCOME TO A BEAUTIFUL PROPERTY! This is country living with city conveniences close by. Situated on approximately 10 acres, this exceptional property offers the space, comfort, and functionality your family needs to live, grow, and thrive. As you arrive, you’ll immediately appreciate the thoughtful layout of this beautifully positioned bungalow, featuring both east- and west-facing decks—perfect for enjoying morning coffee or unwinding with sunset views and a glass of wine. Inside, the main level offers three bedrooms, including a spacious primary suite with double closets and a 3-piece ensuite. The open-concept kitchen boasts ample cabinetry, generous counter space, and a large pantry, flowing seamlessly into the dining area—ideal for family meals and entertaining. A huge living room provides plenty of space for gathering, highlighted by a two-sided gas fireplace shared with the kitchen for added warmth and ambiance. Patio doors lead to the back deck, offering easy access to the yard and a perfect spot to watch the kids play. Downstairs, you’ll find a versatile recreation/play area, an additional 3-piece bathroom, a generous guest space with wall-to-wall closets, a large office or flex room, convenient laundry, and an oversized storage room to keep everything organized. The double attached garage is heated and insulated, complete with a workbench, extensive shelving, and a sink, plus plenty of additional parking outside. For the outdoor enthusiast or equestrian, this property truly shines. The impressive 47’ x 43’ barn features five stalls, a tack room/office, hay storage, and drive-through access. Outside, you’ll find four horse paddocks, pasture space, garden, many recently replaced fences, and a fully equipped outdoor riding arena with night lighting. Two automatic waterers add convenience and functionality. Major updates include new siding, new roof and eaves on both the home and barn (2022), new windows (2011), new well pump (2023) and a brand-new septic fie ld (2024) with a completed Septic Feasibility Report—offering peace of mind for years to come. Located just 5 minutes from Langdon, you’ll enjoy easy access to shops, restaurants, cafes, and everyday services. Calgary is only 15 minutes away, downtown Calgary just 30 minutes, and Strathmore and Chestermere are each a quick 15-minute drive. Nothing to do but move in and enjoy. This is the lifestyle you’ve been waiting for—don’t miss it! CLICK THIS LINK TO SEE the amazing AERIAL VIDEO of this property at this link: https://youtu.be/fjUYYL55fkQ. (id:63476)

220 First Street E
Cochrane, Alberta
Unique Property!! NEW PRICE!! Attention business owners and developers!! One of a kind DOUBLE LOT on main street. Residential Mixed Use Zoning allows for many different possibilities. Back alley access!! Original home built in 1946 with total of 4 bedrooms, full piece bathroom, utility room, cold room, dining room with loads of light and a large living room with wood burning fireplace. The substantial yard includes; gardens, sheds, heated shop, double detached garage, and room for lots of parking if needed. Don’t wait on this one!! (id:63476)

124 Mahogany Centre SE
Calgary, Alberta
RARE FIND in Westman Village! This is not your typical condo, it’s one of the few GROUND FLOOR units offering private access and a spacious patio, creating a true sense of independence and ease. Perfect for those who love the convenience of condo living, but appreciate the feel of a home with its own front door. CONCRETE CONSTRUCTION means this unit is QUIET. Inside, every detail impresses with 11' ceilings, highlighting the stunning chef’s kitchen with two-toned cabinetry, built-in appliances, quartz countertops and large island with built-in cabinetry and wine rack. The open layout and luxury vinyl plank flooring add warmth and style throughout. The floor-to-ceiling windows (equipped with Hunter Douglas Silhouettes throughout & blackout blinds in the primary bedroom) fill the space with natural light. You’ll also appreciate the in-unit laundry room with tons of additional storage, one titled underground parking stall, and an assigned storage unit for added convenience. Experience serenity on the (almost 500 SqFt) patio, with partial lake views and feeling like you're tucked away in your own private alcove. Life at Westman Village means access to over 40,000 sq.ft. of resort-style amenities from indoor saltwater pools and hot tub to a state of the art fitness centre, golf simulator, wine vault, theatre, art and woodworking studios, and more. The complex offers 24-hour security, EV charging, car and pet wash, and beautifully landscaped outdoor areas with fire pits and gathering spaces. Right outside your door, explore a vibrant mix of shops and restaurants including Chairman’s Steakhouse, Alvin’s Jazz Club, Analog Coffee, and Diner Deluxe. You’ll also enjoy full lake access to Mahogany’s beaches, walking paths, and kayak areas. This one-of-a-kind ground floor unit combines luxury, comfort, and rare convenience in Calgary’s most coveted lake community. Opportunities like this don’t come often and once you see it, you’ll understand why. (id:63476)

530027 56 Street E
Rural Foothills County, Alberta
Discover the perfect blend of tranquility and recreation just outside of town with this exceptional property, set on 10 beautifully staked acres with 1,200 feet of private riverbank. This unique retreat offers year-round serenity and a wealth of outdoor activities, including swimming, snorkeling, tubing, and canoeing in the summer, as well as snowshoeing in the winter.The property sits 18 feet above the flood barrier berm in SW High River, ensuring safety and peace of mind. The basement experienced about 3 feet of water and river mud in 2013, but it was fully remediated, making it ready for your personal touch. The main house is a charming raised bungalow featuring 1,385 sq ft of comfortable living space, including 3 bedrooms and 1.5 bathrooms. It boasts an original kitchen with updated appliances, new windows, and a spacious living area. Step through the dining room access door onto a massive 1,300 sq ft deck, designed for relaxation while you listen to the soothing sounds of the river and the gentle rustle of trees. Unwind in the inviting cedar sauna, perfect for enjoying after a long day. Recent updates include new soffits and eavestroughs, replaced in 2022. Embrace the bounty of nature with chokecherry trees, saskatoon berries, raspberry bushes, a pear tree, an apple tree, ornamental cherries, and rhubarb flourishing on the property. The greenhouse, complete with blueberries, strawberries and edible cherries, and the garden is currently thriving with potatoes, chives, and asparagus. Additional features include a detached double garage next to the house, a small workshop behind the garage, and a larger 22.11'x22.11' shop with electricity. The owner has taken tremendous care and maintenance to riprap the riverbank to create stability and security. He planted willows as well to further stabilize the soil. This property is truly one-of-a-kind! Although you sit on the outside of town within 5-10 minutes you have access to the hospital, grocery stores, banking and any thing else you need. Schedule a showing today to experience the beauty and potential for yourself! (id:63476)

3232 15 Street NW
Calgary, Alberta
Discover a truly one-of-a-kind mid-century reverse walk-out home overflowing with character, timeless charm, and thoughtfully curated updates throughout, offering a rare blend of architectural personality and modern comfort in a sought-after location just down the street from Confederation Park Golf Course, close to schools, and with excellent access around the city. From the moment you arrive, the beautifully landscaped front yard with tiered gardens, stunning perennial plants, and included greenhouse creates unforgettable curb appeal, while inside, the home showcases a warm prairie-inspired aesthetic with reclaimed barn wood (from Saskatchewan) feature wall, rich wood ceilings, exposed beams, hardwood flooring, and two wood-burning fireplaces that add warmth and atmosphere. The bright and spacious main floor features an updated kitchen complete with stainless steel appliances, a large island with breakfast bar seating, abundant cupboard space, and seamless flow into the sun-filled dining and living areas framed by expansive windows, while the oversized front entry offers exceptional storage with numerous closets throughout the home. Also on the main level is a full bathroom, a utility/storage room with laundry and built-in shelving, plus a versatile flex space with soundproofing ideal for a studio, workshop, office, gym, or hobby room. Upstairs, natural light pours into the inviting family room centered around the second wood-burning fireplace, while a massive balcony spanning the entire front of the home creates an incredible outdoor retreat with beautiful views. The upper level offers a rare 4 bedrooms including a stunning front bedroom with soaring cedar ceilings, beams, and picturesque views, while the spacious primary suite features a walk-in closet. The upper full bathroom is well-appointed with dual sinks, adding both style and functionality for busy households. Outside, this property offers multiple inviting spaces to relax and unwind, including the expans ive upper balcony, a very large main-level patio with a portion privately enclosed behind a gate, and additional sitting areas along the side of the home leading to the front entrance. Additional highlights include air conditioning, 2 furnaces, a hot water tank replaced in 2019, a breezeway leading to the double detached heated garage and driveway, plus a greenhouse and multiple backyard sheds for even more storage. Rich in style, warmth, and individuality, this is not your typical home - it is a statement property designed for those who appreciate architecture, craftsmanship, and spaces with soul. (id:63476)

261074 Township Road 262
Rural Rocky View County, Alberta
Set on 20 fully fenced acres just 20 minutes from CrossIron Mills, this exceptional Rocky View County property offers the perfect blend of country living, equestrian functionality, and versatile workspace potential. Ideally located along Highway 566 with pavement right to the driveway, opportunities like this are increasingly rare. At the heart of the property is a character-filled sandblasted log home surrounded by mature trees, shelter belts, and established landscaping that create both privacy and a true sense of country living. Warm and inviting, the home offers a beautiful main floor living room filled with natural light and anchored by a wood-burning fireplace, a formal dining room, spacious kitchen, generous pantry storage, and a convenient laundry/bathroom off the main entrance. Upstairs, you will find four exceptionally large bedrooms along with the main shared bathroom, offering ample space for family living or guests. Designed with the horse enthusiast in mind, the property features steel-fenced paddocks with automatic waterers, two large pastures, a smaller riding pasture, and a horse shelter. Two wells service the property, adding further practicality and flexibility.The impressive barn/shop offers endless possibilities. Configured for up to four large stalls with water, plus a dedicated wash bay with hot and cold plumbing, it is equally suited for equestrian use or as a fully functional shop space. Over-height double doors allow you to drive a truck and horse trailer straight through with ease, while an additional garage bay provides the perfect setup for mechanical work, storage, or equipment maintenance. A studio with a full bathroom offers ideal accommodations for hired help or guests. For those seeking flexibility beyond horses, this property easily adapts to a variety of rural lifestyles and business uses. Store and service your RV or travel bus, operate a small hobby farm with the existing hen house and rabbit hutch, or take advantage of the sho p capabilities for trucks, equipment, or commercial storage. A rare opportunity to own a highly functional acreage with exceptional access, infrastructure, and versatility, all within an easy commute to Calgary. (id:63476)

1209 Coopers Drive SW
Airdrie, Alberta
Unique opportunity to own a brand-new home in one of the most desirable locations in Coopers Crossing! Situated on a huge corner lot directly across from Discovery Park, this never-occupied property features rear alley access and complete privacy. This stunning 2-storey home boasts 2,604 sq. ft. of meticulously developed above-grade living space, over $60K in high-end upgrades, 4 total bedrooms, and a massive, oversized triple garage.?The open-concept main floor features an inviting foyer that flows seamlessly into a spacious family room, anchored by a beautiful fireplace surrounded by custom luxury tile and a stylish mantel. The gourmet kitchen is a chef’s dream, featuring white ceiling-height cabinetry, an oversized center island, premium quartz countertops, and high-end stainless steel appliances—including a modern side-by-side fridge/freezer, gas range, range hood, and built-in microwave. A large dining area and a private, generous main-floor office complete this level.?The upper level offers a spacious primary retreat featuring a deluxe 5-piece ensuite with dual sinks, a vanity makeup area, a deep soaking tub, a separate tiled shower with a built-in seating bench, and a large walk-in closet. Three additional well-appointed bedrooms with custom built-in closets share a second 5-piece bathroom complete with double sinks and a separate tub/shower enclosure. A versatile bonus room and a dedicated laundry room round out the upper floor.?Throughout the home, you will find premium finishes including quartz countertops, custom closet organizers, 9-foot ceilings on the main floor and basement, 8-foot interior doors on the main level, and an upgraded designer lighting package. The exterior makes a striking statement with its unique architectural elevation, sloped rooflines, and modern color palette.?Step outside to an expansive, south-facing rear yard complete with a large deck designed for relaxing and entertaining, featuring a dedicated gas hookup for your BBQ. The unfinished basement offers over 1,000 sq. ft. of flexible space, already equipped with rough-ins for a future bathroom and wet bar, ready for your custom touch. Conveniently located within walking distance to Coopers Plaza Promenade, green space trails, parks, top-rated schools, and local amenities.?Call today to book your private viewing! (id:63476)

197 Silverado Plains Park SW
Calgary, Alberta
Welcome to Hunter House, luxury townhomes close to nature, shopping, schools, and walking paths. These homes are well designed with Hardy Board Siding and Brick Exteriors. Wide streets and back lanes so there is no feeling of being "on top of your neighbour". This condo offers room to grow, the perfect set up for that home office. 3 good sized bedrooms and 3 bathrooms plus a large kitchen and dining area. This property is move in ready and just waiting for it's next family! Check out our virtual tour and book your private showing today! (id:63476)
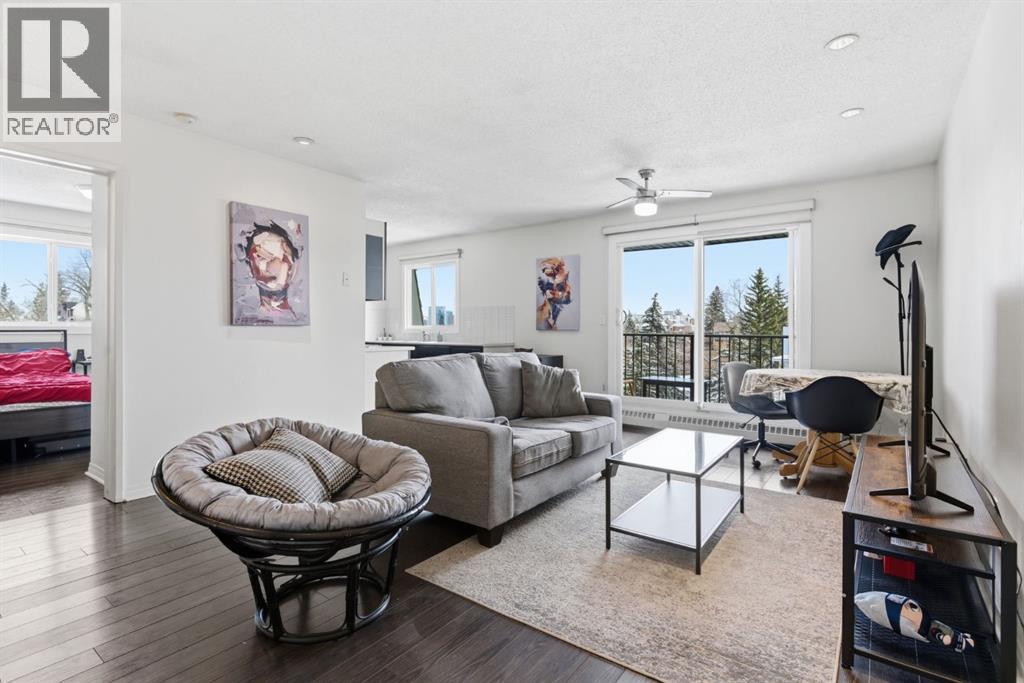
302, 2508 17 Street SW
Calgary, Alberta
TOP FLOOR - CORNER UNIT | DOWNTOWN VIEWS | COVERED PARKING | PET FRIENDLY | UNDER $185kRarely do you find a top-floor corner unit with unobstructed downtown views, covered parking and this much privacy at under $185,000 AND in an awesome area! Bright & well-maintained two-bedroom in the heart of Bankview, offering exceptional value for first-time buyers, investors, students or anyone looking for affordable inner-city living.Unlike many condos in the area, this unit does not look directly into another building. Instead, enjoy open views of downtown, the park, tennis courts, basketball courts, playground and green space below from your private east-facing balcony, the perfect place to enjoy your morning coffee.This pet-friendly building also offers assigned covered parking, a separate storage locker & added peace of mind with NO POST-TENSION CABLES & low condo fees. The location is hard to beat. Steps from the Bankview Community Centre, community garden & off-leash dog park. Walk to 17th Ave restaurants, cafés, shopping & nightlife, with quick access to downtown, Marda Loop, transit, Crowchild Trail & the mountains.Whether you’re searching for your first home or a property with strong long-term rental potential, this condo offers an increasingly rare combination of views, privacy, location & affordability in Calgary’s inner-city market. (id:63476)
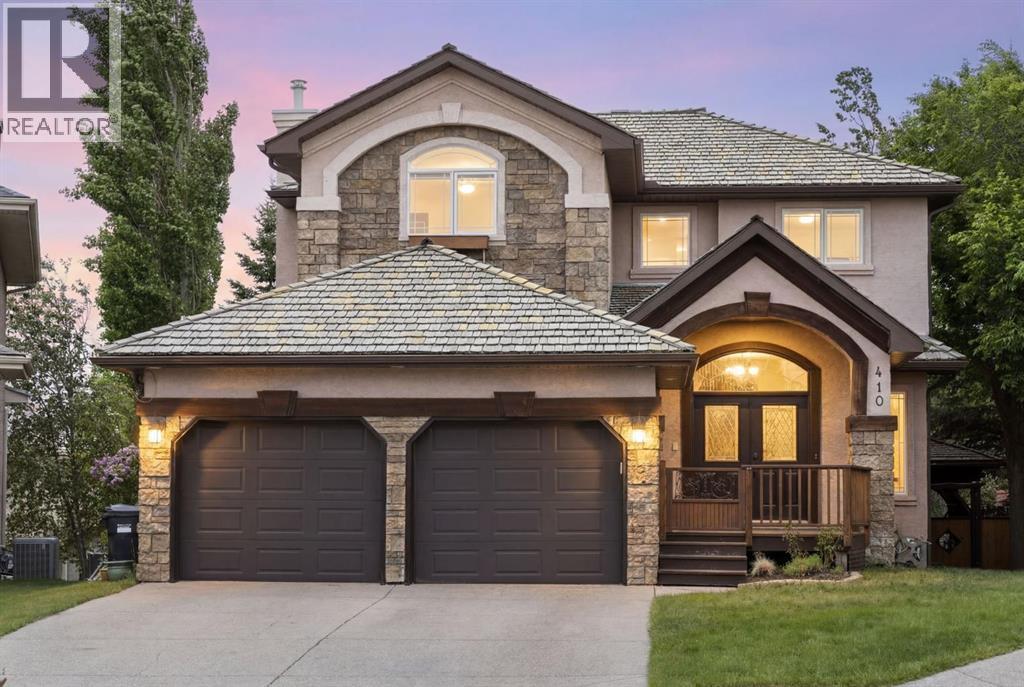
410 Royal Crest Bay NW
Calgary, Alberta
Welcome to Royal Oak Estates! This is an incredible opportunity to own a well maintained 5-bedroom home with over 3,850 square feet of developed living space and a fully finished walkout basement, all set on a massive 7,125 square foot lot with sunny west-facing mountain views! Tucked away on a quiet cul-de-sac and next to greenspace, this property offers the perfect blend of privacy, functionality, and outdoor living. A charming front porch welcomes you home and provides the ideal spot to enjoy your morning coffee in the sunshine. Step through the grand double-door entry into a bright, thoughtfully designed main floor. This level features a spacious walk-in coat closet, 2-piece powder room, large pantry, and a functional laundry room complete with a sink, storage, and natural light. Designed for both everyday living and entertaining, you have a formal dining area, casual breakfast nook, and an inviting living room anchored by a cozy gas fireplace with custom built-in TV surround. Step out onto the back deck featuring new glass railings and a gas BBQ hookup. The kitchen features high-end finishes, ample workspace, heated floors, and sit-up bar seating for additional dining options. A half-flight of stairs down brings you to another entryway with a built-in dog door for added convenience, leading to a covered patio and a beautifully landscaped backyard oasis complete with a full irrigation system. Rarely do yards of this size come available in Royal Oak. This sun-filled backyard offers plenty of room for the whole family, with a large grass area for play, and two covered patio areas. The fully finished walkout basement offers exceptional versatility with 9-foot ceilings, new vinyl plank flooring, a full kitchen, separate laundry, and a spacious bedroom with a 4-piece ensuite. Whether you're hosting family or guests, setting up for multi-generational living, creating possible rental income, or designing the ultimate recreation space, this level adapts to your needs. An additional flex room provides the perfect space for a home gym, workshop, hobby room, storage or a 6th bedroom! On the upper level, you'll find four generously sized bedrooms, two full bathrooms, and a flexible bonus area ideal for a home office, study space, or reading nook. The primary retreat features elegant crown moulding and a large walk-in closet. A spa-inspired ensuite complete with heated floors, dual sinks, a walk-in shower, and a clawfoot soaker tub perfectly positioned beside corner windows framing beautiful mountain views. Living at 410 Royal Crest Bay NW means enjoying parks, pathways, and ravine trails just steps from your door, while maintaining quick access to the mountains, Crowchild Trail, Stoney Trail, and the Tuscany C-Train Station. Families will appreciate the excellent nearby schools, while shopping, dining, and everyday amenities such as the Rocky Ridge YMCA are all conveniently close by. (id:63476)

31 Montenaro Bay
Cochrane Lake, Alberta
Luxurious Executive Custom-Built Bungalow Home with Walkout Basement backing onto the LAKE with SPECTACULAR ROCKY MOUNTAIN VIEWs. This home is in the charming community of Monterra on Cochrane Lakes. Country Living with City Convenience. This HOME nestled on .48 Acres offers over 3600SF of LIVING SPACE with HEATED 4 CAR GARAGE and a FENCED YARD. The features of this property are endless from the STONE ENTRANCE WING WALLS, exposed AGGREGATE DRIVEWAY to the EXTENSIVE RENOVATIONs. Step inside and be greeted by custom 10-foot ceilings, elegant hardwood flooring, and a wall of windows that provide expansive views and abundant natural light. Main level offers a PRIVATE OFFICE at the front of the home with custom built in bookcase, WALK-IN FRONT CLOSET with ample space, Luxurious OPEN SITTING/DINING AREA is off the living room, LIVINGROOM room offers a stone gas fireplace with custom made mantel, a wall of windows looking over the backyard toward the lake with the mountains beyond that. A “CHEF INSPIRED” Kitchen with cooper hood fan, double wall oven, sizable island, undermount lighting and custom granite backsplashes that duplicates the look of mountains extending into the BUTLERS PANTRY, The LAUNDRY ROOM/MUD ROOM leads into the 4 car GARAGE for all your vehicles and toys. The PRIMARY BEDROOM offers a wall of windows with STUNNING VIEWS of the Rocky Mountains with access to the large deck overlooking the backyard and lake. Retreat to the 5-piece ensuite spa with heated floors, double vanities with leathered granite countertops, jet tub, large shower with body jets, and walk-in closet. LOWER LEVEL offers in-floor heat throughout, a floor to ceiling stone gas fireplace, and a wall of windows once again to enjoy the outdoor views. There are 2 VERY SPACIOUS BEDROOMS, a 4PC BATH with leathered granite countertop, separate tub and stone tile shower with jets, CUSTOMIZED WET BAR with cabinet and undermount lighting, granite counter tops and bar fridge offers a great entertainin g space, as does the great RECREATION ROOM for FAMILY FUN NIGHT and/or ENTERTAINING GUESTS. There is not a LUXURY or CRAFTMANSHIP that has been overlooked when this custom home was built or renovated, here are just a few: stunning unique interior stone walls, stone fireplaces, elegant crown moulding throughout, phantom doors to allow a nice breeze, LUX triple pane NEAT windows, surround sound throughout, and frameless decking system so as not to obstruct the magnificent views. The views are stunning from either level as are the gorgeous sunsets over the mountains. This is a MUST-SEE PROPERTY as very few properties in Monterra offer LAKE AND MOUNTAIN VIEWS AND A STUNNING HOME! Call today for your private viewing. (id:63476)
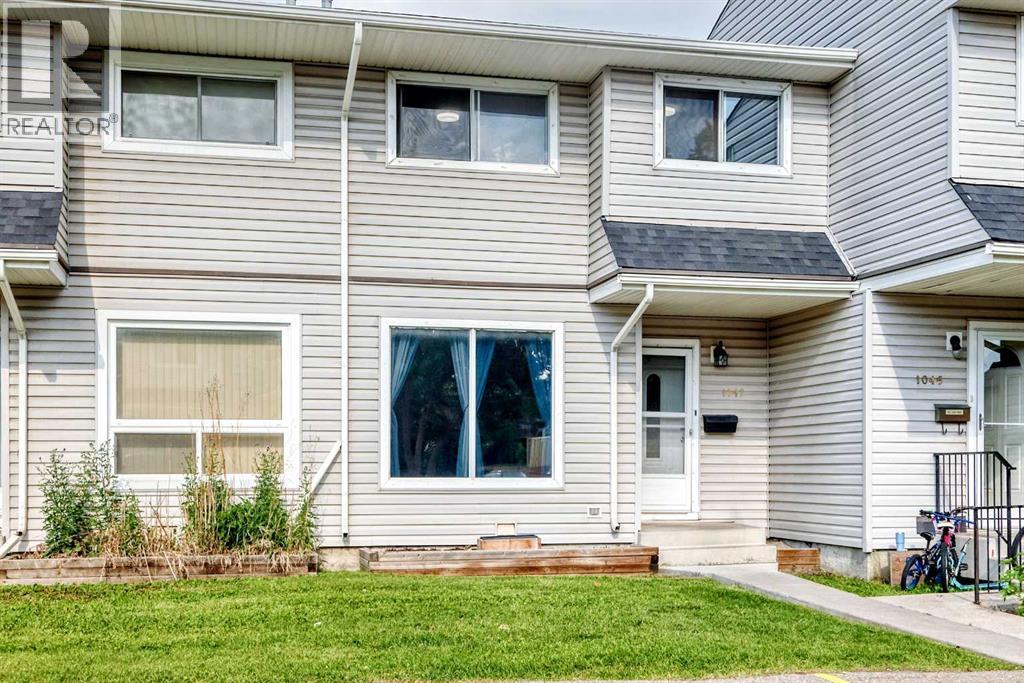
1047, 3235 56 Street NE
Calgary, Alberta
Opportunity is here in Pineridge – 3-Bedroom Townhome with Private Yard! Unit 1047, a fantastic opportunity for first-time buyers, investors, or renovators looking to get into the Calgary market. Move in and enjoy the recent renovations, which include new kitchen cabinetry, ALL NEW appliances, backsplash & wooden countertop, plus carpeting in the upper level and basement stairs are all brand new! The laminate flooring and upstairs bathroom have been updated as well. Basement rec room is perfect for the kids to have their own space. Your own private fenced yard with good sized deck—ideal for pets, gardening, or simply enjoying the outdoors. Quick access to Stoney Trail, 16th Avenue, and Memorial Drive makes commuting anywhere in the city a breeze. Plus your kids can walk to the high school as well as the rec centre 2 blocks away. Easy walk to shopping, parks, transit and more. Virtually staged photos to give perspective. (id:63476)

1321, 222 Riverfront Avenue SW
Calgary, Alberta
Sky-High Luxury Living in the Waterfront! Exceptional value! $80,000 in upgrades! Prime northwest corner location with spectacular views of Prince's Island Park, Bow River, mountains, COP and the downtown city lights! The many large expansive corner windows provide an abundance of bright natural light while enhancing those incredible views from every room! Exceptional open floor plan that's perfect for entertaining and great layout with opposite side bedrooms for complete privacy! Completely renovated kitchen, bathrooms, flooring and UV-Coated windows all in 2018. Immaculate 2 Bedroom + Den home with gorgeous hardwood flooring, quartz counter-tops throughout, soft-close kitchen drawers, custom Hunter Douglas blinds and tasteful recessed lighting! You'll be sure to enjoy the large covered balcony with incredible views, natural-gas fireplace, 5 pce ensuite bath with soaker tub and rain shower, custom closet organizers, separate office-den, open kitchen with large eat-in Island, gas range, 2 built-in freezer drawers, brand new dishwasher and microwave, separate laundry room with storage, high-end stack washer/dryer and spacious entrance to greet your guests. Comes with 2 very convenient SXS parking stalls across from elevator doors and storage locker in secure storage room. **Vacant with a quick possession available!** The luxurious Waterfront towers provide first-class amenities with concierge service, impressive lobby with comfortable seating area, fully equipped fitness center, hot tub area, steam room, yoga studio, social lounge with billiard table, awesome Theater room, private inner courtyard and 2 car wash bay facilities! The location is extraordinary along the south bank of the Bow River next to Prince's Island Park, world-class pathway system, near by shops and boutiques, great restaurants and cafes, Chinese Cultural Center and quick access to transportation and the LRT. Time to enjoy the ultimate in downtown urban living! (id:63476)
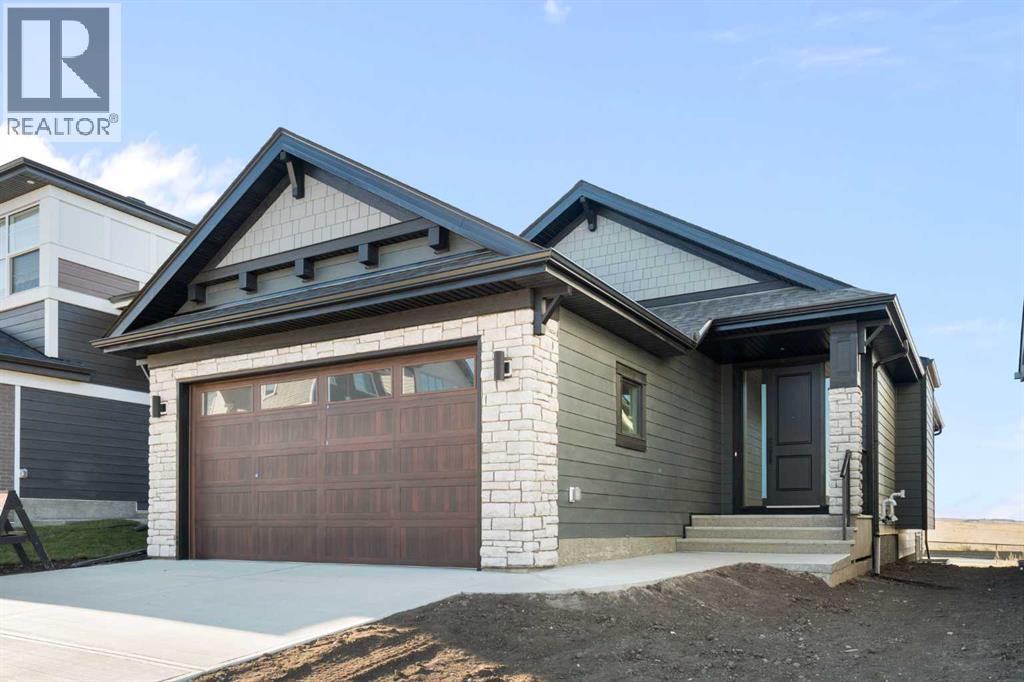
147 Marmot Grove NW
Calgary, Alberta
Wow, just WOW! Say "hello!" to this beautiful bungalow in the charming community of Glacier Ridge. This home isn’t just a place to live; it’s a lifestyle. Think quiet morning coffee overlooking the environmental reserve, golden hour dinners on the patio with no neighbours behind, and the ease of single-level living that still offers space for family, guests, and entertaining. From the moment you step inside, light pours through soaring VAULTED CEILINGS that crown the OPEN CONCEPT main floor. The living, kitchen, and dining areas flow together effortlessly, creating a sense of airiness and connection. Every detail feels elevated, from the 8' interior doors to the luxury vinyl plank flooring that stretches seamlessly throughout. At the center of it all is a CHEF’S KITCHEN designed for both beauty and purpose. Two-toned cabinetry in taupe and dark grey, Delta champagne bronze hardware, and a custom hood fan set a rich, modern tone. The OVERSIZED ISLAND is not only a gathering place - it’s brilliantly functional, with banks of deep drawers for organized, easy-access storage. A farmhouse sink, APPLIANCE GARAGE, and six-burner gas range complete the culinary experience, while direct access to the rear patio invites effortless indoor-outdoor living. The living room feels warm yet sophisticated, anchored by a fully tiled electric fireplace - a natural focal point for cozy nights in or weekend gatherings. Just off the main area, the primary suite is designed as a true retreat - it’s connected to everything you need: a walk-in closet, laundry area, and a SPA INSPIRED ENSUITE that feels straight out of a boutique hotel. Enjoy a custom tiled shower with a rainfall head and wand, a soaker tub, quartz countertops, and walls wrapped in elegant tile. Every finish, every fixture whispers “relax, you’re home.” Downstairs, the FULLY DEVELOPED BASEMENT extends your living space beautifully with three additional bedrooms, a full bath, and a versatile rec room - perfect for a home gym, m ovie nights, or a cozy guest retreat. Outside, the stone and JAMES HARDIE BOARD exterior offers timeless curb appeal, while the great-sized yard and peaceful backdrop of the environmental reserve create the kind of PRIVACY and natural connection that’s rare in the city. Complete the landscaping before October 2026 and receive a $2000 rebate from the home builder. The community of Glacier Ridge offers rolling landscapes, wide open skies, and thoughtfully planned streetscapes. You’ll find parks, walking paths, playgrounds, and new amenities taking shape all around you - just minutes from established conveniences, yet surrounded by quiet and space. Every inch of this sprawling bungalow is a testament to thoughtful design and modern living. It’s a home that celebrates both beauty and function - perfect for those who want to live stylishly, comfortably, and connected to nature. Experience the feeling of home, elevated. Schedule your private showing today. *Some photos are virtually staged.* (id:63476)

1318 Windsor Street NW
Calgary, Alberta
From the moment you pull up to this lush St. Andrews Heights street, it’s clear this isn't your standard luxury build. This is an architectural masterpiece balancing timeless character with modern functionality. With over 5,810 sq ft of total developed living space, the home underwent extensive renovations a couple years ago; including top-tier custom built-ins elevating the design & storage of the home; professional paint on all walls; wainscoting; built-ins; & the kitchen cabinetry, which shine in a classic white. The main & upper levels’ stunning natural tropical walnut floors have been fully refinished, complementing the brand-new lighting fixtures throughout the home & the plush new carpet underfoot. The main floor is a masterclass in layout & flow. Beautiful stone & refinished hardwoods ground the space, while a central two-way gas fireplace surrounded by granite connects the grand foyer to the heart of the home. The formal dining room sets a gorgeous scene with its massive front window & a unique architectural archway leading into the kitchen. Tailored for serious cooking, the gourmet kitchen features a paneled fridge, a high-end 6-burner gas range with a griddle, dual ovens, & an expansive slab-granite island with a prep sink. It opens directly into a sun-filled living room featuring a charming, rounded seating alcove, & quick access to the upper deck. Also tucked away on this level is a highly productive executive office with extensive built-ins. Upstairs, the home is bathed in natural light from strategic skylights. This level features a convenient laundry room & three remarkably large bedrooms-each equipped with its own private ensuite and cozy in-floor heating. The primary suite is a total escape, offering a sitting area, a boutique-style walk-in closet with custom dresser storage, & a spa-like 6-piece ensuite complete with a deep soaker tub, a steam shower, dual vanities, & a makeup area. The walk-out lower-level steps from traditional basement & leans into a high-end resort experience. A sprawling rec room centers around a stone feature wall, a built-in library,& a fully loaded wet bar with a paneled beverage fridge & dishwasher.Around the corner, wine collectors will find a dedicated cellar with room for over 500 bottles.This level also includes a flexible fourth ensuite bedroom & a full-scale wellness wing boasting a private gym, a second steam shower & a natural cedar sauna.The lifestyle extends right out the walk-out doors to a covered patio & a private backyard space with a dedicated gas fire pit area, making it perfect for evening entertainment.The triple oversized, heated garage adds functionality & additional storage. Beyond the property line, the location is unbeatable-offering effortless walkability to schools, Foothills Hospital, McMahon Stadium, the UofC, & local shopping.Benefiting from recent, high-caliber capital investments, this is a rare opportunity to secure a deeply cared-for, legacy estate in one of the city's finest neighborhoods. (id:63476)
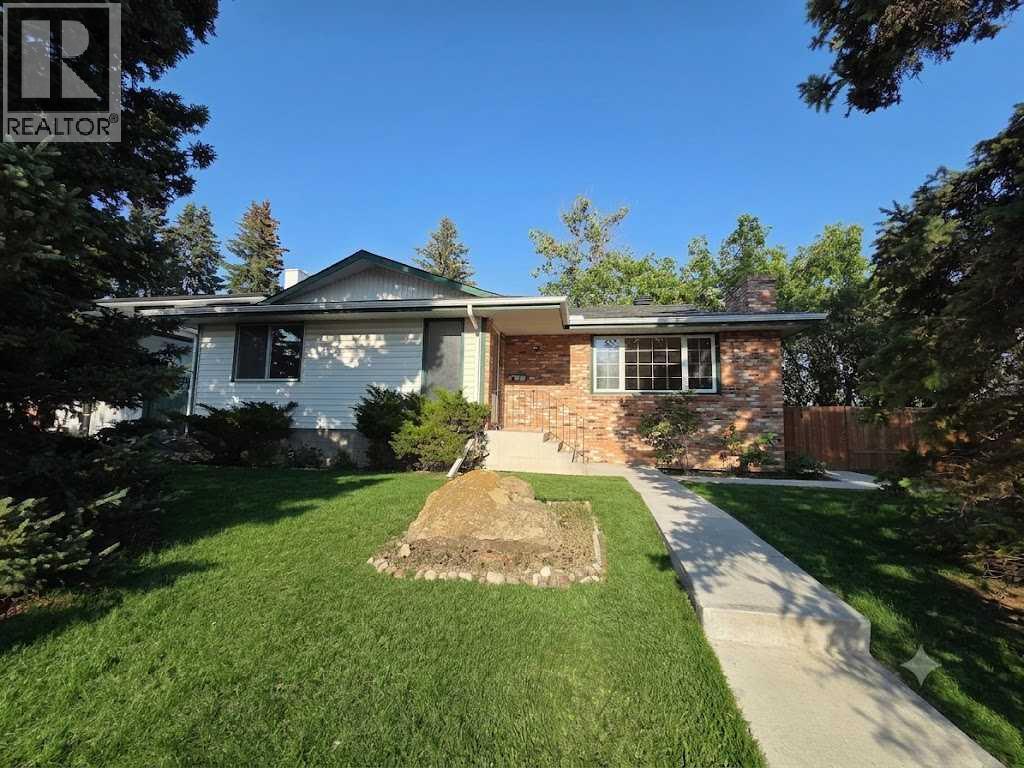
5936 Dalmead Crescent NW
Calgary, Alberta
Stunning Bungalow Backing Onto Green Space in Desirable Dalhousie!Welcome to this beautifully upgraded 1,391 sq. ft. bungalow, perfectly situated on a quiet street and an oversized 60-foot lot in the highly sought-after community of Dalhousie. Offering the ultimate blend of privacy and convenience, this exceptional property featuring stunning backyard with large mature trees backs directly onto a serene green space and playground, while remaining just minutes from top-rated schools, shopping, and transit. Meticulously maintained and modestly updated over the past few years, this move-in-ready home boasts substantial capital improvements, including a new high-efficiency furnace and hot water tank, fresh fencing, newer concrete rear pad, and updated front entry stairs.Step inside to find a bright, refreshed interior painted in a timeless Swiss Coffee palette. The main floor features freshly sanded and cleared original hardwood, complemented by brand-new carpet and luxury vinyl flooring that flows seamlessly through the main level and into the basement bathroom.The layout offers generously proportioned rooms throughout, featuring 3 spacious bedrooms on the main level. The fully developed basement adds incredible functional space with a 4th bedroom, a large Family room featuring wood burning fireplace, two dedicated storage rooms, and an enormous utility room. Complete with a double detached garage and an expansive, private backyard, this is a rare opportunity to own a premium lot in an unbeatable location. Call today to schedule your private viewing before it’s gone! (id:63476)
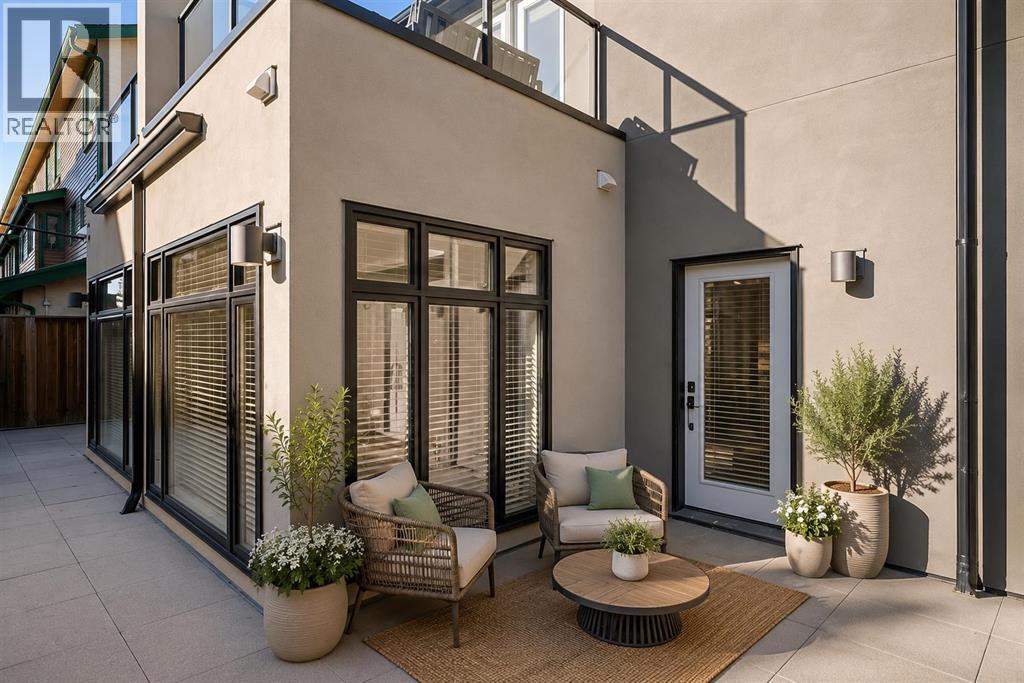
1511 23 Avenue SW
Calgary, Alberta
This stylish and sun-filled townhouse in Bankview offers the perfect blend of modern design, functional space, and unbeatable inner city value. Featuring two heated, secure underground parking stalls, this home stands out with thoughtful upgrades and a layout that works beautifully for both everyday living and entertaining. The open-concept main floor is anchored by soaring 9 foot ceilings and durable laminate flooring throughout. A spacious living area offers plenty of room to relax or host, while the kitchen is a true showpiece, complete with a large waterfall quartz island, under mount sink, stainless steel appliances, gas range, and a deep pantry with both open and closed storage. The adjacent dining area is wrapped in two walls of south-facing windows, flooding the space with natural light. Just outside, a shared patio with gas hookup creates the perfect setting for summer evenings and weekend lounging. A convenient two piece bathroom completes the main level. Upstairs, both bedrooms are generously sized and feature their own private ensuite bathrooms and built-in wardrobes. The primary suite is oversized with excellent storage and a sleek 4-piece bath. The secondary bedroom offers a five-piece ensuite, additional closet space, and its own private south-facing balcony overlooking the courtyard. Laundry is also located on the upper level, thoughtfully positioned near both bedrooms for added ease and efficiency. **One of the standout advantages of this home is the simplicity of ownership. There is no in-suite utility room, meaning no furnace or hot water tank to maintain or replace. These major mechanical components are handled at the building level, eliminating the risk of unexpected big-ticket expenses. Monthly condo fees include heat, water, and gas, offering a more predictable and low-maintenance lifestyle.** With secure underground parking, modern finishes, and a location close to transit, shopping, parks, and the university, this is a turnkey opportunity in one of Calgary’s most vibrant inner-city communities. (id:63476)
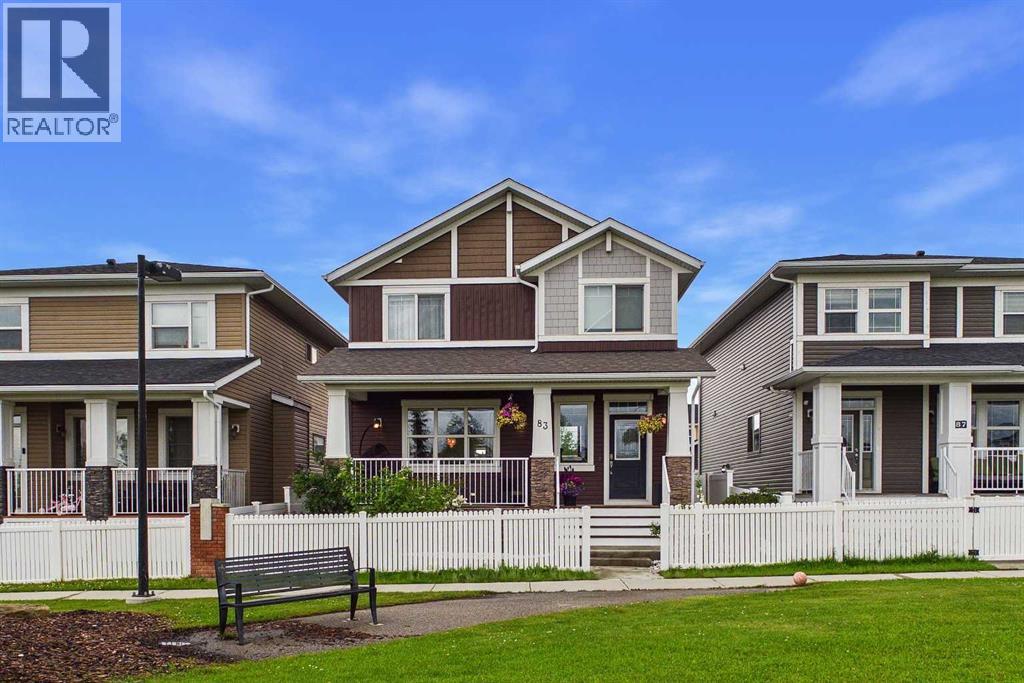
83 Redstone Gardens NE
Calgary, Alberta
**Welcome to this exceptional Trico-built home in the highly sought-after community of Redstone, offering over 3,000 sq. ft. of developed living space, a 2-bedroom illegal basement suite with a separate side entrance, and the added privacy of having no neighbours directly in front.** This beautifully maintained home offers the perfect blend of space, style, and functionality for growing families and multi-generational living. Boasting 2,137 sq. ft. above grade, the home features durable vinyl plank flooring throughout the main level, creating a modern and cohesive living space. The bright, open-concept layout includes a spacious foyer, a dedicated main-floor office, and a practical mudroom. At the heart of the home is the chef-inspired kitchen, complete with granite countertops, an oversized island, extensive cabinetry, and ample prep space—perfect for entertaining and everyday living. The adjoining dining and living areas provide an inviting setting for family gatherings and special occasions. Upstairs, you'll find a spacious bonus room, a convenient upper-level laundry room, three generously sized secondary bedrooms, and a luxurious primary retreat featuring a walk-in closet and a spa-inspired 5-piece ensuite. The fully developed basement features a 2-bedroom illegal suite with a private side entrance, separate laundry, a functional kitchenette, and a comfortable living area, offering excellent flexibility for extended family, guests, or multi-generational living. Enjoy peace of mind with a brand-new roof and siding completed in 2025. Step outside to the fully fenced backyard, where a custom-built deck surrounds the existing hot tub (included in AS-IS condition), while the natural gas BBQ line makes outdoor entertaining easy throughout the summer. Parking is plentiful with a double attached garage and an additional parking pad. Situated in one of Calgary's fastest-growing communities, Redstone offers parks, playgrounds, scenic walking paths, and convenient a ccess to Stoney Trail, Metis Trail, Calgary International Airport, CrossIron Mills, schools, shopping, and a wide range of everyday amenities. **With exceptional living space, a versatile floor plan, and major exterior updates already completed, this is a rare opportunity you won't want to miss. Book your private showing today!** (id:63476)
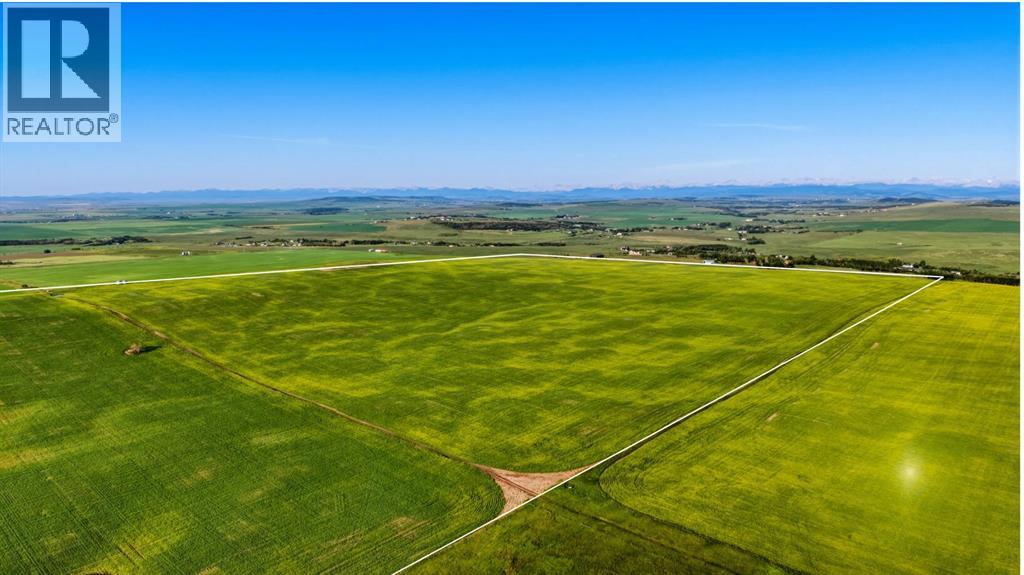
NE; 3; 20; 1 W5
Rural Foothills County, Alberta
A once-in-a-lifetime opportunity: 320 acres across three titles (160, 80, and 80 acres) south of Okotoks, offering rare development flexibility on some of the most elevated land in the area. Panoramic Rocky Mountain and valley views extend from the property's high ground, with west-facing sight lines and many desirable build sites throughout.Each of the three titles is 80 acres or larger, which under current Foothills County bylaw permits two dwellings plus a secondary suite per parcel, a total potential of six homes and three 1,400 square foot secondary suites across the property. This structure supports multi-generational family living, a working farm operation with separate residences, or long-term investment with development upside.A natural spring on the property provides a reliable water source for livestock. A portion of the land is currently in crop, with additional acreage available for grazing or expansion.Three contiguous titles of this size, with mountain views, valley views, and proximity to Okotoks, do not come available together often. This is a rare opportunity for the serious investor.Viewings by appointment only. Do not access land without an appointment. Do not drive on the property. (id:63476)
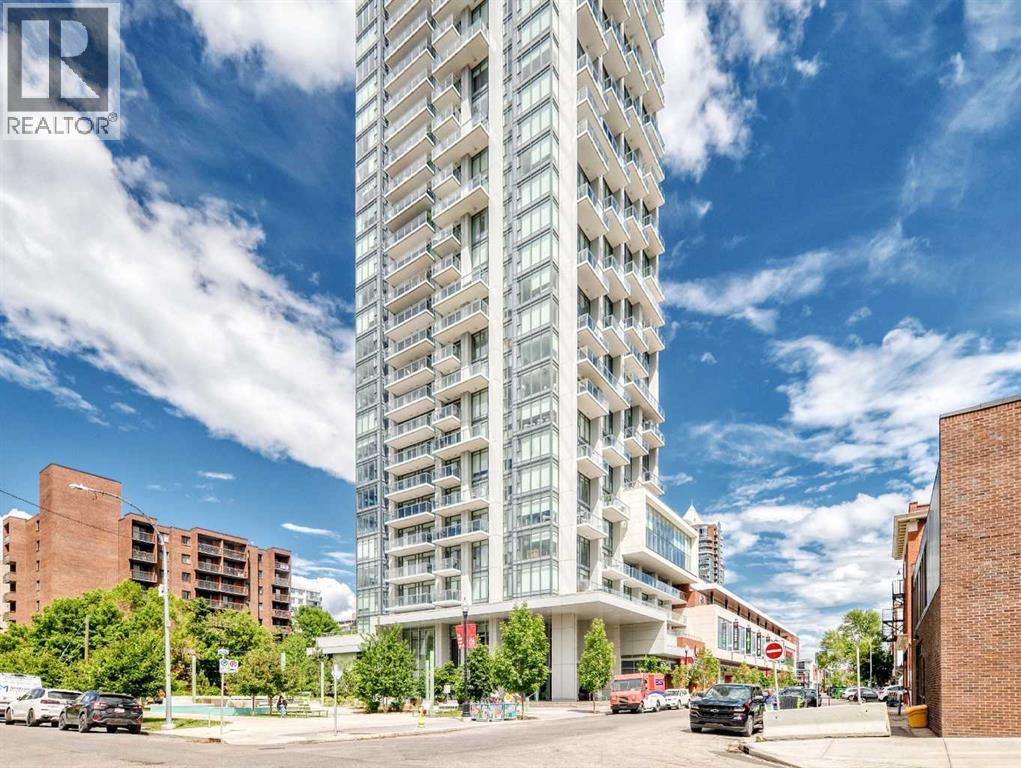
3104, 930 16 Avenue SW
Calgary, Alberta
Amazing new price on this elevated urban living from the 31st floor of The Royal, one of Calgary’s premier luxury high-rises in the heart of the Beltline. This exceptional southeast corner residence showcases panoramic views of the downtown skyline, the Rocky Mountains, and the lush green spaces stretching to the south. Featuring 2 bedrooms and 2 full bathrooms, this Sky Collection suite offers upgraded finishes and a thoughtfully designed open-concept layout. The spacious primary bedroom easily accommodates a king-sized bed and additional furnishings, while the spa-inspired en-suite boasts dual vanities, a separate shower, and a relaxing soaker tub. A generous walk-in closet adds to the comfort and functionality of the space. The second bedroom is ideally positioned on the opposite side of the unit, providing excellent privacy for guests, family members, or a home office. Additional highlights include an oversized parking stall and a separate storage locker. Residents of The Royal enjoy an unparalleled lifestyle with 24-hour concierge service and an impressive collection of resort-style amenities, including a fully equipped fitness centre, racquetball court, games room with pool table, party room with full kitchen, and a spectacular outdoor terrace complete with built-in BBQs, landscaped gardens, lounge seating, and a fireplace. Perfectly situated in Calgary’s vibrant Beltline district, you're just steps from some of the city's best restaurants, cafés, shopping, banking, and everyday amenities. Top ranked Western Canada High School, downtown offices, and the city's extensive pathway network are all within easy walking distance. A rare opportunity to own a luxury residence with world-class views in one of Calgary's most sought-after buildings. Book your private tour to check out this beautiful corner unit now and do not miss out !!! (id:63476)
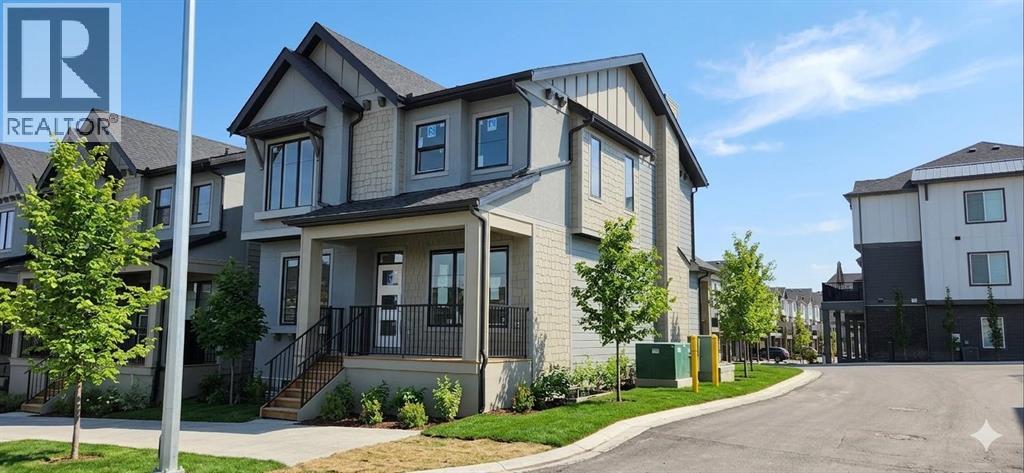
2235 81st Street SW
Calgary, Alberta
*First Time Buyers save 5% off listing price, thats $46,200 in savings!* 1 Year Free Internet and No Condo fees for 1 year! Immediate possesion available! Brand new and situated in the prestigious community of Aspen, this fully finished single-family home offers over 2350 sq ft of developed living space! With 4 bedrooms and 3.5 bathrooms. You won't find a better-priced detached home in the area! The open-concept main floor features a chef-inspired kitchen equipped with a gas cooktop, built-in wall oven and microwave, and elegant gold pendant lighting over a large quartz island. Large windows flood the living and dining areas with natural light, highlighting the durable LVP flooring that extends throughout the entire home, including the upper floor and the fully finished basement. Upstairs l is thoughtfully designed with three bedrooms PLUS a dedicated home office/tech room. The primary suite provides a spacious retreat, featuring an ensuite with a luxury stand-alone tub and a full glass shower with dual vanities and full tile! Convenience is built-in with a large upper-floor laundry room finished with quartz countertops. The fully finished lower level adds a versatile fourth bedroom, a full bath, and a secondary media room or lounge! Tons of space for the whole family. Practical additions include an AC rough-in, a double attached insulated garage, and a full new home warranty. This property represents exceptional value, featuring over $20,000 in premium builder upgrades over and above the high standard specification. Crafted by Slokker Homes, a family-owned builder with deep roots dating back to 1935. Every detail reflects our multi-generational commitment to "long quality"—ensuring your home is built beautifully and engineered to last for decades to come. Experience the peace of mind that comes with nearly a century of building excellence. (id:63476)
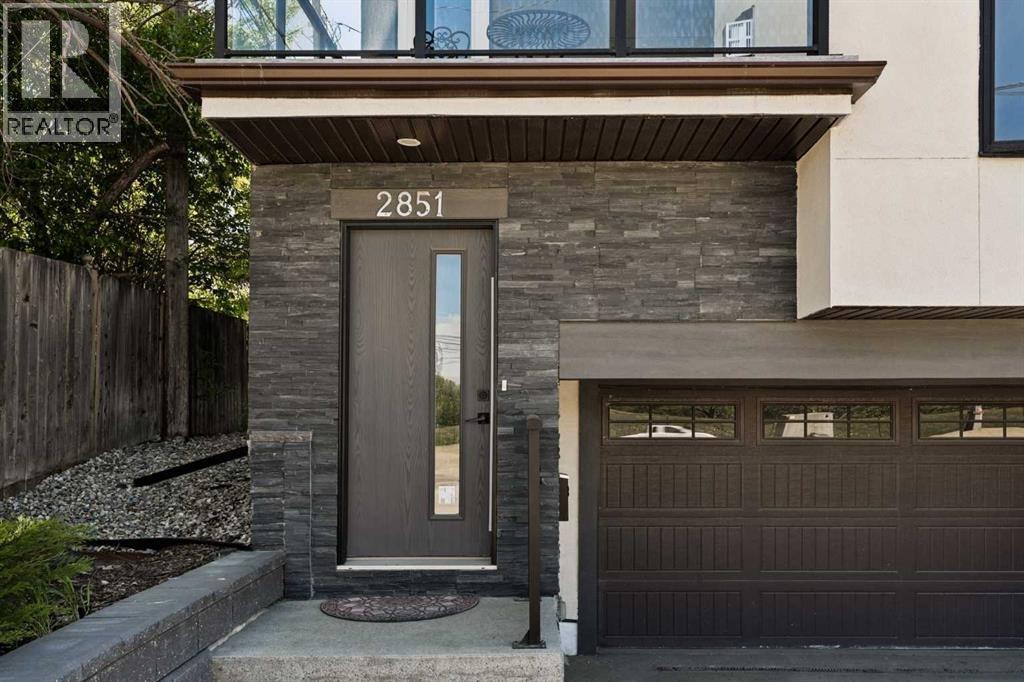
2851 12 Avenue SW
Calgary, Alberta
WOW! An incredible price for nearly 1,900 sq ft of space, PLUS a double car garage and some of the best, sweeping views you will find anywhere! Welcome to elevated inner-city living in this stylish townhome just steps from Bow Trail and the Shaganappi Point LRT Station. The modern 3-bedroom, 4-bathroom residence combines contemporary elegance with carefully curated living spaces, including two outdoor retreats, a loft-style upper level, and an attached double garage. The entry level offers a spacious foyer, access to the double attached garage, driveway parking, and additional storage. Upstairs, the bright open-concept main floor is designed for both everyday comfort and entertaining featuring luxury vinyl plank flooring, oversized windows, and an inviting gas fireplace. The centrally positioned dining space connects seamlessly to the well-appointed kitchen showcasing dramatic cabinetry, quartz countertops, stainless steel appliances, a gas cooktop, a large island with seating, and a walk-in pantry. A convenient 2-piece powder room and access to the first balcony complete this level. The well-planned third floor features two primary suites. Each bedroom boasts lovely windows, walk-in closet and an indulgent ensuite with large vanity and double sinks. Laundry is conveniently located on this level. The top-floor adds remarkable versatility to the home and is ideal as home office, media lounge, fitness area, guest space, or third bedroom. This level also includes a 3-piece bathroom and access to a stunning rooftop terrace finished with composite decking and glass railings. The sweeping views of the Shaganappi Golf Course and Calgary’s downtown skyline make this impressive outdoor space the perfect spot for entertaining or unwinding on warm evenings under the stars. With Westbrook Mall, the LRT, the Bow River pathway system, 17th Avenue amenities, parks, coffee shops, and restaurants nearby plus quick access to Bow Trail, Crowchild Trail, and downtown Calgary, this loca tion delivers an outstanding blend of urban convenience and established neighbourhood appeal. Welcome home! (id:63476)
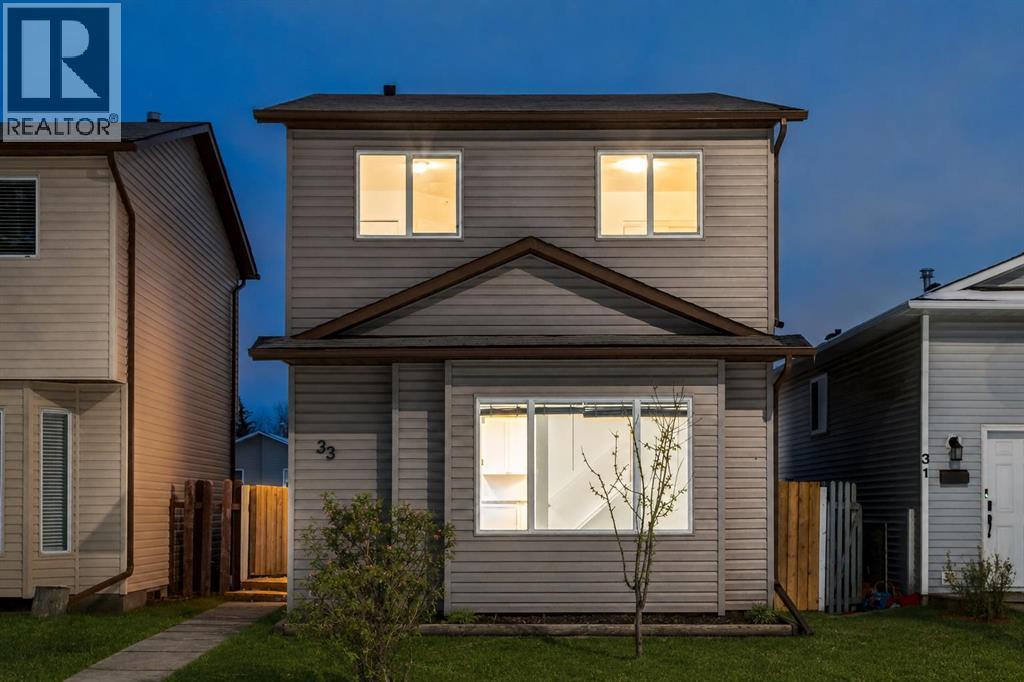
33 Martindale Court NE
Calgary, Alberta
UPGRADED 2 Storey | NO POLY-B PIPING - REPLACED With PEX Piping | Fully Finished Basement | Welcome to this beautifully updated 3 bedroom, 2 bathroom home located in a QUIET cul-de-sac! Inside, the home feels fresh and modern thanks to an extensive list of recent renovations. The main floor boasts updated flooring, modern light fixtures, and a beautifully refreshed kitchen featuring modern white cabinetry, BRAND NEW tile backsplash, new HOOD FAN, and updated STAINLESS STEEL appliances. The living room is spacious with large windows, allowing for plenty of sitting space. Upstairs and in the finished basement, you will find comfortable BRAND NEW carpet, new doors, updated BATHROOM FLOORING, and modern trim throughout. What truly sets this home apart is the incredible peace of mind it offers with some of the major updates already completed. The POLY-B piping has been replaced to PEX plumbing! The home features a newer ROOF, as well as upgraded SIDING, WINDOWS, FURNACE, and a HOT WATER TANK all replaced within the last few years. Other upgrades include new switches, outlets, gates, front steps, and more! Located right next to a PARK, and shopping plaza's with medical and pharmacy just a minute walk away. This home is nearby bus stops, schools, Genesis Centre, and more! Call now to schedule a viewing. (id:63476)