
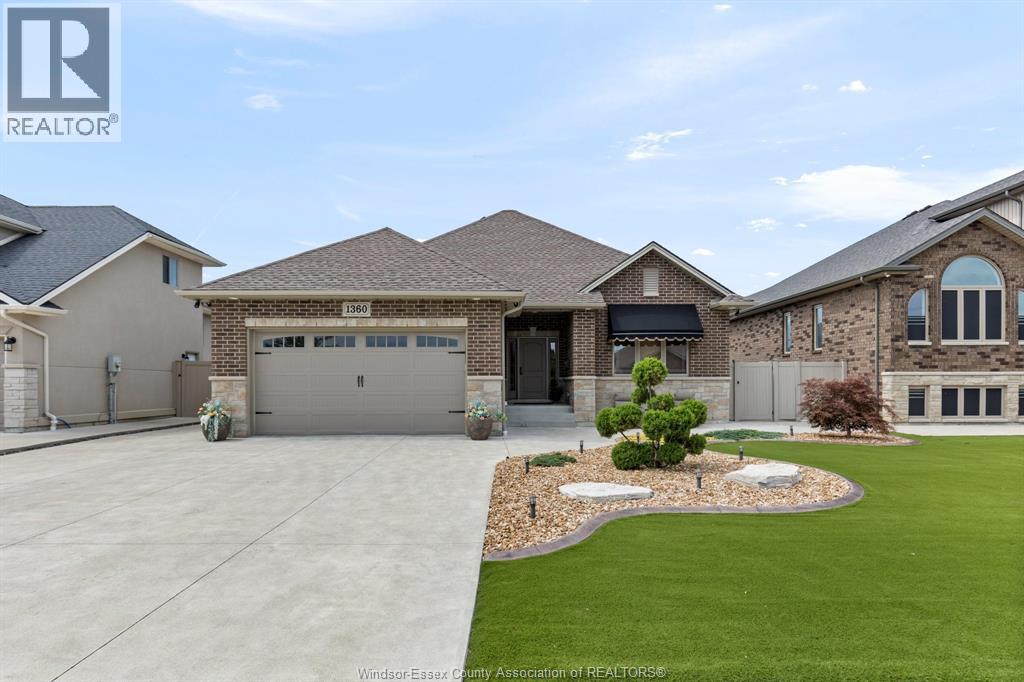
1360 Legends Lane
Lakeshore, Ontario
This custom ranch, filled with thoughtfully crafted finishes, is designed for low-maintenance living! The open-concept kitchen features granite and a striking tiled backsplash, flowing into a warm living room with fireplace and French doors inviting you toward your own resort-style backyard. Enjoy the inground pool with new liner (2025) and oversized custom three-season room (July 2026). Retreat to the primary suite with cheater door, deep soaking tub and stand-up shower. The fully finished basement offers a kitchenette, family room, two bedrooms, one with a walk-in closet, & a 3pc bath creating potential for an in-law suite. Newer furnace & A/C (2025), central vac throughout, two-car garage and so much more! Your own “home resort” awaits. There’s so much more to this home than we can fit here! Take a peek at the attached brochure and discover the thoughtful details that make this home feel like your very own retreat. Please call Listing Agent for viewing requests. There is so much more to learn about this listing so go ahead and check out the attached brochure to know everything about this custom oasis! (id:63476)
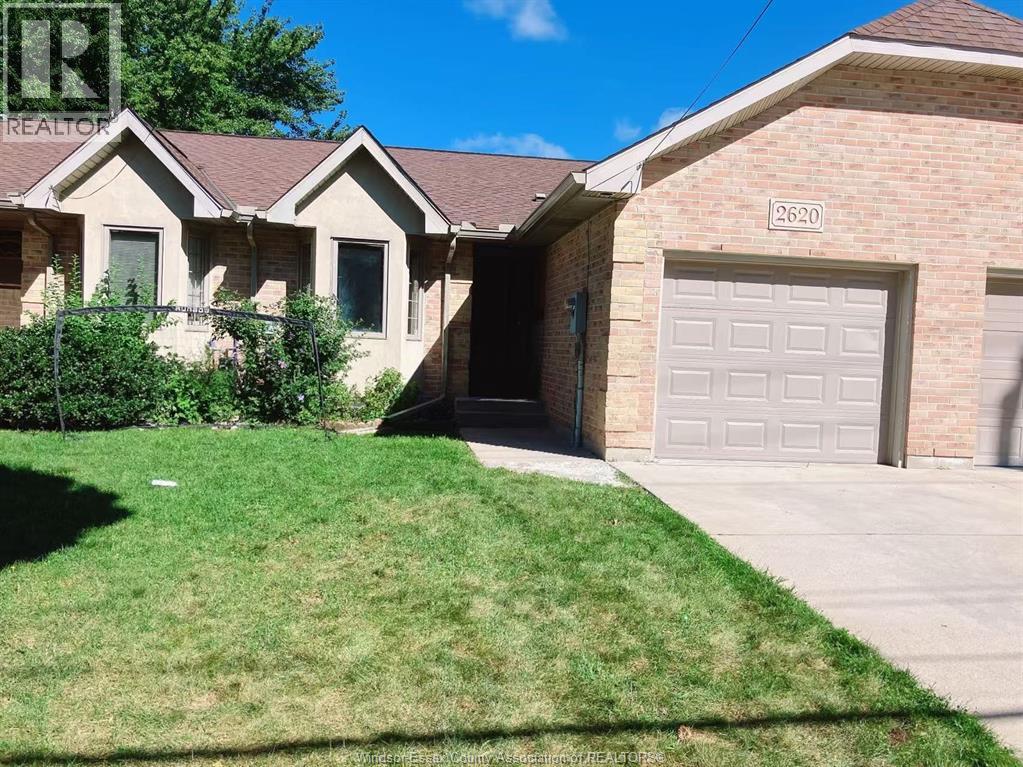
2620 Norfolk Street
Windsor, Ontario
SOUTH WINDSOR RANCH TOWNHOME FOR LEASE! SPACIOUS & LOW-MAINTENANCE LIVING WITH 2 BEDROOMS, 3 FULL BATHS, PRIMARY ENSUITE & FULLY FINISHED BASEMENT. BRAND-NEW REFRIGERATOR, WASHING MACHINE, RANGE HOOD & DISHWASHER. LANDLORD PAYS CONDO FEES INCLUDING EXTERIOR MAINTENANCE, SNOW REMOVAL & GRASS CUTTING. MINUTES TO SHOPPING, PARKS, AMBASSADOR BRIDGE & U.S. BORDER. LOCATED IN THE DESIRABLE GLENWOOD PUBLIC SCHOOL & MASSEY SECONDARY SCHOOL DISTRICTS. (id:63476)
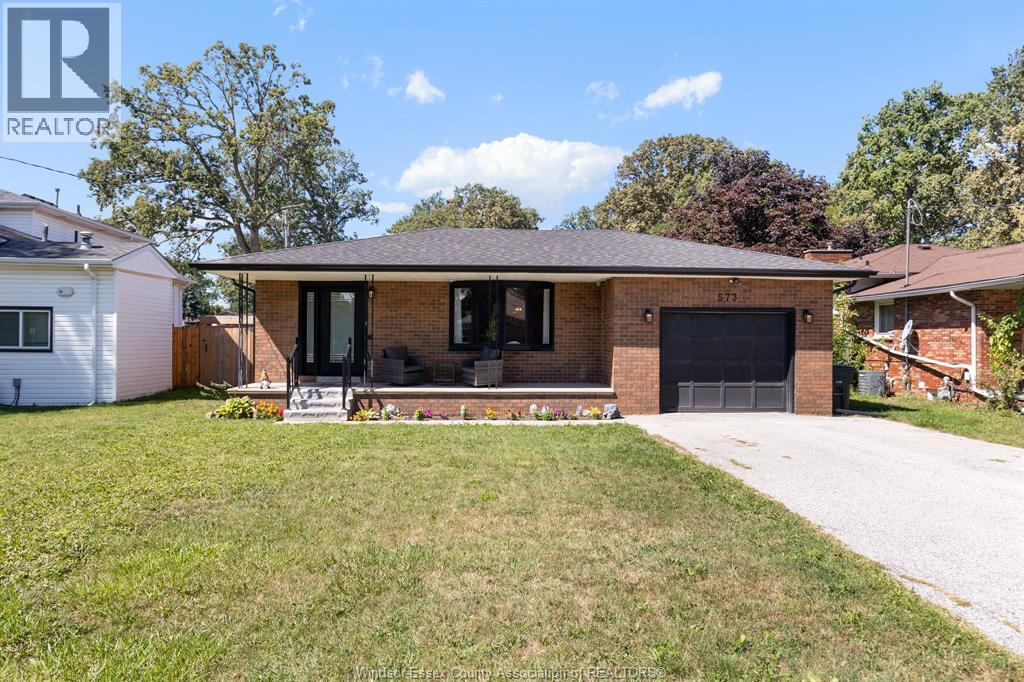
573 Lesperance Road
Tecumseh, Ontario
Located in the heart of Tecumseh welcome to your 4-level back split on a massive lot(60x125); 4 bedrooms, 2 full bathrooms, and a grade entrance. Fully remodeled, beautiful new kitchen with island, new countertops, backsplash, new floors, ceiling fans, and updated bathroom. Other updates include new roof, fence, owned tankless hot water tank, updated electrical, insulated garage/workshop, chimney repointed and new cap. Prime location close to all amenities, restaurants, and fantastic school districts. Seconds from Lacasse Park and the waterfront. This is the perfect family home and it will surely impress. An absolute must see. (id:63476)
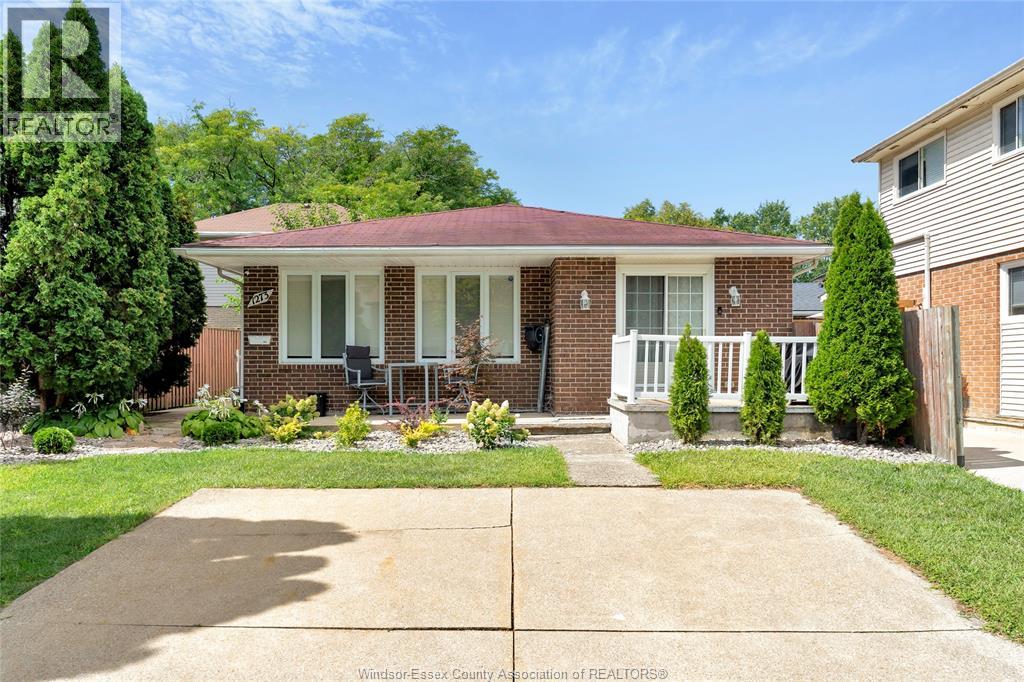
1273 Aire Place
Windsor, Ontario
WELCOME TO 1273 AIRE PL (LOWER) THIS HOME HAS JUST BEEN COMPLETED WITH TOP QUALITY FINISHES. THIS HOME FEATURES 1 BEDROOM, 1 BATHROOM WITH DOUBLE SINK, OPEN CONCEPT LIVING ROOM, DINING ROOM, AND KITCHEN WITH BRAND NEW APPLIANCES. IN SUITE LAUNDRY WITH STORAGE SPACE. 1 PARKING SPOT RESERVED. SEPARATE ENTRANCE FOR PRIVACY! CENTRALLY LOCATED IN A GREAT NEIGHBOURHOOD. CALL TODAY FOR YOUR PRIVATE VIEWING. 1 YR LEASE MIN, RENTAL APPLICATION, CREDIT SCORE AND WORK VERIFICATION TO BE PROVIDED. (id:63476)
830 Mersea Road 10
Leamington, Ontario
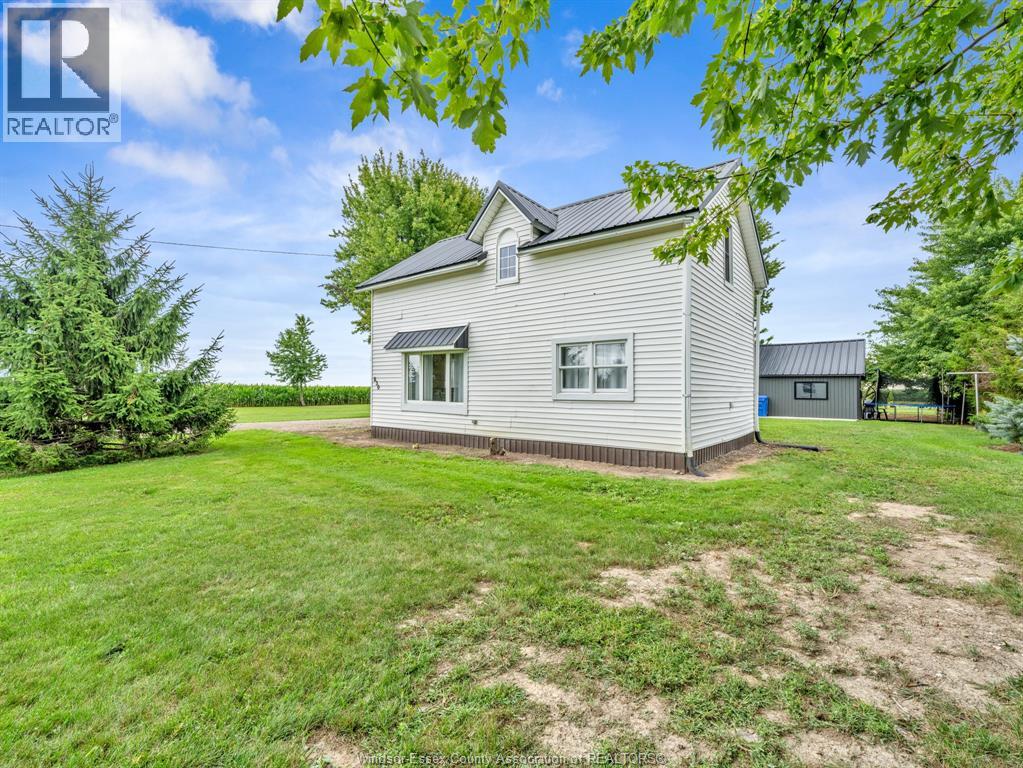
Welcome to this beautifully renovated two-storey country home, set on a spacious 1.6-acre property offering the perfect blend of comfort, privacy, and space. Thoughtfully updated throughout, the home features new drywall, flooring, fresh paint, a new kitchen, and a completely updated bathroom and new metal roof. The result is a bright, clean, and inviting home that is truly move-in ready. The property also offers an exceptional detached two-car garage that has been fully renovated with new drywall, a concrete floor, updated siding, and a durable metal roof. Whether you need additional parking, storage, or workspace, this building provides plenty of flexibility. For those looking for serious workshop or hobby space, the brand-new 40' x 60' insulated shop is sure to impress. Complete with a 2-piece bathroom and 200-amp hydro on its own separate meter, this expansive building is ideal for a business, tradesperson, recreational equipment, workshop, or a wide range of personal and professional uses. A boiler is installed in the shop and ready for in-floor heating. Outside, the yard has been thoughtfully cleaned up and opened up, creating an abundance of space to enjoy the outdoors. With 1.6 acres to work with, there is plenty of room for gardens, entertaining, recreation, pets, or simply enjoying the peace and privacy of country living. A rare opportunity offering a renovated home, two-car garage, and an incredible new shop—all on a spacious country property. Come see everything this property has to offer! (id:63476)
1665 Rockport Street
Windsor, Ontario
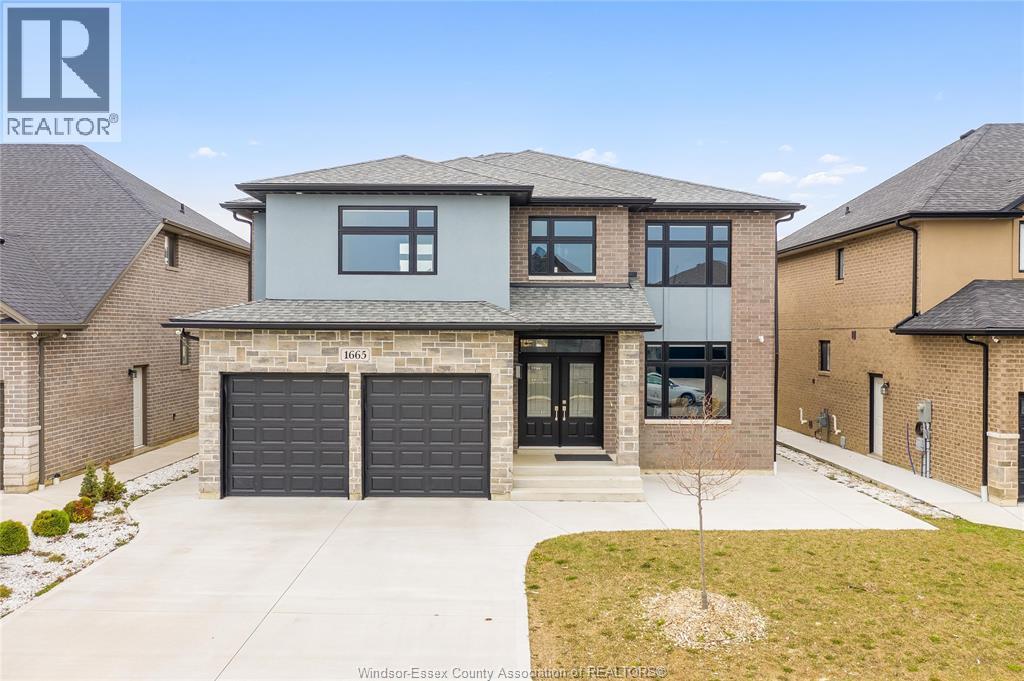
Welcome to 1665 Rockport, an exceptional 2021-built luxury residence offering a seamless blend of modern sophistication, timeless design, and elevated living in one of Windsor’s most sought-after communities. From its striking curb appeal and refined architectural presence to its meticulously curated interior, this home is a true statement of elegance and quality craftsmanship. Step inside to a sun-filled, open-concept layout designed for both grand entertaining and everyday comfort. The expansive living and dining areas flow effortlessly, while the designer kitchen serves as the heart of the home—featuring premium finishes, abundant cabinetry, and a functional layout ideal for hosting and culinary enjoyment. The upper level showcases generously proportioned bedrooms, highlighted by a lavish primary retreat complete with a spa-inspired ensuite, offering a private sanctuary to unwind. With 5 bedrooms (4 above grade, 1 below) and 4.5 bathrooms, this home is perfectly suited for growing families or multi-generational living. The fully finished lower level elevates the home’s versatility, complete with a second kitchen and separate living space—ideal for an in-law suite, guest quarters, or potential income opportunity. Thoughtful upgrades throughout, including a double attached garage with inside entry, concrete driveway, central air, and quality finishes, further enhance the home’s appeal. Ideally situated in a prestigious, family-friendly neighbourhood close to top-rated schools, parks, walking trails, upscale shopping, and dining, this residence offers an unparalleled lifestyle of comfort, convenience, and luxury. (id:63476)
2, 1524 29 Avenue SW
Calgary, Alberta
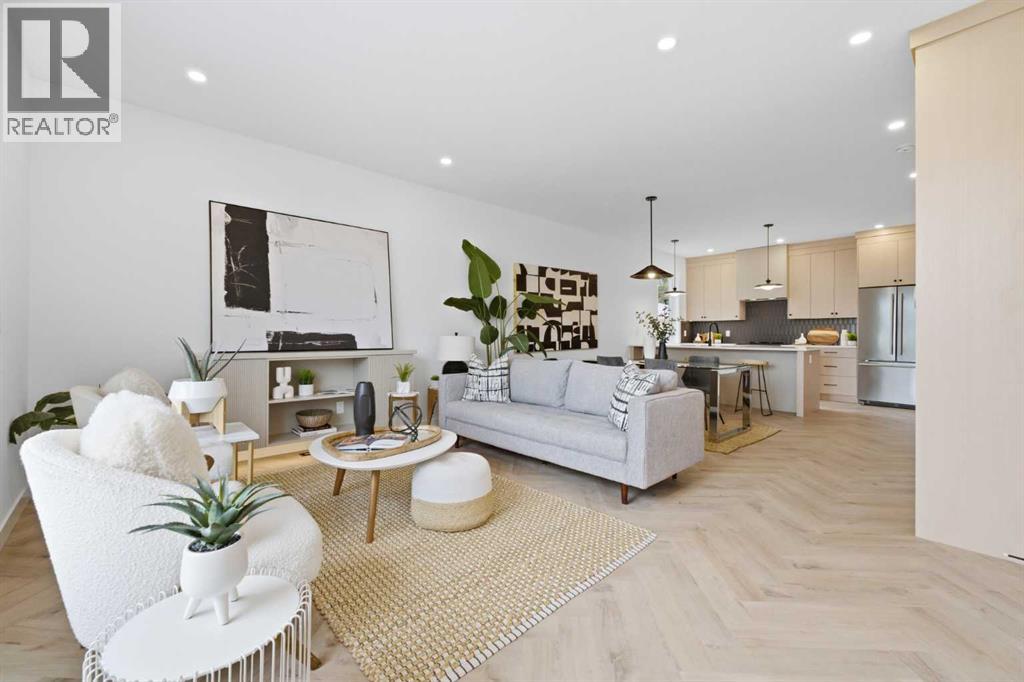
Move into the heart of South Calgary today with this brand-new, walkout townhome that perfectly blends luxury, location, and low-maintenance living! Thoughtfully designed w/ 3 beds, 2.5 baths, and a LEGAL 1 BED SUITE (approved by the city), this is inner-city living without compromise! The interiors strike a perfect balance between modern luxury & livable design. Find high-end finishes that are rare to find at this price point — blonde wood tones, sleek custom cabinetry, and modern & thoughtful tile. Designer hardware, mid-century inspired embellishments, and a clean neutral palette give this space a fresh, elevated vibe. The kitchen is the heart of the home, designed w/ both form and function in mind. A large quartz island anchors the space w/ bar seating for casual meals or morning coffee. There's a full stainless steel appliance package, generous cabinetry, and a stylish backsplash that adds just the right amount of visual interest. It's open to the dining area and spacious living room & balcony, creating the perfect layout for hosting or just relaxing at home. And don’t forget the upscale powder room, complete w/ designer lighting. Upstairs, the primary suite feels like a boutique hotel retreat w/ a PRIVATE BALCONY, a large walk-in closet, and a modern 3-pc ensuite w/ a fully tiled walk-in shower. Two additional bedrooms and a full bathroom give you space for guests, kids, or home office! And yes, there's a laundry room upstairs, tucked conveniently between bedrooms. Downstairs is perfectly set up for a mortgage helper, additional income generator, or the perfect spot for multi-generational living w/ a LEGAL 1-BED SUITE (approved by the city). The modern touches flow into this space as well, w/ an open kitchen & living room space w/ ceiling-height cabinetry, stainless steel appliances, and quartz countertops, complete w/ separate laundry, a great-sized bedroom, and a full 4-pc bathroom. There is a separate entrance to the suite, as well as access from the main h ome to the suite for complete ease of use. The suite also boasts a private deck. The low-maintenance landscaping and a detached garage at the back are a serious bonus in the inner city. The backyard also features upright bike racks & secure CycleSafe lockers for added convenience. You’re tucked into a tree-lined street in South Calgary, but just a short stroll to absolutely everything. Our Daily Brett and South Calgary Pool & library are just at the end of the street, cSPACE King Edward’s arts & community programming is just a few blocks over, and all the everyday amenities in Marda Loop are w/in walking distance — Blush Lane Organic Market, Safeway, Shoppers, fitness studios, and an incredible lineup of restaurants. You’re minutes from 17th Ave’s restaurants & nightlife, and a quick commute to downtown! Whether you're looking for a stylish new home in an established neighbourhood or a long-term rental property w/ strong demand, this unit is an incredible opportunity! *pictures from show suite* (id:63476)
253 Second Avenue W
North Bay, Ontario
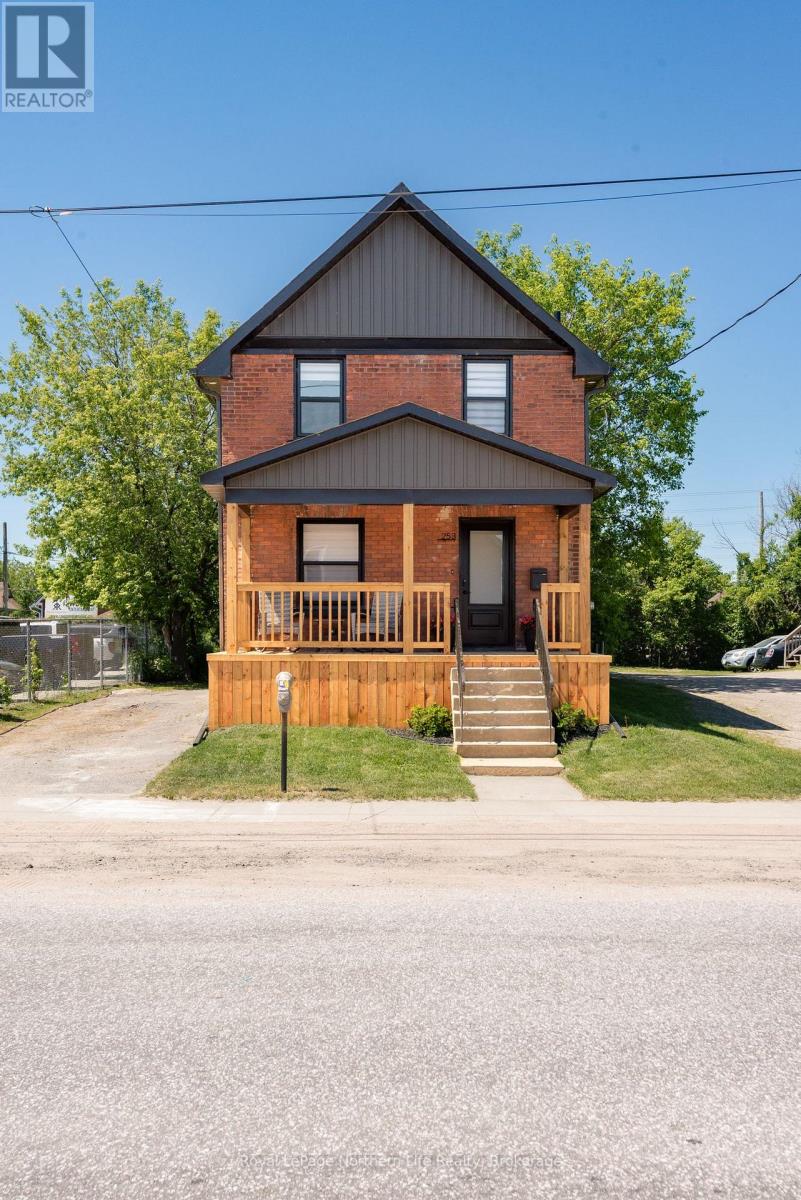
Welcome to 253 Second Avenue West, where modern updates meet timeless charm. The open-concept main floor features a stylish kitchen with quartz countertops, spacious living and dining areas, a convenient powder room, and walkout access to the backyard. Upstairs, three bright bedrooms and a full bathroom provide comfortable accommodations for the whole family. Outside, enjoy a covered front porch, a large back deck, and a generous partially fenced yard with plenty of space to relax, entertain, or play. With desirable C2 zoning, this property offers added flexibility for future business or investment opportunities while still providing all the comforts of home. A beautifully updated home with the versatility to adapt to your needs -this one is worth a look! (id:63476)
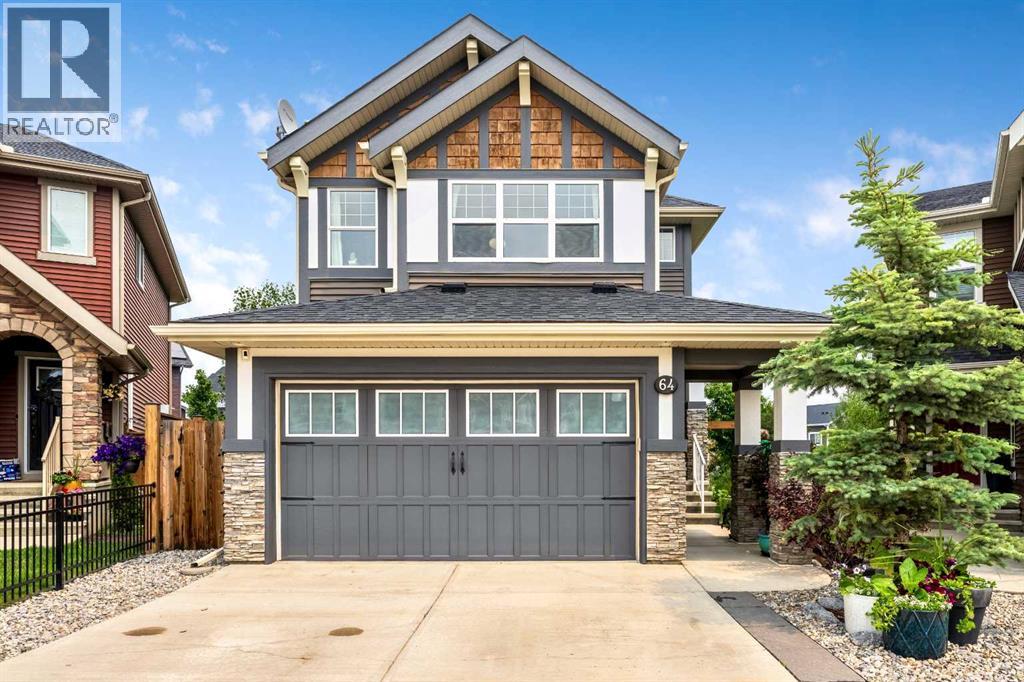
64 Sunrise Terrace
Cochrane, Alberta
NOW LISTED UNDER $700,000! Escape to an extraordinary family lifestyle in the highly desirable neighborhood of Sunset Ridge. This beautiful 1,763 sq ft, two-storey Excel Home sits on a massive, premium pie-shaped lot with paved alley access, offering rare privacy and possible future potential for a detached garage/carriage suite (subject to town approval). Inside, enjoy an incredibly bright main floor with a cozy corner fireplace and a beautifully designed kitchen featuring granite countertops and a gas stove. Upstairs boasts three spacious bedrooms and a large, versatile bonus room perfect for movie nights, while a massive, undeveloped basement awaits your custom design. Step outside to your private, fully treed sanctuary. The expansive backyard features an established vegetable garden and is currently in peak fruit harvest season—book a tour today and you might just enjoy some fresh, tasty snacks right from the branches! Unwind under the stunning pergola at the center of it all, surrounded by mature trees that provide exceptional privacy. With local schools right inside the community and easy access to the main town centre, this property perfectly pairs convenience with luxury. Schedule your tour today! (id:63476)
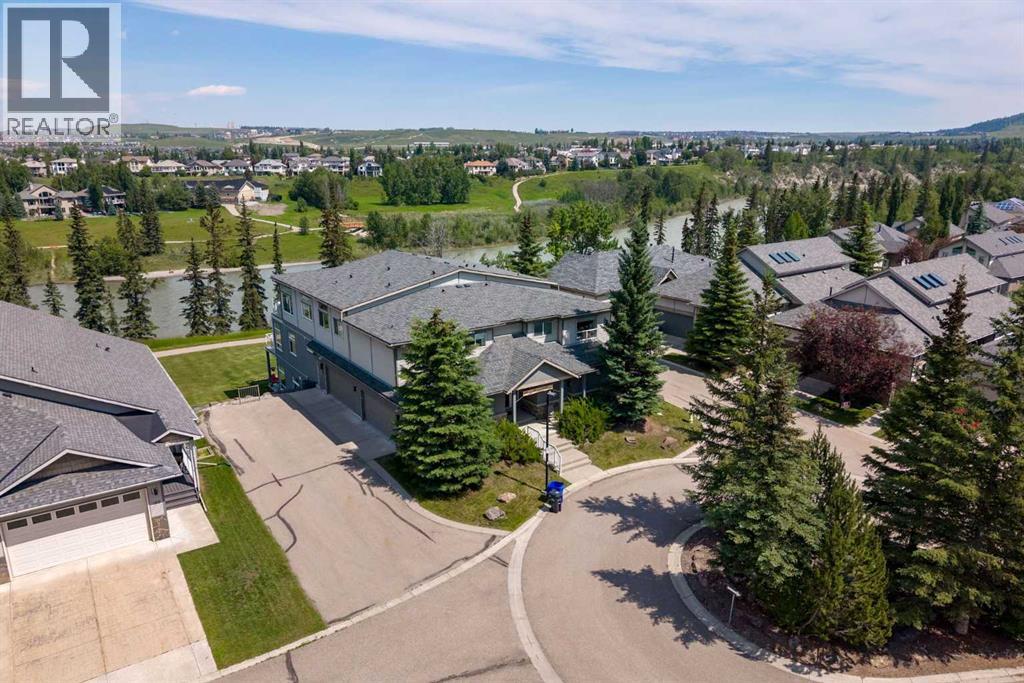
192, 192 Crawford Drive
Cochrane, Alberta
Welcome to maintenance-free living in the prestigious community of Crawford Ranch, where nature and convenience come together in one exceptional home. Backing directly onto the Bow River, picturesque walking paths, and the environmental reserve along Jumping Pound Creek, this rare bungalow-style condo offers an unbeatable location with incredible privacy and easy access to the outdoors.Designed for comfortable single-level living, this spacious home features two bedrooms, two full bathrooms, and an open-concept layout filled with natural light. The well-appointed kitchen flows into the dining and living areas, creating an inviting space for everyday living and entertaining. Two private terraces provide the perfect place to enjoy your morning coffee, unwind with a book, or simply take in the peaceful surroundings.A standout feature is the private elevator offering direct access from the oversized heated double attached garage to your suite, providing exceptional convenience, privacy, and accessibility.Whether you're downsizing, travelling more, or simply looking for a low-maintenance lifestyle without sacrificing space, this home offers the perfect balance. Enjoy immediate access to Cochrane's extensive pathway system, world-class fly fishing on the Bow River, and the natural beauty of Jumping Pound Creek, all while being just minutes from downtown Cochrane's shops, restaurants, and amenities. With quick access to Calgary and the Rocky Mountains, this is a rare opportunity to own in one of Cochrane's most desirable communities. (id:63476)
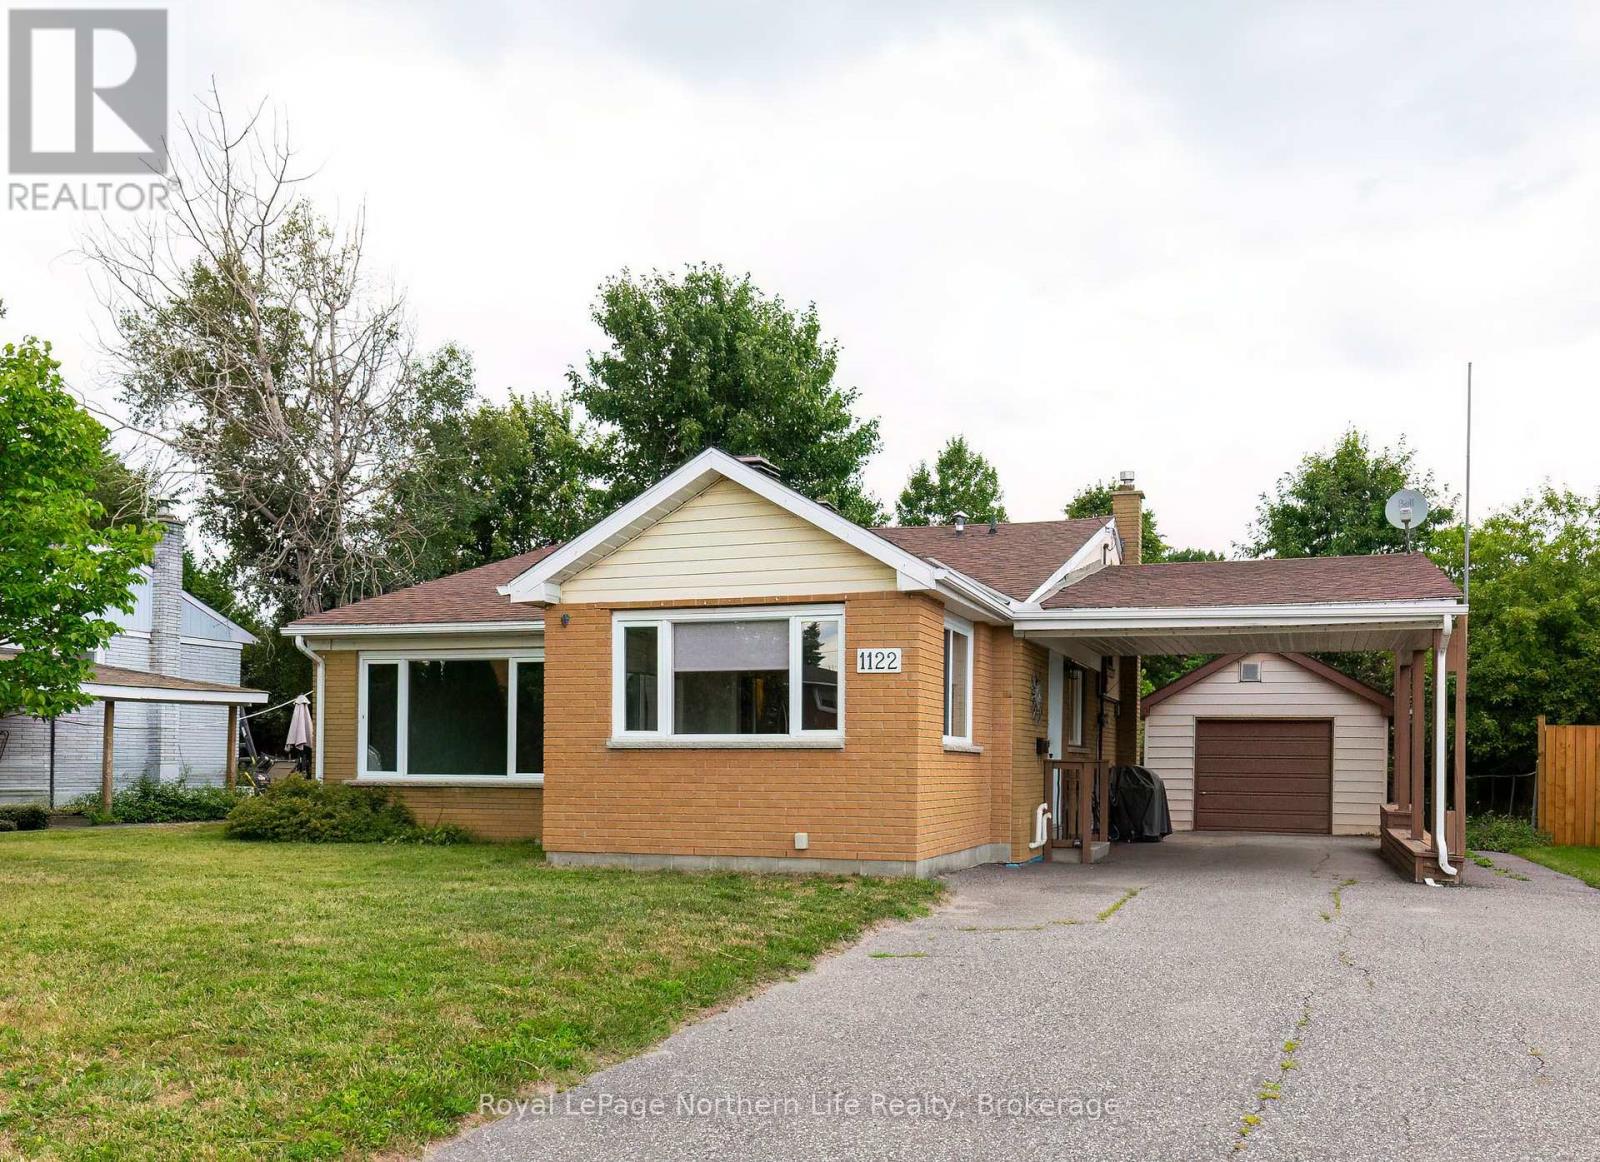
1122 Athlone Street
North Bay, Ontario
Welcome to 1122 Athlone Street, located on a quiet street in one of North Bay's most sought-after neighbourhoods. This well-maintained 2-bedroom, 3-level backsplit is sure to check a lot of boxes. The current owner has completed several key updates, including a beautifully renovated kitchen and stylish 3-piece bathroom (2025), a high-efficiency furnace and central air conditioning (2024), and fresh interior paint (2026), making this home truly move-in ready. Outside, you'll appreciate the convenience of both a carport and a detached garage, offering plenty of covered parking and additional storage. Ideally located close to schools, public transit, playgrounds, North Bay's beautiful waterfront, and the Kate Pace Way, this home offers the perfect balance of comfort, convenience, and lifestyle. Monthly utility costs are both reasonable and predictable, with hydro averaging approximately $185 per month, Enbridge natural gas averaging $90 per month (on e-billing), and water averaging approximately $100 per month, helping make budgeting for your new home simple. Don't miss your opportunity to make this Pinewood gem your own. Let's get moving! (id:63476)
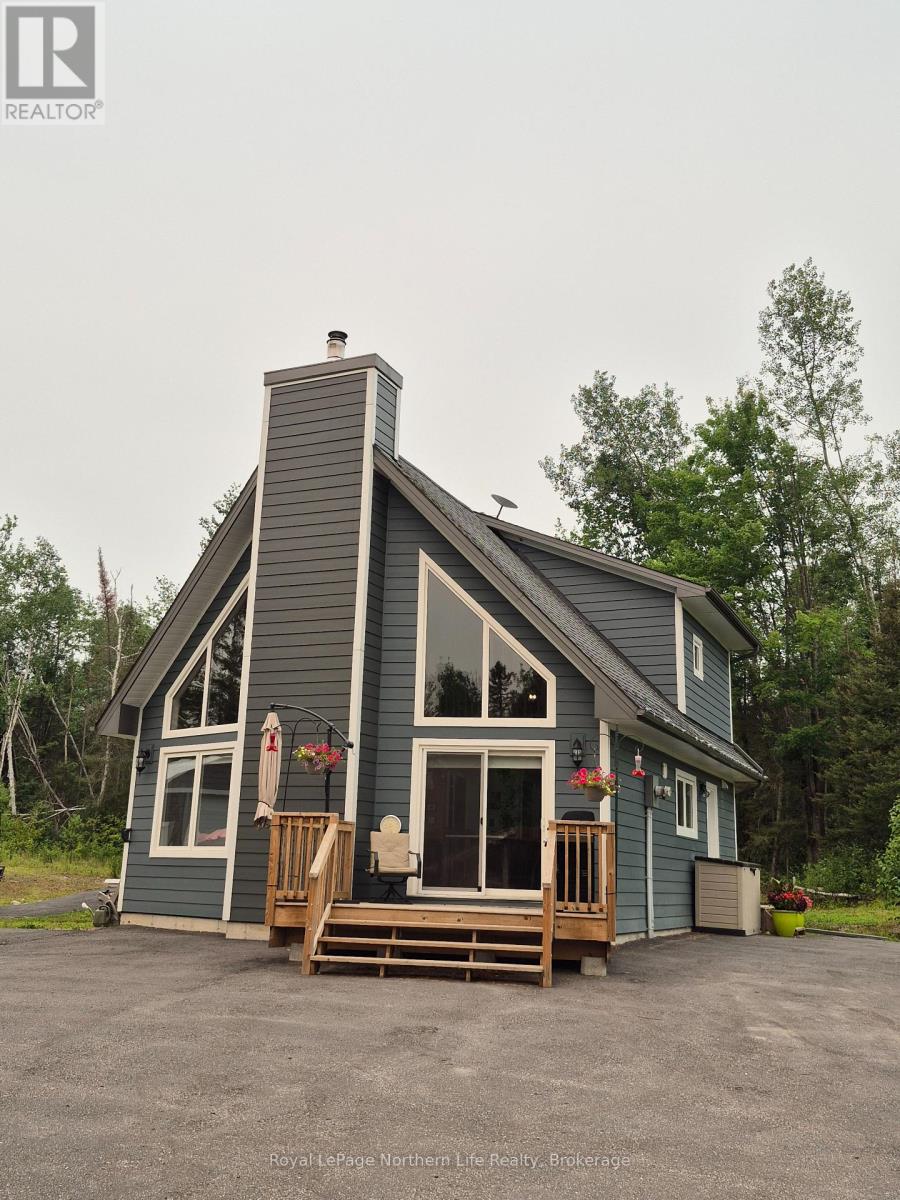
1856 Papineau Road
Papineau-Cameron, Ontario
1856 PAPINEAU RD. A MUST SEE! THREE BEDROOM 1.5 STOREY HOME ON 12 ACRES. MAIN FLOOR FEATURES A BEAUTIFUL KITCHEN WITH STAINLESS STEEL APPLIANCES, LIVING ROOM WITH VAULTED CEILINGS, MASTER BEDROOM, 2 PC BATH + LAUNDRY ROOM. THE SECOND LEVEL FEATURES TWO BEDROOMS AND A 4 PC BATH. WOOD FIREPLACE. PROPANE HEAT WITH CENTRAL AIR. DETACHED 24 X 24 GRANNY SUITE. IN-GROUND HEATED POOL, GAZEBO, QUONSET HUT GARAGE 30 X 40. PAVED DRIVEWAY. LARGE LANDSCAPED PRIVATE YARD WITH PLENTY OF PARKING, TRAILS THROUGHOUT THE 12 ACRES PROPERTY. ABBUTTING LANDIS CREEK AT THE REAR OF THE PROPERTY. (id:63476)
170 Talon Lake Road
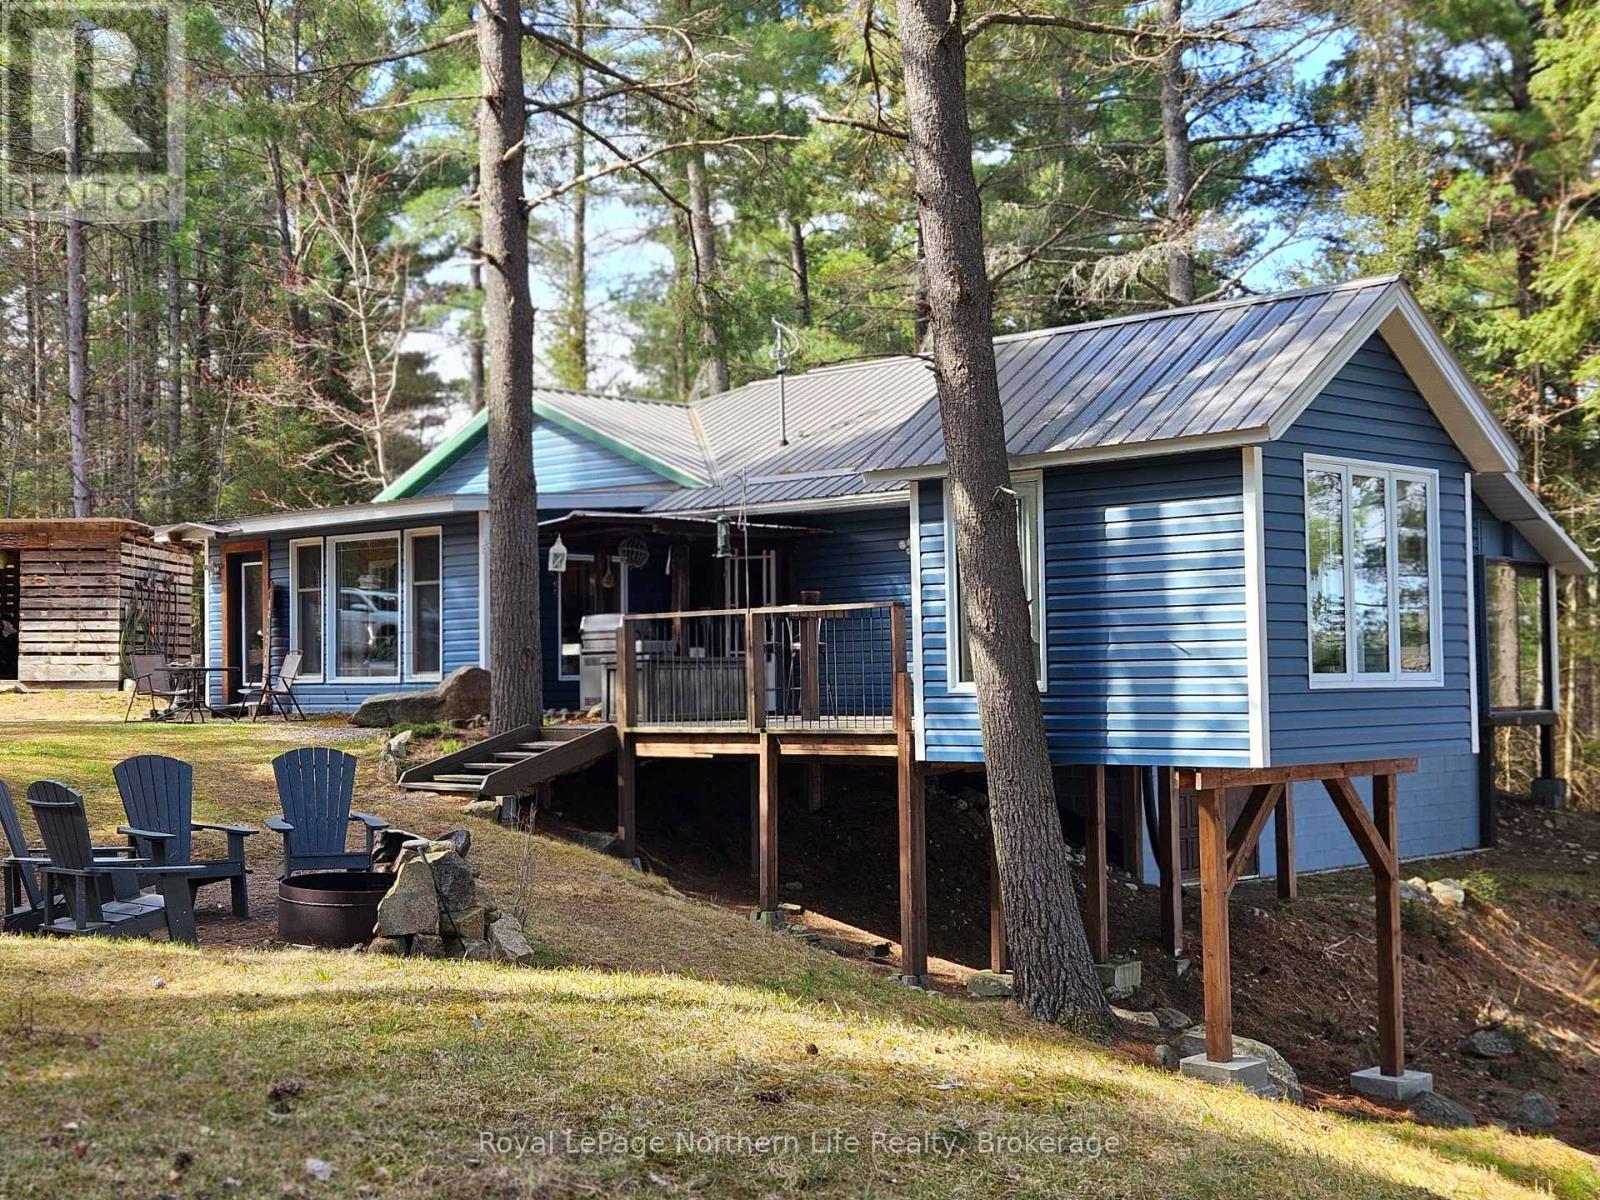
Calvin, Ontario
WATERFRONT HOME NESTLED ON THE BEAUTIFUL PRIVATE SHORES OF LAKE TALON. THIS GETAWAY CONSISTS OF AT TWO BEDROOM, ONE BATHROOM HOME WITH OPEN CONCEPT KITCHEN AND LIVING ROOM. SLEEPS 12 OR MORE PEOPLE. WRAP-AROUND DECK, 10' X 10' GAZEBO OFFERS BEAUTIFUL VIEWS OF THE LAKE. DETACHED HEATED 2 CAR GARAGE. INSULATED 11'4 X 9'7 BUNKIE, WOODSHED, ATTACHED STORAGE AREA. DRILLED WELL. ELECTRIC HEAT & WOOD. LAKE TALON OFFERS SECLUSION & IS KNOWN FOR ITS GREAT FISHING & BOATING. THIS PROPERTY IS LOCATED ON A YEAR-ROUND ROAD, 2 MINUTES FROM HWY 17. 2 MINUTES FROM A GENERAL/HARDWARE STORE & 25 MINUTES FROM NORTH BAY. A MUST SEE! (id:63476)
214 Cooperswood Green SW
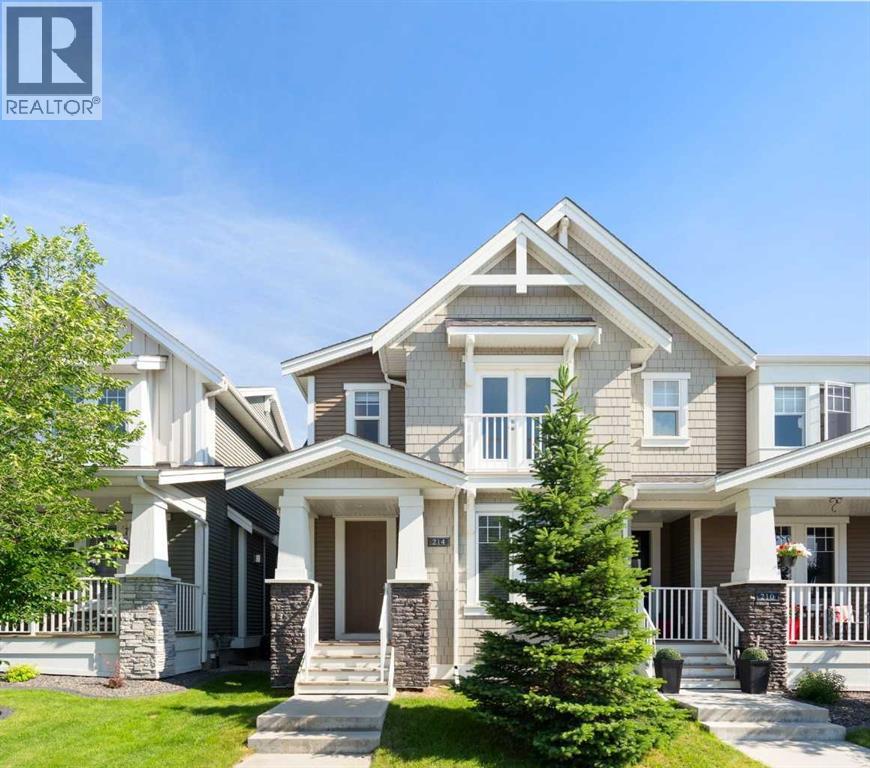
Airdrie, Alberta
There's a reason Cooper's Crossing is voted Airdrie's best community— and 214 Cooperswood Green lets you join it without condo fees.Picture your morning: a coffee on the deck, a walk around the pond, the kids off to school on foot. Then step inside, because this is where it gets good. The open main floor is bright and thoughtfully laid out, centred on a lovely kitchen with granite counters, a large centre island, the room where everyone naturally spends time together. It flows into a comfortable dining area and a living room warmed by a cozy gas fireplace, with a front office/flex space that works however you need it to. Upstairs, three generous bedrooms — including a primary retreat that's your calm at the end of the day, complete with a walk-in closet and a private spa-like ensuite. A convenient upper-level laundry room keeps everyday chores close to where you actually need them, with washer and dryer replaced in 2023. Downstairs, the full basement is unfinished and already roughed-in for a bathroom: a blank canvas ready for you to add value on your own timeline. Out back, a fenced yard, deck, and double detached garage off the lane. You are surrounded by a quiet street steps from the park, with 44 acres of green space, scenic ponds, kilometres of pathways, top schools, and the shops and restaurants of Cooper's Town Promenade — all within an easy walk. Twenty minutes to Calgary when you need it, and a whole community to enjoy when you don't. This is the walk-everywhere, know-your-neighbours lifestyle Cooper's Crossing is famous for — at a price that actually works. Book your private showing today. (id:63476)
240117 210 Avenue W
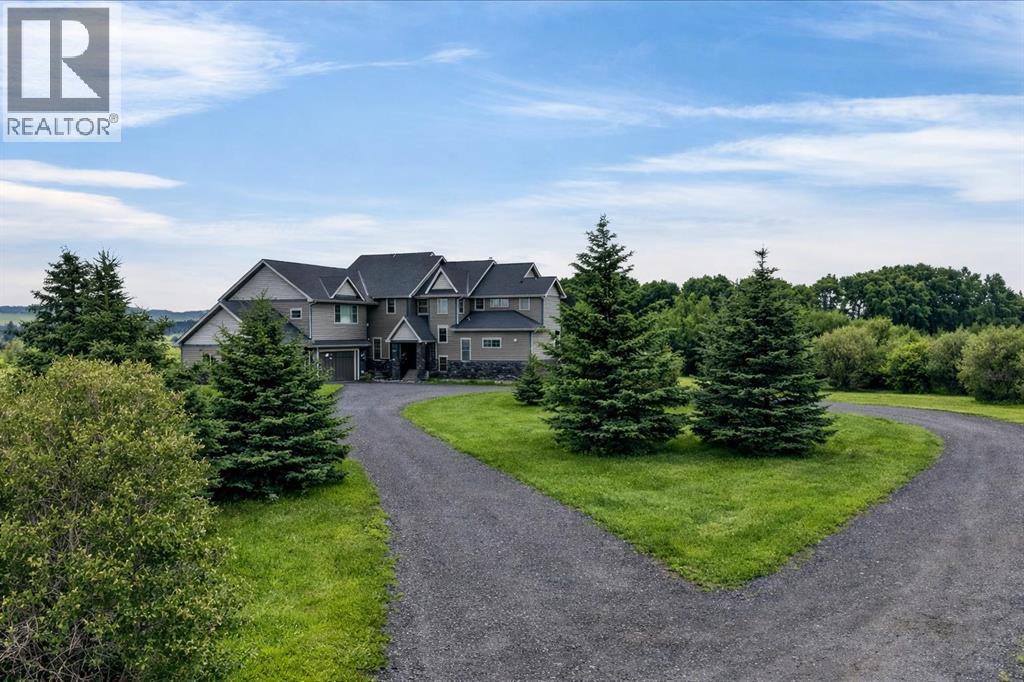
Rural Foothills County, Alberta
Just west of Calgary in the Priddis area, this exceptional 159-acre parcel offers a rare combination of natural beauty, privacy and versatility. The land is richly scenic, with mature trees, open meadows, natural shrubs, and softly rolling terrain that creates a peaceful, retreat-like atmosphere. An on-site stock pond provides water for horses or other livestock, enhancing the property’s functionality. Occasional wildlife sightings and the sense of tranquillity here simply cannot be replicated in the city.Whether your vision includes expanding the existing executive-style estate, developing an equestrian facility, or establishing a self-reliant acreage with gardens and livestock, this property can accommodate it. The land offers exceptional flexibility for anyone looking to craft a lifestyle tailored to their needs.As you drive up the private lane, lined with mature trees and lush shrubbery, you arrive at a stunning, beautifully designed home that complements the natural surroundings. From the foyer, your eyes are drawn into the family room, where a striking 20-foot stone fireplace anchors the space. Large windows frame serene views of the backyard, highlighted by majestic trees and greenery.The gourmet kitchen features a generous 10 foot island with seating, granite countertops, a stylish backsplash, a silgranit under mount double sink, and high end SS appliances: a Jenn Air 48” dual fuel range with six burners, grill and dual ovens, Broan hood vent, Jenn Air built in oven, double door refrigerator/freezer, dishwasher, trash compactor, wine fridge & warming drawer. A built-in desk with upper cabinetry adds both function & style. The inviting eating area offers lovely views of the forest-like surroundings, while the formal dining room provides an ideal setting for gatherings. Both the eating area and the main floor primary suite enjoy access to the expansive deck with BBQ hookup.This home offers the rare choice of two primary suites, one on the main floor & one on the upper level. The main floor ensuite features a jetted tub, double vanity, and steam shower, with two additional 2-piece bathrooms completing this level. The upper floor showcases an open-to-below catwalk and multiple built-in desk nooks, perfect for study or remote work. The upper primary bedroom includes its own desk nook, a 3-piece ensuite, and a walk-in closet. Two additional bedrooms share a thoughtfully designed Jack-and-Jill bathroom. A spacious bonus room anchors the upper level, plus a conveniently located laundry room & a 2-piece bath. An oversized heated 3-car garage provides space for vehicles, storage & hobbies with direct access to both the unfinished basement and the main level. **GST application is unknown. List price does not include GST. If GST is payable & the Buyer is not a registrant, Buyer shall remit applicable GST to the Seller’s lawyer before Completion Day. Permits & Foothills required for development. (id:63476)
4221 17 Street SW
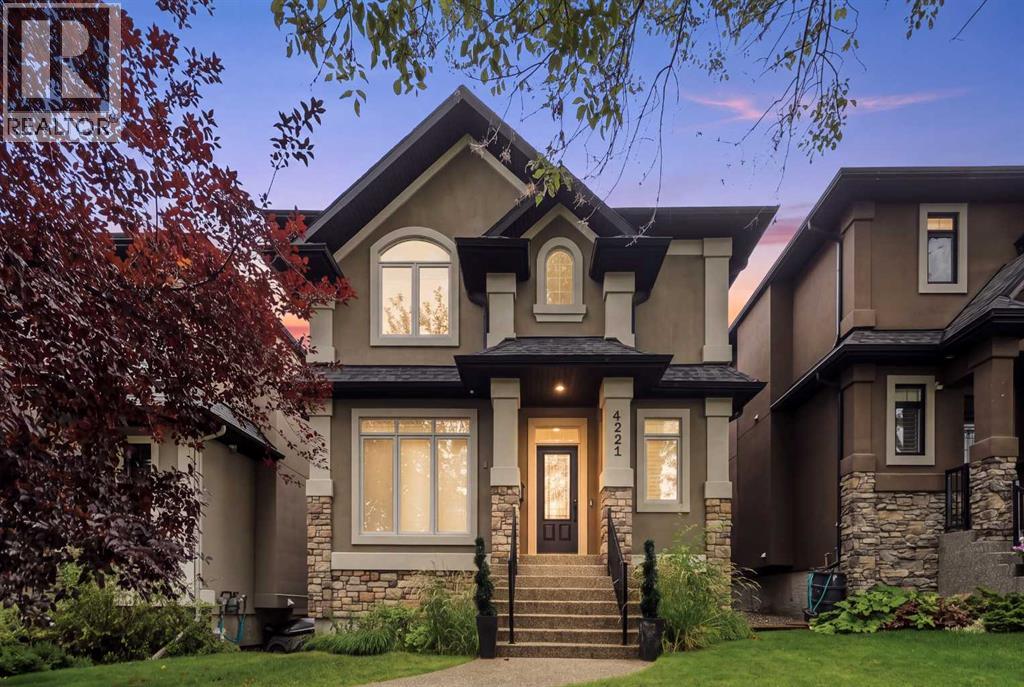
Calgary, Alberta
Situated on an oversized 35' x 124' west-facing lot along one of Altadore's beautifully established tree lined streets, this exceptional custom-built Sundance home offers over 4,100 sqft of beautifully designed living space that balances luxury with everyday family living. From the moment you step inside, the grand spiral staircase and impressive sense of scale set the tone for the home. Designed with both entertaining and family life in mind, the expansive main floor is filled with natural light and showcases rich hardwood flooring, custom millwork, elegant wainscoting and a double-sided fireplace that anchors the principal living spaces. At the heart of the home is an impressive chef-inspired kitchen featuring premium finishes, abundant cabinetry and an oversized island that seamlessly connects to the spacious dining area and inviting living room. The kitchen also features new Bosch Dishwasher & Frigidaire Induction Cooktop (2024), Gas cooktop hook-up conversion available, Samsung Refrigerator (2024) and GE Wall Oven (2025). A dedicated front office, formal dining or flex room provides the perfect work-from-home space, while the oversized mudroom offers exceptional versatility as a children's homework area, playroom or easily converted to a home office. The upper level has been exceptionally designed with family living at its core. The luxurious primary retreat is a true sanctuary, complete with vaulted ceilings, a cozy fireplace, an expansive walk-in closet and a spa-inspired five-piece ensuite featuring a soaker tub, oversized shower and dual vanities. Two additional generously sized bedrooms, each with vaulted ceilings, a beautifully appointed four-piece bathroom and an upper laundry room with new LG Washer/Dryer (2023) with built-in sink complete this level. The fully developed lower level continues to impress with a spacious recreation room, custom wet bar, third fireplace, dedicated media space (or home gym), built-in office area, large fourth bedroom and a n additional full bathroom, creating the ideal space for entertaining, teenagers or guests. Step outside to enjoy the west-facing backyard designed for effortless outdoor living. The custom cedar deck with lattice detailing offers multiple spaces to dine, entertain, kids to play or relax while enjoying the sunshine. Pride of ownership is evident throughout and the home is equipped with dual furnaces and dual A/C units for enhanced year-round comfort. Perfectly positioned in the heart of Altadore, one of Calgary's most sought-after inner-city communities, you'll enjoy being walking distance to highly regarded schools (including Altadore Elementery, Rundle Academy, Masters Academy & Lycee), River Park, Sandy Beach, playgrounds, the vibrant shops and restaurants of Marda Loop, and countless pathways, all while being just minutes from downtown with convenient access throughout the city. A timeless executive family home offering exceptional space, craftsmanship and one of Calgary's most desirable lifestyles. (id:63476)
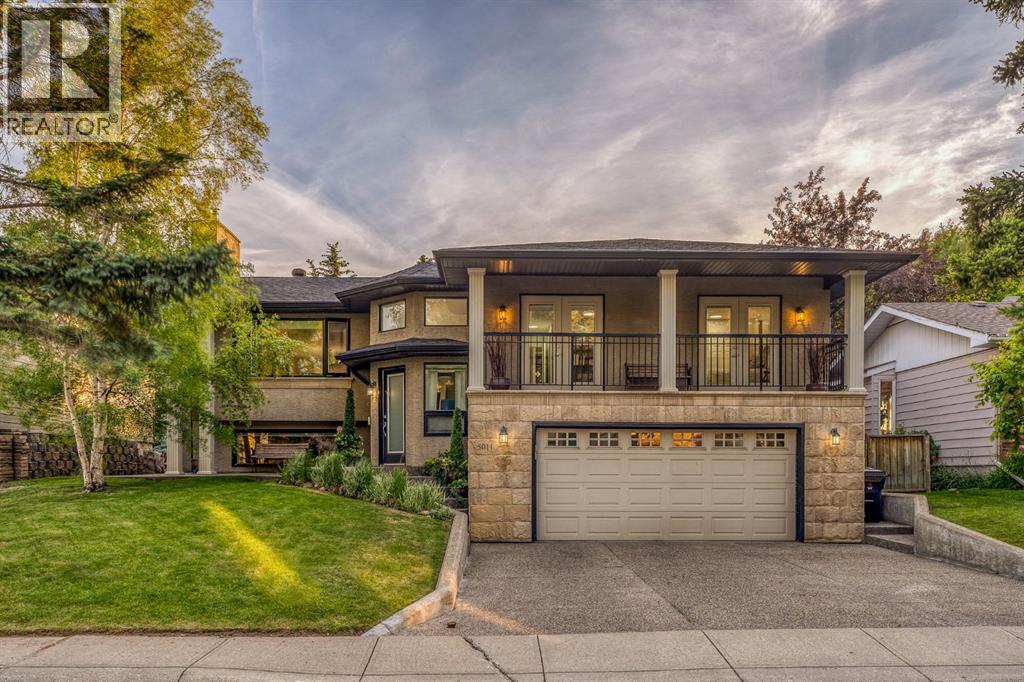
5011 Viceroy Drive NW
Calgary, Alberta
Welcome to this beautifully updated family home in the heart of Varsity, one of Calgary's most established and sought-after communities. Offering over 2,700 sq. ft. of fully developed living space, this exceptional residence combines timeless charm with thoughtful modern updates in an unbeatable location.Featuring 4 bedrooms, 3 bathrooms, and an oversized double garage, this home has been designed with both everyday family living and entertaining in mind. From the moment you arrive, you'll appreciate the pride of ownership and extensive updates completed throughout the home, including a stunning gourmet kitchen and beautifully renovated main bathroom.The heart of the home is the chef-inspired kitchen, thoughtfully designed with premium finishes, ample cabinetry, generous workspace, and an ideal layout for gathering with family and friends. Spacious and inviting principal rooms provide plenty of room for both relaxation and entertaining, while large windows fill the home with natural light throughout.The fully developed lower level provides incredible flexibility with additional living space ideal for a recreation room, media area, home gym, office, or guest accommodations.Step outside and discover one of this home's most impressive features—a large, private backyard backing directly onto an expansive off-leash green space. Whether you have children, pets, or simply appreciate privacy and nature, this setting is truly special. Enjoy warm summer evenings on the west-facing deck as you take in breathtaking sunsets, while the east-facing front balcony offers the perfect place to start your day watching the sunrise with a morning coffee.Perfectly positioned in the highly coveted community of Varsity, this home offers exceptional access to some of Calgary's most desirable amenities. Located just minutes from the Foothills Medical Centre, University of Calgary, Southern Alberta Institute of Technology, and the prestigious Silver Springs Golf & Country Club, this location is ideal for professionals, academics, and families alike. Outdoor enthusiasts will also love the close proximity to Bowmont Park, extensive pathway systems, and the natural beauty of nearby parks and green spaces.With top-rated schools, shopping, transit, recreation facilities, and easy access to major routes, this is a rare opportunity to own a beautifully updated home on a premium lot in one of Calgary's most enduring and family-friendly neighbourhoods. (id:63476)
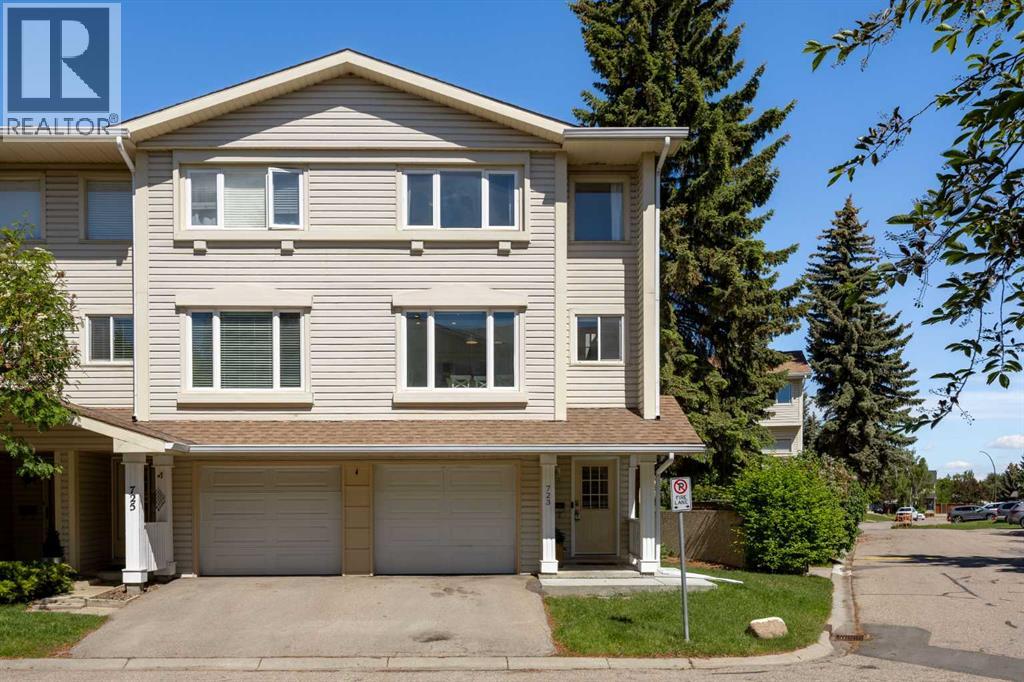
723 Queenston Terrace SE
Calgary, Alberta
Welcome to this beautifully maintained end-unit townhome offering an exceptional combination of space, privacy, and location in the community of Queensland. This inviting four-level split is designed for effortless everyday living and entertaining. Step inside to a bright and welcoming foyer before ascending to the stunning living room, where soaring high ceilings, a cozy wood-burning fireplace, and large windows and sliding glass doors create a warm and airy atmosphere. The adjacent private courtyard style patio, complete with a gas BBQ line, provides the perfect setting for summer gatherings, morning coffee, or relaxing evenings outdoors. The thoughtfully updated kitchen (2019) features ample cabinetry, generous workspace, corner pantry closet and a movable centre island, while the spacious family-sized dining area offers plenty of room to host family and friends. An updated powder room (2022) completes this level. The upper floor is home to three well-appointed bedrooms and a full bathroom. The spacious primary retreat is filled with natural light from its sunny south-facing windows and features a large walk-through closet with direct access to the bathroom. Two additional bedrooms provide flexibility for children, guests, or a home office. Additional highlights include an attached single garage, updated kitchen, new Bosch dishwasher (2022) and powder room (2022), Gosund programmable lighting system, home was substaintially repainted in 2022 abundant natural light, and a highly functional layout ideal for families, professionals, or downsizers alike. Perfectly positioned just steps from the Bluffs and Queensland off leash dog park while being only minutes from Fish Creek Provincial Park, outdoor recreation is always within reach. Families will appreciate being within a short walk of schools (Horizon Leadership Academy, Wilma Hansen School, and Don Bosco School). Shopping, restaurants, parks, and everyday amenities are all just minutes away, with great access to m ajor roadways, offering exceptional convenience. A rare opportunity to enjoy low-maintenance living, in this mature neighbourhood with exceptional outdoor space in an outstanding location. (id:63476)
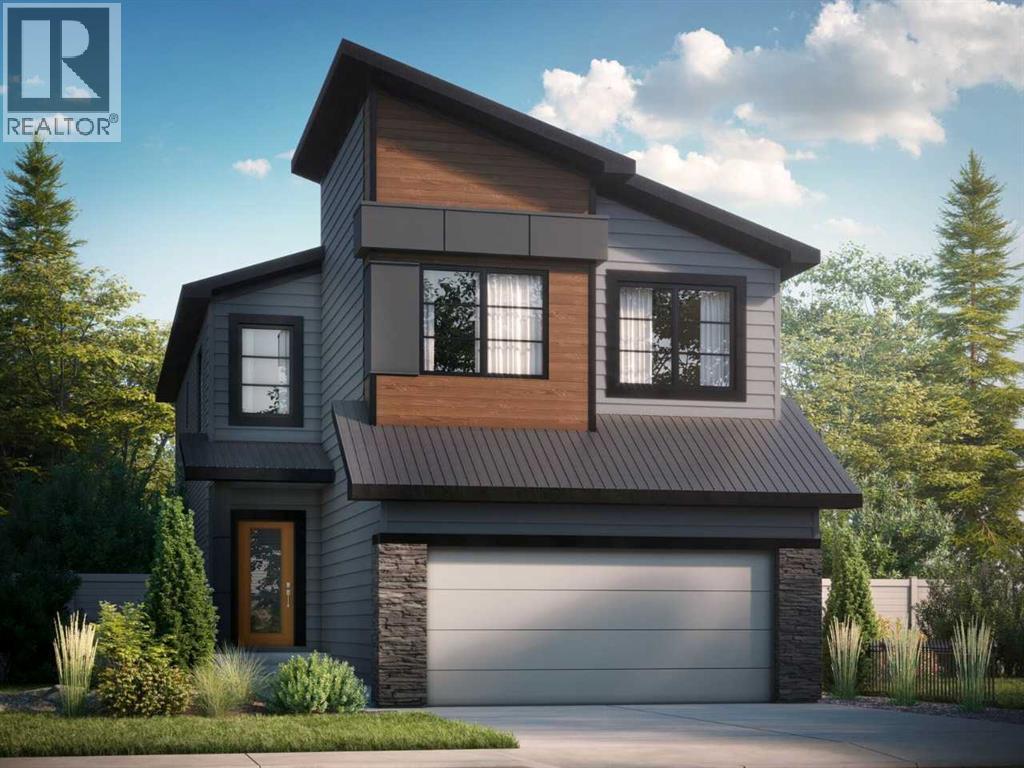
111 Heritage Ridge
Cochrane, Alberta
The Freya is designed for modern living! Offering a spacious open-to-above foyer, the open concept main floor also features a rear galley-style kitchen that overlooks the large great room and adjacent dinette. A 4th bedroom on the main floor with a full 3rd bathroom is perfect for today's growing families. On the second level, you'll find a central bonus room, full bathroom, two secondary bedrooms, and large laundry room. Rounding out the upstairs is the primary bedroom, which features an expansive ensuite and a spacious walk-in closet that directly connects to the laundry room. Photos representative. (id:63476)
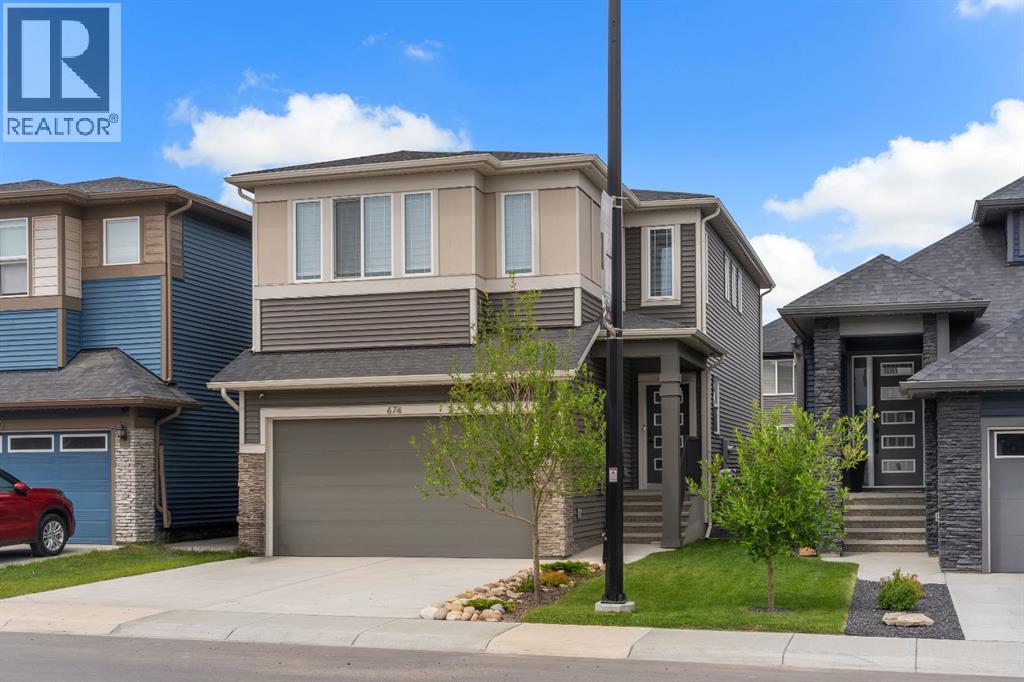
674 Creekmill Court SW
Airdrie, Alberta
Welcome to 674 Creekmill Court, a beautifully upgraded 2023 Shane Homes build offering 3 bedrooms, 2.5 bathrooms, and an attached front garage in the growing community of Cobblestone Creek. From the moment you walk in, you'll appreciate the well-planned design, quality craftsmanship, and bright open design layout. The main floor features 9-foot ceilings, luxury vinyl plank flooring, and a warm, modern colour palette that creates a comfortable atmosphere throughout. At the heart of the home is the impressive upgraded super kitchen, designed to impress both home chefs and entertainers alike. Complete with a sleek cooktop, built-in oven and microwave, stainless steel appliances, stylish cabinetry, and a large central island, this space is as functional as it is beautiful. The adjacent dining area easily accommodates family gatherings, while the living room showcases a stunning floor-to-ceiling tiled fireplace that serves as a striking focal point. Large triple-pane windows fill the main floor with natural light. The north-facing backyard offers more sunshine than you might expect, benefiting from both east and west exposure throughout the day. The yard remains unspoiled and ready for your personal touch, whether you envision a spacious deck, beautiful landscaping, or the ultimate outdoor retreat. Upstairs, additional windows and triple-pane windows throughout the home flood the space with natural light. A central bonus room provides excellent separation between the primary suite and secondary bedrooms, creating privacy and functionality for growing families. All three bedrooms feature walk-in closets, while the spacious primary retreat offers a spa-inspired ensuite with dual sinks, a soaker tub, an oversized shower, and a generous walk-in closet. Added insulation between the garage and bedrooms enhances comfort, while upper-level laundry and a full main bathroom complete the second floor. The unfinished basement provides endless possibilities for future development. Lo cated in Cobblestone Creek, one of Airdrie's newest and most desirable communities, residents enjoy a peaceful setting surrounded by future parks, pathways, playgrounds, and green spaces. The community offers convenient access to schools, shopping, recreation facilities, and major commuter routes, making daily life effortless. Just minutes from downtown Airdrie and with quick access to Calgary, you'll enjoy the perfect balance of small-town charm and big-city convenience. Airdrie continues to be one of Alberta's fastest-growing cities, offering exceptional amenities including recreation centres, golf courses, shopping districts, restaurants, schools, and year-round community events. Whether you're raising a family, commuting to Calgary, or simply looking for a welcoming community to call home. (id:63476)
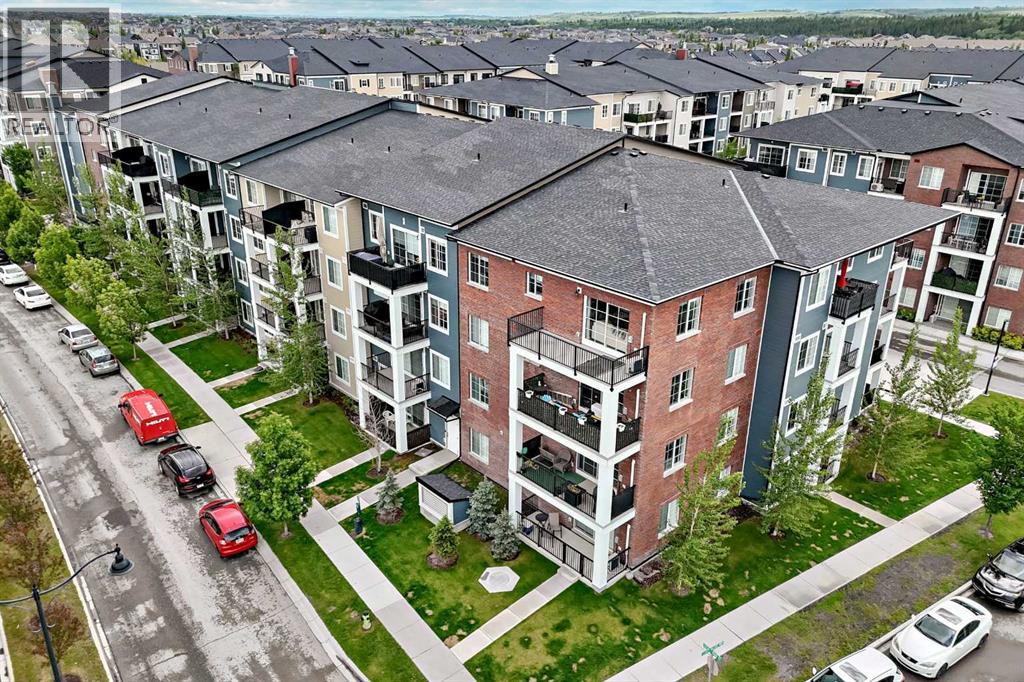
8306, 151 Legacy Main Street SE
Calgary, Alberta
Experience elevated living in this beautifully upgraded 3rd floor residence in the highly sought after community of Legacy. Thoughtfully designed with both style and functionality in mind, this sophisticated home offers over $12,000 in upgrades and showcases a seamless blend of contemporary finishes and everyday comfort.Upon entering, you are welcomed by soaring 9 foot ceilings, LVP flooring, and an abundance of natural light that enhances the home's bright and airy atmosphere. The designer kitchen serves as the focal point of the space, featuring quartz countertops, ceiling height soft close cabinetry, an upgraded backsplash, premium stainless steel appliances, and an expansive island perfect for entertaining or casual dining. The open-concept layout flows effortlessly into the spacious dining and living areas, creating an inviting setting for both relaxation and hosting guests.The primary retreat offers a generous walk through closet and a private 4 piece ensuite, creating a peaceful sanctuary at the end of the day. A well sized second bedroom and an additional full bathroom provide flexibility for guests, family members, or a home office. Additional conveniences include in-suite laundry, assigned storage locker #554, and titled heated underground parking stall D67.Step outside to your private balcony, complete with a natural gas BBQ line, providing the perfect setting to enjoy morning coffee or unwind on warm summer evenings.Perfectly positioned in one of Calgary's most desirable master planned communities, this residence is located directly across from a Montessori daycare and just steps from Sobeys, The Canadian Brewhouse, Winners, Dollarama, restaurants, cafés, and everyday conveniences. All Saints High School, scenic ponds, cricket grounds, extensive walking and biking pathways, and transit options with direct connectivity to Somerset-Bridlewood LRT Station are all within easy reach. Residents will also appreciate the abundance of visitor parking and the future Calgary Public Library planned for nearby Walden.With quick access to Macleod Trail, Stoney Trail, Fish Creek Provincial Park, and the Bow River, this exceptional home offers a rare combination of upscale living, outstanding convenience, and an unbeatable location. Move-in ready and meticulously maintained, this is Legacy living at its finest. (id:63476)
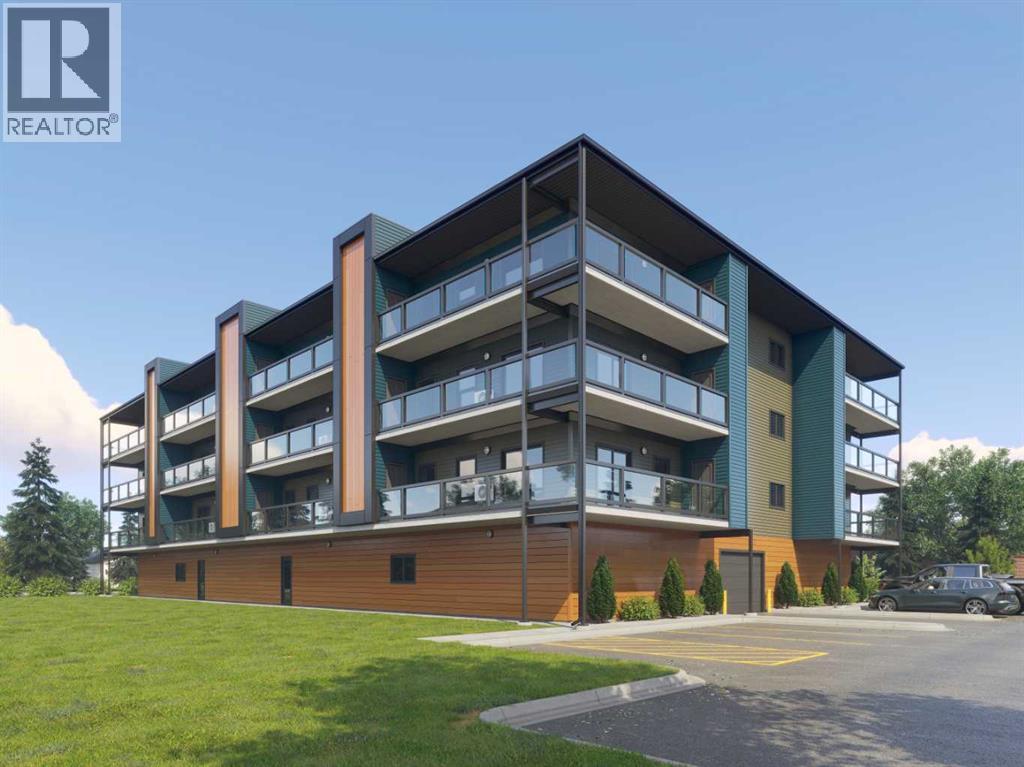
405, 97 Station Drive
Sylvan Lake, Alberta
"To be Built/Pre-Construction" Be part of something new at Eagleview. This condo will have all the modern features and finishes you would expect in a premium built adult orientated condo. 4rd floor north facing unit. 9ft ceilings. This unit will offer 2 bedrooms, 2 bathroom, modern, efficient living in a thoughtfully planned community. 6 x 26ft covered deck. The open kitchen flows effortlessly into the dining and living areas, creating a bright and welcoming space. Step outside onto your private deck with additional storage, appreciate first-floor indoor parking, also on first level you will find a resident gathering room, exercise room and workshop. Outside will boast a community garden, more parking and dog run. There is still time to pick interior selections for finishes, paint colors, etc. Concrete core floor with steel beam construction make for a very quiet building which enables it to be pet friendly. There will even be a heated dog wash in the parkade. Pictures are for representation purposes of what the finishings options are like. Taxes are TBD. (id:63476)

5233 54 Avenue
Red Deer, Alberta
NS NEWSKIN – Established Korean Skincare Retail Business for Sale. NS NEWSKIN is Red Deer’s dedicated destination for premium Korean skincare. Located in a bright, modern retail space at 5233 54 Avenue, the store offers a carefully curated selection of authentic K-beauty products known for innovation, gentle ingredients, and proven results. The business has already demonstrated positive early performance with healthy product margins and controlled operating costs. It benefits from growing local demand for Korean skincare and has built a loyal customer following through quality products, fair pricing, and knowledgeable service. This is a turnkey opportunity for an owner-operator or investor seeking an established specialty retail concept with clear potential to expand through additional product lines, educational events, online sales, or complementary services. The store is well-presented, fully operational, and positioned in a rising category with strong community interest. (id:63476)
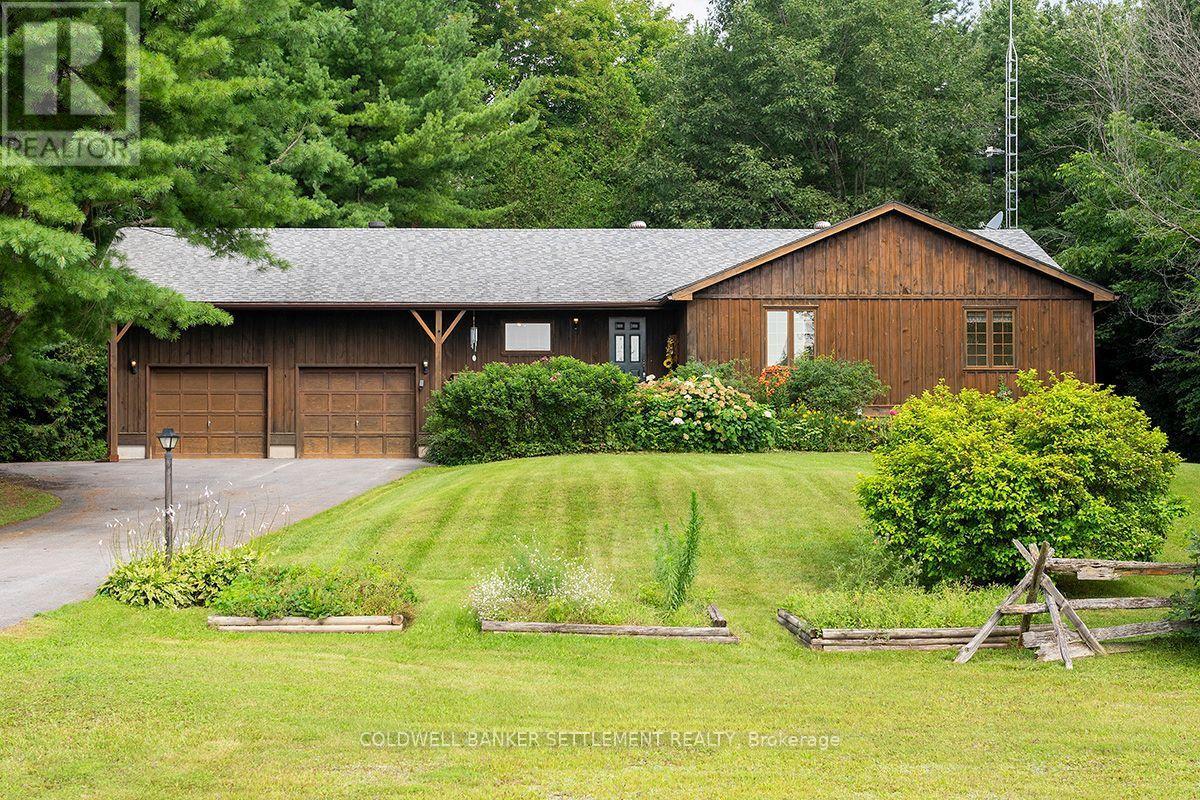
1326 Drummond Con. 1 Road
Drummond/north Elmsley, Ontario
Welcome to this charming bungalow, nestled in a picturesque country setting surrounded by mature pine and hardwood trees, just minutes from the historic and vibrant town of Perth. The home's warm wood exterior blends beautifully into the natural landscape, offering the perfect balance of peaceful rural living and convenient access to town amenities. Step inside to a spacious foyer where an impressive wall of window, frames the tranquil greenspace beyond, instantly creating a sense of warmth and belonging. You'll feel right at home. The main level features beautiful bamboo flooring throughout, complemented by ceramic tile in the kitchen, The spacious primary bedroom includes a private 3 piece ensuite, while two additional bedrooms are served by a well appointed family bathroom. Just off the dining area , a generous deck provides the perfect setting for entertaining family and friends or simply relaxing with your morning coffee while enjoying the sights and sounds of nature. Watch the birds, listen to the breeze through the pines, and you may even catch a glimpse of a deer wandering by. The unfinished basement offers outstanding potential. Already insulated, complete with vapour barrier and roughed in for a third bathroom, it's ready for your finishing touches. Design the family room, recreation area, home gym, hobby room or additional living space you've always wanted. The oversized double-car garage offers plenty of room for vehicles, storage and a workbench. Major updates include a new roof and natural gas furnace, both installed in 2016, providing added peace of mind. With farmland stretching across the road, only one neighbouring property beside you, and nature all around, this a place where you can truly unwind at the end of each day. If you've been dreaming of a country living, this beautiful home is one you won't want to miss. Some photos are virtually staged. Room dimensions derived by electronic means. Buyer to determine if sizes are suitable. (id:63476)
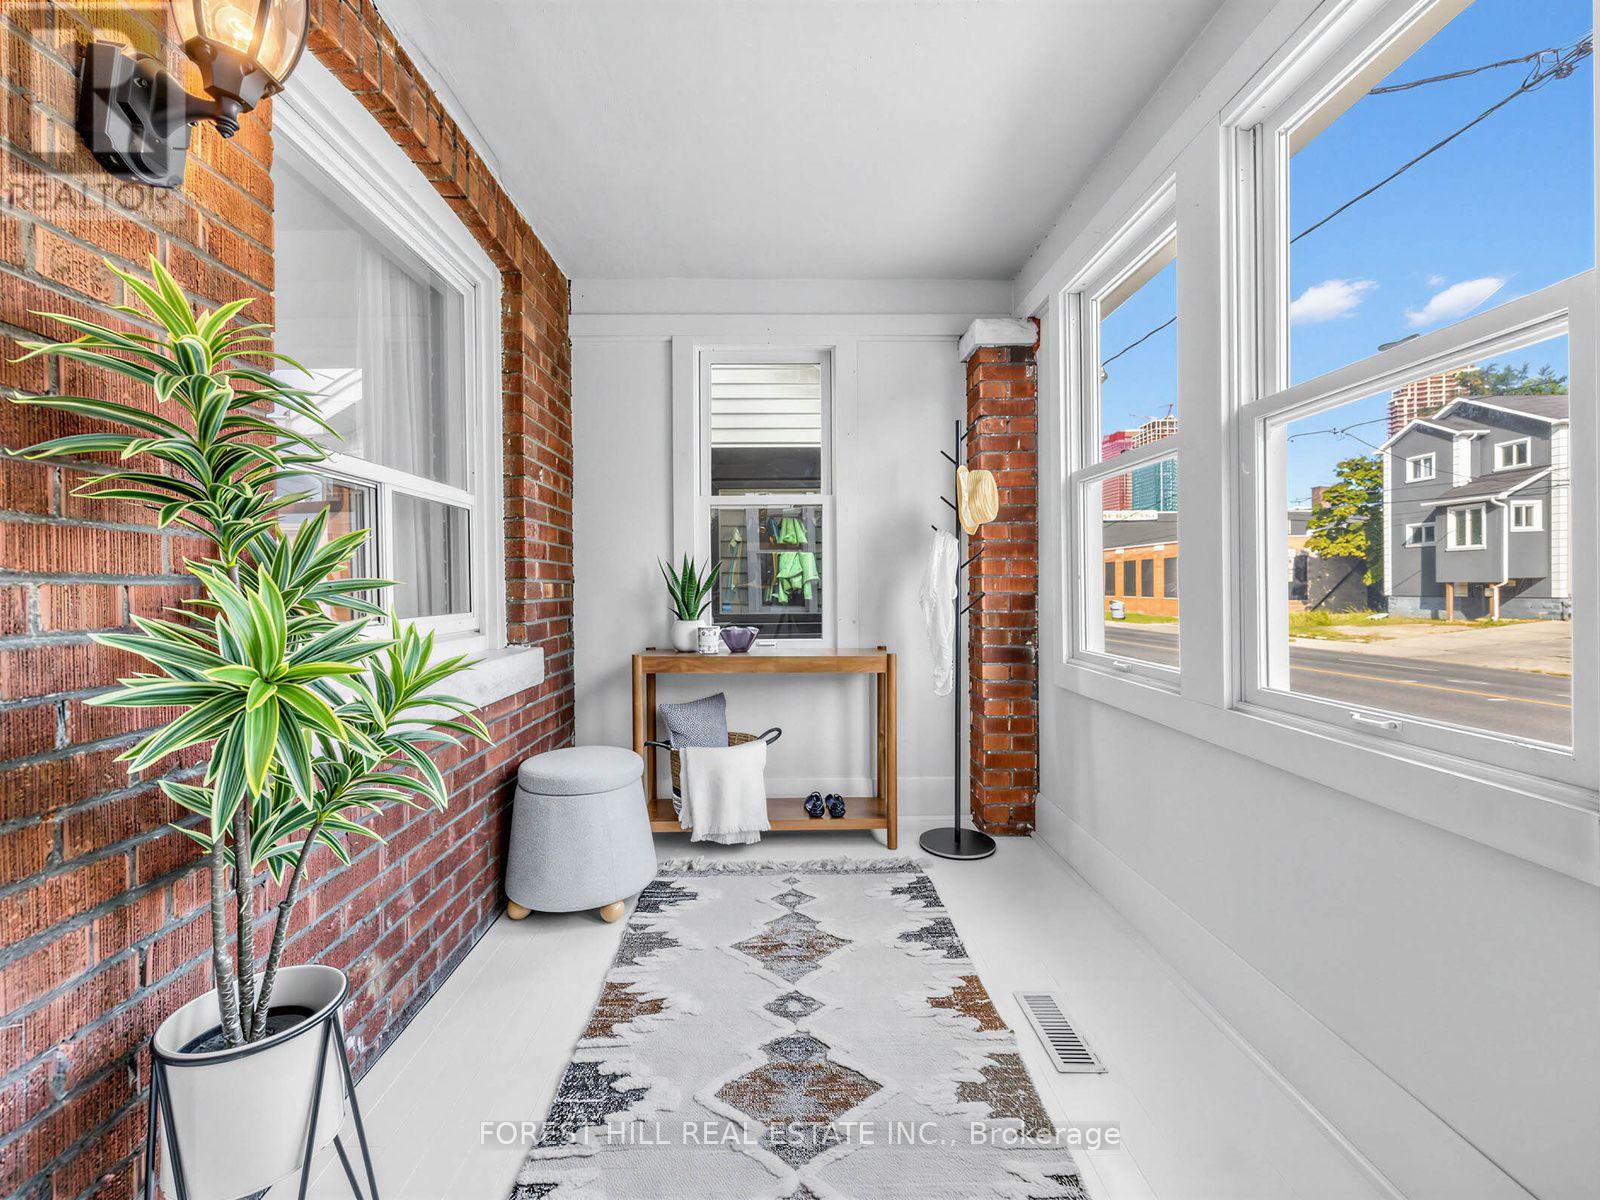
2375 Gerrard Street E
Toronto, Ontario
Turnkey 3-Bedroom Semi in Sought-After Upper Beaches! Welcome home to this beautifully updated semi with modern finishes. An inviting enclosed front porch leads to the living room, which flows into the dining room-perfect for family dinners & entertaining. The spacious eat-in kitchen boasts sleek quartz countertops, contemporary tile backsplash, new cabinets, a gas range, and direct walk-out to a backyard space where people love to gather. Soak up the mature green oasis as you gaze out from your raised deck and stone patio, which also features built-in planters for the avid gardener. This extended outdoor living is truly the star of the show that will make you forget you're in the city.The second floor features 3 bedrooms and a full bathroom; each room with an abundance of natural light. Modern updated design with day-to-day functionality. A newly renovated lower level has a separate side entrance w/ option for an in-law suite or to convert to an apartment. Basement has a 3-pc bathroom, kitchenette and has been previously used as both a rental apartment and a rec room, with options for multigenerational living, a home office, playroom or tenant suite that earns income toward your mortgage; this flex space allows unmatched versatility. Steps to vibrant Kingston Road Village, restaurants, parks, cafes, ravines, the Beach, and the Danforth GO Train-with downtown just an 11-min train ride away. Convenient amenities nearby include Loblaws, Metro, YMCA, Main subway station, LA Fitness, F45 gym and Ted Reeve Arena. Walking distance to Malvern Cl and with a coveted, rare address within the French Immersion catchment for Adam Beck PS. Street parking available. (id:63476)
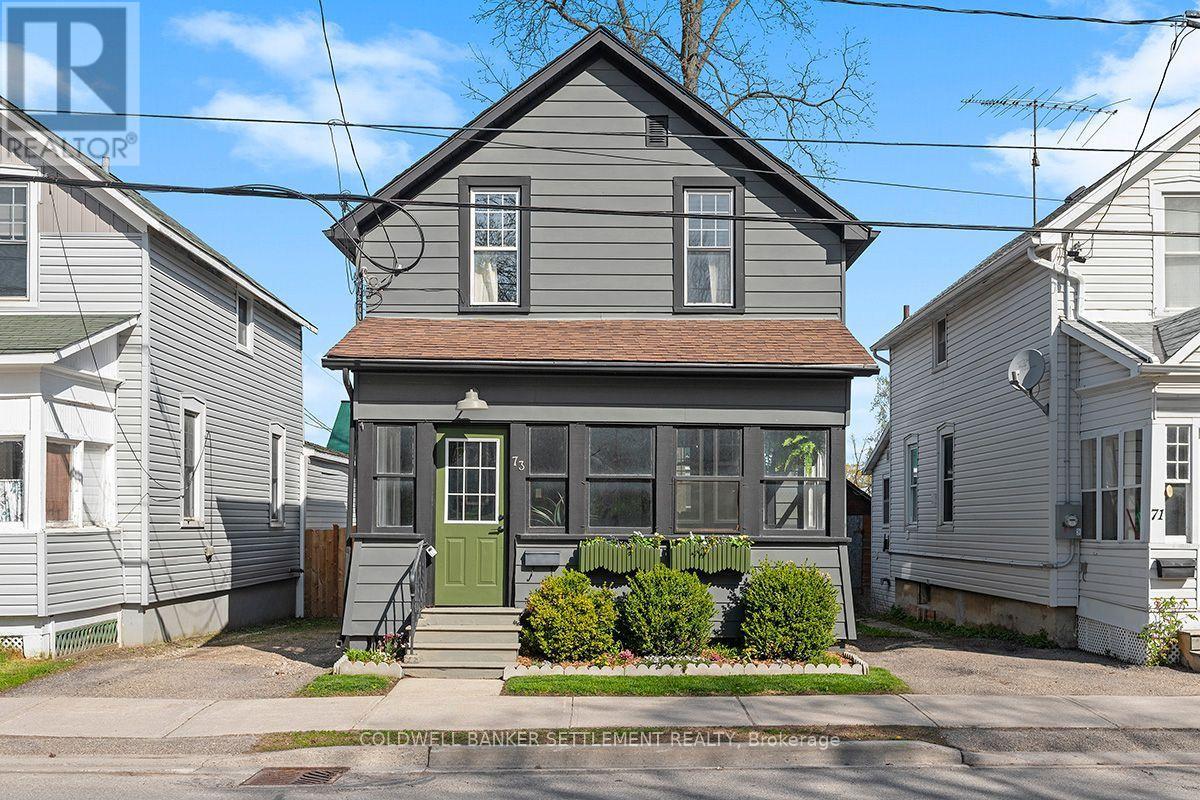
73 Craig Street
Perth, Ontario
Nestled in the heart of Historic Perth, this tastefully renovated home blends modern comfort with small-town charm. Completely updated with today's lifestyle in mind, this turnkey property is ready for you to move in and enjoy. Start your mornings with a stroll to Perth's renowned restaurants, cafés, boutiques, and local festivals, all just steps from your door. For young families, a school playground is conveniently nearby. Designed for low-maintenance living, the property features a charming enclosed front porch, a cozy rear deck perfect for relaxing, and minimal outdoor upkeep. Inside, every inch of space has been thoughtfully utilized to create a compact yet highly functional layout ideal for both entertaining and everyday family living. The bright main floor offers an open-concept living, dining, and kitchen area with a warm and inviting atmosphere. Upstairs, you'll find three comfortable bedrooms and a beautifully renovated 4-piece bathroom. The lower level has also seen extensive upgrades, including a new 2-piece bathroom, laundry area, and freshly painted concrete floors in the exercise space, creating a bright and motivating environment for workouts or additional flex space. Whether you're looking to downsize, invest, or enjoy the vibrant lifestyle Historic Perth has to offer, this beautifully updated home is one you won't want to miss. NB Next door neighbour has ROW over the driveway area to work on neighbours side of house if needed with 24 hours notice given. Room sizes derived by electronic means - buyer to determine if sizes are suitable for their needs. (id:63476)
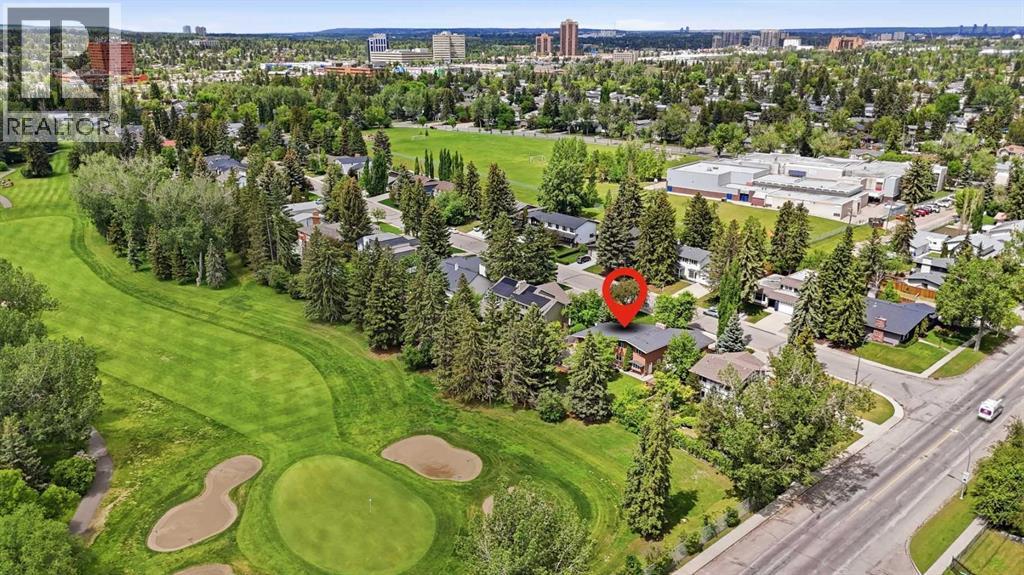
355 Willow Ridge Place SE
Calgary, Alberta
**** OPEN HOUSE Aug 22 Saturday 1-3pm & Aug 23 Sunday 11-1pm **** Welcome to this exceptional opportunity in the prestigious community of Willow Park! Situated on a rare 80’ x 125’ lot spanning over 10,000 SF. This spacious 2-storey split backs directly onto the 7th hole of Willow Park Golf & Country Club, offering outstanding views and a highly sought-after setting. Built in 1966 and offering over 2,200 SF of developed living space above grade, this well-maintained home features a versatile family-friendly layout with four bedrooms and four bathrooms. The upper level hosts two generous bedrooms, including a spacious primary retreat with a private ensuite and fire place, while an additional bedroom is conveniently located on the lower main level. The fully developed basement provides a fourth bedroom, an additional full bathroom, and flexible space for recreation, hobbies, or guests. Designed for both everyday living and entertaining, the home offers multiple gathering spaces and seamless access to the expansive sunny south-facing backyard, where mature landscaping and golf course views create an incredible outdoor setting. Relax in the hot tub and host your Stampede BBQ party just in time for the summer. Car enthusiasts, hobbyists, and those needing extra storage will appreciate the oversized 700 SF heated double attached garage. Significant updates include a complete sewer line replacement, vinyl windows, a newer hot water tank replaced in 2024 and classic stucco exterior. 3 mins drive to Anderson Station, Short walk to South Centre, Library, Trico Centre and Italian Market. All the amenities that make Willow Park one of Calgary’s most established and desirable communities, this is a rare chance to secure a premium golf course property and make it your own. (id:63476)

1b Highway 13 Avenue
Daysland, Alberta
Prime Commercial Lot on Busy Highway – Excellent Visibility & High Traffic. Don’t miss this outstanding opportunity to own a commercial lot located directly on Highway 13, the main thoroughfare passed Daysland, a growing small town with strong community roots. Access: Easy ingress and egress with frontage on high-traffic highwayThis lot is ideal for entrepreneurs and investors seeking a high-exposure location in a community that values local business. Whether you’re opening a coffee shop, convenience store, auto repair shop, or professional office, this property offers the location and visibility to succeed. (id:63476)
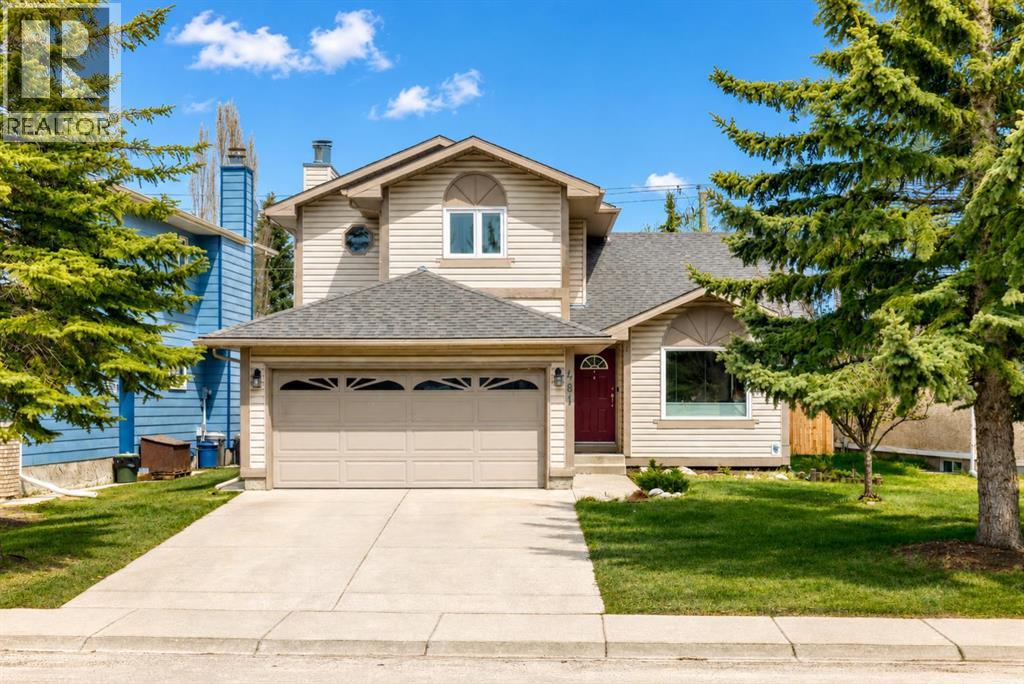
481 Sunmills Drive SE
Calgary, Alberta
** OPEN HOUSE: Sunday, August 23rd 12-2pm ** PRIVATE LAKE ACCESS, DOUBLE ATTACHED GARAGE, DOUBLE DETACHED HEATED GARAGE AND SPACIOUS RV PARKING —this rare property offers exceptional versatility and room for all your vehicles, toys, and storage needs!Welcome to this well-maintained 4 bedroom, 4 bathroom home in the highly desirable lake community of Sundance. Offering over 1,670 sq ft of developed living space and equipped with central A/C, this home blends comfort, functionality, and thoughtful updates throughout. The main floor features a bright and inviting layout with both a formal living room and a cozy family room complete with a gas fireplace—perfect for everyday living and entertaining. New vinyl plank flooring throughout the home adds a modern touch. The kitchen shines with newly installed countertops (2022), ample cabinetry, and updated windows throughout (2021). Upstairs, the spacious primary retreat includes a walk-in closet and a beautifully appointed 4-piece ensuite featuring a curbless shower. Two additional bedrooms and a full 4-piece bathroom complete the upper level. The fully finished basement offers incredible flexibility with new carpet (2025), a large recreation/games room, dry bar, flex space, a fourth bedroom, a recently renovated 3-piece bathroom, and a dedicated office—perfect for working from home or accommodating guests. Additional updates include a new hot water tank (2025) and roof replacement (2020), providing peace of mind for years to come. Step outside to enjoy the fully fenced and landscaped backyard, complete with a large deck, green space, and the standout feature of a detached heated double garage—ideal for hobbyists or additional parking. Located in the established and family-friendly lake community of Sundance, residents enjoy year-round access to Sundance Lake. The area is known for its excellent schools, parks, pathways, all while providing convenient access to major roadways, shopping, and amenities. This is a unique oppo rtunity to own a versatile, move-in ready home! (id:63476)
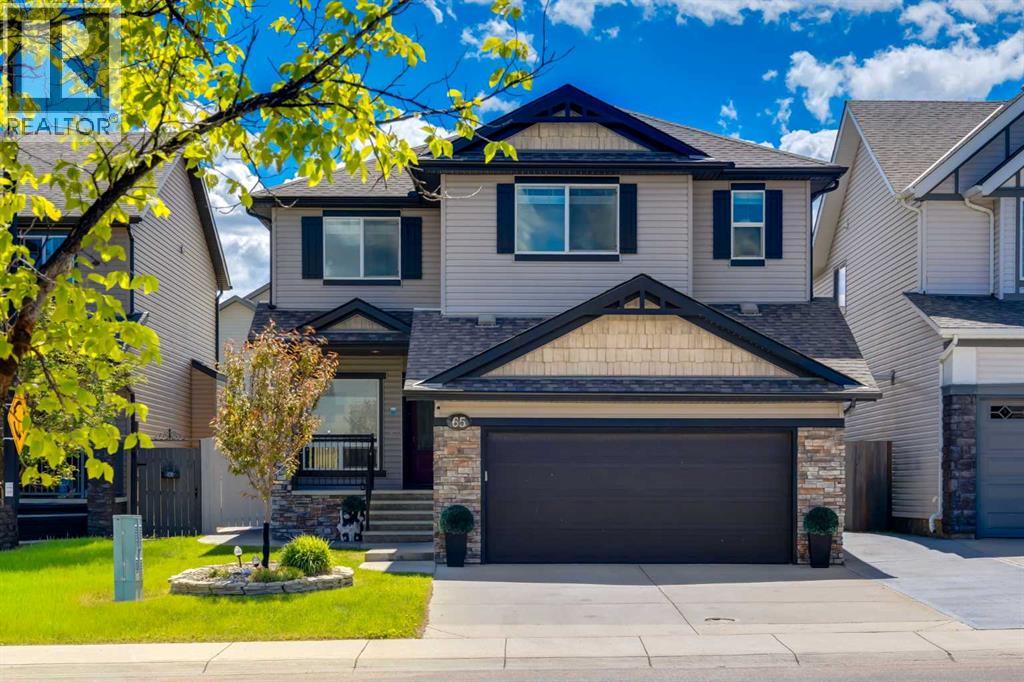
65 Morningside Circle SW
Airdrie, Alberta
Come and join us for an OPEN HOUSE TODAY August 23 from 1 to 3. Looking for a beautiful family home that is move in ready? Designed with something for everyone, this home impresses from inside-out. The main floor features 9' ceilings, an inviting foyer, and a private office. The bright, open-concept living area showcases a corner fireplace, stylish kitchen, and spacious dining area. An incredible walk-through pantry with freezer leads to the mudroom featuring custom Australian wood cabinetry and a double attached garage with abundant storage and a folding workbench. Upstairs offers two generous bedrooms, a bonus room, laundry, and a king-sized primary retreat complete with a spa-inspired ensuite and an extraordinary custom walk-in closet. The fully finished basement includes a large rec room, two additional bedrooms, and a beautifully appointed full bathroom. Enjoy the backyard with a concrete patio, raised garden beds, and a hot tub! Ideally located across from a school, park, playgrounds and NO HOA fees with shopping and QE2 just minutes away. Additional features include a radon mitigation system, newer HWT, trash compactor, built-in power vac, and premium flooring throughout! (id:63476)
1439 90 Avenue SW
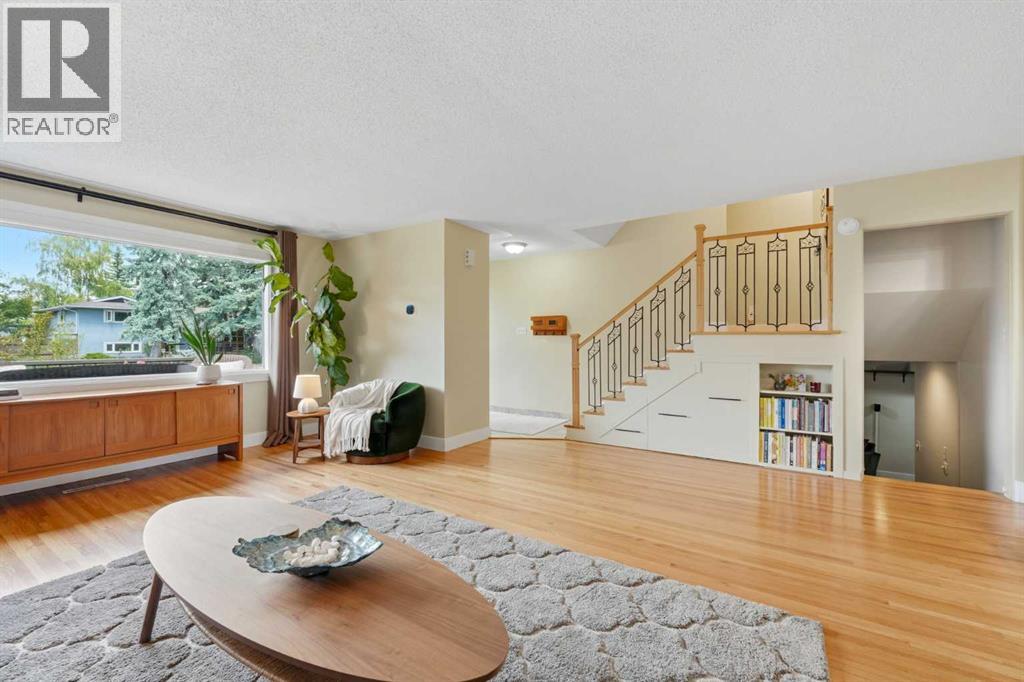
Calgary, Alberta
Welcome to West Haysboro, one of Calgary's most desirable and established southwest communities. This beautifully maintained 4-bedroom home offers timeless character and functional living space in an unbeatable neighbourhood close to parks, pathways, shopping, transit, downtown and major roadways.Step inside to find hardwood and tile flooring throughout the main level, highlighted by a stunning two-way brick wood-burning fireplace with hearth that creates a warm focal point between the living and dining areas. A wall of windows spans the length of the living room, filling the space with natural light, while additional storage beneath the entry staircase adds everyday convenience.The spacious dining area has a window to view the sunny south-facing backyard and features patio door access to the outdoor space. The kitchen is designed for both function and entertaining, offering real wood cabinetry, abundant storage, a large island, stainless steel appliances, a wall oven and microwave, electric cooktop with hood fan, wine/bar fridge, and a charming bay window with backyard views.Upstairs, you'll find three bedrooms, including a spacious primary retreat featuring custom built-in closets and a versatile wallpapered nook perfect for a desk, reading area, or media space. The updated 4-piece bathroom showcases tile flooring and a modern vanity. Vinyl windows throughout the home enhance comfort and efficiency.The fully developed lower level offers faux wood flooring, a large recreation room, a bright garden-level bedroom, and a combined laundry area with a convenient 2-piece bathroom.Outside, the sunny south-facing backyard is a standout feature, offering multiple garden beds, a storage shed, and a spectacular mature tree with a custom-built treehouse approximately 16 feet above the ground—an unforgettable space for adventure, play, and imagination. The large front north facing is the perfect escape from sun with views of the mature tree-lined street. The property also boasts an expansive front yard, aluminum siding, a newer roof, and a single attached garage with a long driveway providing ample parking.Ideally situated in sought-after West Haysboro, this home provides exceptional access to the Glenmore Reservoir and pathway system, South Glenmore Park, Heritage Park, Glenmore Landing, Rockyview General Hospital, excellent schools, shopping, restaurants, cafés, transit, Heritage LRT Station, SW Bus Rapid Transit, and Chinook Centre. With quick connections to major routes in every direction and a nearby dog park, this location offers outstanding convenience for families, professionals, and outdoor enthusiasts alike. (id:63476)
Lot Elm Hill Road
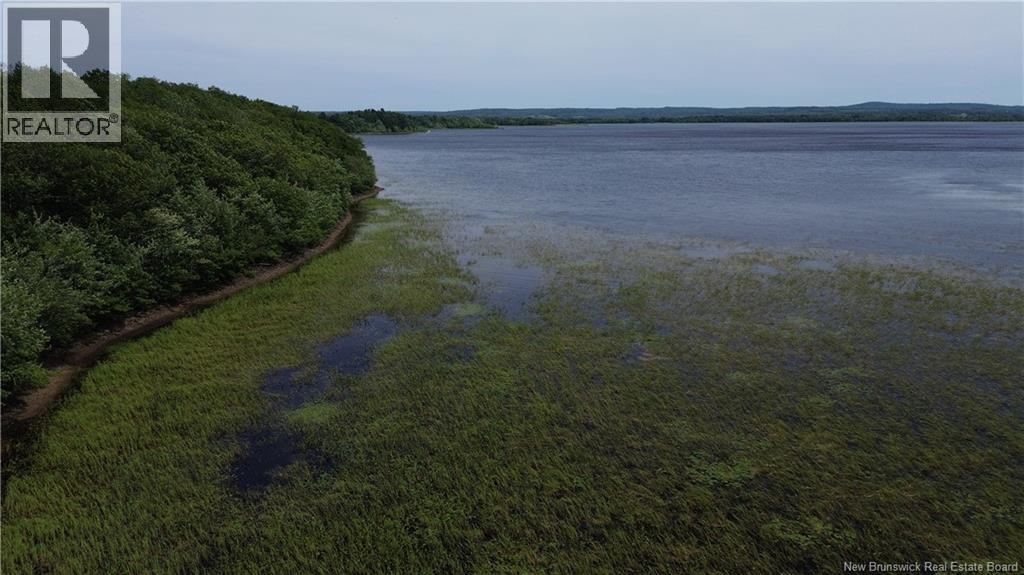
Hampstead, New Brunswick
Welcome to Elm Hill Road, where privacy, natural beauty, and waterfront living come together. This mature, private lot offers approximately 150 feet of frontage on Otnabog Lake and is ideally situated just off the Saint John River, within a short drive of Gagetown and the beautiful Evandale Resort. The shoreline features shallow water that extends toward deeper areas of the lake, making it an excellent setting for kayaking, paddleboarding, swimming, and small boats. Sitting high and dry, the property has the potential to offer beautiful water views once selectively cleared. Whether you envision a peaceful summer retreat or a year-round home surrounded by nature, this property presents an incredible opportunity to own waterfront land for under $100,000. Call today for full details and start imagining the possibilities. (id:63476)
5147 53 Street
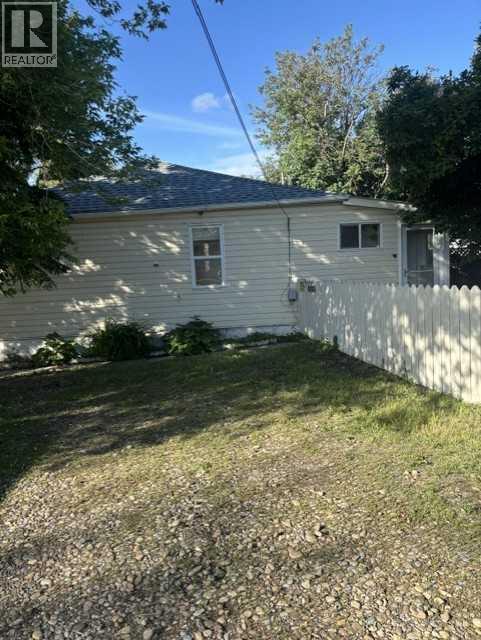
Innisfail, Alberta
Welcome to this quaint, little home - Perfect for your first starter home or for the investor looking for an affordable rental property. This home has been freshened up throughout with new paint, new bath tub surround, and brand new blinds on all the windows. The electrical panel was upgraded from 60 amp to 150 amp service on June 23, 2026. Though not large in size, this home can easily accommodate a small family. The fenced in yard offers plenty of privacy with it's large trees, white and lavender lilac bushes and plentiful perennials. Bring your pets - the yard is fully fenced and there's even a dog house in the yard. There is a small storage shed located on the property. Owner will install a working electric stove prior to possession. PLEASE NOTE: ALL PHOTOS SHOWING FURNITURE HAVE BEEN AI ENHANCED IN AN EFFORT TO SHOW VIEWERS THE POSSIBILITES OF WHAT THE ROOMS COULD LOOK LIKE WITH FURNITURE. (id:63476)
20 Wolf Creek Street SE
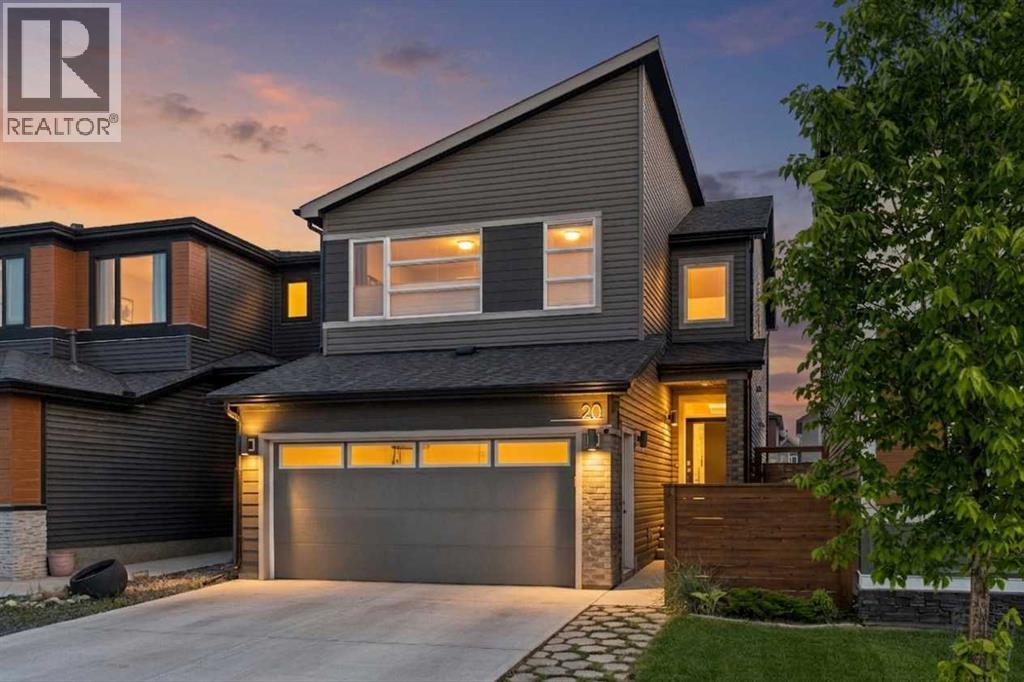
Calgary, Alberta
Welcome to this former show home, that’s been UPGRADED far beyond builder grade with designer inspired touches that give it a warm, polished feel. The heart of the home is the stunning kitchen, featuring UPGRADED full-height cabinetry, quartz countertops, an UGRADED built-in pantry, and stylish finishes that blend beauty with practicality. CUSTOM built-ins in the mudroom provide added organization and convenience as you enter from the garage. The bright, open concept main floor is flooded with natural light from oversized windows overlooking the beautifully landscaped backyard, creating an inviting space for both everyday living and entertaining. Featuring a large deck, lots of space for kids or pets to play and a rear back lane. Upstairs, a large bonus room provides the perfect space for the family to spend time together and separates the primary bedroom and the two additional bedrooms. The primary suite is a true escape, complete with a spa-inspired ensuite featuring dual sinks, soaker tub, and a separate shower. A four-piece family bathroom and convenient upper floor laundry complete the level. Other UPPGRADES include, A/C, landscaped backyard, oversized deck, front closet, walk-in closets in ALL bedrooms, and upgraded appliances. The basement is ready for you to finish to your families needs (see photos for basement ideas). Set in a fantastic family-friendly neighbourhood, this move-in-ready home offers exceptional style, quality upgrades, and a layout designed for modern living. A must see! (id:63476)
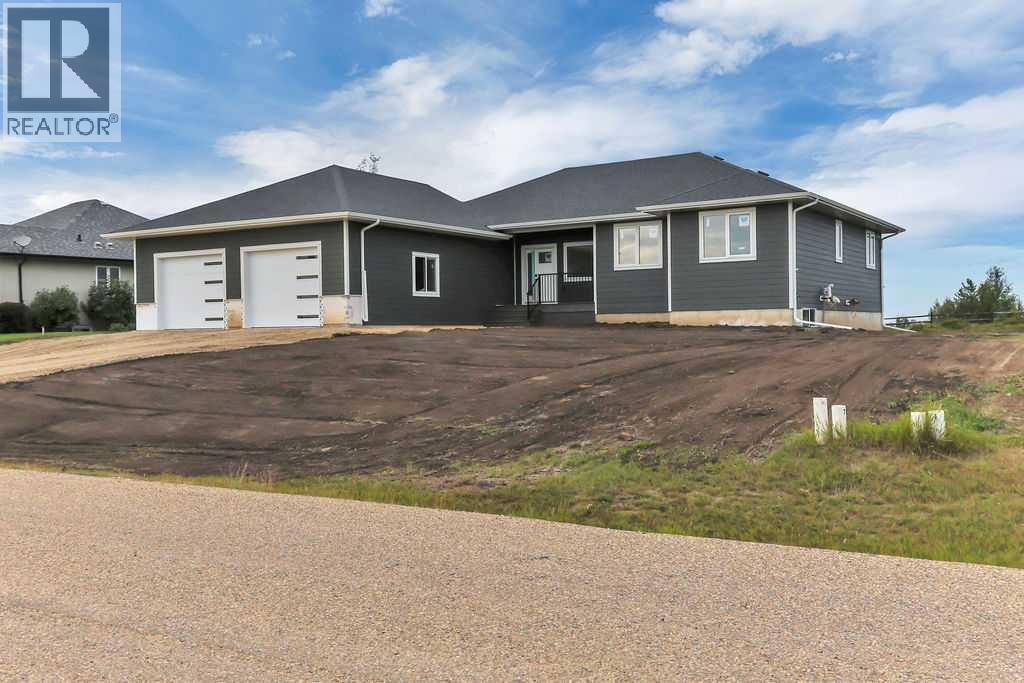
513 Dunes Ridge Drive
Rural Ponoka County, Alberta
BRAND NEW CUSTOM BUILD ~ FULLY DEVELOPED 5 BEDROOM, 3 BATHROOM BUNGALOW IN WOLF CREEK VILLAGE ~ BACKING ONTO WOLF CREEK GOLF RESORT ~ 30' X 30' HEATED ATTACHED GARAGE ~ Built by Elkabou Homes Inc. and thoughtfully designed with modern, carefully selected finishes throughout ~ Covered front entry welcomes you and leads to a bright and welcoming foyer ~ The open concept main living space is complemented by high ceilings and large windows that fill the space with natural light ~ The custom-designed l-shaped kitchen offers an abundance of cabinet space, high-end quartz countertops including a large island with eating bar, full tile backsplash, window above the sink and huge walk-in corner pantry ~ The dining space is a generous size and offers sliding patio door access to the deck overlooking the golf course and backyard ~ The primary bedroom can easily accommodate a king size bed plus multiple pieces of furniture, has a large walk-in closet and a 5 piece ensuite with a soaker tub and custom shower ~ 2 additional main floor bedrooms are both a generous size with ample closet space, and are conveniently located near the 4 piece main bathroom ~ 6 mm luxury vinyl plank flooring, custom railing work and modern finishes add to the contemporary feel throughout the home ~ Mud room just off the foyer has a built-in bench, large coat closet and access to the attached heated garage ~ The fully finished basement offers over 1,525 sq. ft. of additional living space, with a large family/media room, 2 king size bedrooms (one with a walk-in closet), a 5 piece bathroom, laundry in its own room with built-in cabinets and a sink, plus space for storage ~ In-floor heating & central air conditioning rough-in ~ 30' x 30' attached heated garage plus tons of additional parking ~ Set on a generous approximately 0.37-acre lot backing onto Wolf Creek Golf Resort, the undeveloped backyard offers a blank canvas to create your ideal outdoor space, with plenty of room for landscaping, gardens, enter taining & recreation ~ Set in a peaceful country setting just minutes from Wolf Creek Golf Resort, Morningside, Lacombe & Ponoka, with quick access to Highway 2 ~ Enjoy the privacy and space of rural living while remaining conveniently close to everyday amenities. (id:63476)
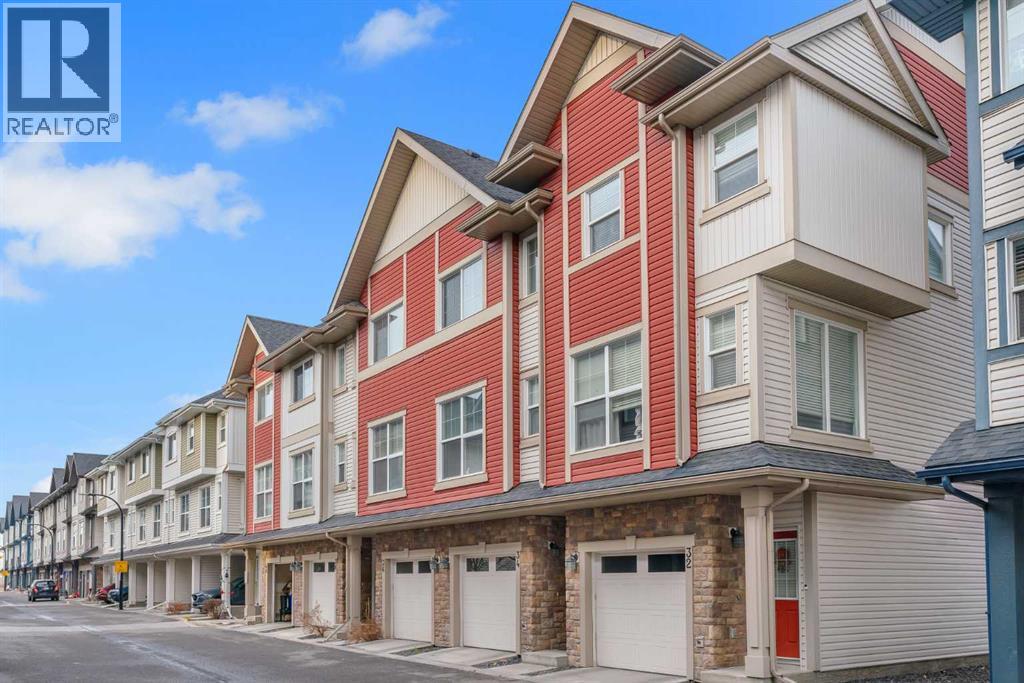
34 New Brighton Point SE
Calgary, Alberta
**Open House Sun. Aug 16th 1-3pm** GREAT VALUE- BEST LOCATION **MOVE IN READY - BACKING GREEN SPACE - DOUBLE PRIMARY SUITES** Discover this immaculate townhome perfectly situated in a quiet location, backing onto beautiful green space with panoramic views. Flooded with natural light, the home features large windows throughout and a bright, open-concept layout. The spacious kitchen offers sleek modern cabinetry, contemporary countertops, a stylish backsplash, updated stainless-steel and black appliances, plenty of storage, and workspace. Imagine enjoying your morning coffee on your private balcony overlooking the expansive green space, watching the wildlife. An inviting dining area flows into a large Great Room—ideal for both everyday living and entertaining. Upstairs, you’ll find two generous bedrooms, each with its own ensuite bath and walk-in closet, along with the convenience of upper-floor laundry.Additional highlights include a double attached tandem garage and LOW MONTHLY CONDO FEES. Plenty of monitored visitor parking is available. Close to schools, shopping, and recreation, with easy access to major transportation routes, this home delivers comfort, style, and an unbeatable location. City living with a country feel! (id:63476)
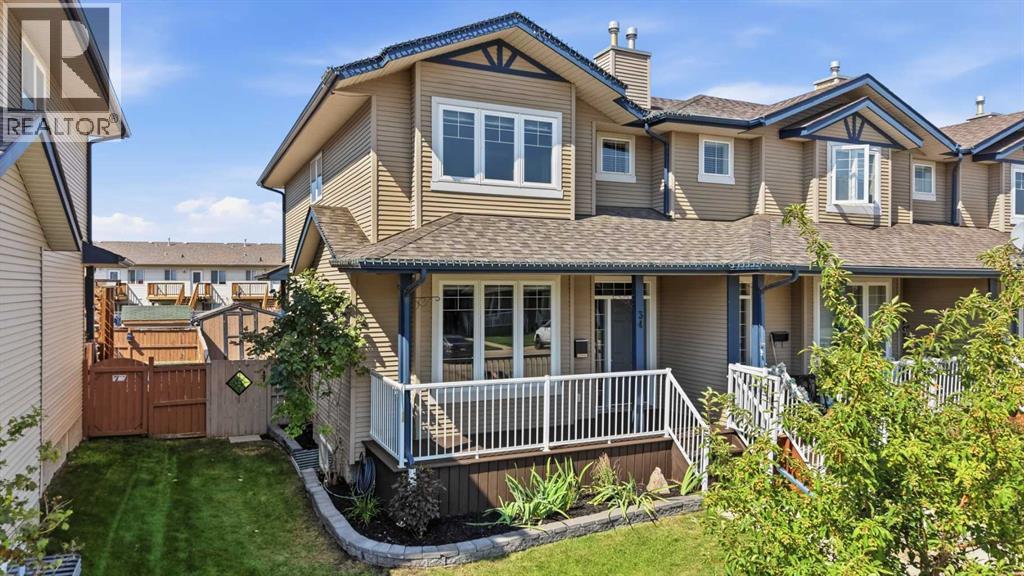
34 Kanten Close
Red Deer, Alberta
Move-in ready, with no condo fees and offering 4 bedrooms and 2½ bathrooms, this well-kept home on Kanten Close is an excellent opportunity for first-time buyers, families or investors. Fresh paint touch-ups throughout and new carpet in the main floor living room, up the stairs and across the entire second level give the home a clean, refreshed feel from the moment you walk in. The functional layout provides plenty of everyday living space, while the mostly finished basement adds even more room and offers an easy opportunity to build additional value with flooring and some remaining trim work. Outside, a covered rear deck creates a comfortable place to enjoy the yard, complemented by convenient off-street parking. Tucked away on a no-through road in Kentwood West, the home is close to parks, schools, shopping, everyday amenities and recreation in north Red Deer. With plenty of space, recent updates, no monthly condo fees and only a few finishing touches left to make your own, this is an affordable home that's ready to enjoy from day one. (id:63476)
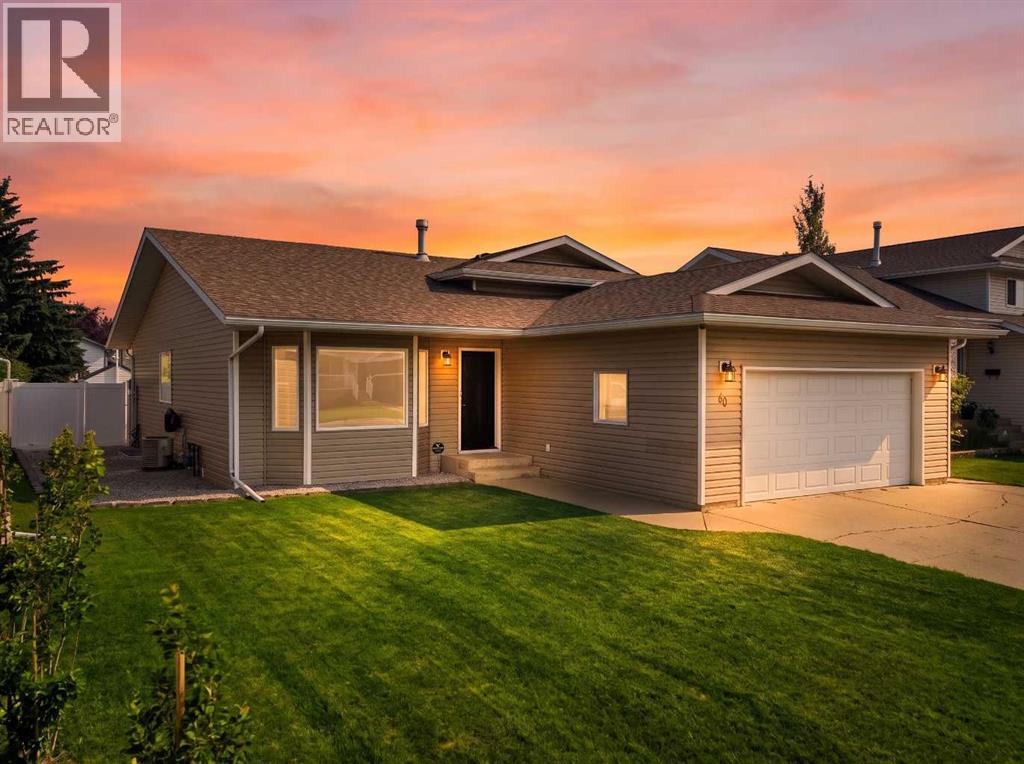
40 Kirby Street
Red Deer, Alberta
Welcome to this beautifully renovated five-bedroom, three-bathroom four-level split, offering 1358 sq.ft above grade and plenty of room for the entire family. The bright main level features hardwood flooring, vaulted ceilings in the living & dining room, updated white trim and interior doors, and a spacious living room that flows seamlessly into the dining area. The kitchen offers granite countertops, crown molding to the ceiling, stainless steel appliances and ample cabinetry, while sliding garden doors with built-in blinds provide easy access to the backyard.Upstairs are three bedrooms, including the primary suite with a beautifully updated ensuite featuring a tiled shower with glass enclosures and granite countertops. The main bathroom has also been renovated with a tiled tub surround, tile flooring and granite counters. The third level offers a comfortable family room with a wood-burning fireplace, an additional bedroom, a three-piece bathroom with a tiled shower and convenient laundry which include a brand new washer & dryer. The lower level provides a fifth bedroom, flexible recreation space, updated vinyl plank flooring and additional storage.Additional highlights include central air conditioning plus vinyl windows & and an updated front door completed in 2019. The shingles and siding were replaced in 2016, while the heated attached double garage provides comfortable, practical parking year-round.Outside, enjoy a spacious wood deck, shed for storage, underground irrigation in both the front and backyard, attractive concrete curbing and a fully landscaped, vinyl-fenced yard situated on a generous 6,711 sq. ft. lot. This spacious and thoughtfully updated home is ready to welcome its next family! (id:63476)
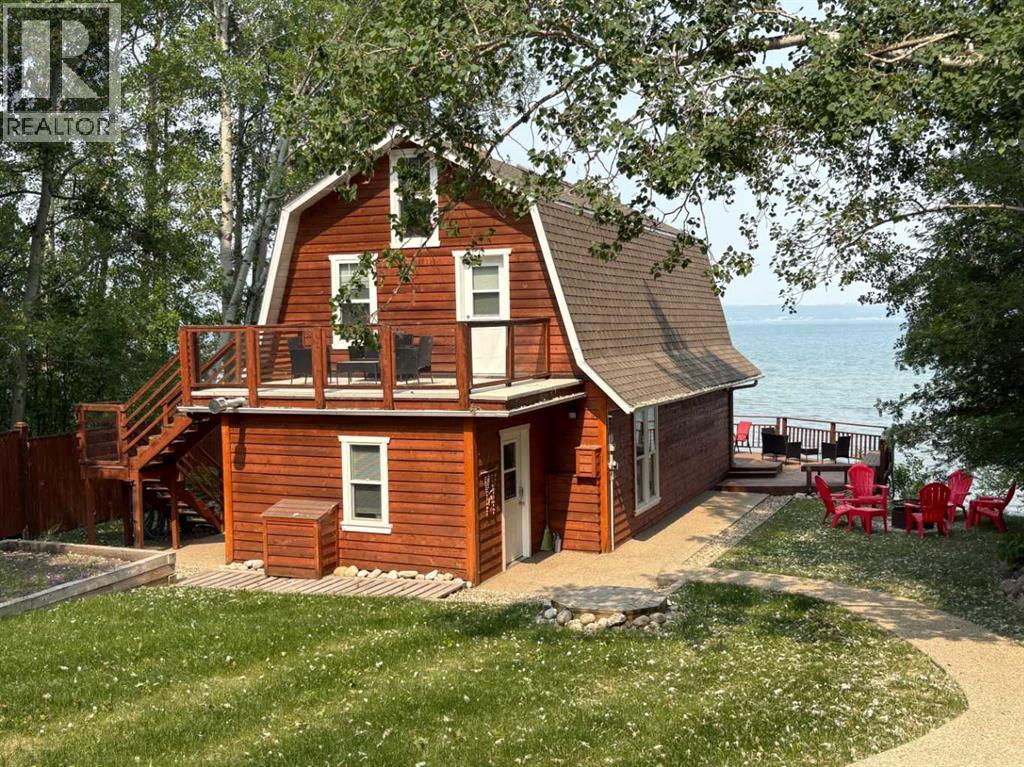
157 Grand Avenue
Norglenwold, Alberta
This beautifully updated "CABIN" is nestled in a cozy private setting on a large well treed lot in the Summer Village of Norglenwold. It is also adjacent to a lush Municipal reserve to add to your private getaway! Large decks on both the lakefront and lake back sides allow you to bask in the sunshine at any time of the day! The cabin was renovated and boasts hardwood and aggregate floors with underfloor heat. Newer windows and doors provide lots of natural light and you won't be able to stop looking at the beautiful red Brick fireplace and brick feature wall! There is a huge heated detached garage complete with an additional room. Kids or grandbabies will take over the loft area on the third level which is not included in the sq footage on the listing. Dock is also included! Nothing to do on this fine lakefront but move in, relax, and enjoy! (id:63476)
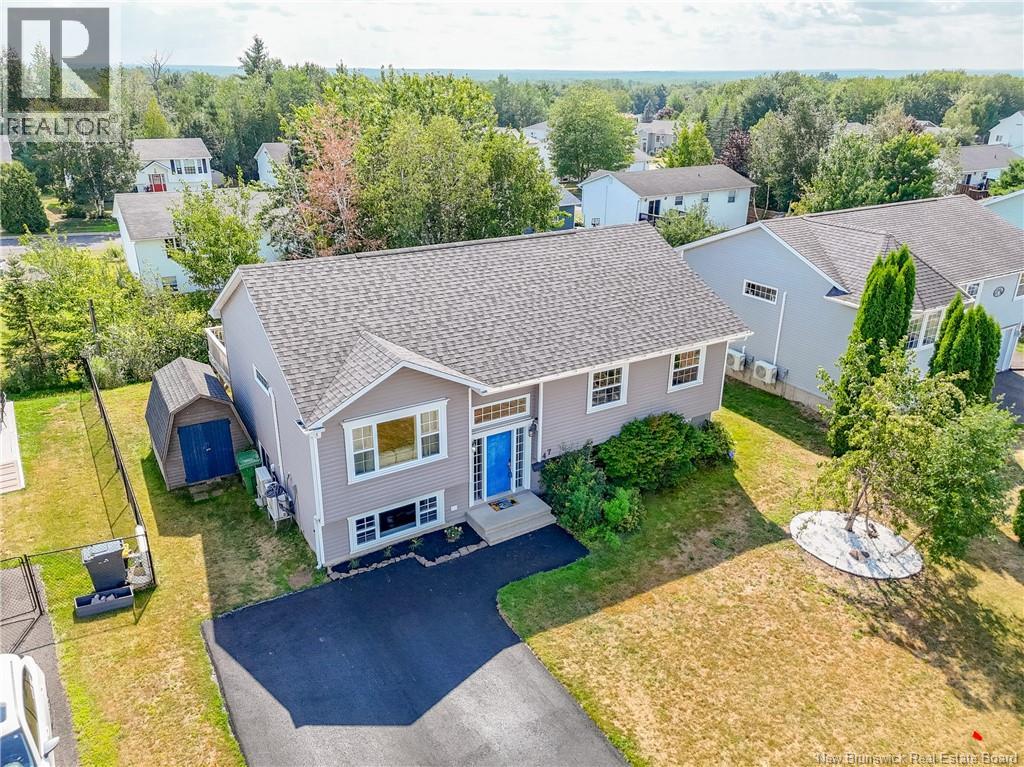
47 Dawson Drive
Oromocto, New Brunswick
Welcome to 47 Dawson Drive in Oromocto West! This well-maintained family home offers four bedrooms and two full bathrooms, providing plenty of space for the whole family. The home features several recent updates, including a new roof, new kitchen countertops, and a new deck in the backyard. A heat pump provides year-round comfort, while the full bar area downstairs offers a great space for entertaining family and friends. Outside, youll also find a freshly paved driveway, storage shed, and a pear tree in the front lawn. Located in a family-friendly Oromocto West neighbourhood, this home offers a great combination of comfort, updates, and functionality. (id:63476)
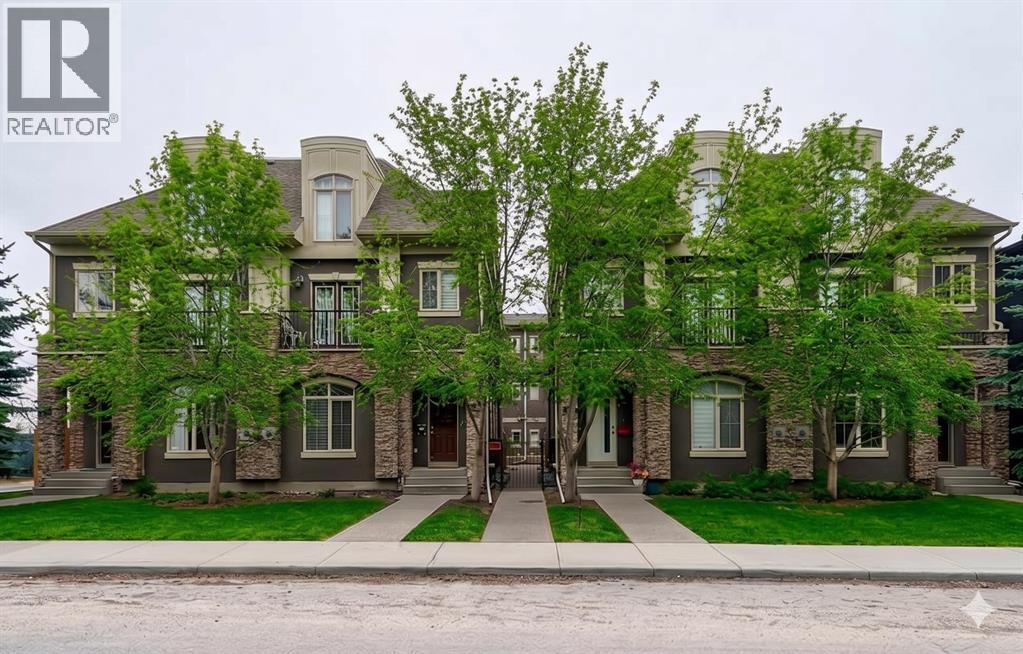
3, 1916 36 Street SW
Calgary, Alberta
OPEN HOUSE SUNDAY AUG 2nd from 2:00-4:00pm. Welcome to this beautifully maintained 2 bedroom, 2.5 bathroom townhouse in the heart of Killarney with over 1,500 Sq Ft of living space, offering exceptional inner city value with a low condo fee of just $145 per month. Thoughtfully designed across three levels, this bright and inviting home features desirable east and west exposure, filling the space with natural light throughout the day. The open concept main floor showcases rich hardwood flooring, 9 foot ceilings, fireplace, and a spacious living area that flows seamlessly into the well appointed kitchen. Complete with stainless steel appliances, a functional island, abundant cabinetry, and a dedicated pantry, the space is perfectly suited for both everyday living and entertaining. A private patio with convenient gas BBQ hookup provides an easy outdoor space for grilling, container gardening, or enjoying your morning coffee. Upstairs, both bedrooms are oversized and feature their own private 5 piece ensuite bathrooms with dual sinks, creating a highly sought after dual primary layout ideal for professionals, guests, roommates, or a home office setup. Additional highlights include in-suite laundry, a single attached garage, and extra storage space for bikes, seasonal gear, and everyday essentials. The well managed complex offers true low maintenance living, with landscaping and snow removal included. Located just minutes from downtown, the C-Train, and Westbrook Mall, this home delivers the perfect combination of convenience, lifestyle, and affordability in one of Calgary's most desirable neighbourhoods. Whether you're a first time buyer, investor, or looking to simplify without compromise, this turnkey property is a rare opportunity to secure premiu m inner city living at an exceptional value. (id:63476)
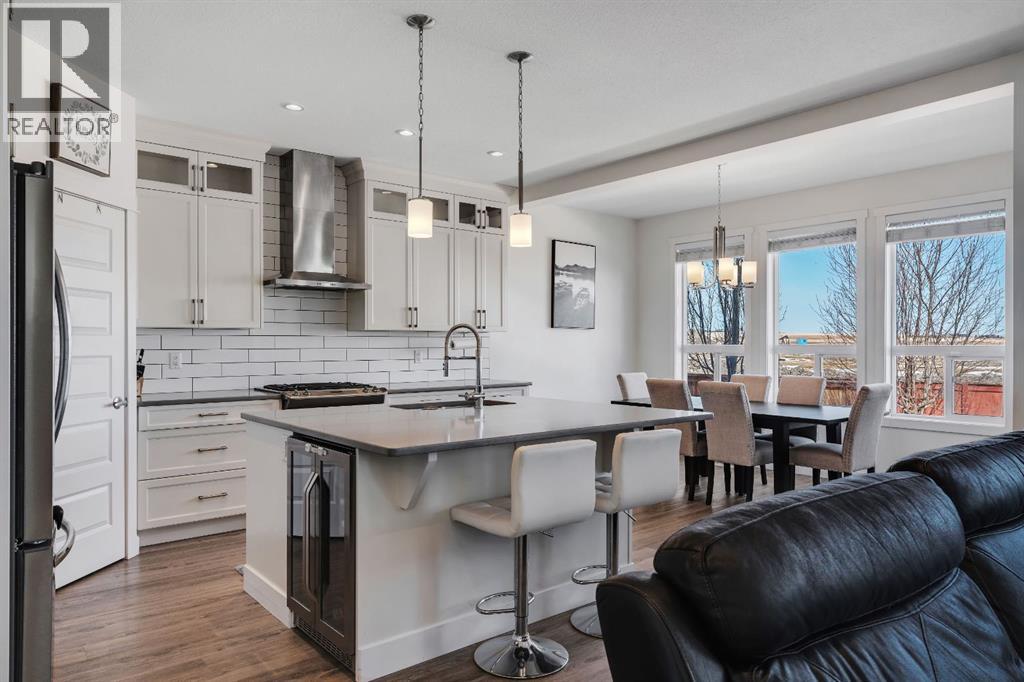
118 Reunion Green NW
Airdrie, Alberta
***OPEN HOUSE SUN JULY 5TH 11AM-2PM *** - Welcome to 118 Reunion Green a beautifully maintained family home offering nearly 2500sqft of thoughtfully designed living space. This bright functional layout is perfect for those moving up or those looking for a home office without sacrificing space. From the moment you step inside, you'll appreciate a modern feel with 9’ ceilings, and abundance of natural light throughout the main floor. The open concept layout is designed for everyday family living and effortless entertaining, featuring a spacious living room with extra windows, a stone fireplace, and peaceful views toward the neighbouring open space.At the heart of the home is a beautiful white kitchen complete with quartz countertops, stainless steel appliances, gas range, built-in beverage fridge, and a large island that creates the perfect gathering space for family and guests. A main floor flex room which can be used as an additional bedroom or home office complete with frosted french doors add both style and function to the main level. Additionally, a standalone mudroom with built-in storage for added convenience and organization. Upstairs continues to impress with 4 bedrooms, a large vaulted bonus room, and a convenient laundry room with counter space and built-in cabinetry. The primary retreat features a vaulted ceiling, window bench, a generous walk-in closet, and a spa-inspired ensuite with separate vanities and a stand-alone soaker tub.The partially finished basement is already framed and roughed-in, with a bedroom built out, offering excellent potential for future development and added living space.Additional highlights include CENTRAL AC, INSULATED GARAGE with overhead storage, Ethernet ports throughout, and a NEWLY PAINTED FRONT EXTERIOR for added curb appeal.Outside, enjoy a private backyard overlooking open space, offering added privacy and a more peaceful summer nightsLocated in a quiet, family-friendly neighbourhood with young families and schools nearby, this is a well-rounded home offering space, comfort, and long-term flexibility. (id:63476)
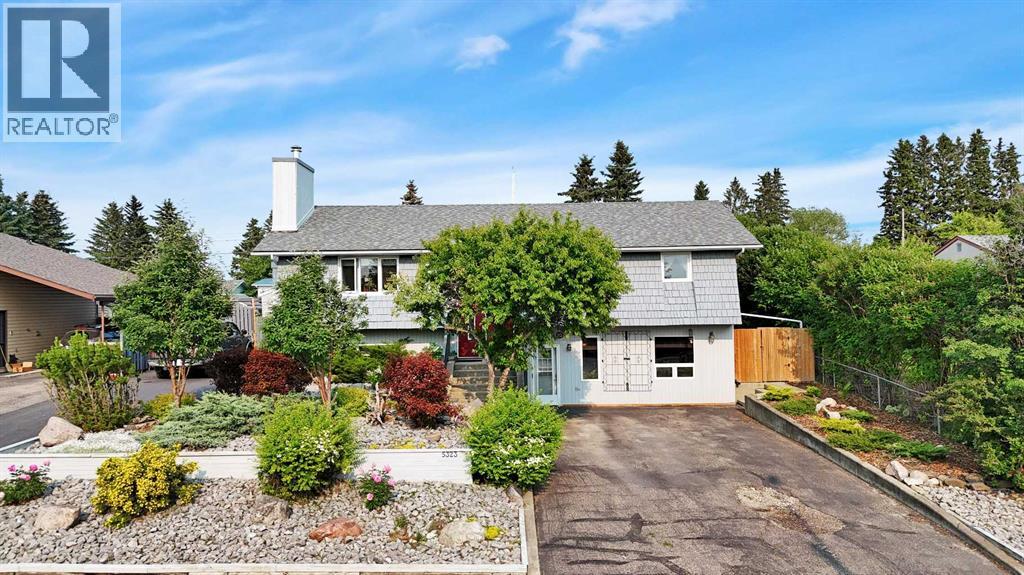
5323 53 Street
Rocky Mountain House, Alberta
Welcome to 5323 53 Street, Rocky Mountain House! This beautifully updated 1983 bi-level offers the perfect combination of modern upgrades, spacious family living, and an unbeatable location. Situated on an oversized 76' x 122' lot, this move-in-ready home has been thoughtfully renovated to provide exceptional comfort, style, and functionality.The heart of the home is the stunning custom kitchen, professionally installed by Superior Cabinets in 2015. Featuring premium Dacor appliances, elegant Jade Stone granite countertops, a large centre island, and floor-to-ceiling cabinetry, this beautifully designed space is ideal for everyday living and entertaining.Located in one of Rocky Mountain House's most convenient and established neighbourhoods, this property offers an exceptional walkable lifestyle. Schools, the hospital, recreation centre, swimming pool, tennis courts, parks, downtown shopping, restaurants, and many other amenities are all just a short walk away.Extensive mechanical and cosmetic updates provide outstanding peace of mind, including a high-efficiency furnace & AC (2010), two hot water tanks (2022), central vacuum, shingles (2014), windows (2023), and luxury vinyl plank flooring throughout the main floor (2025).The bright and functional main level features three spacious bedrooms, a renovated 3-piece bathroom, a convenient 2-piece ensuite, and a welcoming living room with large windows and a cozy wood-burning fireplace.The fully developed lower level offers exceptional flexibility with in-floor heating throughout, a spacious family room created from the professionally converted attached garage, an additional recreation room, a fourth bedroom, a 3-piece bathroom with laundry, abundant storage, and a convenient ground-level front entrance—ideal for growing families.Outside, the beautifully landscaped yard has been designed for both enjoyment and low-maintenance living. Tiered rock gardens, attractive concrete paving stone patios, and generous g reen space create a private backyard retreat with plenty of room for children, pets, and entertaining. An 8' x 10' storage shed located beside the dedicated RV parking pad provides convenient storage for gardening tools, seasonal items, and outdoor equipment.The impressive 22' x 26' oversized detached garage is fully finished, insulated, and heated, making it perfect for two vehicles, a workshop, hobbies, or additional storage. Natural gas quick-connects make it easy to connect a barbecue, fire pit, or portable heater for year-round enjoyment.Parking is exceptional, featuring a double-wide, double-deep front driveway, dedicated RV parking, and an additional double rear parking pad, providing ample space for multiple vehicles, trailers, boats, campers, and recreational toys.This meticulously maintained home combines quality renovations, outstanding family living, and one of Rocky Mountain House's most convenient locations—truly move-in ready and a must-see! (id:63476)
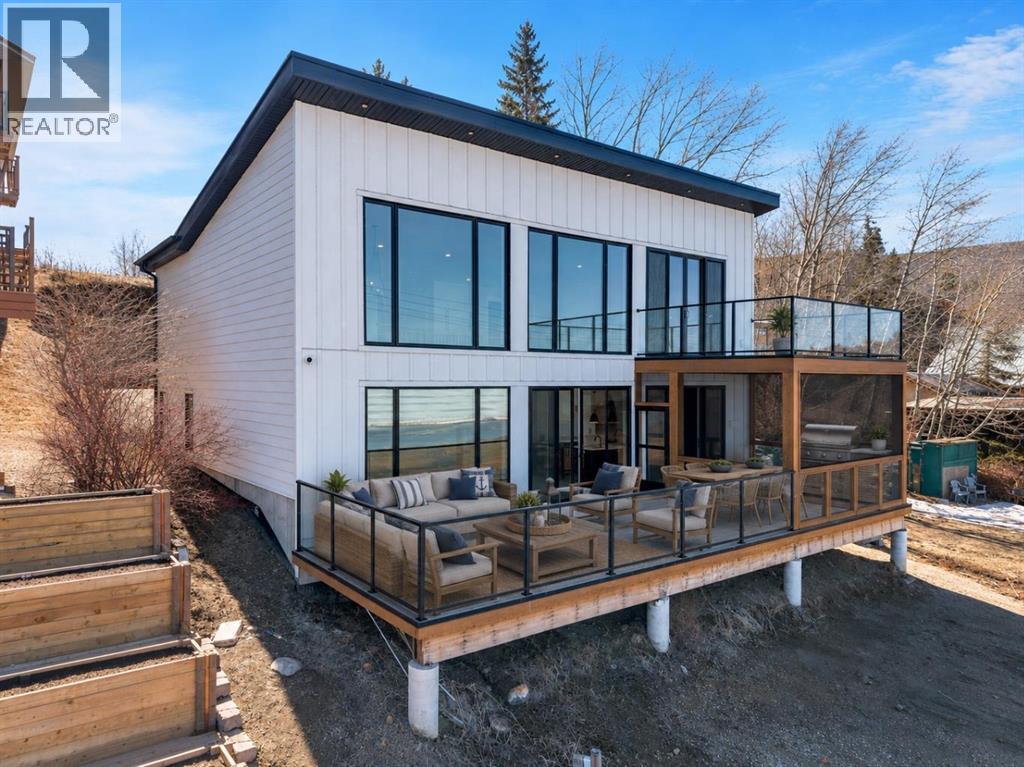
47 Bay View Street
Rochon Sands, Alberta
Beachfront property built in 2022. Thoughtfully positioned across distinct levels, this property offers incredible potential for creating the ultimate lake retreat. The upper level provides space for a future oversized garage, with the opportunity for stairs leading down to the second tier—an ideal setting for a private firepit. Continue down to Beach Avenue and the lakefront level, where the home is perfectly situated just steps from the water. This impressive two-storey home offers exceptional space for year-round living.Located in the community of Rochon Sands on the shores of Buffalo Lake, approximately 45 minutes from Red Deer. The main floor welcomes you with bright, generous open concept living spaces. With 2 spacious bedrooms, 2 bathrooms (1 is ensuite) kitchen, dining area & cozy living room. Just off the kitchen is a covered and heated screened room & the living room is the showstopper, with floor-to-vaulted-ceiling windows framing beautiful views of Buffalo Lake and access to an expansive lake-facing deck complete with a gas BBQ hookup.Upstairs, you'll find three more spacious bedrooms, along with a cozy family room and a private upper deck where elevated panoramic lake views. The crawl space provides an abundance of storage and houses the home's water holding tanks.With five bedrooms, multiple outdoor living spaces, direct beachfront access, spectacular views, and a one-of-a-kind three-level property, this home offers an incredible opportunity to create your own lakefront lifestyle. (id:63476)
6453 Pinaus Lake Road
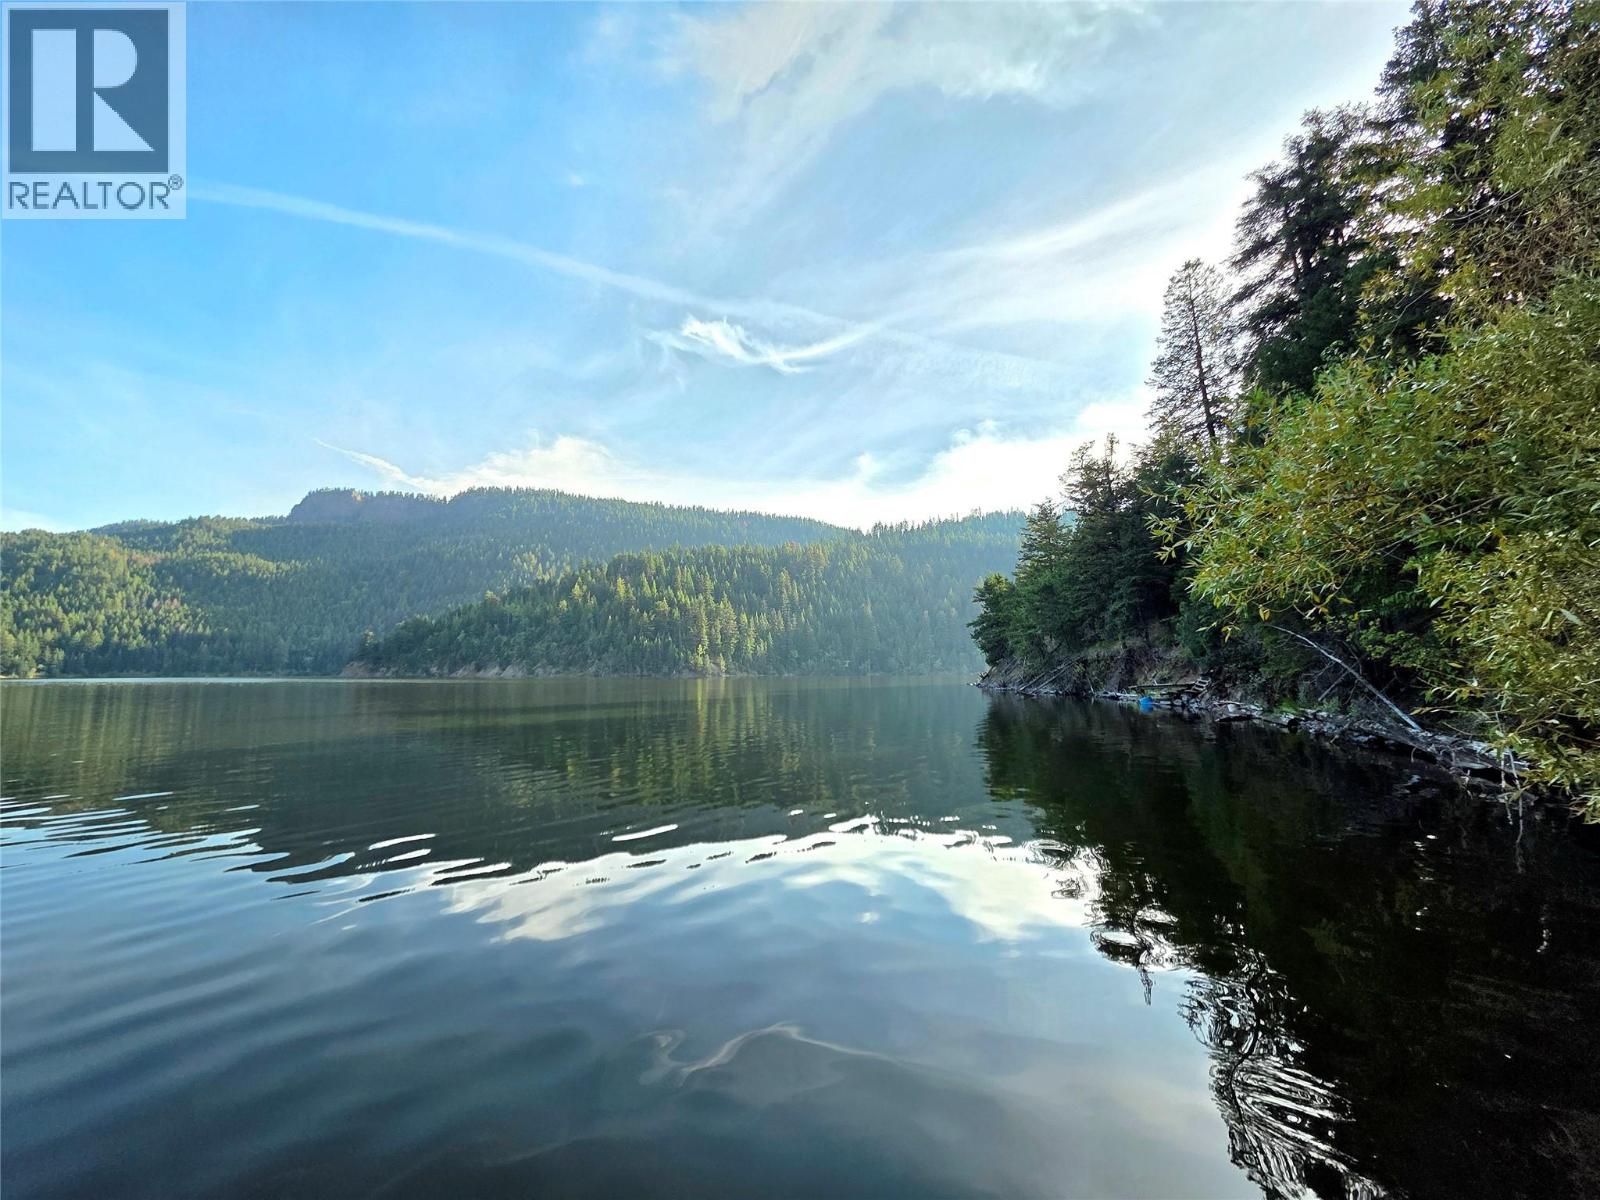
Falkland, British Columbia
**END OF SEASON PRICING***Escape to your own private lakeside retreat just 1.5 hours from Kelowna on 0.75 acres of waterfront property. This unique off-grid getaway offers the perfect blend of comfort, recreation, and natural beauty. The main cabin features 2 bedrooms, a spacious kitchen with a propane stove and solar-powered refrigerator, and a wood stove. An expansive deck overlooks the lake and creates the ideal space for relaxing. A second cabin offers additional accommodation. Both cabins are equipped with running hot and cold water, showers, and flush toilets, providing comfort and convenience while enjoying an off-grid lifestyle. The property is fully set up for independent living with a solar power system, battery storage, and a backup generator for added peace of mind. Outdoor amenities include a large shop for storage and projects, an oversized woodshed, a converted playhouse, a cold-room bunker, a fire pit area, and a generous lawn perfect for outdoor games and gatherings. Enjoy direct access to the lake from your private dock, ideal for boating, fishing, swimming, and a variety of water sports. With no restrictions on boat size or horsepower, you can fully embrace the waterfront lifestyle. Whether you're looking for a seasonal getaway, family retreat, or a place to disconnect and recharge, this rare waterfront property offers a unique opportunity to enjoy peaceful off-grid living in a spectacular natural setting. (id:63476)
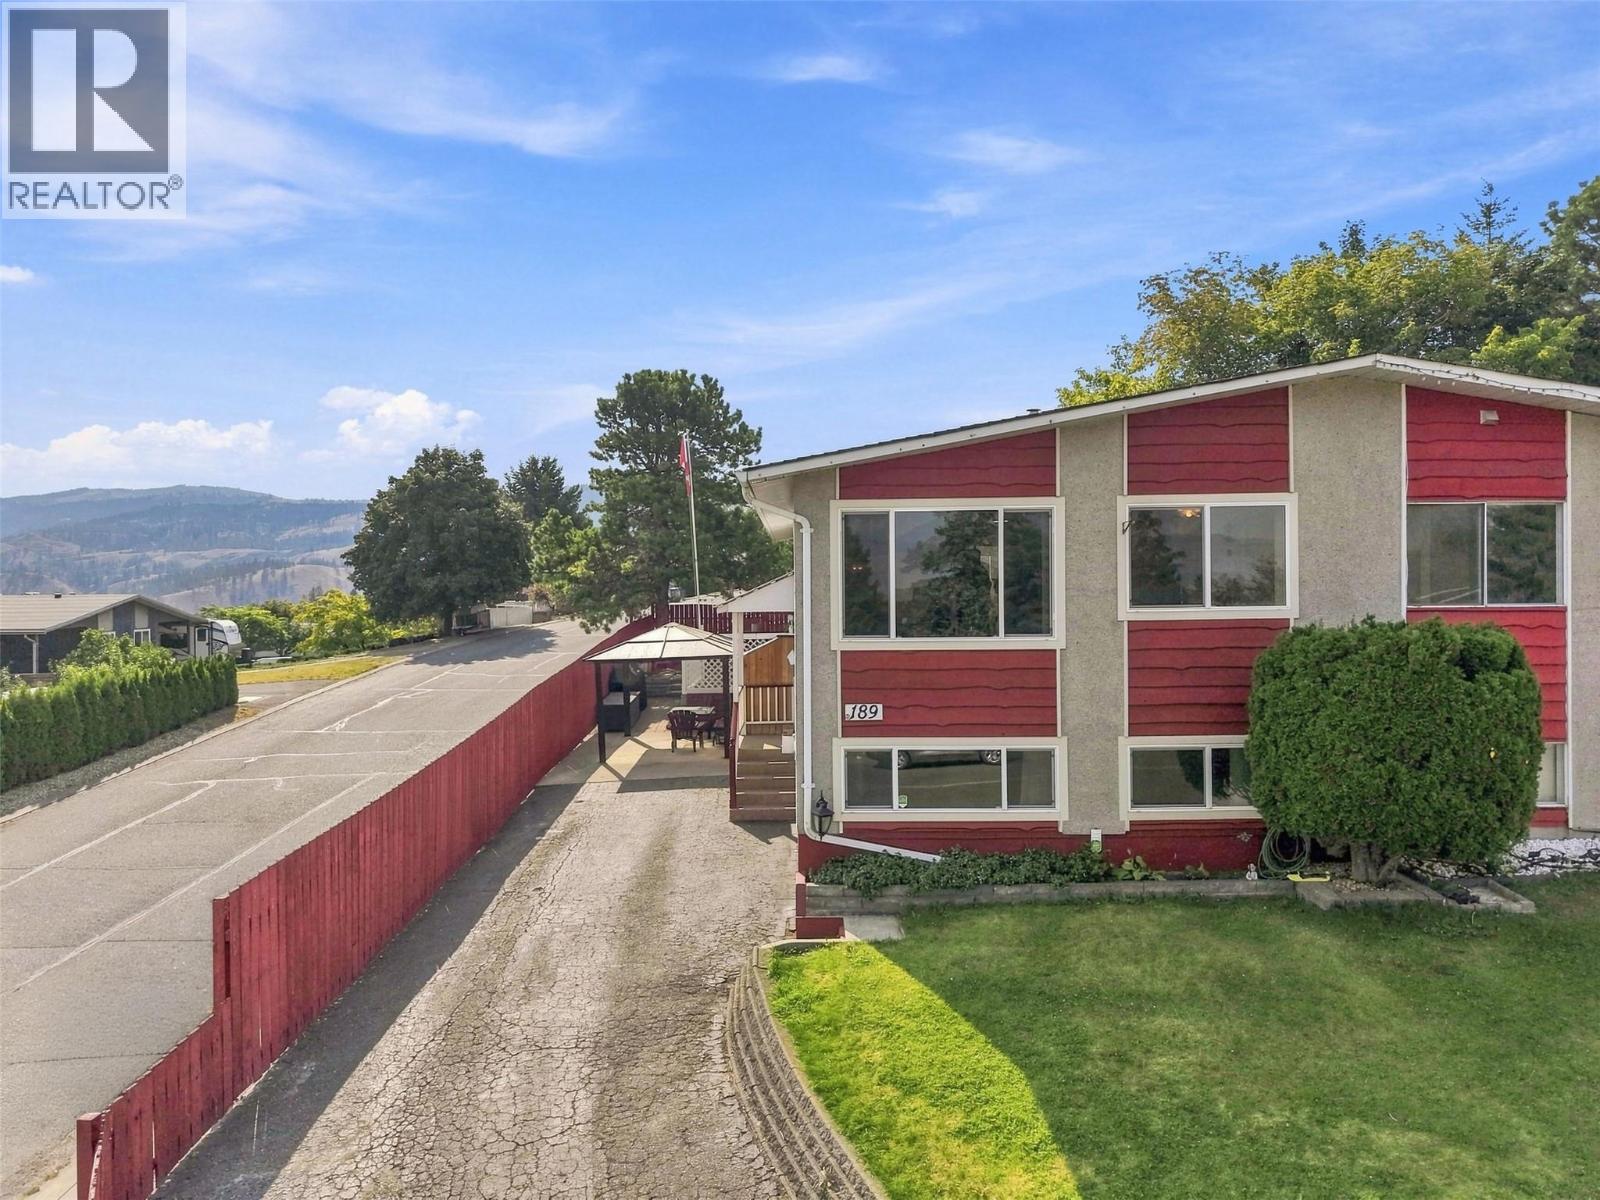
189 Mcgill Road
Kamloops, British Columbia
Excellent value in this great Lower Sahali half-duplex with no strata fees. Enter inside this one-owner home and you will find a spacious main floor with large living room and adjacent kitchen. The living space is bright and the kitchen features ample cupboard space. Down the hall is a large primary bedroom as well as a second bedroom, and a 4pc bathroom. Downstairs you’ll find a large rec room with gas fireplace and plenty of room for all your ideas. Adjacent is a laundry/utility room and a workshop area which could be converted to another bedroom or office. The basement level also features a 2pc bathroom, and a 3rd bedroom. Outside this home shines with a very long driveway offering tons of parking. A covered pergola is a great place to spend time in all weather conditions. The backyard is large and fully fenced and gives way more room for kids and pets than most strata homes. There is even a large, detached shed in the backyard and another shed near the front door of the house for extra storage. Great location within walking distance to elementary school, shopping, coffee shops, restaurants, and even the hospital. This home is in good condition and is ready for its next owner and all their modernization ideas. Quick possession possible. Book your showing today. (id:63476)
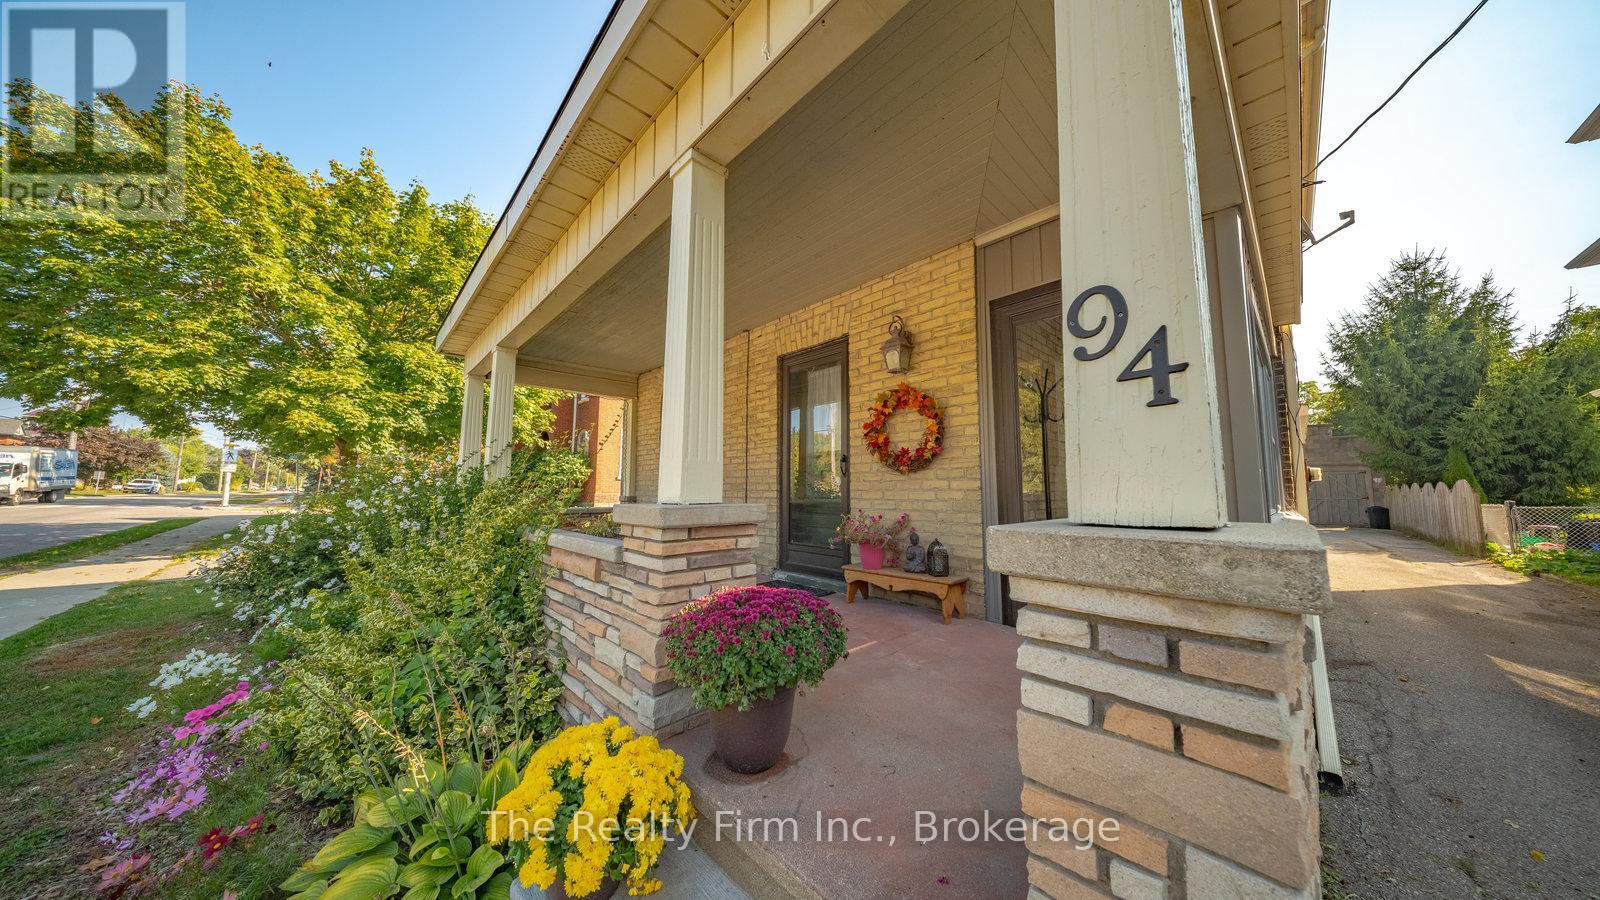
94 Woodstock Street N
East Zorra-Tavistock, Ontario
Welcome to Tavistock living at its finest. Nestled in the heart of this family-friendly community, this charming two-storey home offers 3 bedrooms, 2 bathrooms, and nearly 300 feet of depth on a park-like lot that feels like your very own retreat. Step inside and you'll find a home full of character and thoughtful updates. Spacious principal rooms, hardwood floors, and accents of shiplap, trim, and decorative wall coverings create warmth and personality at every turn. The eat-in kitchen, complete with newer appliances (2022), flows easily into the sitting room and mudroom, while a main-floor laundry and 2-piece bath add everyday convenience. Outdoors, you'll love mornings on the covered front porch, quiet afternoons on the enclosed side porch, or evenings on the inviting back deck overlooking mature trees and gardens. For hobbyists, car enthusiasts, or those dreaming of extra space, the heated and insulated double garage/shop/barn opens up endless possibilities from storage and a workshop to a potential studio or carriage house. Recent updates include a steel roof (2023), newer eaves, updated windows, and a brand-new central air system (2023). With parking for at least five vehicles, there's plenty of room for family and guests. Best of all, this home is perfectly located within walking distance to parks, schools, and downtown amenities, with easy commutes to KW, Woodstock, and Stratford. (id:63476)
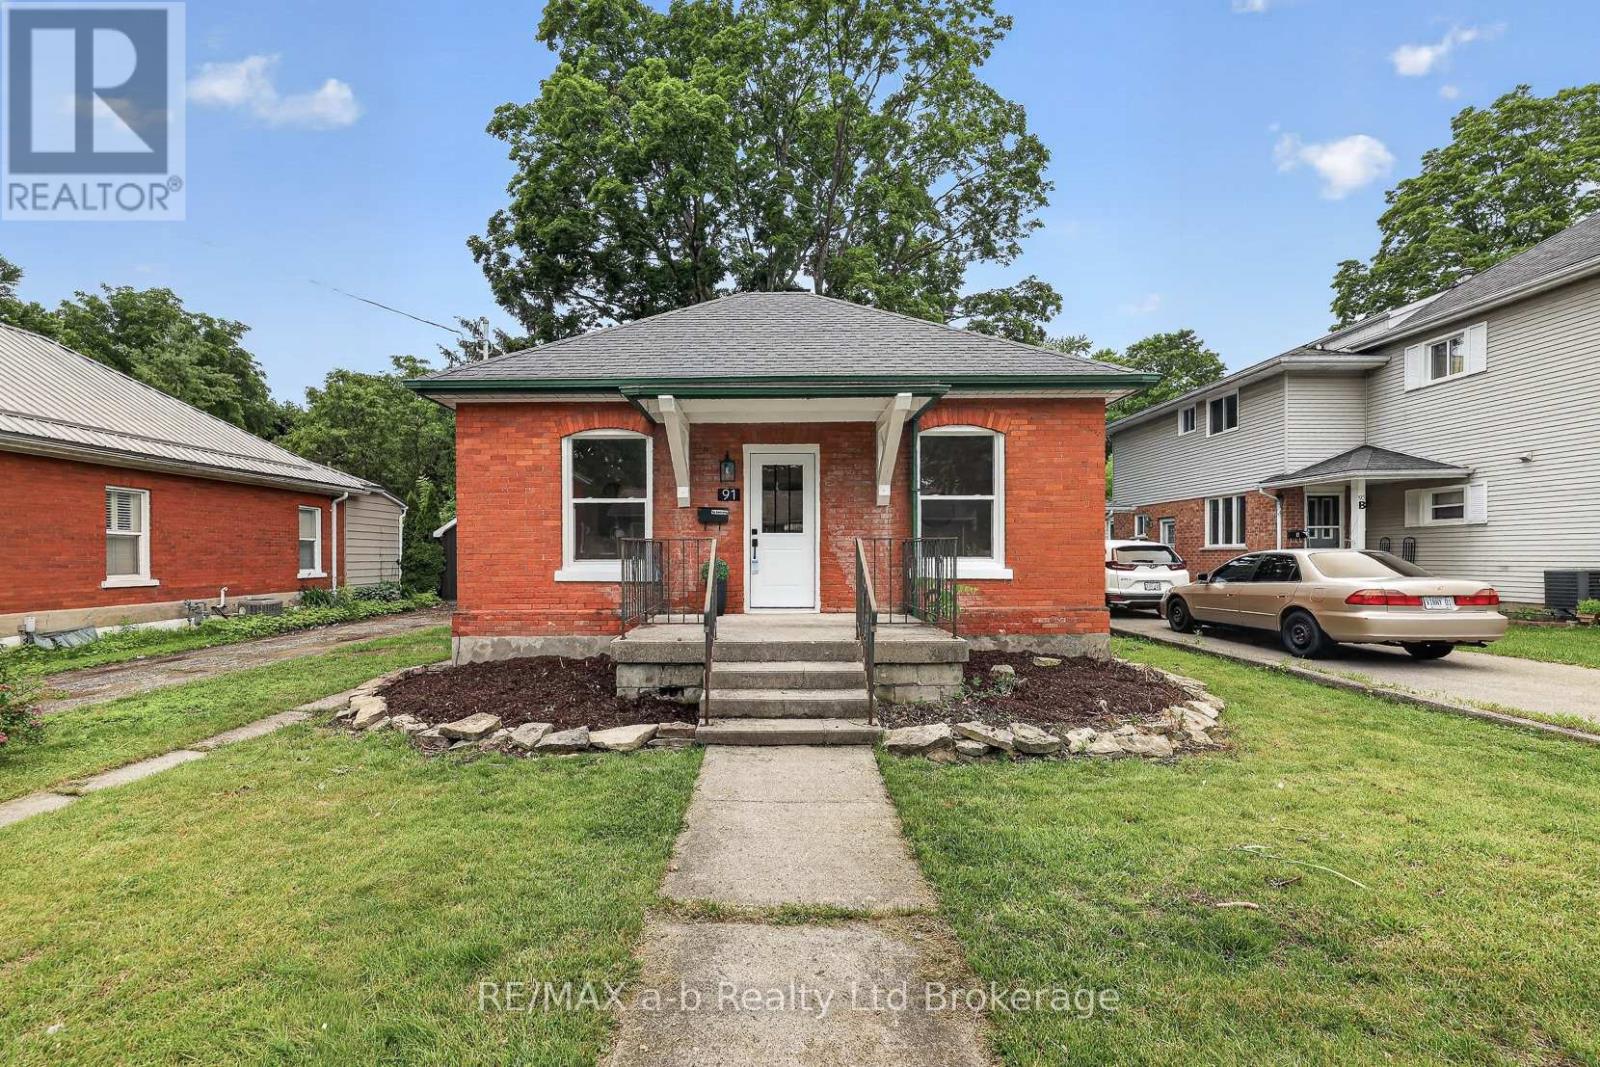
91 Winniett Street
Woodstock, Ontario
Move-in ready! 91 Winniett St is a beautifully refreshed century home where the thoughtful renovations are easy to appreciate from the moment you walk through the door. Renovated in 2025/2026, this red brick bungalow in North Woodstock now has forced-air heating and cooling, with new ductwork, furnace and A/C. The electrical and plumbing have been updated, along windows and doors, flooring and pot lights throughout the main floor.The kitchen has been renovated with white shaker cabinetry, quartz countertops, a centre island, marble-look backsplash and stainless steel appliances. Both bathrooms are new, along with the side deck, siding and garage door.The spacious primary bedroom is a standout, with a walk-in closet featuring a custom closet organizer and a 3-piece ensuite. Two additional bedrooms, a 4-piece main bath and main-floor laundry complete the main level.Outside, there's a partially fenced yard and a detached garage. Available for a quick closing. Click on the multi-media tab for floorpans, video and virtual walk through. (id:63476)