
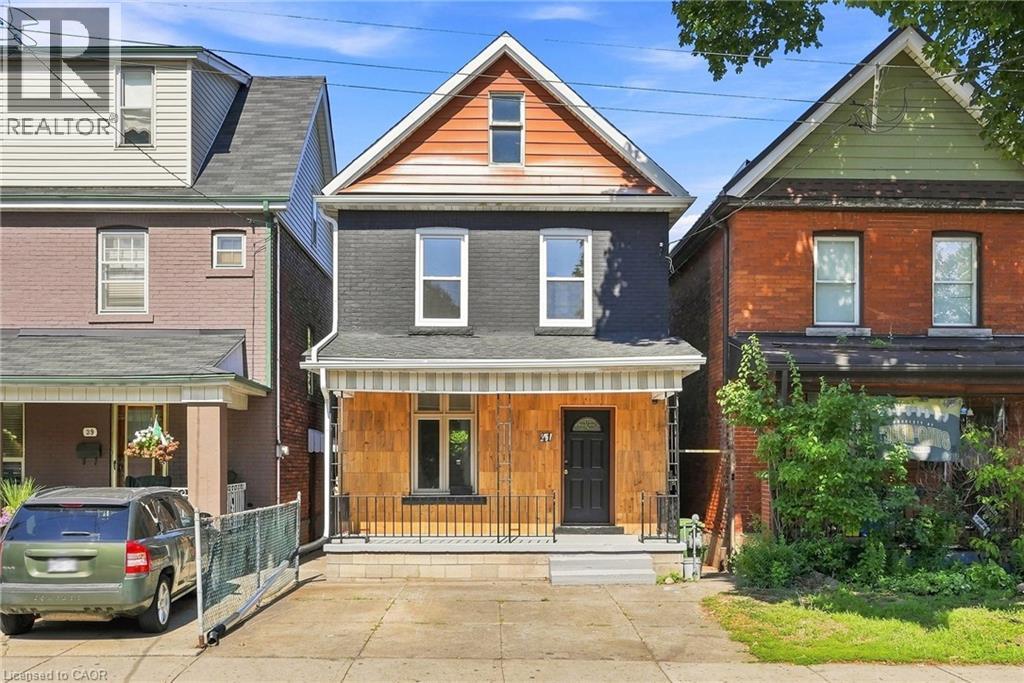
41 Barnesdale Avenue N
Hamilton, Ontario
Welcome to this bright and inviting three-bedroom home, ideally located in a family-friendly Hamilton neighbourhood. Recently refreshed throughout, this home features fresh paint, new tile in the foyer and bathroom (2026), a new kitchen countertop (2026) and stylish new backsplash (2026). The functional kitchen is equipped with a stove, fridge and dishwasher. Offering three bedrooms and one four-piece bathroom, this home is a great opportunity for families or those looking for a comfortable place to call home. Enjoy a fully fenced backyard, two private parking spaces, plus convenient laneway access offering the potential to create an additional parking area. Ideally located close to schools, parks, shopping, transit and everyday amenities. You won’t want to miss this one. Don’t be TOO LATE*! *Agent Reg TM. RSA (id:63476)
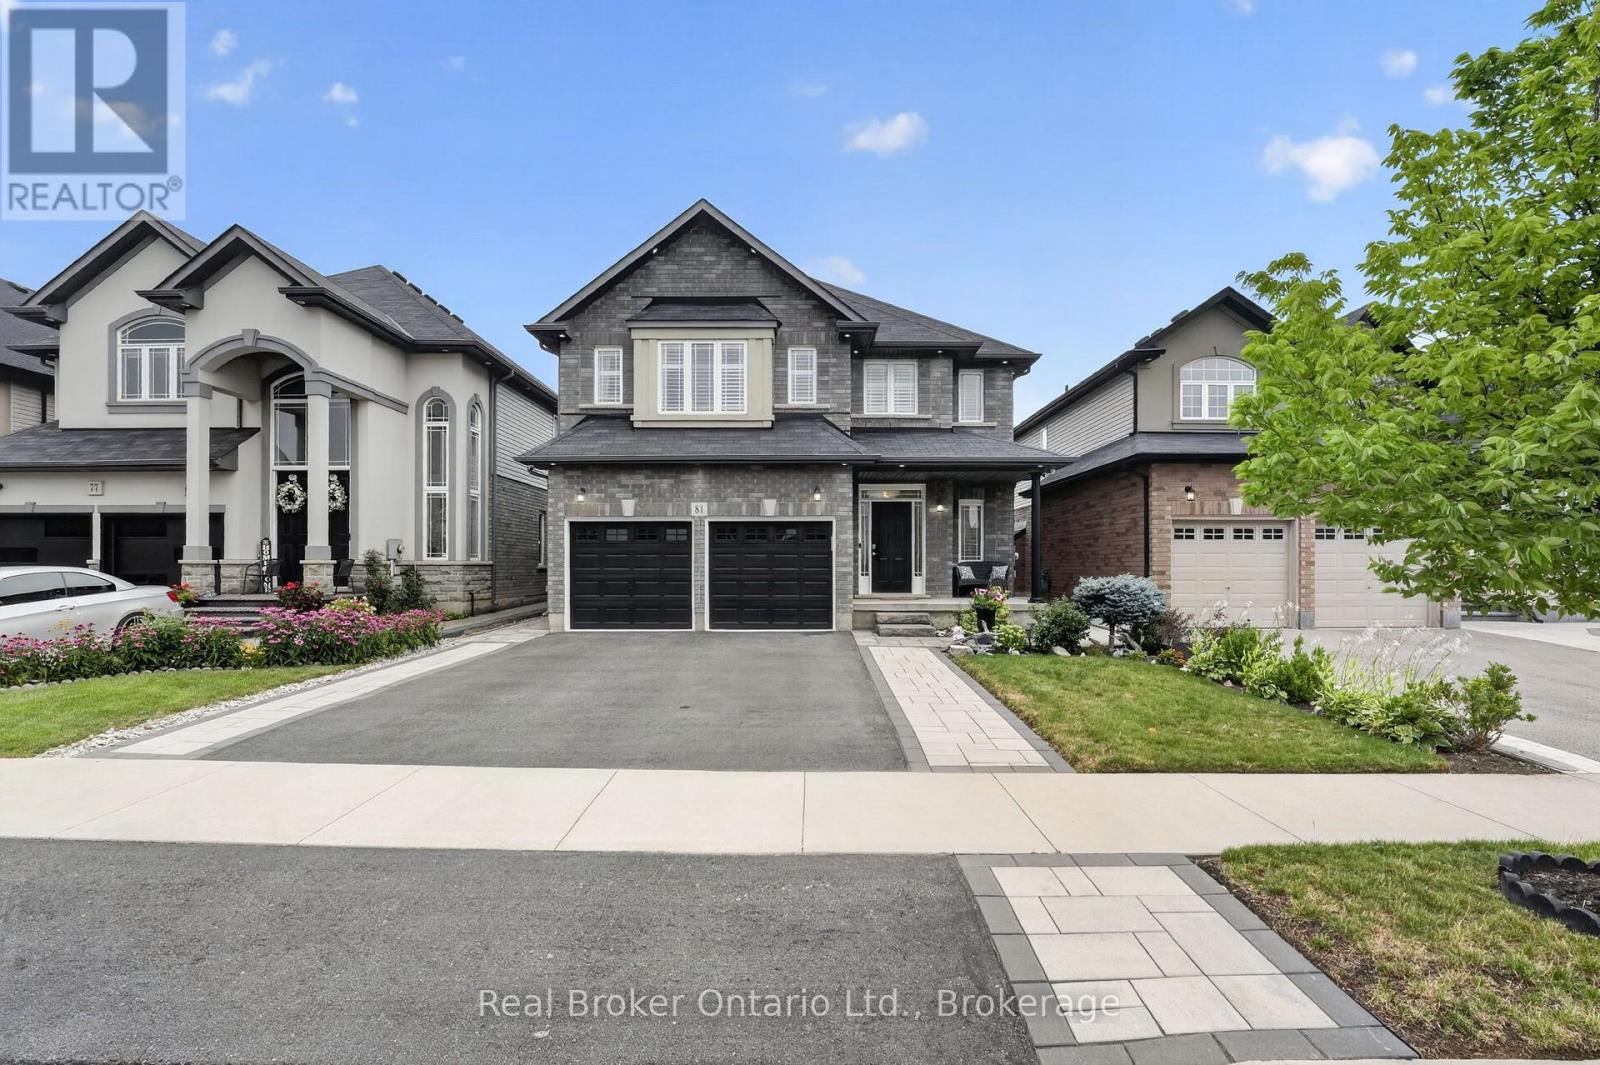
81 Showcase Drive
Hamilton, Ontario
Welcome to this exceptional 5 bedroom, 3.5 bathroom home in Hannon's most sought-after family community turnkey, extensively upgraded, and backing onto green space with NO rear neighbours and direct field access through a custom gate. Walk to two of the area's top schools.Inside, a bright open-concept layout showcases a custom built kitchen with extended high cabinets, oversized island, quartz counters, 36" gas range with 6 open burners, pot filler, counter to ceiling subway tile backsplash, and under cabinet lighting. Premium vinyl flooring runs through the main living areas and basement. Pot lights throughout, upgraded lighting, California shutters, and fresh professional paint including all upstairs bedrooms. The primary suite offers abundant natural light, a custom walk-in closet with lighting, and an ensuite with double sinks, quartz, oversized tub and glass shower. The main bath features double sinks, quartz, and an oversized linen closet. Dedicated laundry room with cabinetry and premium washer/dryer (2025) included.The professionally finished basement adds a large fifth bedroom, custom bath with tiled walk-in shower, dry bar with granite counter, built-in shelving, electric fireplace feature wall, soundproof insulation between studs, and generous storage.Outside is a fully maintenance-free retreat: premium pet-friendly artificial turf, exposed aggregate concrete patio, large custom pergola with sun shade, landscape lighting throughout the yard and fencing, and a cedar-sided shed with hydro and pot lights. Exterior pot lights wrap the entire home. Extended 3-car driveway, professionally landscaped front yard, custom-painted garage and entry doors, natural gas BBQ hookup, and full-length concrete walkways on both sides.The garage is fully painted with epoxy floor, built-in lit shelving, double openers, and a professionally installed EV outlet. Hot tub electrical ready. Reolink camera system (4 cameras) and Nest doorbell included. (id:63476)
450 East 42nd Street
Hamilton, Ontario
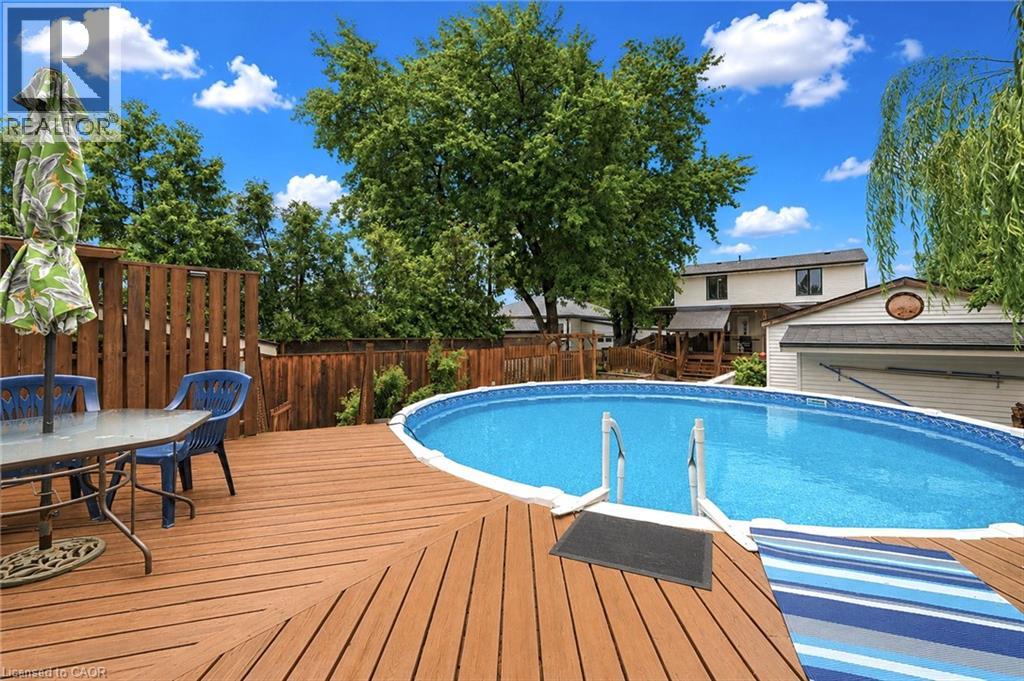
Welcome to 450 East 42nd Street, a beautifully maintained 3+1 bedroom, 2 bathroom home nestled on Hamilton Mountain in the sought-after Hampton Heights neighbourhood. This inviting property offers the perfect blend of comfort, functionality, and outdoor living on a spacious lot. Conveniently located close to schools, parks, shopping, amenities, and major highway access, it's an ideal location for families and commuters alike. Inside, you'll find a bright and welcoming layout with plenty of room for the whole family. The versatile main floor office can easily serve as a fourth bedroom, making it perfect for those working from home, hosting guests, or accommodating multi-generational living. The finished lower level adds even more living space, giving you endless possibilities for a rec room, playroom, or home gym. Outside, the property continues to impress with a large detached garage, perfect for parking, extra storage or to create your own workshop/hobby space. Step into the backyard oasis where you'll love spending your summers. Whether you're hosting barbecues, relaxing with family, or entertaining friends, this beautifully landscaped yard is designed to impress. Cool off in the above-ground saltwater pool, unwind on warm summer evenings, and enjoy a private outdoor space you'll never want to leave. This is a fantastic opportunity to own a move-in ready home that offers flexible living spaces, a large detached garage with workshop potential, an incredible backyard, and a family-friendly location in one of Hamilton Mountain's most desirable neighbourhoods. Upstairs windows were replaced in 2024. (id:63476)
Right At Home Realty
592 Aberdeen Avenue
Hamilton, Ontario
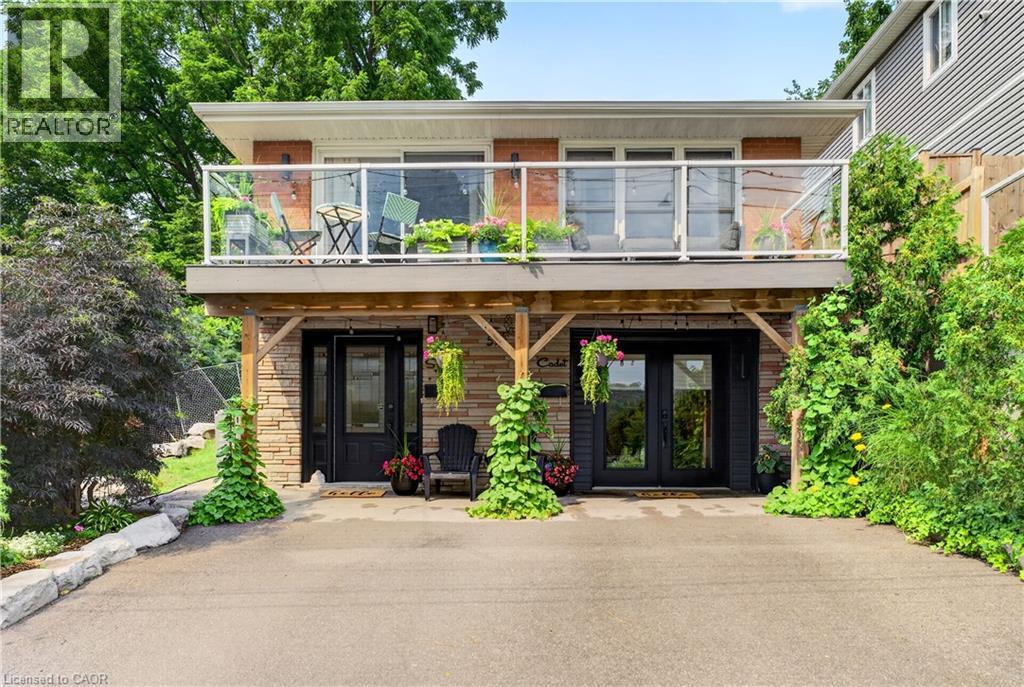
Mid-Century Modern Design Meets Hamilton Prestige. Experience iconic design in a premier setting. Nestled within one of Hamilton's most desirable neighbourhoods. This meticulously maintained duplex with separate hydro meters showcases the best of mid-century modern architecture with unobstructed views of the escarpment. Whether you are sipping your morning coffee or enjoying a glass of wine as the sun sets, the front balcony provides a front-row seat to the tranquil escarpment and the lush greens of the Chedoke Golf Course. The property is ideally positioned for an active lifestyle, minutes to Locke Street and Westdale Village and just steps from the Chedoke Radial Trail and only 2 minutes from highway access. The light-filled, spacious interior offers 3+2 bedrooms, 2.5 bathrooms, and the practical luxury of two laundry areas. Every detail has been considered. Main floor apartment was spray foam insulated. The house runs very efficiently with a gas bill of only $900/year. The exterior is equally impressive, featuring a beautifully landscaped private back garden that serves as your own serene outdoor sanctuary. Combined with two-car parking, this residence offers the ultimate intersection of classic style, modern functionality, and natural beauty. (id:63476)
266 London Street S
Hamilton, Ontario
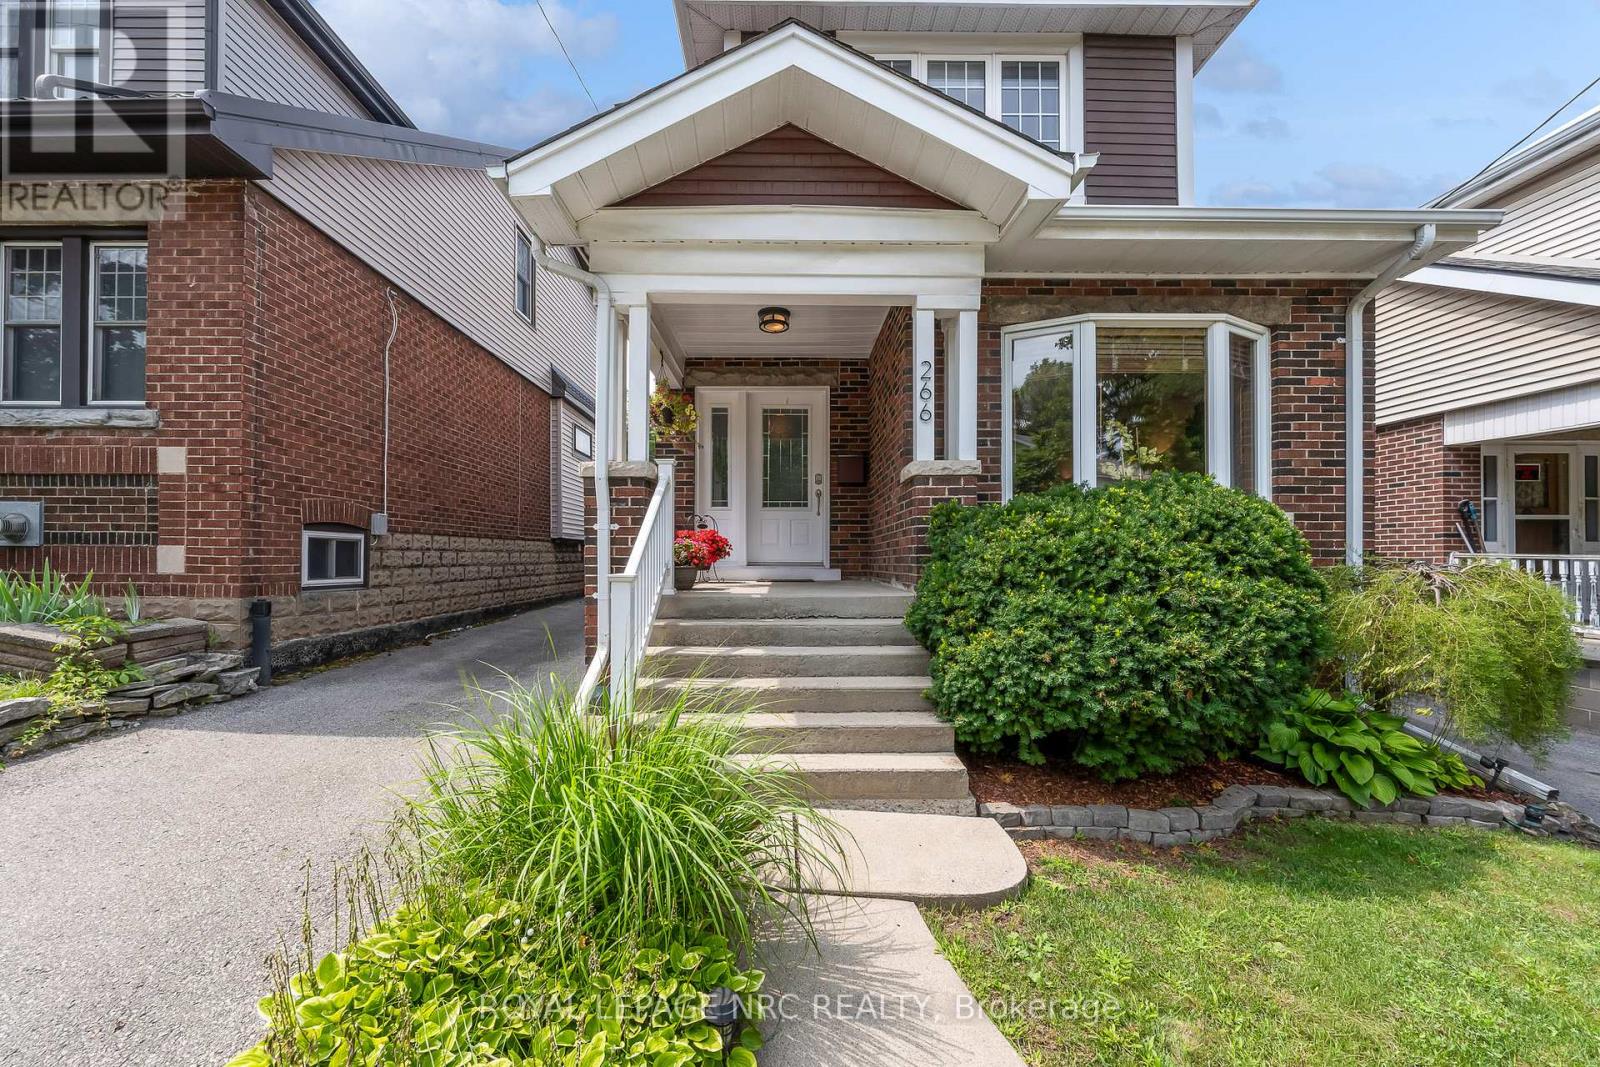
***Beautiful Craftsman-style home with an in-law suite!***The late 19th century Arts and Crafts movement arose to counter the soulless designs of the Industrial Revolution. What emerged was an architectural style championing authentic craftsmanship, natural materials, and practical, connected, open layouts. By 1929, when this charming 3+1 bedroom home was built, the remarkably progressive design of these homes was perfected. Arts and Craft principles are showcased at 266 London Street South, where a surprisingly spacious layout, original hardwood floors and excellent flow between the main living areas create a home that's well suited for gathering or enjoying a quiet evening at home. The addition of the family room on the main floor has become the heart of this home, with access to the rear yard that features a large, maintenance free deck, hot tub, and a spacious garage, perfect for a workshop, home gym or storage. Upstairs, you'll find 3 bedrooms and a renovated washroom. One of the home's most versatile features is the finished lower level, complete with its own separate entrance from the driveway. Featuring a full kitchen, a beautiful 4-pc bath, an additional bedroom, living room and laundry, this lower level is perfect for additional income, in-laws, convenient space for overnight guests, or simply an additional recreational area for the family. Updates include new AC (2026), dishwasher (2025), furnace (2018), owned water heater (2018), basement finish (2018), basement waterproofing (2017). Located in the desirable Delta West/Gage Park neighbourhood, this home is convenience and practicality, all wrapped up in the warm, inviting aesthetic that you've come to expect from homes built in this era. (id:63476)
712 - 75 James Street
Hamilton, Ontario
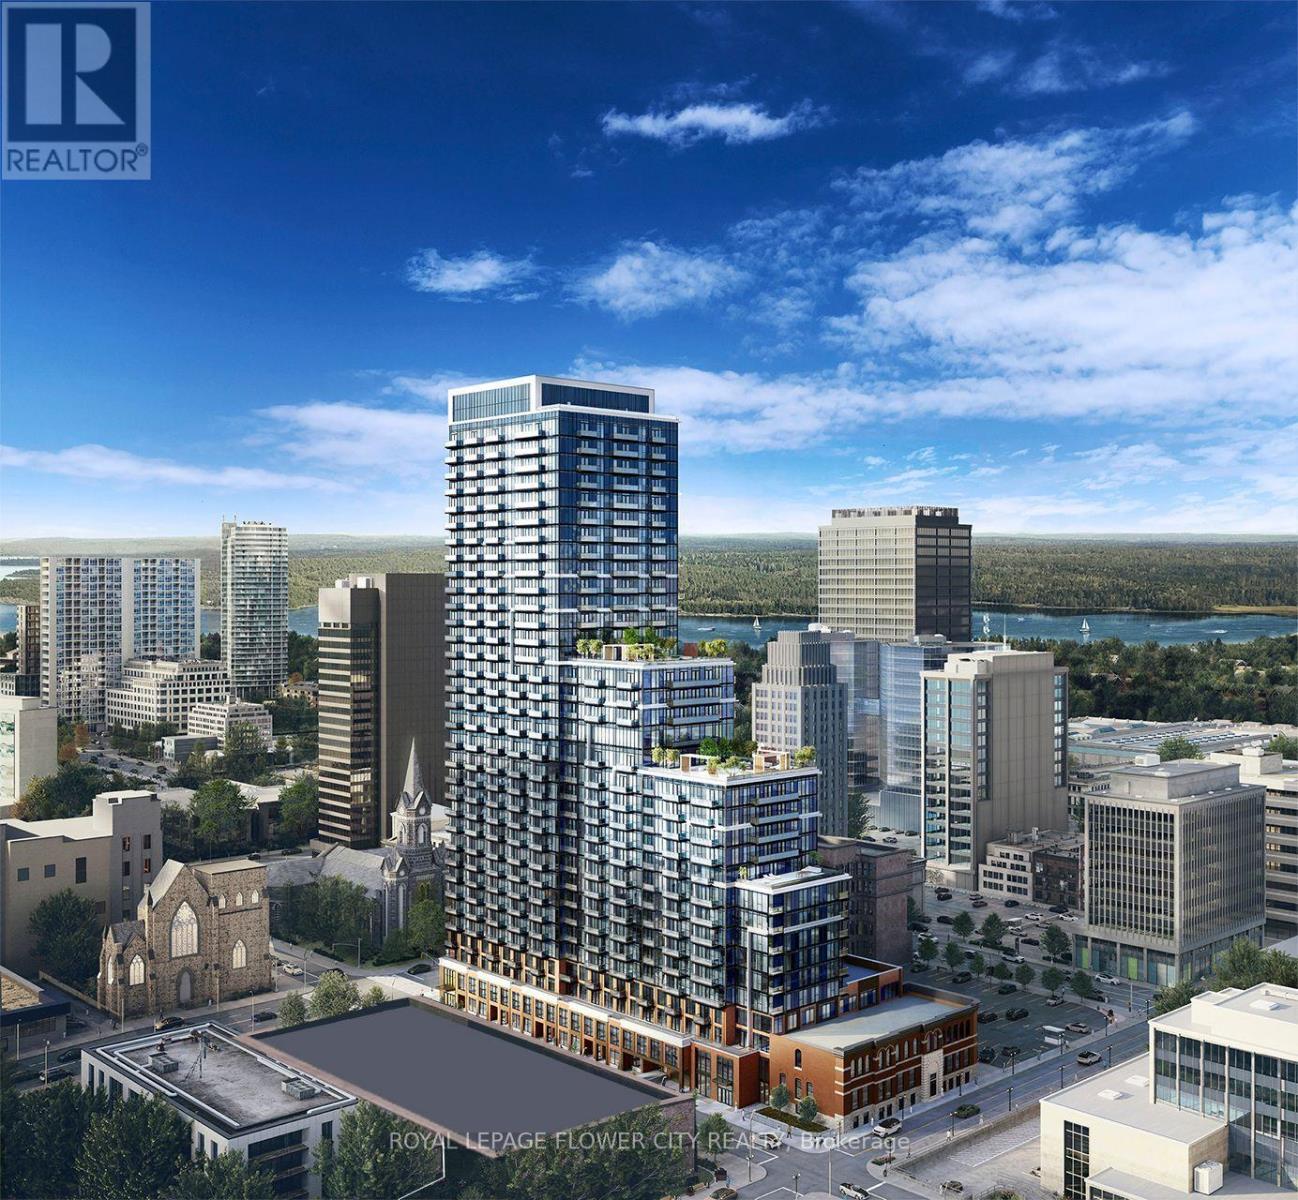
Welcome to Unit 712 at the iconic 75 James Condominiums, a brand-new, never-lived-in 1-bedroomplus den, 1-bathroom suite in the heart of downtown Hamilton. This thoughtfully designed residence features a bright, open-concept layout with floor-to-ceiling windows and premium contemporary finishes throughout. The modern kitchen boasts sleek quartz countertops, stainless steel appliances, and stylish cabinetry, seamlessly flowing into the living area. The separate, versatile den serves as an ideal home office, tech space, or quiet retreat. Complete with a spacious primary bedroom, an elegant 4-piece bathroom, and convenient in-suite laundry, this home is entirely move-in ready. Residents enjoy 75 James' luxury building perks, including over16,000 square feet of resort-inspired amenities like a state-of-the-art fitness studio, co-working space, a private theatre room, and a stunning rooftop terrace. Unbeatably located\\just steps from Hamilton GO Transit, vibrant cafes, shopping, McMaster University's downtown campus, Mohawk College, and St. Joseph's Healthcare. Commuters will love the effortless, one-seat GO train connection straight to downtown Toronto (id:63476)
38 Southshore Crescent
Hamilton, Ontario
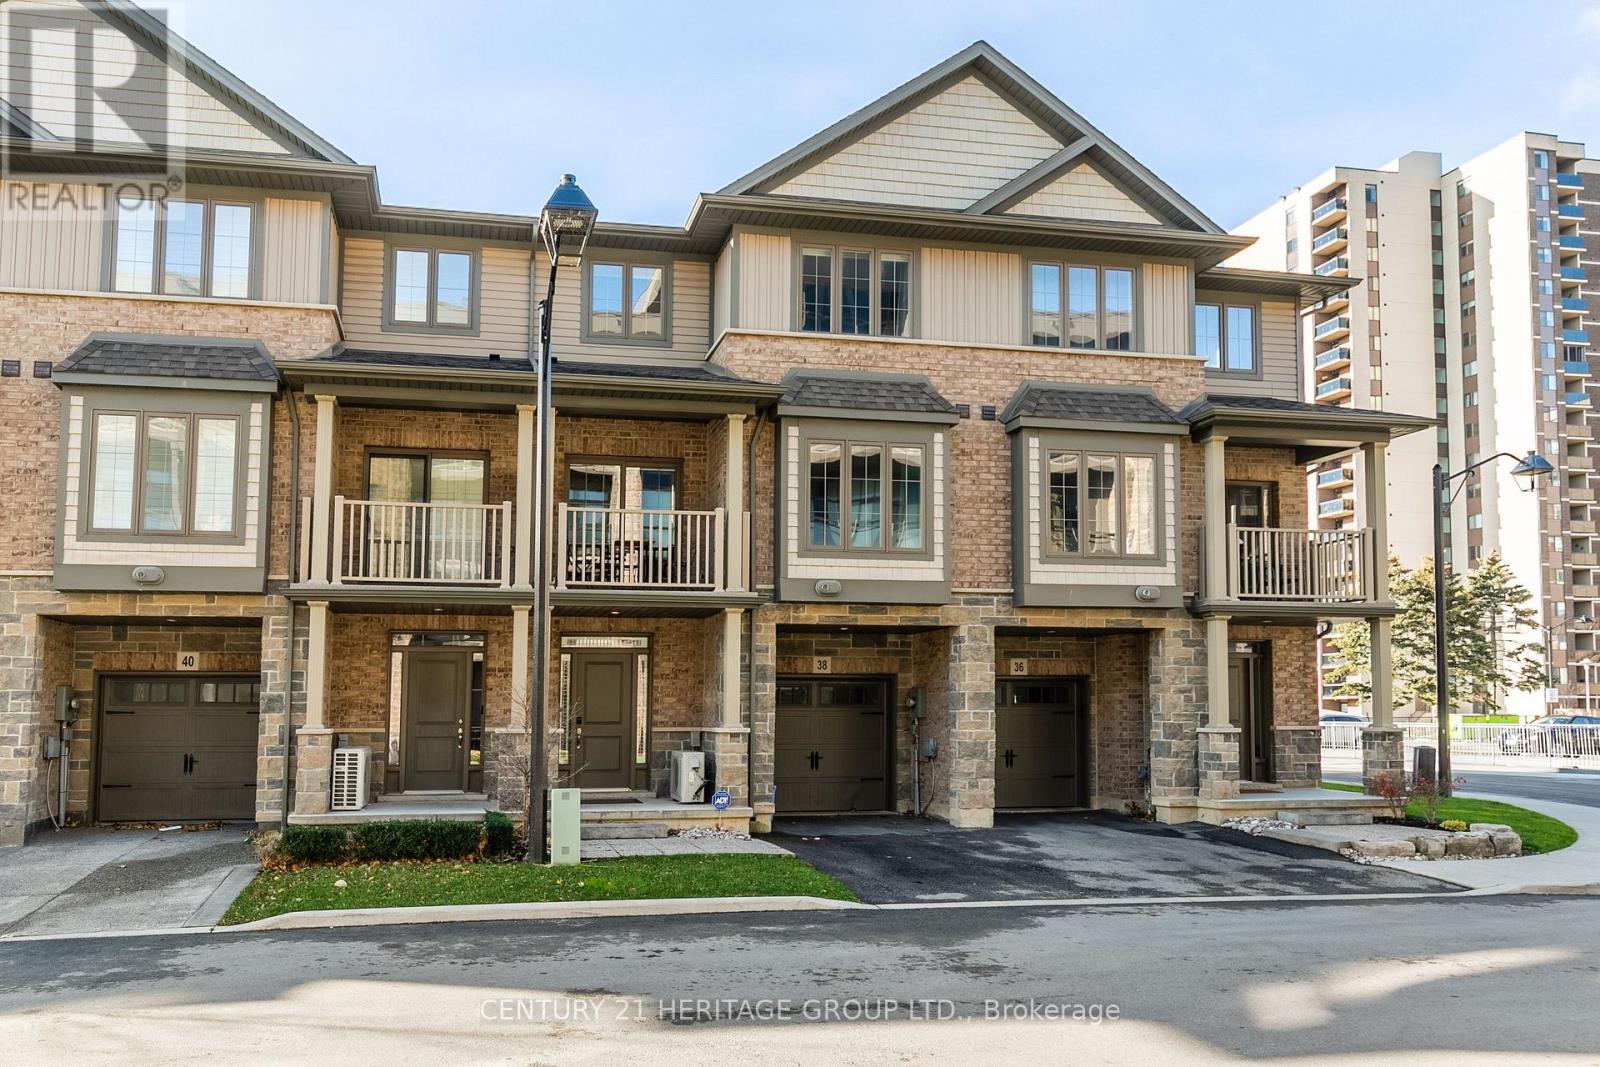
This beautiful upgraded, executive 2 bedroom townhouse is in the peaceful but well connected Waterfront Trails neighbourhood that is steps from the beach and walking trail. The modern kitchen with stainless steel appliances, quartz countertop top, backsplash and upgraded light fixtures makes it easy to prepare your meals. The spacious living and dining rooms have upgraded lights, hardwood floors and extra large windows that provide lots of natural light. The two large bedrooms, both also with extra large windows, are upstairs along with the laundry and a full bathroom. The main level has a spacious den that gives additional space to hang out and access to the garage. Extra cabinets in both bathrooms, upgraded lights throughout the home, and electronic blinds on all the windows add ease and comfort to this home. This home delivers exceptional value in an unbeatable location just minutes from the highway, multiple plazas including Costco, restaurants, the GO Station and much more. The beach is a short 1-2 minute walk while both Fifty Point Conservation Area and Confederation Beach Park are a few minutes drive. (id:63476)
394 Charlton Avenue W
Hamilton, Ontario
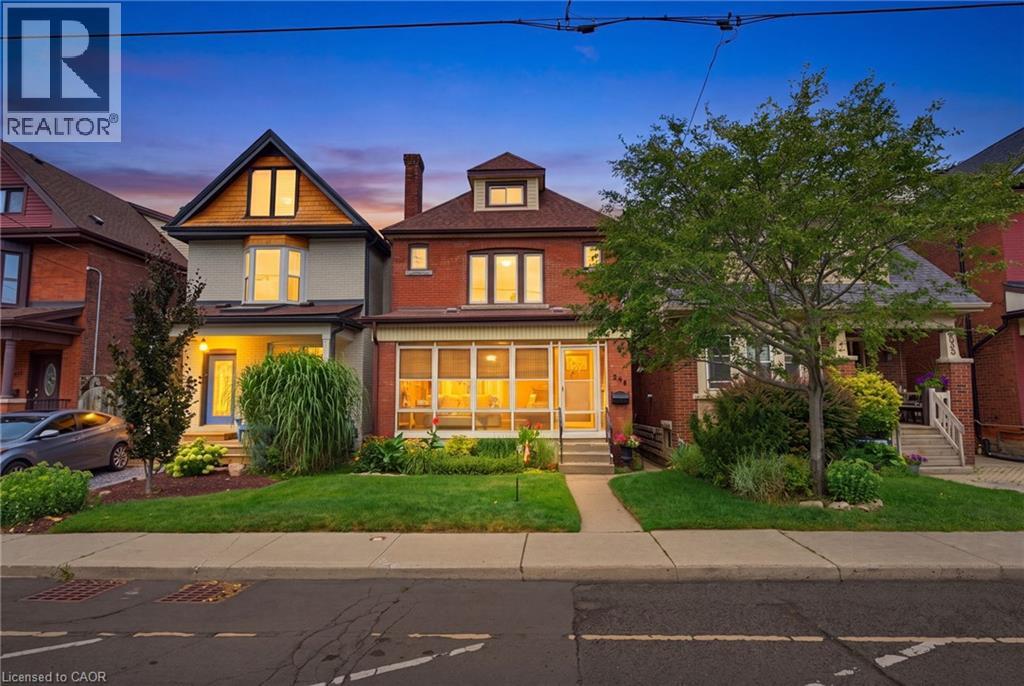
Welcome to 394 Charlton Avenue W., where timeless character meets one of Hamilton's most coveted neighbourhoods. Nestled in the heart of Kirkendall, just steps from the vibrant boutiques, cafes, restaurants, & community atmosphere of Locke Street South, this distinguished 2 & a half storey residence captures the charm of a bygone era while embracing thoughtful modern style. Walk to parks, top-rated schools, scenic trails, the Hamilton GO Centre, St. Joseph's Healthcare, & Chedoke Golf Club, while enjoying convenient access to McMaster University & the 403 for effortless commuting. Rich in original craftsmanship, the home showcases beautifully inlaid hardwood flooring, elegant wood trim, deep baseboards, & a stunning oak staircase that reflect the quality & character of its heritage. The welcoming front sunroom leads into gracious principal rooms, including a formal living room centred around a decorative fireplace & an elegant dining room complete with a classic recessed buffet niche. The thoughtfully renovated kitchen(2018) blends timeless style with everyday functionality, featuring quartz countertops, custom cabinetry, a centre island, exposed wood beam accents, & stainless-steel appliances. Upstairs, you'll find three spacious bedrooms & beautiful four-piece bathroom, while the finished third-floor loft creates a versatile retreat ideal as a primary suite, home office, family room, or creative studio. The unfinished lower level provides exceptional storage, workshop space, & future development potential, complete with a 3-piece bathroom. Enjoy the private, fully fenced backyard, perfect for relaxing, entertaining, or gardening, with the added benefit of two-car rear alley parking plus additional street parking. Set within one of Hamilton's most desirable historic communities, this is a rare opportunity to own a home where enduring architectural beauty, modern comfort, & an exceptional walkable lifestyle come together in perfect harmony. (id:63476)
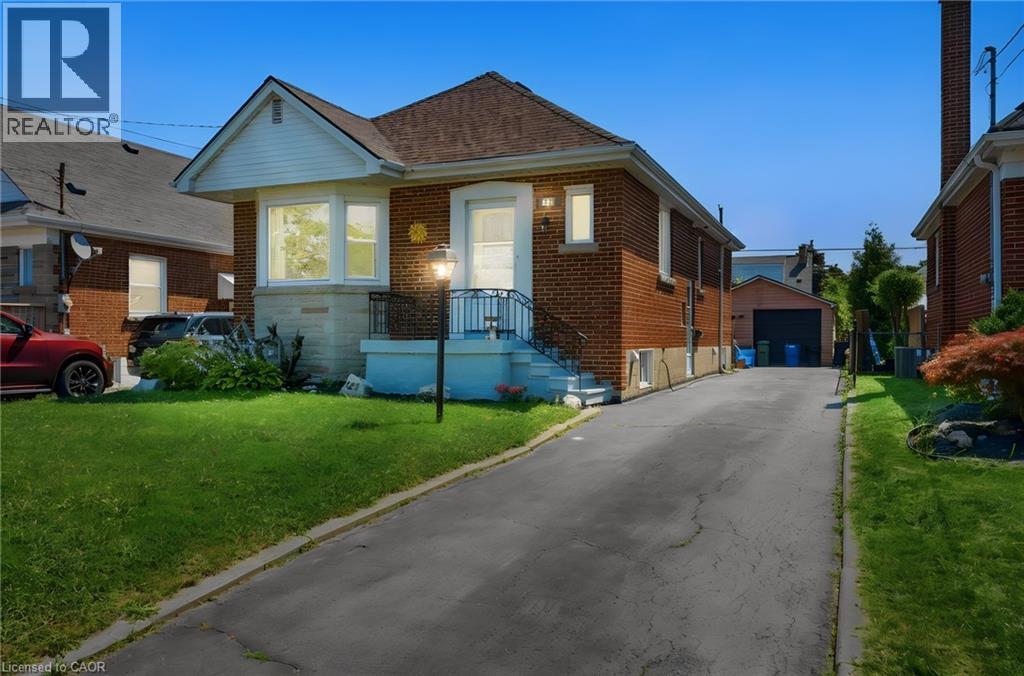
127 Taylor Avenue
Hamilton, Ontario
Welcome to 127 Taylor Ave! This well maintained home offers 2+ 1 Bedrooms and 2 full Baths. Full finished basement has newer 4 piece bath, Rec Room, additional Bedroom/Office and Den with a side door entrance to basement. The property boasts a Single Detached Garage, Driveway parking for 3 cars, fenced yard, large deck and Tikki Hut. All new carpeting downstairs and flooring in the Kitchen and Bath, freshly painted throughout. This home is in a family friendly neighborhood, close to schools, shopping, bus routes and the Redhill Expressway. (id:63476)
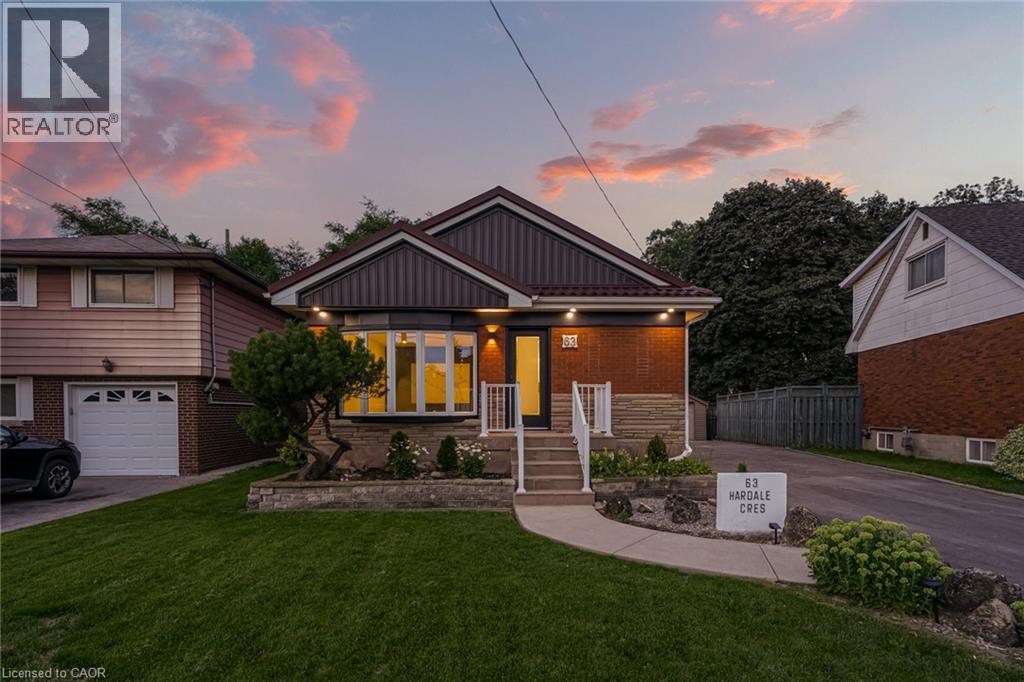
63 Hardale Crescent
Hamilton, Ontario
Professionally renovated from top to bottom with permits, this exceptional Huntington home has been completely transformed inside and out, offering a rare opportunity to own a truly turnkey property in one of Hamilton Mountain's most established neighbourhoods. Set against the peaceful backdrop of a pond, the newly built sunroom creates a private retreat where you can enjoy beautiful views throughout every season. Inside, every detail has been thoughtfully redesigned with quality craftsmanship. The bright open-concept floor plan features two custom kitchens with quartz backsplashes, luxury vinyl flooring, smooth ceilings with pot lights, designer finishes, and two beautifully renovated bathrooms, including a stunning main bath finished with floor-to-ceiling tile. No detail was overlooked, with all new trim, doors, flooring, lighting, and finishes completed throughout. Beyond the cosmetic updates, every major component has been professionally upgraded with all required permits closed, including a complete electrical rewire with a new 200-amp service, new furnace, new central air conditioning, new windows, new exterior and sliding doors, updated siding, and a finished lower level featuring a second kitchen and an in-law suite for added flexibility. From its premium renovations to its one-of-a-kind pond setting, this home offers a lifestyle and level of workmanship rarely found in today's market. (id:63476)
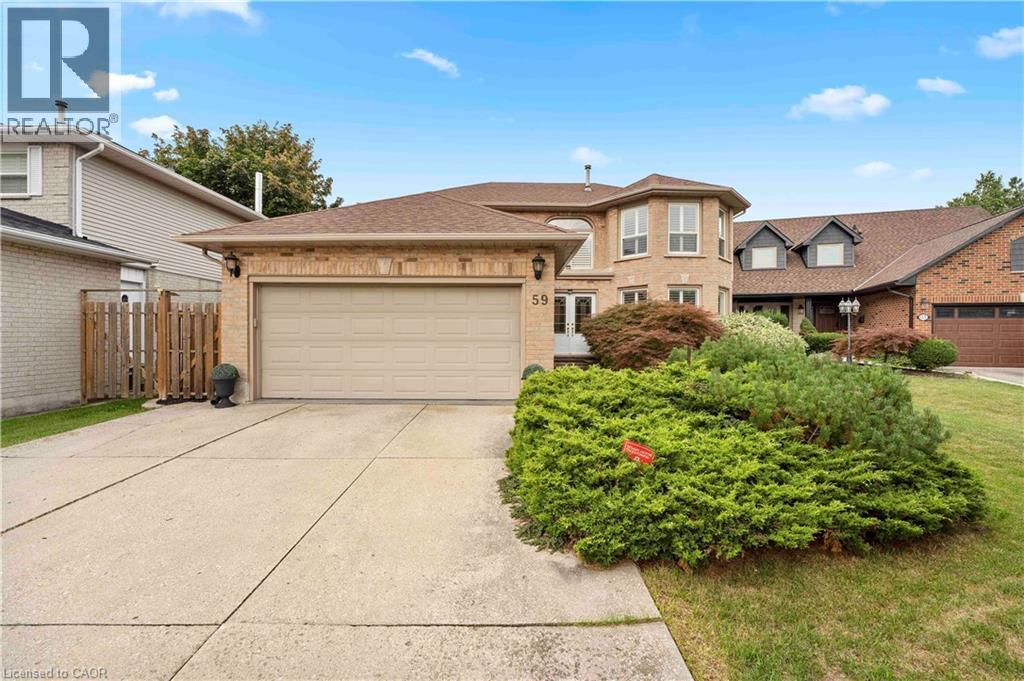
59 Randolf Court
Hamilton, Ontario
Thhis family home has been meticulously maintained by the original owner for the past 37 years. Nestled on a quiet court, it offers the privacy, peace, and security your family will appreciate. Boasting 2,518 sq. ft. above grade and 3,594 sq. ft. of total finished living space, this home features 4 bedrooms, 2.5 bathrooms, a finished basement rec room, and plenty of storage throughout. Tastefully updated from top to bottom, it offers hardwood floors, California shutters, new carpeting, a living room with a gas fireplace, central vacuum, a main-floor den/office, and a separate dining room. Additional highlights include, brand new AC, a double garage, main-floor laundry with side and garage access, and a beautifully appointed kitchen featuring stainless steel appliances, solid wood cabinetry, pot lights, granite countertops, a stone backsplash, a large island, and an abundance of cabinet space. The second floor offers 4 spacious bedrooms, a full bathroom, and a primary suite complete with a walk-in closet and private ensuite, plus two linen closets. The true showpiece of this home is the backyard. Entertain or unwind in your own private oasis featuring a heated in-ground pool, with a brand new gas heater and sand filter, lush landscaping, and a custom-built covered deck. For added peace of mind, the roof, furnace & AC, windows, and exterior doors have all been recently updated. Conveniently located on the Hamilton Mountain, this home is close to Lime Ridge Mall, T.B. McQuesten Community Park, and the Lincoln M. Alexander Parkway. (id:63476)
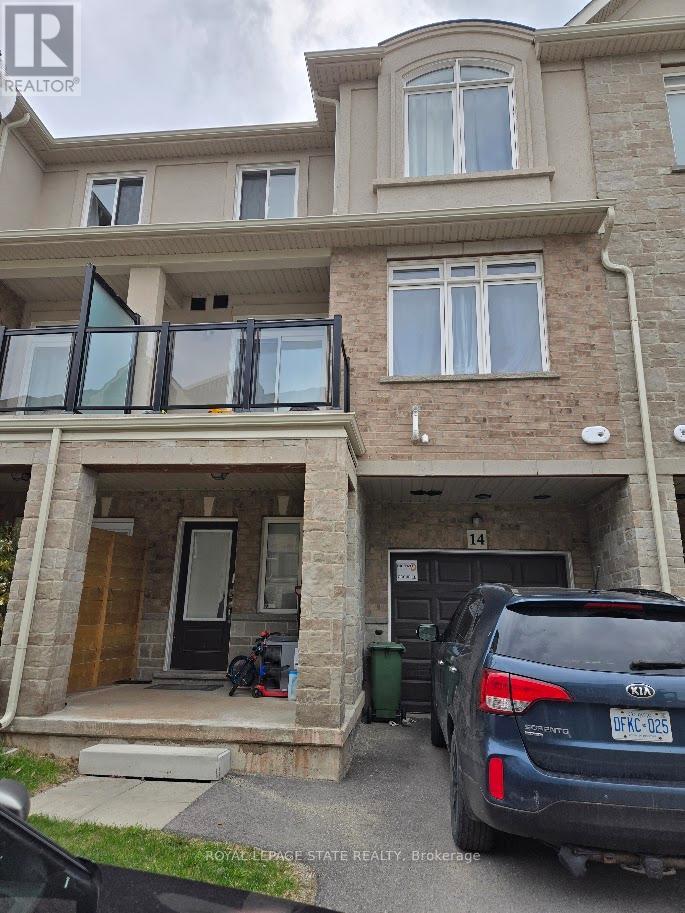
14 - 40 Zinfandel Drive
Hamilton, Ontario
Sold "as is, where is" basis. Seller makes no represenattions and/or warranties. (id:63476)