
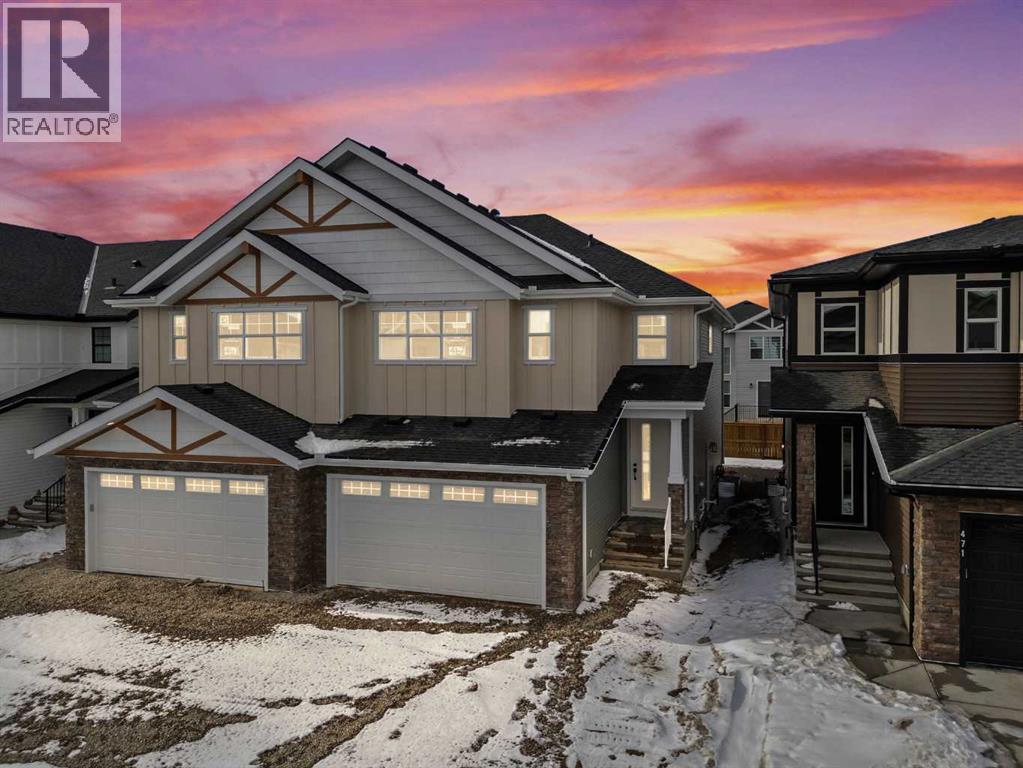
467 Kinniburgh Loop
Chestermere, Alberta
ENJOY A FREE BUILDER BUNDLE PACKAGE VALUED AT $10,000, INCLUDING A WASHER, DRYER, DECK, AND BLINDS - AVAILABLE FOR A LIMITED TIME ONLY!! BUILT BY GOLDEN HOMES!! PREMIUM FINISHES!! 2,137 SQ FT!! OVERSIZED DOUBLE ATTACHED GARAGE!! SEPARATE SIDE ENTRANCE!! 3 BEDROOM + 2.5 BATHROOM!! Welcome to this beautifully crafted home in the sought-after community of Kinniburgh South! The main floor offers a bright and open layout featuring a spacious family room with a sleek electric fireplace with access to the backyard, a sun-filled dining area and a stunning kitchen complete with a large island, two-tone cabinetry, quartz countertops, upgraded Samsung stainless steel appliances, built-in microwave with stainless steel trim, soft-close metal-sided drawers, and a walk-in pantry with built-in shelving. A convenient 2-piece bathroom completes the main level. Upstairs, you'll find an impressive open-to-below staircase with iron spindle railings, a spacious primary bedroom featuring a luxurious 5-piece ensuite with a freestanding tub, fully tiled glass shower, double vanity, private water closet, and a custom walk-in closet with built-in drawers and shelving. Two additional bedrooms each include walk-in closets. A second 5-piece bathroom offers both ensuite access from one bedroom and hallway access, making it ideal for family living. The upper level is finished with a well-appointed laundry room featuring quartz countertops and built-in shelving. Additional highlights include 9' ceilings on the main floor and basement, 8' interior doors, oversized triple-pane windows, upgraded carpet underlay, upgraded MDF shelving, quartz countertops throughout, tankless hot water heater, HRV system, solar panel rough-in, smart home features, gas line to the deck, front yard tree, and an oversized double attached garage. The basement features a separate side entrance, separate mechanical room, and is fully roughed-in, offering outstanding future development potential. The exterior is fully graded , loamed, and sodded to the side entrance, making this home truly move-in ready. Located in the family-friendly community of Kinniburgh South, you'll enjoy easy access to Lake Chestermere, schools, parks, shopping, and everyday amenities, making this an exceptional place to call home. GST REBATE APPLIES! Eligible buyers may apply for the rebate themselves or have the builder assign the rebate and reduce the purchase price accordingly. (id:63476)
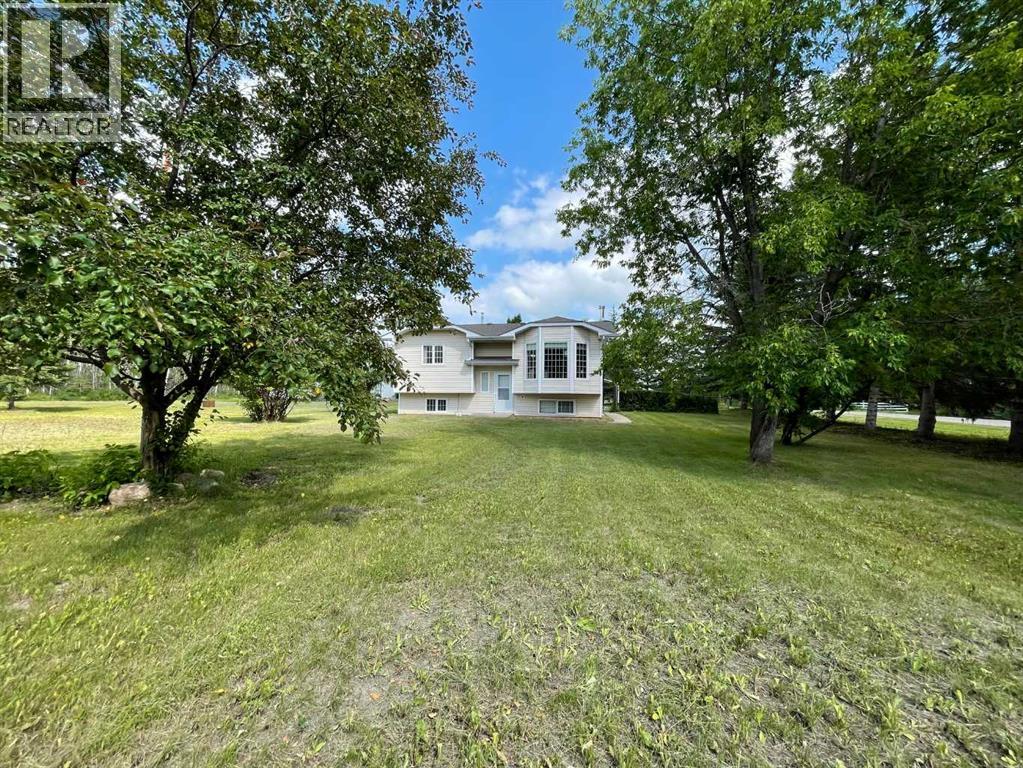
229 58532 Rr 113 Range
Lottie Lake, Alberta
4-Season Cottage Living at Beautiful Lottie Lake—Just 20 Minutes from St. Paul. This warm and inviting 4-bedroom, 2-bathroom cottage sits on a rare combination of two lots totaling .98 acres, offering the perfect blend of year-round living and classic lake-life charm. Whether used as a full-time residence or a 4-season getaway, this property provides space, privacy, and exceptional value. Features include four bedrooms, two bathrooms, laminate flooring throughout the main living areas, high-efficiency furnace, new hot water tank, double heated garage (24x23), additional shop (24x24), municipal water, septic field, and a corner lot with mature trees and garden beds. The main floor offers a bright kitchen with stainless steel appliances, adjoining dining area, and a comfortable living room with large windows overlooking the property, plus two bedrooms and a full bathroom. The fully developed basement includes two additional bedrooms, a second bathroom, and a large family room with a wood-burning stove. The nearly acre-sized lot provides natural privacy, mature trees, and open spaces. Lottie Lake offers a public boat launch, kids’ park, ball diamond, and nearby garbage bins for convenience. Located in the friendly lakeside community of Lottie Lake, this home delivers year-round comfort and the relaxed lifestyle of lake living. Enjoy this property all seasons—fishing, hunting, or simply embracing the outdoor experience, and relax in the screened room off the kitchen after all the outdoor activities for the day, or enjoy your morning coffee without the bugs. (id:63476)

613 & 617, 13221 Twp Rd 680
Lac La Biche, Alberta
This stunning 1.6-acre lakefront property offers breathtaking views of Lac La Biche Lake, making it an ideal spot to live or unwind with friends. With over 1,800 sq.ft of finished space, the home boasts high-end finishes, including granite countertops, premium stainless steel appliances, Kitchen Craft cabinets, engineered hardwood floors, a steam shower, and a walk-out basement. Two covered decks provide spectacular views of the lake. Located in the Golden Sands subdivision, the property is 2.5 hours south of Fort McMurray and 3 hours north of Edmonton. Built to the highest standards, this home features a glued and screwed subfloor, 9' ceilings throughout, an ICF block basement, in-floor heating with four zones, a heatilator fireplace, triple-glazed windows, 35-year shingles, and 220 wiring to a 40' sea-can. Additionally, there is another 20' sea-can, a shed, outdoor wiring for a hot tub, and a geotechnical report available. This listing includes two titled lots, offering the potential to sell one or use it for parking a friend’s RV for weekend visits. Enjoy the beauty of sunsets and the tranquility of this exceptional home for years to come. (id:63476)
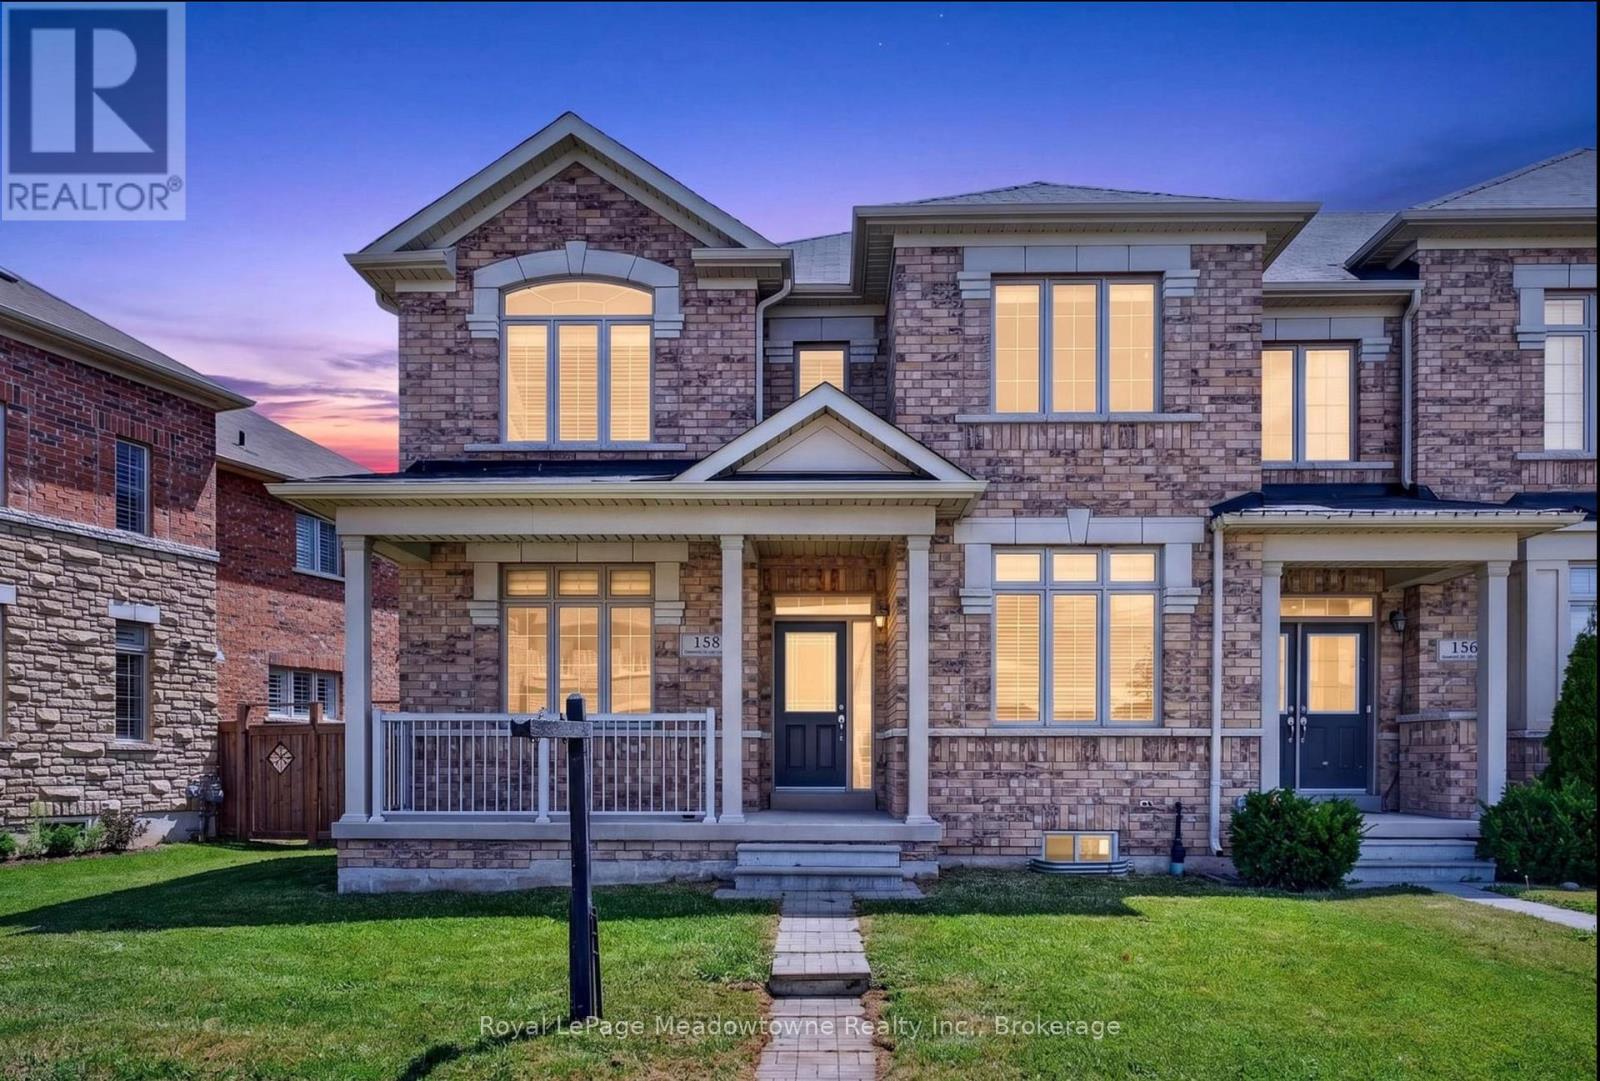
158 Etheridge Avenue
Milton, Ontario
Welcome to this striking, executive end-unit townhouse by Starlane Homes, perfectly situated in the highly sought-after Saddleridge community. Offering over 2,300 sq. ft. of sun-drenched living space, this home is flooded with natural light from every angle thanks to its premium lot, giving it the expansive look and feel of a detached home. From the moment you step into the grand foyer with its soaring 9-ft ceilings and quality flooring, you'll feel the perfect balance of elegance and everyday comfort. The thoughtfully designed main floor features distinct family and dining spaces, highlighted by a cozy fireplace that sets the ideal scene for family movie nights or entertaining guests. At the heart of the home, the modern kitchen features a sleek breakfast bar for quick morning bites or casual chats while cooking. Need a main-floor office, guest room, or space for extended family? The versatile ground-floor study easily adapts to fit your lifestyle needs. A sleek staircase guides you upstairs to four spacious bedrooms and two full baths, complete with an open balcony that overlooks the foyer below. Your primary suite serves as a true restful sanctuary at the end of a long day. Downstairs, the home offers incredible potential. A legal separate side entrance leads down to a bright basement featuring legal egress windows that allow ample natural light to pour in. This space is the ultimate blank canvas, perfect for potential rental income, an in-law suite, or an expansive home retreat. Complete with a detached double-car garage, premium finishes throughout, and an unbeatable location just steps from schools, parks, and local amenities, this true Milton gem combines style, versatility, and community living at its finest. (id:63476)
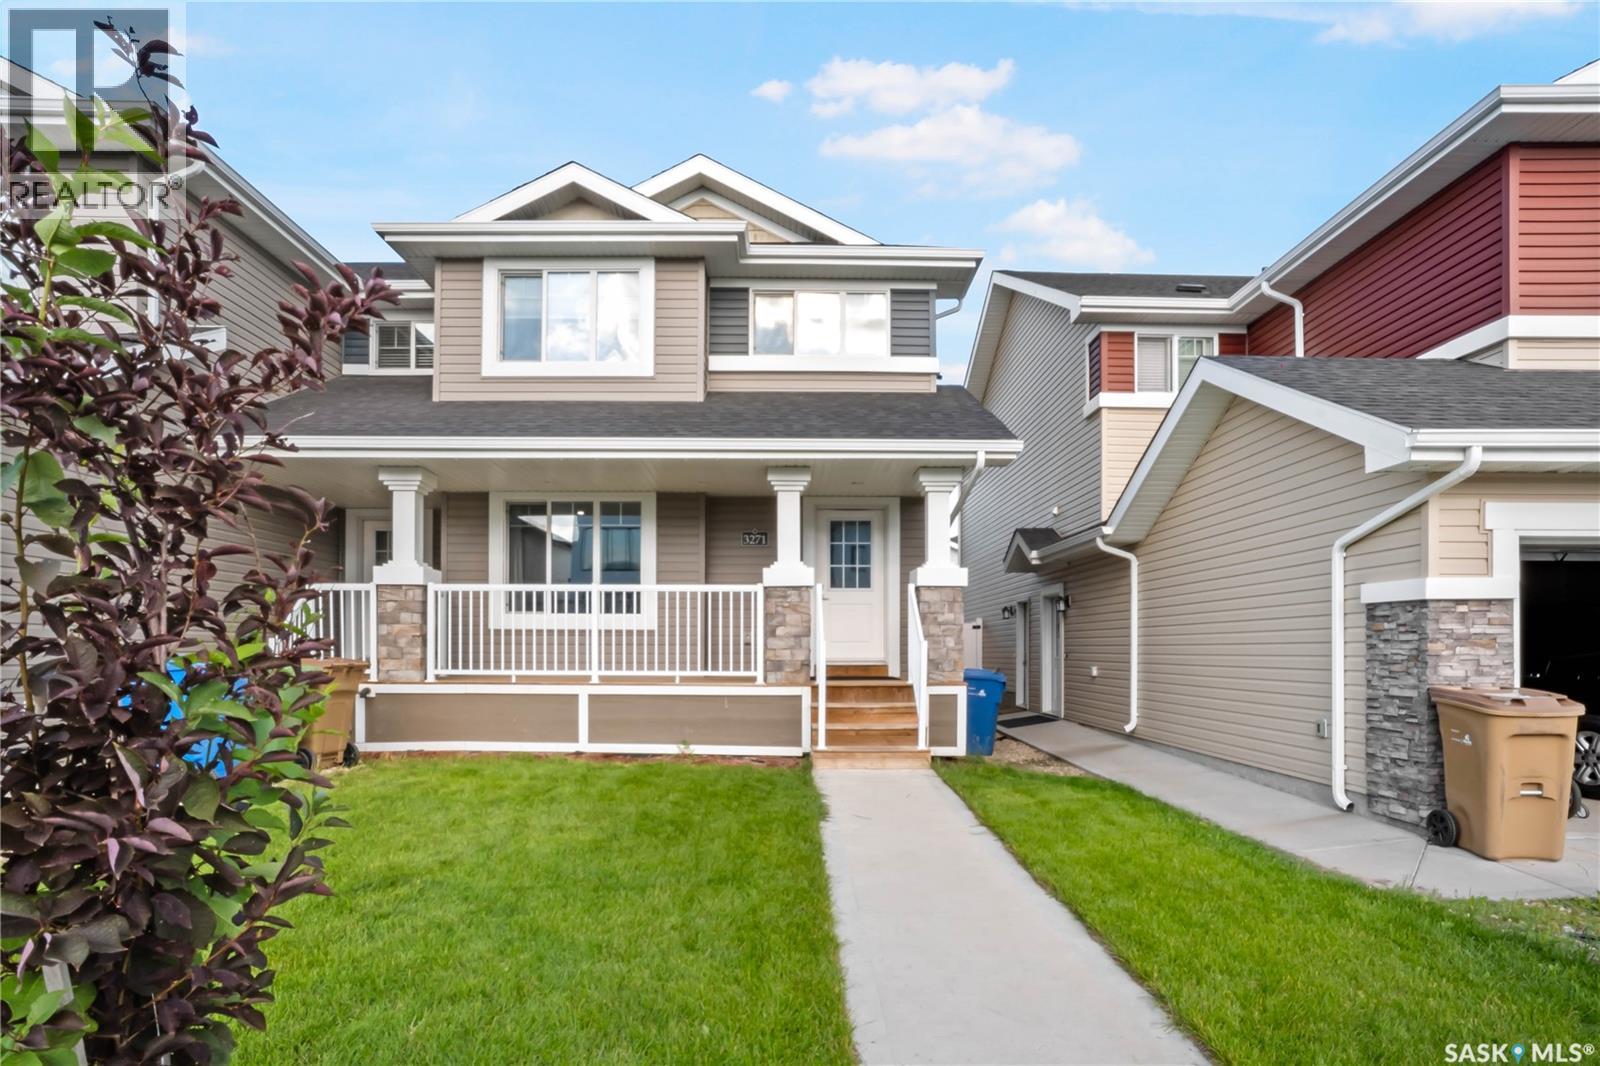
3271 Green Brook Road
Regina, Saskatchewan
Welcome to this stunning 2-storey townhouse in The Towns, offering thoughtfully designed living space with 3 bedrooms, 3 bathrooms, and a bright, modern open-concept layout perfect for today's lifestyle. The inviting main floor features a spacious living room filled with natural light, a stylish kitchen with ample cabinetry, a dining area ideal for entertaining, and a convenient 2-piece bathroom. Upstairs, you'll find a generous primary suite complete with a private 4-piece ensuite, two additional well-sized bedrooms, a versatile bonus room perfect for a home office or family lounge, a full 4-piece bathroom, and second-floor laundry for added convenience. The full unfinished basement provides endless potential to create additional living space tailored to your needs. Enjoy year-round comfort with central air conditioning, a Heat Recovery Unit (HRV), and a humidifier. Step outside to your private deck and backyard, while the attached garage offers excellent parking and storage. This home boasts an unbeatable location with a Regina Transit bus stop right out front, École W.S. Hawrylak School within walking distance, and nearby Horizon Station Park, making it ideal for families and commuters alike. You'll also appreciate being just minutes from shopping, restaurants, walking paths, and all the amenities that make this one of Regina's most desirable communities. Whether you're a first-time buyer, growing family, or investor, this exceptional property offers the perfect combination of style, comfort, convenience, and value. Don't miss your opportunity to make this beautiful home yours! (id:63476)
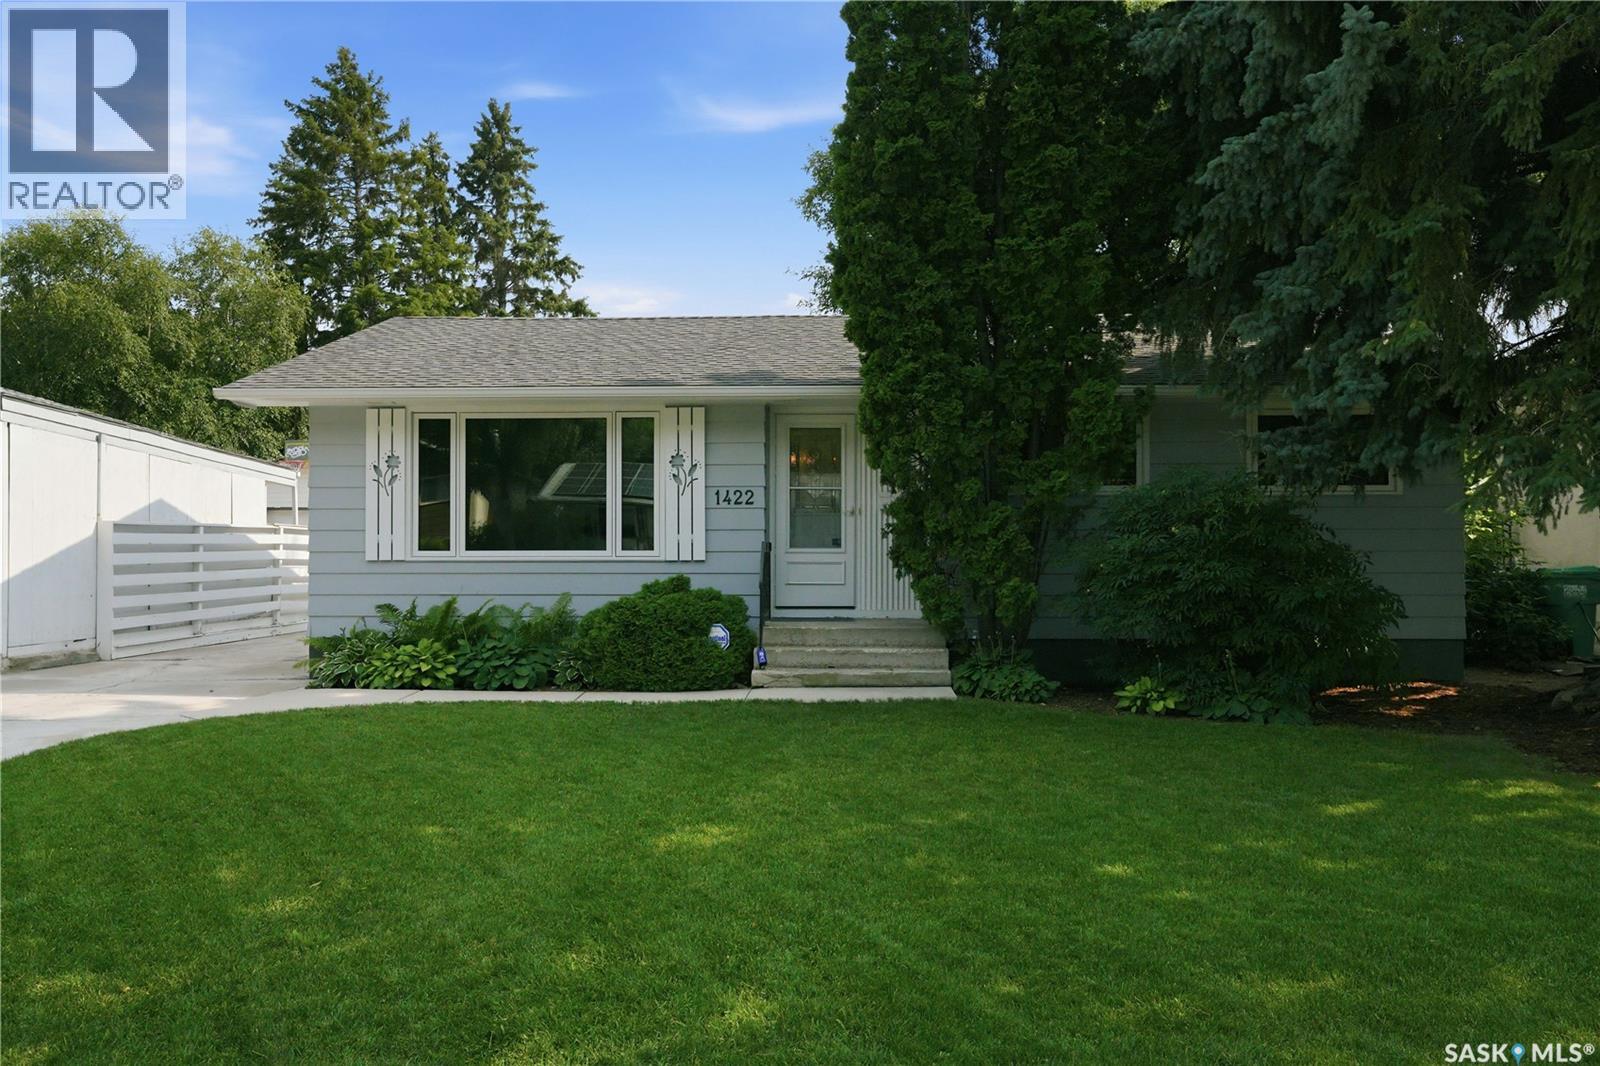
1422 East Heights
Saskatoon, Saskatchewan
Welcome to this well maintained bungalow on a quiet street in the desirable Eastview neighbourhood. Offering 5 bedrooms and 2 full bathrooms, this home provides exceptional space and flexibility for families, first-time buyers, or investors. The main floor features a bright, functional layout with fresh paint throughout, while the lower level includes a non-conforming basement suite—ideal for extended family, guests, or mortgage-helper potential. Enjoy peace of mind with numerous major updates, including newer windows, shingles, furnace, water heater, central air conditioning, and more. Outside, you'll find a large insulated double detached garage with plenty of room for vehicles, storage, or a workshop, along with a beautiful yard and deck to enjoy. Conveniently located close to schools, parks, shopping, and transit, this move-in-ready home combines value, versatility, and an excellent location. Don't miss your opportunity to own this fantastic Eastview property! Presentation of offers Tuesday, July 28 4 pm As per the Seller’s direction, all offers will be presented on 07/28/2026 4:00PM. (id:63476)
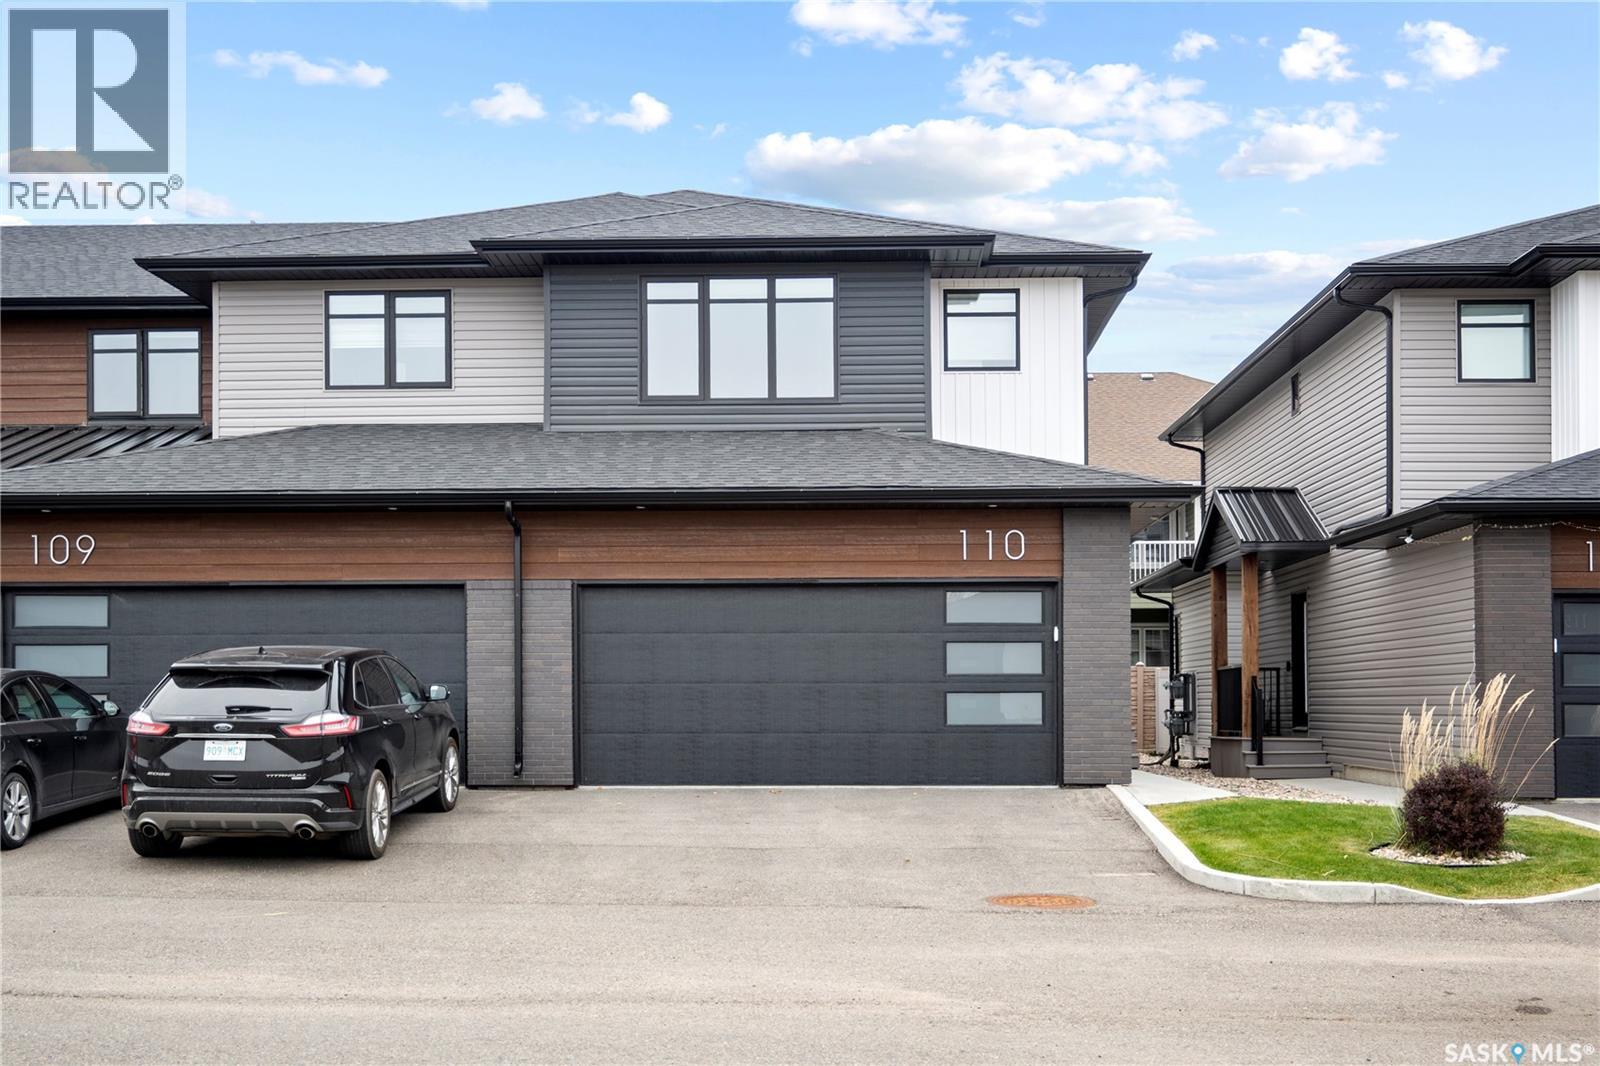
110 3121 Green Bank Road
Regina, Saskatchewan
Welcome to this exceptional two storey condo in the highly sought-after community of The Towns, where contemporary design meets effortless luxury. Beautifully finished and meticulously maintained, this move-in ready home offers an impressive open-concept layout with 9ft ceilings and elegant vinyl plank flooring throughout the main level. The inviting living room is highlighted by a stylish electric fireplace, creating the perfect setting for both everyday living and entertaining. The designer kitchen is sure to impress with sleek high-gloss cabinetry, quartz countertops, a full-height marble-patterned backsplash, under-cabinet lighting, and a premium stainless steel appliance package featuring a gas range and chimney-style hood fan. A spacious peninsula with a breakfast bar provides additional seating and functionality, while a convenient 2-piece powder room completes the main floor. Upstairs, the spacious primary bedroom offers a walk-in closet with custom organizers and a beautifully appointed en suite featuring a walk-in shower. Two additional generously sized bedrooms, a modern 4-piece bathroom, and a convenient second-floor laundry room complete the upper level. Step outside to enjoy your own private, fully fenced patio, ideal for relaxing or summer gatherings. The double attached heated garage provides year-round comfort and convenience, while the unfinished basement offers endless possibilities for future development. Additional features include central air conditioning, a heat recovery unit, and low condo fees that cover exterior maintenance, making this an outstanding opportunity to enjoy stylish, low-maintenance living in one of Regina's most desirable communities. (id:63476)
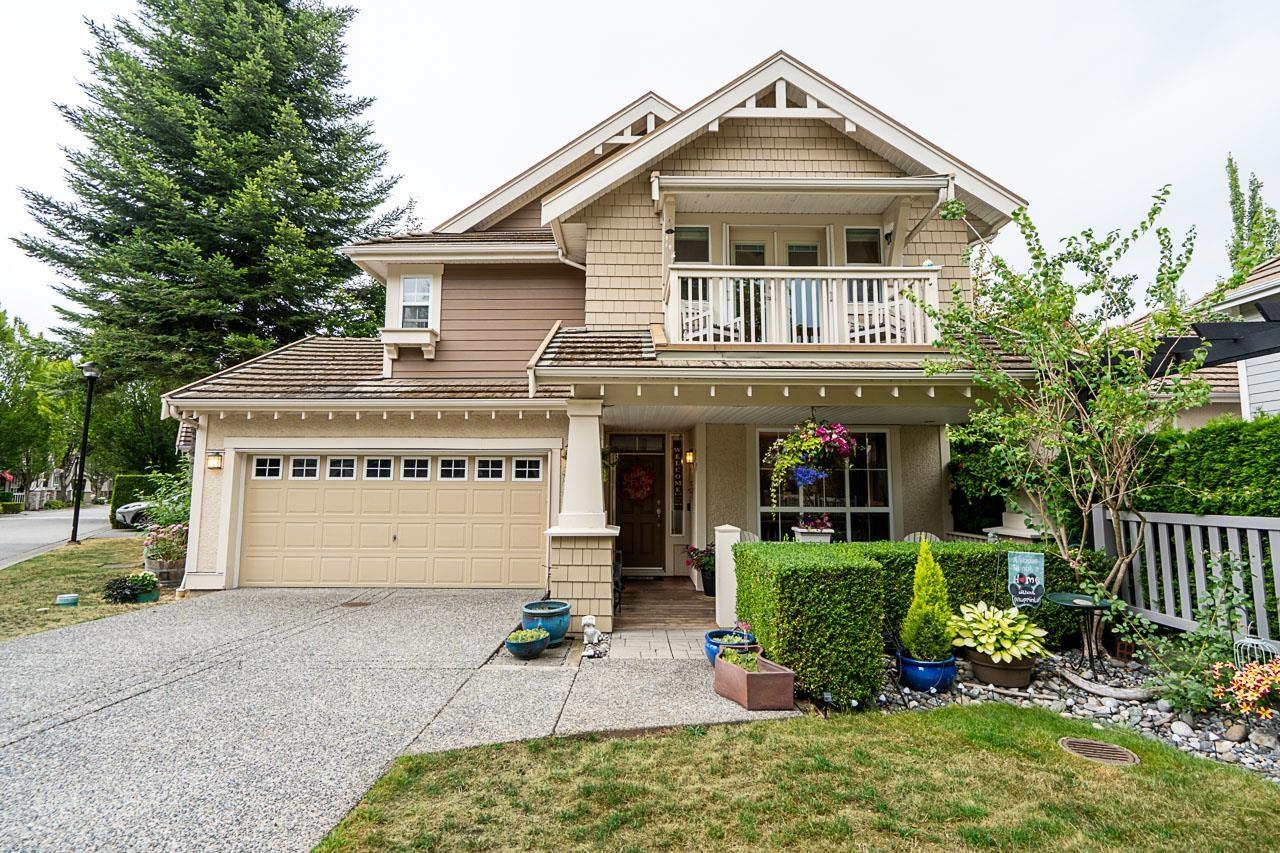
72 15288 36 Avenue
Surrey, British Columbia
Welcome to Cambria, an exclusive collection of detached craftsman townhomes by Parklane Homes in the heart of Rosemary Heights. This 3,163 SF corner home features 5 bedrooms/3.5 baths with thoughtful updates and a great floor plan. Open-concept main floor with a beautifully renovated kitchen and inviting great room. Upstairs offers 4 bedrooms, including a vaulted primary with a lovely ensuite, plus laundry. The lower level is ideal for movie nights, recreation, guests with spacious rec room, bed & full bath. Enjoy front and back yards, a welcoming porch, decks, hot tub, garage (EV) and 3-car driveway! Coveted Rosemary Heights Elementary and Grandview Heights Secondary schools. You will love this exceptional community lifestyle with parks, scenic trails, restaurants & golf just steps away! (id:63476)
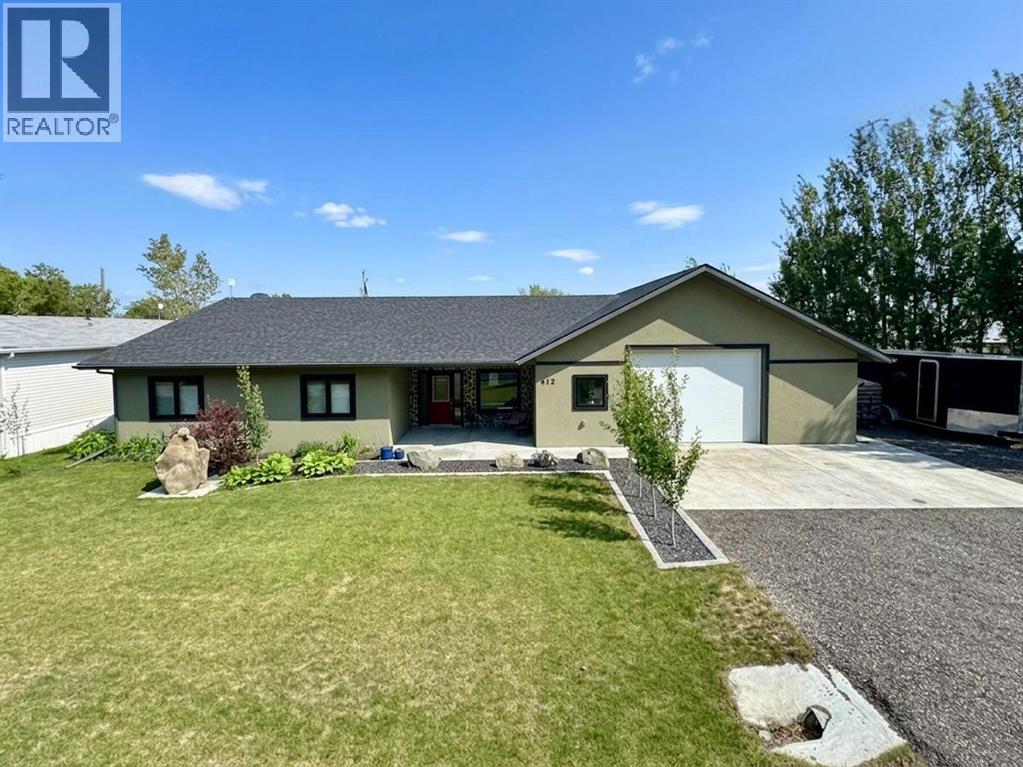
412 Queen Avenue
Monarch, Alberta
Welcome to 412 Queen Avenue in Monarch, a thoughtfully designed bungalow set on a spacious double lot, offering comfortable one-level living with exceptional utility, energy efficiency, and outdoor space. This well-built home features 3 bedrooms, 2 bathrooms, and an oversized double attached garage. As you enter the home, you’re welcomed by a bright open-concept living area with high ceilings that create an inviting sense of space as well, all doorways are 36 inches wide for wheelchair access. The kitchen showcases beautiful cherrywood cabinetry, quartz countertops, and ample workspace, flowing seamlessly into the dining and living areas. The home also features a spacious primary bedroom with a 5-piece ensuite, two additional bedrooms, a 3-piece bathroom, and a convenient laundry room. Designed for year-round comfort, the home offers in-floor heating throughout, zone-controlled thermostats in every bedroom, triple-pane windows, and durable stucco siding. The property is equipped with three electrical panels and an oversized solar panel system designed to support high-energy demands, making it ideal for welding equipment, RV usage, and workshop operations. The oversized double attached garage features a 10-foot overhead door, cold storage area, and an unfinished 3-piece bathroom, providing excellent flexibility for hobbies, projects, storage, or future customization. Additional exterior features include RV hookups, a dedicated sewer-connected RV drain pit for grey/black water disposal, raised flower beds with irrigation, gardens and landscaping, and mature apple and plum trees. The expansive backyard offers exceptional outdoor living space with room for gardening, a greenhouse, workshop area, and plenty of space to enjoy the peaceful surroundings. Built with durable 40-year shingles and quality finishes throughout, this property combines practicality, efficiency, and functionality in a quiet community setting. With its energy-efficient features, oversized lot, impres sive garage, RV-friendly amenities, and thoughtfully designed layout, 412 Queen Avenue offers a rare combination of space, versatility, and modern conveniences, making it a property well suited to a wide range of lifestyles and needs. Please view the video walkthrough in the links tab or on YouTube by searching for the home address; this is a home you’ll want to experience in full. (id:63476)
1501 1475 Foster Street
Surrey, British Columbia
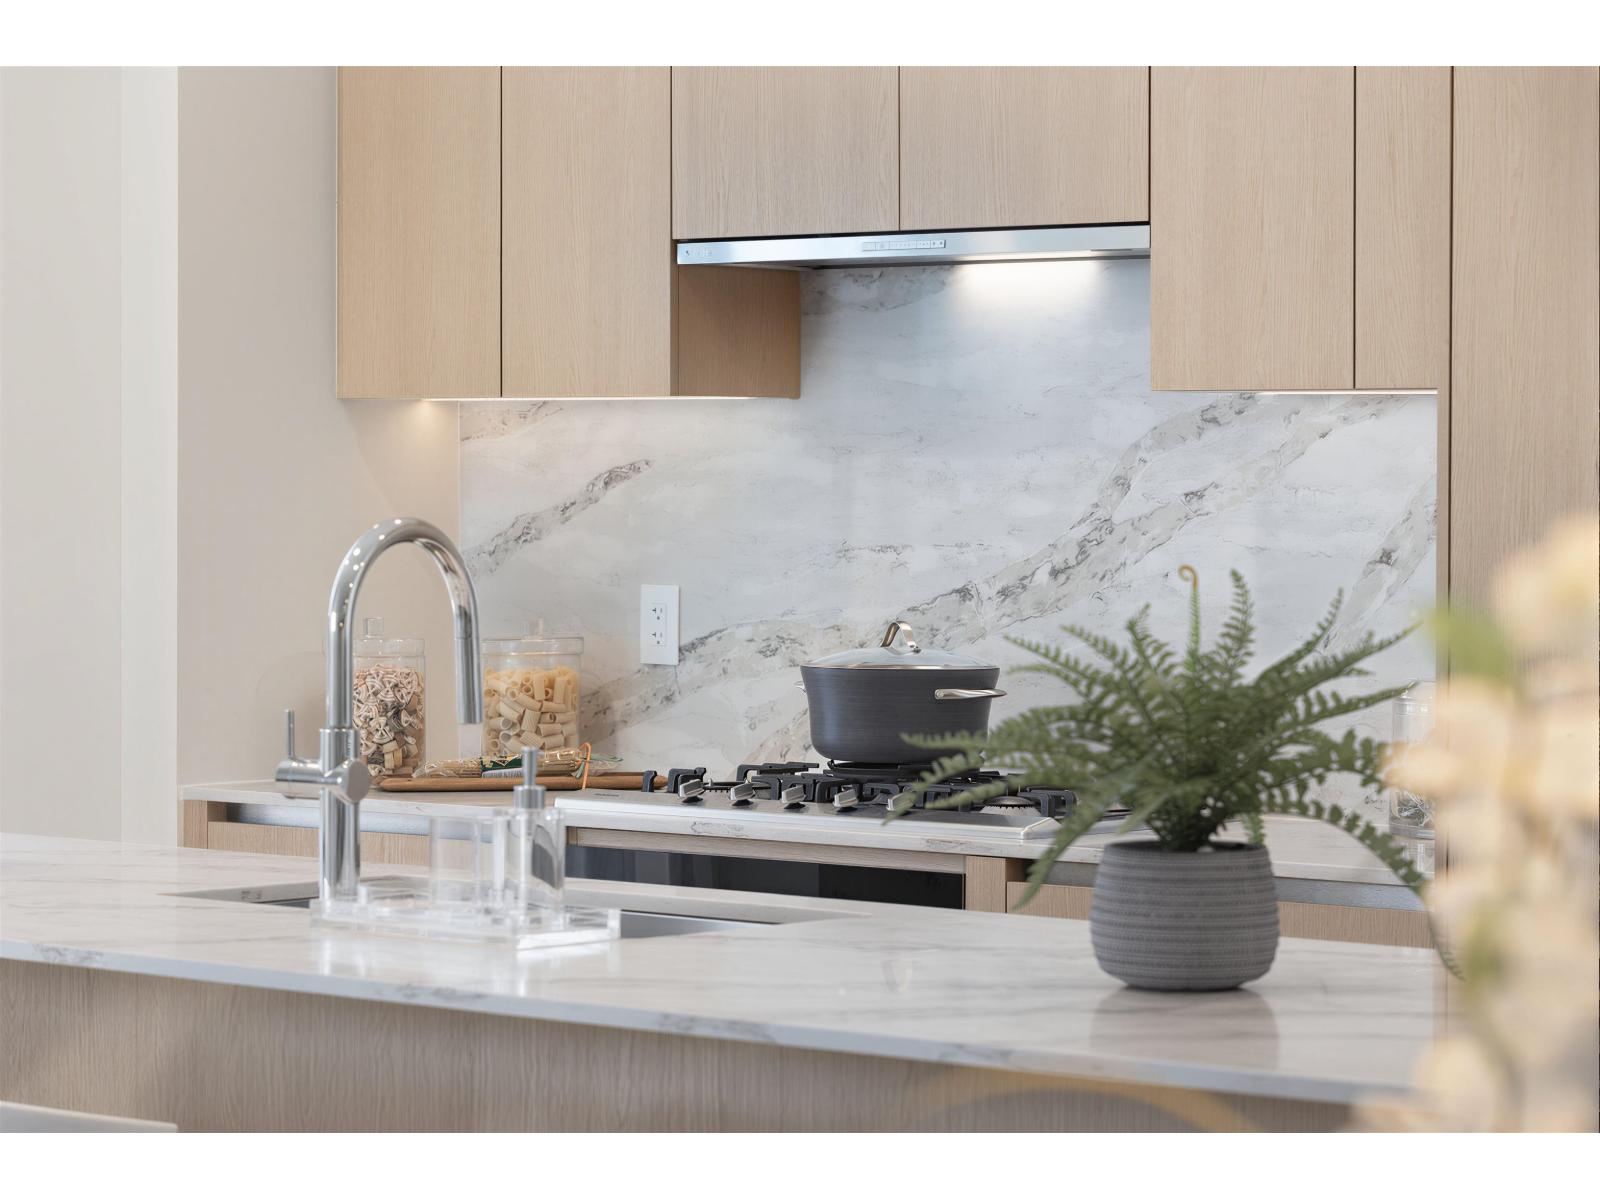
This is the concluding chapter of the Foster Martin Community-the third and final tower, Landmark Tower. The one-and-only C-W Plan offers 1,193 sq. ft. of refined living with breathtaking, unobstructed ocean views over Semiahmoo Bay. Finished in the sought-after light interior colour palette, this home is filled with natural light through expansive floor-to-ceiling windows. Start living the dream with a spacious primary bedroom featuring a luxurious 5-piece ensuite and large walk-in closet. The chef's kitchen is appointed with a 48" integrated Miele appliance package. Enjoy over 10,000 sq. ft. of resort-style amenities at The Shore Club, including an indoor/outdoor pool, fitness centre, yoga studio, sauna, and concierge. (id:63476)
1521 17 Street S
Lethbridge, Alberta
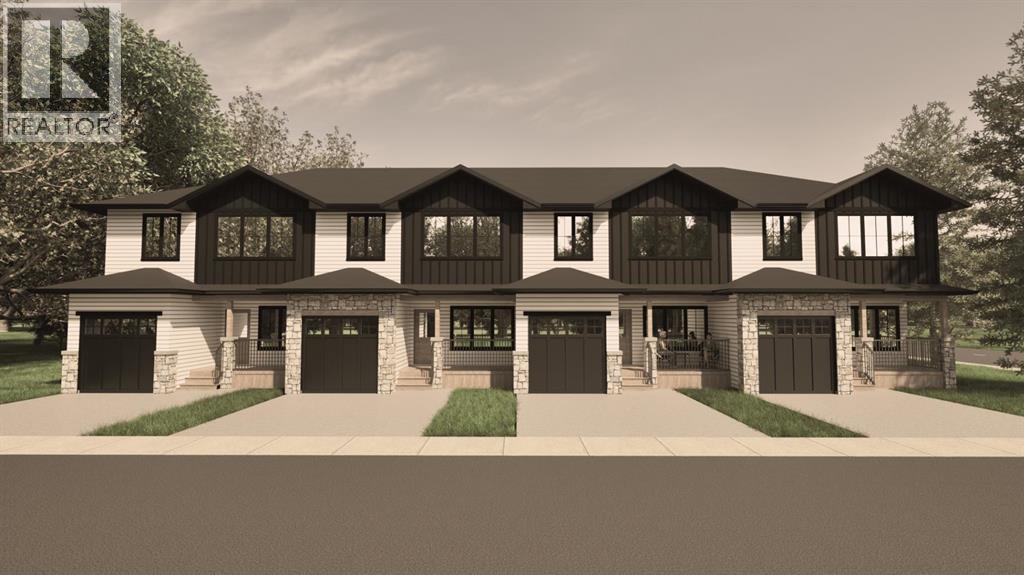
*END UNIT!!* Welcome to The Sandstones—a stunning collection of brand-new luxury townhomes in the desirable Agnes Davidson subdivision on Lethbridge’s Southside, perfectly positioned near top-rated schools, parks, and essential amenities! Offering 1,354 sq. ft. of thoughtfully designed living, this home features three spacious bedrooms upstairs, including a beautiful primary suite with a walk-in closet and private ensuite, along with a full bathroom and convenient upper-floor laundry. The bright and open main level showcases a modern kitchen flowing seamlessly into the living and dining areas, complemented by large windows, a stylish half bath, a practical mudroom, and direct access to a single attached garage. Elevated interiors include crisp white walls, striking dark accents, and upscale black or gold finishings—creating a sophisticated and timeless aesthetic. With NO CONDO FEES, room to grow with the potential for a 4th bedroom and 4th bathroom in the unfinished basement, and a location that appeals to families, The Sandstones are an incredible opportunity for both first-time home buyers and savvy investors alike—delivering exceptional style, comfort, and long term value!! Floorplan and Rendering designed by Red Beard Drafting. (id:63476)

521 12th Avenue W
Barnwell, Alberta
This unique home presents a once-in-a-lifetime opportunity to enjoy a spacious, one-acre property while still having access to the community and town living. Through the grand front entrance, you'll find a quiet office space to your right, and the stairs to the basement on your left. As you enter the living room, your eyes are immediately drawn to the stunning chandelier that highlights the vaulted ceiling. The kitchen boasts brand-new granite countertops and connects to an open-concept dining room. The laundry room is right down the hall, across from the convenient, separate bathroom. The master bedroom, with a walk-in closet, Jacuzzi tub and a three-nozzle shower, is down the other hall. Upstairs is a cozy reading nook overlooking the living room, as well as four bedrooms and a bathroom. In the basement, thoughtful design results in a completely dark theatre room, equipped with fully functional surround sound. Three more bedrooms, a bathroom, a storage room, and the furnace room complete the basement. Stepping outside, you'll find the perfect hosting space on the deck, complete with a heated, salt-water pool, ready to use, as well as the functional, salt-water hot tub. The playground is perfect for kids to play. The garden is the hobbyist's dream, complete with raised boxes, a bird cage, and a shed. Park your toys in the 26'x36' heated shop, perfect for hobbies or extra storage. Even your RV or camping trailer has a spot to stay protected from the elements. This home is a rare blend of comfort, functionality, and lifestyle. Come out and have a look today! (id:63476)