
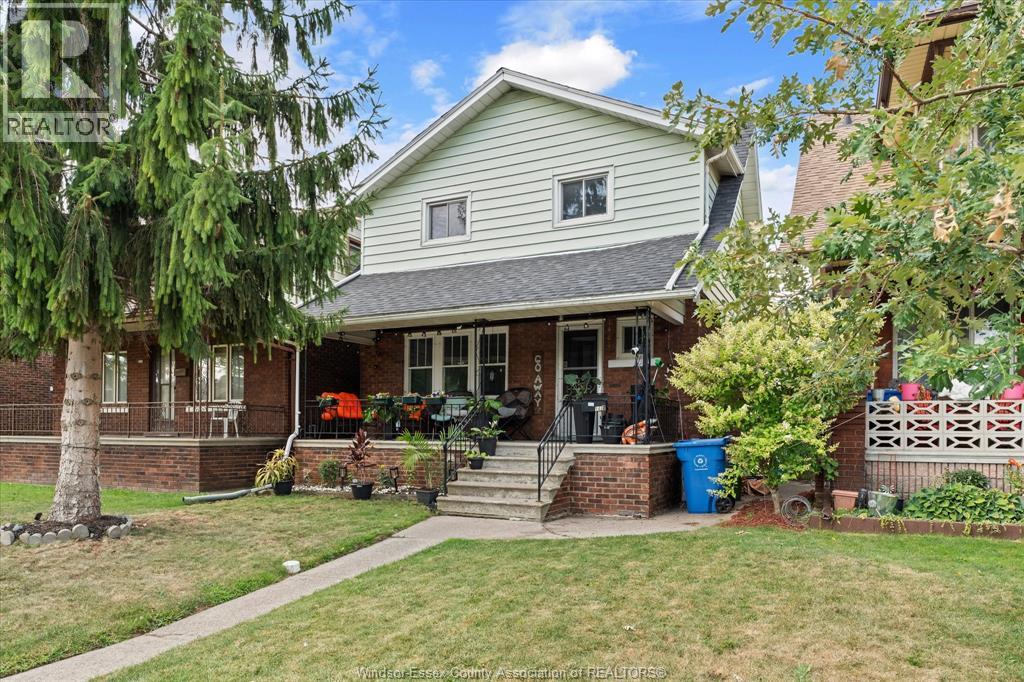
1481 Benjamin Avenue
Windsor, Ontario
With 5 bedrooms & 2 full baths, this spacious Walkerville 2-storey home has so much to offer. Featuring a full, partially finished basement, 2 covered porches, fenced rear yard, and a 1.5-car detached garage. This home is centrally located in a quiet neighbourhood close to schools, shopping, and parks. Home is in good condition with updates including shingles (2023), furnace & AC (2021). Please contact listing agent for your own personal viewing. (id:63476)
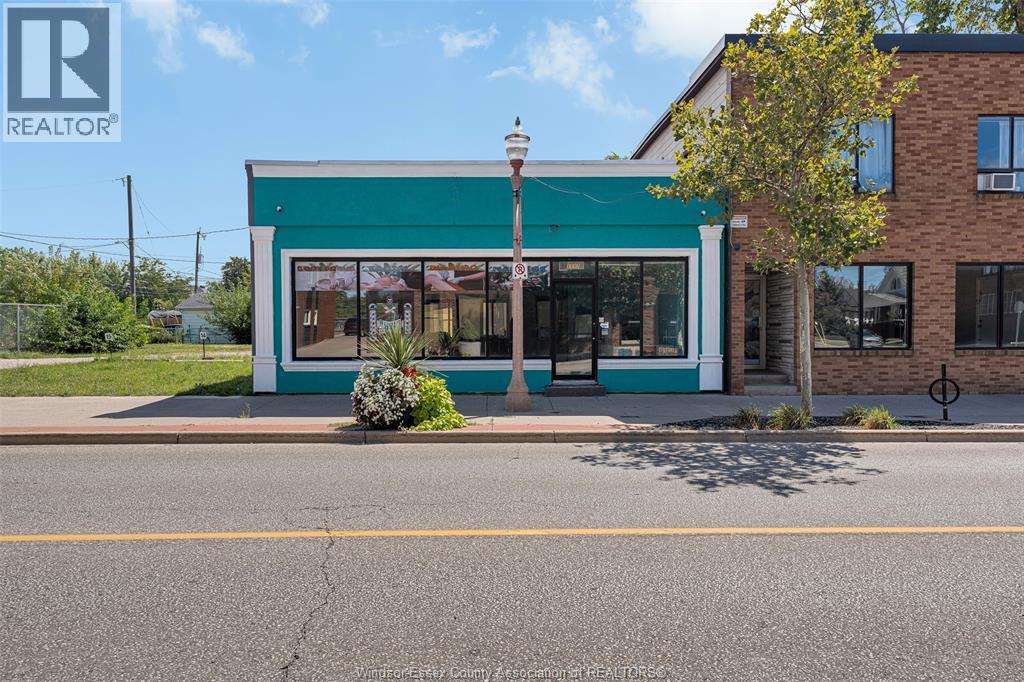
1117 Erie Street
Windsor, Ontario
WELCOME TO 1117 ERIE STREET EAST! STUNNING 1,200 SQ FT COMMERCIAL BUILDING OFFERS EXCELLENT STREET EXPOSURE WITH DIRECT STOREFRONT ACCESS ONTO ERIE STREET EAST, PERFECT FOR MAXIMIZING VISIBILITY AND FOOT TRAFFIC. ZONED CD1.3 - SUITABLE FOR A WIDE RANGE OF USES INCLUDING RETAIL, RESTAURANTS, CAFÉS, SALONS, SPAS, MEDICAL OFFICES, PROFESSIONAL SERVICES AND MORE. CURRENTLY CONFIGURED AS A SALON, THE SPACE FEATURES PRIVATE OFFICES, LUNCHROOM, A BRIGHT SHOWROOM, 2 BATHROOMS AND A SHOWER. NEW WINDOWS, CENTRAL AIR, FORCED HEATING, 200-AMP SERVICE AND A COMMERCIAL-GRADE ERV SYSTEM IDEAL FOR WELLNESS OR MEDICAL-BASED BUSINESSES. SECURITY CAMERA INFRASTRUCTURE IS INSTALLED, ACTIVATION FEE PAYABLE BY THE TENANT. AMPLE REAR AND SIDE PARKING FOR 10+ VEHICLES. TENANT RESPONSIBLE FOR UTILITIES. LANDLORD RESPONSIBLE FOR PROPERTY TAXES. EXCELLENT OPPORTUNITY TO ESTABLISH YOUR BUSINESS IN A HIGH-TRAFFIC BUSINESS DISTRICT WITH GREAT EXPOSURE AND A VERSATILE, MOVE-IN-READY LAYOUT. (id:63476)
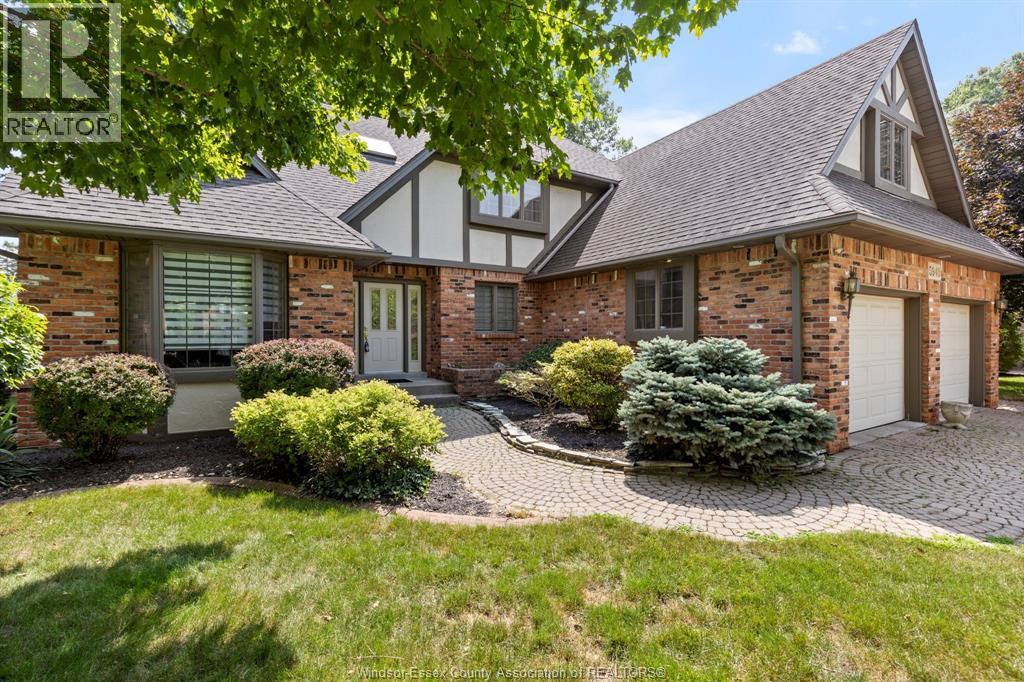
5940 Oxley
Lasalle, Ontario
Welcome to 5940 Oxley, where comfort & style meet in the heart of laSalle. Set on a beautiful lot backing onto the park. This custom 2-storey offers 4 bdrms & 4 baths, perfect for family living & entertaining. The main floor is warm & inviting open concept kitchen and eating area with patio door to backyard overlooking family room w/ cozy fireplace, private office, laundry room/mudroom. Upstairs extra large primary suite offers a relaxing ensuite & walk-in closet, plus 3 large bdrms. The finished basement adds a rec rm, bar, games room and storge. updates incl furnace, A/C (2024/2025), appliances are included. Landscaped yard w/trees & fencing all on a quiet street with park access behind, close to all amenities. Double garage w/ inside entry. A place you’ll love to call home. (id:63476)
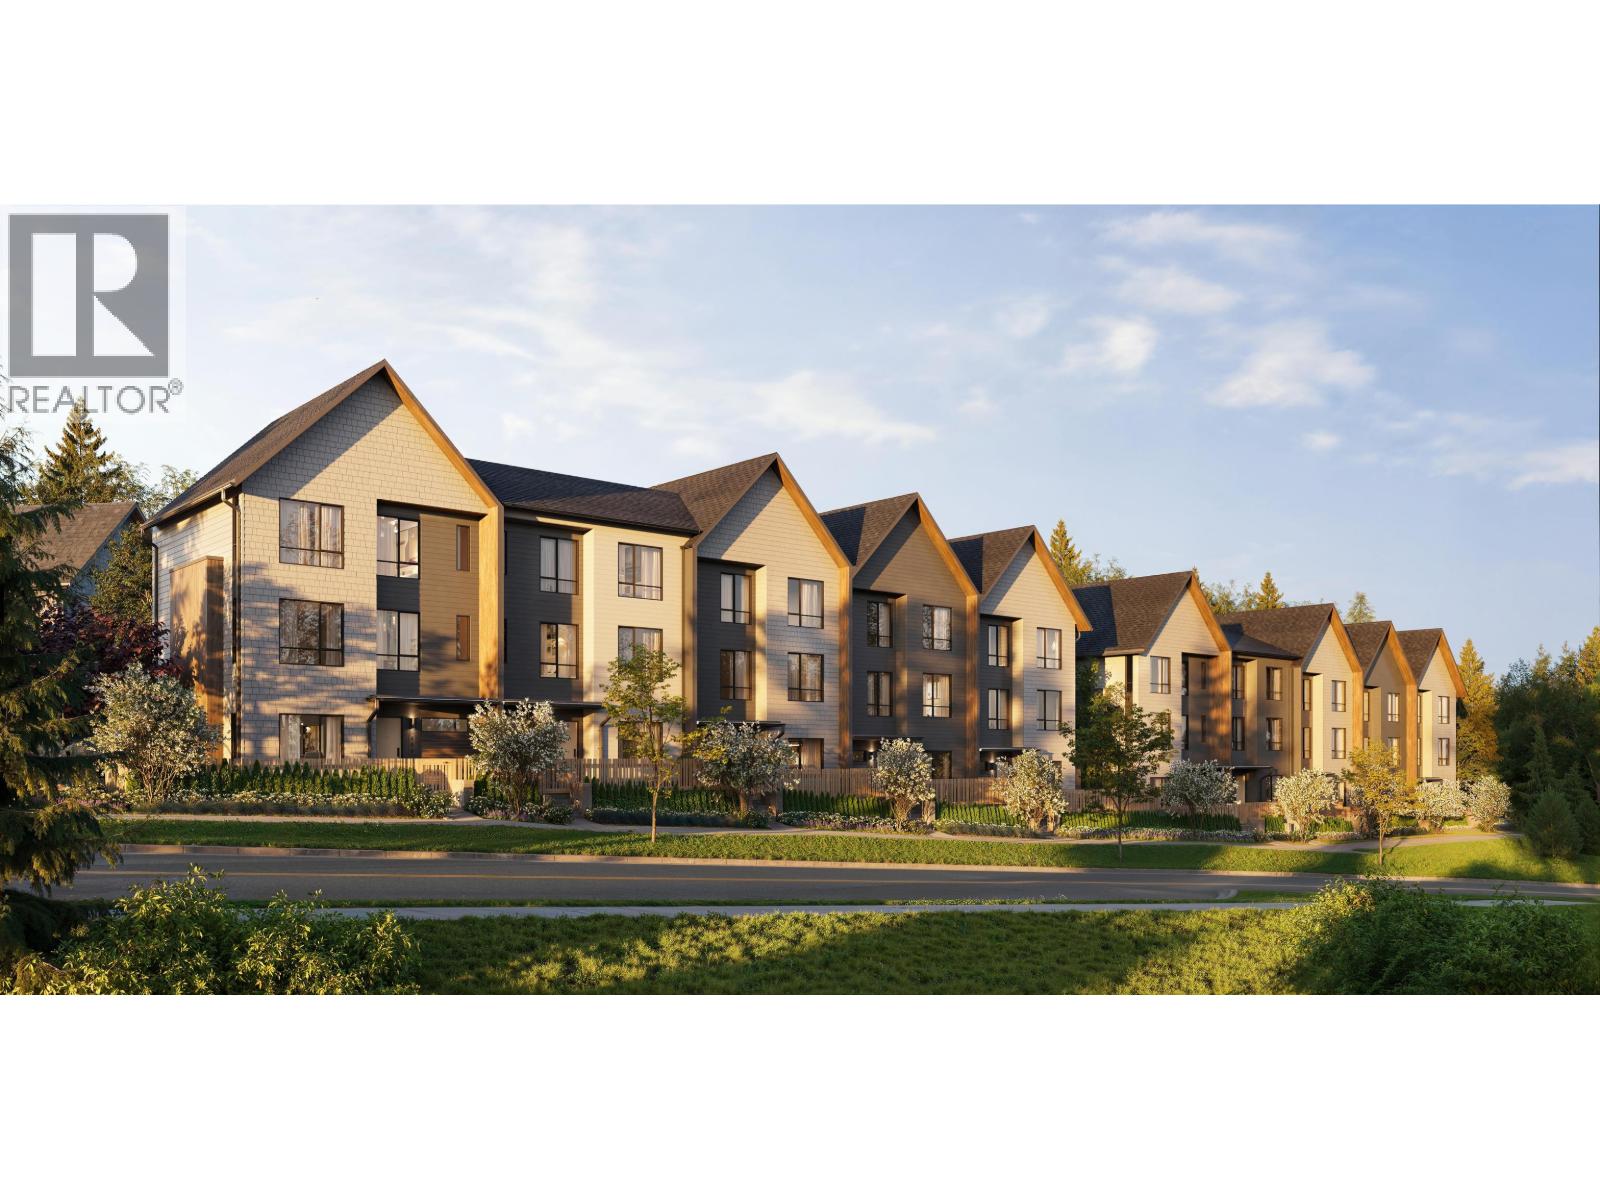
117 3643 Litchfield Avenue
Coquitlam, British Columbia
Welcome to Towns at Burke. This 1,479 sq ft, 3-bedroom home offers a highly functional open-concept layout designed for modern living. Featuring a tandem garage, the home blends convenience with thoughtful design. The main level flows seamlessly for everyday living and entertaining, with lrg windows bringing in abundant natural light & a dining area that walks out to a private yard, perfect for indoor-outdoor living. The prim bed fits a king-sized bed, while both secondary bedrs comfortably accommodate queen beds. The primary ensuite includes in-floor heating for added comfort. Premium finishes include quartz countertops, SMEG appliances, 9' ceilings, a smart home system, & AC for year-round comfort. Surrounded by parks & trails, this home offers the perfect balance of nature & convenience (id:63476)
1701 1372 Seymour Street
Vancouver, British Columbia
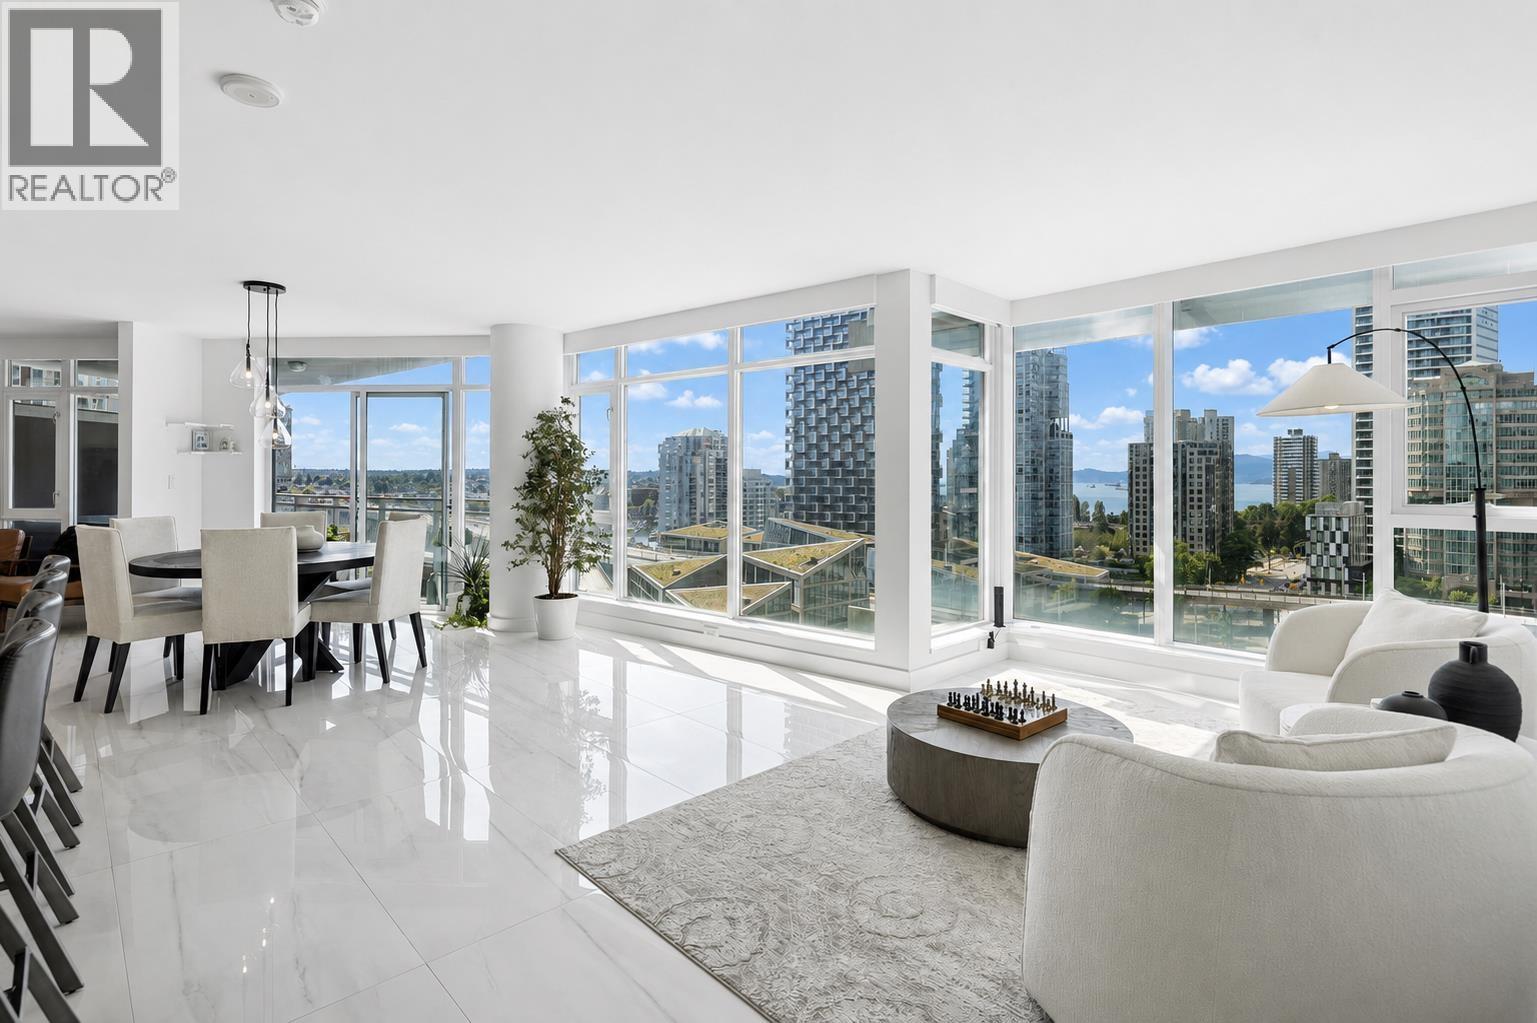
Spectacular 3-bedroom, 3-bathroom residence at The Mark Downtown Vancouver-a premier downtown tower offering ultimate urban sophistication. This beautifully updated 2,195 square ft sanctuary showcases sweeping, breathtaking views of Burrard Inlet, False Creek, and the glittering Vancouver skyline-a true must-see. Luxurious interior features include gleaming porcelain tile flooring, premium stainless steel appliances, and extra refrigerator in walk-in pantry. The expansive den provides flexibility as fourth bedroom, home office, or media room. Spa-inspired en suites with elegant finishes and premium fixtures. Enormous walk-in closet. Soaring ceilings and abundant natural light throughout. Generous outdoor patio with gas hookup for year-round entertaining. Four parking spaces including two private garages, plus storage. The Mark's world-class amenities: state-of-the-art fitness center, resort-style heated pool, private sauna and steam room, elegant community room, and professional concierge. (id:63476)
2002 570 Emerson Street
Coquitlam, British Columbia
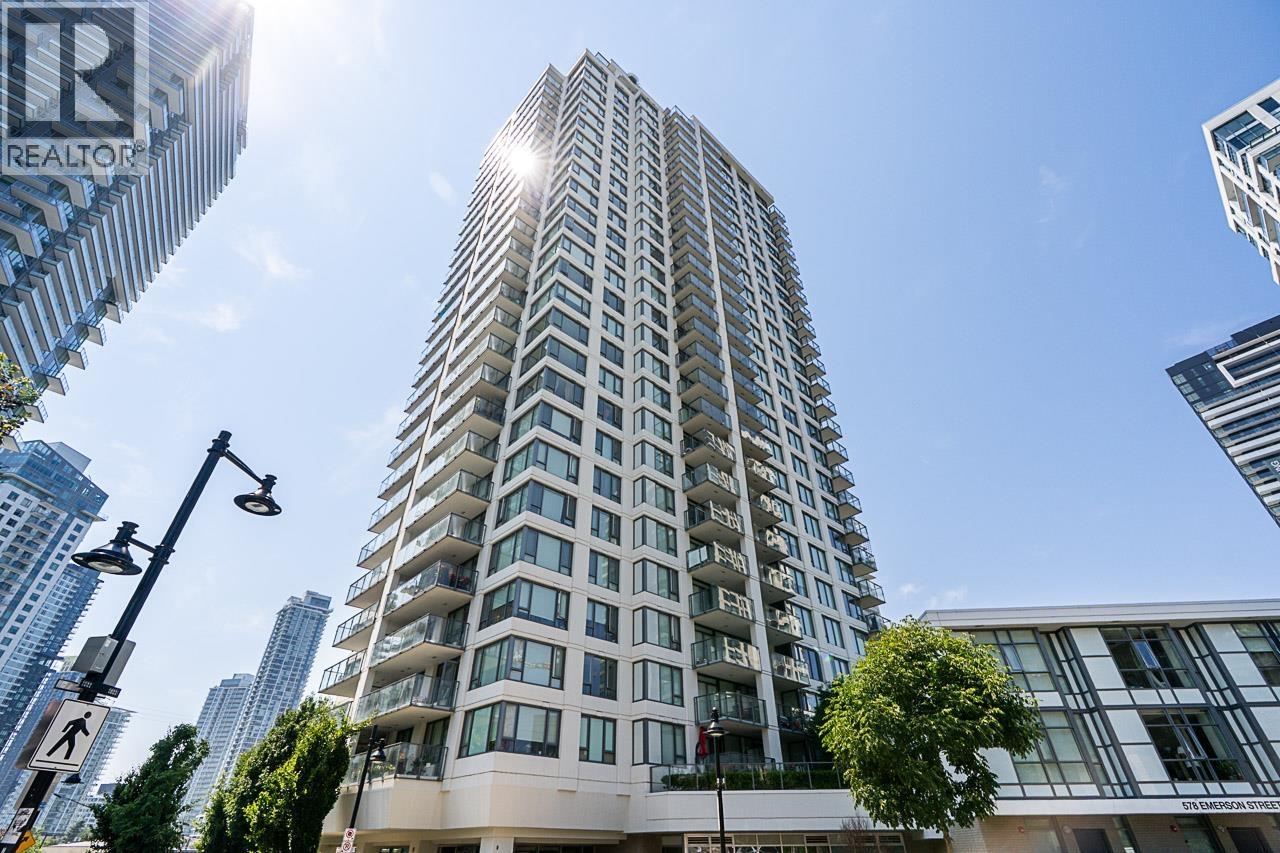
Bright and freshly painted 2 bed, 1 bath home in sought-after Uptown II by Bosa! Rare bonus: 2 side-by-side parking stalls and 2 side-by-side storage lockers. Located on the bright side of the building, this well-maintained home features an open-concept layout, quartz countertops, gas stove, panel-integrated fridge and dishwasher, European-style cabinetry, in-suite laundry, dimmer switch lighting, and a spacious balcony. The spa-inspired bathroom is a standout, featuring a spa shower, Jacuzzi tub and heated floors. Steps to Burquitlam SkyTrain, YMCA, shopping, restaurants, parks, and everyday conveniences, with easy access to SFU and Hwy 1. Enjoy resort-style amenities including a fitness centre, yoga studio, sauna, steam room, clubhouse, BBQ area, and landscaped outdoor spaces. (id:63476)
3000 Sandwich Street Unit# 309
Windsor, Ontario
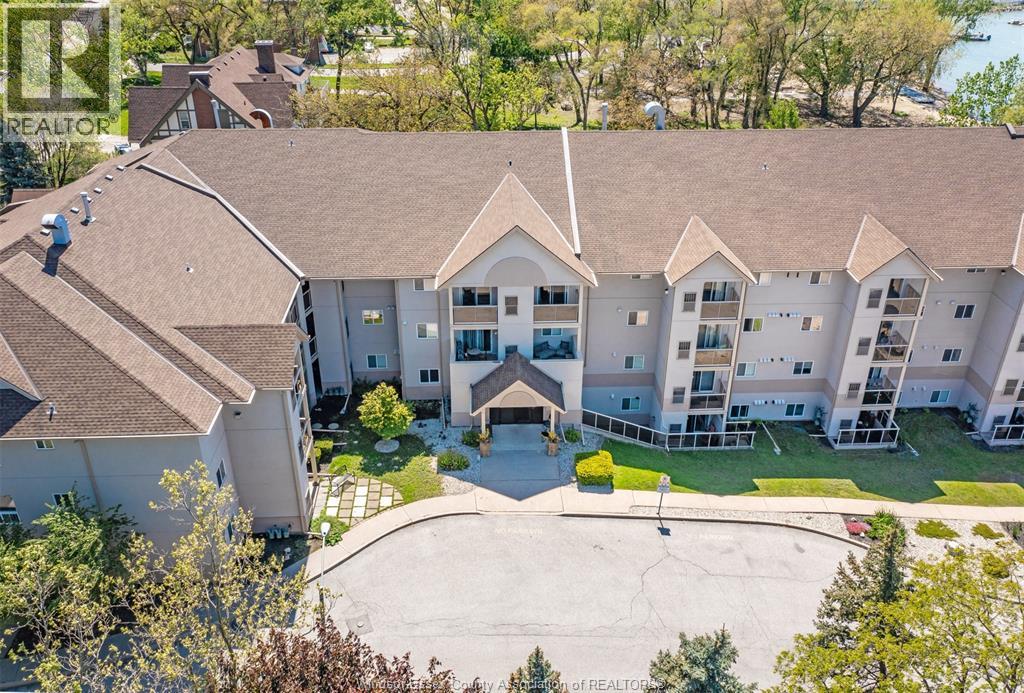
Welcome to Harbourview Condos. This bright and spacious 2-bedroom, 2-bathroom unit offers spectacular waterfront views in Windsor, featuring panoramic vistas of the Detroit River, the Detroit skyline, and the iconic Ambassador Bridge. The open-concept living, dining, and kitchen area is ideal for entertaining, complemented by large windows that fill the space with natural light. You can also enjoy these views from the comfort of your private balcony and bedrooms. The primary bedroom includes a private ensuite bathroom, and the unit is entirely move-in ready. The building is perfectly situated steps away from the University of Windsor, riverfront trails, parks, shopping, and dining, with quick access to the U.S. border. The status certificate is available upon request. (id:63476)
123 310 Salter Street
New Westminster, British Columbia
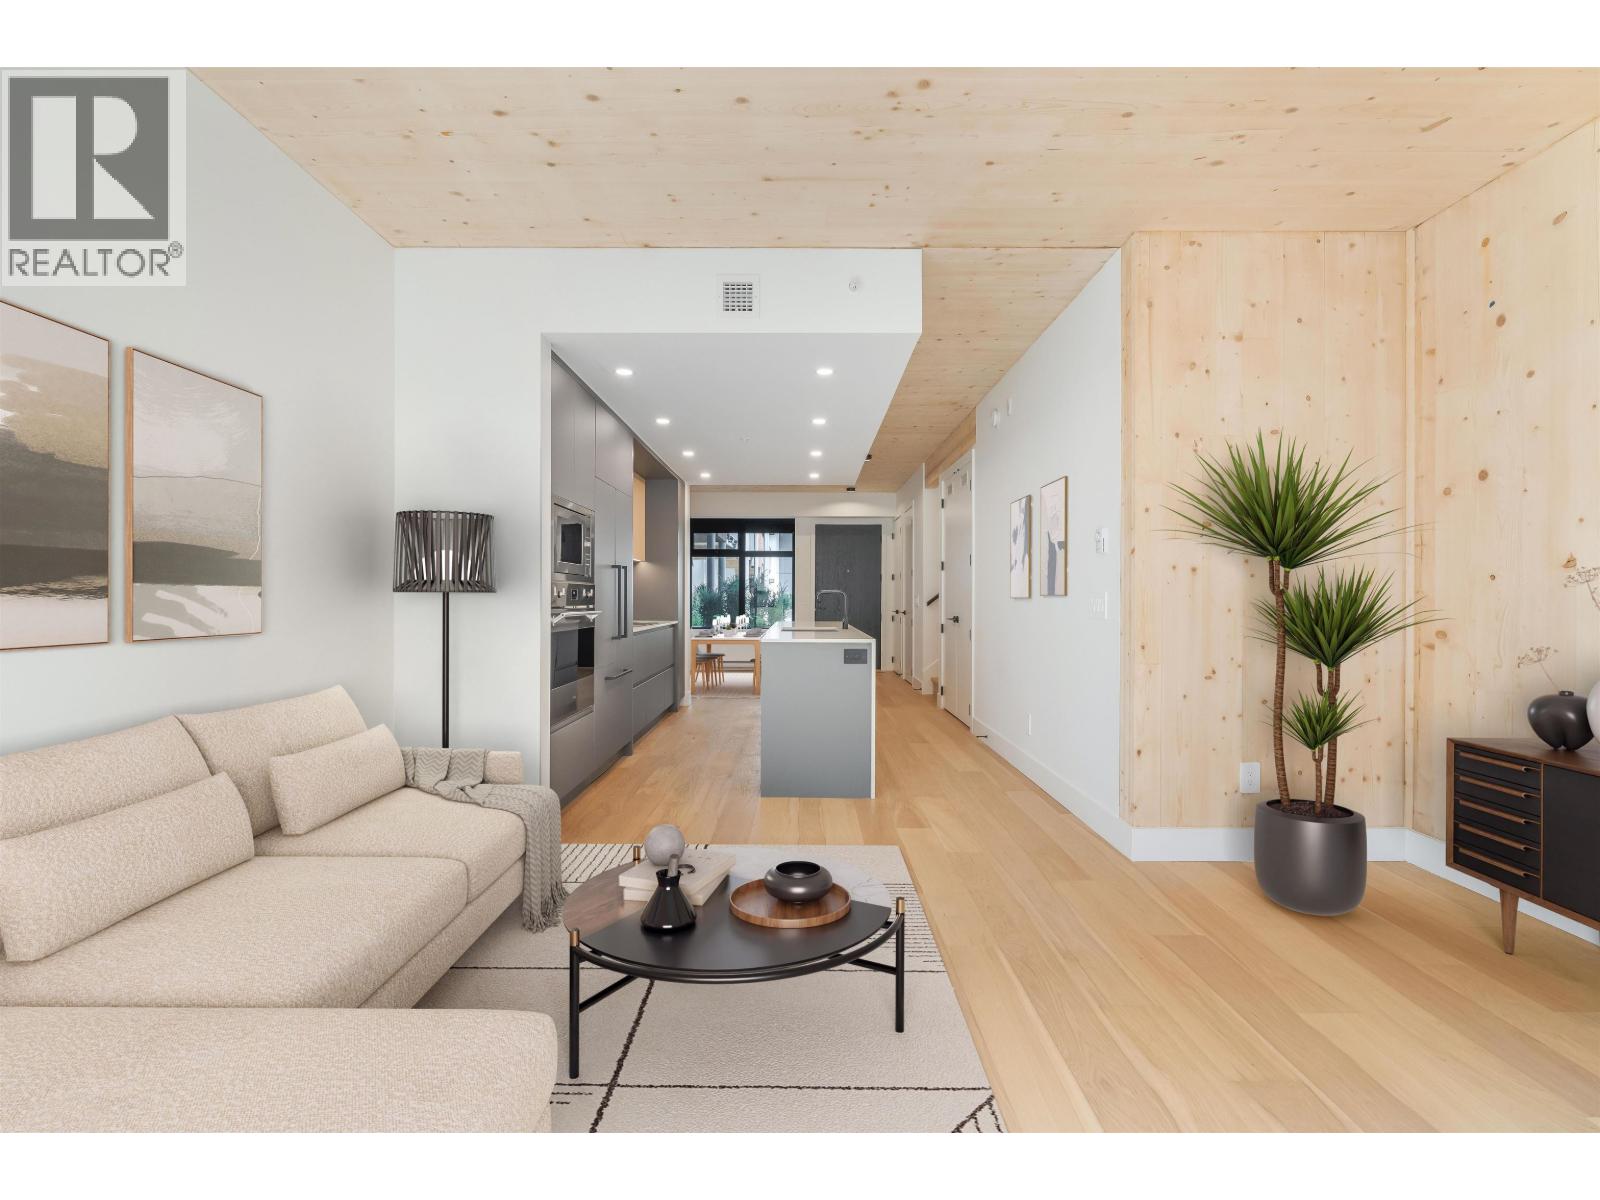
NEW PRICING & MOVE-IN READY! Welcome to Timber House by Aragon. This bright 2 bed/2 bath corner home offers 995 SF of interior living space and a 140 SF balcony. Modern, high-design interiors feature exposed CLT panels, wide-plank oak floors, black roller blinds & A/C. The sleek kitchen offers full size Fisher Paykel + Smeg appliances, quartz counters, matte black hardware. Spa-inspired baths feature heated floors, floating vanities & frameless glass showers. Building amenities include: Courtyard, gym, BBQ area, dog wash, 1 parking (EV-ready opt), 1 storage. Steps to the boardwalk, 12 min to DT New West, 30 min to YVR, 35 min to DT Van. Sales Centre OPEN Saturday/Sunday and Mondays from 1 to 4 pm. or by private appointment. (id:63476)
506/ 506a-3963 Uplands Way
West Vancouver, British Columbia
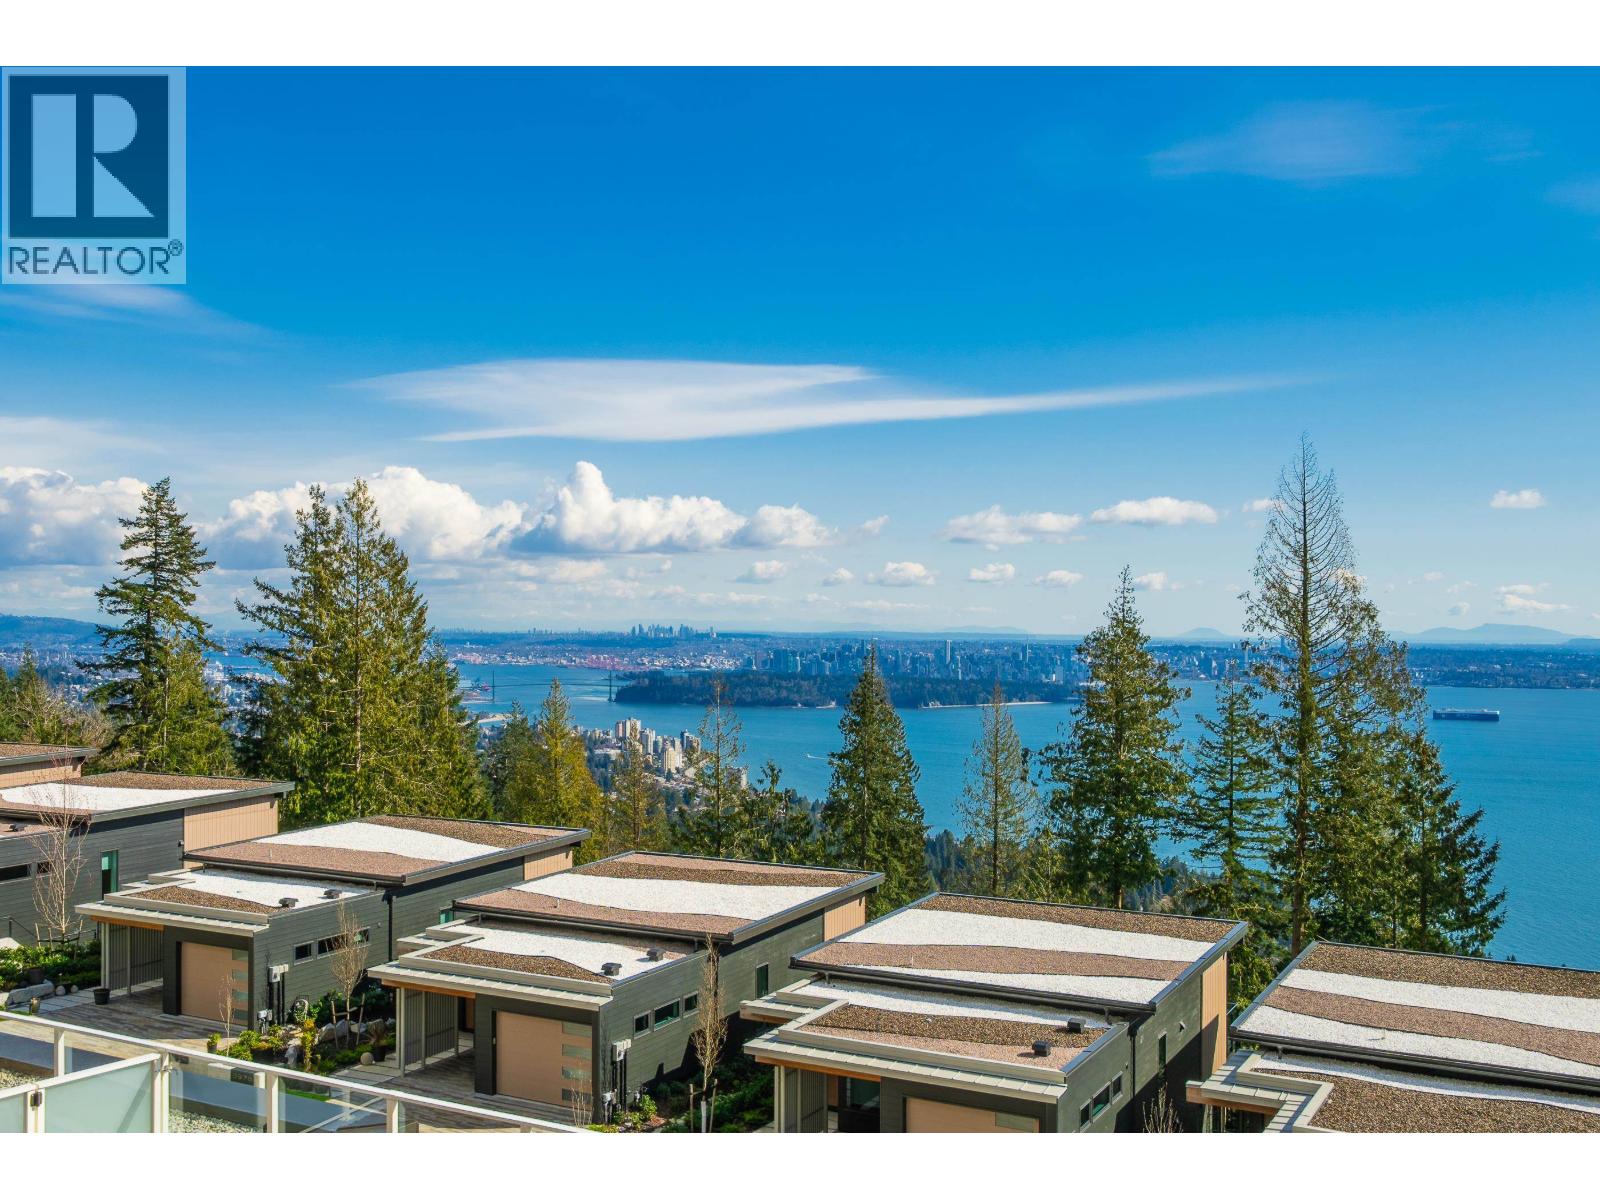
Exceptional two-bedroom residence offers breathtaking panoramic ocean views stretching from the West Coast shoreline to Mount Baker at Hawksley in West Vancouver, . A rare lock-off layout provides outstanding flexibility, featuring a self-contained studio that can be seamlessly connected to the main home or used independently-ideal for extended family, guests, a home office, or rental income. Floor-to-ceiling windows fill the home with natural light, while 9-foot ceilings and an elegant contemporary design create a bright, refined living space. Enjoy a spectacular 440+ sq. ft. private terrace, perfect for entertaining or taking in the stunning views. Quietly located near parks, top-rated schools, and Park Royal, this is a rare opportunity to own one of West Vancouver´s most versatile and view-oriented homes.2 Parking included, Open House Sat/Sun 2-4 pm (id:63476)
105 310 Salter Street
New Westminster, British Columbia
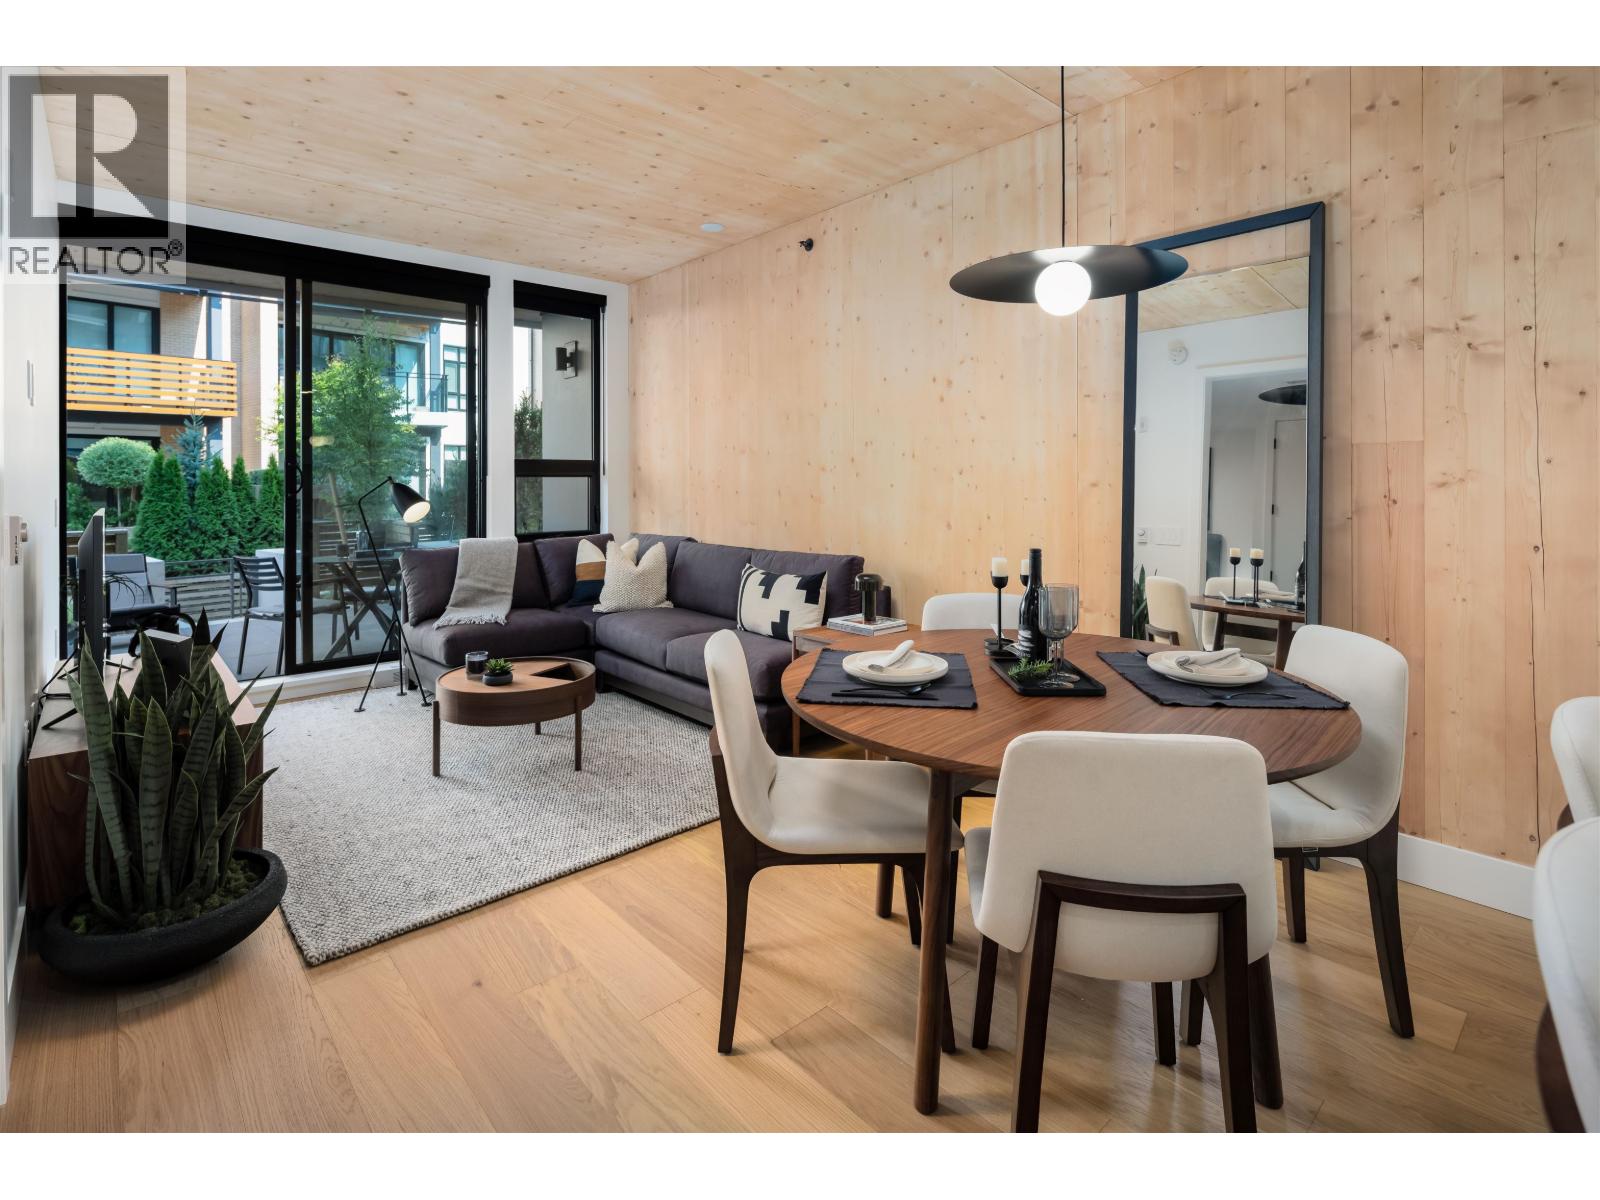
NEW PRICING & MOVE-IN READY! Welcome to Timber House by Aragon. This spacious 2 bed/1 bath ground floor home offers 940 SF of interior living space and approx 764 SF PRIVATE PATIO. Modern, high-design interiors feature exposed CLT panels, wide-plank oak floors, black roller blinds & A/C. The sleek kitchen offers full size Fisher Paykel + Smeg appliances, quartz counters, matte black hardware. Spa-inspired baths feature heated floors, floating vanities & frameless glass showers. Building amenities include: Courtyard, gym, BBQ area, dog wash, 1 parking (EV-ready opt), 1 storage. Steps to the boardwalk, 12 min to DT New West, 30 min to YVR, 35 min to DT Van. Photos shown may be from a display suite - not the actual unit. Sales Centre OPEN Saturday/Sunday & Mondays from 1 to 4 pm or by Appt. (id:63476)
18 920 Citadel Drive
Port Coquitlam, British Columbia
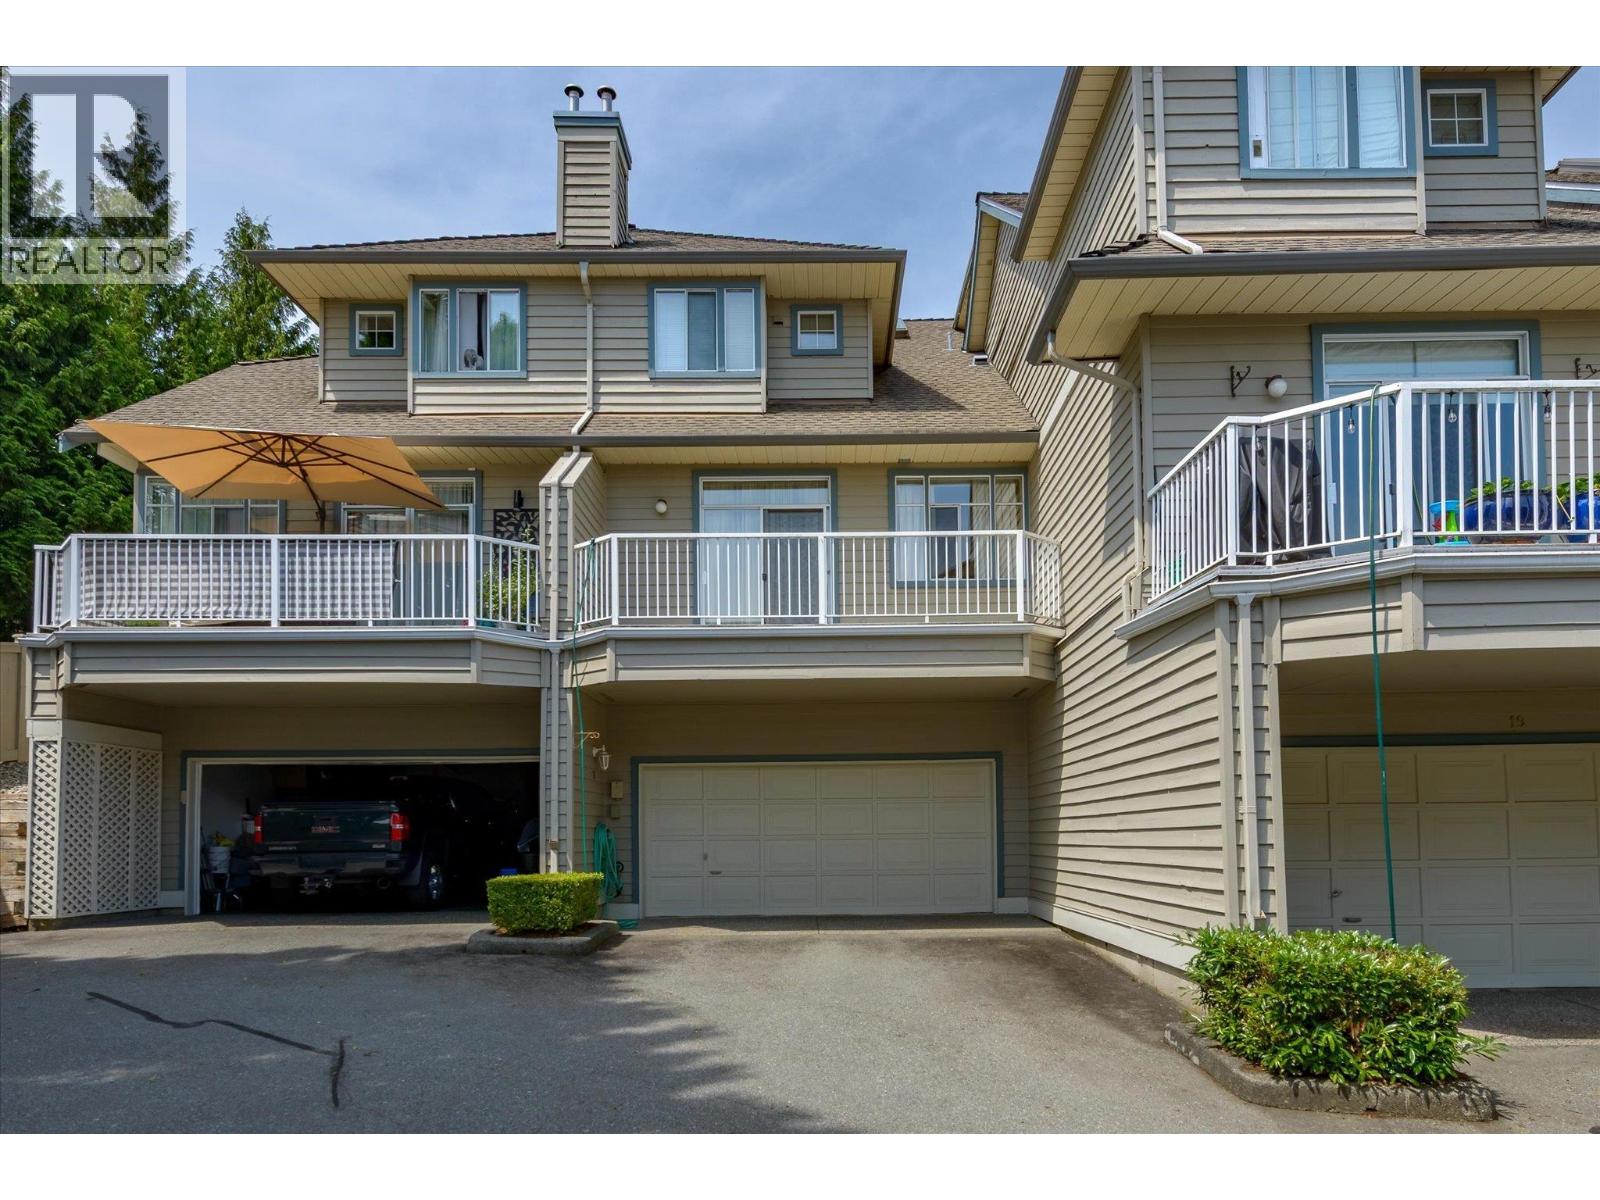
Welcome to this spacious townhome in the desirable Citadel Heights community of Port Coquitlam. The updated kitchen shines with white shaker cabinets, quartz counters, and tasteful appliances, opening to a sunny breakfast nook. The sunken living room offers a cozy fireplace, hardwood floors, and abundant natural light throughout. Upstairs, well-proportioned bedrooms provide comfortable family living, complemented by generous closet and storage space. A private balcony extends the living space outdoors, while the attached double garage adds everyday convenience. Functional, bright, and move-in ready - this home blends style with practicality in a sought-after neighbourhood. Open house Saturday and Sunday Aug 29/30 2-4PM (id:63476)
1006 4118 Dawson Street
Burnaby, British Columbia
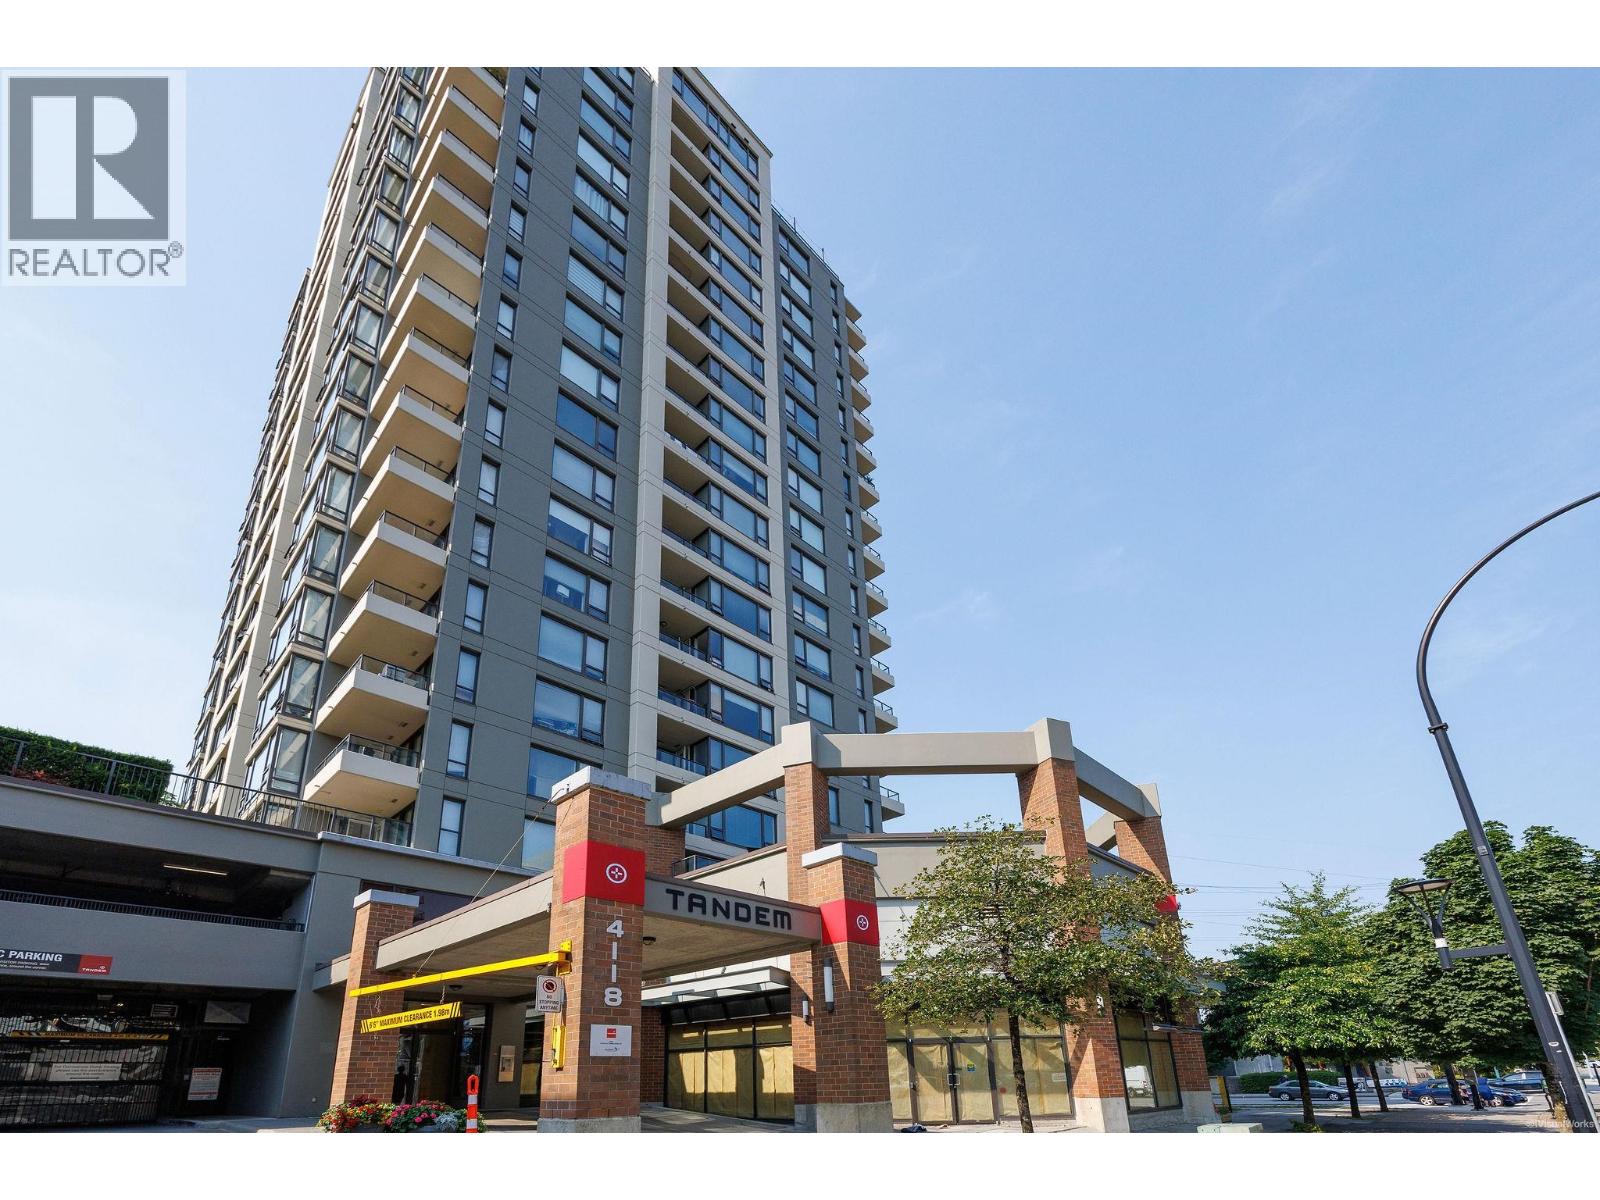
Welcome to Tandem by Anthem! This beautifully updated 880 sq. ft. SE corner unit offers 2 bedrooms, 2 bathrooms, floor-to-ceiling windows, and a peaceful courtyard outlook. Extensive renovations include a Mitsubishi heat pump (heating & A/C), new flooring, paint, full-size washer/dryer, full appliance package including a brand-new stove, quartz countertops, full-height cabinetry, custom closet organizers, updated lighting, Grohe/Hansgrohe faucets, black-framed glass shower, popcorn ceiling removal, roller blinds, retractable screens, and balcony flooring. Includes 1 parking and 1 locker. Enjoy premium amenities: fitness centre, hot tub, sauna, rooftop garden, playground, and car wash. Steps to Brentwood, SkyTrain, shopping, dining, and more. Quiet side of the building. (id:63476)
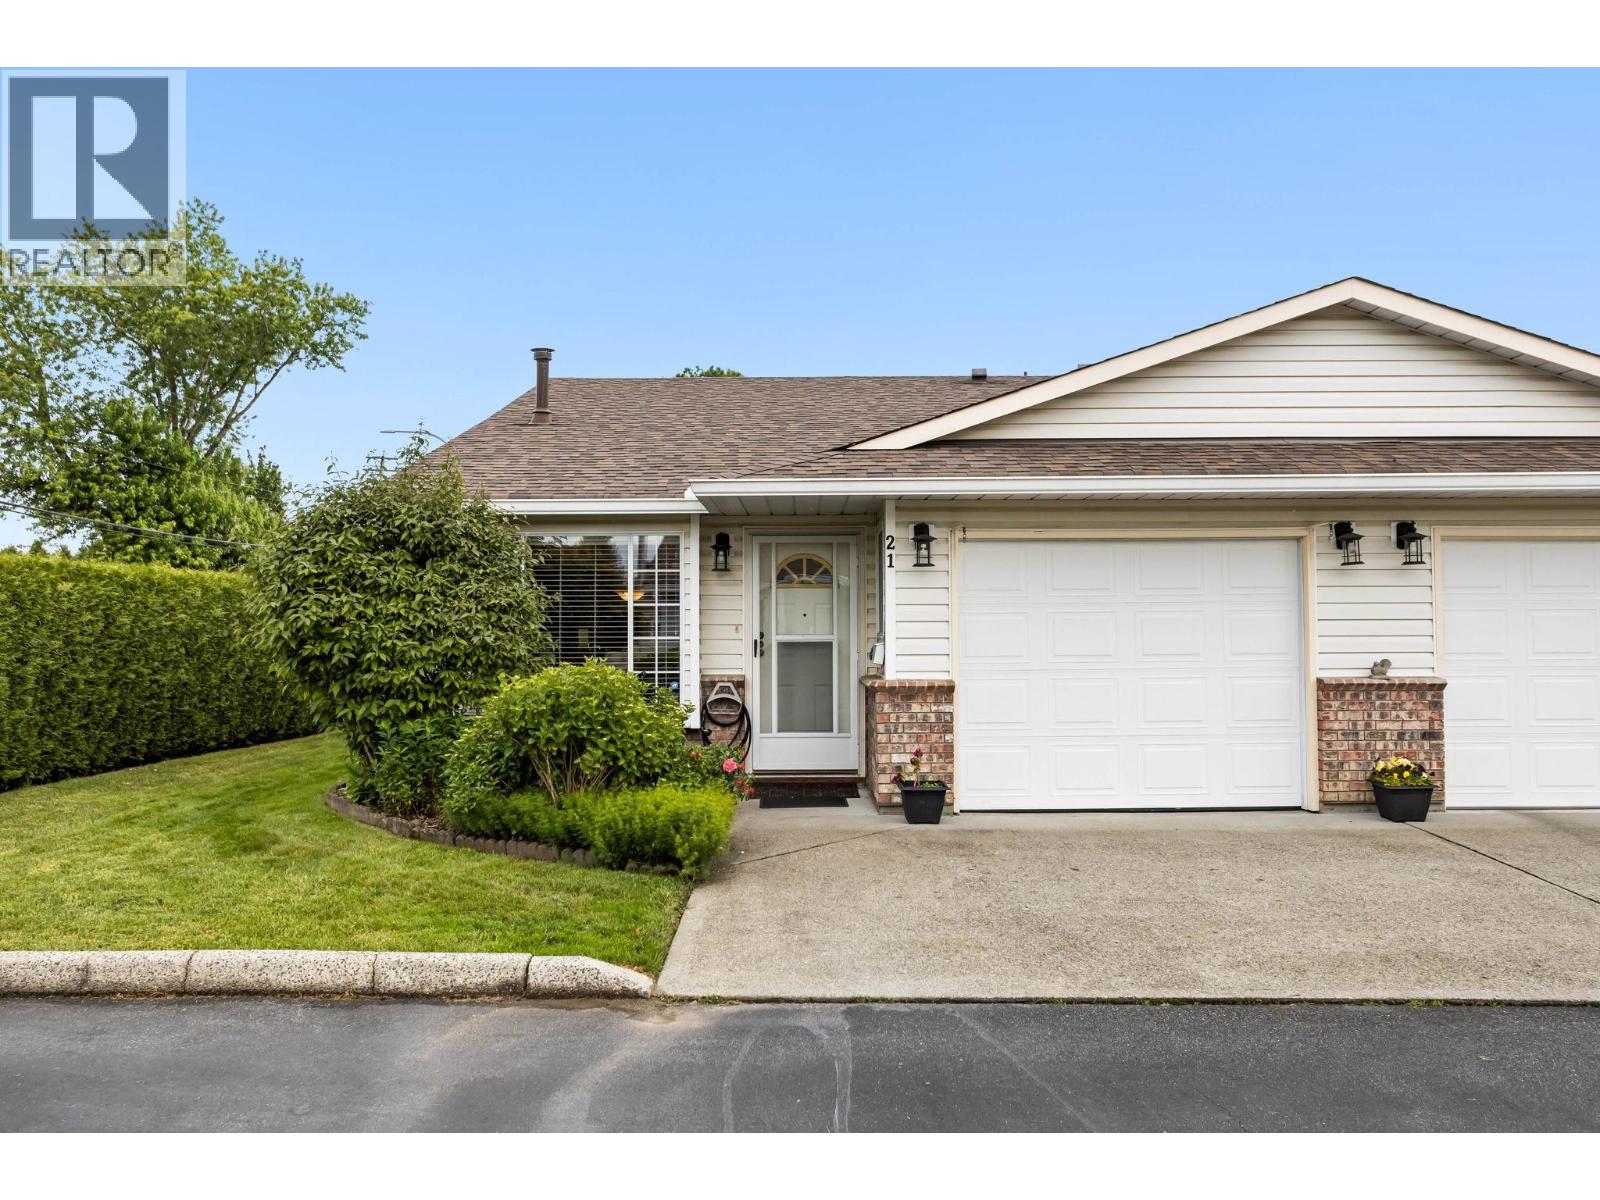
21 12276 189a Street
Pitt Meadows, British Columbia
RARELY AVAILABLE END UNIT IN MEADOWLAND VILLAGE! This 55+ rancher-style townhome offers easy ground level living with NO STAIRS in one of Pitt Meadows´ most sought-after adult communities. Featuring 2 bedrooms, 2 full bathrooms, a spacious open layout, and a generous primary suite with walk-in closet and ensuite. While more original in style, this home has been immaculately maintained and shows beautifully inside and out. Enjoy an attached garage, driveway parking, nearby visitor parking, and a private covered patio perfect for relaxing outdoors. Quiet, well run complex just steps to Hoffman Park and a short walk to the Seniors Centre. (id:63476)
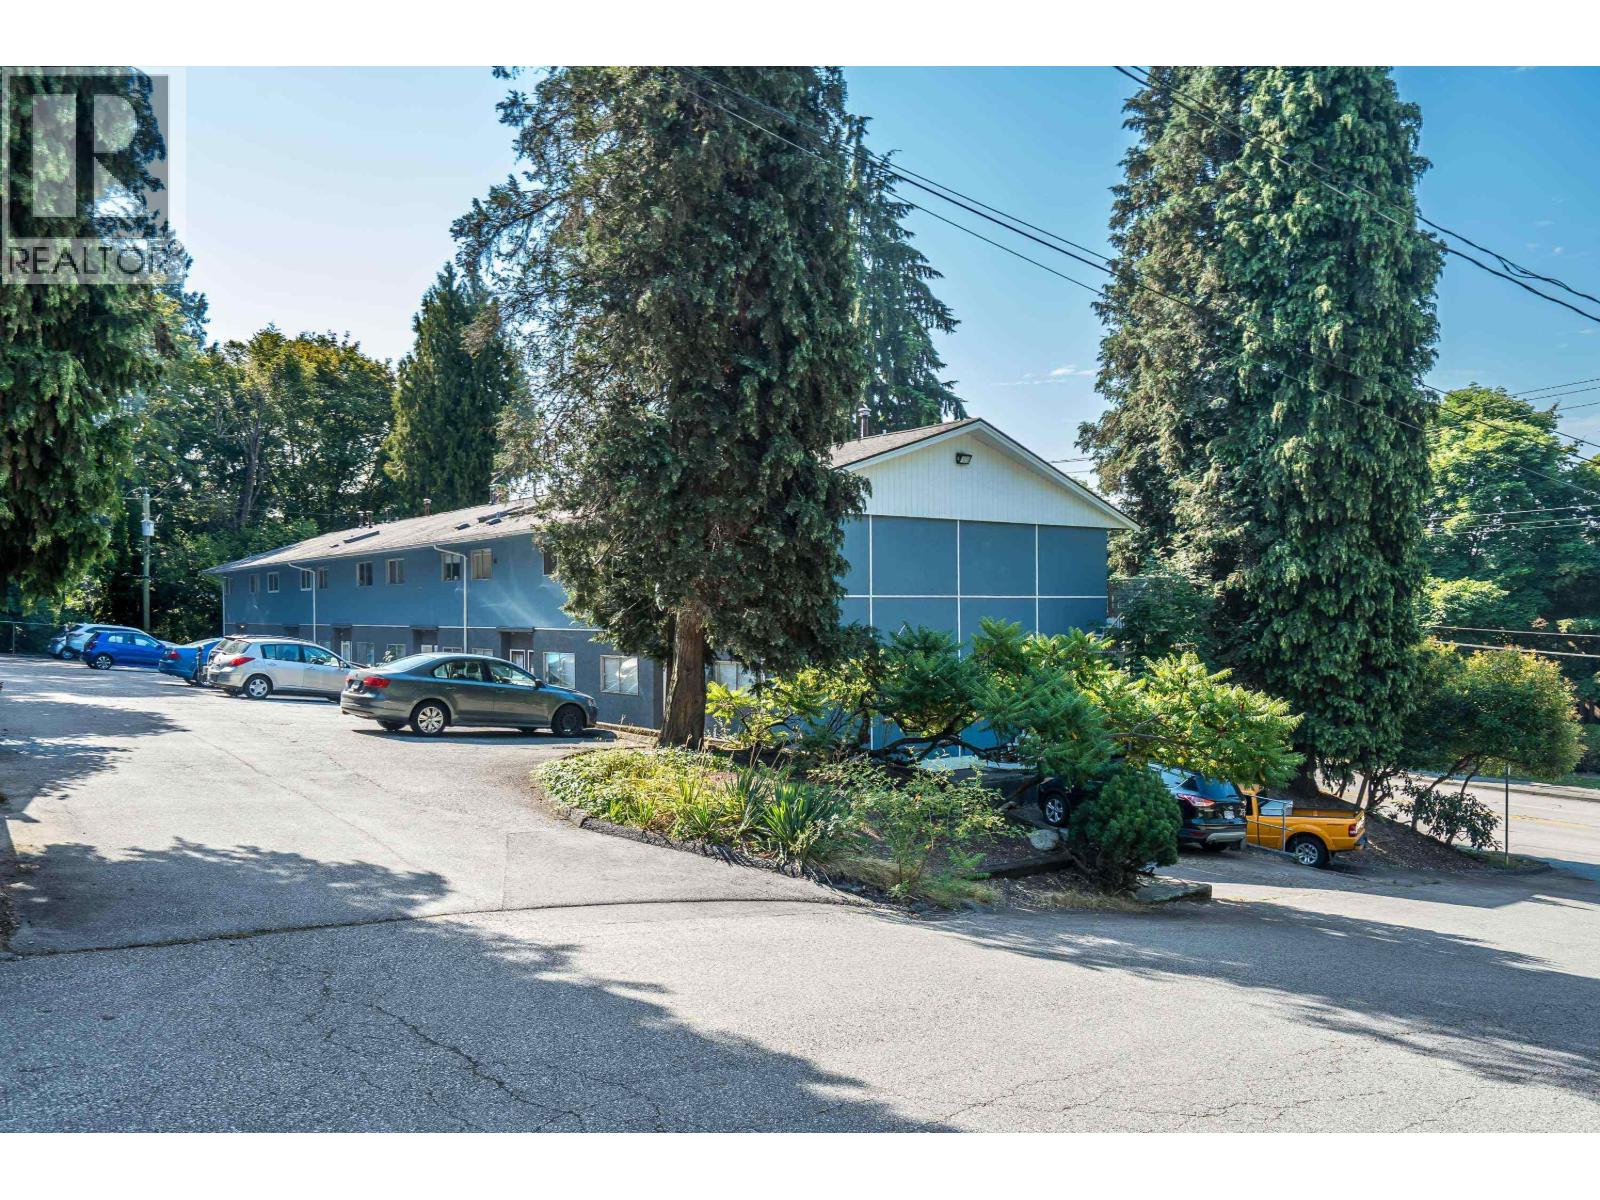
305 Marathon Court
Coquitlam, British Columbia
TOP FLOOR! CENTRAL Coquitlam LOCATION! INCREDIBLY SPACIOUS 951 Sq. Ft. + 348 sq. ft. Crawl space. 2bed/1 bath TOWNHOME on a beautiful tree-lined street! SUNNY SOUTH FACING! OPEN kitchen with Window & SKYLIGHT providing loads of LIGHT, Newer Counter & hot eater tank, thermostats, Paint, newer washer/dryer, lighting & REAL HARDWOOD floor! Enjoy a LARGE (102 SQ. FT.) SUNDRENCHED Covered BALCONY! Insuite Laundry & 1 parking stall. PETS & RENTALS Allowed. Close to schools, Major Transit routes (Lougheed Hwy), Cineplex Cinemas, Cactus Club Cafe, Real Canadian Superstore, Winners/Homesense, Great Canadian Casino and more! OPEN HOUSE Sunday August 9th, 2 to 3 pm. (id:63476)
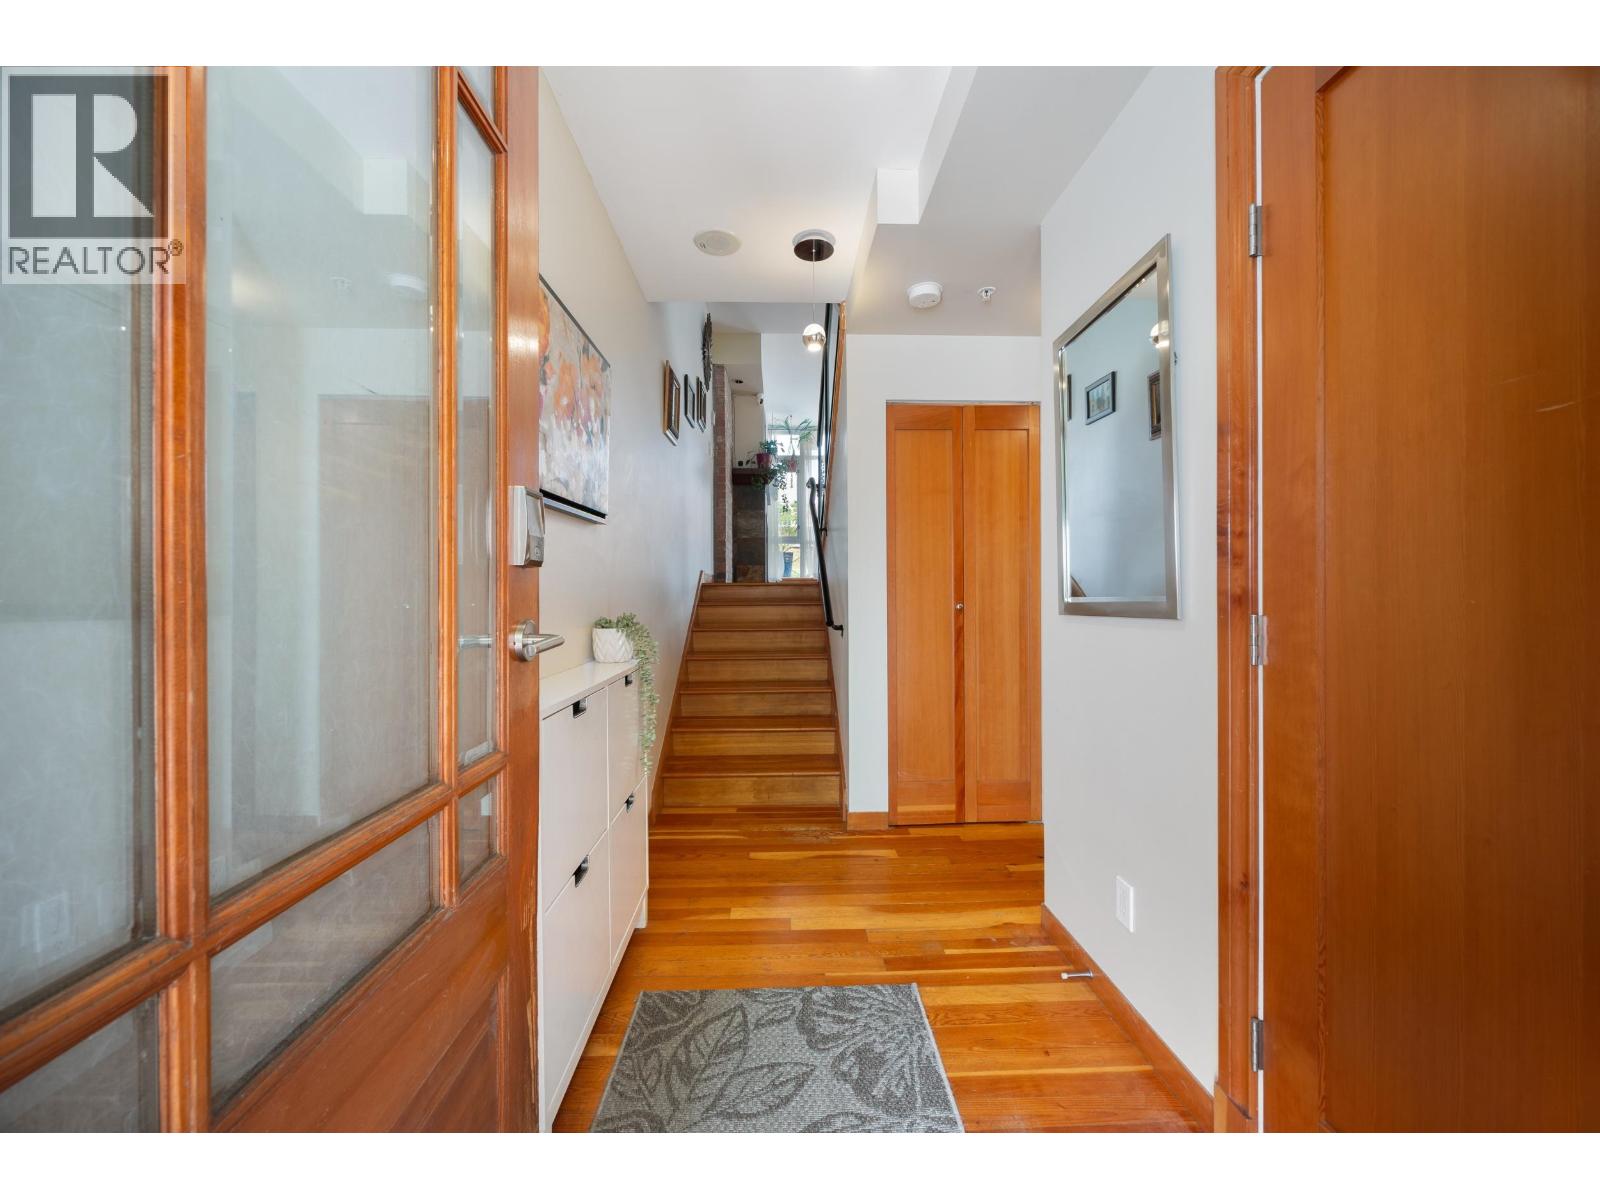
114 8 Renaissance Square
New Westminster, British Columbia
A rare opportunity to own one of only six townhomes at Murano by award-winning Aragon. This distinctive corner residence offers exceptional indoor-outdoor living in the heart of the New West Quay. Soaring vaulted ceilings, rich fir hardwood floors, and expansive living spaces are complemented by a versatile den and an impressive primary retreat. Four private outdoor spaces, including a spectacular rooftop patio, offer endless options for entertaining or relaxing. Complete with 1 parking stall and 1 storage. Enjoy premium amenities including a gym, guest suite, and car wash, all just steps from the waterfront boardwalk, River Market, parks, SkyTrain, cafés, breweries, and restaurants for the ultimate waterfront lifestyle. (id:63476)
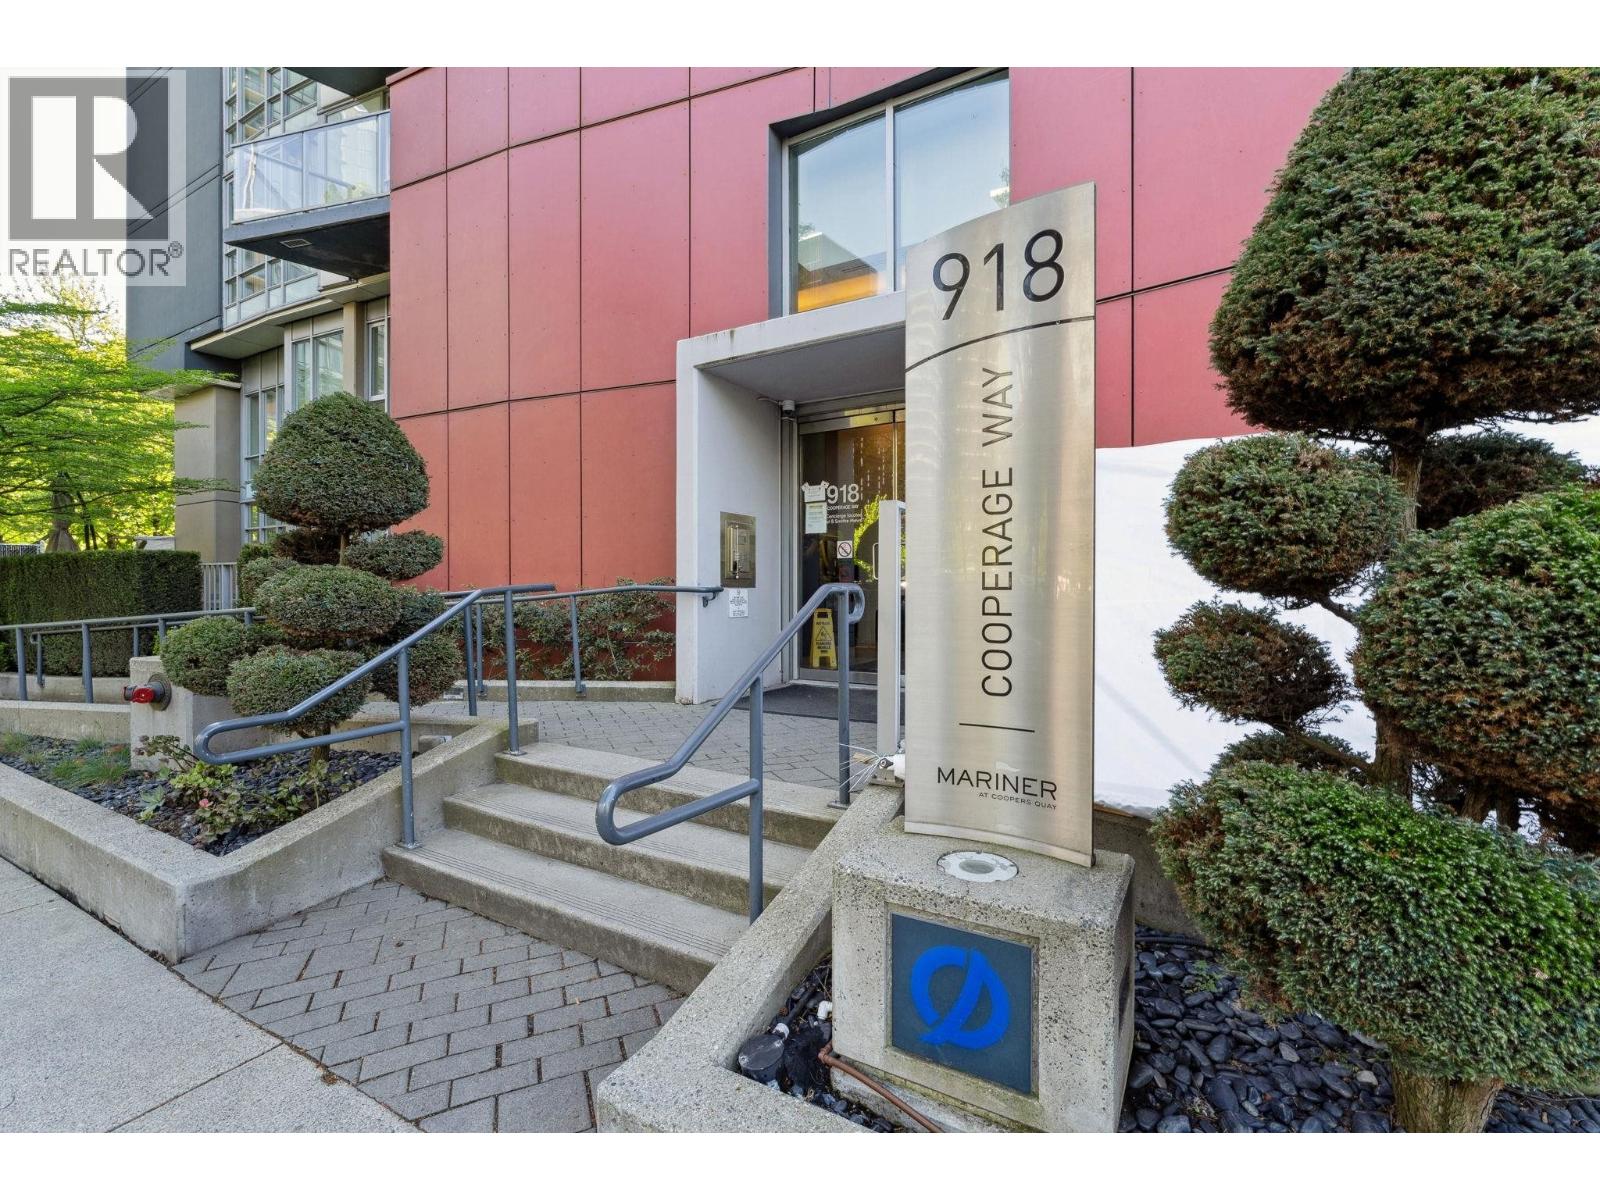
2201 918 Cooperage Way
Vancouver, British Columbia
Experience luxury waterfront living at The Mariner by Concord Pacific, ideally situated along Vancouver's iconic Seawall. This hidden gem offers an unbeatable location on a quiet, family-friendly street in downtown Vancouver, just a short walk to Yaletown, Gastown, waterfront parks, shops, restaurants, and grocery stores. Home featuring an open-concept layout, air conditioning, renovated kitchen, built-in lighting, renovated bathroom, BONUS one extra huge Locker and one EV Parking. Residents have exclusive access to the renowned Esprit Club, guest suite, offering resort-style amenities including an indoor swimming pool, hot tub, sauna and steam rooms, fully equipped fitness center, 10-pin bowling alley, theater, party lounge, and even a shared kayak for waterfront adventures (id:63476)
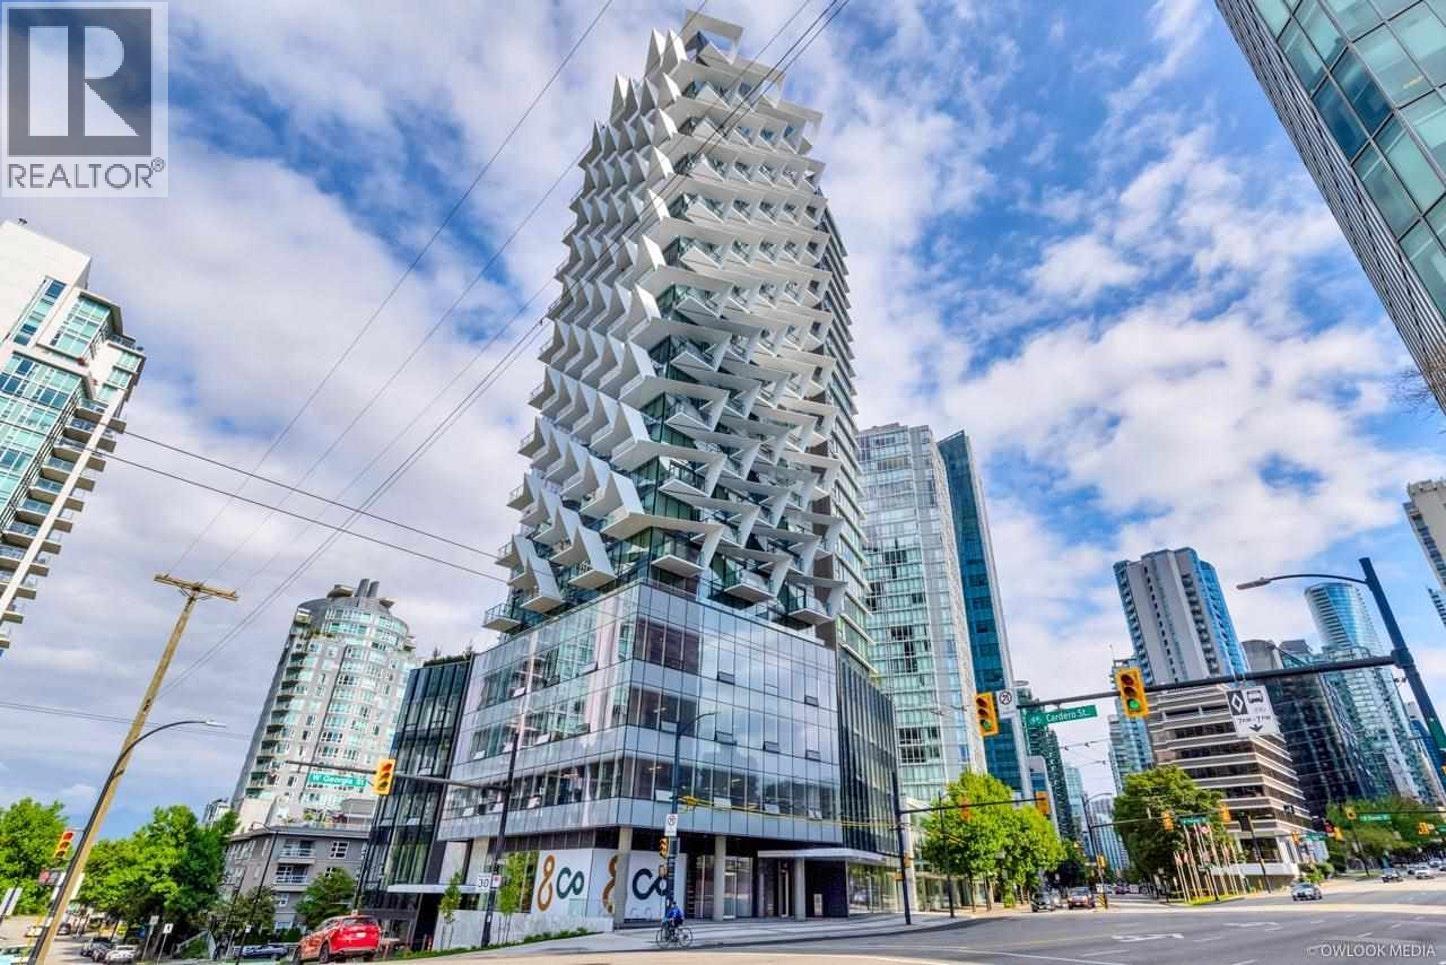
1504 620 Cardero Street
Vancouver, British Columbia
Welcome to CARDERO by BOSA, Coal Harbour's premier luxury residential tower. This exceptional 1-BEDROOM, 1-BATHROOM home with a DEDICATED OFFICE (with window) and DEN features wide-plank oak hardwood flooring, a designer kitchen with Miele appliances, Smart Home technology, integrated speakers, air conditioning, automated cabinetry, and a spa-inspired bathroom with honed limestone tile and NuHeat radiant in-floor heating. ONE PARKING STALL included (Seller additionally purchased from BOSA developer for $65K+GST). Designed by award-winning Henriquez Partners Architects, CARDERO offers only 118 exclusive residences with five-star amenities including a 24-HOUR CONCIERGE, FITNESS CENTRE, and RESIDENT LOUNGE. Steps to the Seawall, Stanley Park, world-class shopping, fine dining, cafés, and the Financial District. ** Open house Sunday, August 30 2pm-4pm ** (id:63476)
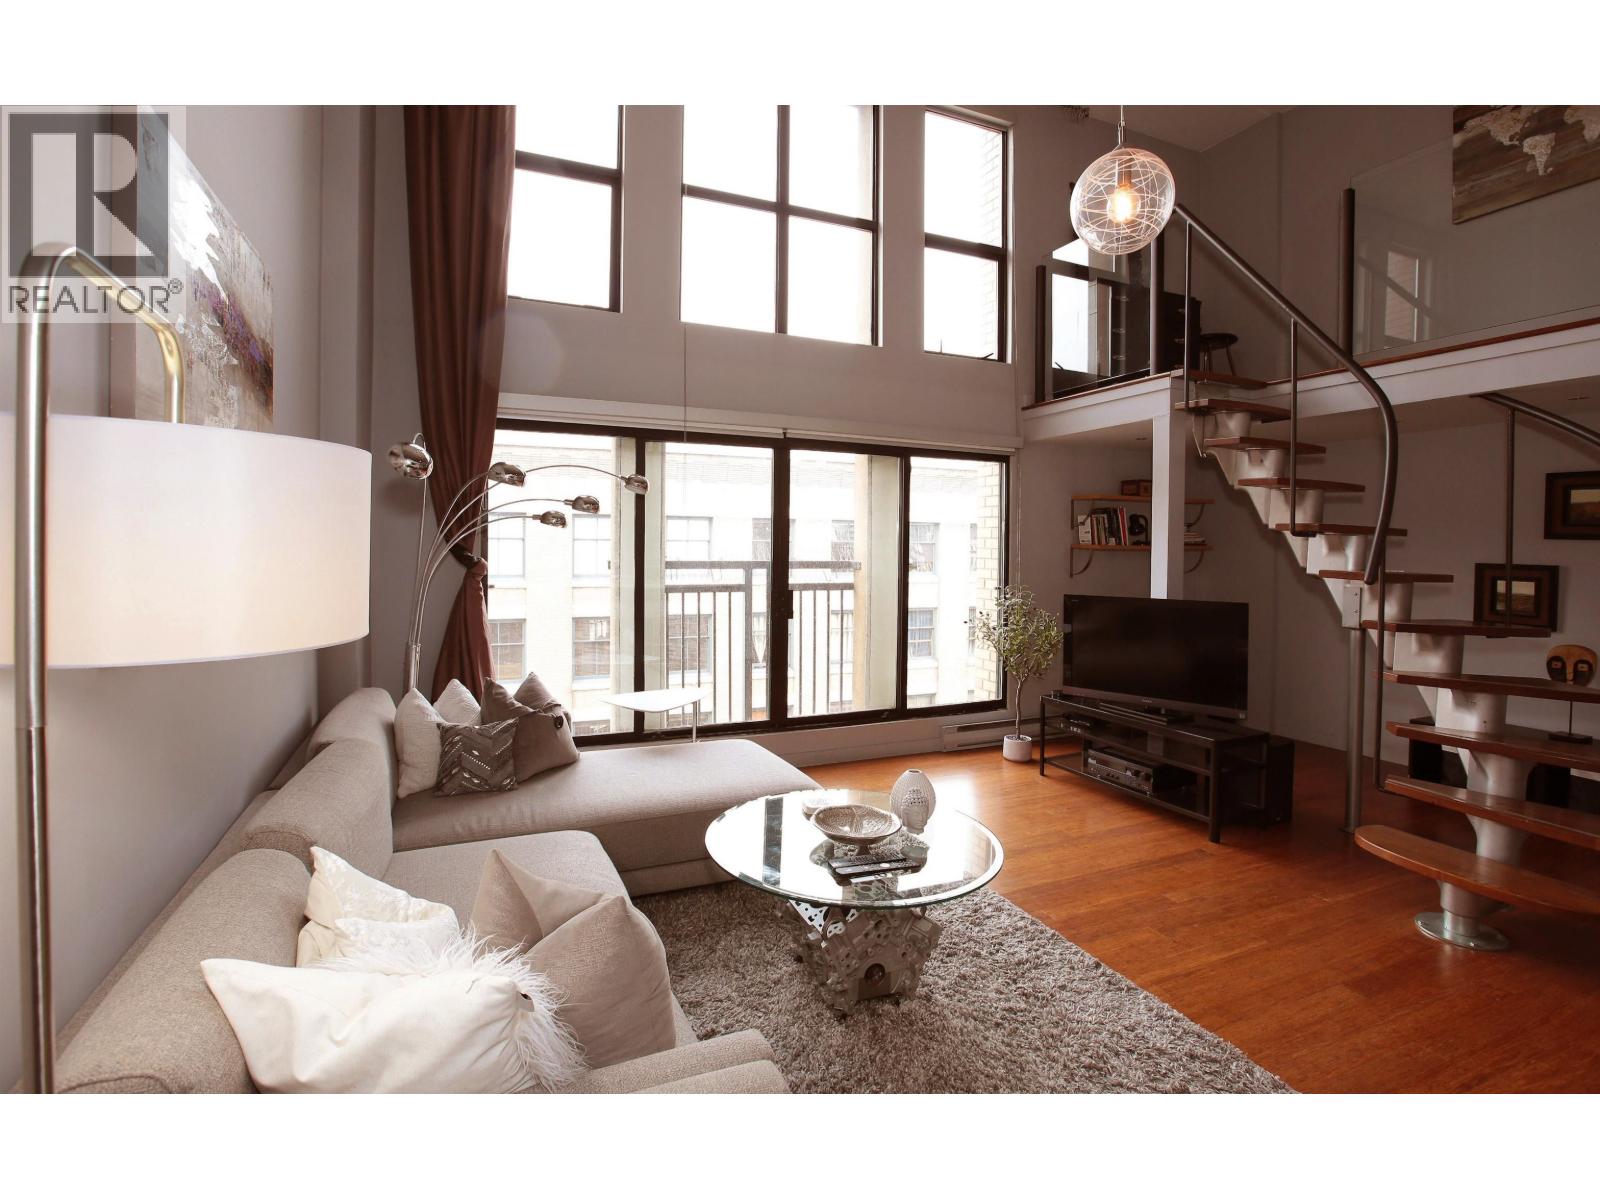
511 22 E Cordova Street
Vancouver, British Columbia
A charming loft in the heart of Gastown. This gorgeous loft offers soaring 16' ceilings, tons of natural light from its floor to ceiling windows, 2 flex spaces great for storage, bamboo flooring, in suite laundry, full bathroom, updated kitchen and Juliet balcony. ALL FURNITURE CAN BE INCLUDED. Comes with 1 secured parking and plenty of additional visitor stalls. Two pets and rentals are welcome. (id:63476)
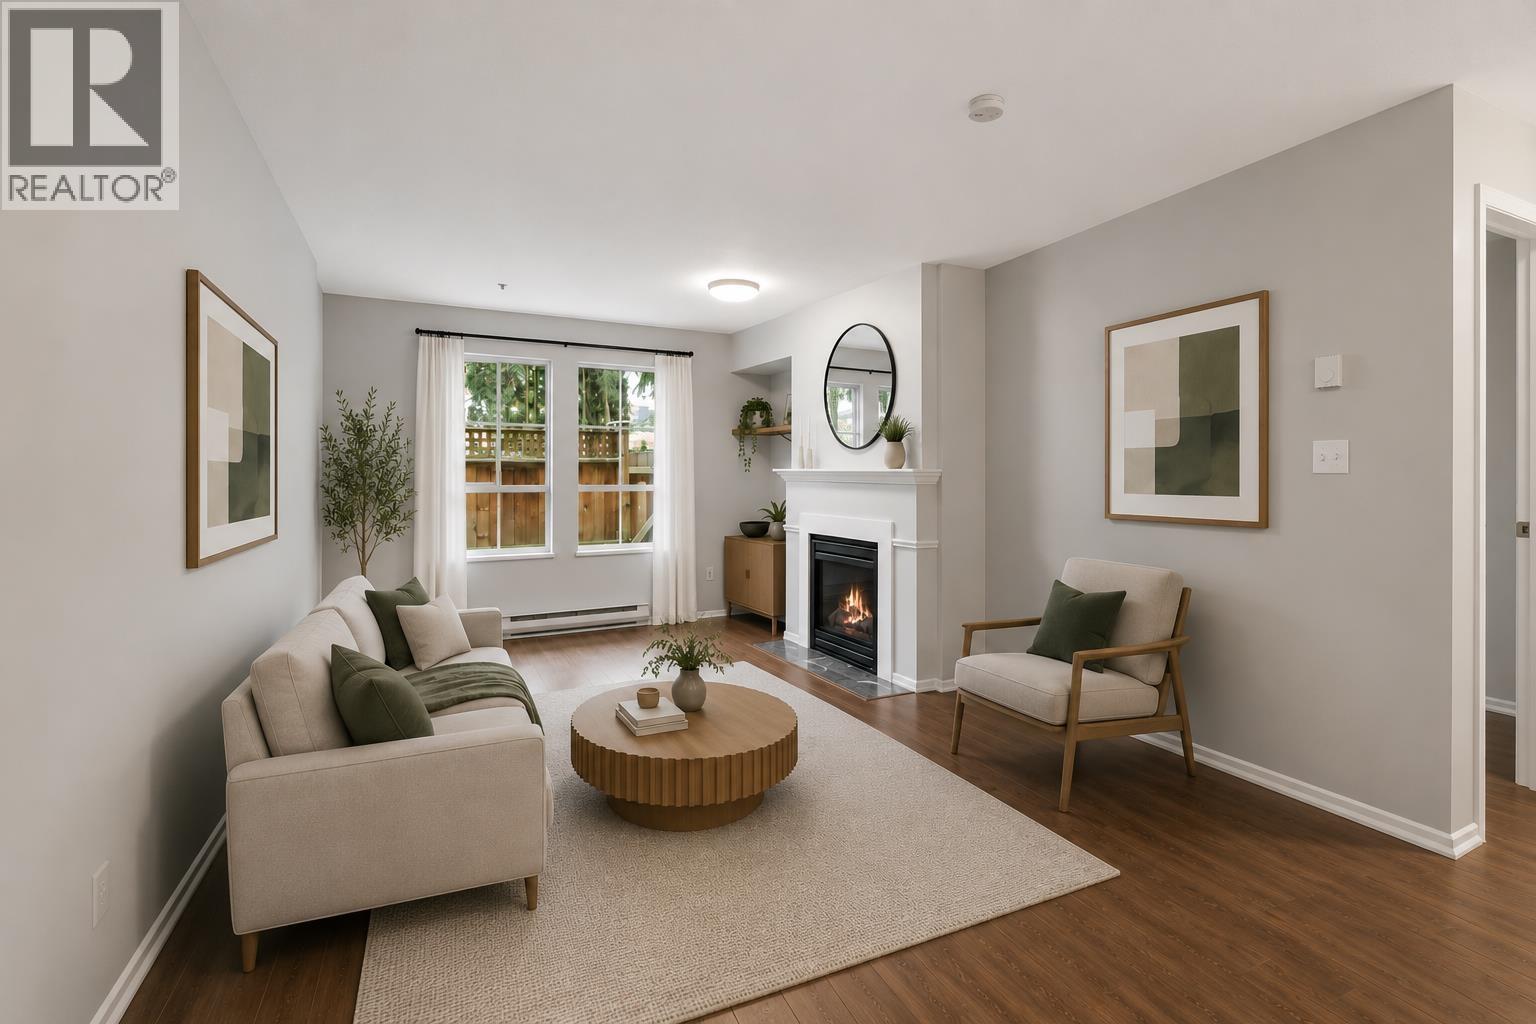
112 295 Schoolhouse Street
Coquitlam, British Columbia
Located on the quiet side of building, this ground-floor home offers 2 bedrooms, 2 full bathrooms, 2 side-by-side parking stalls and a massive fully fenced backyard! Step into your bright, open-concept layout featuring an updated kitchen with white cabinetry and stainless steel appliances, warm laminate flooring, a cozy gas fireplace, plus in-suite laundry! The spacious primary bedroom includes a walk-in closet, thoughtfu floorplan with separated bedrooms provides added privacy. Step outside to your massive, private east-facing patio on the quiet side of the building-perfect for relaxing or entertaining. Includes and a storage locker! Right off lougheed for an ideal location, steps to shopping, restaurants, schools, transit, minutes to Braid, Lougheed, Highway 1, and major commuter routes. (id:63476)
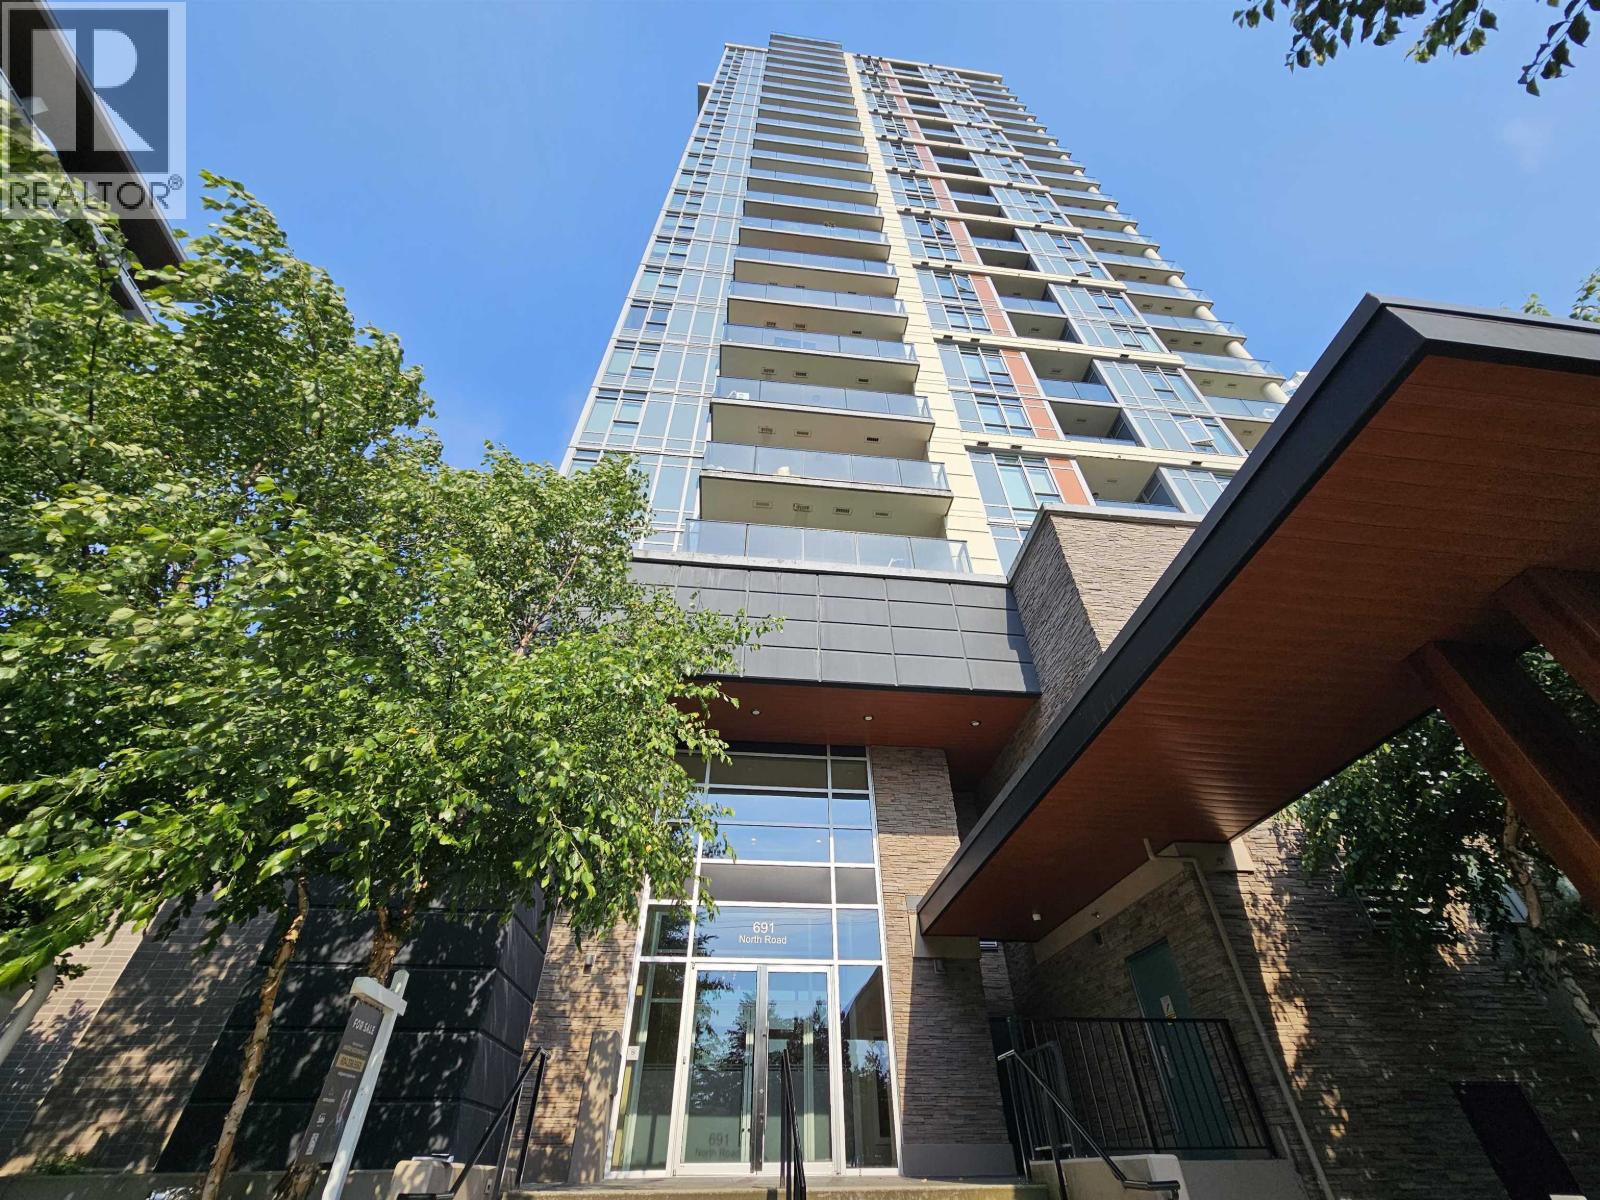
201 691 North Road
Coquitlam, British Columbia
Welcome to The Burquitlam Capital, a 23-storey master-planned community in the heart of Burquitlam, just steps from Burquitlam SkyTrain Station and only a 6-minute drive to SFU. This bright 2nd-floor corner unit features 2 bedrooms , 1 bathoom, and a smart, functional layout. The contemporary kitchen is equipped with stainless steel appliances, an induction cooktop, and sleek finishes, while laminate flooring flows throughout the home. Expansive windows fill the space with natural light, and the private balcony offers beautiful city views. An ideal home for homeowners or investors seeking comfort, convenience, and a prime location. 1 Parking & 1 Storage locker included. (id:63476)
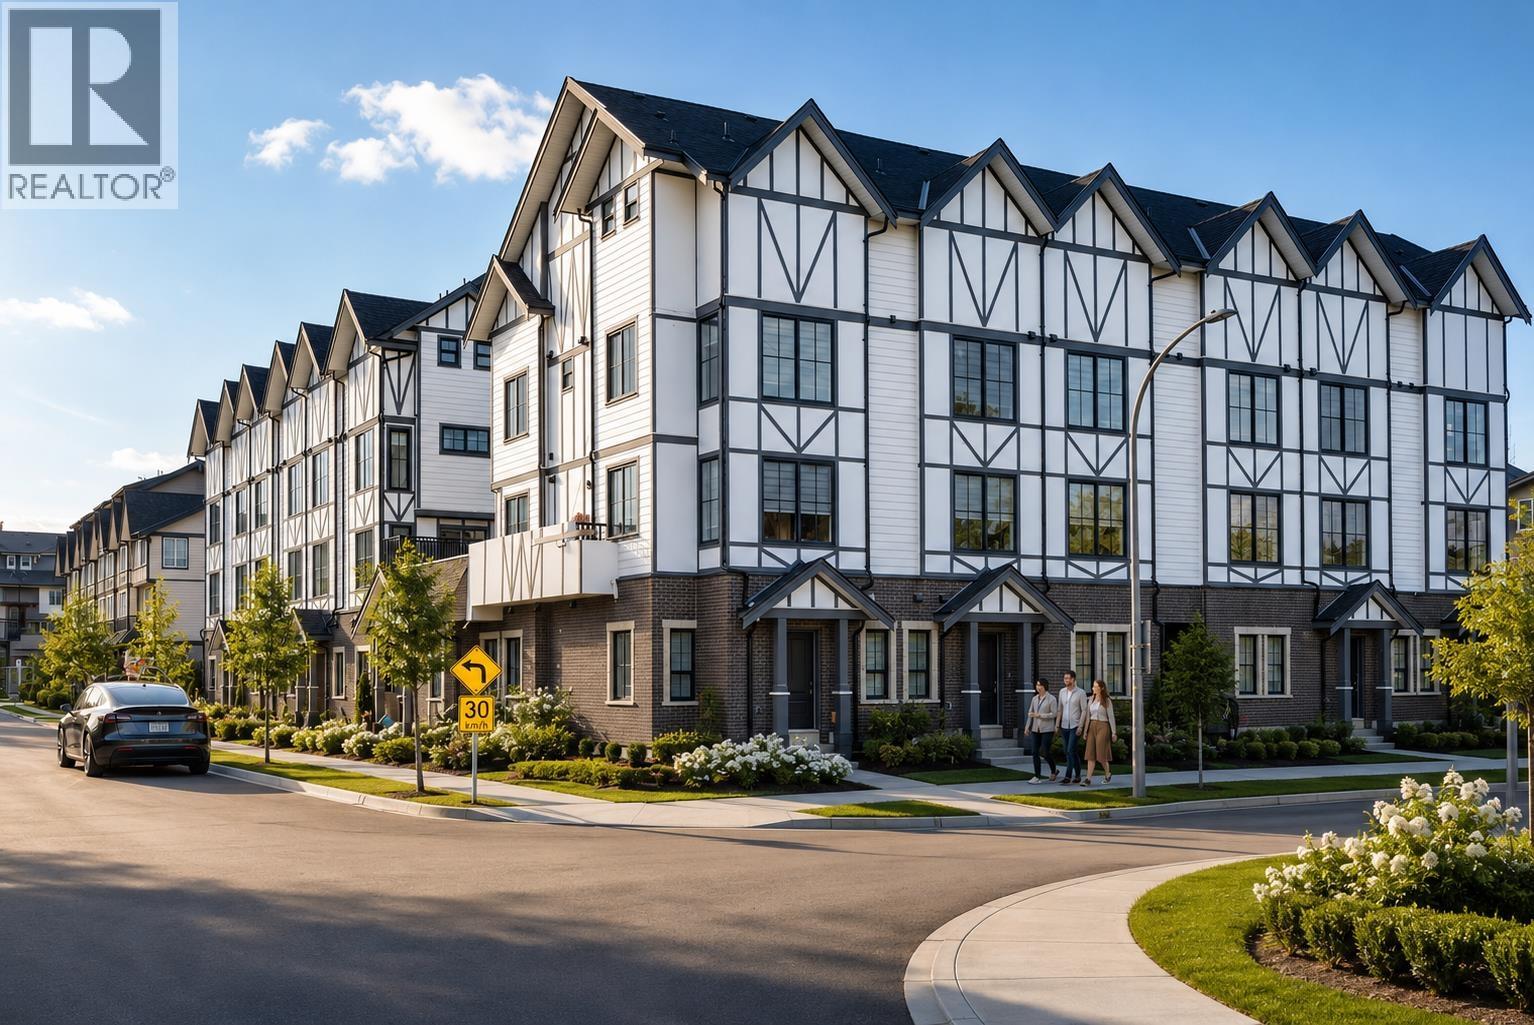
4 8977 Spires Road
Richmond, British Columbia
Spires Pointe! This 22-unit beautiful English Tudor-style townhome project just got completed & is move-in ready. Eleven homes have 3 -bdrm, 2 to 2.5 baths, 1200 sf +/- & priced at $988,000 to $999,000 (likely No GST applicable for 1st time self-user). Secured U/G EV parking ($50k +5%GST). 9´ceiling on main & 2nd floors. Super-efficient layout. White Euro kitchen has quartz countertop with valance lighting, garburator & brand name appliances. Laminated 8"wood flooring in living area, tiled baths & carpeted bedrooms. Heat pump fan coil system provides heat & air conditioning. Large outdoor front garden & huge balcony. Lots of storage. (id:63476)
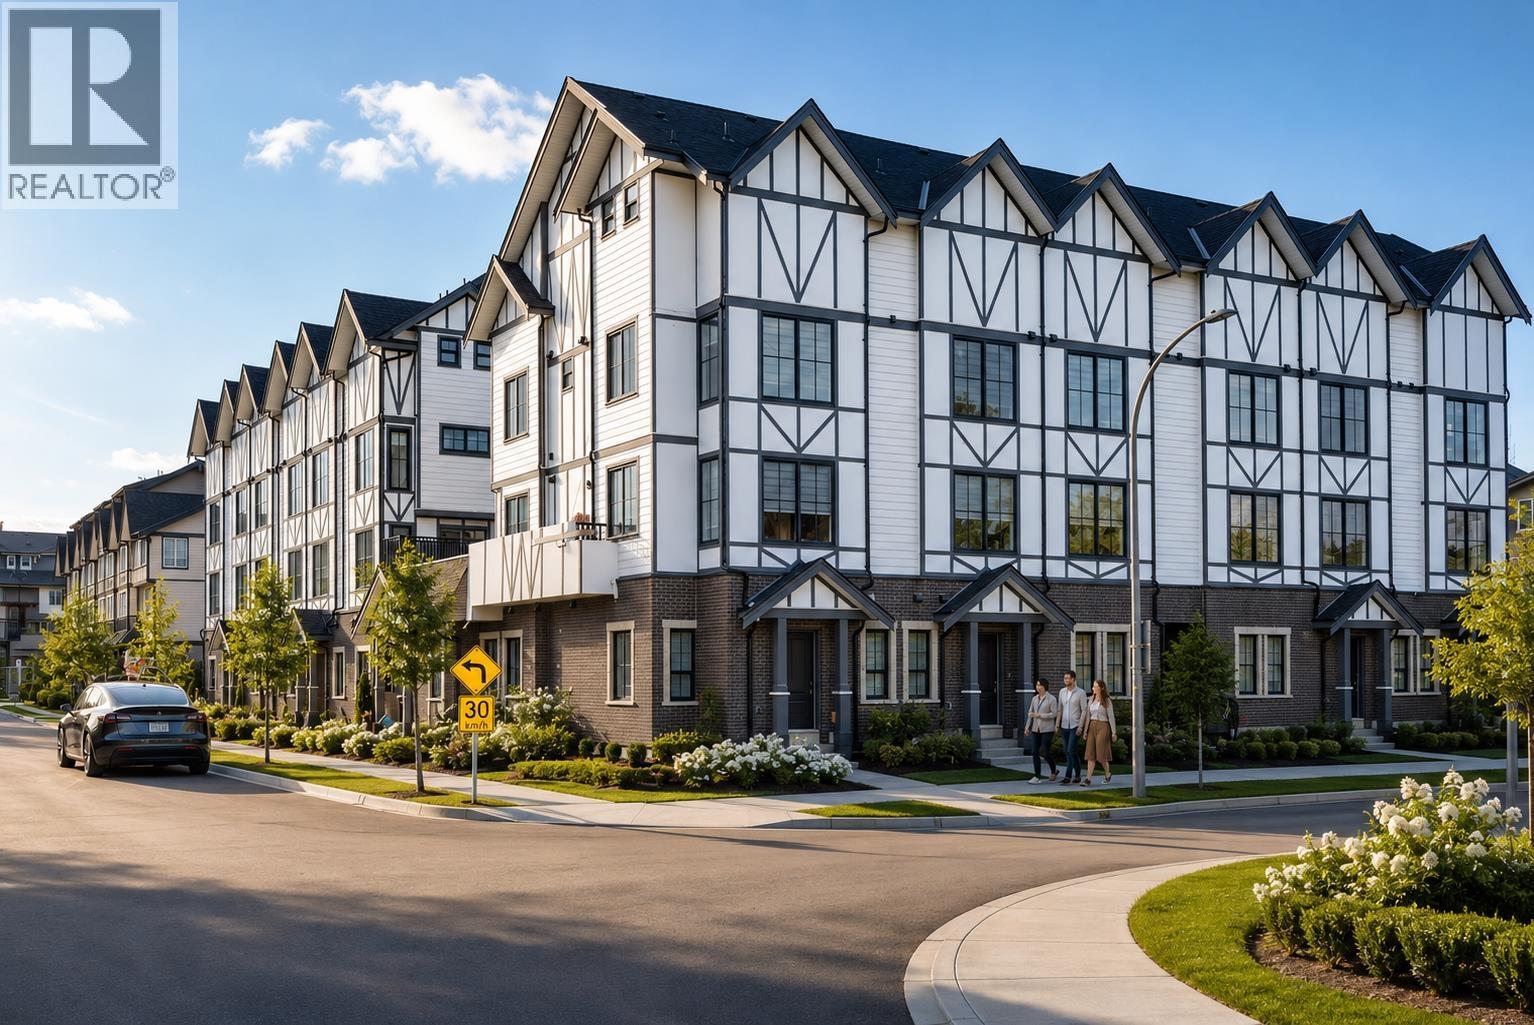
14 8977 Spires Road
Richmond, British Columbia
Spires Pointe! This 22-unit beautiful English Tudor-style townhome project just got completed & is move-in ready. Rarely available floorplan, this 2,126 sf home has a legal self-contained 2- bdrm suite with separate entrance & its own 130 sf patio. 9´ ceiling on first 3 levels. 3 en-suited-bdrm up. Total 5 bdrms (3 up + 2 in down legal suite) , 4.5 baths. Secured two side-by-side EV parking stalls ($ 42,500 each + 5% GST) right outside the unit. Perfect for 3-generation, income property, home office, B&B, etc. Super-efficient layout. White Euro kitchen has quartz countertop with valance lighting, garburator & brand name appliances. Laminated 8"wood flooring in living area, tiled baths & carpeted bedrooms. Heat pump fan coil system provides heat & air conditioning. Large outdoor 290 sf front garden & huge 215 sf balcony. Lots of storage. (id:63476)
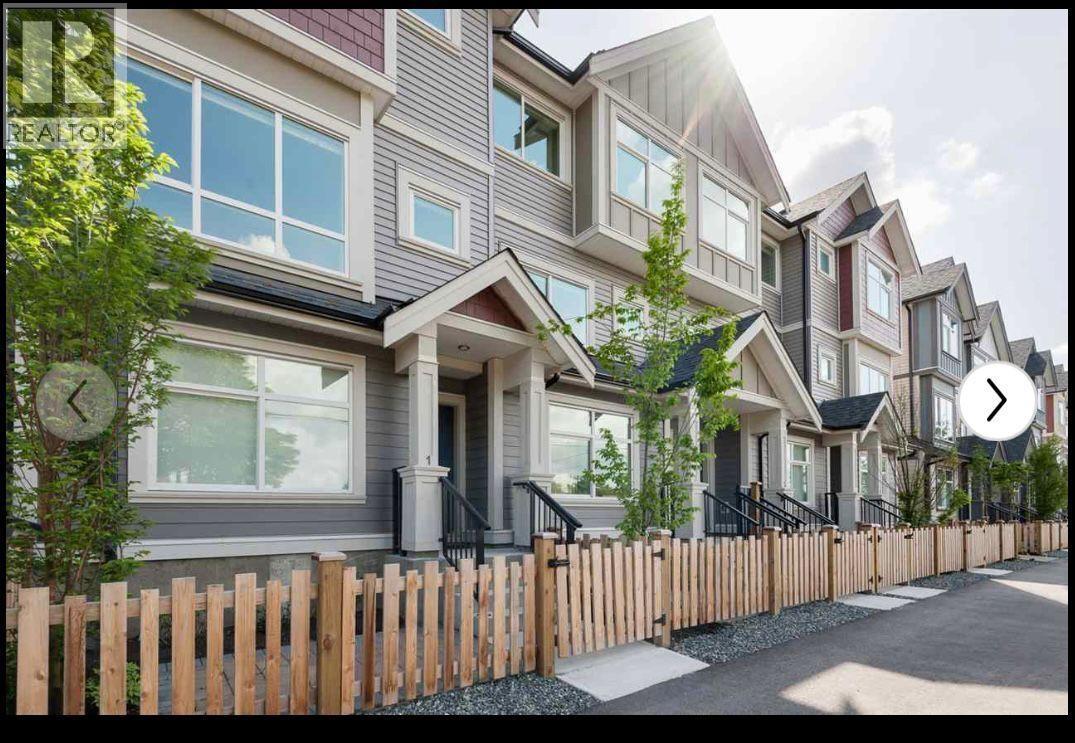
1 22600 Gilley Road
Richmond, British Columbia
Beautifully maintained 3-bedroom, 2.5-bath corner townhouse in the fast-growing Hamilton neighbourhood! Situated on a quiet street with unobstructed greenbelt and North Shore Mountain views, this bright corner home offers extra windows and abundant natural light. Built by DAVA, it features brand-new light-toned flooring, designer paint, 9' ceilings, and an open-concept main floor with spacious living and dining areas. The modern kitchen boasts quartz countertops, stainless steel appliances, and an HRV system. Walking distance to transit, schools, and the community centre. Easy access to Hwy 91, just 5 minutes to Queensborough Landing and 15 minutes to Richmond Centre. (id:63476)
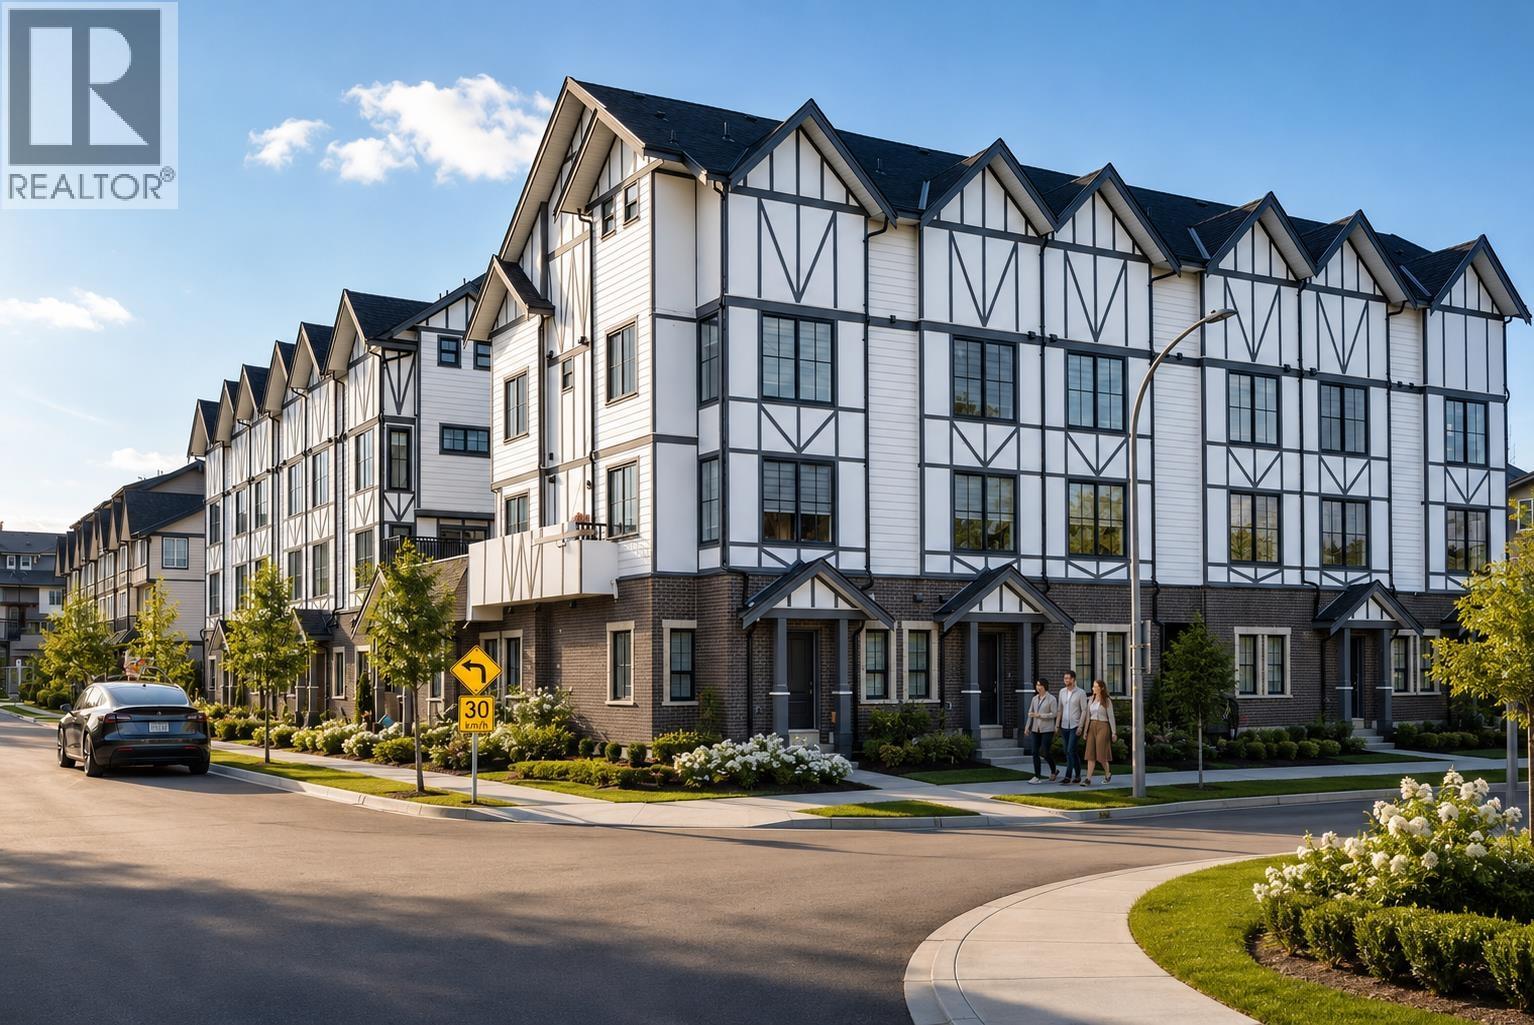
16 8977 Spires Road
Richmond, British Columbia
Spires Pointe! This 22-unit beautiful English Tudor-style townhome project just got completed & is move-in ready. Eleven homes have 3 -bdrm, 2 to 2.5 baths, 1200 sf +/- & priced at $988,000 to $999,000 (likely No GST applicable for 1st time self-user). Secured U/G EV parking ($50k +5%GST). 9´ceiling on main & 2nd floors. Super-efficient layout. White Euro kitchen has quartz countertop with valance lighting, garburator & brand name appliances. Laminated 8"wood flooring in living area, tiled baths & carpeted bedrooms. Heat pump fan coil system provides heat & air conditioning. Large outdoor front garden & huge balcony. Lots of storage. (id:63476)
2708 2289 Yukon Crescent
Burnaby, British Columbia
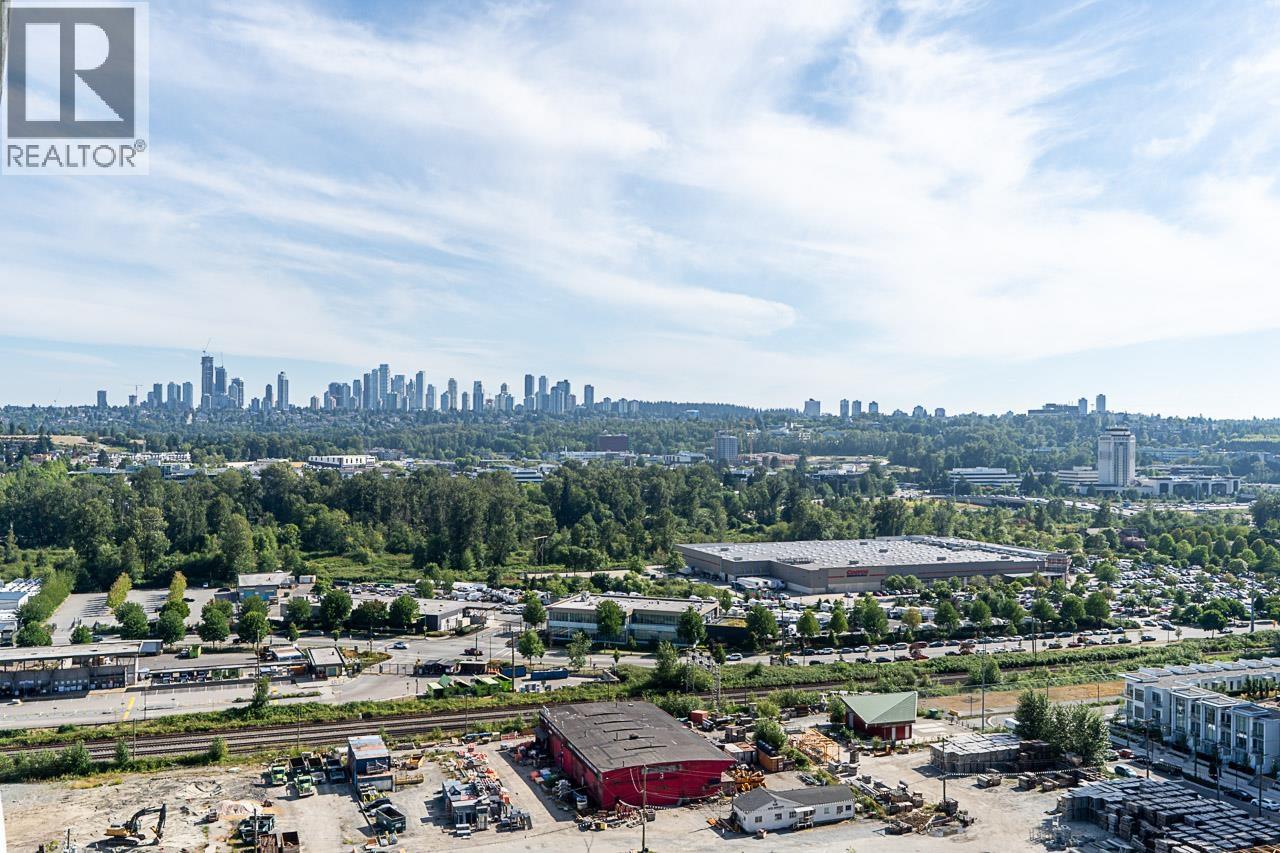
Welcome to Watercolours by Polygon! This well-maintained 27th floor home offers breathtaking views of Metrotown, Brentwood and the North Shore mountains, including stunning Grouse Mountain vistas. Enjoy an abundance of afternoon and evening sunlight and take in the spectacular scenery from your private balcony. This move-in ready 2 bedroom, 2 full bathroom residence features updated laminate flooring throughout, a functional open-concept layout, electric fireplace, gas stove, and a spacious primary bedroom with double-sink ensuite. Amenities include a gym, sauna, hot tub, bike room, and lounge with kitchen. Located in a well-maintained building just steps to The Amazing Brentwood and SkyTrain. Rentals allowed and 2 pets welcome. (id:63476)
1204 5611 Goring Street
Burnaby, British Columbia
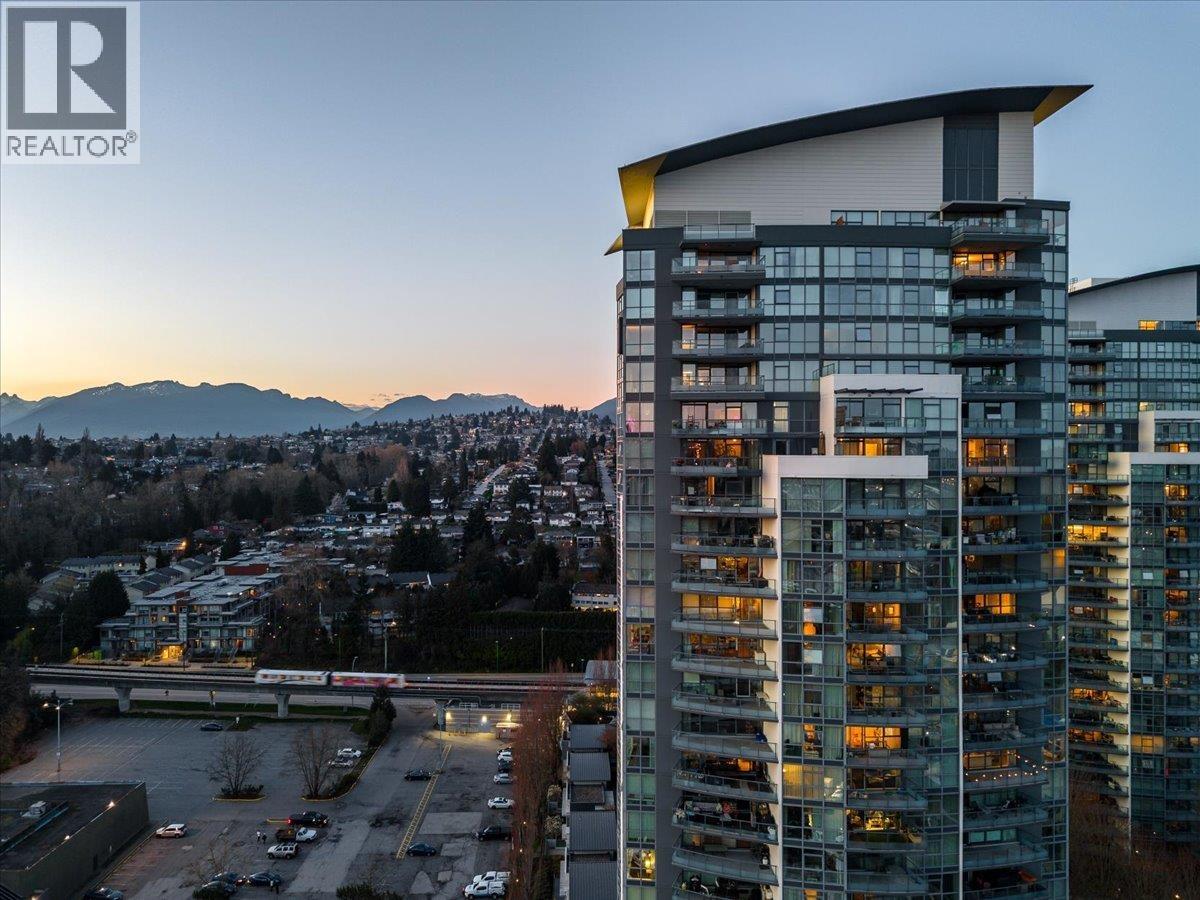
Legacy Tower II by Embassy (Bosa) in Brentwood offers a refined, south-facing 2-bedroom residence boasting impressive views of Mt. Baker and the city through large floor-to-ceiling windows and the generous 108 sqft balcony. The home has been professionally updated with Caesarstone countertops, a waterfall island, mother-of-pearl cabinet pulls, KitchenAid appliances, engineered hardwood floors, designer lighting, and Farrow & Ball paint throughout. Residents enjoy premium amenities, including a fitness centre, lounge, steam room, sauna, a beautifully landscaped podium garden, and resident EV charging. The location offers excellent SkyTrain access, steps from Holdom Station, Whole Foods, Starbucks, and three elementary schools. The home includes two side-by-side parking spaces and locker. (id:63476)
3 10392 240a Street
Maple Ridge, British Columbia
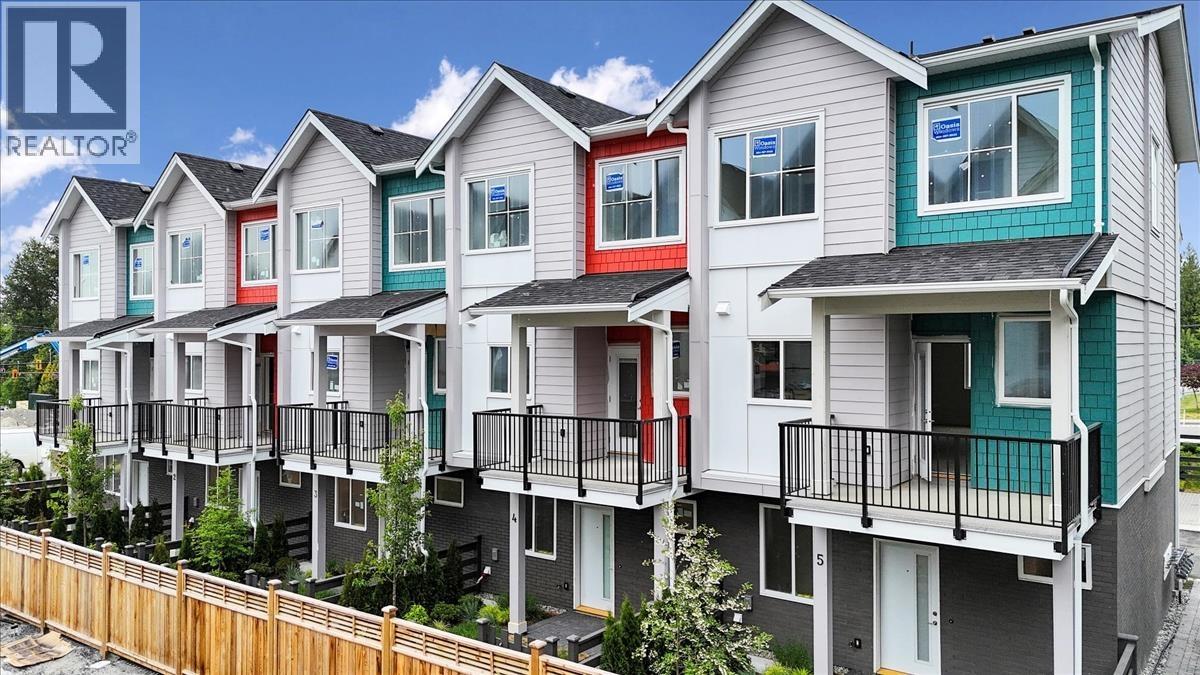
31 spacious three-bedroom townhomes offering four meticulously designed layouts. Experience refined living with thoughtfully curated interiors that blend modern elegance and timeless appeal. Features include entertainment-sized kitchens, stunning bathrooms, 9-foot ceilings on the main, high-efficiency gas furnace, on-demand hot water, and optional upgrades like shiplap feature fireplace wall, and central A/C. Located in family-friendly Albion, enjoy access to top schools, parks, trails, and everyday amenities. Show home open Saturday-Monday, 12-4 PM. Qualified first-time buyers may be eligible for a GST rebate. (id:63476)
1121 St. Andrews Avenue
North Vancouver, British Columbia
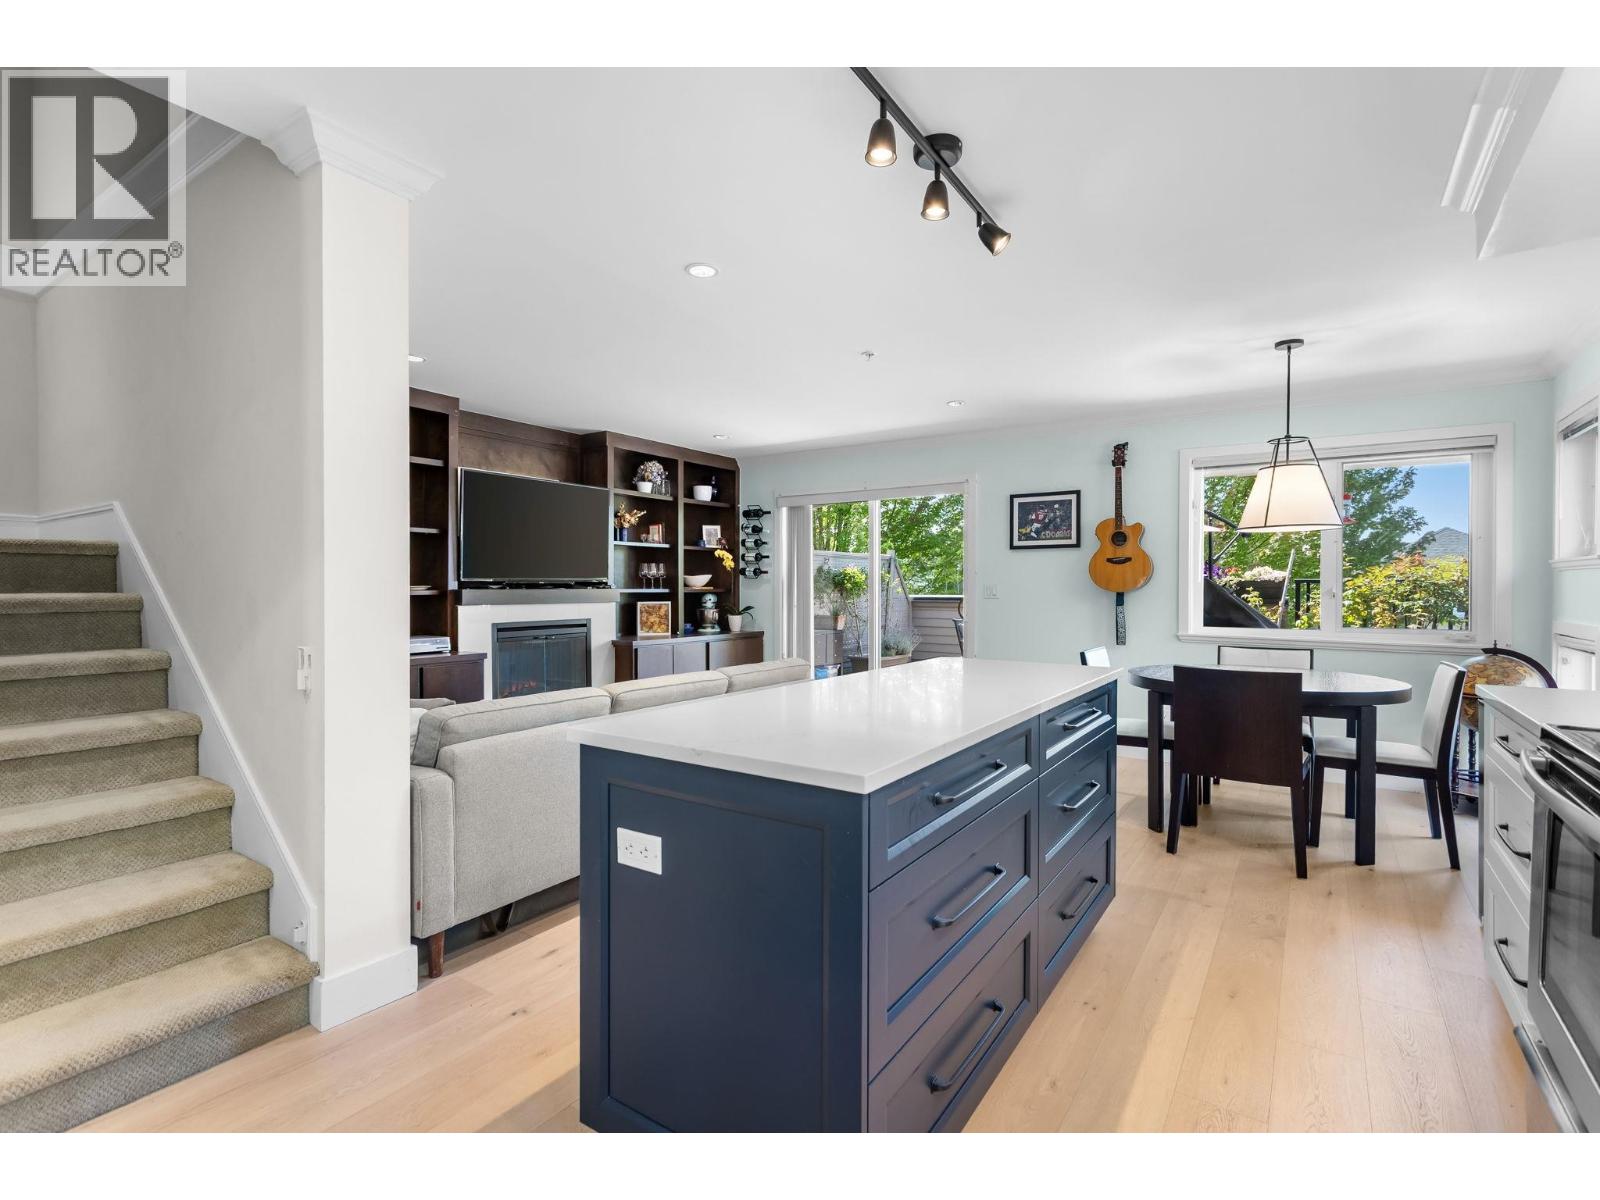
NEW PRICE, NOW BELOW BC ASSESSMENT! Experience Central Lonsdale living at its finest in this beautifully renovated home on one of the neighbourhood's most charming streets. The stunning main level features a brand-new kitchen that flows seamlessly onto an incredible patio, perfect for entertaining and summer BBQs. Bright, open-concept living and dining spaces offer a functional layout for everyday living. Upstairs, you'll find all 3 bedrooms on one level, creating the ideal family-friendly floor plan, plus a rooftop patio with peek-a-boo city views. Nestled on quiet and picturesque 11th Street, just steps to Lonsdale's shops, restaurants, parks, and transit, this location offers the ultimate walk-able North Shore lifestyle. Complete with 2 parking stalls. TURNKEY! (id:63476)
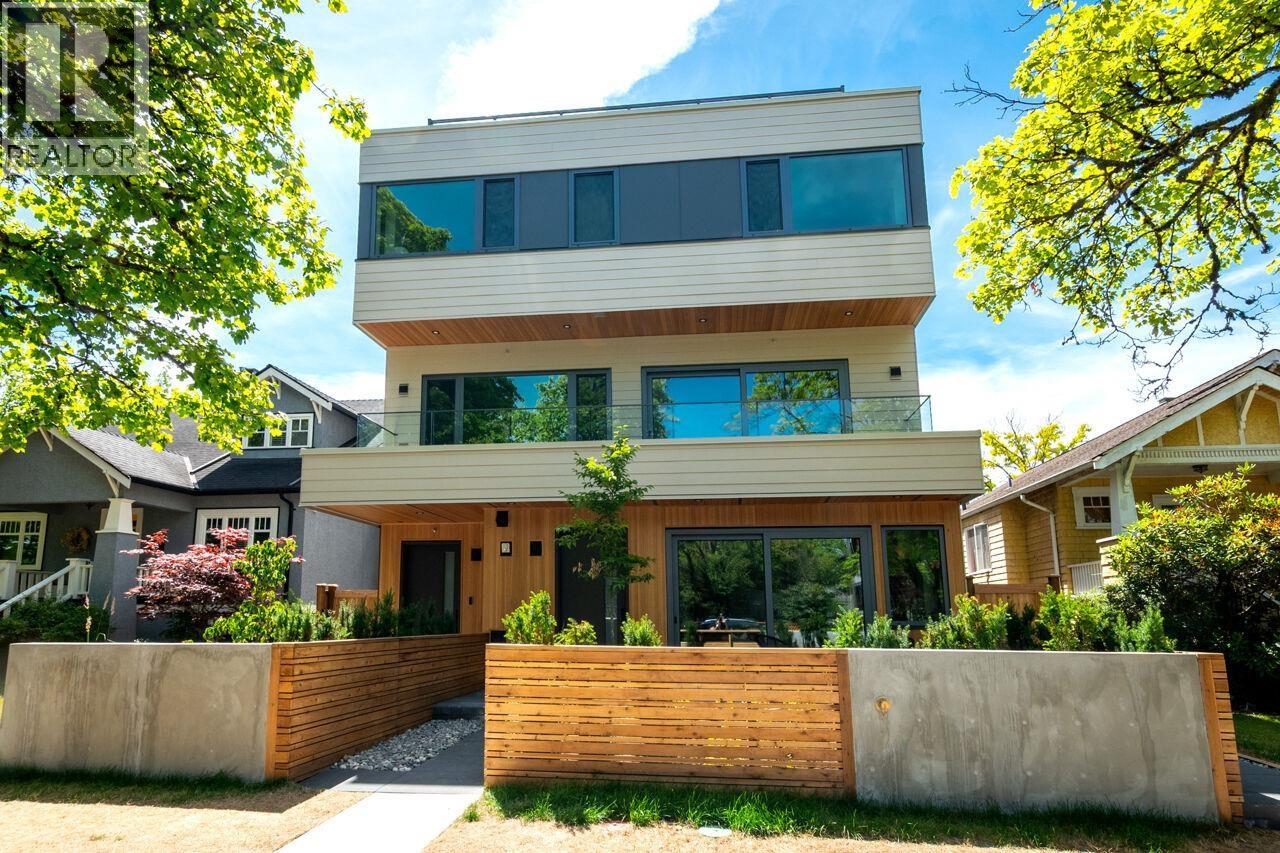
1 3120 W 11th Avenue
Vancouver, British Columbia
Modern design meets exceptional craftsmanship in this Architrix Design Studio home in the heart of Kitsilano. Bright natural light from three sides complements a thoughtfully designed layout featuring Miele appliances, triple glazed tilt and turn windows, a lift and slide patio door, air conditioning, security system, solid wood interior doors with concealed hinges, and enhanced acoustic construction. Enjoy practical luxury with extra deep cabinetry, generous storage, a dedicated laundry folding station, and spa inspired bathrooms. Complete with a private balcony and spectacular rooftop terrace with mountain views, natural gas BBQ connection, hot and cold exterior water, and porcelain tile finishes for effortless indoor outdoor living. (id:63476)
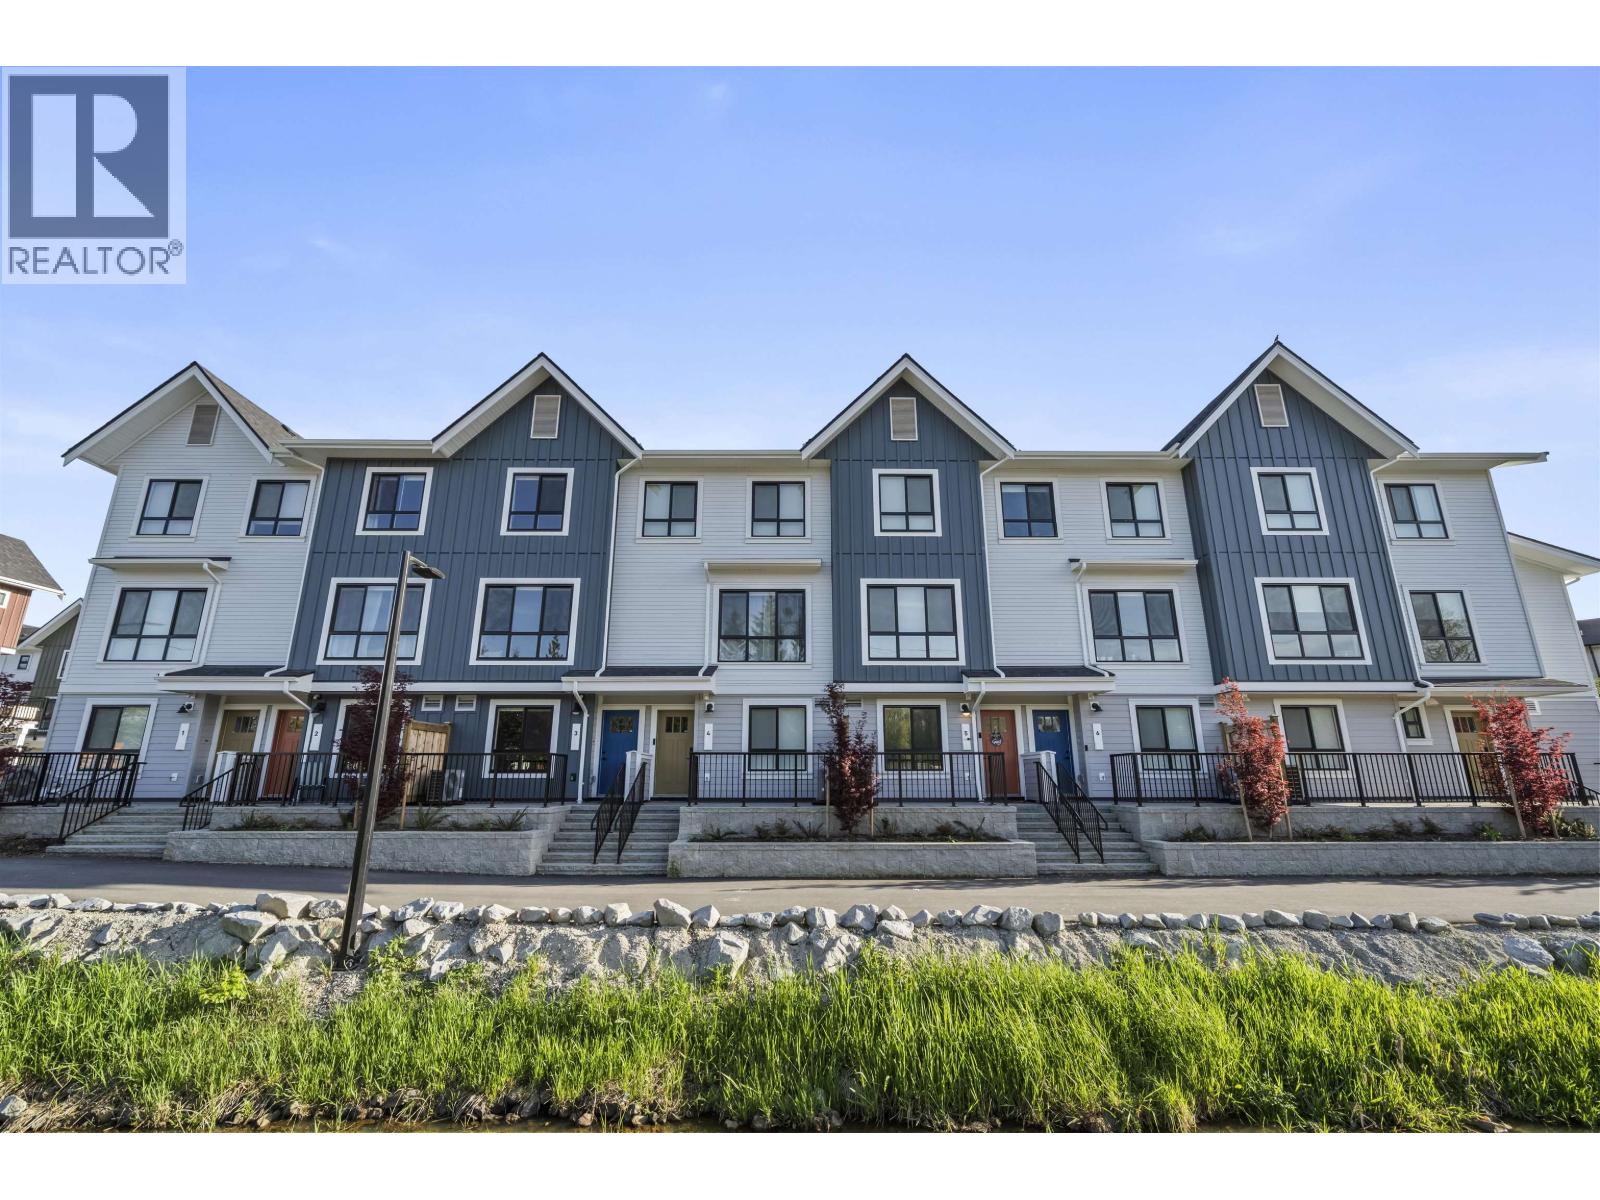
137 388 Duncan Street
New Westminster, British Columbia
Welcome to Mercer Village, New Westminster's master-planned townhome community with Port Royal boardwalk, everyday conveniences and future Mercer High Street nearby. This 3-bed/3-bath home offers functional family living with 9' ceilings, luxury vinyl plank flooring and a powder room on the main. The kitchen features a 36" fridge, 5-burner gas cooktop, wall oven, dishwasher, spacious pantry and 6' peninsula. Enjoy A/C, a balcony with BBQ gas bib, patio with hose bib, tandem garage with Level 2 EV outlet, and driveway apron for a 3rd vehicle. 3 bedrooms and 2 spa-inspired baths upstairs. Home #137 is a B1 Plan in the DARK colour scheme; other plans/schemes available. Move-in ready & Fall 2026 homes available. Low strata fees. Pet-friendly. Visit our Sales Centre at 260 Ewen Ave, open Sat-Tues 12-5PM & by appointment. (id:63476)
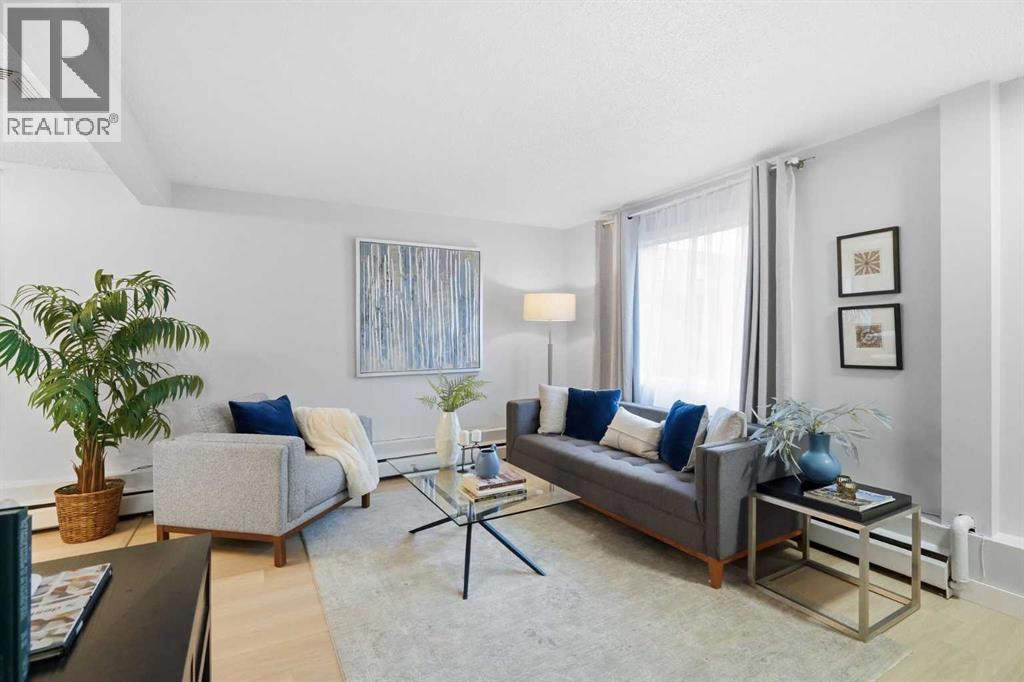
99, 3809 45 Street SW
Calgary, Alberta
***OPEN HOUSE Saturday, August 22, 2026, 12:00 PM - 2:00 PM!!***Welcome to 99, 3809 45 Street SW! Freshly updated and ideally located, this inviting 3-bedroom, 1-bathroom home offers a fantastic opportunity in a convenient southwest Calgary location.Step inside to discover fresh new paint, brand new cabinets and luxury vinyl plank flooring, creating a bright, clean and modern feel throughout. The open floor plan provides an easy flow between the main living spaces, making the home feel spacious, comfortable and welcoming.One of the standout features is the outdoor space! Situated on a large corner lot with only one attached neighbour, you’ll enjoy added privacy along with a lovely oversized corner garden area conveniently located beside your parking stall, a wonderful space for anyone who enjoys gardening or spending time outdoors.The location is hard to beat. Enjoy being within walking distance to Co-op, shopping, restaurants and everyday amenities, with Westhills Towne Centre just minutes away, short distance to Mount Royal University, close to local French School and French Daycare. Easy access to transit and major roadways makes getting around the city a breeze.Whether you're a first-time buyer, downsizer or investor, this move-in-ready home combines fresh updates, a functional open layout, three bedrooms, great outdoor space and an incredibly convenient location. Book your private showing today! (id:63476)
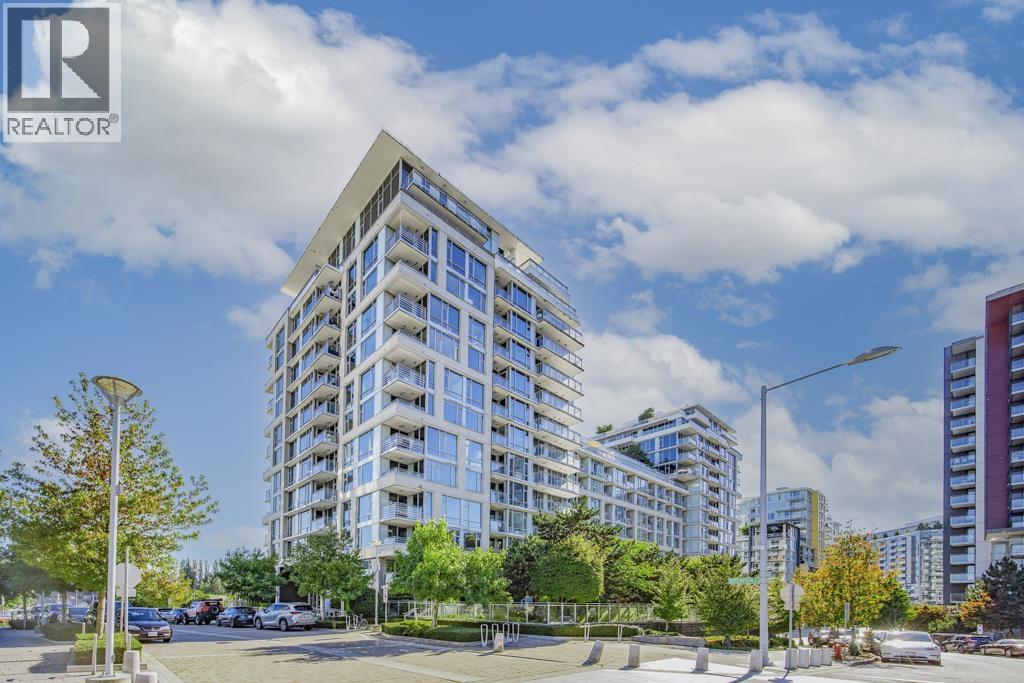
781 3311 Ketcheson Road
Richmond, British Columbia
Concord Gardens by Concord Pacific is a world-class community in the heart of Richmond, surrounded by water; garden landscaping and walking trails. This lovely unit is 889 SQ.FT features open living, dining & kitchen , SOUTH facing 2 bedroom PLUS 1 den .Nice patio for BBQ . TWO beds on opposites sides for privacy . Diamond Club includes: indoor swimming pool,Sauna/steam room, basketball court, badminton court, bowling alley, gym, movie theatre, library, etc. SUPER convenient location . Just minutes away from Sky train station , Costco, Yahan Centre with T&T supermarket (id:63476)
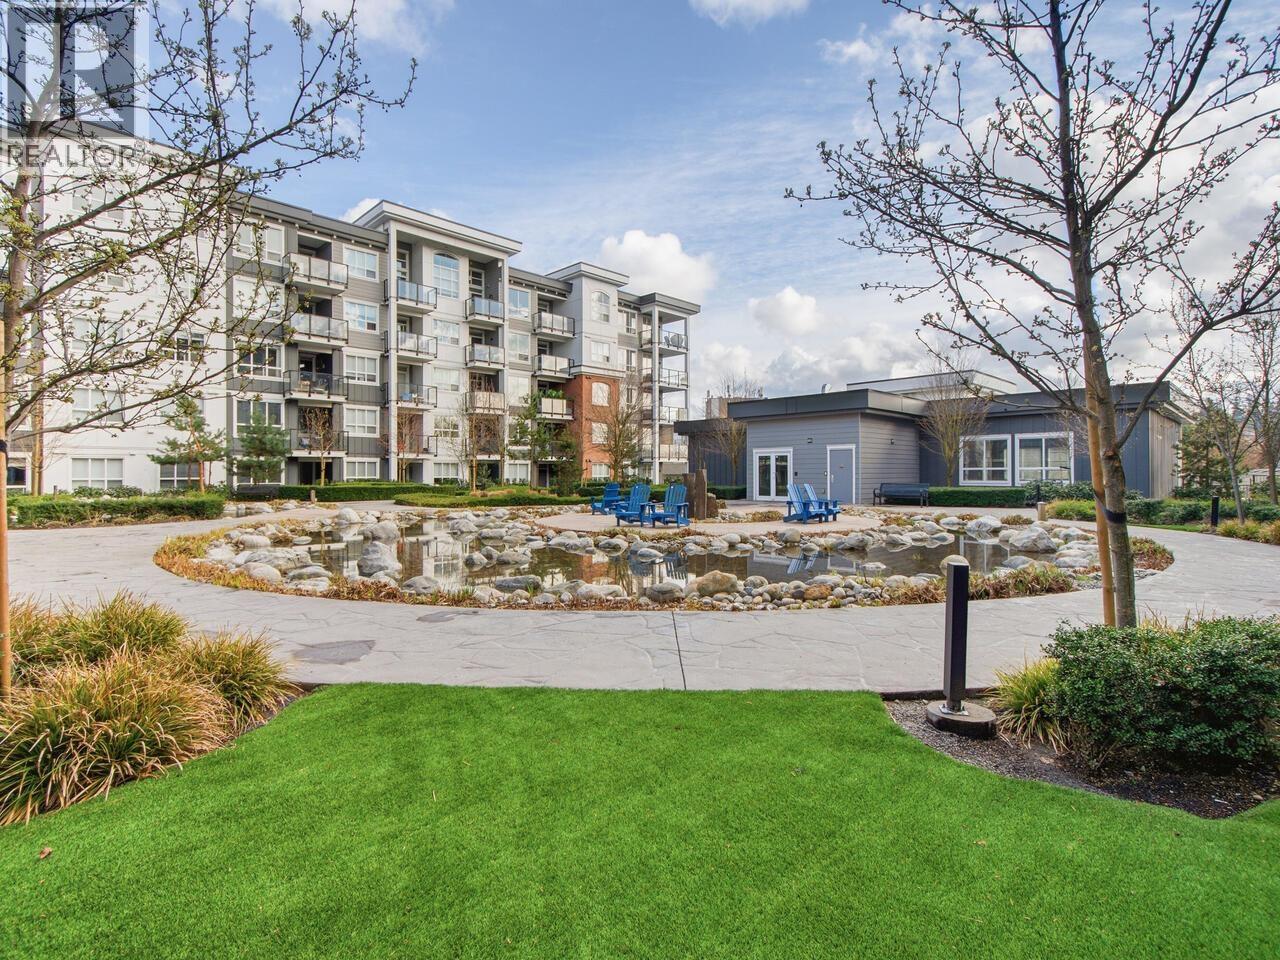
4219 2180 Kelly Avenue
Port Coquitlam, British Columbia
AMAZING PRICE!! Enjoy easy, modern living in this thoughtfully designed 2-bedroom + open den home. The smart layout places the bedrooms on opposite sides for added privacy, while the versatile den is perfect for a home office or flex space. The contemporary kitchen features quartz countertops, full-size stainless steel appliances, and ample cabinetry. Radiant in-floor heating adds comfort to the bathroom, and the walk-out patio opens directly onto a beautifully landscaped courtyard. Building amenities include 2 party rooms, a kids' playroom, and a dog wash station. Ideally located steps to the Port Coquitlam Community Centre, West Coast Express, and minutes to Highway 1 and Coquitlam Centre. Includes 1 parking stall and 1 storage locker. (id:63476)
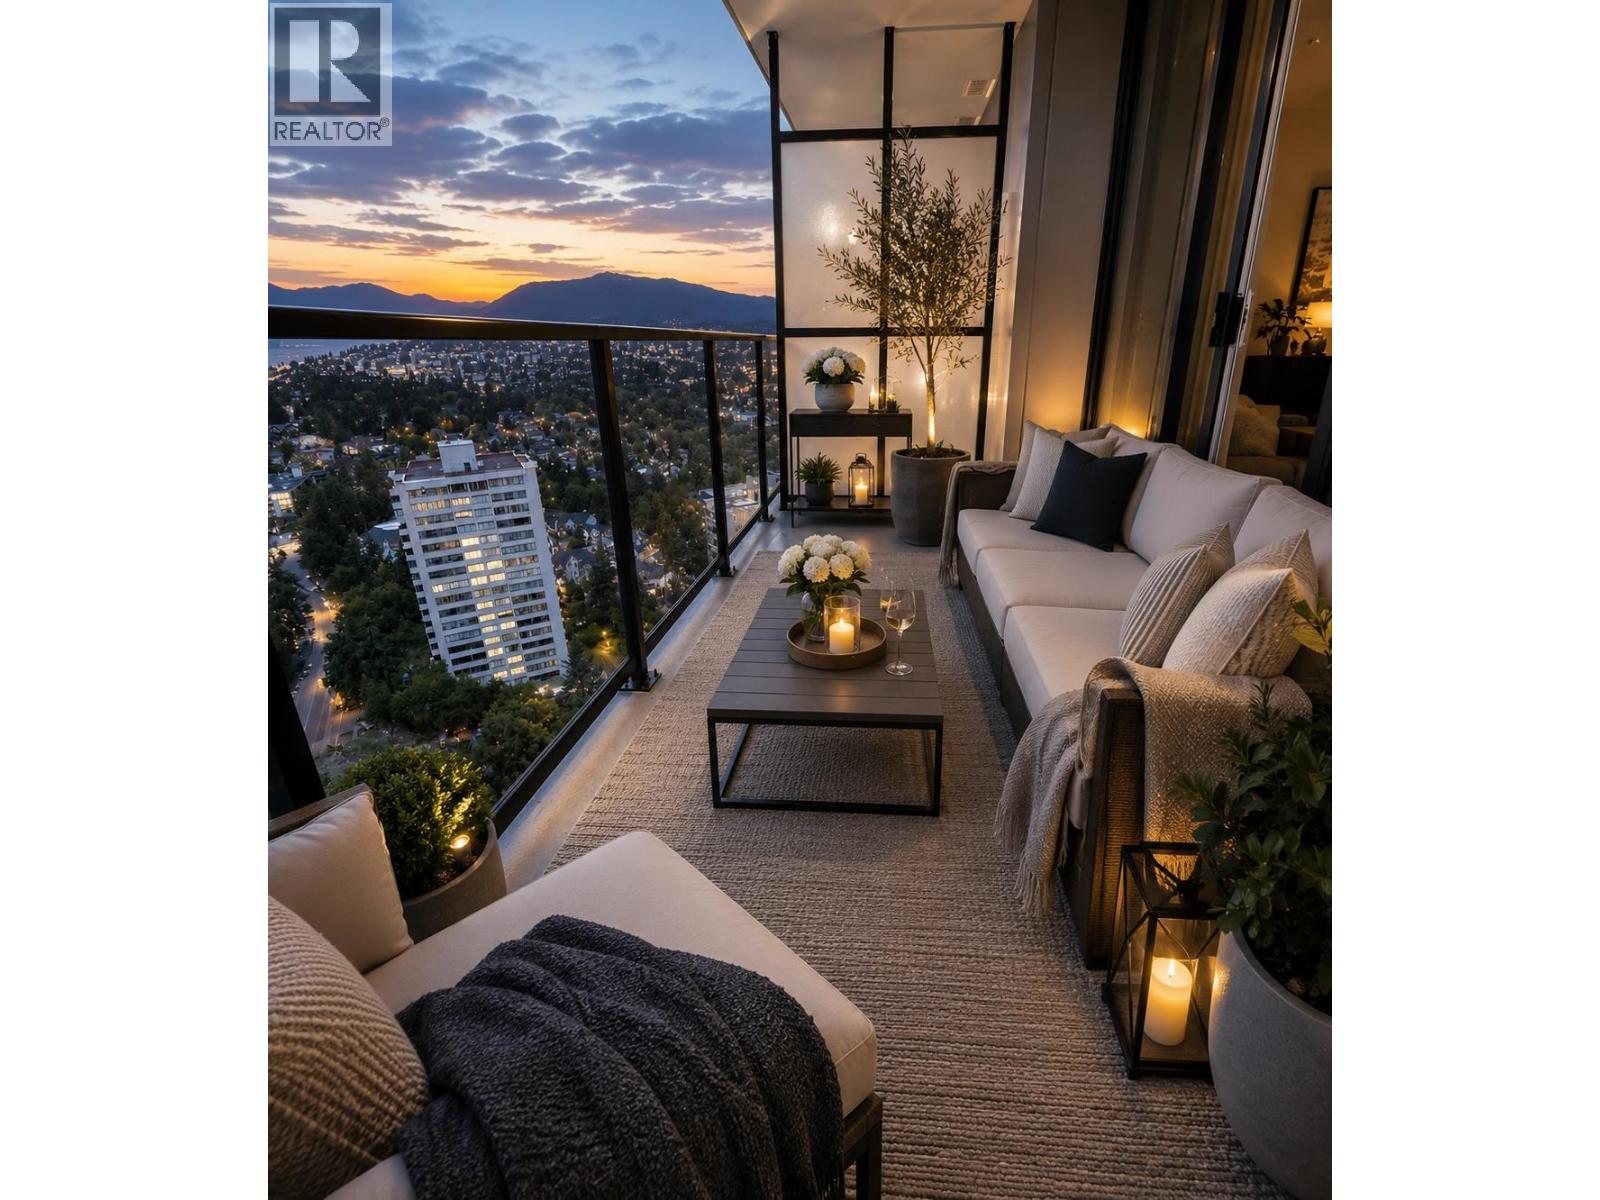
2909 2135 Springer Avenue
Burnaby, British Columbia
Brand New, never lived in, GST included in price. Spacious 1Bed/1Bath with a functional, spacious open concept layout boasting unparalleled views of the city for you to enjoy from the large 120 sqft balcony and bedroom. Featuring a gourmet kitchen with Fisher & Paskel appliances, Bosch dishwasher, quartz countertops, central A/C, 1 parking, 1 storage and 2 bike racks. Amenities include concierge, visitor parking, gym, co-working space, social lounge, guest suite, car wash and much more. Located within a 5 minute walk to the skytrain station and 10 minute walk to Brentwood Town Centre. Book your appointment today for a private tour. (id:63476)
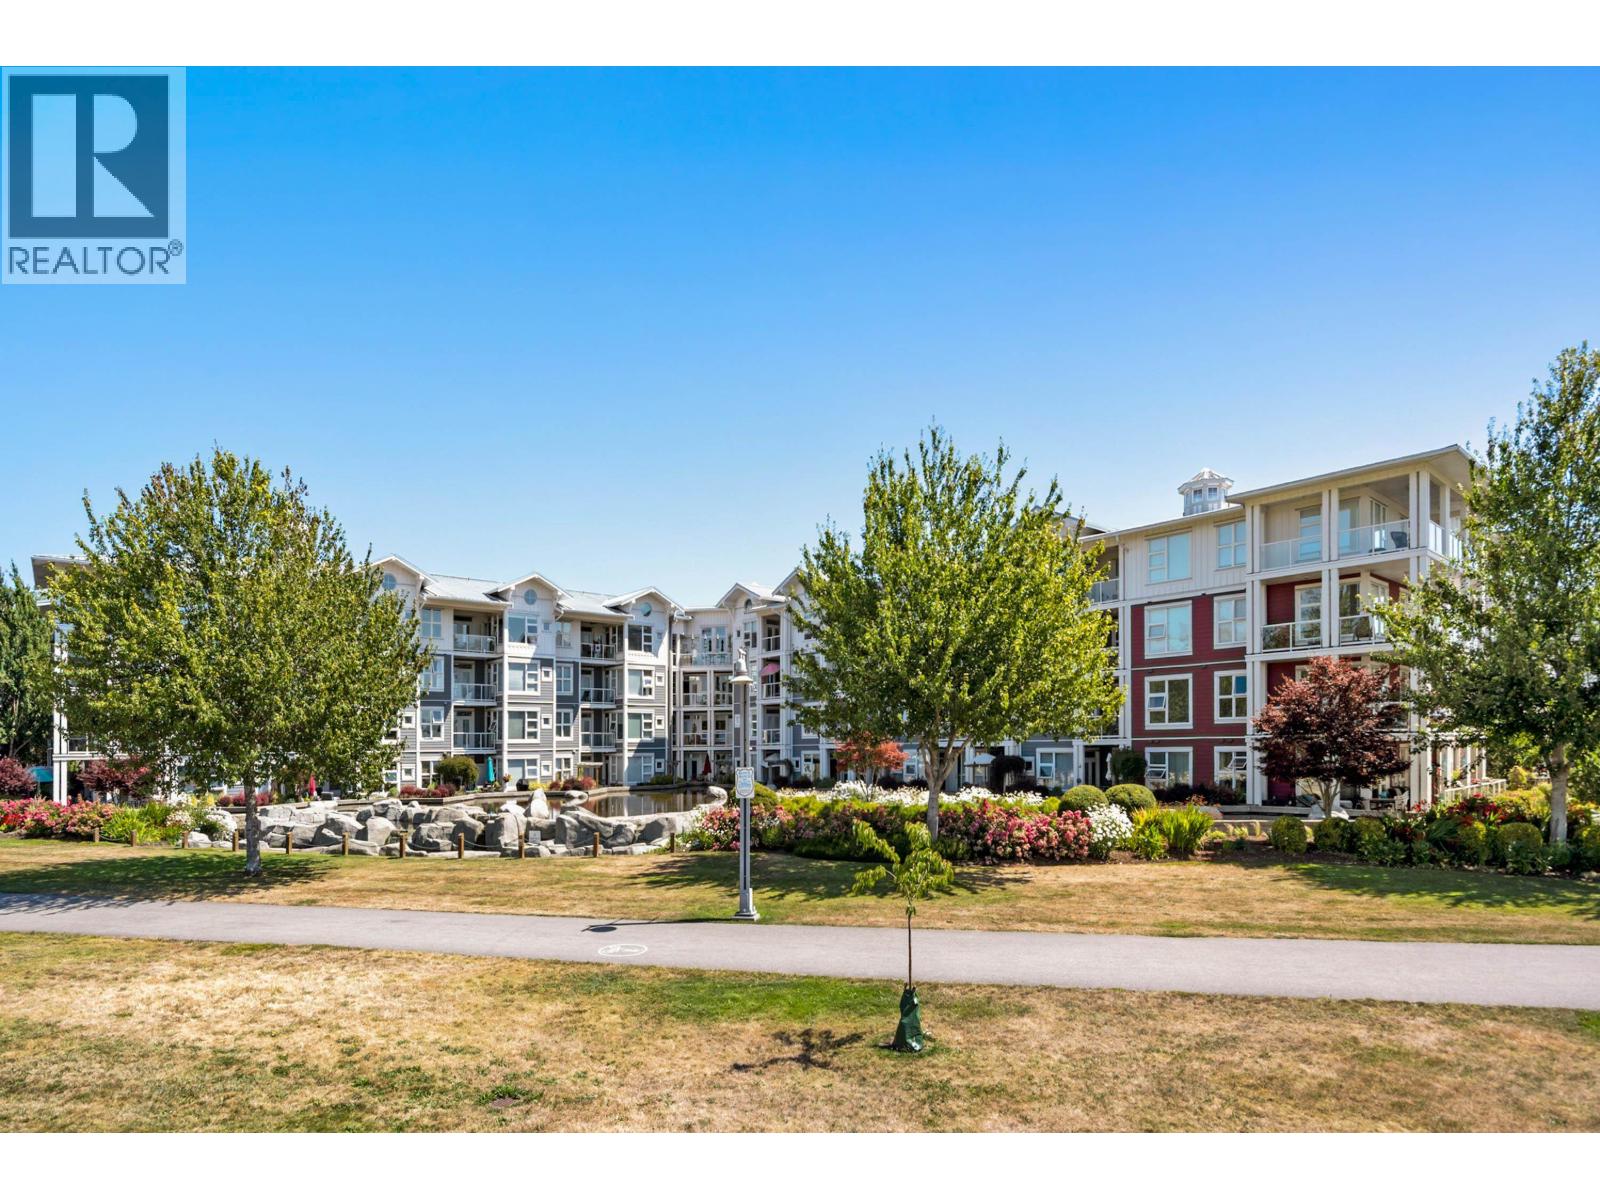
101 4500 Westwater Drive
Richmond, British Columbia
Every home tells a story and this one begins at first glance. Experience waterfront living, in this bright and beautifully updated 2 Bdrm 2 Baths home. 995 square ft of smart, stylish living, in a prime Steveston location. Fresh hardwood floors set the tone throughout, while the open-concept layout flows seamlessly to an oversize sun soaked south facing patio - perfect for morning coffee or evening entertaining. Interior features modern kitchen with custom cabinets, white counters + new stainless steel appliances. Custom millwork throughout, mud room, featuring built in bench and storage area, wall mounted electric fire, roller blinds and so much more! Perched on the Fraser River boardwalk, just a short stroll to The Village, with its plethora of shops & restaurants. Call for private viewing. (id:63476)
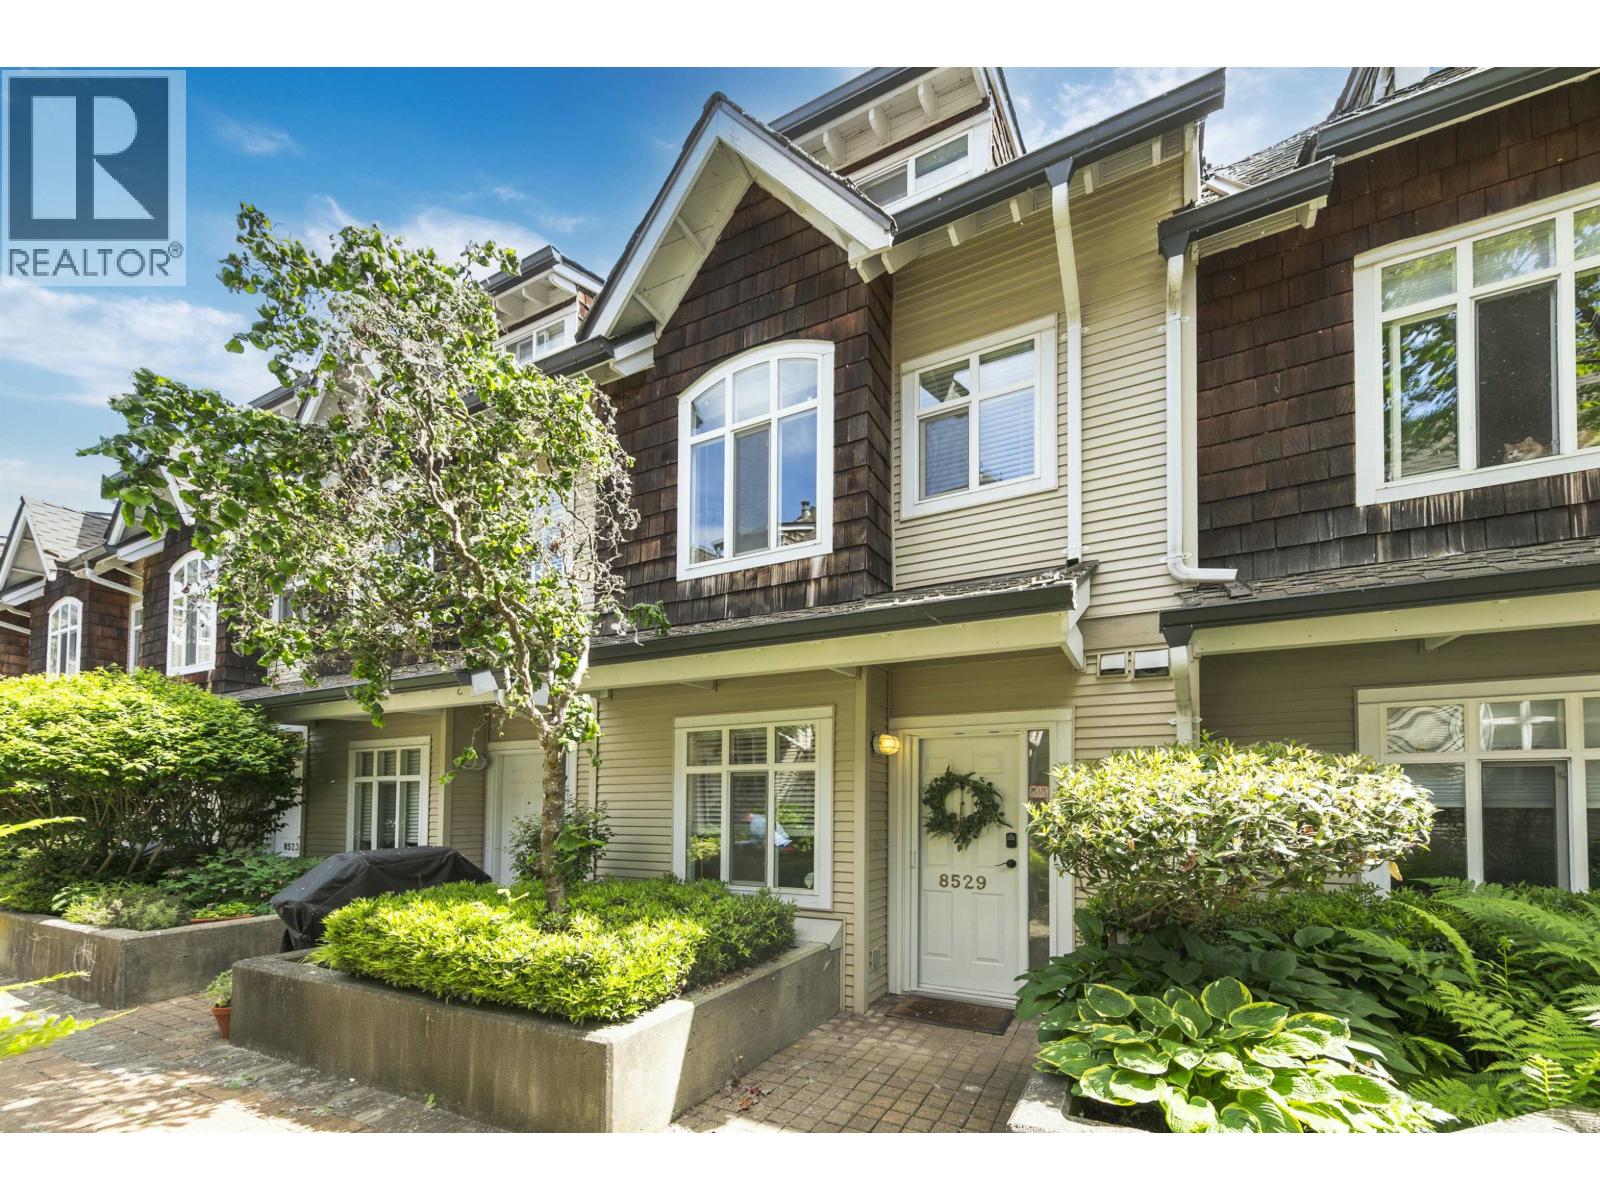
8529 Jellicoe Street
Vancouver, British Columbia
Think townhouse, NOBODY below and NOBODY above you in this spacious 1487 sq.ft 3 Bedroom / 3 Bathroom FREEHOLD home located in "Lighthouse Terrace" with a beautiful secluded private balcony off the master bedroom. The renovated kitchen is spacious and bright, with lots of room for your family and friends, the main floor powder room means you don´t need to spend time cleaning the bedrooms before company arrives. On cool nights enjoy a good book in your cozy living room, and in spring and summer head out for a nice walk or bike ride along the scenic river. Your new home provides direct access to your 2 parking spots and storage room, making it easy to load the car with the little ones, or unload your camping gear and groceries. FREEHOLD Property. OPEN HOUSE Aug 29/30 2-4pm (id:63476)
4203 4650 Brentwood Boulevard
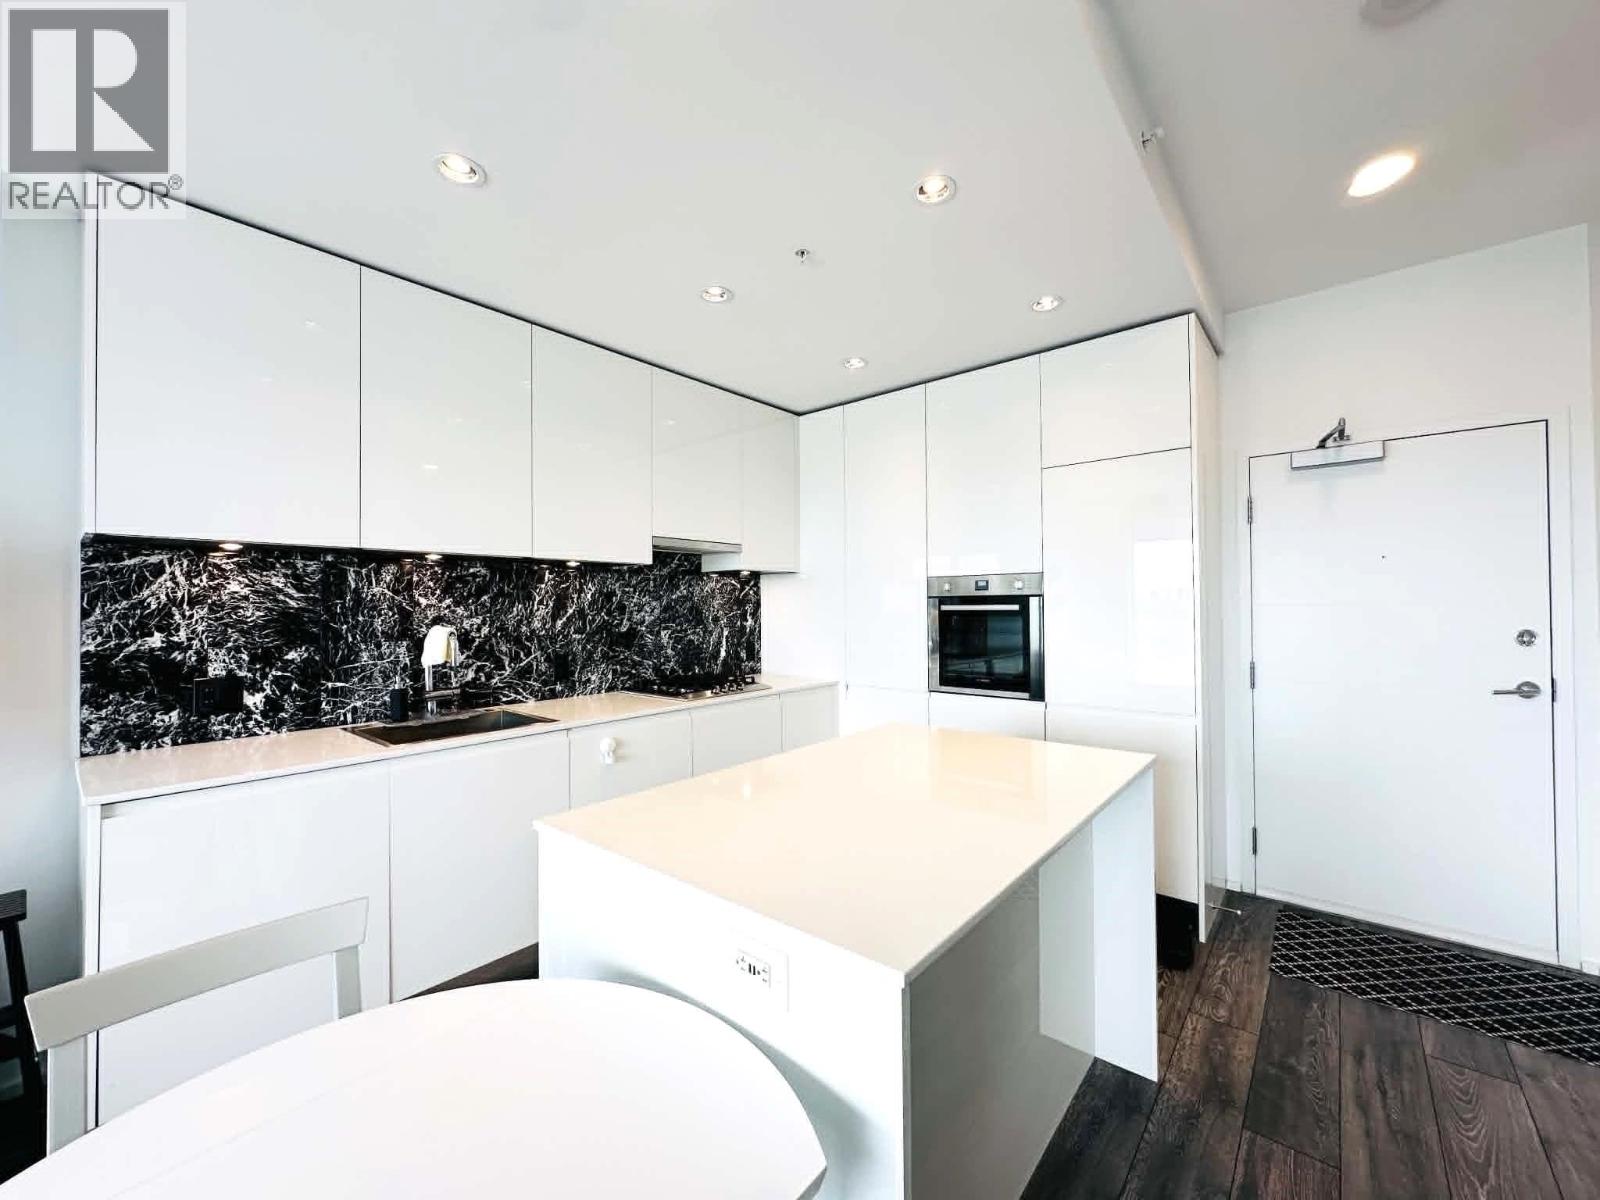
Burnaby, British Columbia
Welcome to Amazing Brentwood Tower 3 by Shape Properties. This south-facing 1-bedroom, 1-bath unit spans 540 square ft on the 42nd floor, offering breathtaking panoramic city views from the living area and spacious balcony. The smart layout features 9' ceilings and a nook/desk area for extra storage or workspace. Premium Bosch appliances elevate the interior. Includes 1 parking and 1 locker. World-class amenities: fitness center, yoga/music rooms, party/games rooms, outdoor BBQ, 24/7 concierge, 5 elevators and guest suites. Located beside Brentwood Mall, SkyTrain, shops, and dining. A must see! (id:63476)
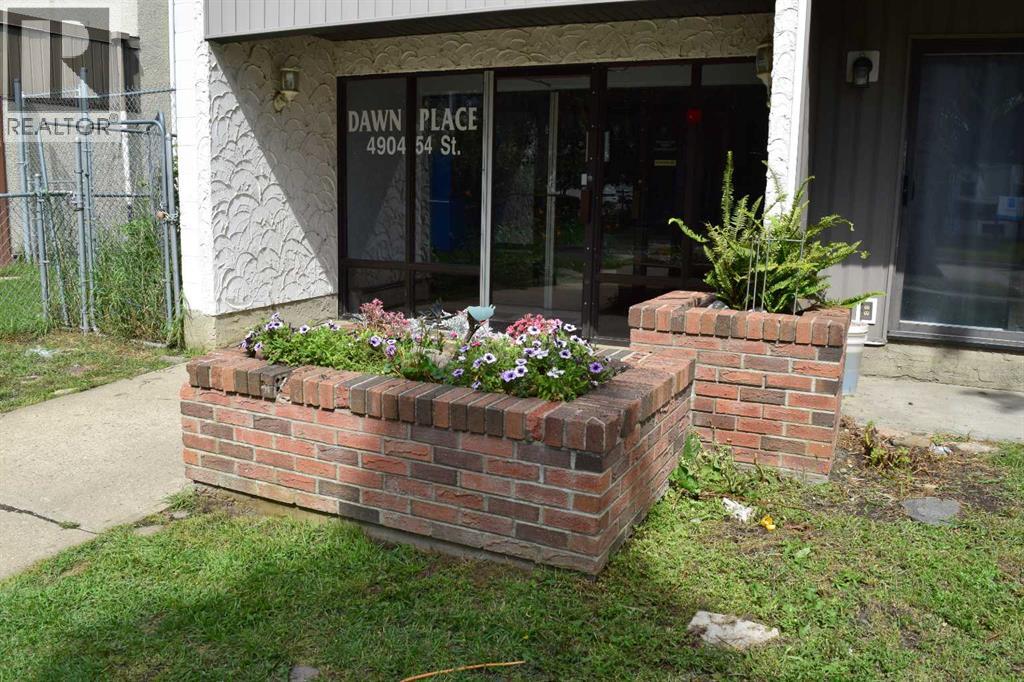
305, 4904 54 Street
Red Deer, Alberta
Affordable Downtown Living with CharacterLooking for an affordable way to enjoy downtown living or a great opportunity to add to your investment portfolio? This 2-bedroom, top-floor corner condo offers comfort, convenience, and plenty of potential.Enjoy the added privacy of a corner unit with only one shared wall, along with the peace and quiet of being on the top floor. The home features updated white cabinetry, durable laminate flooring, and a 4-piece bathroom with a relaxing soaker tub.The functional layout includes 4 appliances, including a convenient washer/dryer combo, a private balcony, in-unit storage, and one powered parking stall. Additional storage may be available through the condo board.Located close to downtown amenities, shopping, transit, and nearby trails, this is a great opportunity to enjoy a convenient lifestyle without the price tag of a newer property.Affordable, practical, and full of potential—whether you’re looking for your first home, a low-maintenance place to call your own, or an investment property, this condo is worth a look! (id:63476)
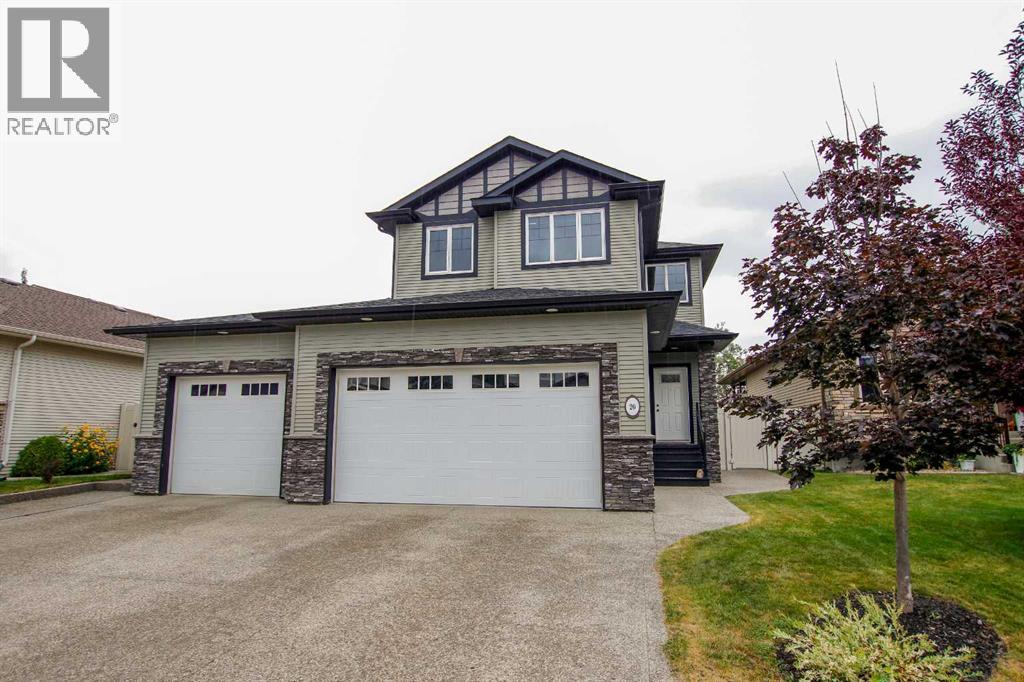
20 Connaught Crescent
Red Deer, Alberta
FULLY DEVELOPED 5 BEDROOM, 4 BATHROOM 2-STOREY IN CLEARVIEW RIDGE ~ HEATED TRIPLE ATTACHED GARAGE ~ BACKING ON TO A TREED PARK WITH NO NEIGHBOURS BEHIND ~ Covered front entry welcomes you and leads to a sun filled foyer with high ceilings that open to the upper level ~ Open concept main floor layout is complemented by hardwood flooring and large windows creating a feeling of spaciousness ~ The living room features a cozy gas fireplace with a stacked stone surround, mantle and TV niche above ~ The kitchen offers a functional layout with plenty of two tones maple cabinets, ample counter space including an island with an eating bar, undermount sink and pendant lights above, plus a walk in pantry, full tile backsplash and stainless steel appliances ~ Easily host a large family gathering in the dining room with garden door access to the huge covered deck and beautifully landscaped backyard ~ 2 piece main floor bathroom ~ Mud room with access to the attached garage has conveniently located laundry pair ~ Open staircase leads to the upper level bonus room with high ceilings and large south facing windows offering tons of natural light ~ The primary bedroom can easily accommodate a king size bed plus multiple pieces of furniture and offers a spa like ensuite with a soaker tub, separate shower and a walk in closet with built in organizers ~ 2 additional bedrooms located on the upper level are both a generous size (one bedroom has a built in desk), and share a 4 piece bathroom ~ The fully finished basement offers a family room, 2 additional bedrooms, a 3 piece bathroom with built in shelving and space for storage ~ Other great features include; Central air conditioning, hot water on demand, central vacuum ~ Heated triple attached garage is insulated, finished with painted drywall, has two overhead doors, a large storage closet and two man doors, one to the front yard and one to the backyard ~ The park like backyard is beautifully landscaped with an abundance of trees, shrubs and perennials, has an aggregate patio and walkways (front and back), fire pit area, plus a massive covered deck with composite deck boards and a vaulted cedar lined ceiling, is fully fenced with vinyl fencing and offers direct access to the green space, playground and school just behind ~ Excellent location in Clearview Ridge, walking distance to multiple schools, parks, playgrounds, shopping plazas with excellent shopping and amenities, and walking trails that connect to Red Deer's extensive trail system ~ Close proximity to Canyon Ski Resort, Discovery Canyon & Riverbend Golf Course with easy access to downtown. (id:63476)
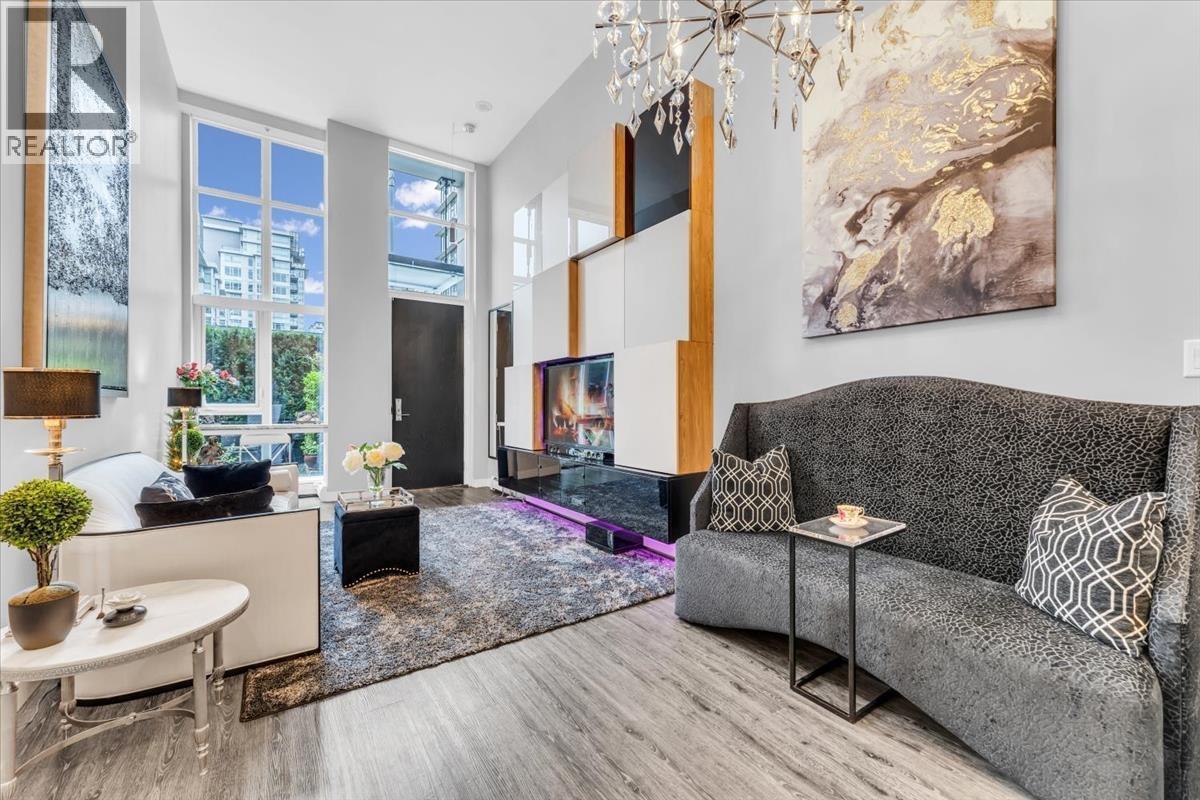
1762 Ontario Street
Vancouver, British Columbia
Stunning new concrete townhome with a private entrance at PROXIMITY, the latest development by Bastion. This 1-bedroom + den home boasts soaring 14 ft ceilings and a spacious 108 sq.ft. patio. Enjoy premium finishes, including Caesarstone countertops, full-size Fisher Paykel, Bosch, and GE appliances, as well as Hydrocork flooring. The spa-inspired bathroom and space-saving built-in California closets add a touch of luxury. Located in the heart of it all-next to Olympic Village, steps from the Seawall, shopping, dining, recreation, and the Canada Line. The building offers fantastic amenities like a Club House, communal garden plots, and a shared rooftop deck. Includes 1 parking spot and 2 storage lockers! (id:63476)
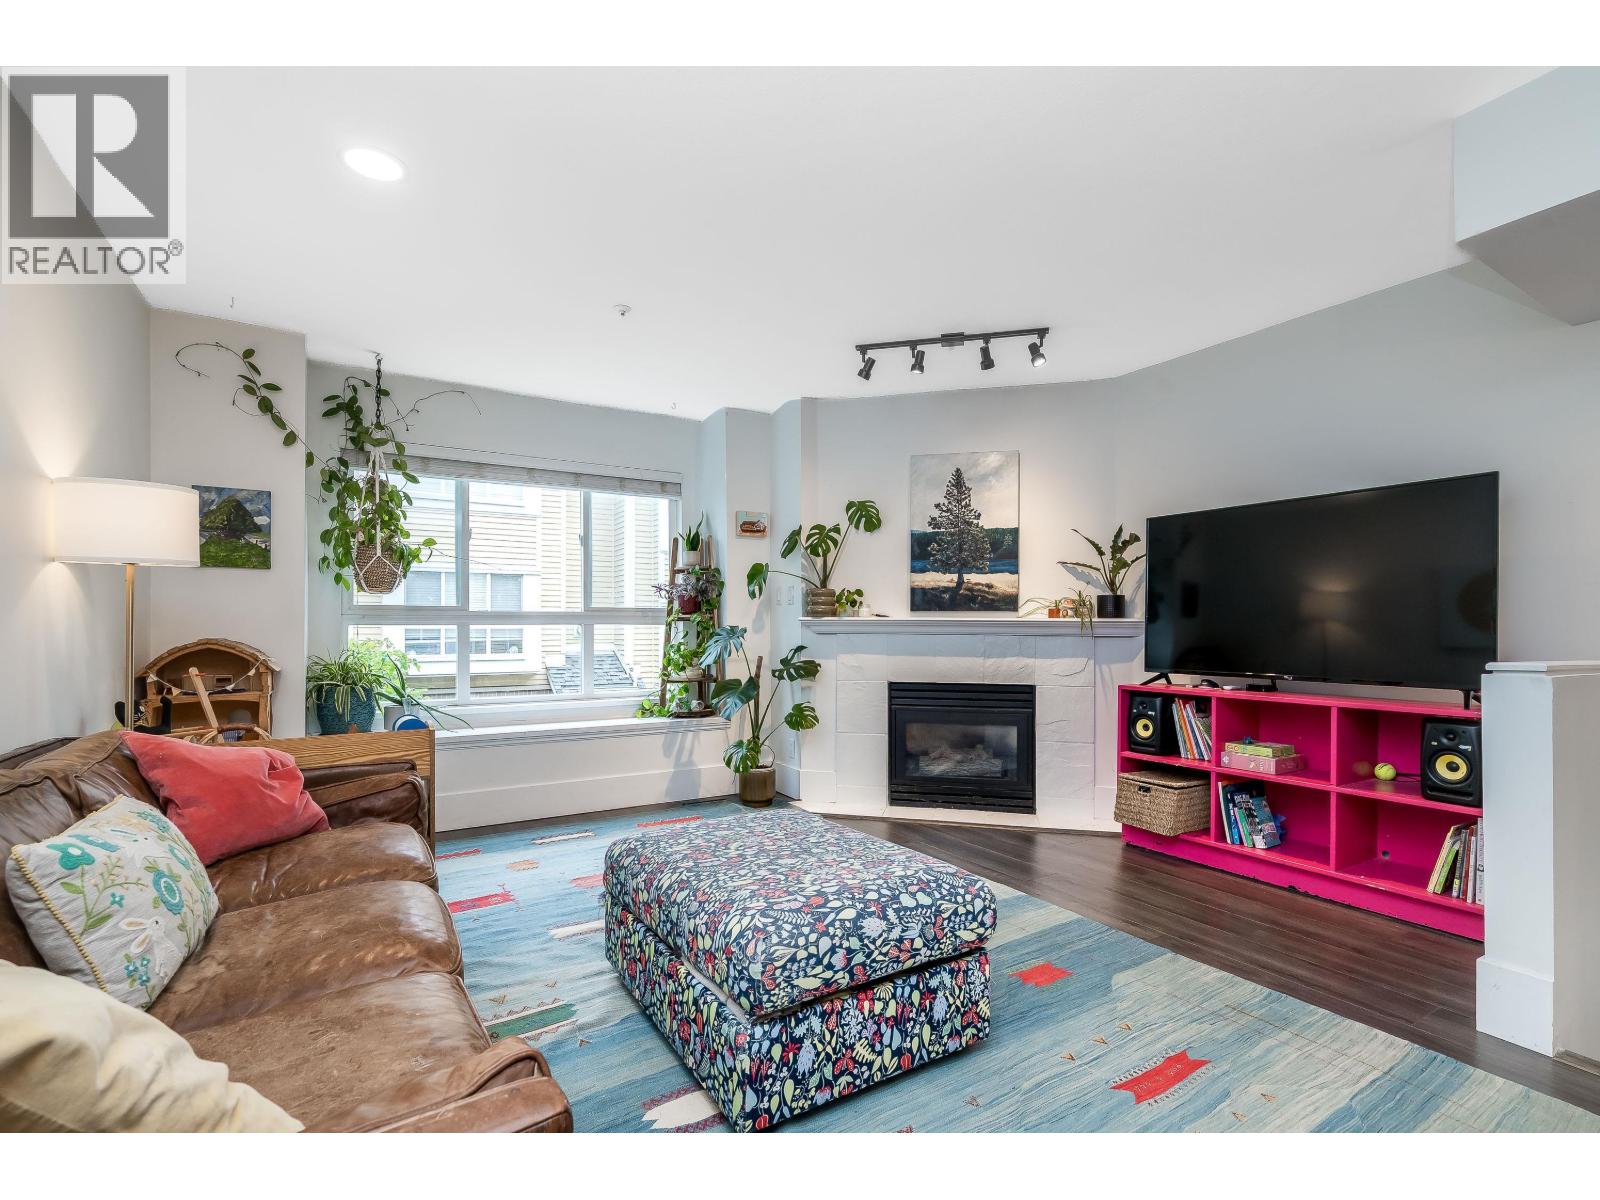
2866 Sotao Avenue
Vancouver, British Columbia
Rare opportunity to own an updated FREEHOLD townhouse in Vancouver's highly sought-after Riverfront Park neighbourhood! This spacious home offers 3 bedrooms, 3 FULL bathrooms, BONUS Flex/office/gym/guest space. Central A/C (heat pump) for year-round comfort. Features include quartz countertops, updated flooring, and an attached garage for your vehicle and outdoor gear. Outdoor patio perfect for summer BBQs and relaxing outdoors. Situated on the quiet side of the complex. Pet-friendly strata. Steps from the Fraser River, waterfront trails, parks, and shopping, restaurants, and everyday conveniences. (id:63476)
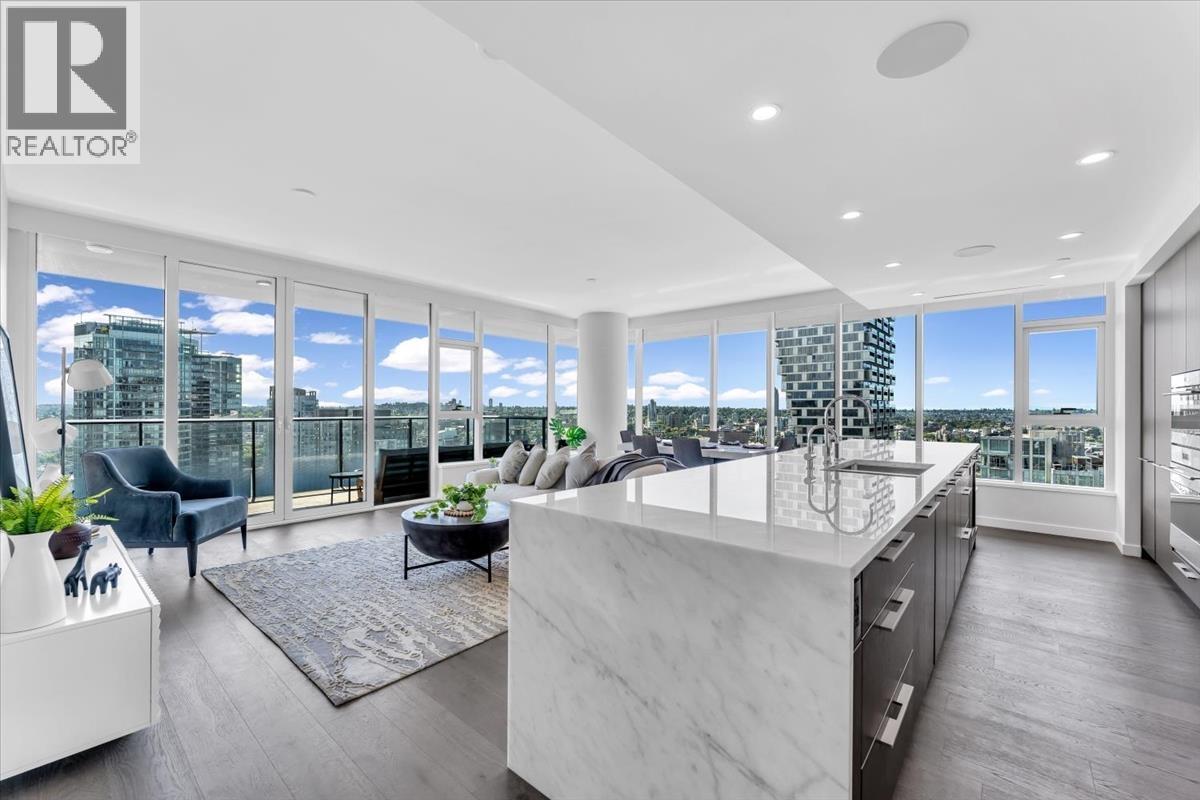
3103 1335 Howe Street
Vancouver, British Columbia
Experience elevated living in this exquisite South East corner residence - 1335 Howe. A massive 272 sq. ft. terrace provides the perfect backdrop for entertaining with panoramic vistas of Granville Island & False Creek. The interior is defined by seamless technology, including AC, integrated smart-home automation, motorized blinds, and premium audio. The gourmet kitchen is a culinary masterpiece, featuring a grand island with a wine fridge and top-tier Sub Zero, Wolf, and Asko appliances. Retreat to the primary bedroom, featuring a walk-in closet and a spa-inspired ensuite clad in floor-to-ceiling marble with heated floors. Enjoy world-class amenities: a year-round outdoor pool/hot tub, gym, concierge, dog run, sauna & steam. Includes a sought-after 2 car private garage & storage locker. (id:63476)
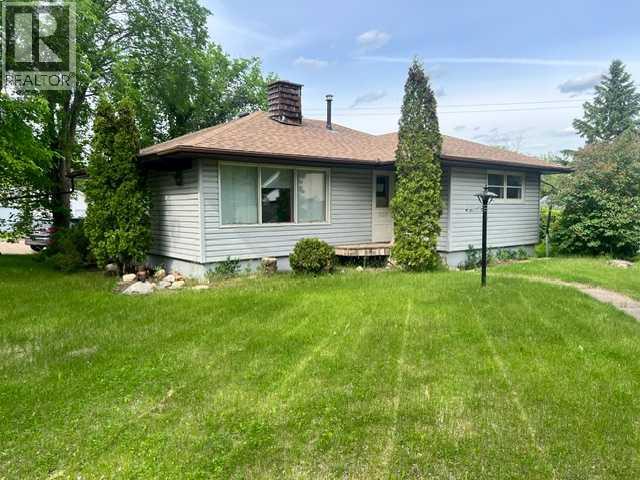
5117 49 Avenue
Forestburg, Alberta
This charming home sits on a mature corner lot just two blocks from Main Street. The main floor features three generously sized bedrooms, a full 4 piece bathroom, and laminate flooring throughout, with tile in the kitchen. The lower level offers a spacious laundry room along with areas suitable for an office and a cozy family room. The detached garage can accommodate a small car and currently has a dirt floor. (id:63476)
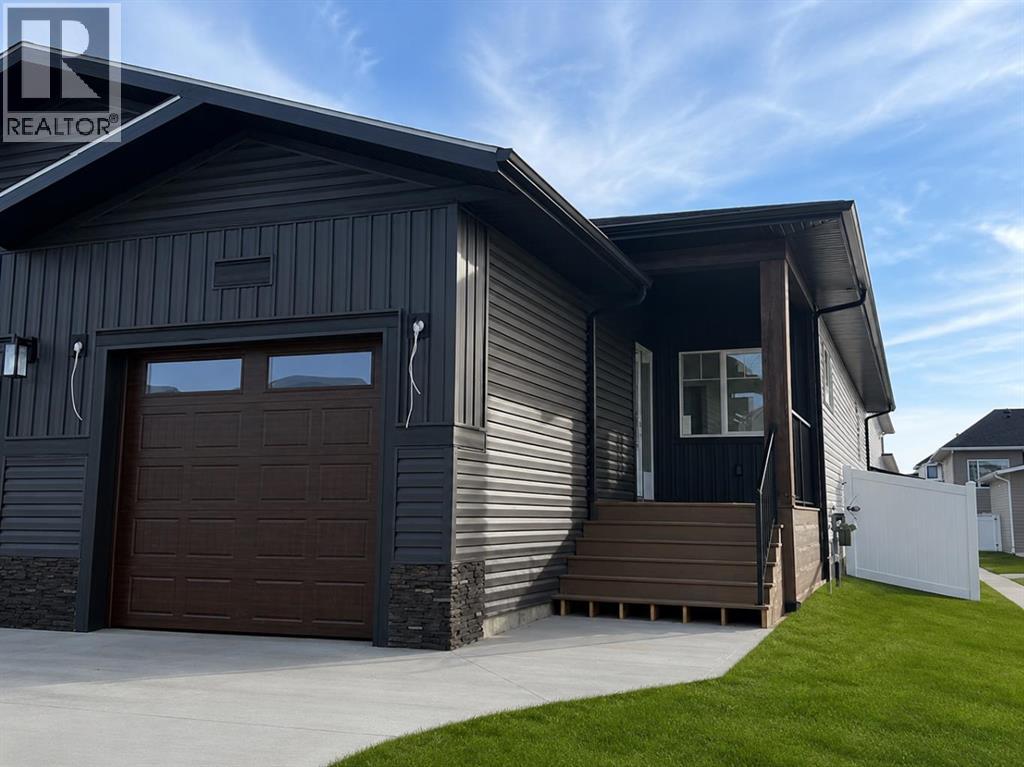
83 Gray Close
Sylvan Lake, Alberta
Under Construction** Welcome to this brand new bungalow in Grayhawk, a new community on west side of Sylvan Lake. Thoughtfully designed with 3 bedrooms, 3 bathrooms, and a fully finished basement, this home offers stylish, low-maintenance living that's perfect for downsizers, professionals, or anyone seeking the convenience of main floor living. The bright open-concept main floor features 9-foot ceilings, durable vinyl plank flooring, and large south-facing windows that fill the home with natural light. The beautifully appointed kitchen is designed for both everyday living and entertaining, offering a spacious center island, corner pantry, soft-close cabinetry, under-cabinet lighting, granite sink, and upgraded stainless steel appliances. Retreat to the spacious primary suite complete with a walk-in closet and a spa-inspired ensuite featuring dual vanities and a luxurious tiled shower with sliding glass doors. Main floor laundry and a convenient 2-piece powder room add everyday functionality. The fully finished basement continues the spacious feel with 9-foot ceilings, a generous family room, two additional bedrooms, and a full 4-piece bathroom—providing plenty of space for guests or family. Small north facing yard for minimal yardwork, paved back lane, backs onto treed reserve. Front sod to be provided, back yard leveled black dirt to grade. Additional highlights include a high-efficiency furnace, high-efficiency hot water tank, and comprehensive New Home Warranty for added peace of mind. Easy access to lake, golf course, all town amenities, parks & playgrounds. GST is included with the rebate assigned to the builder. Taxes have yet to be assessed. Measurements and photos will be updated as construction progresses. Renderings and photos shown are from a similar home previously built and may not reflect the final finishes, colors, or specifications of this property. (id:63476)
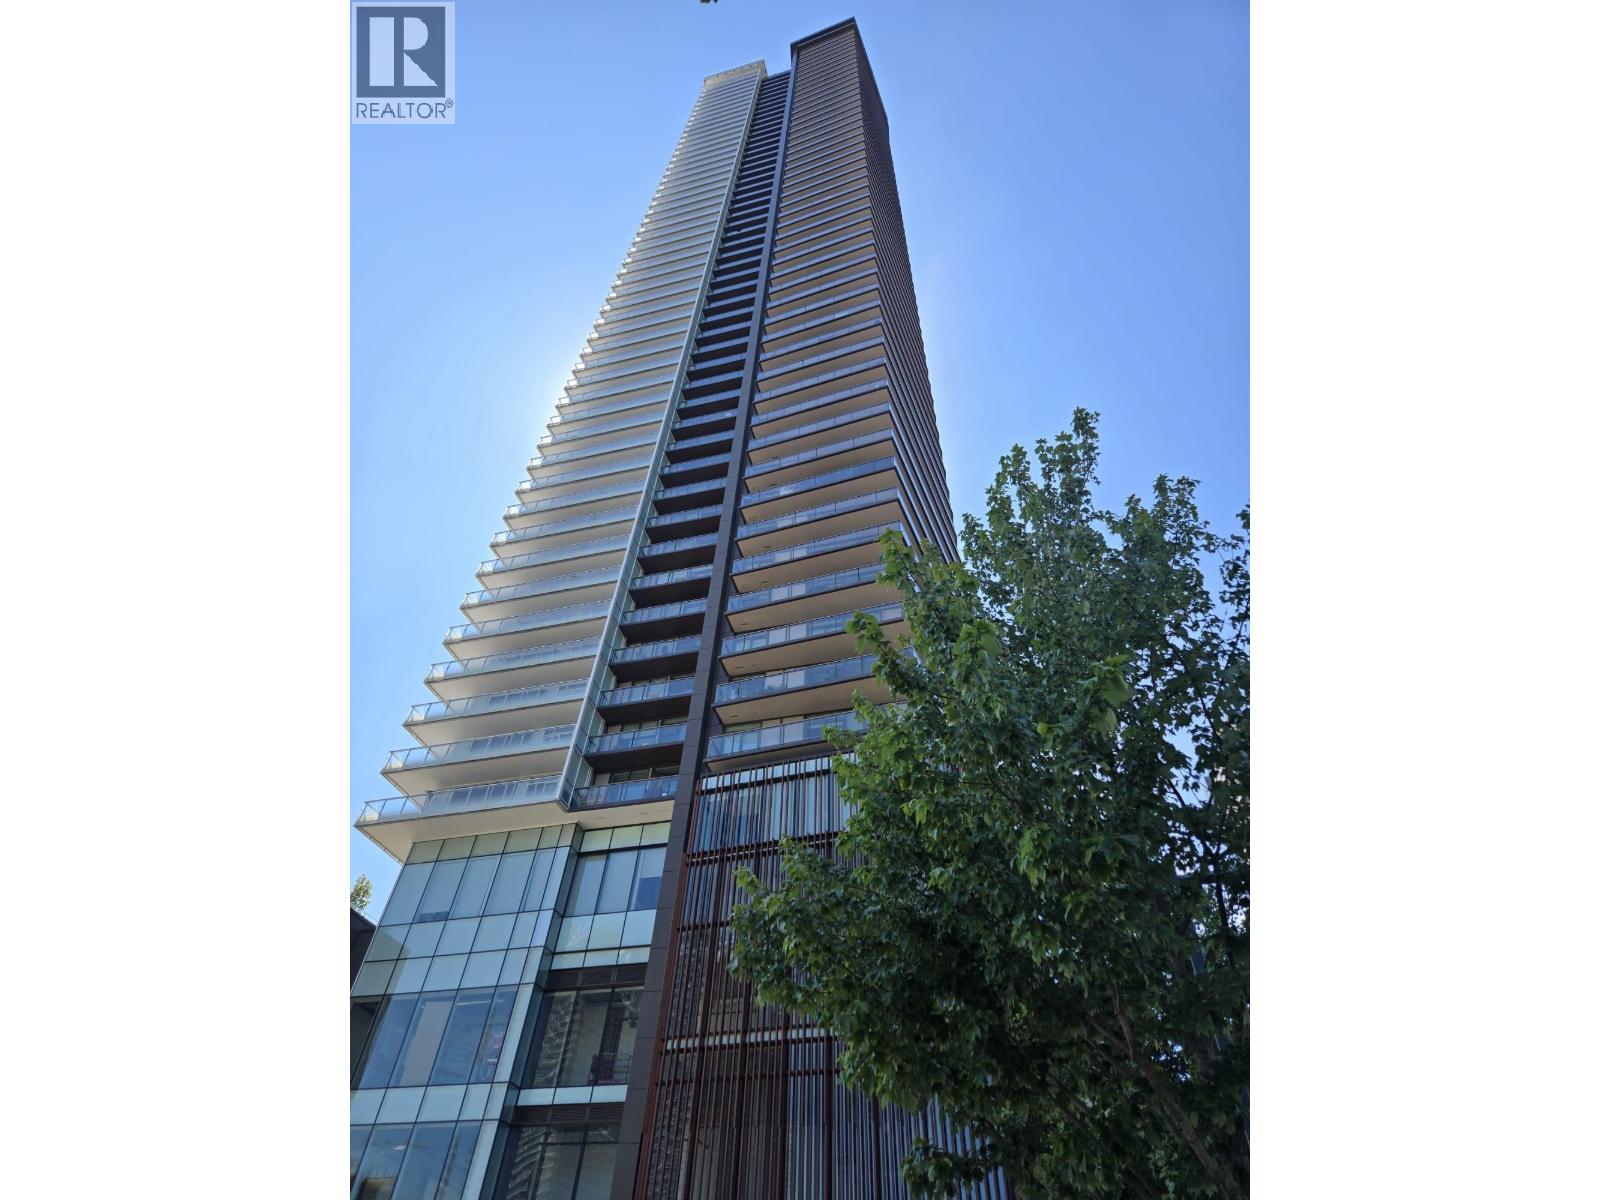
2303 4650 Brentwood Boulevard
Burnaby, British Columbia
The Amazing Brentwood Tower 3.Built by the renowned Shape Properties known for their high quality & craftsmanship.South facing spacious 1 bdrm suite with a breathtaking unobstructed view.9 ft ceiling with wall to ceiling windows that flood the space with natural light.Huge balcony good for outdoor activities. Top quality finishing white Gourmet Kitchen settings with Quartz Counters and Island, Italian Cabinetry with lots of cabinets and drawers.Bosch appliances, Gas stove top, side by side Laundry.Skytrain station, buses, and a 250 stores world class shopping mall are all there at your door steps. Enjoy your exclusive approximate 25,000 sf Amenities Clubhouse with games room, Fitness Centre, Music & Yoga Room, Outdoor Lounge, BBQ Courtyard, 2 Guest suites, 24/7 Conceirage and so much more. (id:63476)
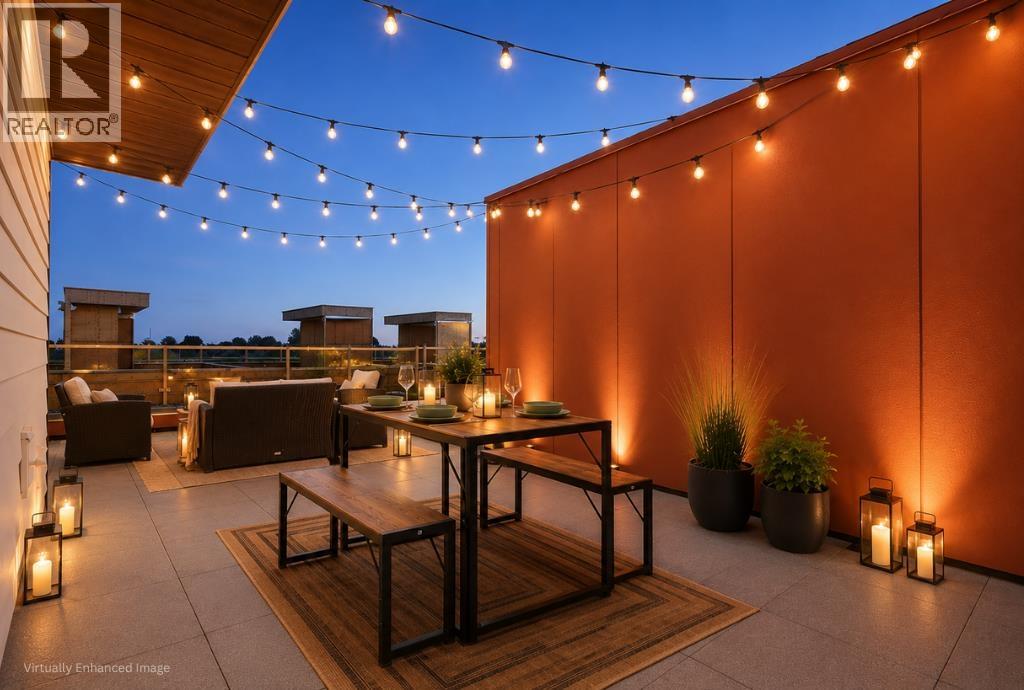
36 4732 60b Street
Delta, British Columbia
Discover SKYE Townhomes in Ladner, offering brand new 3 bedroom townhomes with rooftop patios beside Holly Park and Holly Elementary. This 3 bed, 3 bath home features 1,326 sq.ft. of thoughtfully designed living space, a gourmet kitchen with 10´ island, quartz countertops, premium cabinetry, and Fisher & Paykel appliances. Conveniently located with easy access to Hwy 17 & Hwy 99, less than 18 minutes to Richmond & YVR, and only 9 minutes to Tsawwassen Mills. Move in Summer 2026 for Phase 1. Presentation Centre open Mon-Fri 1-4PM & Sat-Sun 12-5PM. New 3 bedroom townhomes in Ladner with rooftop patios & parkside living. The Presentation Centre is open Mon - Fri from 1PM - 4PM & Sat - Sun 12PM - 5PM. (id:63476)
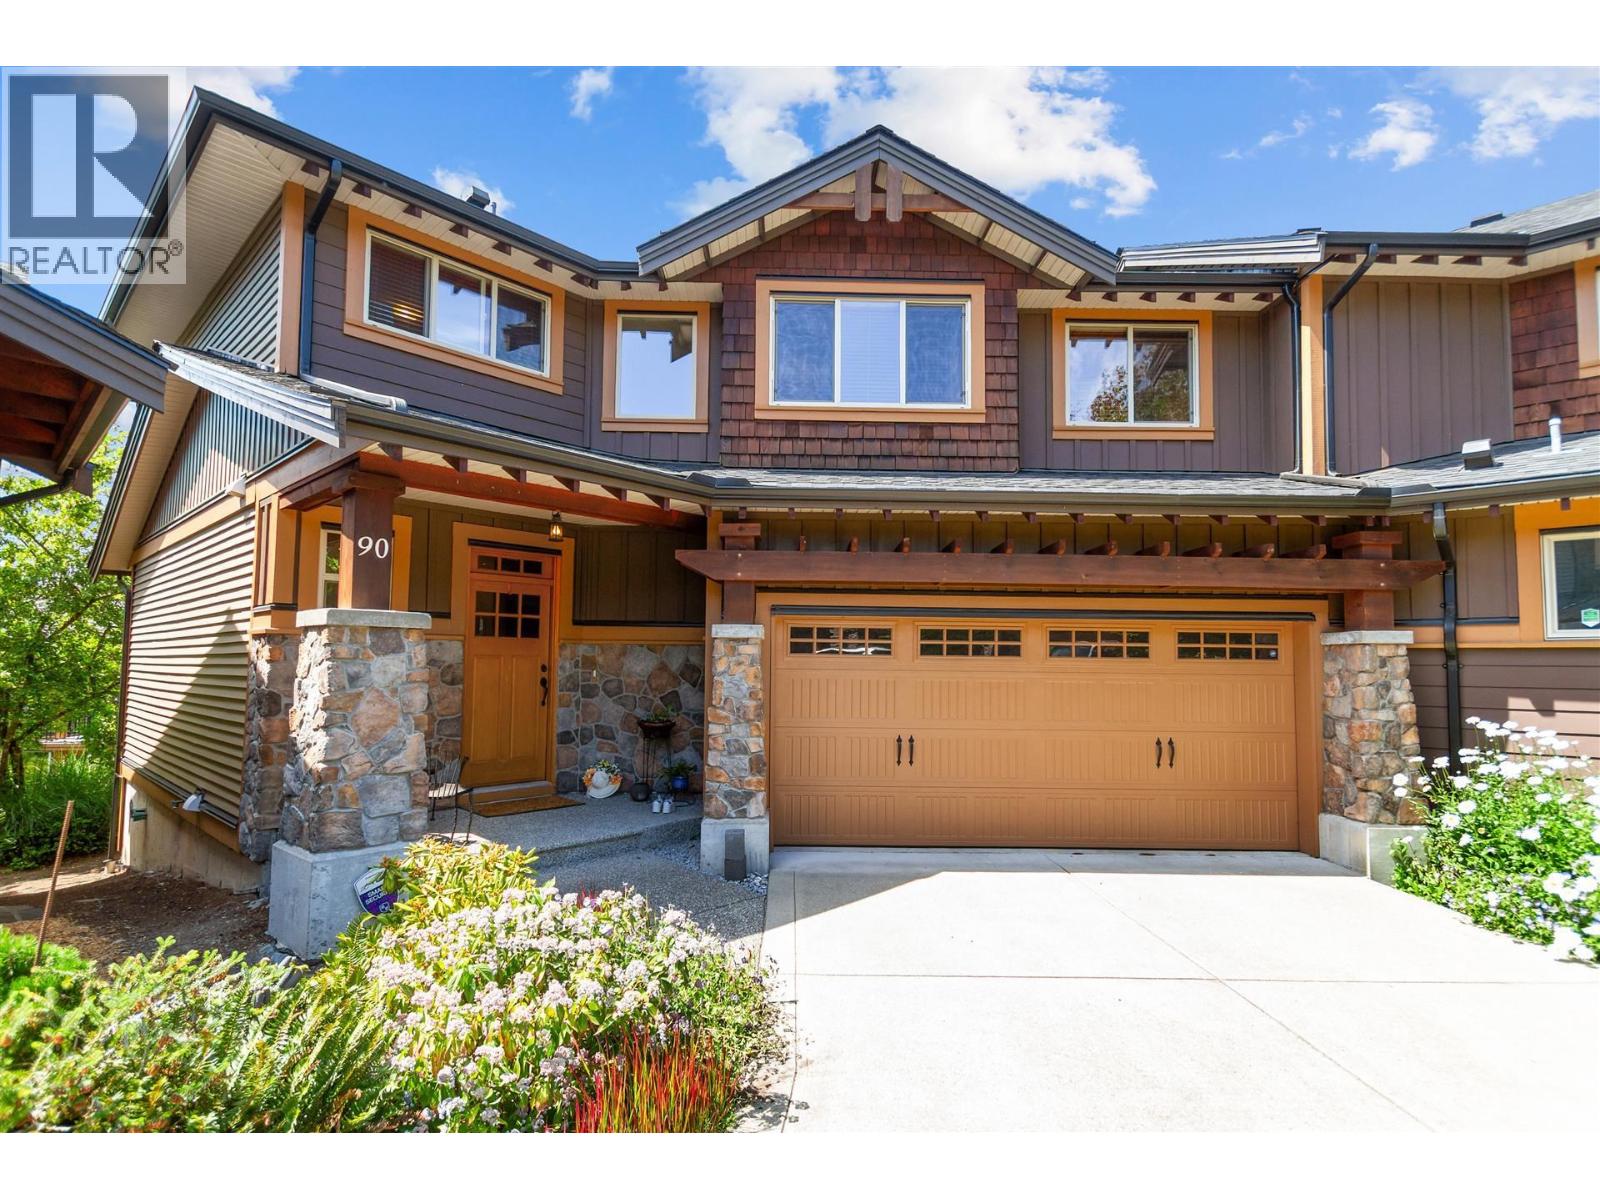
90 24185 106b Avenue
Maple Ridge, British Columbia
Welcome to this stunning Whistler-inspired end-unit duplex townhouse offering 3,000sf. of beautifully designed living space in a private setting. Upstairs, you'll find three bedrooms, including a luxurious primary retreat with a spa-inspired ensuite. The open concept main floor features a spacious living and dining area, gourmet kitchen with walk in pantry and generous office space perfect for working from home. The fully finished basement adds exceptional versatility with a fourth bedroom, full bathroom, recreation room, and flex space. Complete with air conditioning and a double-car garage, a deck with access to a lovely patch of private grass to enjoy summer picnics; cul-de-sac for privacy; level driveway to park 2 EXTRA cars. This home is move in ready. (id:63476)
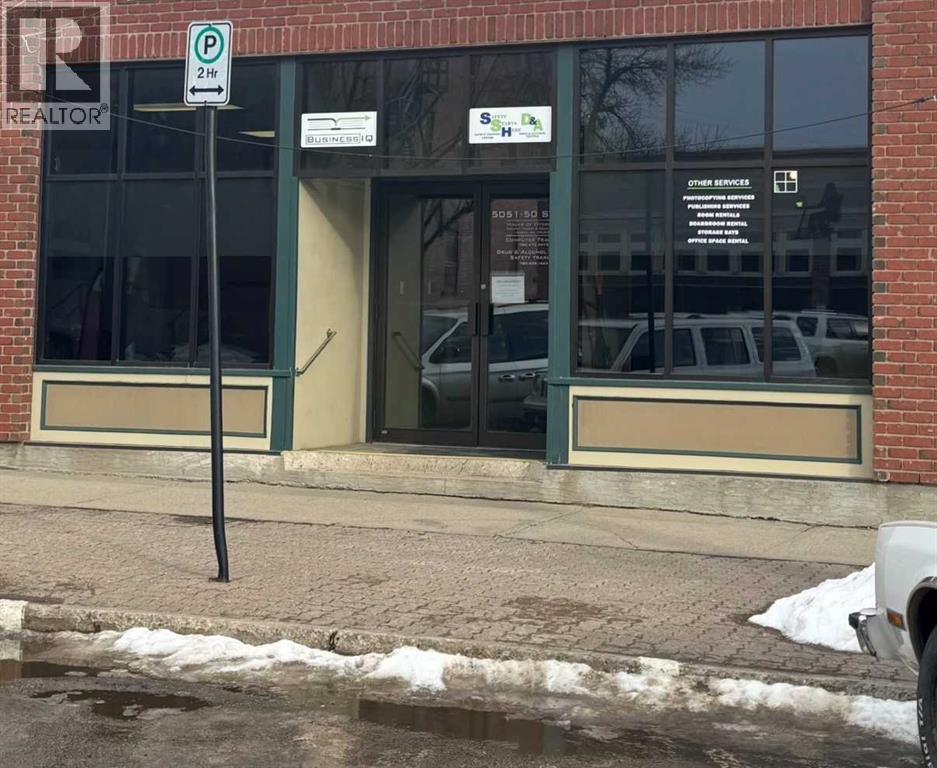
Bsmtsd, 5051 50 Street
Camrose, Alberta
Prime Downtown, Main Street Location. Lower Level heated storage. Wide and open stairway and conveyor belt to the lower level. A very affordable heated storage solution in Downtown Camrose. (id:63476)