
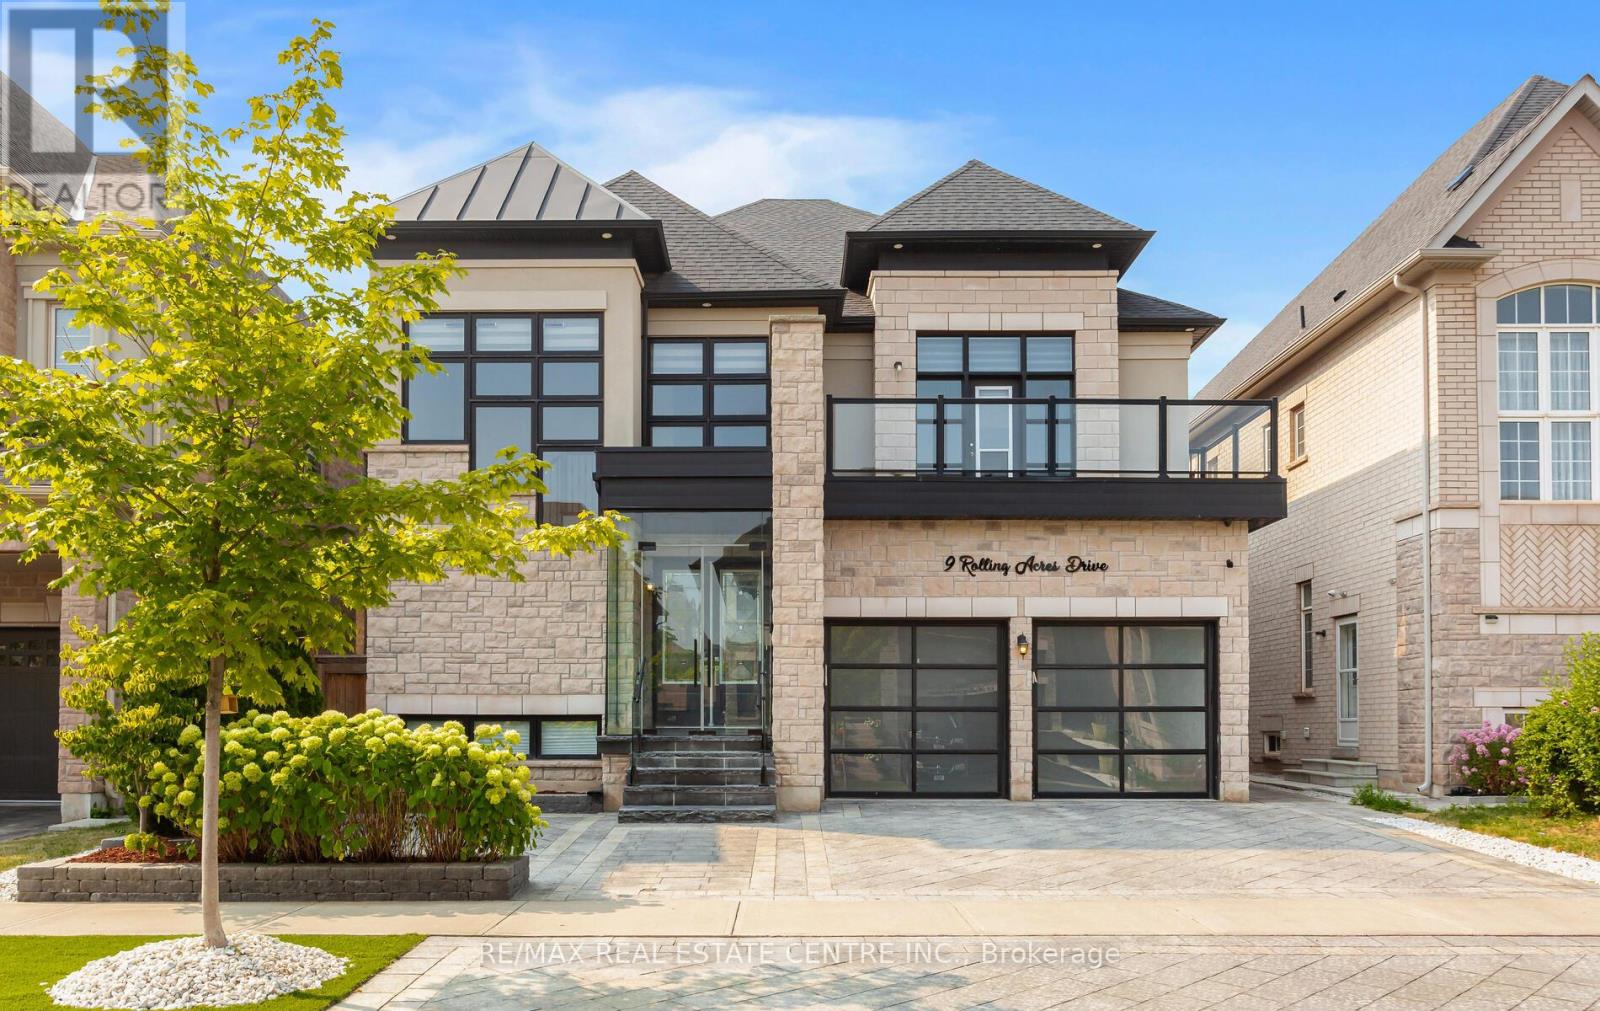
9 Rolling Acres Drive
Brampton, Ontario
Welcome to 9 Rolling Acres Dr... a landmark residence that redefines luxury living with over 6,000 sq ft of impeccably curated space designed for those who expect nothing but the extraordinary. This carpet-free masterpiece showcases 10' ceilings on the main level, 9' ceilings above, smooth finishes throughout, and expansive windows that flood the home with natural light. The grand primary retreat is a private sanctuary featuring dramatic coffered ceilings, two oversized walk-in closets, and a spa-inspired 5pc ensuite crafted for true relaxation. Thoughtfully upgraded throughout, the home offers zebra blinds, exterior pot lights, a full central vacuum system, and a comprehensive wired and wireless security system for seamless comfort and peace of mind. Exceptional curb appeal is highlighted by an extended interlocked driveway, artificial turf, lush hydrangeas, and a sleek glass enclosed porch, while anchored by a stunning 18' x 12' sunroom ideal for year-round entertaining. A versatile main-floor in-law suite with full washroom enhances multi-generational flexibility. Inside, wide plank dark oak hardwood, designer chandeliers and a cozy fireplace complement the chef-inspired kitchen featuring sub-zero and Wolf appliances, garburator, trash compactor, upgraded backsplash, RO system, and power-operated Zebra blinds. Upstairs offers five spacious bedrooms, including three private ensuites and a Jack & Jill layout, plus a serene front-facing balcony. The finished basement elevates the experience with heated floors, a steam room with rain shower and body jets, smart toilet, $12K Kinetico softener, Kitchenaid appliances, dual silhouette beverage coolers, wine room, mirrored den/gym, 200-amp panel with pony panel, and EV charger plug point. A rare offering where scale, sophistication, and modern luxury converge. (id:63476)
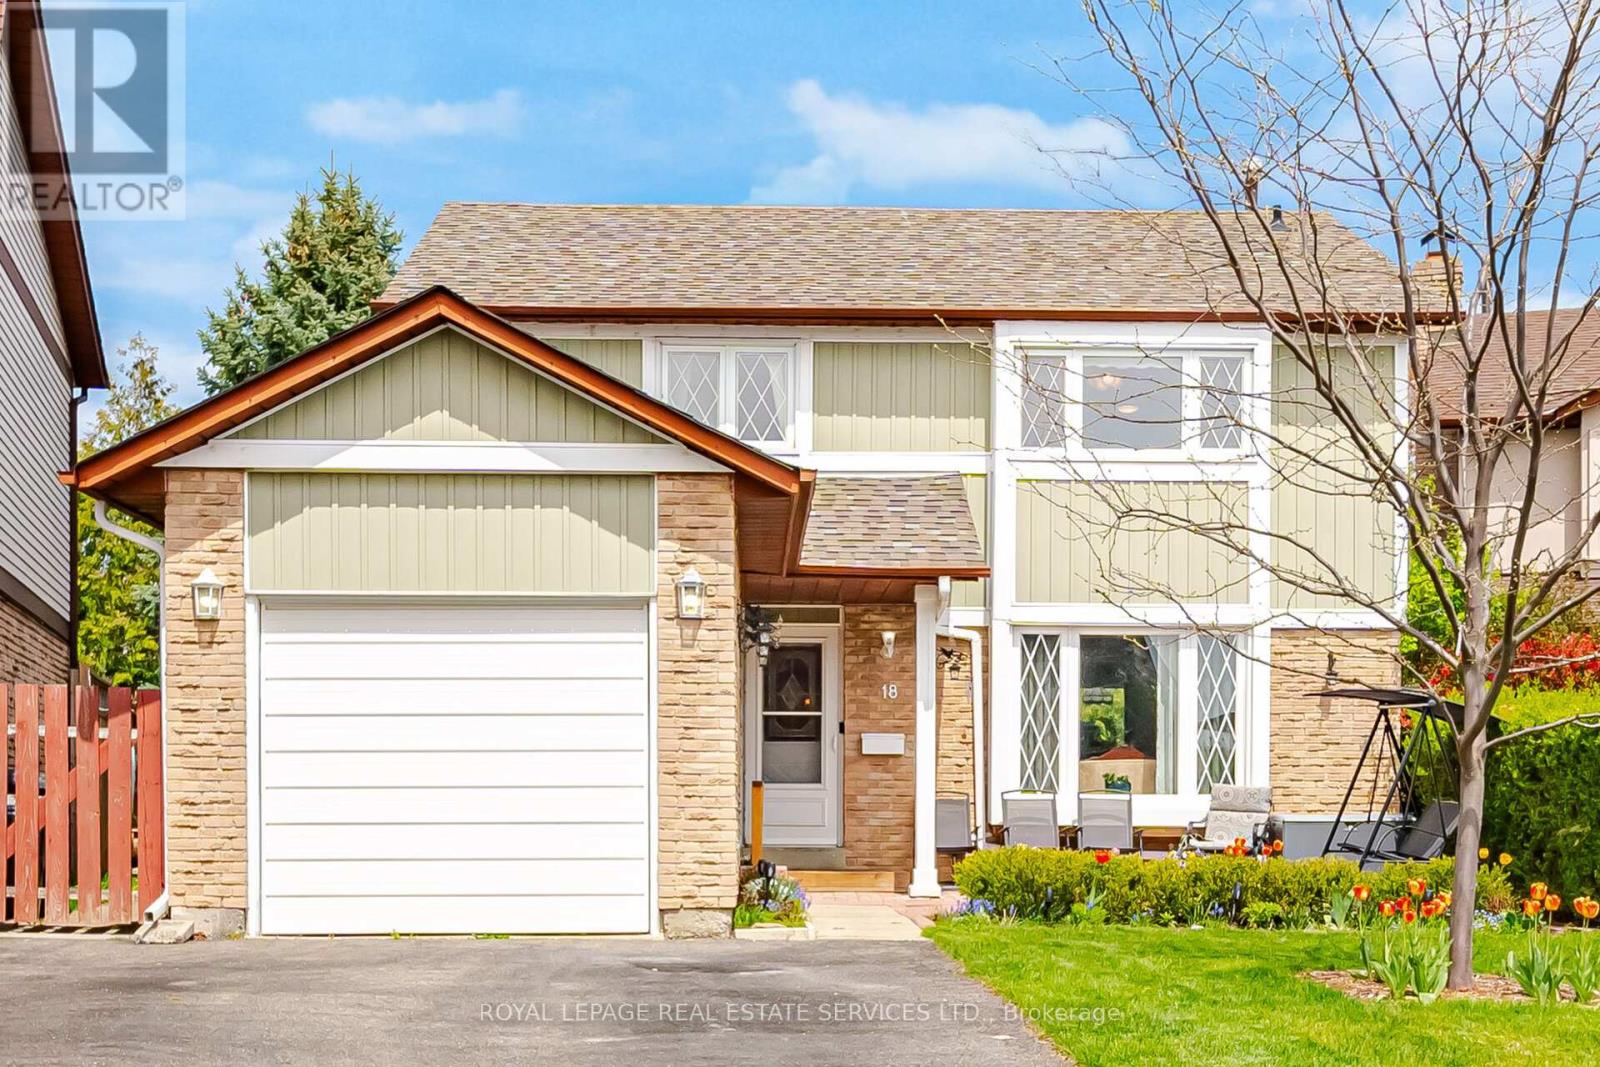
18 Wolverton Crescent
Brampton, Ontario
Beautiful Fully Detached 3+1 Bedroom Home Situated On A Quiet Family-Friendly Crescent! Spacious & Well-Maintained With Generous Principal Rooms And Large Bedrooms Throughout. Premium Pie-Shaped Lot Featuring Beautiful Gardens, Gazebo, Shed & Fully Fenced Backyard - Perfect For Entertaining Or Relaxing. Spacious Garage With Convenient Backyard Access. Numerous Updates Including Most Windows Replaced, Roof (2015), A/C (2019) & New Flooring (2024). Large Driveway With Parking For 4 Vehicles. Ideally Located Within Walking Distance To Parks, Trails, Schools, Transit & Recreation Centre, And Just Minutes To BCC, Chinguacousy Park & GO Station. A Fantastic Opportunity In A Highly Desirable Location! (id:63476)
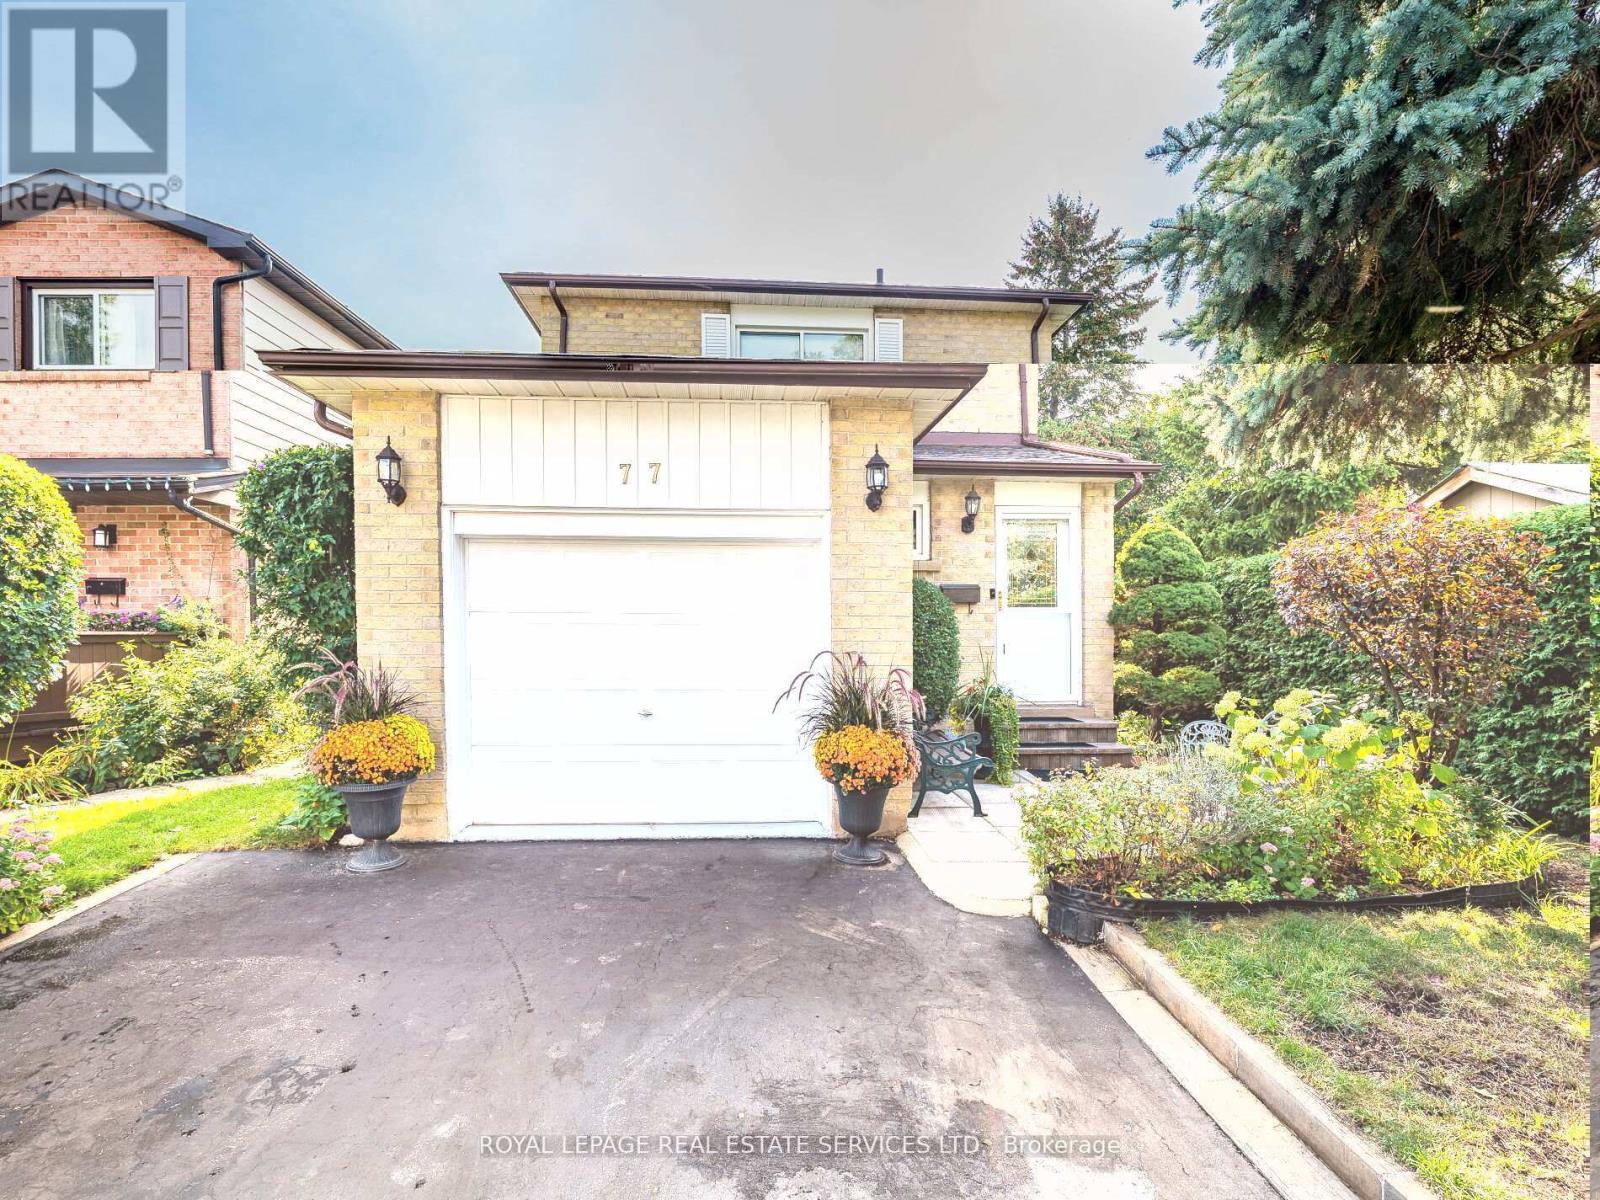
77 Martindale Crescent
Brampton, Ontario
A Truly Special Detached Family Home! This beautifully maintained home offers a smart floor plan that seamlessly connects each room perfectly for entertaining or simply enjoying everyday living. The bright, updated kitchen is a standout, offering stunning views of the private backyard and a generous eat-in area that invites family time. Step outside and be enchanted by the meticulously landscaped gardens, a charming gazebo, and a garden shed creating a serene outdoor retreat you'll love throughout the seasons. Upstairs, the oversized primary bedroom offers room for a sitting area or reading nook, and both bathrooms have been tastefully updated. All bedrooms are generously sized, offering comfort & versatility. The fully finished basement adds even more living space with a fabulous recreation room featuring a fireplace ideal for relaxing or hosting guests. Currently used as a guest area, this space easily adapts to your lifestyle needs. Additional features include brand new furnace (2026-owned), upgraded vinyl windows (2015), bamboo flooring, garage access to the garage (garage w/cabinetry, ideal as workshop space). Your kids will love the proximity of Martindale Park-send them out to play, to exercise and have fun, while you get dinner ready. Commuters will appreciate the quick access to Highways 410 and 407 & for GO Train users, you're just minutes from the station. This home truly has it all style, function, and location. Walk to Gage Park, Farmer's Market, Downtown amenities, restaurants, Garden Square, the Arts, and so much more. Don't miss your opportunity to make it yours! Visit my website for further information about this Listing. (id:63476)
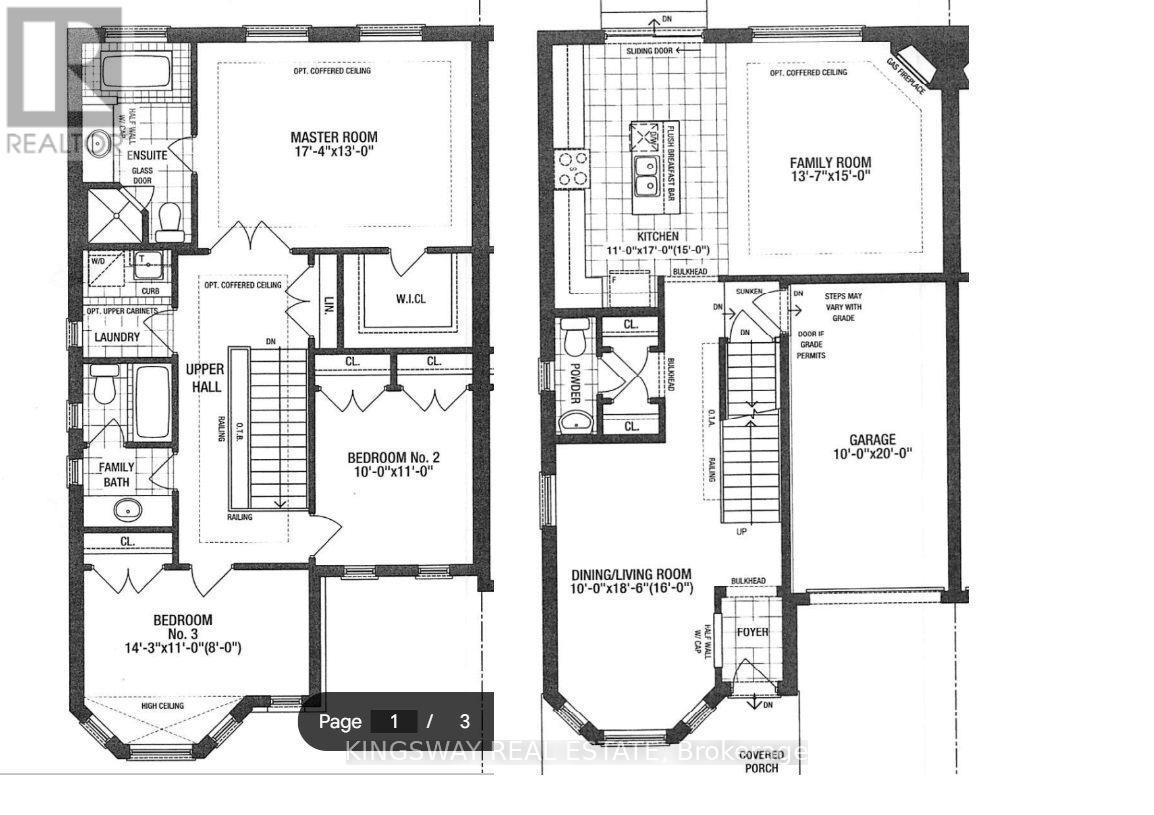
78 Villadowns Trail
Brampton, Ontario
Spacious 2 story 3 bedroom semi, Open concept, large kitchen and in house laundry. well situated and located in Brampton with access to public transit, steps to all amenities. (id:63476)
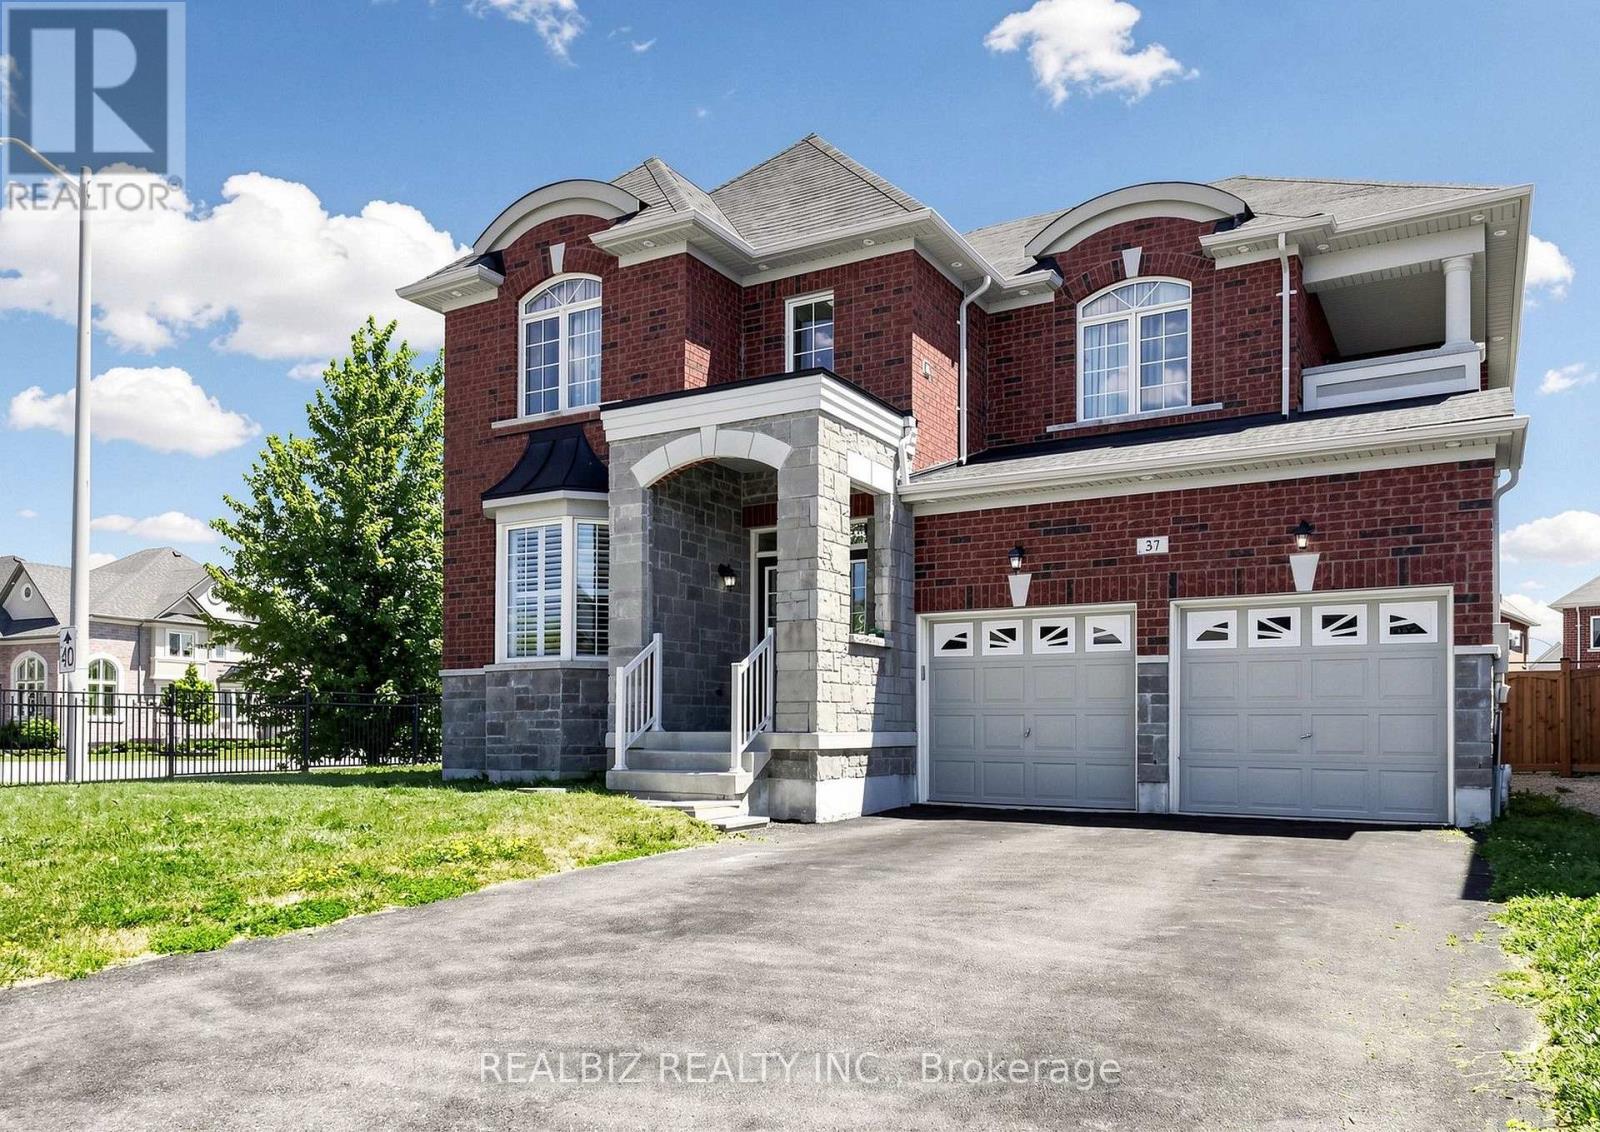
37 Alamosa Court
Brampton, Ontario
Welcome to this exceptional executive residence nestled on a quiet court in one of Brampton's most sought-after neighbourhoods. Situated on a rare premium corner lot with no sidewalk, this detached home offers over 4,500 sq. ft. of beautifully finished living space, designed for large and multigenerational living.. Featuring 5 spacious bedrooms on the upper level, this home is uniquely designed with direct ensuite washroom access for every bedroom, incl a luxurious prim ensuite and two Jack & Jill ensuite washrooms. The convenient second-floor laundry room adds everyday functionality, while the main-floor library, beside a washroom and shower, offers versatile opportunity to use as bedroom for guests, elderly family members, or a home office. The elegant interior showcases quality finishes throughout, incl fireplace, hardwood flooring, crown moulding, waffled ceiling, upgraded lighting/potlights, and modern décor. The gourmet kitchen is the heart of the home, featuring a large centre island, premium cabinetry, stainless steel appliances, and abundant workspace, seamlessly connecting to spacious living room, ideal for entertaining.The professionally finished basement features separate entrance with 2 bedrooms, exclusive office space, a full bathroom, a second kitchen, separate laundry, and its own set of appliances-perfect for extended family living.Parking for up to 7 vehicles , and expansive front and backyard spaces with endless potential for outdoor enjoyment. A rare opportunity to own one of the largest lots on the street, in an unbeatable location close to top-rated schools, parks, shopping, highways, and all major amenities.**A must-see home that truly stands apart from the rest!** (id:63476)
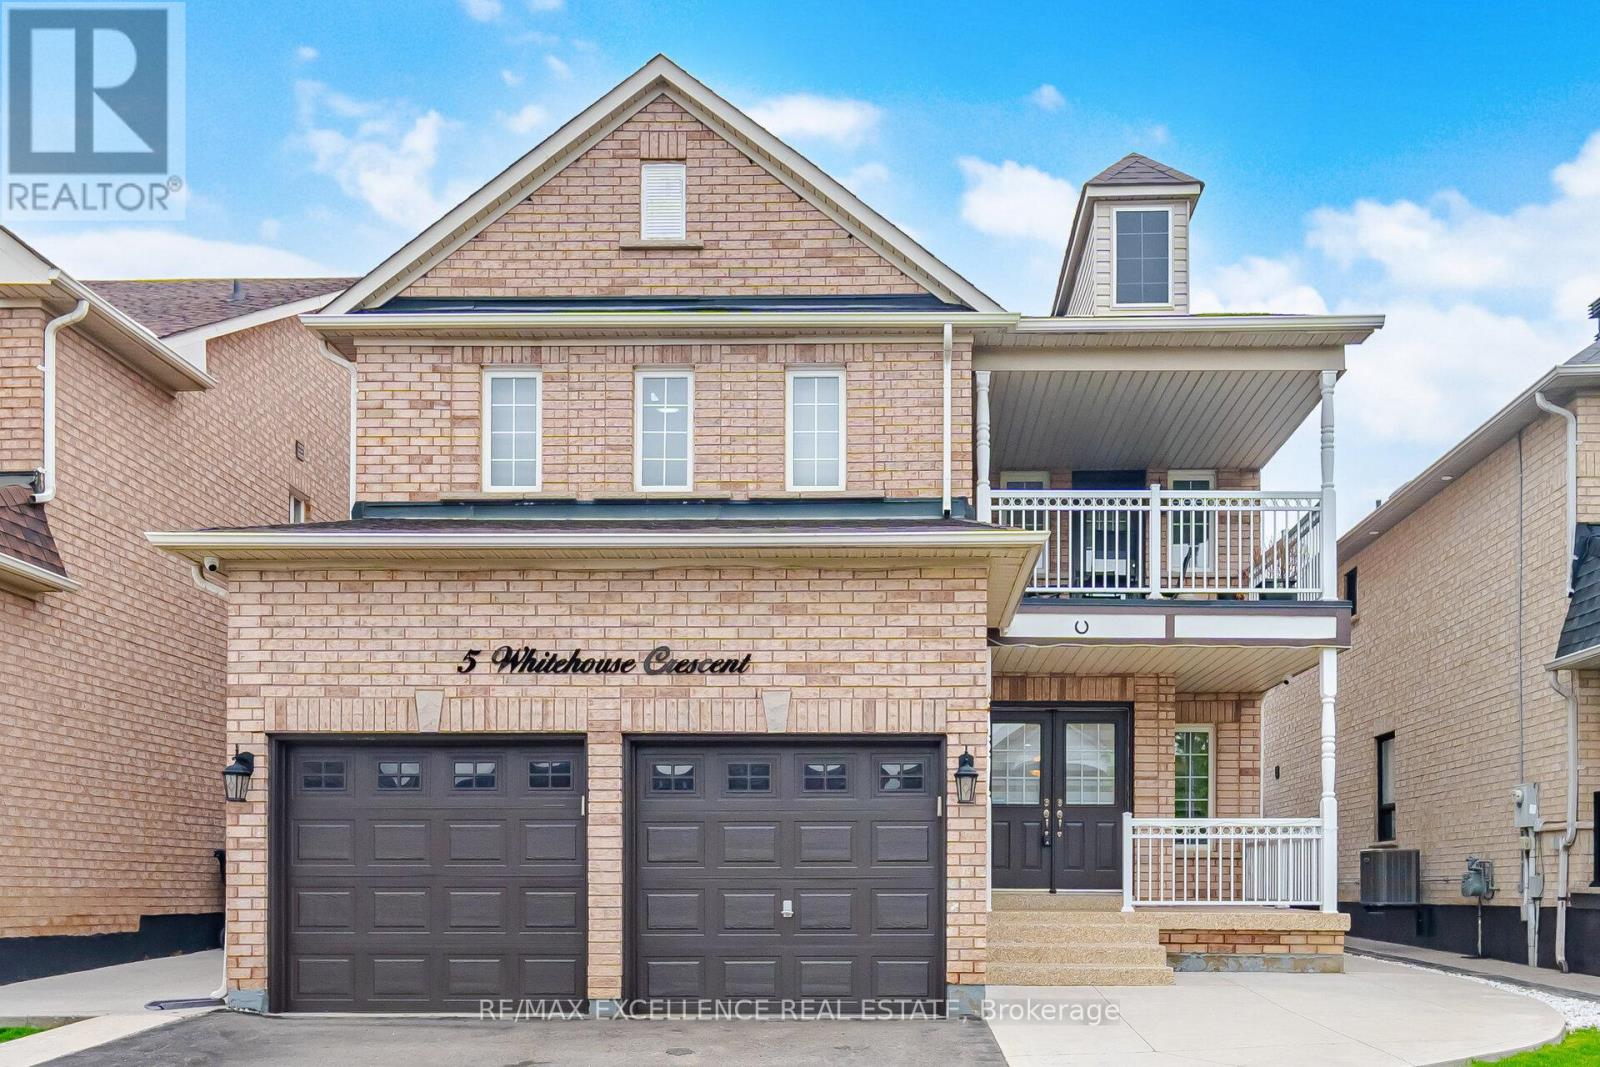
5 Whitehouse Crescent
Brampton, Ontario
Experience Luxury Living In The Highly Sought-After Bram East Community ! This Stunning Executive Residence Has Been Fully Upgraded From Top To Bottom & Offers Exceptional Value With 4+2 Bedrooms, 5 Washrooms, A Main Floor Den & A Professionally Finished Legal 2-Bedroom Basement Apartment Featuring A Separate Entrance & Separate Laundry. Show casing A Custom Designer Kitchen With S/S Appliances, Porcelain Tiles, Smooth Ceilings, Pot Lights Throughout, Elegant Designer Colours & High-End Finishes. Enjoy Bright Open-Concept Living Spaces With Soaring Ceilings, Oversized Windows & A Functional Layout Perfect For Entertaining. Exterior Features Include An Aggregate Driveway, Concrete Front/Side/Back & A Huge Balcony. Situated In A Premium Family-Friendly Community Close To Top-Rated Schools, Parks, Shopping, Transit & All Major Amenities. This Home Shows Like A Model Home & Truly Has It All ! (id:63476)
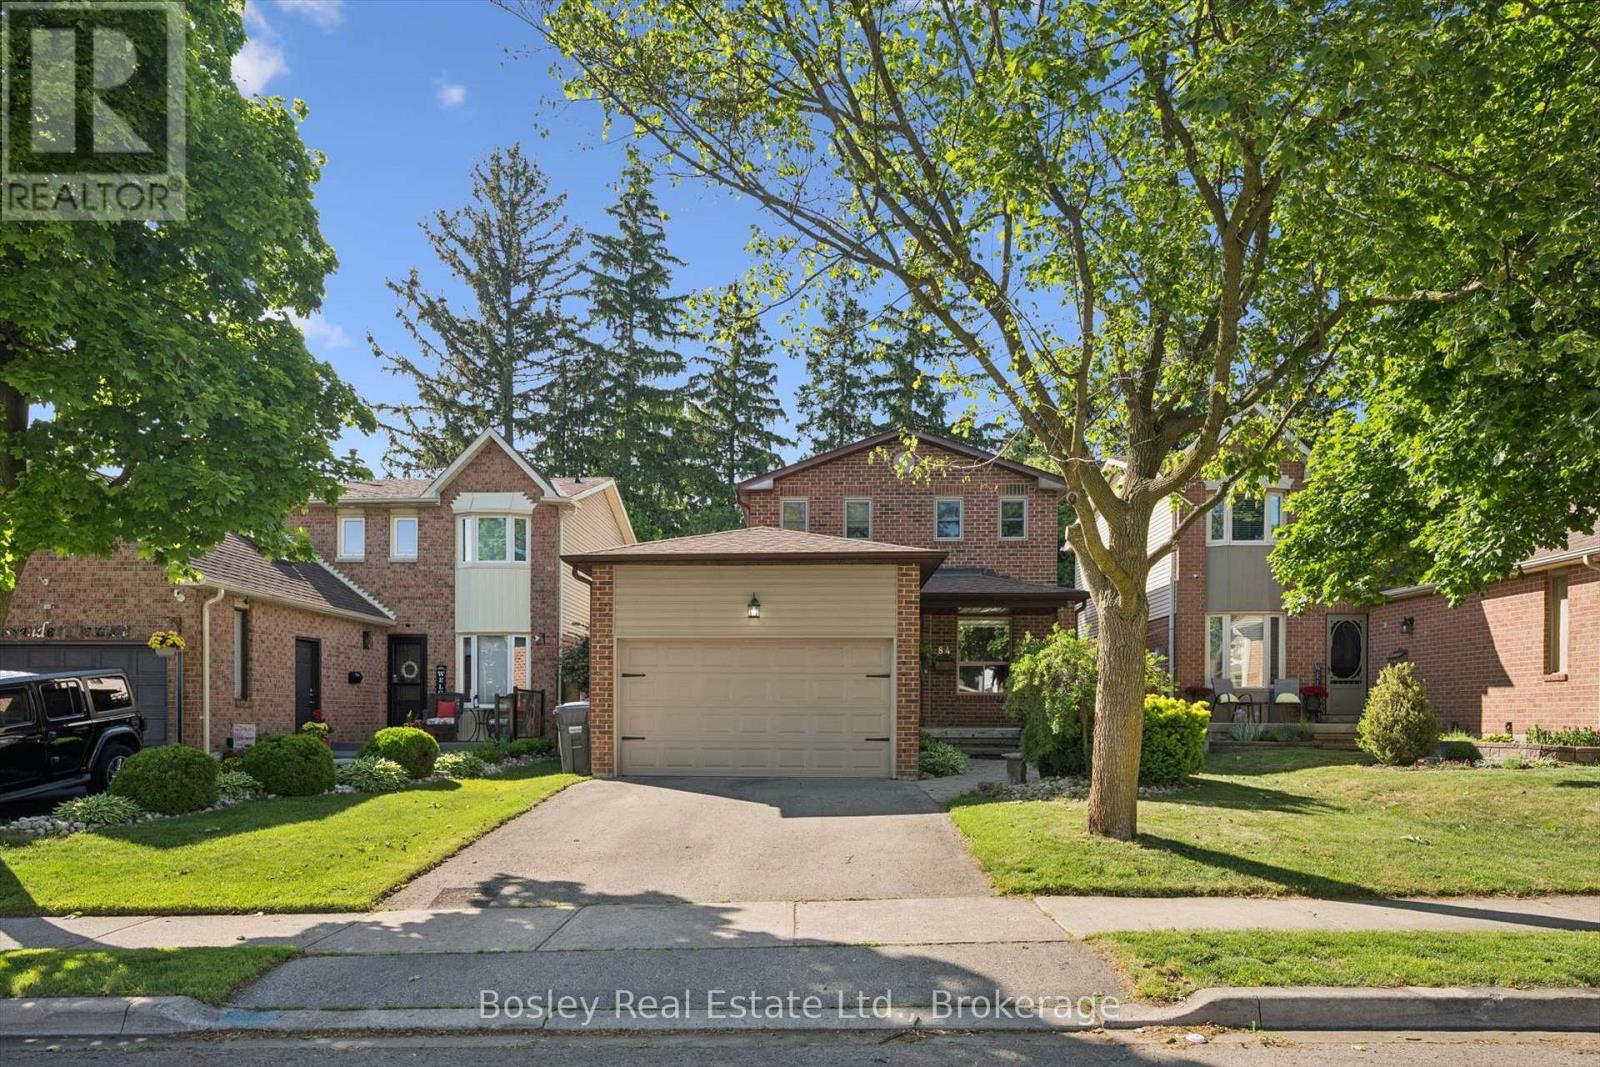
84 Cassander Crescent
Brampton, Ontario
Welcome to this fantastic home in the highly desirable Heart Lake community! Featuring 3 spacious bedrooms and a bright, functional layout, this property offers comfortable living for families, first-time buyers, and downsizers alike.The main floor is filled with natural light and generous rooms, creating an inviting space for everyday living and entertaining. Step outside to a fully fenced backyard, perfect for children, pets, summer barbecues, or simply relaxing outdoors.Ideally located just steps from both public and Catholic schools, this home is perfect for growing families. Enjoy the convenience of nearby shopping, restaurants, parks, and everyday amenities, all within walking distance. Only minutes from Heart Lake Conservation Area, offering scenic trails, outdoor recreation, and year-round activities. The double car driveway with ample parking, and easy access to public transit and major highways. Combining comfort, convenience, and an exceptional location, this is a wonderful opportunity to own in one of Brampton's most sought-after neighbourhoods.Don't miss your chance to make this wonderful property your next home! (id:63476)
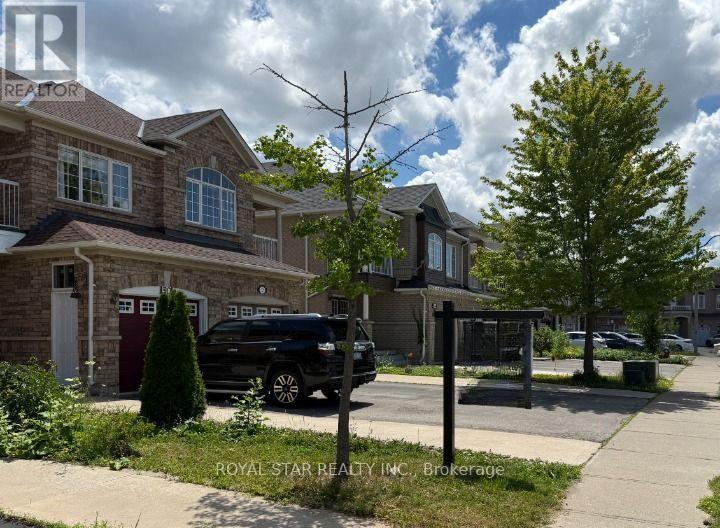
50 Dewridge Court
Brampton, Ontario
Amazing *Well Maintained* 3 Bedroom, 4 Bath, Semi-Detached House With Covered Balcony, Finished Basement, Ideally Located On A Quiet Residential, Street-Kids Safe, Hardwood Floor In Living, Dining & All Rooms. Close To Shopping, School And Hospital. Basement Finished With Separate Entrance, W/4 Pc Bath, Kitchen, Lots Of Pot Lights. (id:63476)
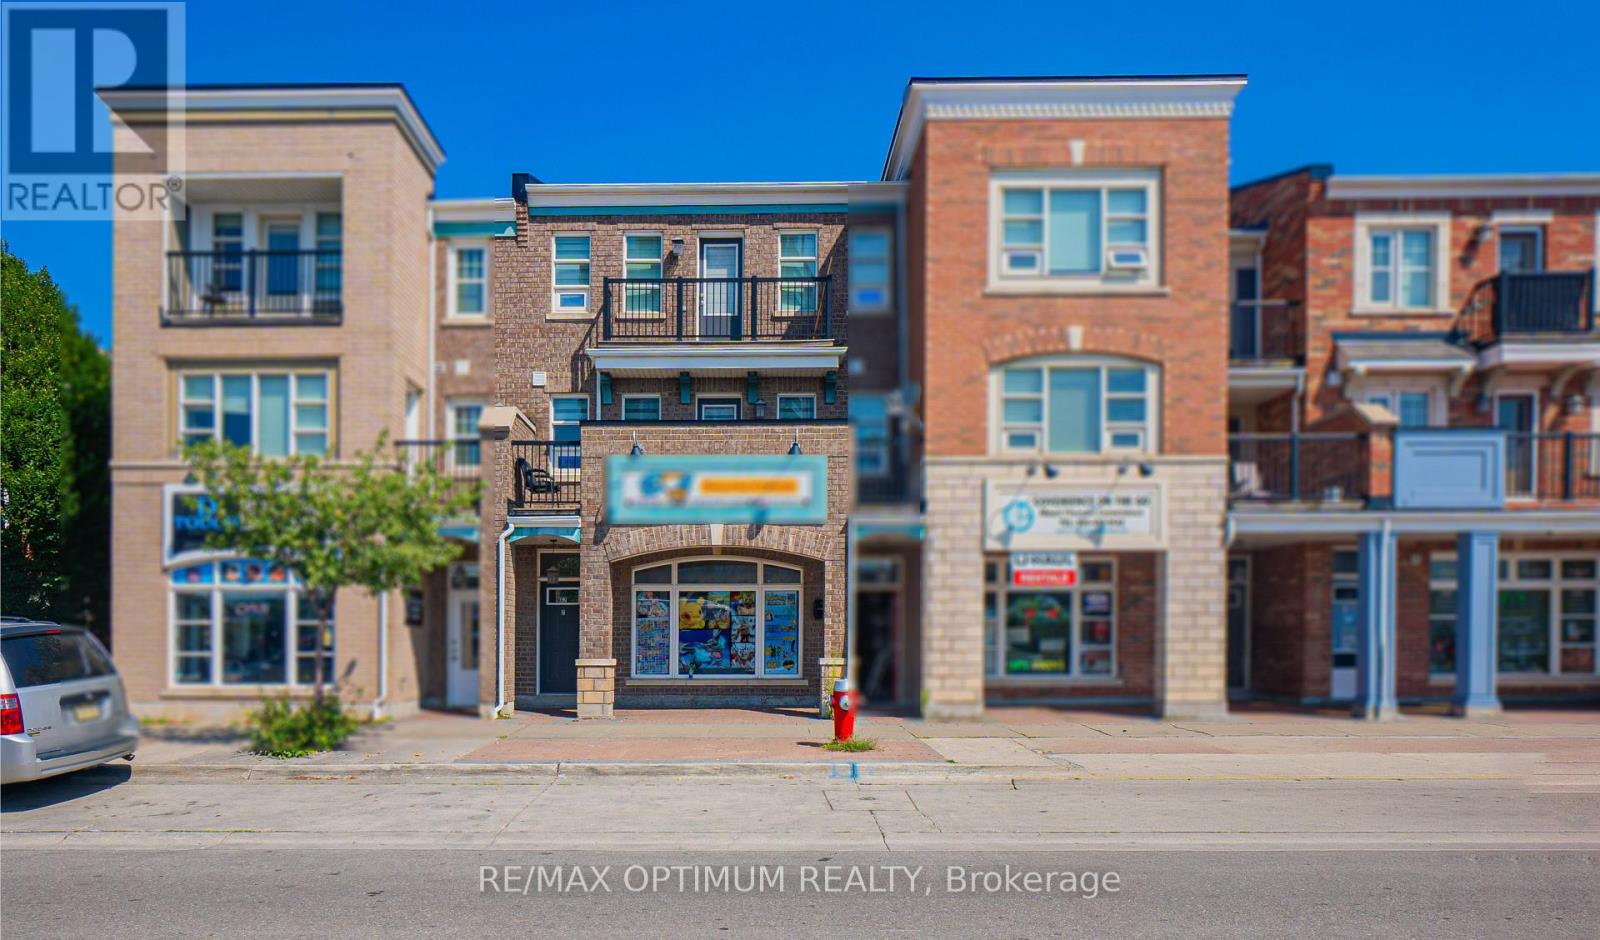
62 Commuter Drive
Brampton, Ontario
Welcome to 62 Commuter Drive, a spacious 3-storey freehold townhome located in the desirable Northwest Brampton community. Offering well-designed living space, this home features 3 bedrooms, 3 bathrooms, a built-in double-car garage, and parking for up to 4 vehicles. The bright second level showcases hardwood flooring throughout and an open-concept living and dining area with a walkout to a private balcony. The modern kitchen features stainless steel appliances, generous workspace, and an open layout ideal for everyday living and entertaining. A separate den with a window provides flexible space for a home office, study, or sitting area. This level also includes a well-sized bedroom and a convenient 3-piece bathroom. The third floor offers a spacious primary bedroom complete with hardwood flooring, a private 4-piece ensuite, and a walkout to another balcony. An additional bedroom with a window and closet, along with a second 4-piece bathroom, completes the upper level. (id:63476)
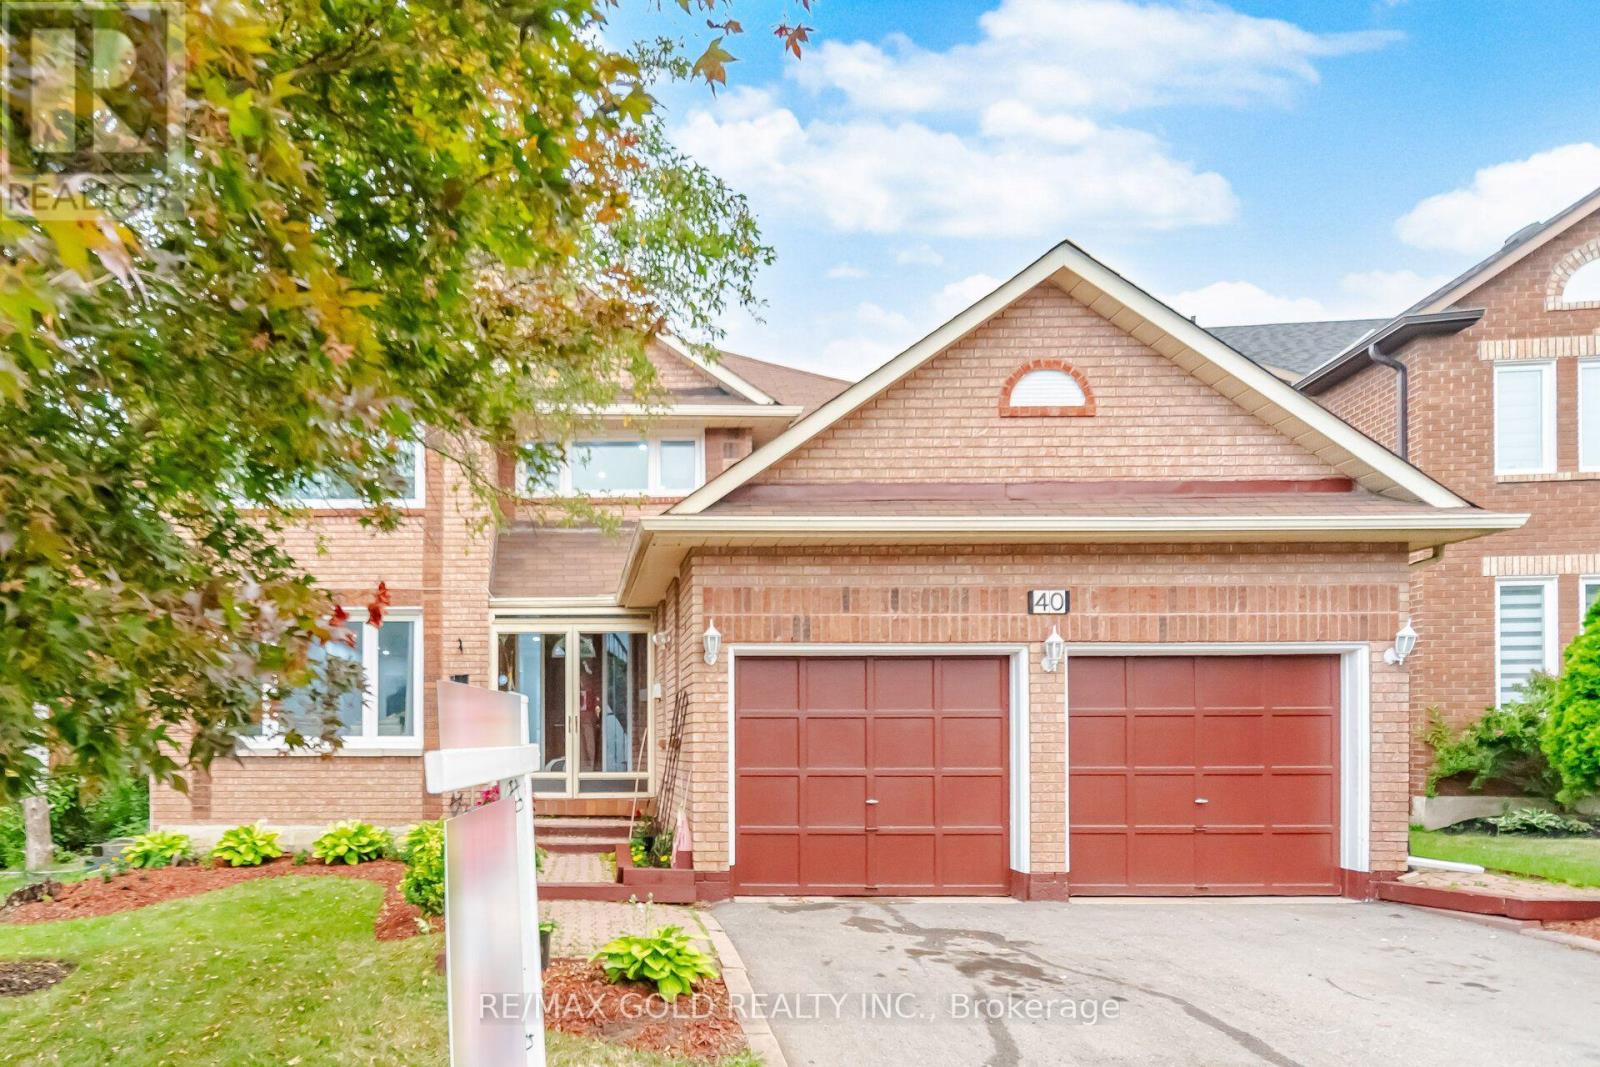
40 Kenpark Avenue
Brampton, Ontario
Welcome to stunning 40 Kenpark Avenue, located in Brampton's highly sought-after Snelgrove community! Offering 3,438 sq. ft. above grade and nearly 5,000 sq. ft. of total living space, this impressive home is designed for comfortable family living. Featuring 4 spacious bedrooms on the main levels, 1 additional bedroom in the finished basement, and 6 bathrooms, this home is ideal for large or multi-generational families. Enjoy carpet-free living throughout, beautifully updated bathrooms, newly installed windows, and a dedicated home office perfect for working or studying from home. The heart of the home is the beautifully updated gourmet kitchen featuring quartz countertops, abundant cabinetry, and plenty of space for entertaining. Multiple living and family areas, generous room sizes, and cozy fireplaces provide the perfect setting for both everyday living and special occasions. Step outside to a huge backyard deck, ideal for summer BBQs, family gatherings, and creating lasting memories. Conveniently located at the intersection of Mayfield Road and Kennedy Road, this exceptional property is just minutes from parks, conservation areas, public tennis courts, scenic walking and biking trails, and only 3 minutes to Highway 410, offering easy access to all amenities and commuting routes. Bonus: A brand-new front door will be installed soon, adding even more curb appeal to this exceptional home. (id:63476)
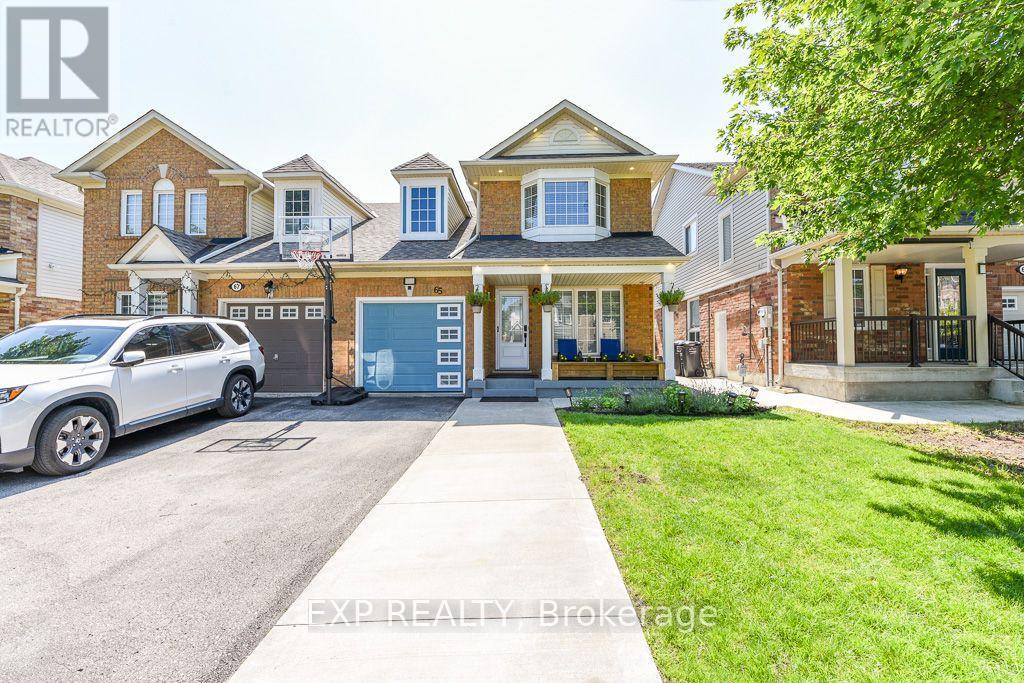
65 Jessop Drive
Brampton, Ontario
ATTENTION: Finally! You have found your next home. BREATHTAKING/GORGEOUS HOUSE// NO CARPET ANYWHERE! Quality laminate floors (Upstairs and basement) and plank engineered hardwood floors (main floor) Beautiful Semi detached with many improvements made over the years, newer roof (2021), furnace (2025), AC (2022), kitchen appliances (2023), crown molding, main floor pot lights and outdoor pot lights, finished basement, garage door opener, lovely home, well maintained with pride of ownership, parking for 4 cars, great area, good neighbors. Good size maintenance free backyard, truly a lovely home any buyer will appreciate. Master bedroom has 3pc ensuite bathroom. No disappointments here! Show and Sell!! HOT TUB IS NEGOTIABLE (id:63476)
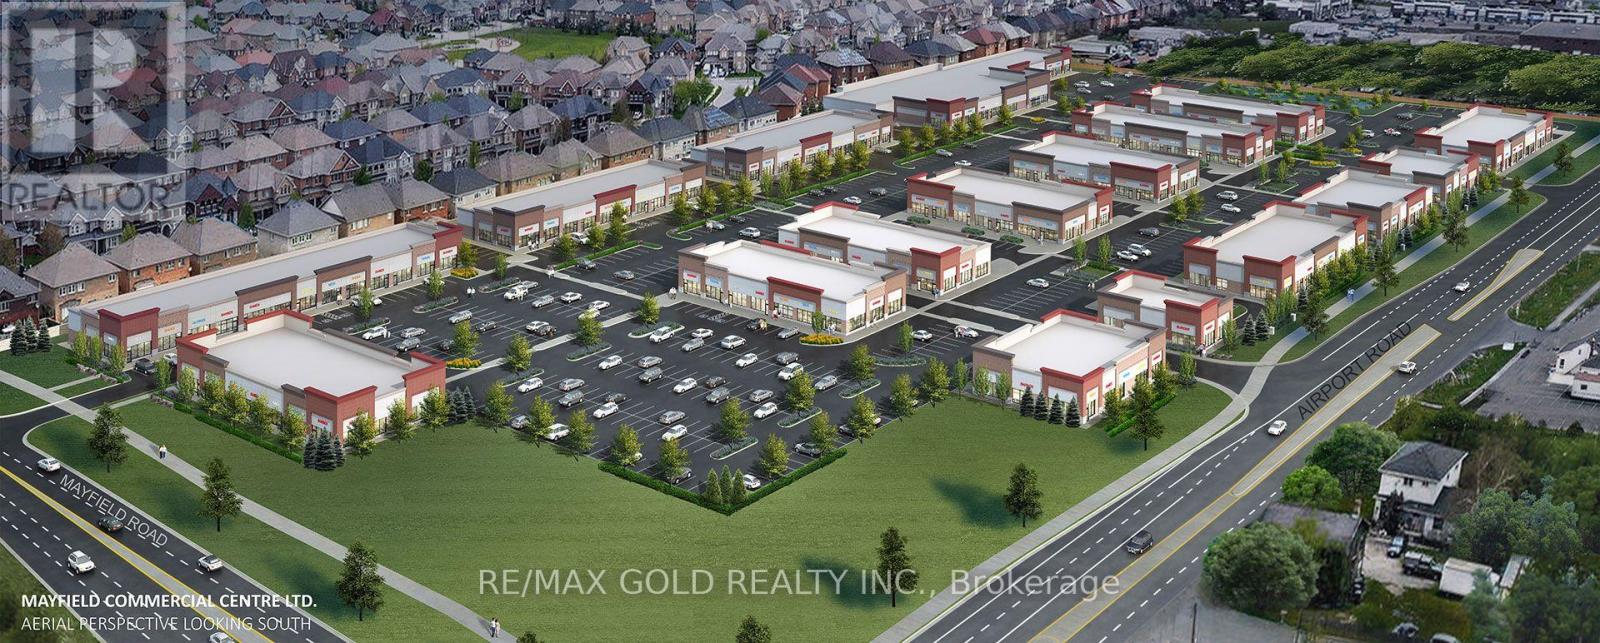
Unit 4 - 6101 Mayfield Road
Brampton, Ontario
TURNKEY Finished Property For Rent: Prime Location With Dual Entrances Right On Mayfield Road At The Caledon-Brampton Border!! This Purpose-Built Unit Offers Unmatched Accessibility, Visibility, And Flexibility For A Proposed Business!! It Features Two Separate Entrances: A Main Entrance Inside The Plaza With An Open, Unobstructed View And Ample Customer Parking, Plus A Second Entrance Facing Mayfield Road With A Wide Double-Door Design Ideal For Large Deliveries And Easy Customer Access!! The Mayfield Road Frontage Provides Excellent Exposure To Constant Traffic, Making This Unit Perfect For Retail, Service, Or Other Commercial Ventures!! The Plaza Includes Well-Known Branded Neighbors Such As KFC, Wendy's, Rajdhani Sweets, Benjamin Moore, Shawarma King, Dental And Medical Clinics, Salons, Nail Spas, And A Variety Of Franchise Stores Ranging From Italian, Mexican, Mediterranean, And Indian Food Joints With Dine-In Spaces!! This Diverse Tenant Mix Generates High Foot Traffic, Creating A Vibrant Commercial Environment Supporting Visibility, Customer Engagement, And Long-Term Growth!! Professionally Designed Interior: The Unit Is Fully Set Up For A Proposed Business!! It Features A Completely Accessible Washroom, High-Quality Electrical Work With Multiple Points On Walls And Floors, Fresh Professional Paint Up To High Ceilings, And Premium Porcelain Tile Flooring Throughout!! The Entry And Reception Areas Include Large-Format Wall Tiles For A Clean, Professional, And Low-Maintenance Finish!! The Space Also Has A Dedicated HVAC System Ensuring Year-Round Comfort!! This Finished Property Comes With An Active, Transferable Lease Option, Allowing Tenants To Move In And Start Operations Immediately!! Located In The High-Traffic Mayfield Commercial Center Plaza At Airport Rd & Mayfield Rd, One Of Brampton's Busiest Retail Destinations!! Unique Rental Opportunity, Offering Modern Infrastructure, Prime Location, And Operational Readiness For A Wide Range Of Businesses!! (id:63476)