
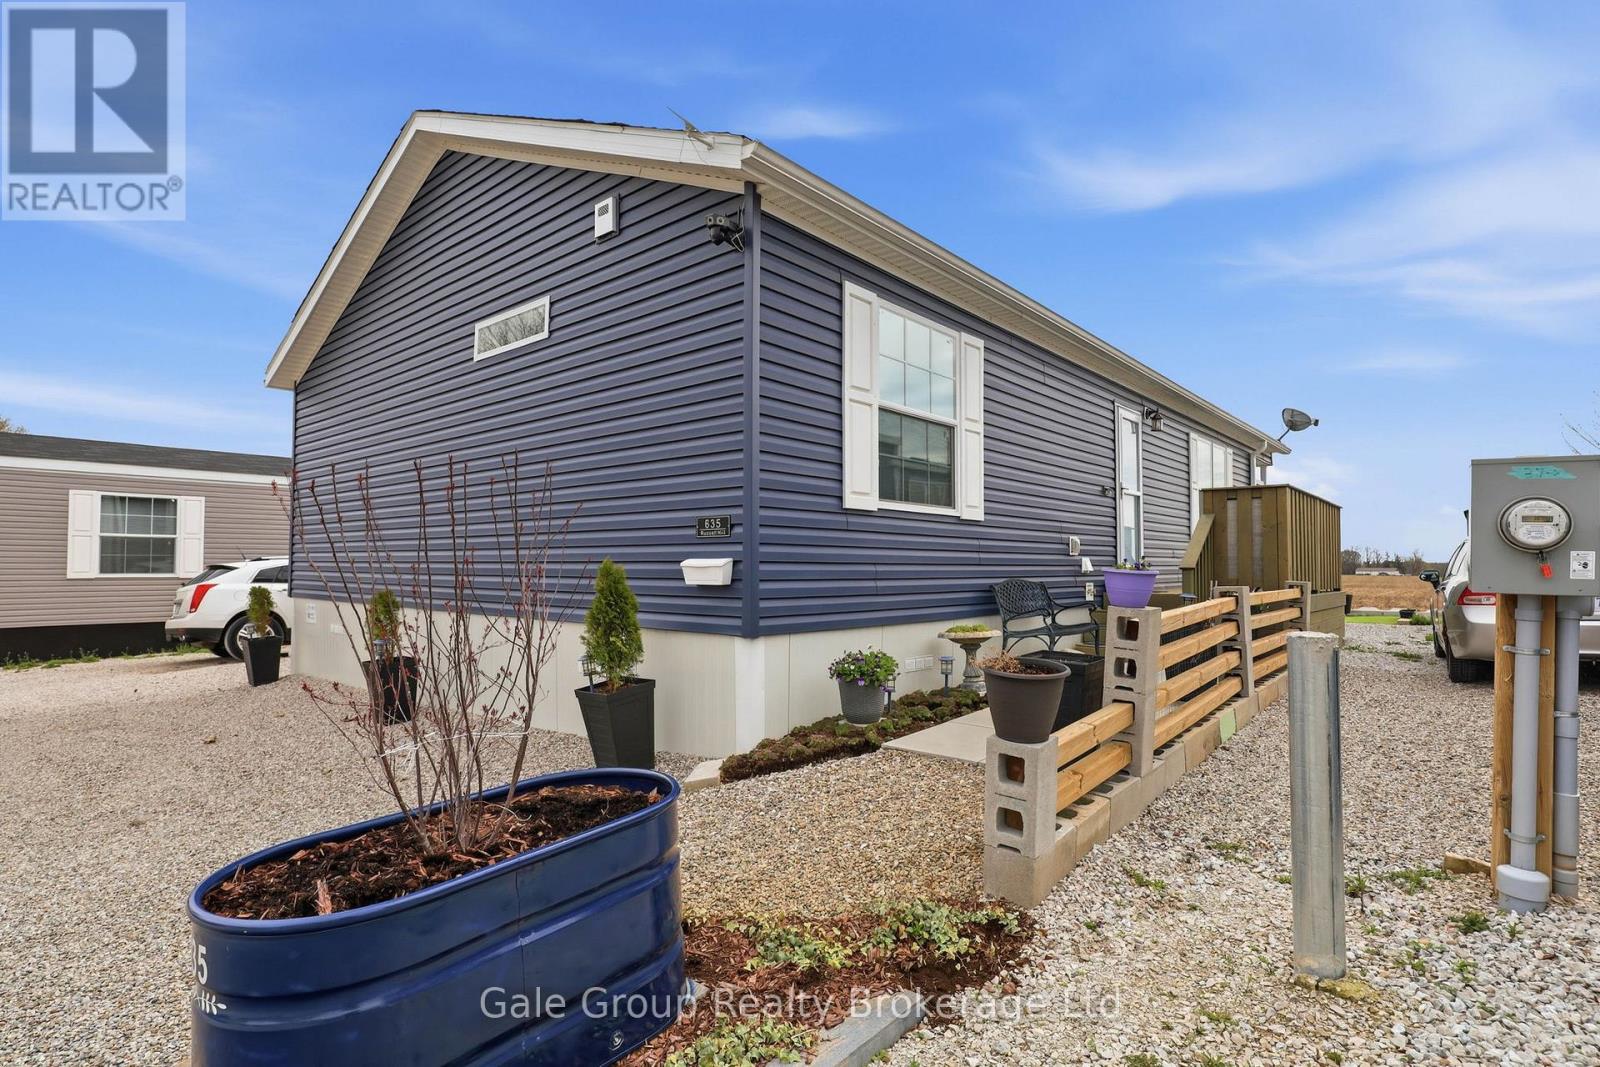
635 - 99 Fourth Concession Road
Brant, Ontario
Beautiful move-in ready double-wide modular home built in 2023 features 2 bedrooms and 2 bathrooms. This home backs onto a field offering peace and quiet! The bright, open layout features a large kitchen with ample storage and an island ideal for entertaining, recently installed lifetime-warranty pot lights, and abundant natural light. The large master easily fits a king size bed and includes a 3-piece ensuite and a big walk-in closet, while the second bedroom is perfect for kids, guests, or a home office. The main bath is also a 3-piece. In-unit laundry is located in the mudroom, which provides extra storage, a good-size coat closet, and a fresh-air system. There is also attic access from the mudroom and the attic has its own light making it easily accessible. Some windows are tinted for added comfort. Fresh paint throughout some of the home. Enjoy the covered back deck overlooking the field and additional storage in the 8x10 Grand River garden shed. The eavestroughs also have gutter guards for your convenience, also there is Generlink hookup for a generator. The park offers great amenities for the residents, including a beach, a community center, community garden to share fresh vegetables and its maintained by volunteers, a fenced dog park, laundry facilities and fun activities and events throughout the year for kids and adults. Twin Springs is located outside of Burford and is approximately 15 minutes from Woodstock and Brantford. It's also only minutes away from the 401/403 making commuting a breeze. All that's left to do is move in and enjoy! (id:63476)
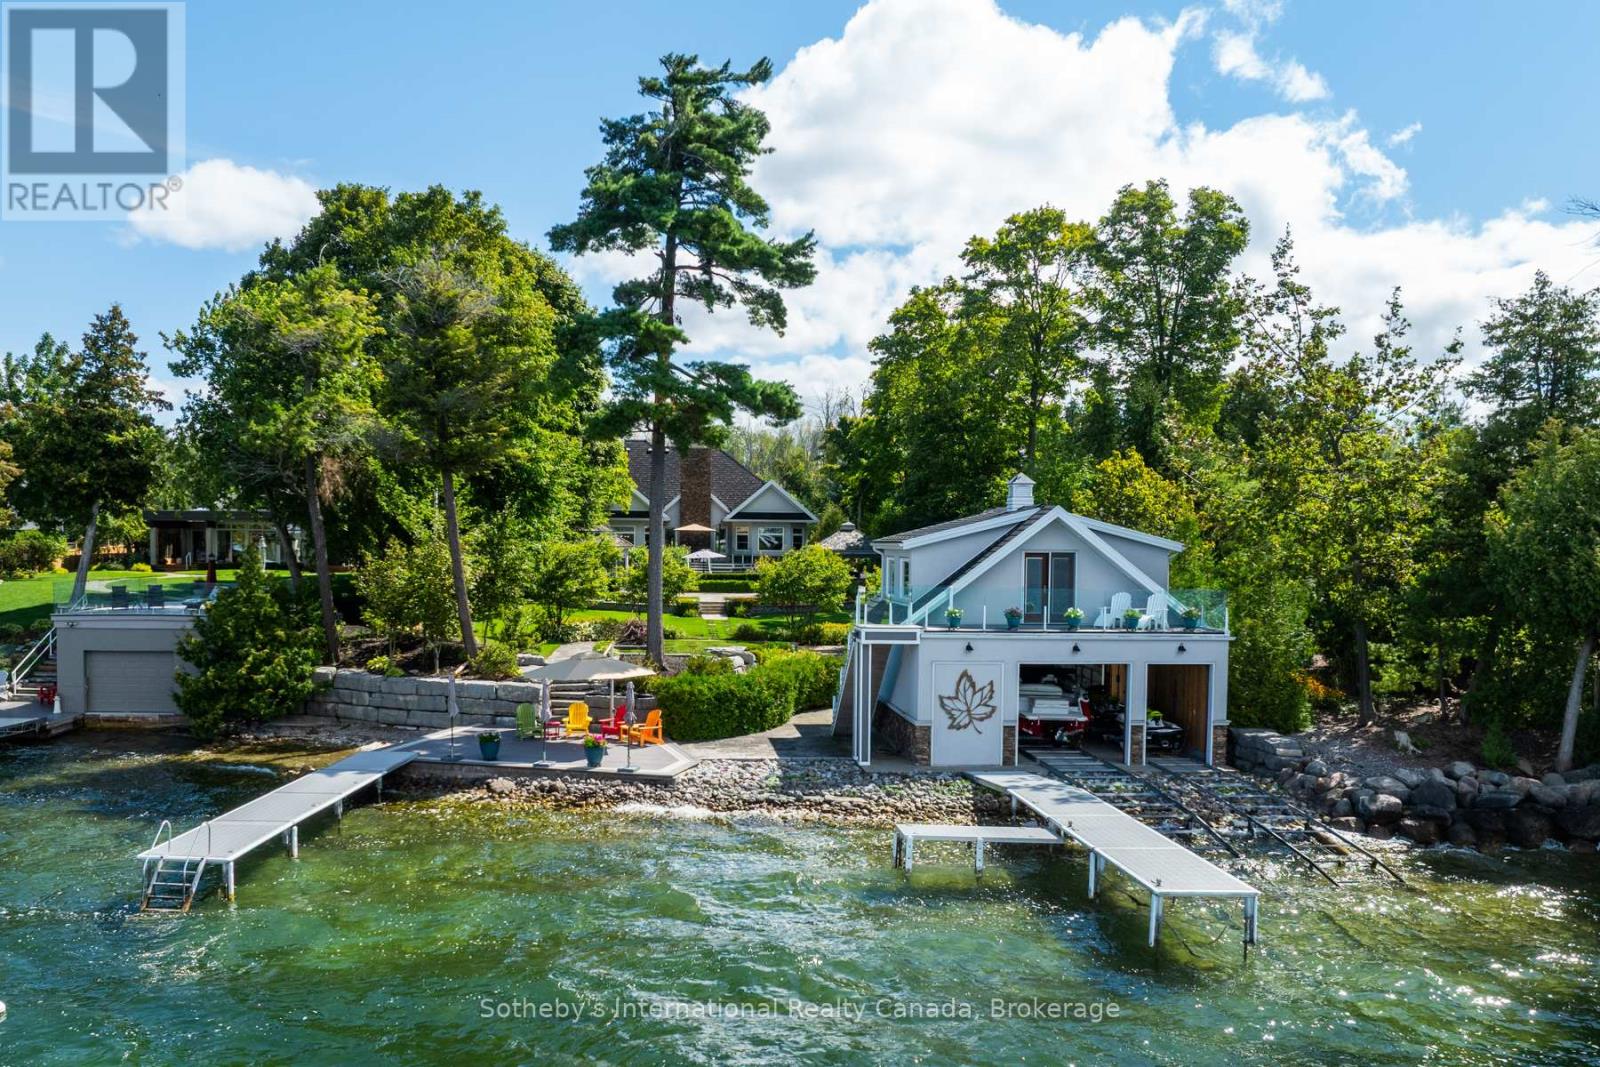
153 Creighton Street S
Ramara, Ontario
Curated with pure intention, exceptionally executed - here's a spectacular opportunity to own one of Lake Simcoe's most admirable waterfront estates! This custom-built residence offers over 6,000 sq ft of refined living space on 1.2 acres of professionally landscaped grounds. With 107 feet of prime WESTERN shoreline, the property is perfectly positioned for unforgettable sunsets and an unmatched lakeside lifestyle. Crafted by award-winning West Brennen Construction, the home blends timeless elegance with modern performance. Solid 8' walnut doors and flooring, intricate plaster and imported tin ceiling details, natural quartzite, granite, and leathered granite surfaces create a sense of warmth, sophistication, and enduring quality. The layout features four spacious bedrooms, a dedicated office, and five impeccably designed bathrooms, including a spa-like primary ensuite featured in House & Home magazine. The walk-out lower level offers 9.5' ceilings, a custom media room, a games area, and an English-style pub with cherry wood millwork, marble floors, and granite counters, the ultimate entertaining space. Smart home technology controls lighting, irrigation, and security, while premium mechanical systems, including 400-amp service and a 30KW Generac generator, provide year-round comfort and reliability. Outside, park-inspired landscaping surrounds an outdoor kitchen, waterfall feature, and a charming gazebo ready for a hot tub or lakeside lounging. The heated four-car garage with Rhino-coated floors and custom storage adds practicality to luxury. At the waters edge, a rare dry boathouse with finished space above offers excellent flexibility ideal for guests, a studio, or office, while two marine railways, deep water access, and twin 40' docks easily accommodate a 28' boat and Seadoos. With flawless craftsmanship, modern functionality, and an unbeatable waterfront setting, this property offers a truly elevated lifestyle where every detail has been thoughtfully executed. (id:63476)

613 & 617, 13221 Twp Rd 680
Lac La Biche, Alberta
This stunning 1.6-acre lakefront property offers breathtaking views of Lac La Biche Lake, making it an ideal spot to live or unwind with friends. With over 1,800 sq.ft of finished space, the home boasts high-end finishes, including granite countertops, premium stainless steel appliances, Kitchen Craft cabinets, engineered hardwood floors, a steam shower, and a walk-out basement. Two covered decks provide spectacular views of the lake. Located in the Golden Sands subdivision, the property is 2.5 hours south of Fort McMurray and 3 hours north of Edmonton. Built to the highest standards, this home features a glued and screwed subfloor, 9' ceilings throughout, an ICF block basement, in-floor heating with four zones, a heatilator fireplace, triple-glazed windows, 35-year shingles, and 220 wiring to a 40' sea-can. Additionally, there is another 20' sea-can, a shed, outdoor wiring for a hot tub, and a geotechnical report available. This listing includes two titled lots, offering the potential to sell one or use it for parking a friend’s RV for weekend visits. Enjoy the beauty of sunsets and the tranquility of this exceptional home for years to come. (id:63476)
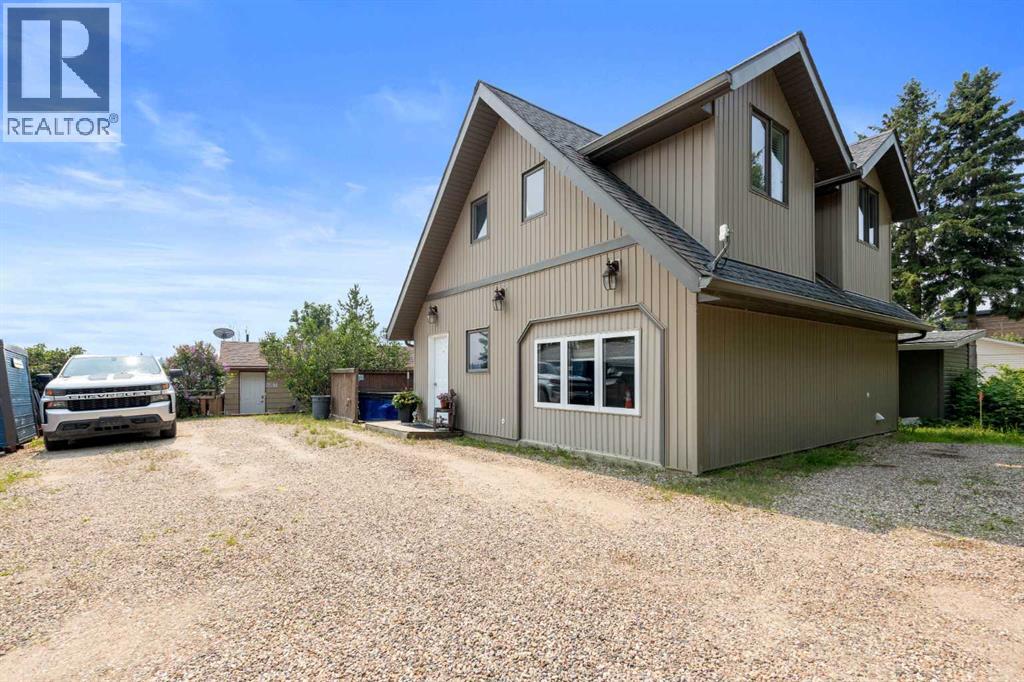
1007 Popular
Rural Athabasca County, Alberta
Discover your dream lakefront retreat in the Summer Village of Bondiss on beautiful Skeleton Lake. This unique waterfront property features two charming cottages on one lot, offering the perfect setup for extended family, guests, or a fantastic investment opportunity. Tucked away in a quiet cul-de-sac with the golf course right behind the property, you'll enjoy the peaceful setting while being surrounded by everything Skeleton Lake is known for—boating, fishing, swimming, and endless summer memories. The property offers a total of five bedrooms and two and a half bathrooms, along with a sandy beach shoreline, although water levels are currently a little higher than usual this season PLUS a boat house at waters edge making it convenient for all your toys. This is a rare opportunity to own an exceptional lakefront property in one of Skeleton Lake's most desirable locations. (id:63476)

257, 15538 Old Trail
Plamondon, Alberta
Fabulous 3 bedroom seasonal lakefront cabin situated in Bayview Beach on beautiful Lac La Biche Lake. Features include a large living room with wood stove, island kitchen with eating bar, and dinette area, expansive primary bedroom with his and hers closets and French door to private covered deck area. Rare west facing double lot with a white sand beach with endless postcard worthy sunsets. In addition to a 298 sq. ft. guest house, there is also a bunk house that sleeps 2. Numerous out buildings such as a wood shed, quonset tarp shelter for all boat, toys and equipment. Also comes with all furnishings, hot tub next to the deck and 92' of custom aluminum dock with wheels, lights and accessories. Site on your large covered deck complete with awnings and relax around your firepit to enjoy the serene and scenic views of the lake, wildlife and sunsets all summer long. One of a kind property awaits you, your family and friends. (id:63476)
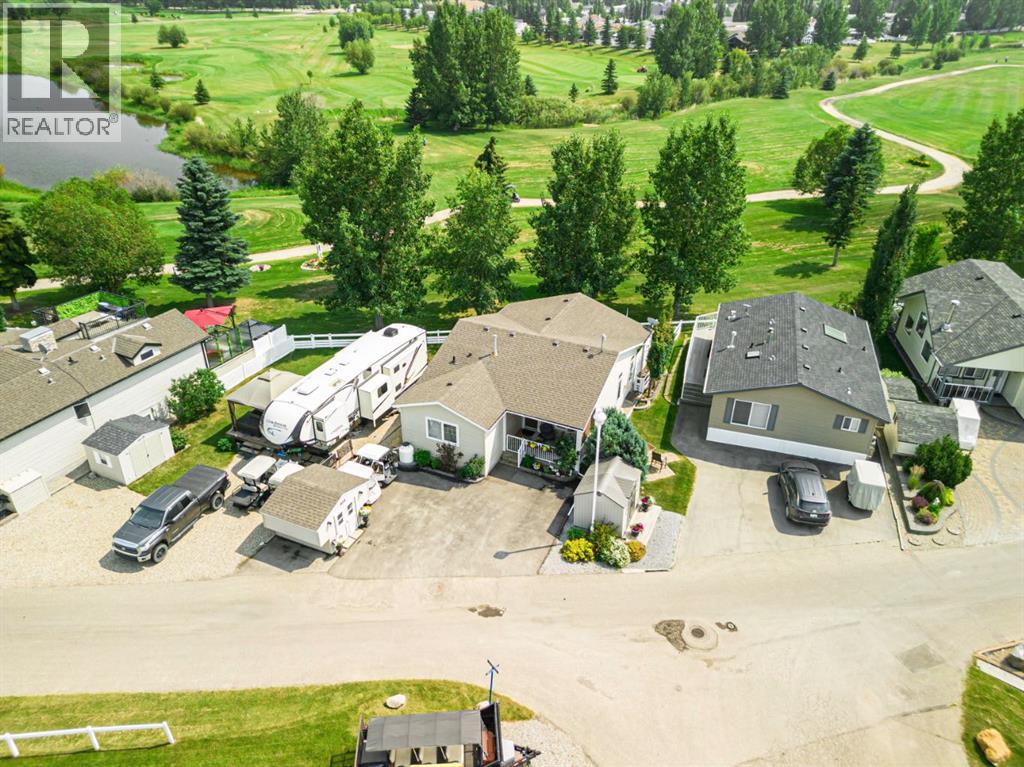
35468 Range Road 30
Rural Red Deer County, Alberta
Experience the perfect blend of comfort, quality, and resort living at Phase 6, Lot 18 in Gleniffer Lake Golf & Country Club. Tucked away in one of the community's quieter phases, this beautifully cared-for home backs directly onto the golf course, offering peaceful views and a desirable southeast-facing backyard that fills the home with warm morning sunshine.Designed with both everyday living and entertaining in mind, the open-concept layout is enhanced by soaring 9-foot ceilings and an impressive wall of windows that flood the home with natural light while showcasing the beautiful surroundings. Garden doors lead to a maintenance-free vinyl deck, creating the perfect place to enjoy your morning coffee, entertain guests, or simply unwind while taking in the beautiful golf course views.The kitchen is a standout, featuring custom hickory cabinetry, ample counter space, and a layout that overlooks the dining and living areas, making it ideal for gathering with family and friends. Rich solid walnut hardwood flooring adds warmth and elegance throughout the home, while the stone-accented fireplace creates a cozy focal point for cooler evenings. Offering 2 spacious bedrooms and a full 4-piece bathroom, this home has been thoughtfully built with 2x6 construction and includes numerous quality upgrades such as phantom screens on three exterior doors, up/down blinds throughout that provide both privacy and natural light, and a Rinnai on-demand hot water system. Need extra storage? The insulated crawl space features 4-foot ICF foundation walls, providing an exceptional amount of easily accessible storage space. Outside, patio blocks are already in place for a future hot tub, giving you the opportunity to create your own relaxing outdoor retreat overlooking the fairway.To make lake life even more enjoyable, the golf cart is included, allowing you to explore the resort with ease.Living at Gleniffer Lake means enjoying an incredible array of amenities, including an indoor and outdoor pool, fitness centre, games room, tennis and pickleball courts, an expanded marina, championship golf course, and endless opportunities to enjoy the outdoors.Whether you're looking for a weekend escape, a seasonal retreat, or a year-round home, this property offers an exceptional lifestyle in one of Central Alberta's most sought-after resort communities. (id:63476)
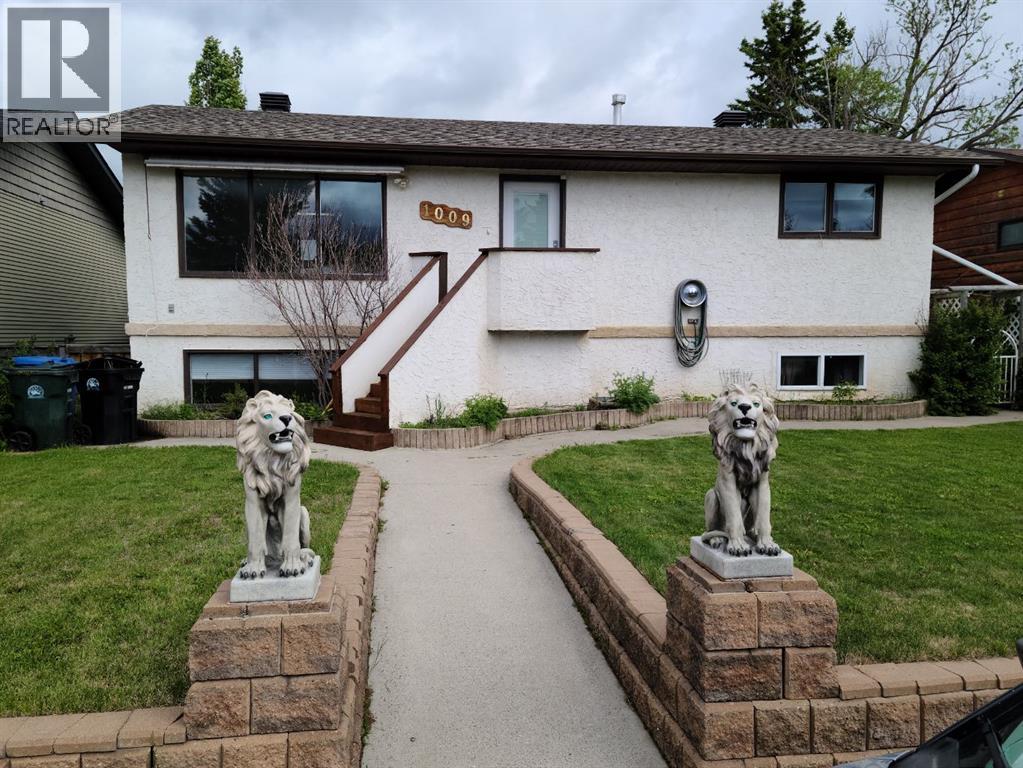
1009 1 Street NE
Sundre, Alberta
Welcome to this character-filled bungalow in the heart of Sundre, offering space, flexibility, and endless potential for the next chapter of your life. Whether you're searching for your first family home, looking to downsize without compromising on space, or need room for a parent or extended family member, this property delivers a layout that adapts to your needs. With a total of 1,950 sq. ft., there is room for everyone.The home features two exceptionally large living areas, creating plenty of room for family gatherings, movie nights, hobbies, or separate spaces for different generations under one roof. The spacious kitchen offers abundant workspace, making it ideal for those who love to cook and entertain.The massive primary bedroom provides a comfortable retreat, while two additional bedrooms on the lower level offer space for children, guests, or a home office. A dedicated storage area helps keep everything organized and out of sight.Filled with charm and personality, you'll find unique architectural touches including some arched doorways and a distinctive tiled bathroom with a Mediterranean-inspired feel. Infloor heat in the basement and upper bathroom is a bonus. While the home has been well cared for and is perfectly comfortable as it stands, there is opportunity for a new owner to add their own style and cosmetic updates to it.Outside, enjoy the covered porch and mature neighborhood setting. Located within walking distance to schools and the hospital, and just steps from the Royal Purple Park, you'll appreciate the convenience and community atmosphere this location provides.If you've been searching for a home with great bones, generous living spaces, and the chance to make it your own, this Sundre gem deserves a closer look. (id:63476)
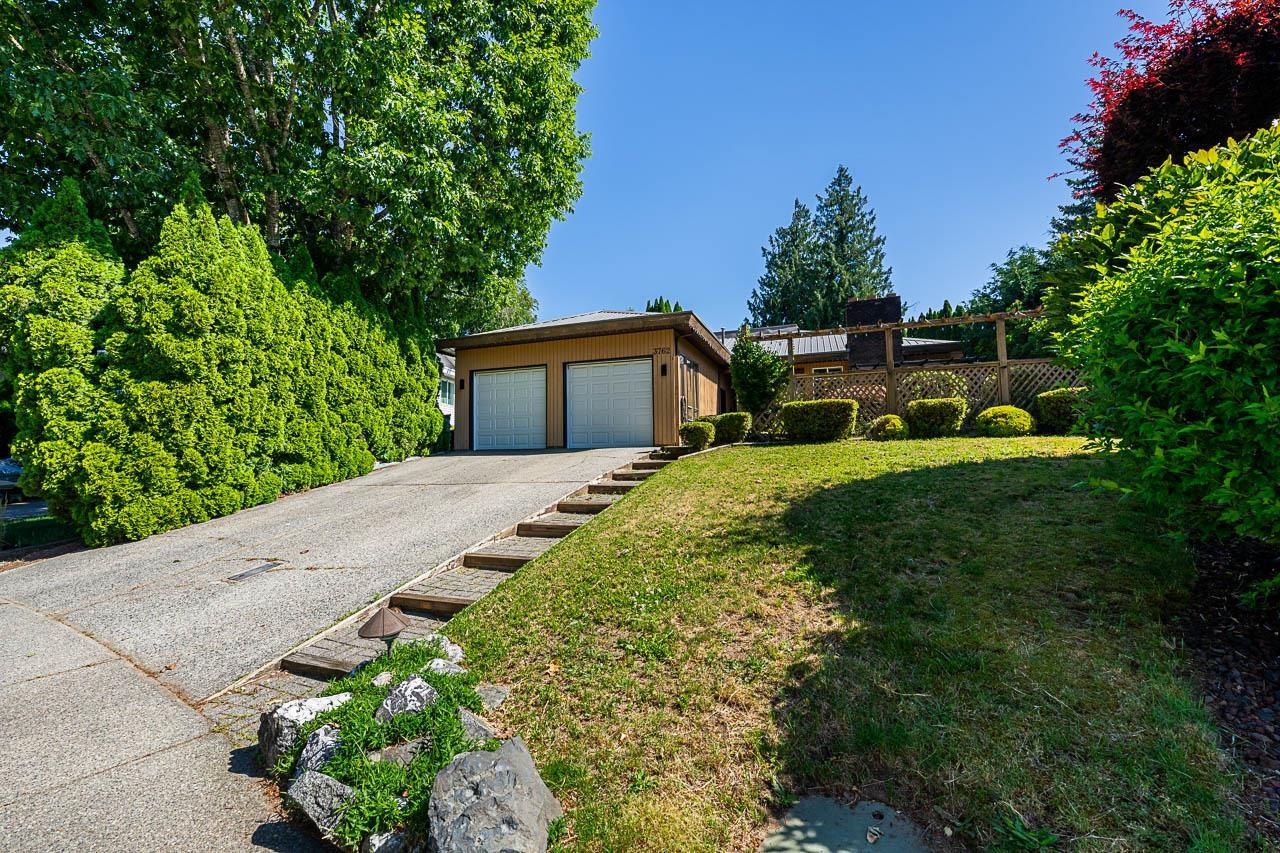
3762 Nanaimo Crescent
Abbotsford, British Columbia
Entertainers Dream Home! Custom-built Rancher on a Private ¼ Acre Lot in a sought after Location!~ Open the front doors to an ultra-unique Courtyard with hot tub and a fantastic floor plan around it. Extremely Private front yard and backyard in a desirable family neighbourhood. This private property is huge with over ¼ acre lot featuring a gorgeous heated 17'11 x 36'2 in ground Pool surrounded by lush landscaping. Home features an exquisite floor plan show casing the inner courtyard. Updated Kitchen with wall-to-wall counters + cabinets, SS appl and huge 10ft island. Kitchen and PBedroom look onto the sparkling pool. Separate Entrance to possible micro Suite with private yard. Oversized Dble Garage! Updated bathrooms, windows, carpets, hot water tank, metal roof and so much more!~ (id:63476)
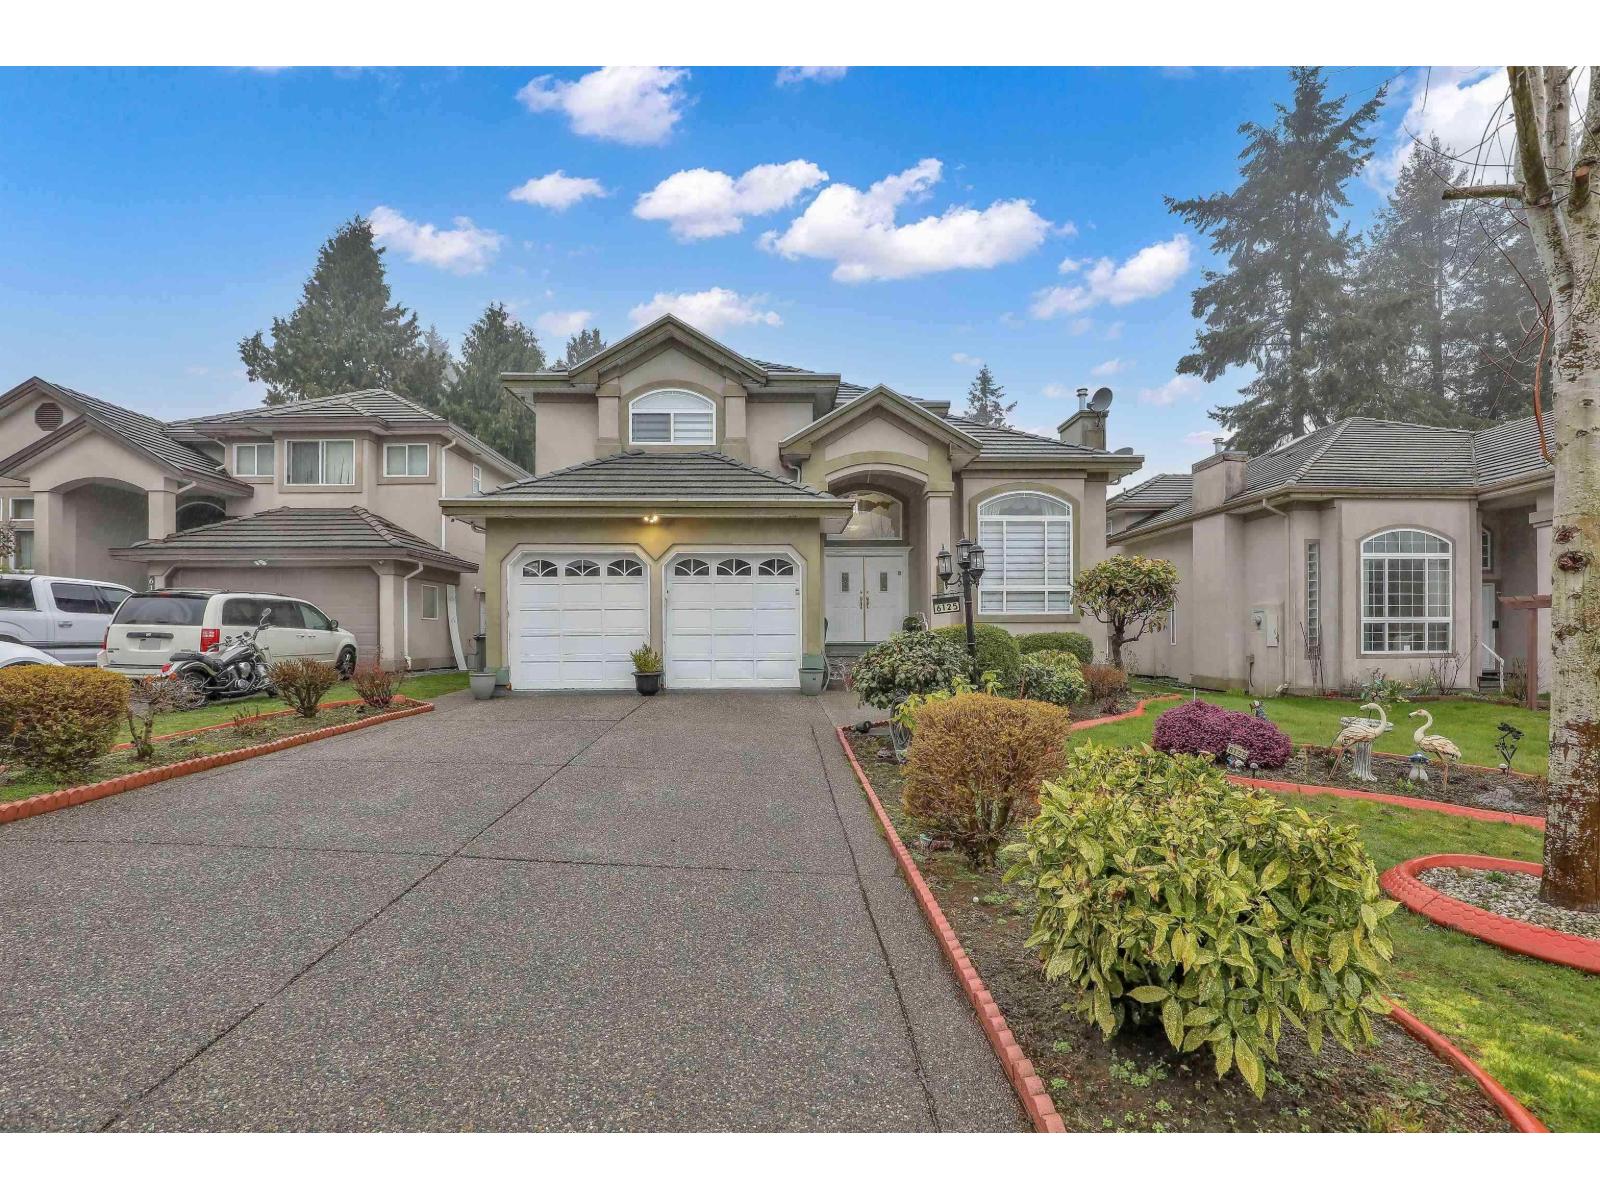
6125 132a Street
Surrey, British Columbia
Stunning 7-Bedroom, 6-Bathroom 3-Level Home with BACK LANE & 2 suites (2+1) and Ample Parking! This impressive 3-level home boasts a bright, open-concept floor plan with soaring ceilings, offering 4,200 sq. ft. of living space on a generous 6,600+ sq. ft. lot. With 8 spacious bedrooms and 6 modern washrooms, there's plenty of room for the whole family. The property also features two mortgage-helper suites (2-bedroom and 1-bedroom), perfect for extended family or rental income. Enjoy parking for up to 10 vehicles - ideal for gatherings or multi-generational living. Nestled on a quiet street beside a peaceful cul-de-sac, this home provides a serene setting while remaining close to everyday conveniences. Walking distance to North Ridge Elementary and Panorama Ridge Secondary. Call now! (id:63476)
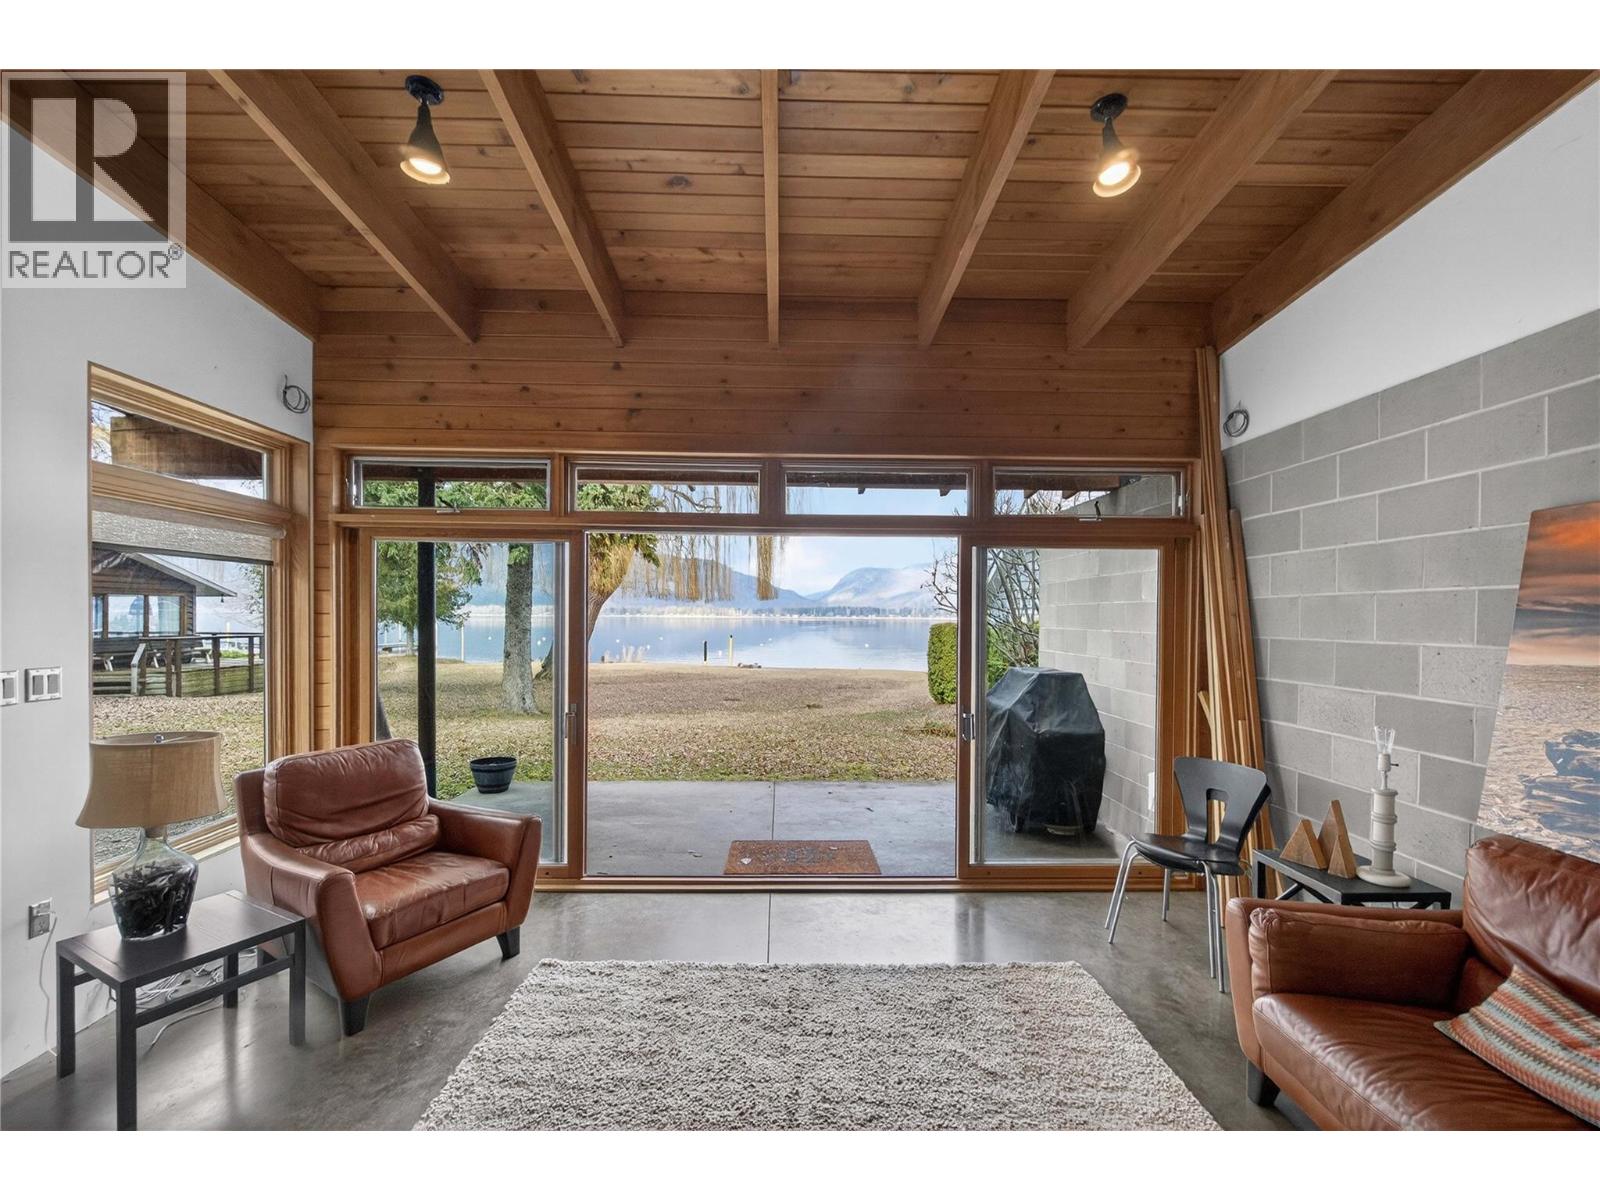
1259 Dieppe Road
Sorrento, British Columbia
Experience the ultimate lakefront lifestyle with this incredible property in the heart of Sorrento! Perfectly positioned just minutes from the highway and local amenities, this 0.30-acre lot is the ideal home base for your Shuswap summers. The land is relatively flat and shaded by beautiful mature trees, creating a peaceful, private setting with 62 feet of your very own shoreline. The cabin itself is a total gem, blending a fresh, modern vibe with classic charm. You’ll love the oversized patio doors that slide wide open to frame stunning lake views and pull the outdoors in. It’s perfect for entertaining on the deck or cozying up by the gas fireplace on those crisp fall evenings. Upstairs, the loft is smartly divided into two separate sleeping areas, giving you plenty of flexible space for kids or weekend guests. Looking for even more room? There’s a rare chance to double your fun by picking up the adjacent waterfront property (MLS # 10378711), which adds another 71 feet of shoreline and an older cabin to the mix. Whether you're dreaming of a large multi-family retreat or a place to build your dream home, this is a unique opportunity to secure a significant footprint in one of the Shuswap’s most popular areas. (id:63476)
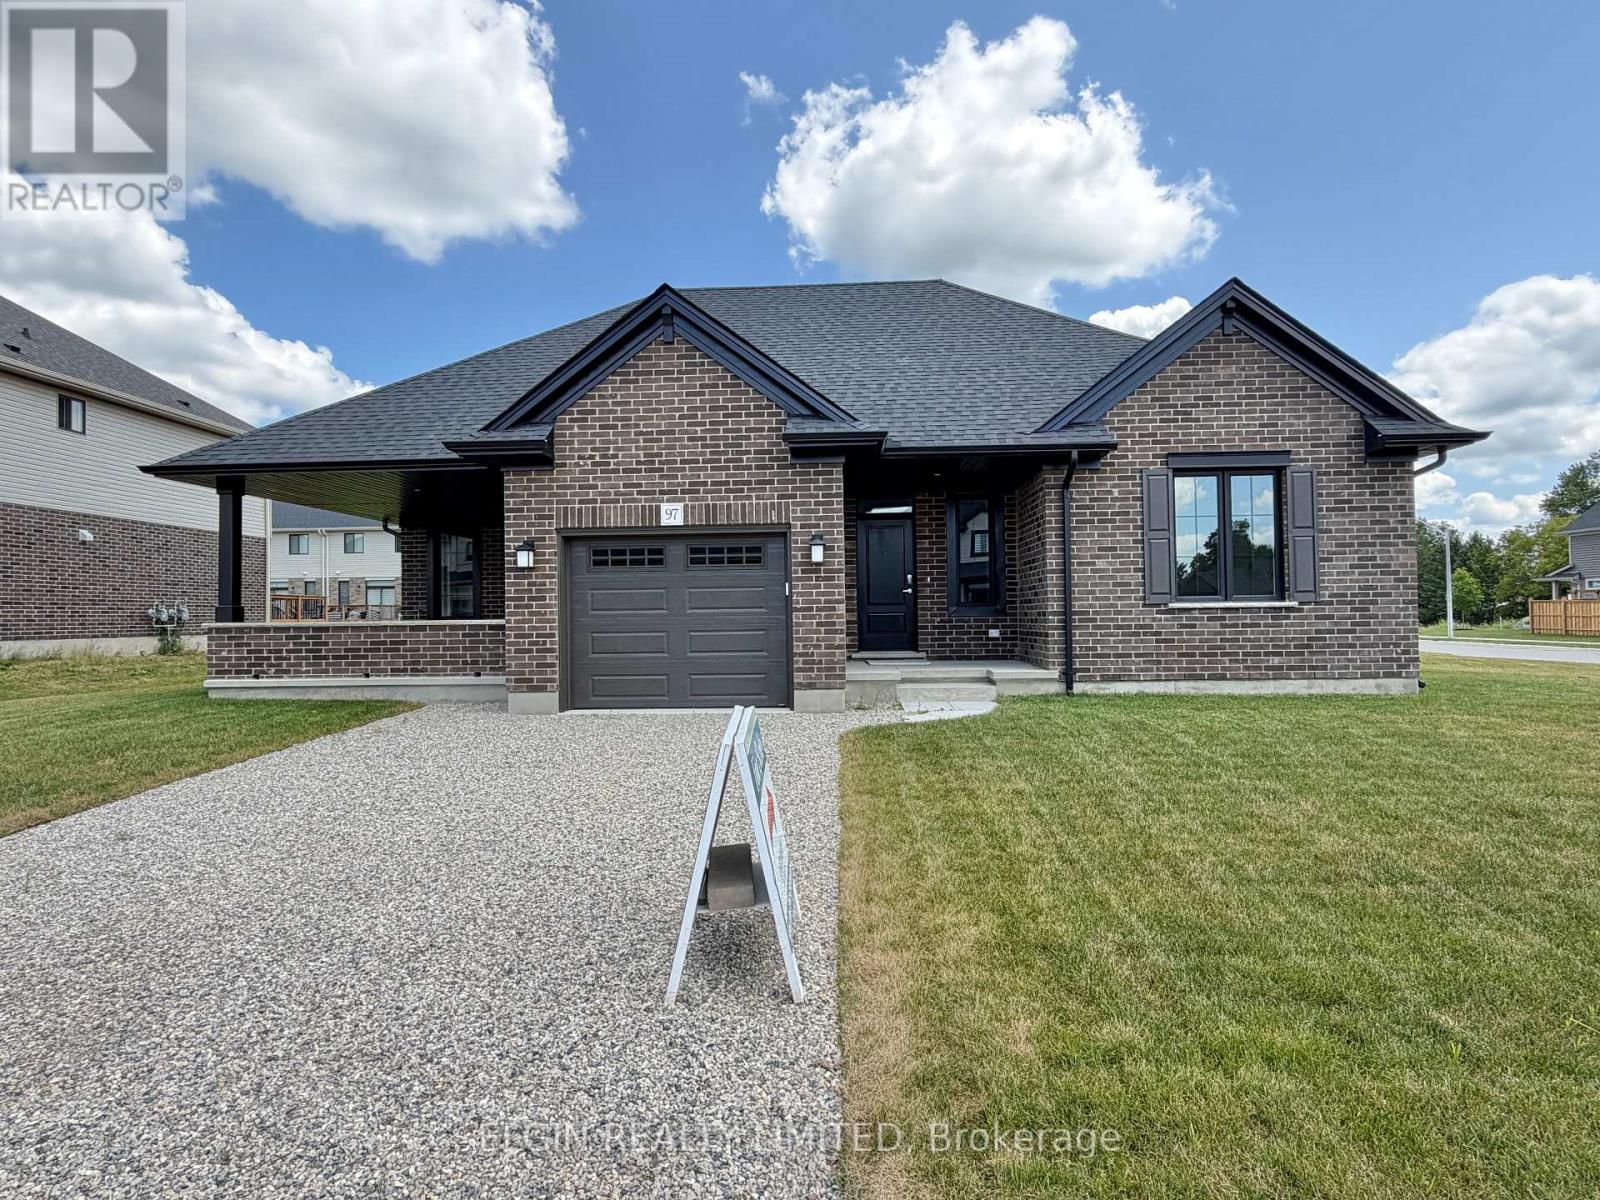
97 Keba Crescent
Tillsonburg, Ontario
HST Removed! Welcome to the "Dodgeridge" bungalow by Hayhoe Homes, a beautifully designed, move-in ready home in the desirable Northcrest Estates community. Offering the ease and convenience of one-level living with 2 bedrooms, 2 bathrooms, and a single-car garage, this bright and spacious home boasts an inviting open-concept layout with 9-foot main floor ceilings, luxury vinyl plank flooring (as per plan), and a designer kitchen complete with quartz countertops, backsplash, pantry, and central island overlooking the dining area and great room with a stunning cathedral ceiling, cozy fireplace, and access to the covered concrete side porch. The spacious primary bedroom includes a cathedral ceiling and private 3-piece ensuite with walk-in shower, while a second bedroom, 4-piece bathroom, and main floor laundry complete the thoughtful layout. The unfinished basement offers excellent potential for future living space. Additional highlights include central air conditioning, HRV system, covered front porch, Tarion New Home Warranty, and numerous upgrades throughout. Ideally located close to shopping, restaurants, schools, parks, walking trails, and Highway 401. Taxes to be assessed. (id:63476)
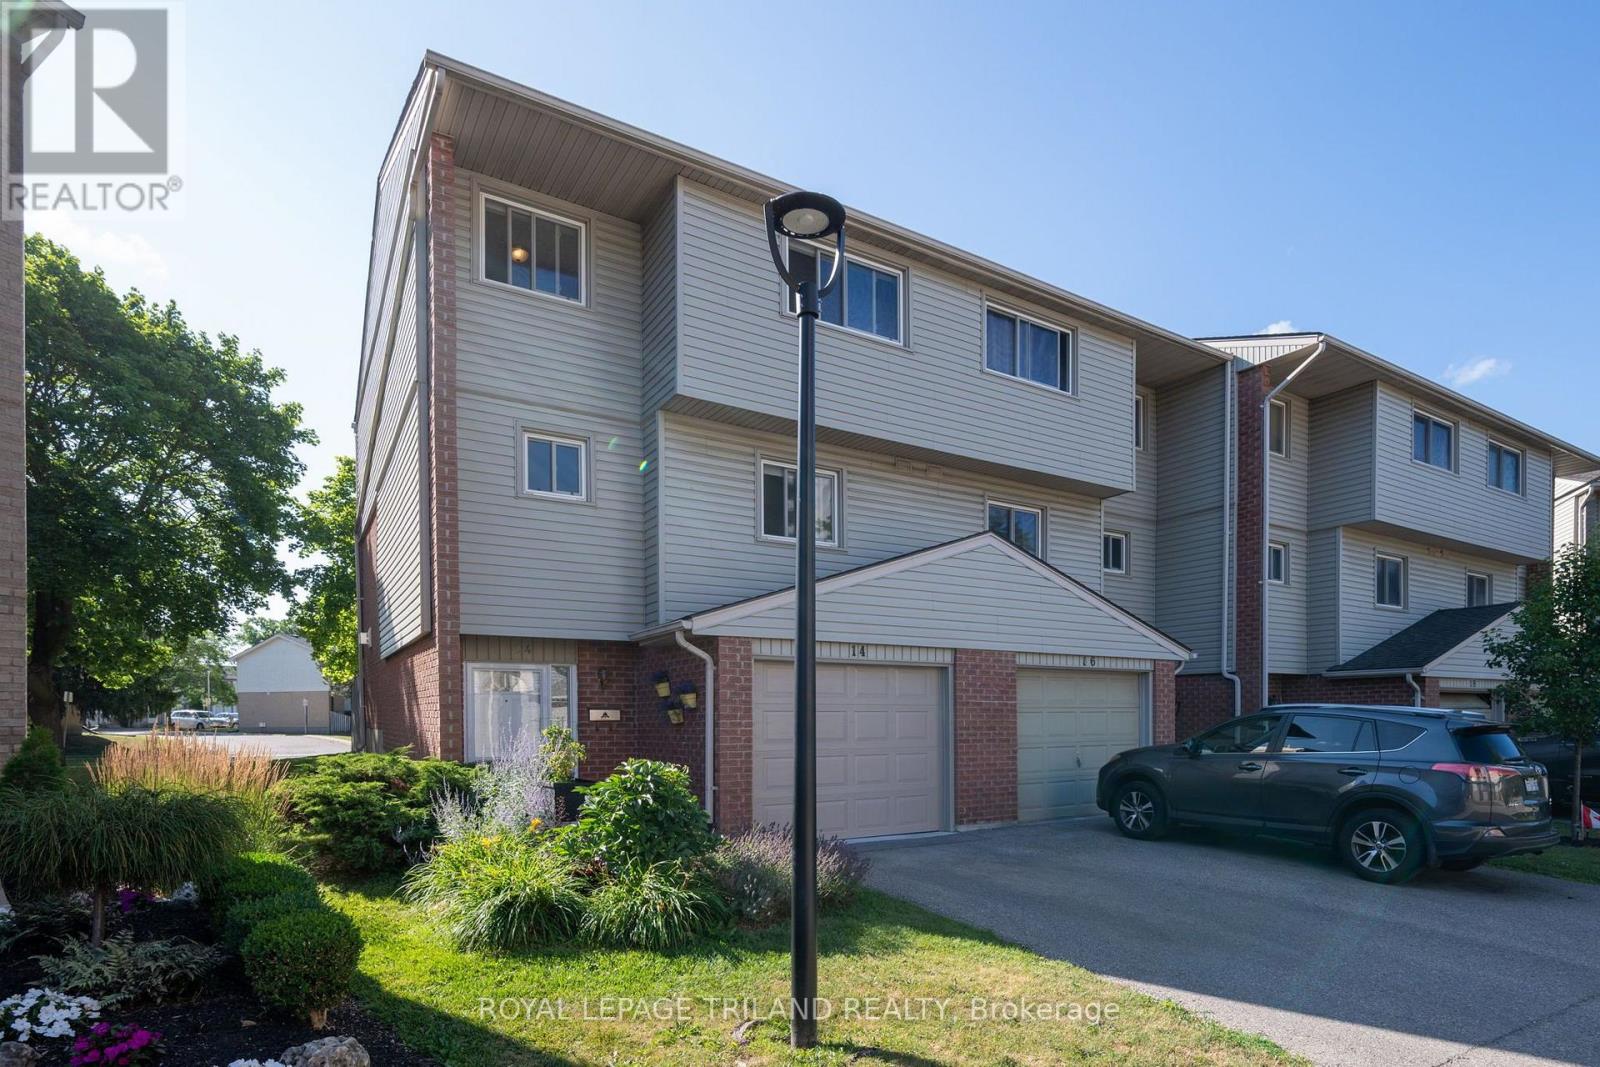
14 - 300 Sandringham Crescent
London South, Ontario
Welcome to this beautifully maintained 3-bedroom, 1.5-bathroom condo offering the perfect blend of comfort, style, and low-maintenance living. Thoughtfully updated throughout the years, this move-in-ready home is ideal for first-time buyers, growing families, downsizers, or anyone looking to enjoy the convenience of condo living without sacrificing space. The inviting main floor features a bright and functional layout, highlighted by a cozy gas fireplace that creates the perfect gathering space. The kitchen is equipped with updated appliances, while the refreshed main floor powder room adds a modern touch. Upstairs, you'll find three generously sized bedrooms and a beautifully renovated bathroom featuring a new tub and shower, creating a fresh and relaxing retreat. Step outside to your private backyard, where a newly levelled patio with stone landscaping provides the ideal setting for summer barbecues, morning coffee, or simply unwinding outdoors. Additional updates, including new window coverings throughout most of the home, a new garage door and opener, and a front storm door, add to the home's appeal and functionality. Major mechanical updates include a high-efficiency furnace (2016) that has been professionally serviced annually, plus a recently replaced patio door (2024). Exterior maintenance including the roof (2017), windows, and other exterior components, is managed by the condominium corporation, allowing you to enjoy worry-free homeownership. This well-cared-for home offers exceptional value in a welcoming community, near the hospital and rapid transit. Simply move in and enjoy all the updates that have already been completed. (id:63476)
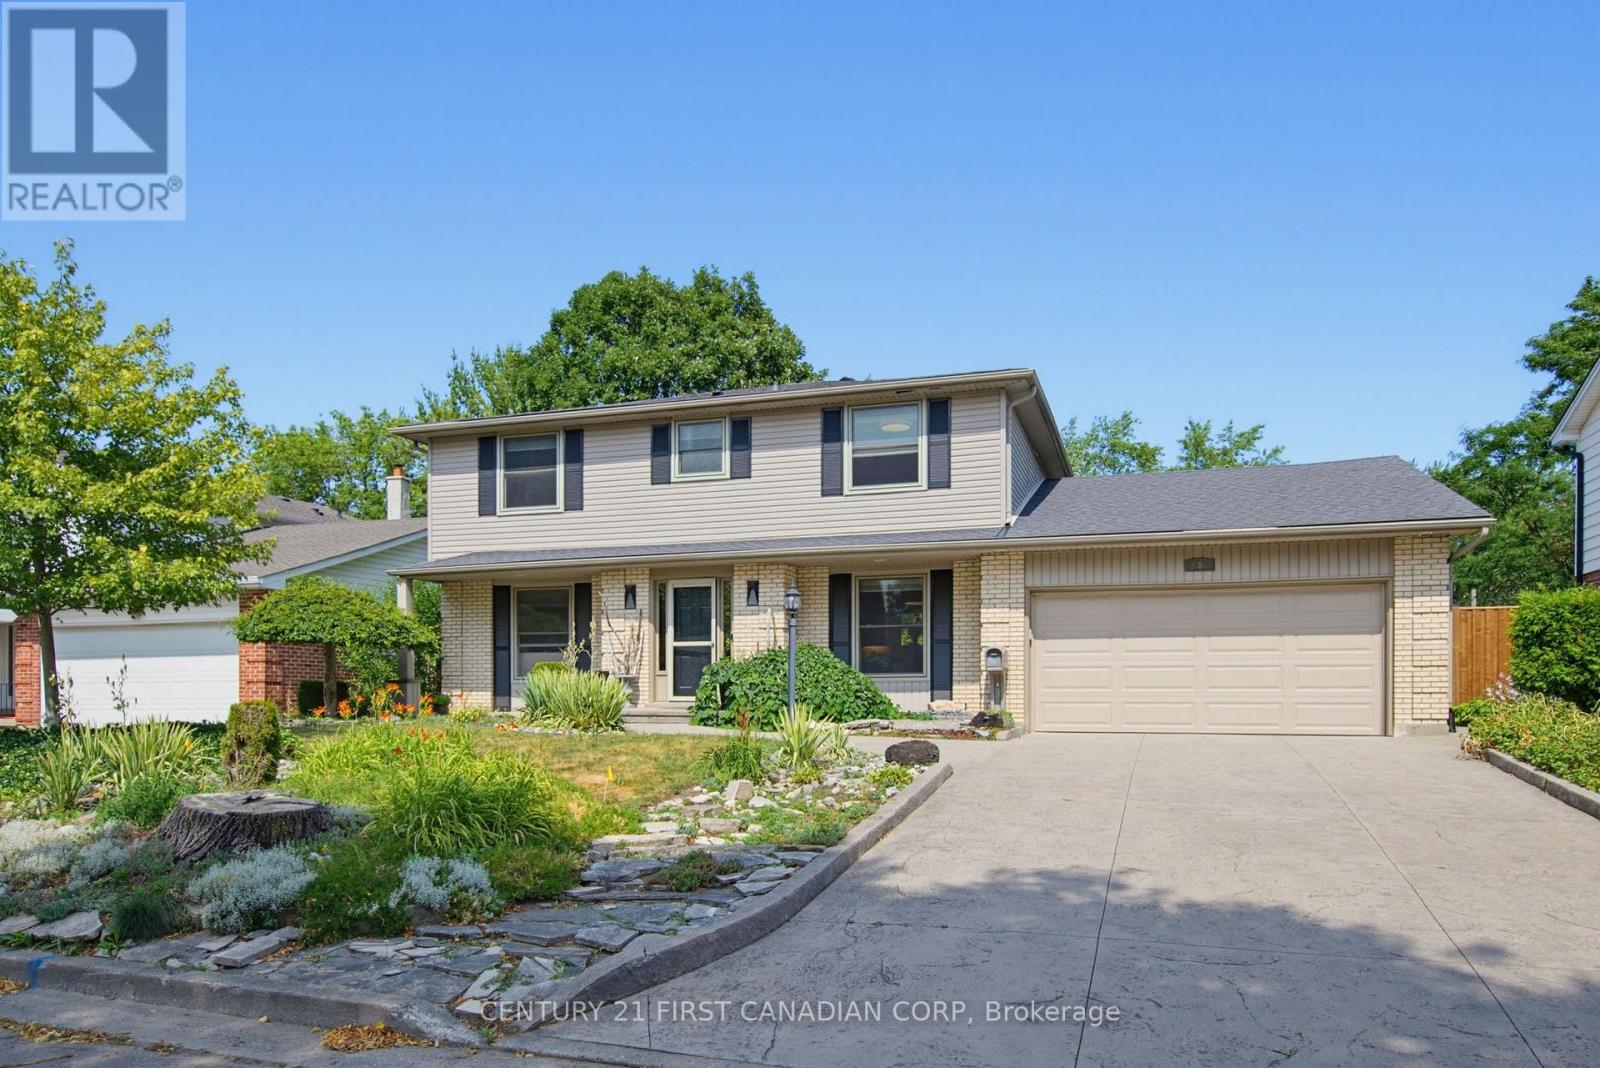
8 Meredine Crescent E
London North, Ontario
UNBEATABLE LOCATION backing onto Stoneybrook Valley park and pathways, this 4 bed, 3 bath is just waiting for your love. VERY PRIVATE and tranquilly quiet, set upon one of Stoneybrook's most lovely treelined crescents. Your main floor offers open BRIGHT and AIRY living spaces with a 2nd living room with warm gas fireplace, built-ins, and patio door access to rear gardens. The contemporary kitchen boasts a QUARTZ ISLAND on antiqued cabinets overlooking a warm and family sized dining area. The second level offers beautiful hardwoods, large bedrooms, and a Primary with FULL ensuite including a GLASS SHOWER and QUARTZ VANITY. In your lower level you'll find an ABSOLUTELY ADORABLE playroom with practice rock wall and a MASSIVE GYM area... or convert that to anything else for your family's recreational needs! Over 2400 SF of living space in total! The fully fenced back gardens present a SPRAWLING COMPOSITE DECK, ideal for large gatherings, plus a SUPER COOL storage shed with faux field stone exterior and transoms, ideal for a play house beyond excellent storage for your landscaping tools. The PRIVACY is truly tremendous, while you still have a gate to the meandering paths of the Stoneybrook Valley - that offer seemingly ENDLESS ACCESS throughout the neighbourhoods. Upgrades include: A gorgeous STAMPED CONCRETE drive with paths to rear yard and front door; High efficient gas furnace 2022, vinyl sash windows on main and upper, door hardware, and Electrical panel too! Featuring further: Ceramic inlays, Crown and Tray ceilings, Garden beds of river stone, perennials and periwinkle ground cover, TONS of storage space, Main Floor laundry with maple cabinets and laundry chute, Covered front porch, Gas fireplace with field stone hearth. You just cannot find a better location anywhere! - just STEPS AWAY from one of the best schools in London - Stoneybrook PS.; Masonville Mall just minutes away, UWO and UH close, and PARKS and PATHS ARE ALL AROUND!!! COME SEE! (id:63476)
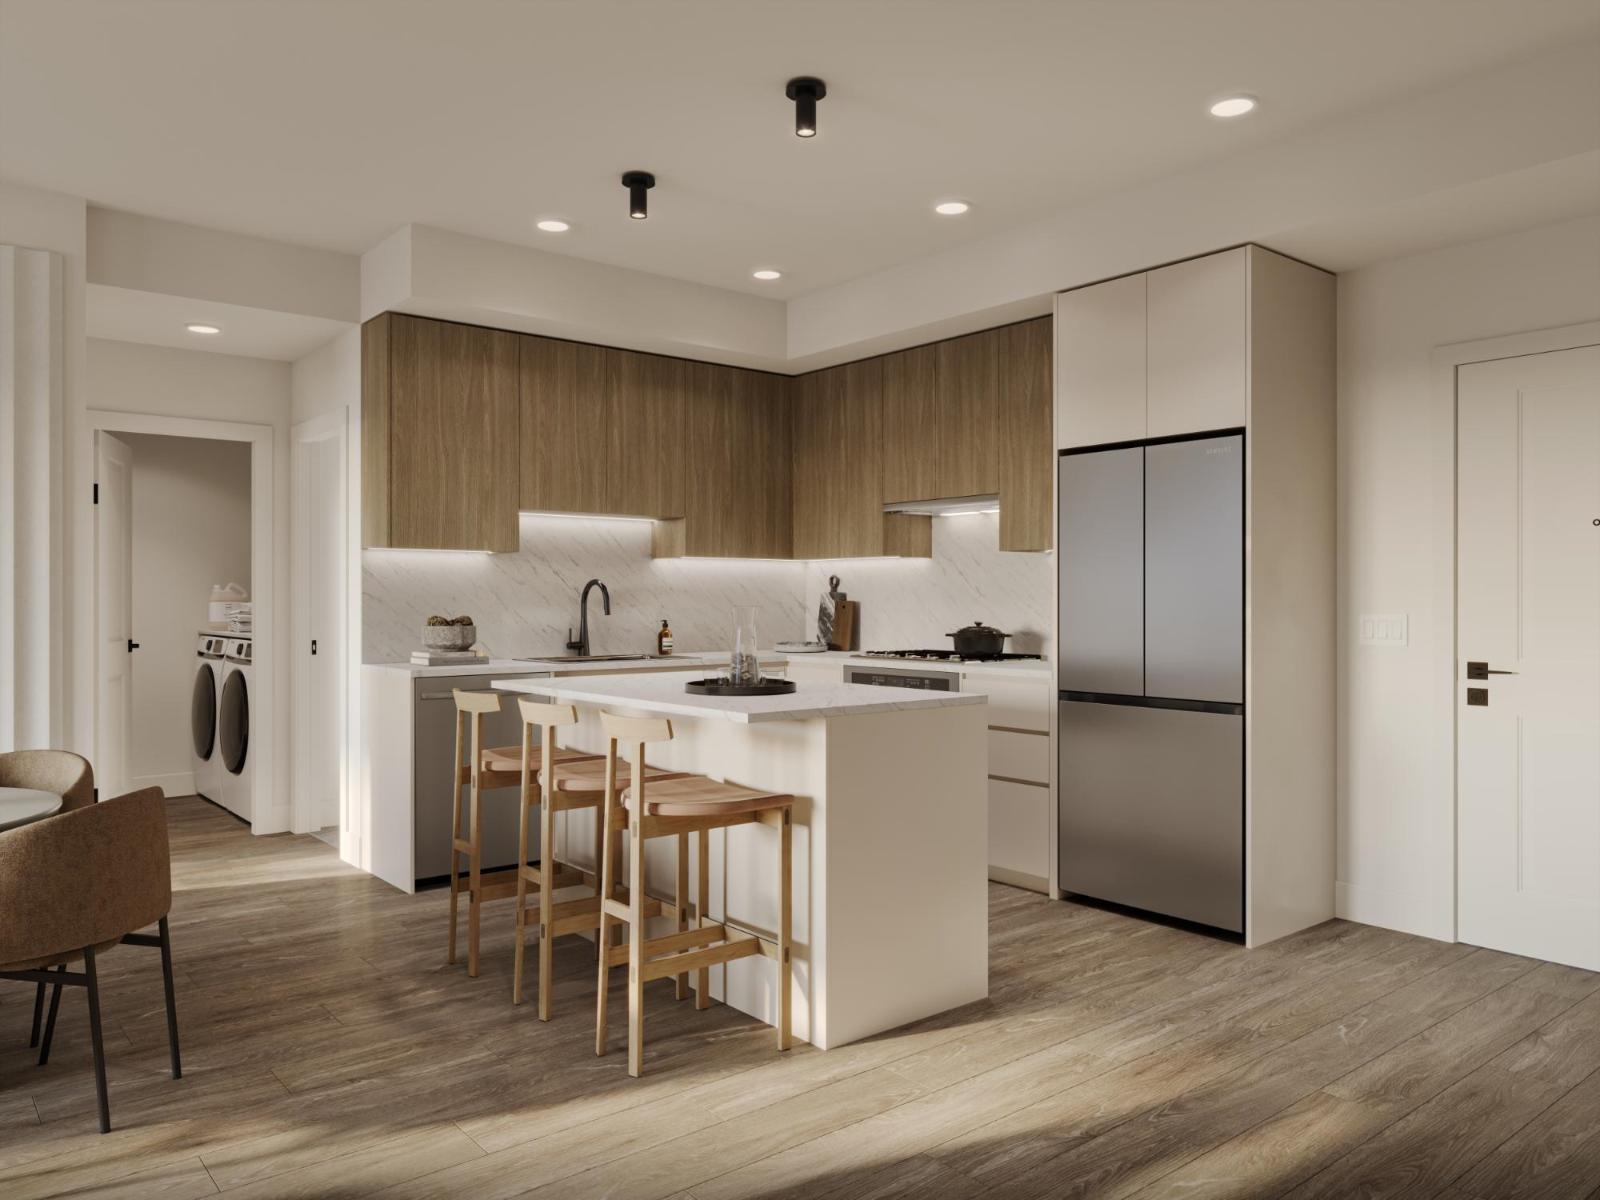
A111 19936 77 Street
Langley, British Columbia
Introducing Eden by award-winning Zenterra Developments at 76th Ave and 200th St, Willoughby. Located across from Langley Events Centre, RE Mountain Secondary School, walking distance to shops and 3 mins to Hwy 1. This BRAND-NEW condo offers 2 bedrooms + den and 2 bathrooms with 9' ceilings, A/C, built-in closet organizers, washer/dryer, storage locker & 1 parking stall w/ EV rough-in. Kitchen offers full-size stainless steel appliances w/ 5-burner gas range, dishwasher, kitchen island + gas BBQ hookup on the balcony. Purchase with only 10% deposit. Completion estimated Fall 2028. (id:63476)
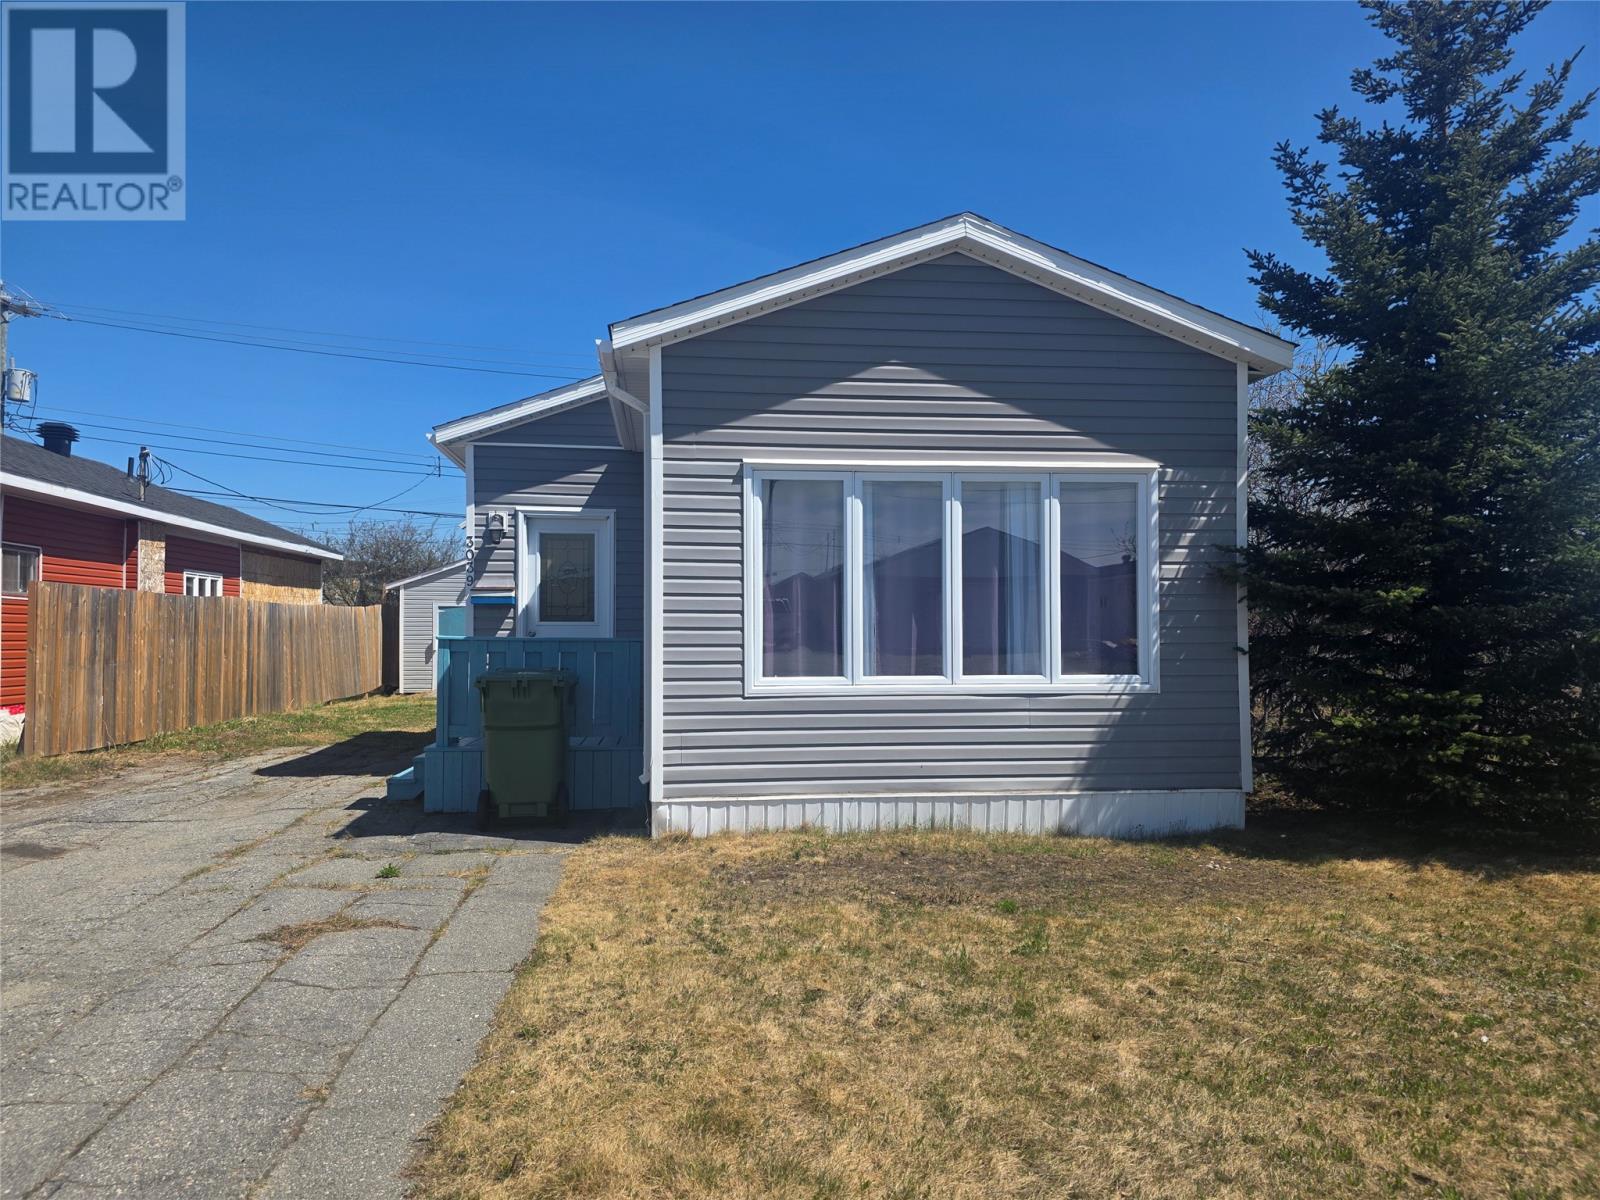
3039 Walsh River Road
Labrador City, Newfoundland & Labrador
This well-kept 2-bedroom, 1-bath home is a great opportunity for first-time buyers or investors. The home features a bright kitchen, a large living room, electric furnace heating, a new hot water tank, and a large porch addition. Most of the furniture is optional. Major appliances are included. Outside, you’ll find a paved driveway and an 8 x 10 storage shed. Call today and arrange a private viewing. (id:63476)
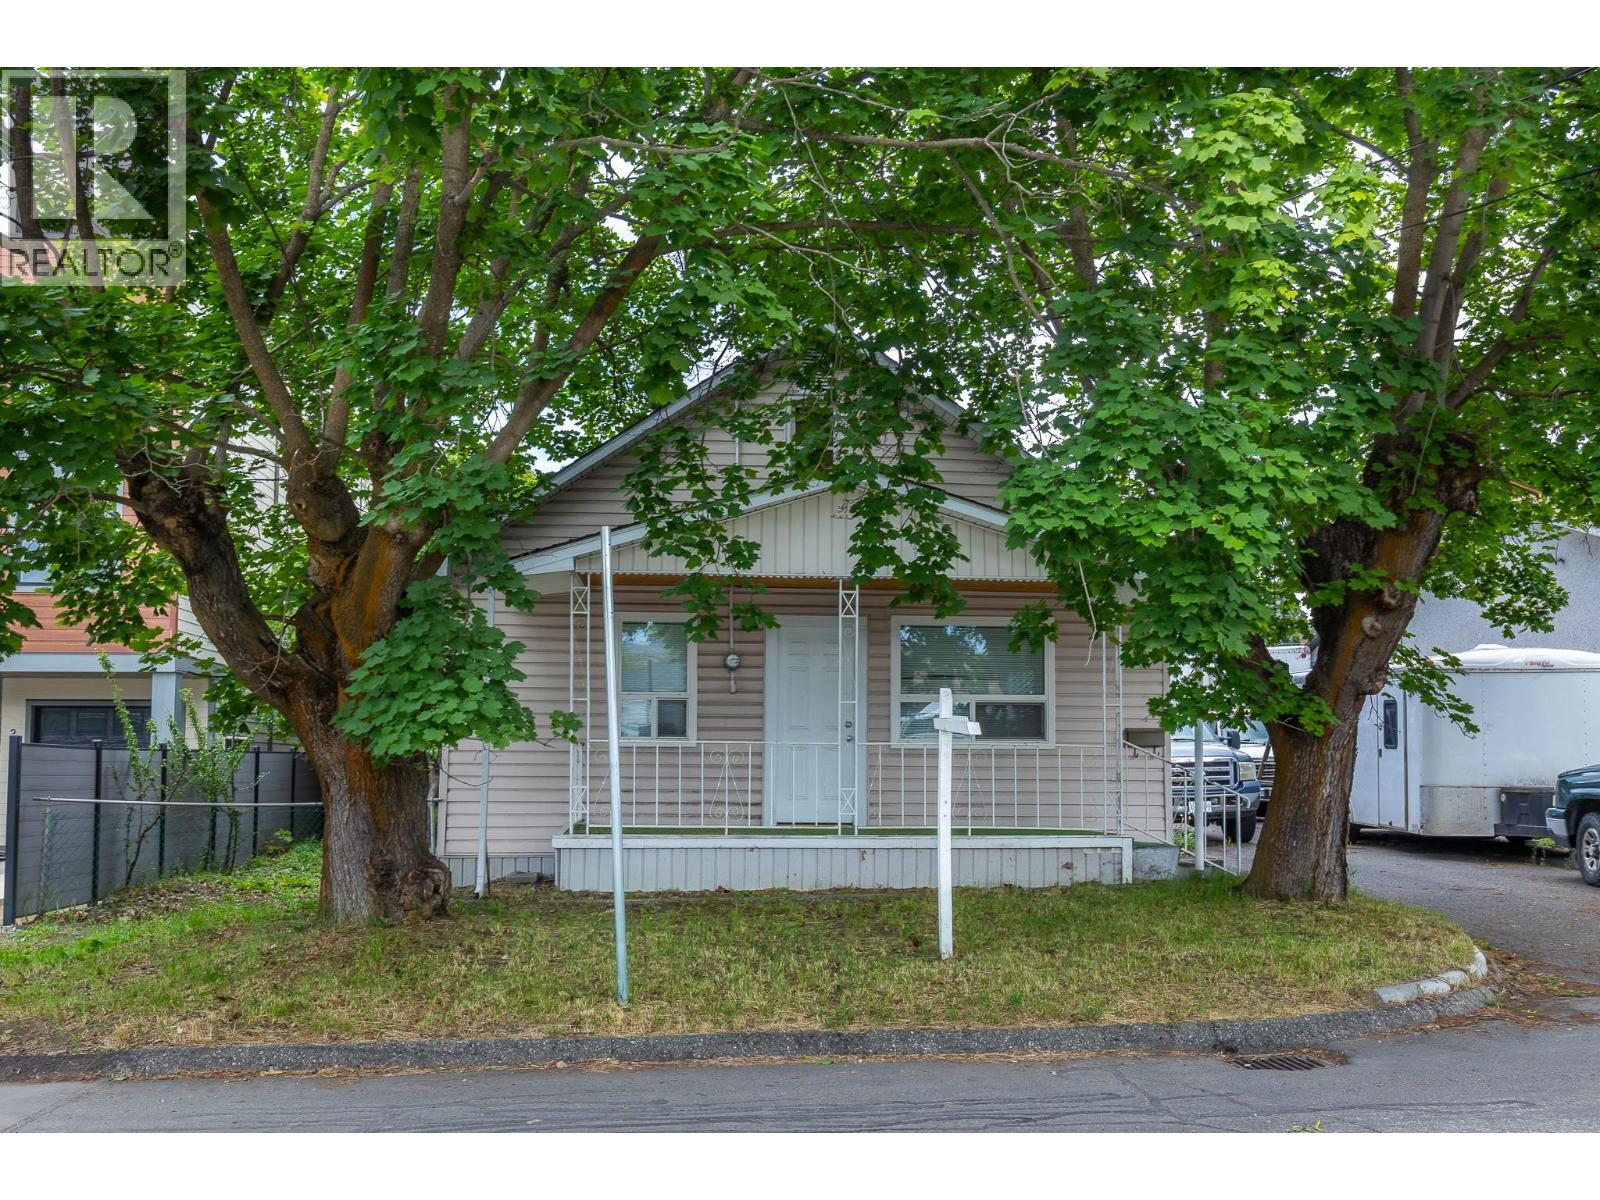
3905 26 Street
Vernon, British Columbia
Charming character home offering 2 bedrooms and 1 full bathroom, perfect for first-time buyers, downsizers, or investors. Enjoy the convenience of abundant storage with a spacious 5-foot crawl space complete with built-in shelving. Outside, you'll find a fully fenced yard featuring a large garden area and more than 15 mature fruit trees, creating the perfect setting for gardeners and outdoor enthusiasts alike. A standout feature of this property is the impressive 37' x 20' detached workshop, ideal for hobbyists, mechanics, or extra storage. The shop includes a built-in workbench, oversized doors and loads of space! Located just steps from Bean to Cup, downtown amenities, shopping, restaurants, and services, this home offers both character and convenience in an excellent location. Whether you're looking for your first home, a manageable property with exceptional workshop space, or an attractive development opportunity, this unique home is not to be missed. (id:63476)
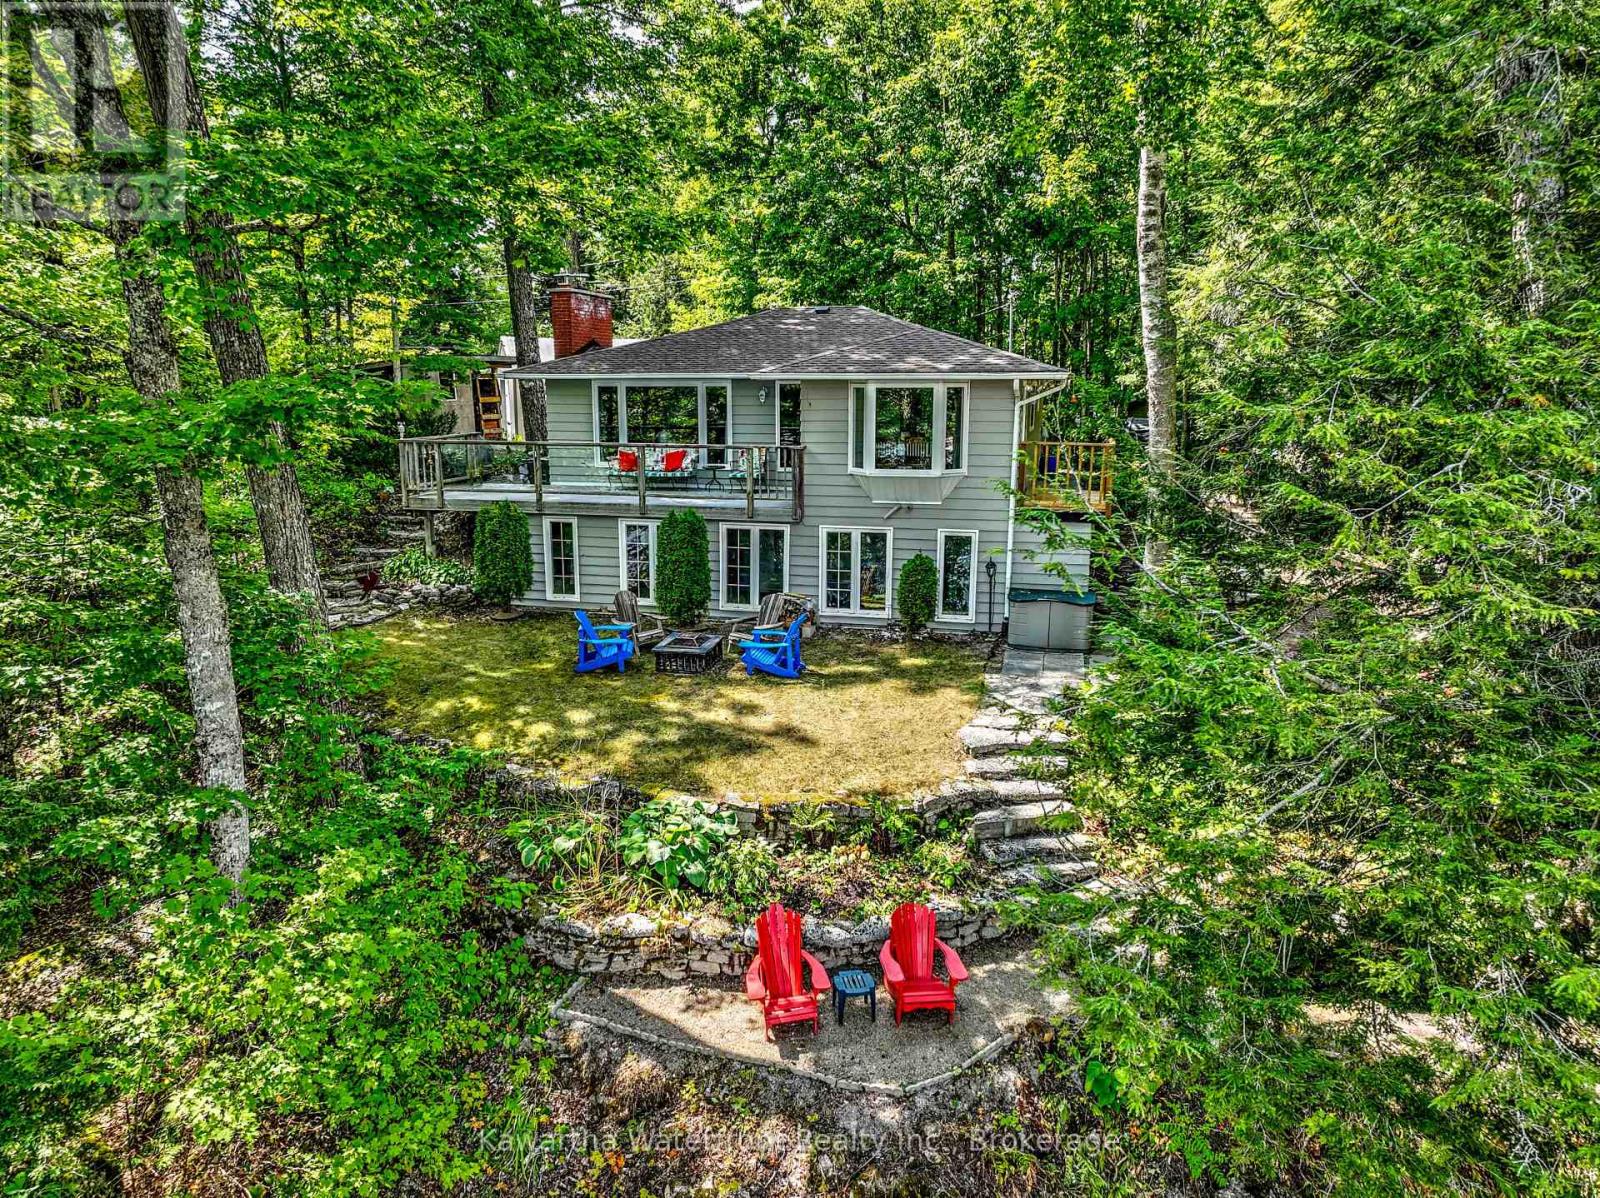
89 Shadow Lake 2 Road
Kawartha Lakes, Ontario
Escape the city and discover the peaceful waterfront lifestyle you've been searching for, just two hours from the GTA. Nestled on Birch Point on sought-after Shadow Lake, this beautifully renovated four-season retreat offers exceptional privacy, elevated lake views, and 80 feet of waterfront in one of the Kawarthas' most desirable locations. The bright open-concept kitchen, dining, and living areas are designed to maximize the stunning views, with expansive windows filling the home with natural light. Sliding doors lead to an elevated deck surrounded by mature trees, creating the perfect setting to enjoy your morning coffee or unwind after a day on the lake. A cozy wood-burning fireplace insert adds warmth and charm, while forced-air propane heating ensures year-round comfort. The garden path leads you down to 80 feet of sandy shoreline that gradually transitions to excellent deep water off the dock, ideal for swimming, boating, fishing, and lakeside relaxation. Thoughtfully updated throughout, the home is move-in ready with a new roof (2023), attic insulation (2023), professionally painted interior and exterior (2025), professionally installed laminate flooring (2025), and a rebuilt side deck (2025). The lower level offers lots of flexibility with spray-foam insulation, laundry, workshop space, utility access, and a bright storage room with windows that could become a recreation room, studio, fitness space, or additional guest accommodations. Completing the property is an impressive 30' x 30' steel garage with a chain hoist, providing exceptional space for vehicles, boats, recreational equipment, and all your waterfront essentials. Whether you're searching for a peaceful year-round residence or a turnkey weekend escape, this exceptional Shadow Lake property offers the perfect balance of privacy, comfort, and classic Kawartha waterfront living. (id:63476)
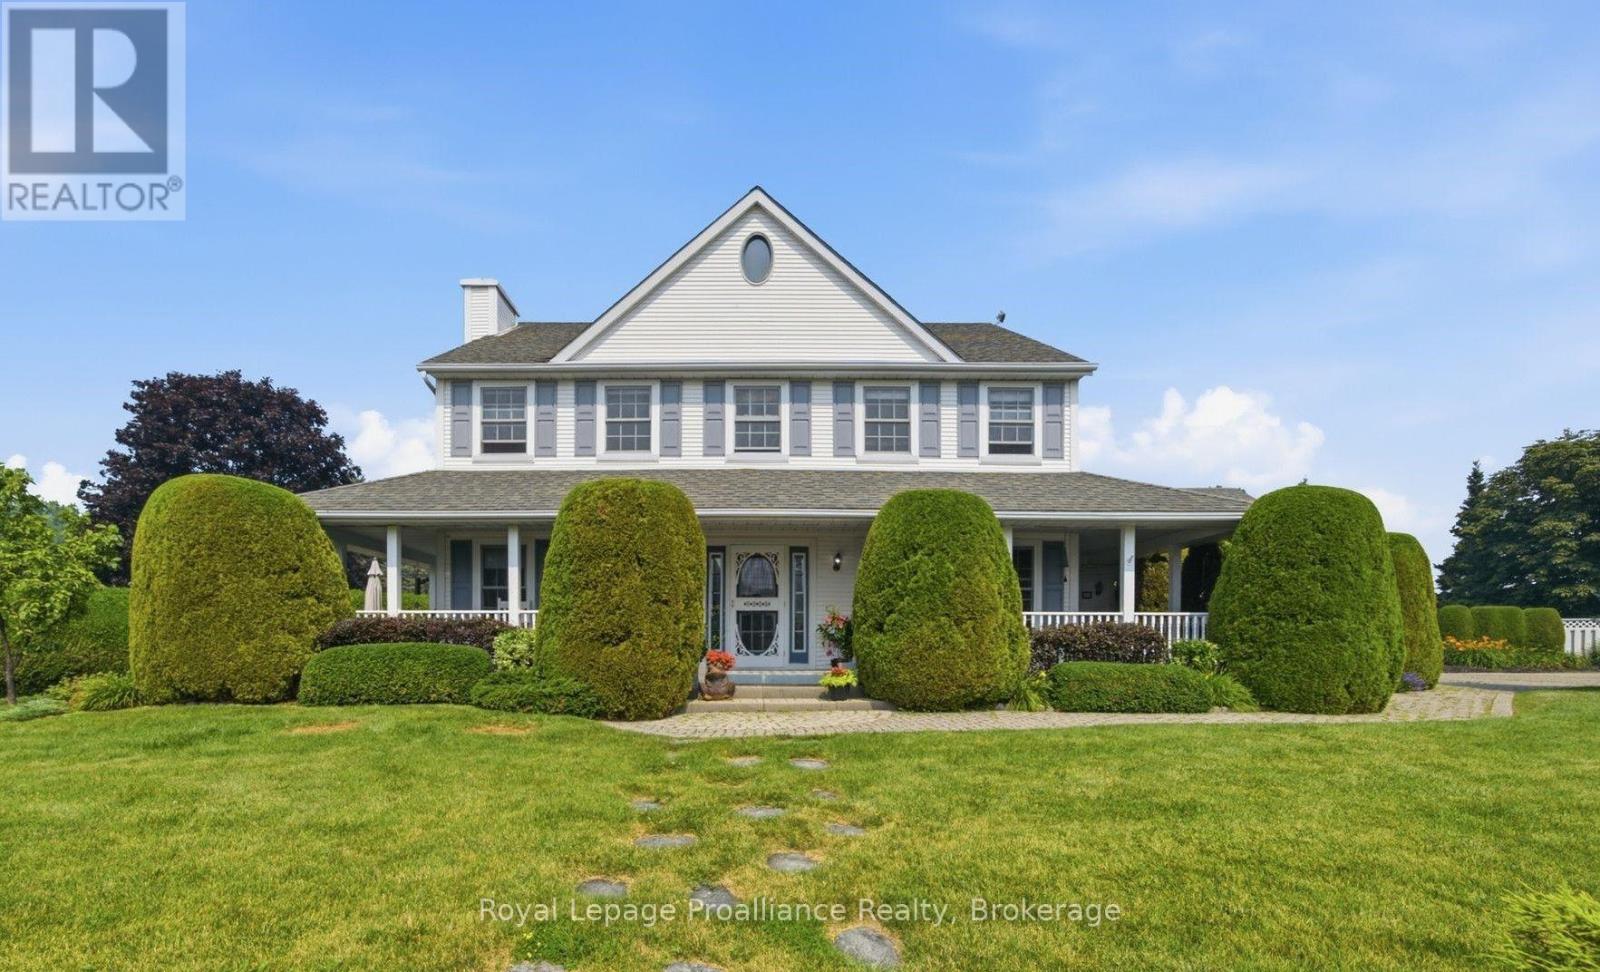
10 Skiff Cove Road
Prince Edward County, Ontario
Welcome to #10 Skiff Cove, one of the most beautiful homes on one of Prince Edward County's most picturesque streets. Nestled on a quiet cul-de-sac just minutes from the heart of Wellington, this distinguished executive residence offers timeless charm, exceptional privacy, and lovely views of Lake Ontario. Designed with a classic centre hall floor plan, this elegant home stands proudly in the neighbourhood, surrounded by beautifully landscaped gardens and mature cedar hedges that create a private, tranquil setting. With four spacious bedrooms and three well-appointed bathrooms, there is ample room for family, grandchildren and guests to relax in comfort. The inviting wrap around porch is the perfect place to enjoy your morning coffee or unwind with a glass of wine while taking in the gentle summer breezes. Inside, abundant natural light fills the gracious living and dining rooms, as well as the charming den, creating warm and welcoming spaces throughout. The beautifully appointed chef's kitchen is the heart ofthe home, designed for both everyday living and effortless entertaining. Pride of ownership is evident in every detail. Whether you're seeking a full-time residenceor an exceptional County retreat, this remarkable property offers an enviable combination of luxury, character, and privacy. Just a short walk or drive brings you to Wellington's vibrant downtown, where you'll find acclaimed restaurants, boutique shopping, the Drake Devonshire, wineries, beaches, and everything that makes Prince Edward County one of Ontario's most sought-after destinations. (id:63476)
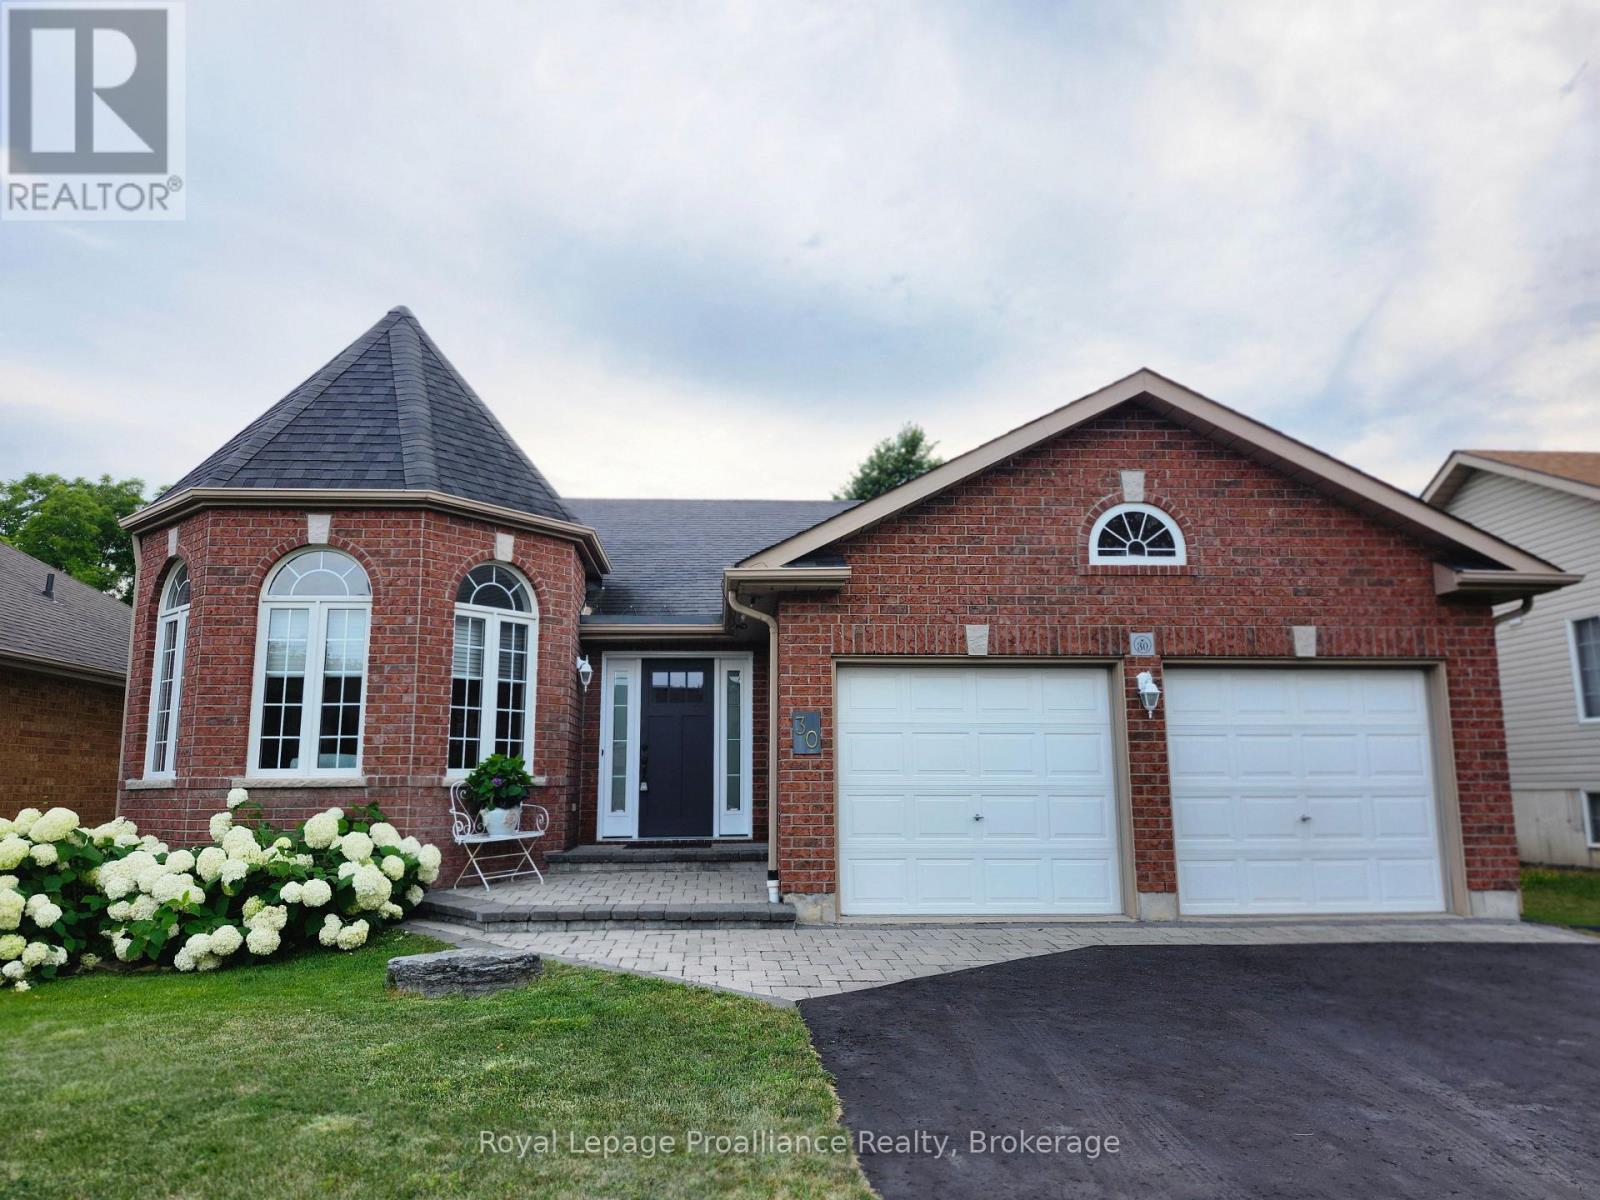
30 Heartwood Drive
Belleville, Ontario
Welcome to this spacious 1,500 sq. ft. bungalow nestled in a highly desirable, quiet neighbourhood with Jackson Woods & Trails located at the end of the street. Offering an ideal layout for families and those seeking one-floor living, this home features 3 bedrooms and 2 bathrooms on the main level, along with the convenience of main floor laundry. The bright main floor offers some hardwood flooring, a welcoming family room with a cozy gas fireplace, and a stunning sunroom featuring pine plank flooring and expansive windows overlooking the private, treed backyard-an ideal space to relax and enjoy nature year-round. The mostly finished lower level provides exceptional additional living space with a fourth bedroom, full bathroom, a spacious recreation room warmed by a gas stove, and a large great room perfect for entertaining, hobbies, a home gym, or multigenerational living. Set on a beautifully private lot in one of the areas most sought-after neighbourhoods, this home offers the perfect combination of comfort, space, and an outstanding location remaining convenient to everyday amenities. (id:63476)
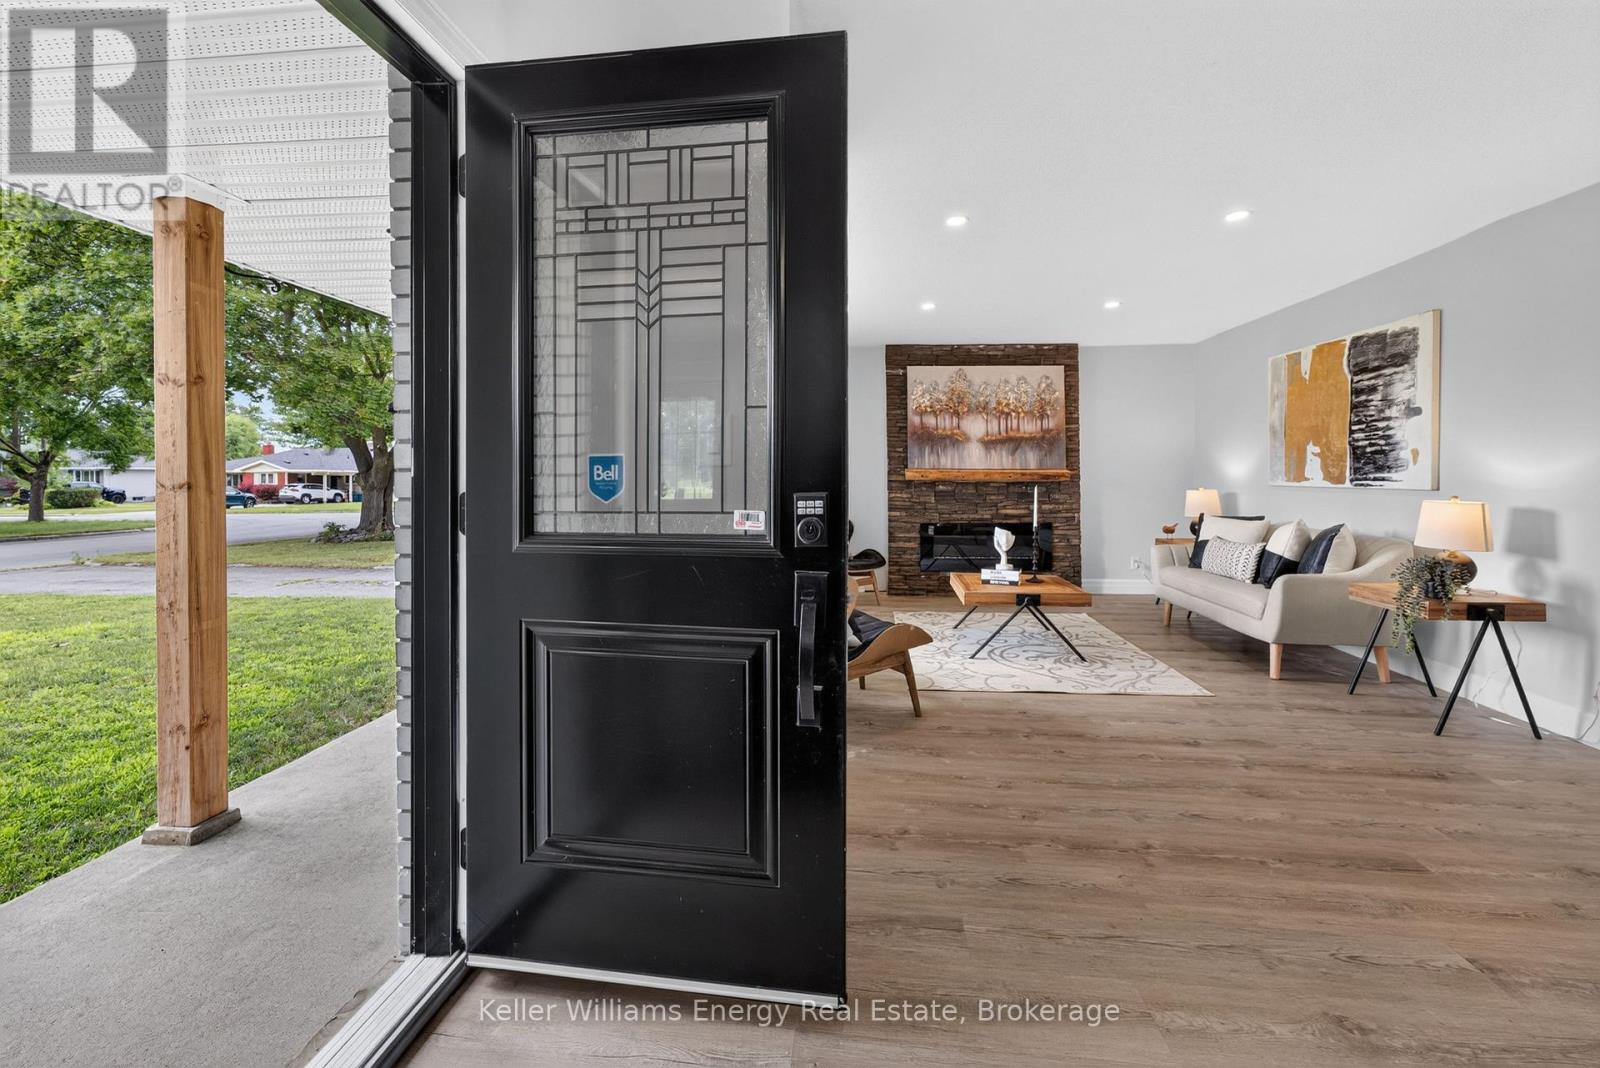
7 Glenarden Crescent
Belleville, Ontario
Beautifully renovated from top to bottom, this all-brick 3+1 bedroom, 2 bathroom 3 level backsplit offers the perfect blend of modern style, functional living, and exceptional in-law suite potential. Situated on a generous 50 x 110 ft lot in desirable West Belleville, this move-in-ready home features a bright open-concept main floor designed for everyday living and entertaining. The stunning renovated kitchen showcases a large centre island, quartz countertops, butcher block-style accents, a stylish tiled backsplash, abundant cabinetry, pot lights and seamless flow into the dining and living areas. The inviting living room is highlighted by a cozy electric fireplace with a striking brick feature wall and a large picture window that fills the space with natural light. Upstairs, you'll find three generously sized bedrooms and a 4-piece bathroom. The lower level offers exceptional flexibility with a separate entrance, a spacious living area, a fourth bedroom with large windows, and a 2-piece bathroom, creating an ideal setup for extended family, guests, or future in-law suite potential.Step outside to enjoy the private backyard with plenty of space for children, pets, gardening, or outdoor entertaining. A custom-built pine shed with oversized doors, soffit, eavestroughs, a man door, and a durable concrete floor provides outstanding storage, workshop, or hobby space.Ideally located close to schools, parks, shopping, restaurants, public transit, and all everyday amenities, with convenient access to Highway 401, this beautifully updated home offers the perfect combination of style, comfort, space, and versatility. Whether you're a growing family, first-time buyer, or looking for a home with multi-generational living potential, this exceptional property is ready for you to move in and enjoy. (id:63476)
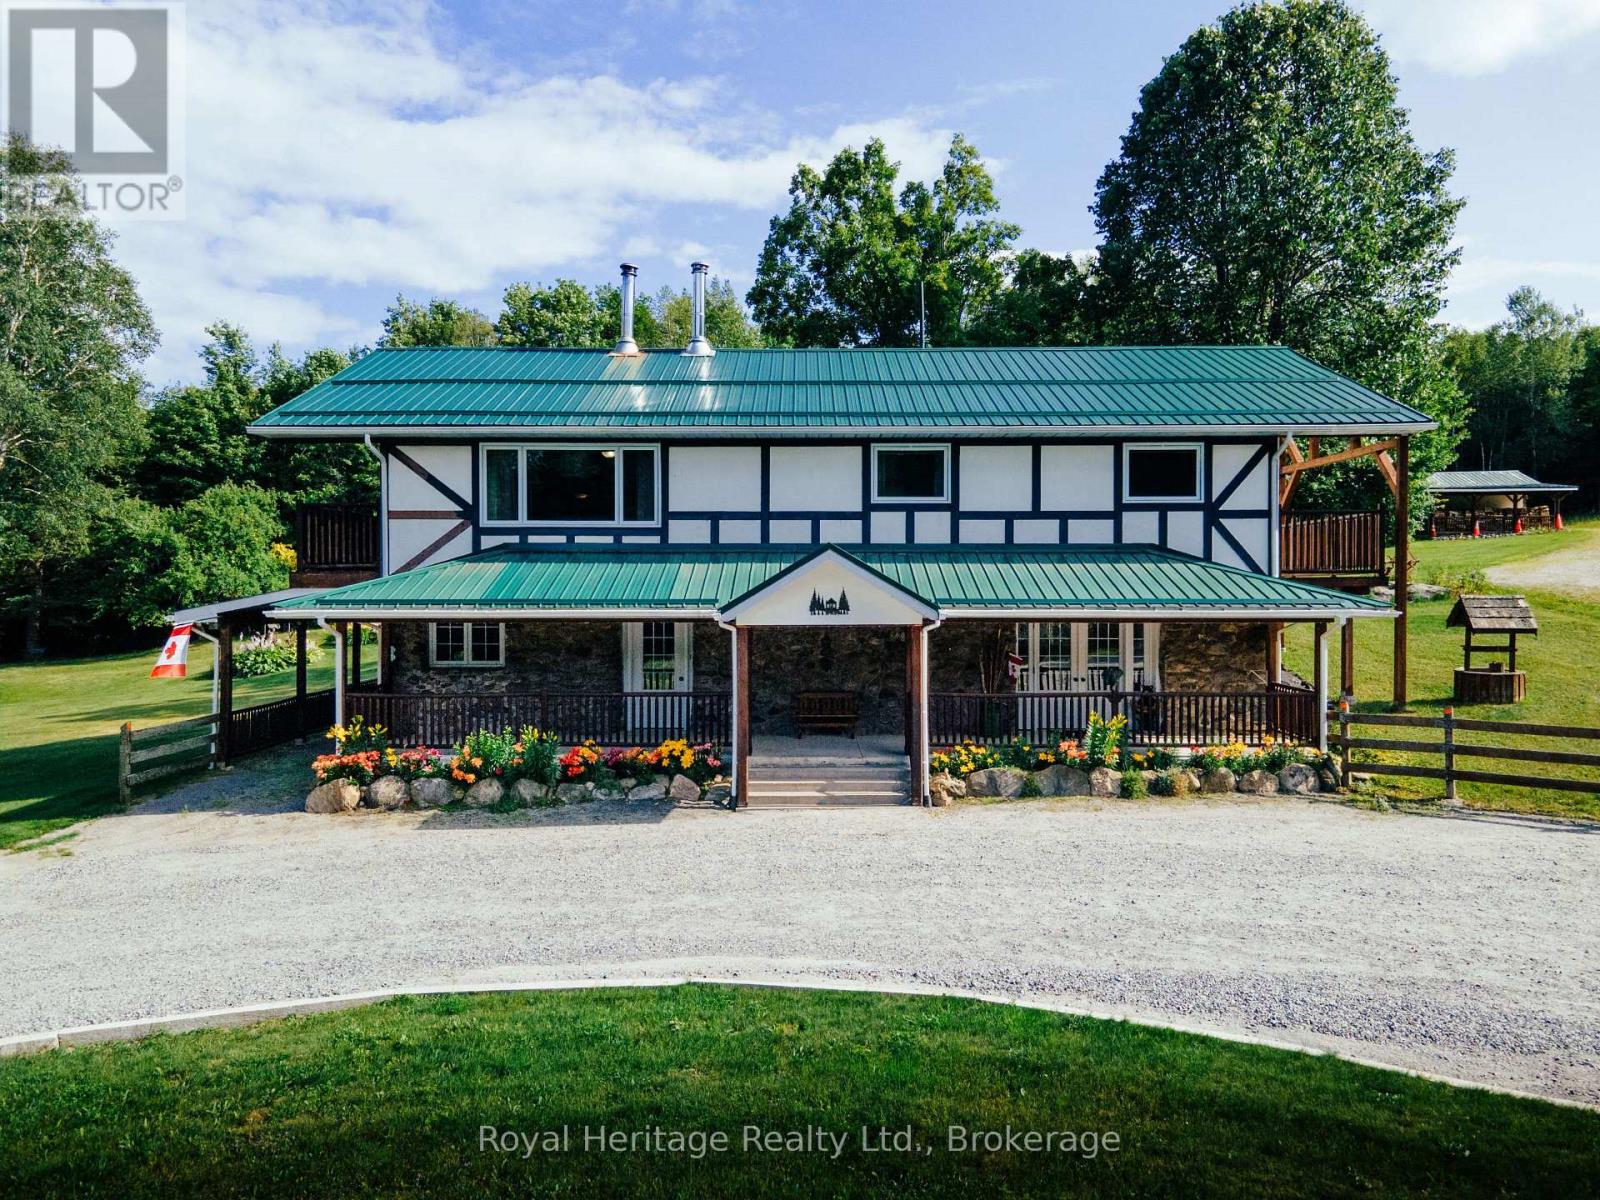
497 Mooney Road
Hastings Highlands, Ontario
Escape to your own private retreat on 141 acres of managed forest, complete with many established trails and continue across Crown land to beautiful Salmon Trout Lake. Whether you enjoy hiking, ATVing, hunting, exploring nature, or simply the peace and privacy of country living, this property offers an exceptional outdoor lifestyle with the added benefit of a mature forest and a Managed Forest Tax Incentive.The well-maintained 3 bedroom, 3 bathroom home has been thoughtfully designed for comfortable everyday living. The spacious primary suite features a private 3-piece ensuite and walkout to a balcony overlooking the surrounding forest. A bright sunroom with sliding doors provides the perfect place to enjoy your morning coffee or unwind at the end of the day.The finished basement includes a sound-insulated media room, creating an ideal space for movie nights, gaming, or entertaining. The home is equipped with central air conditioning, a gas range, stainless steel appliances, a relaxing jetted tub, drilled well plus a second dug well for gardens and landscaping.Outside, the property continues to impress. A large 6 car 50' x 30' Quonset garage with 16' x 10' door and 240V/50-amp service is ready for electric vehicle charging, welding, or workshop projects. An additional heated 15' x 40' workshop with 8' door, with hydro offers even more flexibility for hobbies or a home-based business. Also a car port at the side of the house. You'll also find a greenhouse, raised garden beds, storage shed, carport, and a circular driveway providing easy access and ample parking. With endless trails, exceptional privacy, quality outbuildings, and room to live, work, and explore, this unique property offers a rare opportunity to own a true recreational and country estate. You won't be disappointed! (id:63476)
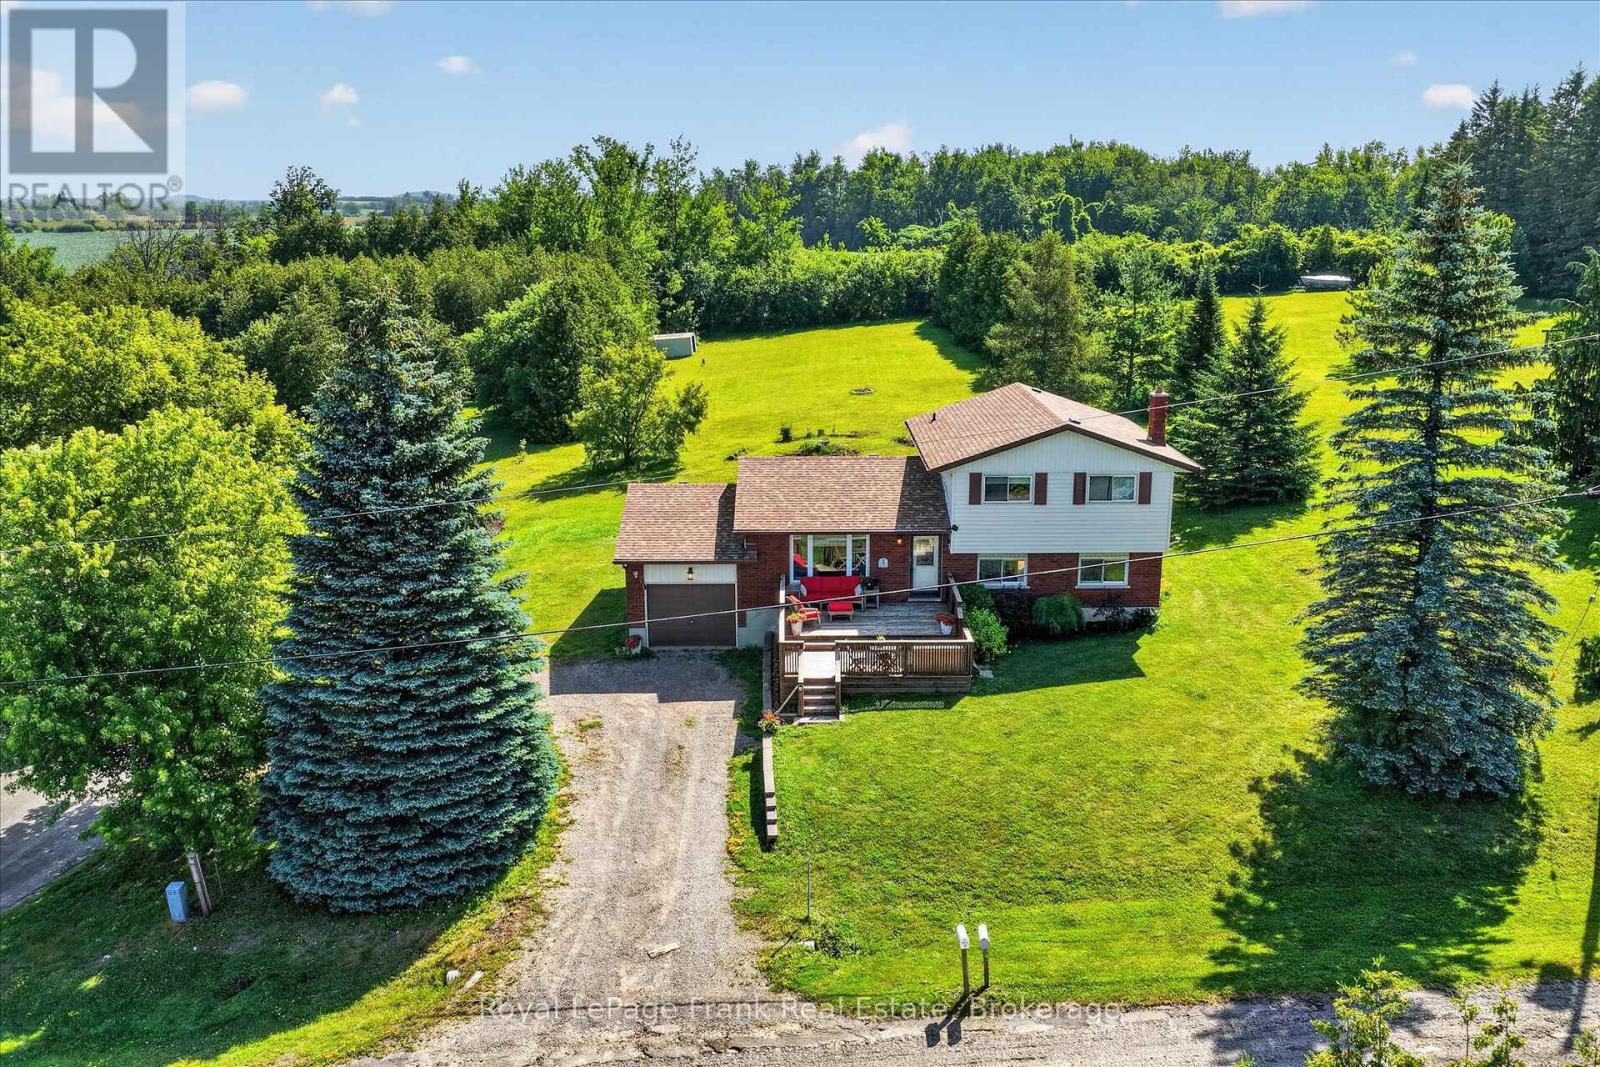
35 Grandview Drive
Kawartha Lakes, Ontario
Welcome to your dream home in the heart of a highly sought-after Kawartha Lakes waterfront community. This spotless, beautifully maintained 3-bedroom sidesplit offers the perfect blend of rural lakeside living and easy access to Lindsay and Peterborough. Step inside to pride of ownership evident in every corner, featuring a bright and smart layout designed for both relaxation and entertaining. The main level welcomes you with large windows that flood the dining room with natural light, spotless kitchen and breakfast nook/den area overlooking the expansive backyard. Upstairs, you will find three bedrooms and a large modern bathroom. The finished walk-out level has a large living room with a cozy wood stove, but that's not all! Another full bathroom and two additional rooms. One currently a home office, but easily a games room or home gym. Large front deck, perfect for summer barbecues and enjoying the fresh lake air. Best of all, you are just steps away from community waterfront access. While the electric baseboard heating is preferred for anyone with allergies, the bills are quite reasonable too (equal billing). There is a unique central air conditioning unit installed to keep you cool on the summer days. Natural gas is available in neighbourhood but current owners prefer the electric heating. Private neighbourhood beach park with boat launch for home owners in the community. (id:63476)
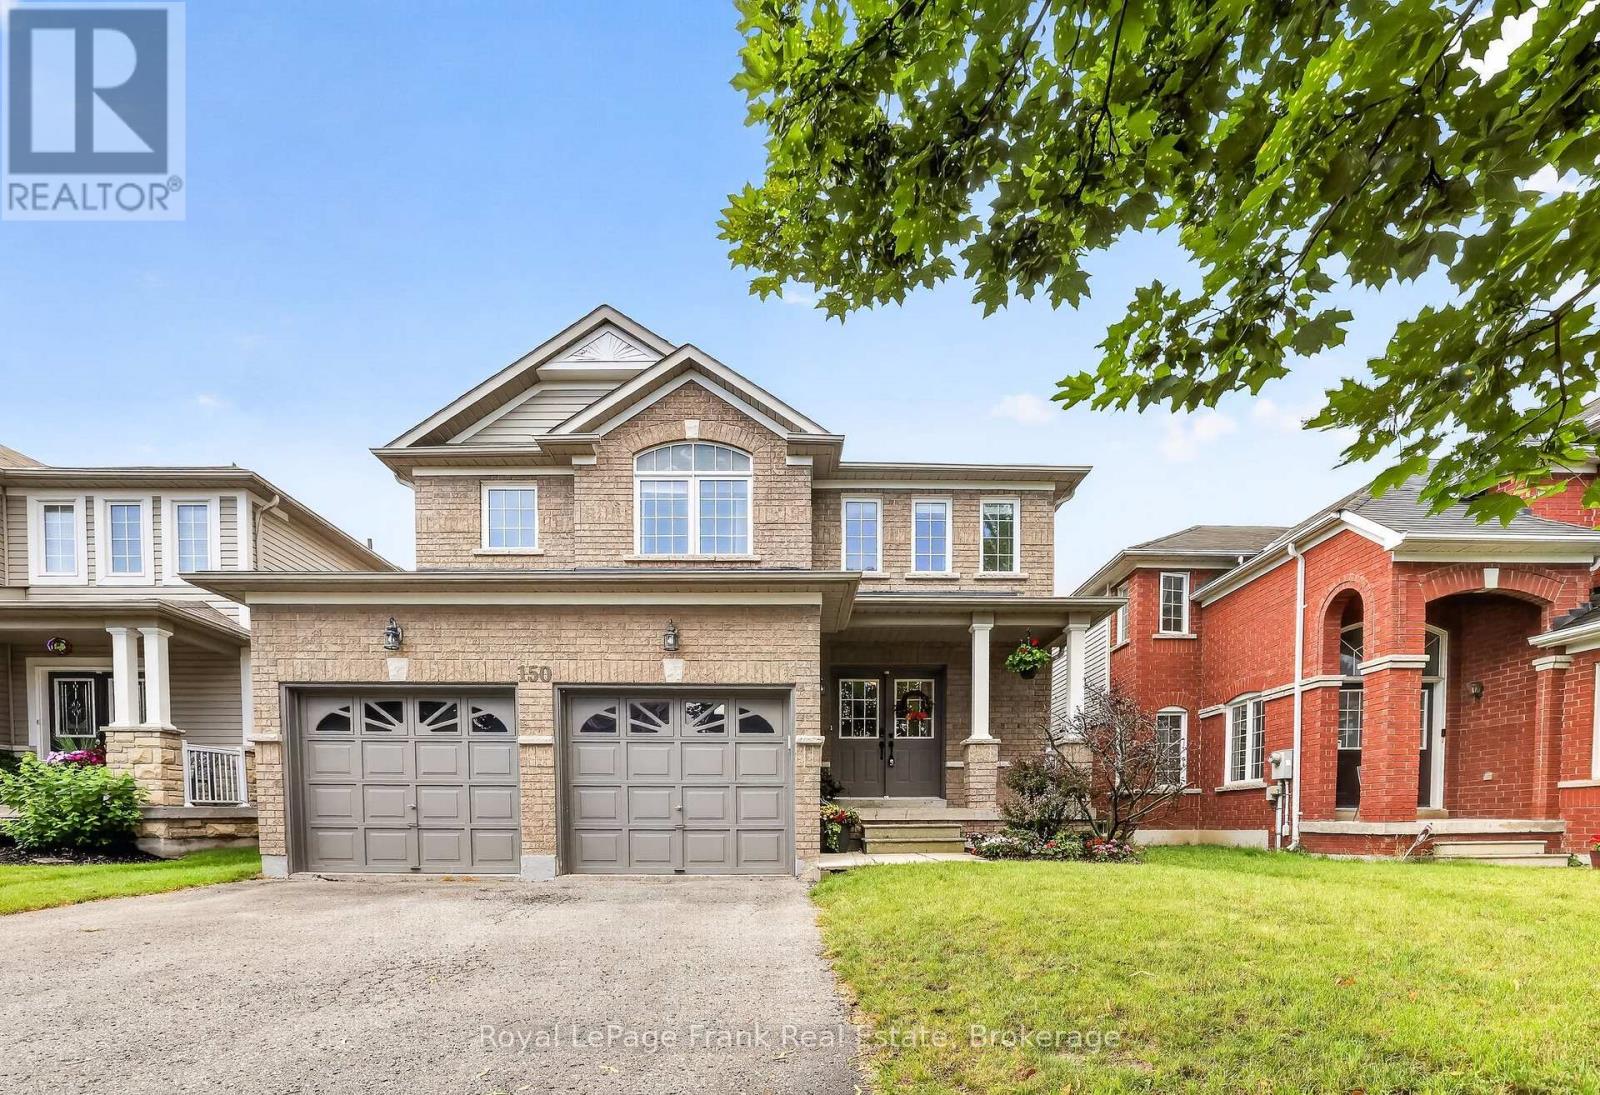
150 Dadson Drive
Clarington, Ontario
Welcome to one of Bowmanville's most desirable neighborhoods! Nestled on a mature, tree-lined street just a 2-minute walk from the local park, this bright and spacious detached home offers 2,397 sq. ft. of exceptionally designed living space with a floor plan that maximizes every square foot. The open-concept main floor seamlessly connects the sunny family room to the kitchen with a walkout to the back deck, complemented by a versatile front living room ideal for formal dining, and a separate laundry room with direct inside access to the double-car garage. Upstairs boasts four generous bedrooms-three with walk-in closets-highlighted by a primary retreat featuring a 4-piece ensuite with a relaxing soaker tub, a walk-in closet, and an additional oversized closet. The finished basement expands your living space with stylish pot lights, an expansive entertainment area, two storage spaces, and a luxurious steam shower. Conveniently located minutes from top schools, shopping, and all essential Bowmanville amenities! VIRTUAL TOUR COMING SOON!!! (id:63476)
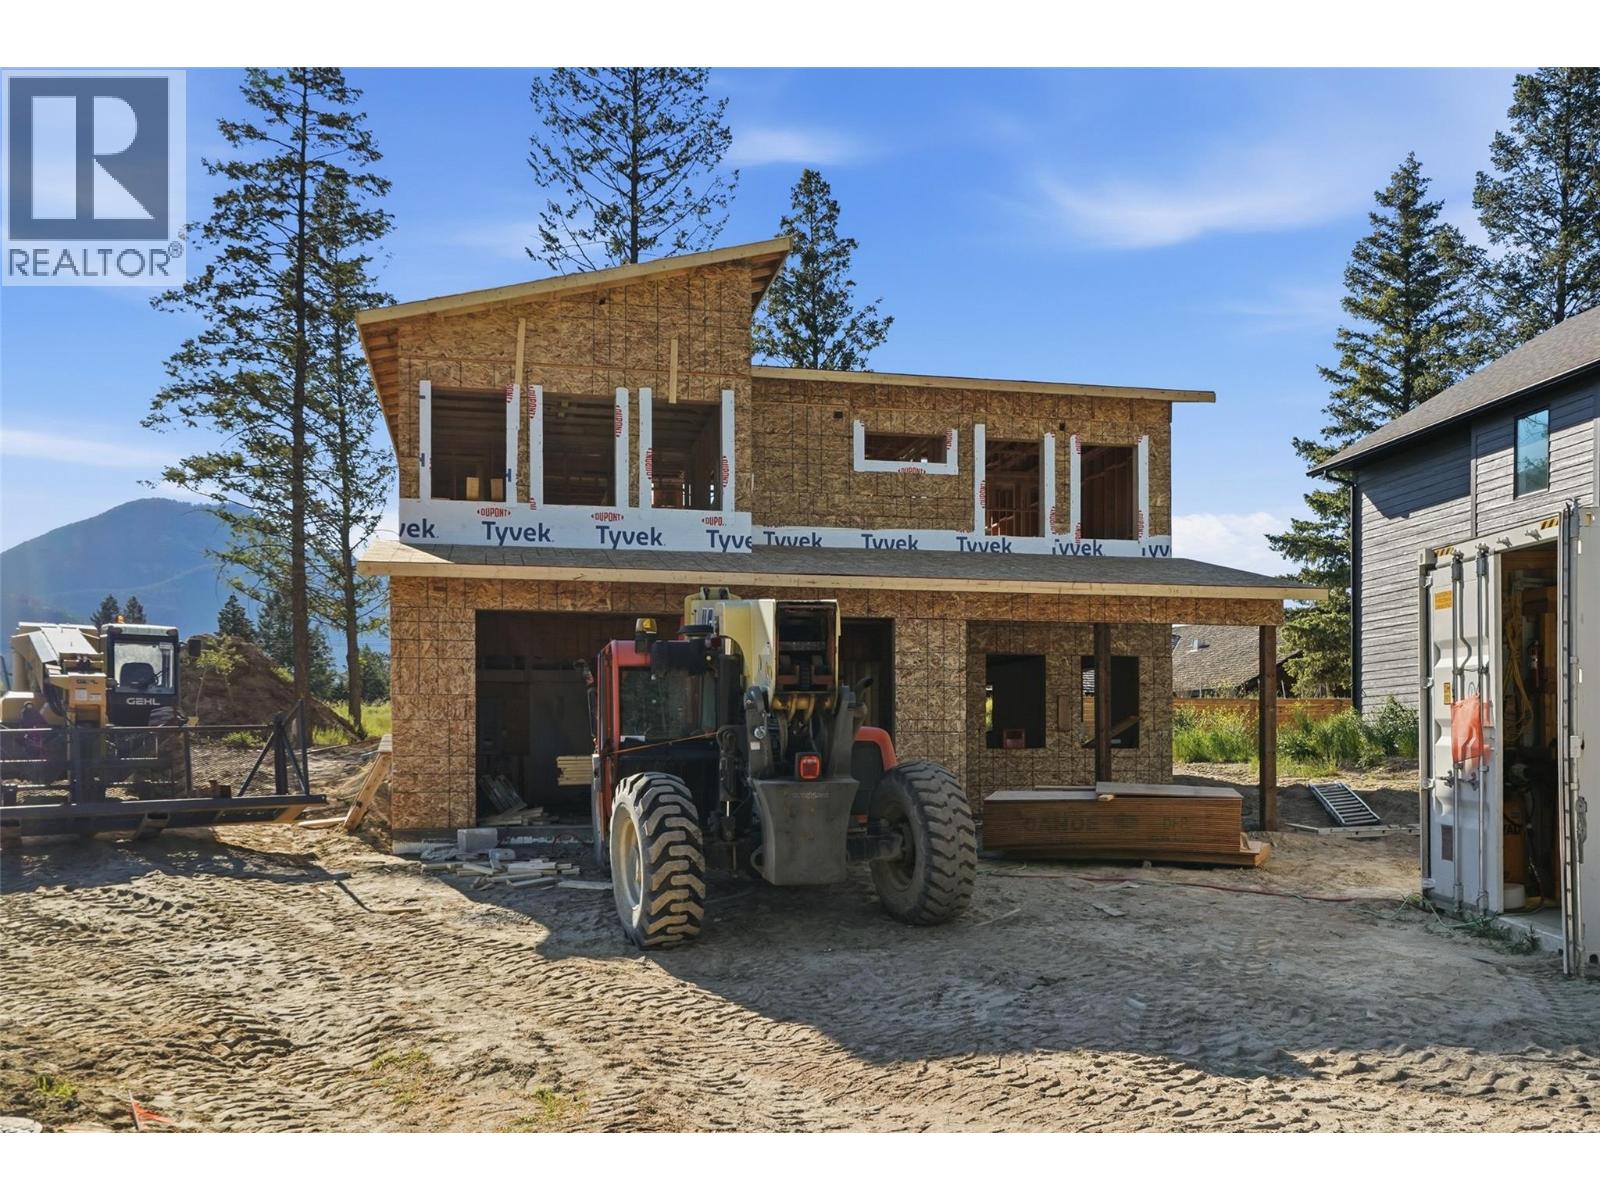
1210 Swansea Crescent
Windermere, British Columbia
Discover the future of lakeside sophistication at Pedley Heights, an exclusive community redefining luxury on the stunning shores of Lake Windermere. Perfectly suited as either a serene seasonal getaway or a permanent ""forever home,"" these brand-new, contemporary single-family residences seamlessly blend modern elegance with everyday comfort. The featured model offers a generous four-bedroom plus den, three-bathroom layout characterized by an expansive open-concept living space. Soaring vaulted ceilings and oversized windows flood the home with natural light, highlighting premium finishes and meticulous craftsmanship throughout. Built with a commitment to sustainability, these homes are designed for peak energy efficiency, carrying a minimum Step Code 3 rating that promises significant annual savings. For those seeking cutting-edge climate control, an optional heat pump upgrade is available. Beyond the front door, the lifestyle is truly unparalleled; as a bare land strata-managed community, residents enjoy effortless living alongside elite amenities. Take advantage of private beach access via exclusive pathways, or spend afternoons at the community’s private beachfront park. The grounds are a recreation lover’s dream, featuring 3 sport courts, playground, bocce lanes, community gardens, and scenic walking paths. Ownership is streamlined with a bare land strata fee of $402.41 per year and a PHCA fee of $175 annually. Embrace a life of mountain beauty and modern luxury—your lakeside legacy starts here. Home is under construction. Explore! (id:63476)
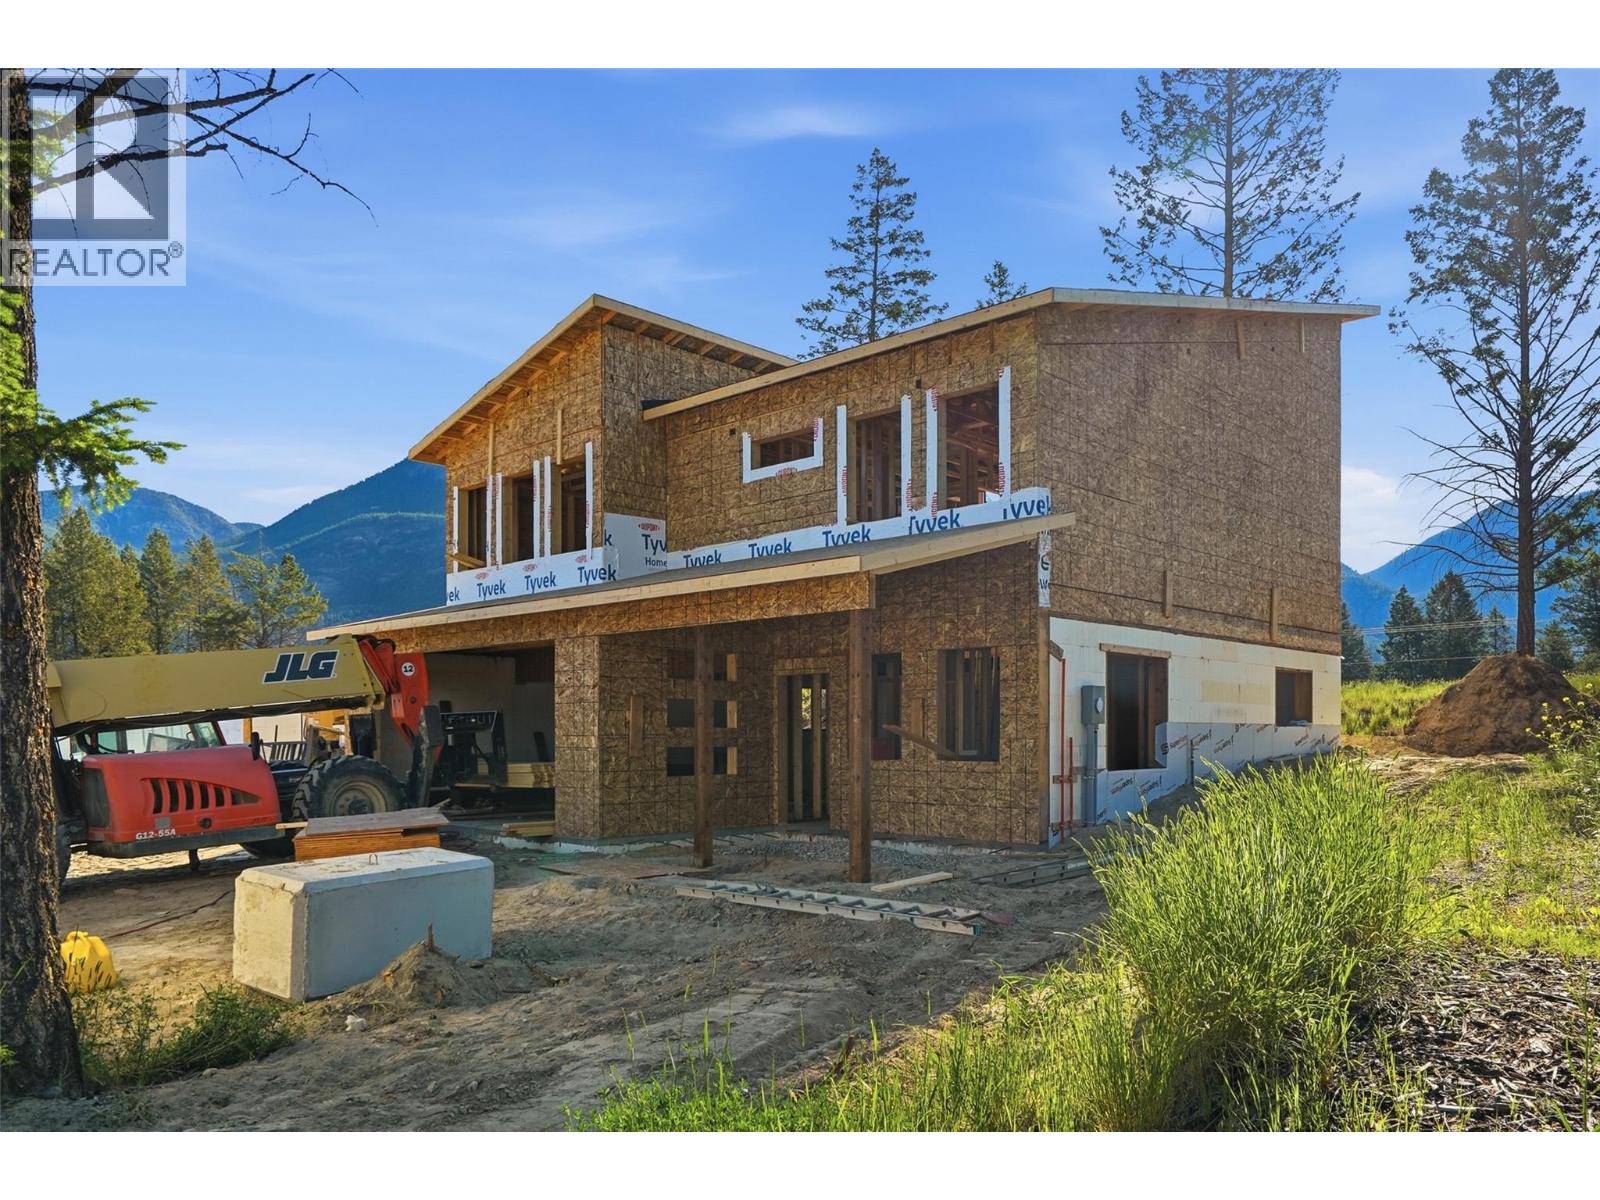
1208 Swansea Crescent
Windermere, British Columbia
Discover the future of lakeside sophistication at Pedley Heights, an exclusive community redefining luxury on the stunning shores of Lake Windermere. Perfectly suited as either a serene seasonal getaway or a permanent ""forever home,"" these brand-new, contemporary single-family residences seamlessly blend modern elegance with everyday comfort. The featured model offers a generous four-bedroom plus den, three-bathroom layout characterized by an expansive open-concept living space. Soaring vaulted ceilings and oversized windows flood the home with natural light, highlighting premium finishes and meticulous craftsmanship throughout. Built with a commitment to sustainability, these homes are designed for peak energy efficiency, carrying a minimum Step Code 3 rating that promises significant annual savings. For those seeking cutting-edge climate control, an optional heat pump upgrade is available. Beyond the front door, the lifestyle is truly unparalleled; as a bare land strata-managed community, residents enjoy effortless living alongside elite amenities. Take advantage of private beach access via exclusive pathways, or spend afternoons at the community’s private beachfront park. The grounds are a recreation lover’s dream, featuring 3 sport courts, playground, bocce lanes, community gardens, and scenic walking paths. Ownership is streamlined with a bare land strata fee of $402.41 per year and a PHCA fee of $175 annually. Embrace a life of mountain beauty and modern luxury—your lakeside legacy starts here. Panorama Mountain Resort a short drive away for winter activities. Explore (id:63476)
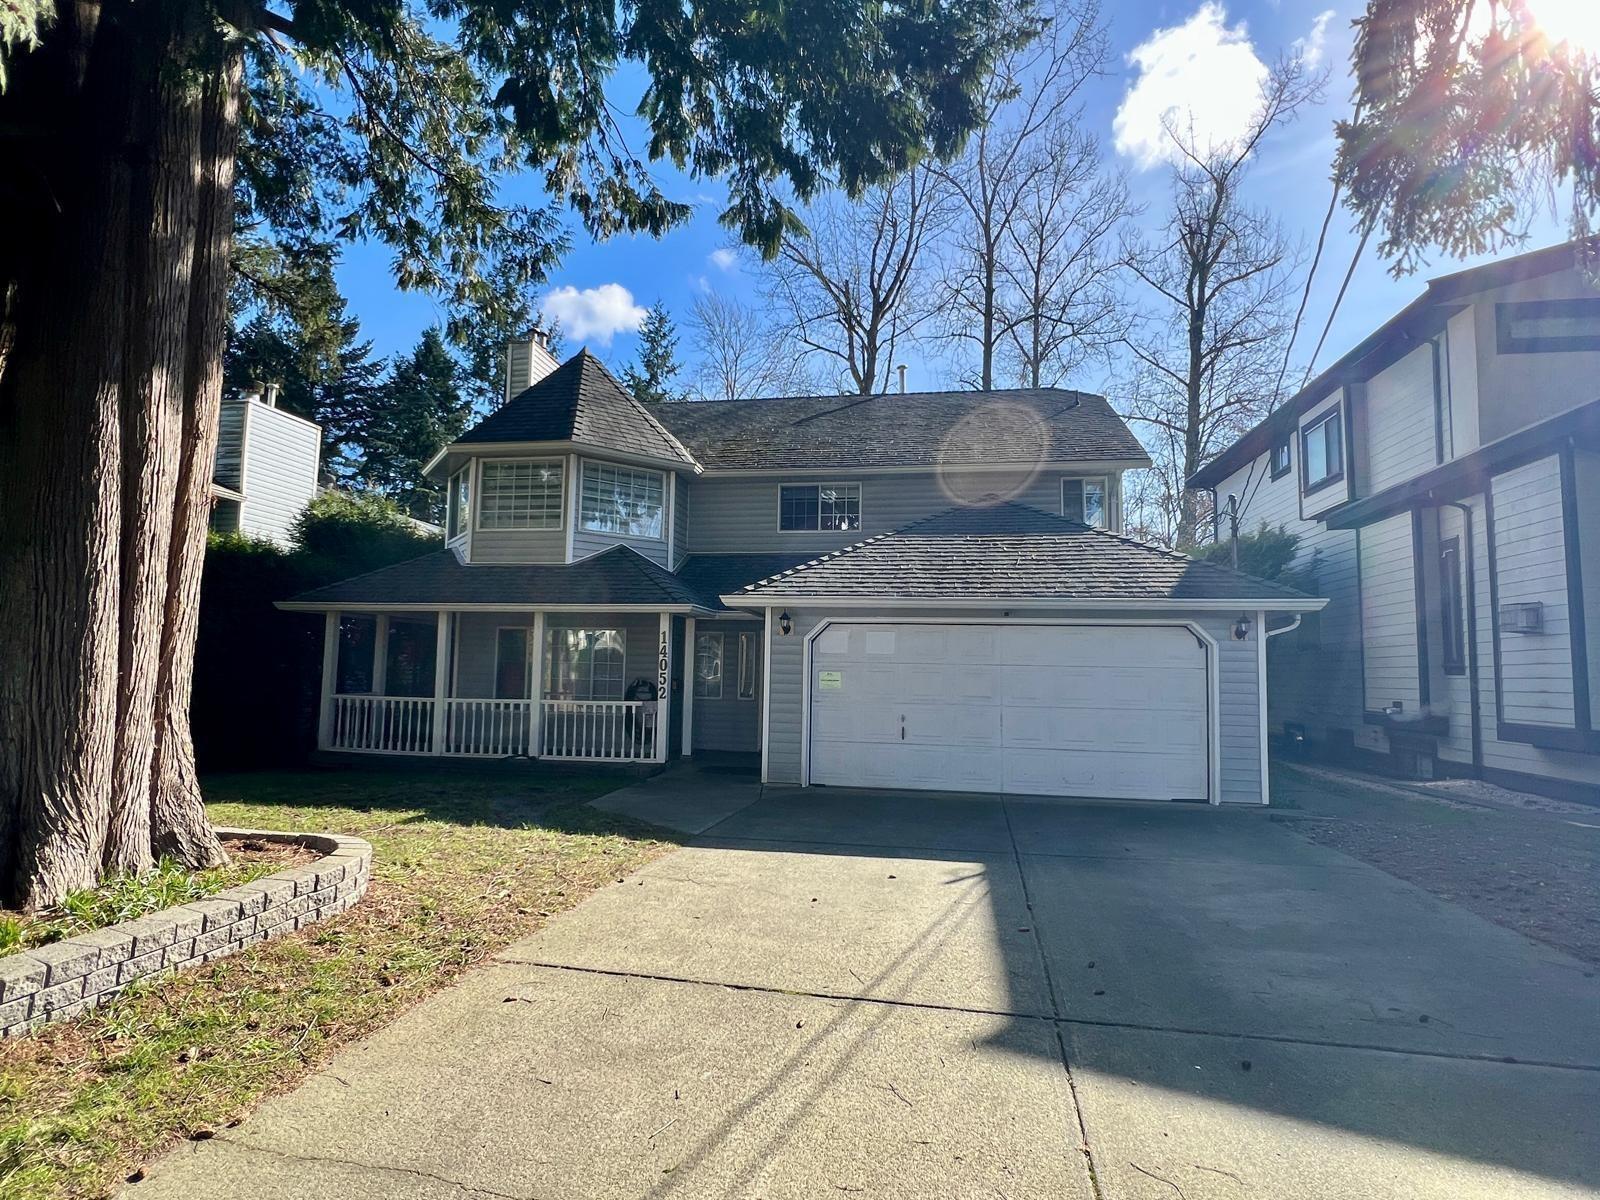
14052 66 Avenue
Surrey, British Columbia
Incredible Opportunity in East Newton! Nestled on a quiet cul-de-sac and backing directly onto tranquil Hyland Creek, this 5-bed, 3-bath heritage-style home sits on one of the finest lots in the area. Close to schools, transit, and 64th Ave. Featuring excellent bones, this home is the perfect canvas for your renovation ideas. The main floor offers a bright living/dining area with bay windows, a gas fireplace, and a kitchen leading to a south-facing deck. The primary bedroom also features deck access and an ensuite awaiting your custom finishes. The bright walk-out basement includes 2 south-facing bedrooms, a large rec room with a fireplace, and a jacuzzi bath opening to the sunny yard. Bring your design ideas and restore this gem! (id:63476)
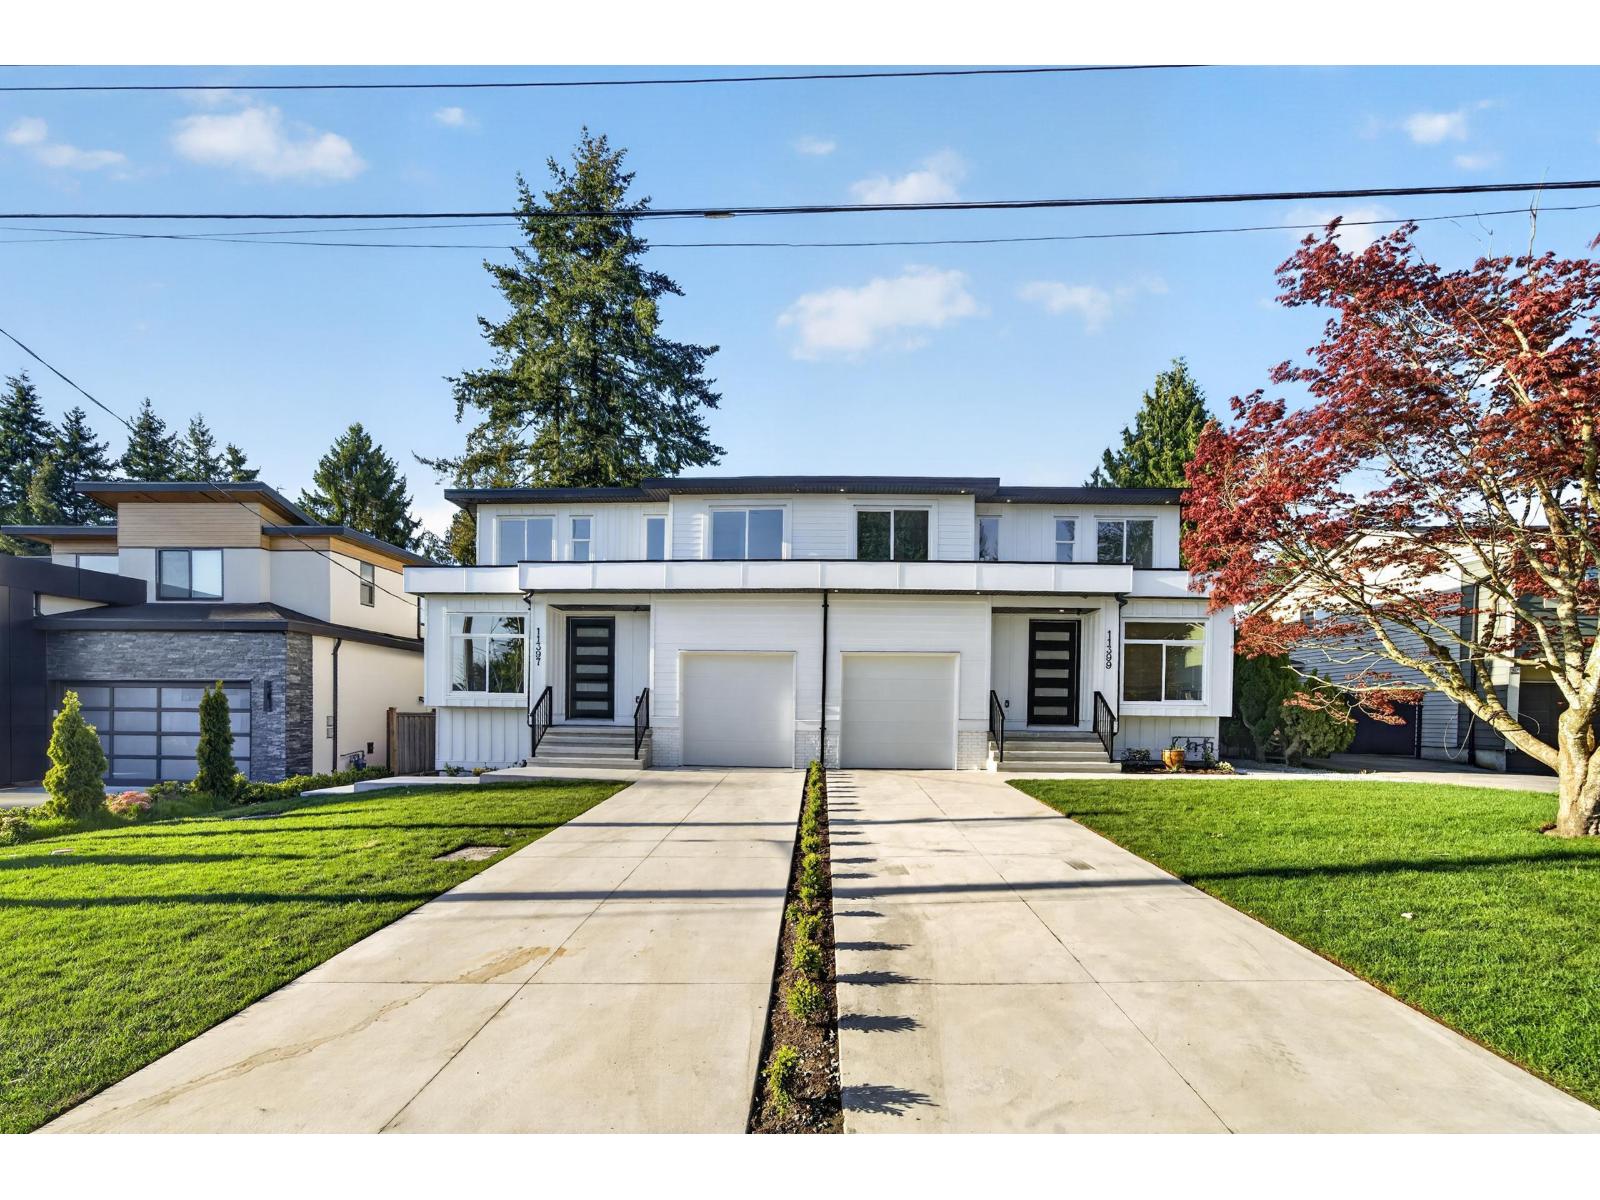
11397 85a Avenue
Delta, British Columbia
Brand New Half Duplex in the heart of North Delta! Step Code 4 + No Sump pumps. Thoughtfully designed 5 Bed + 3.5 Bath home offers a functional layout with bright open-concept living & dining areas, elegant finishes, and a chef-inspired kitchen plus spice kitchen and fish tank. Enjoy seamless indoor/outdoor living with a spacious deck and private fenced yard. Upstairs offers 3 generous bedrooms including a beautiful primary suite, while the legal 2 Bed suite is a mortgage helper providing excellent rental income potential. Located in a central, family-friendly neighbourhood close to shopping, transit, parks, and everyday amenities. Conveniently situated for both elementary and secondary schools. A perfect opportunity! OPEN HOUSE JULY 26th | SAT 2-4PM (id:63476)
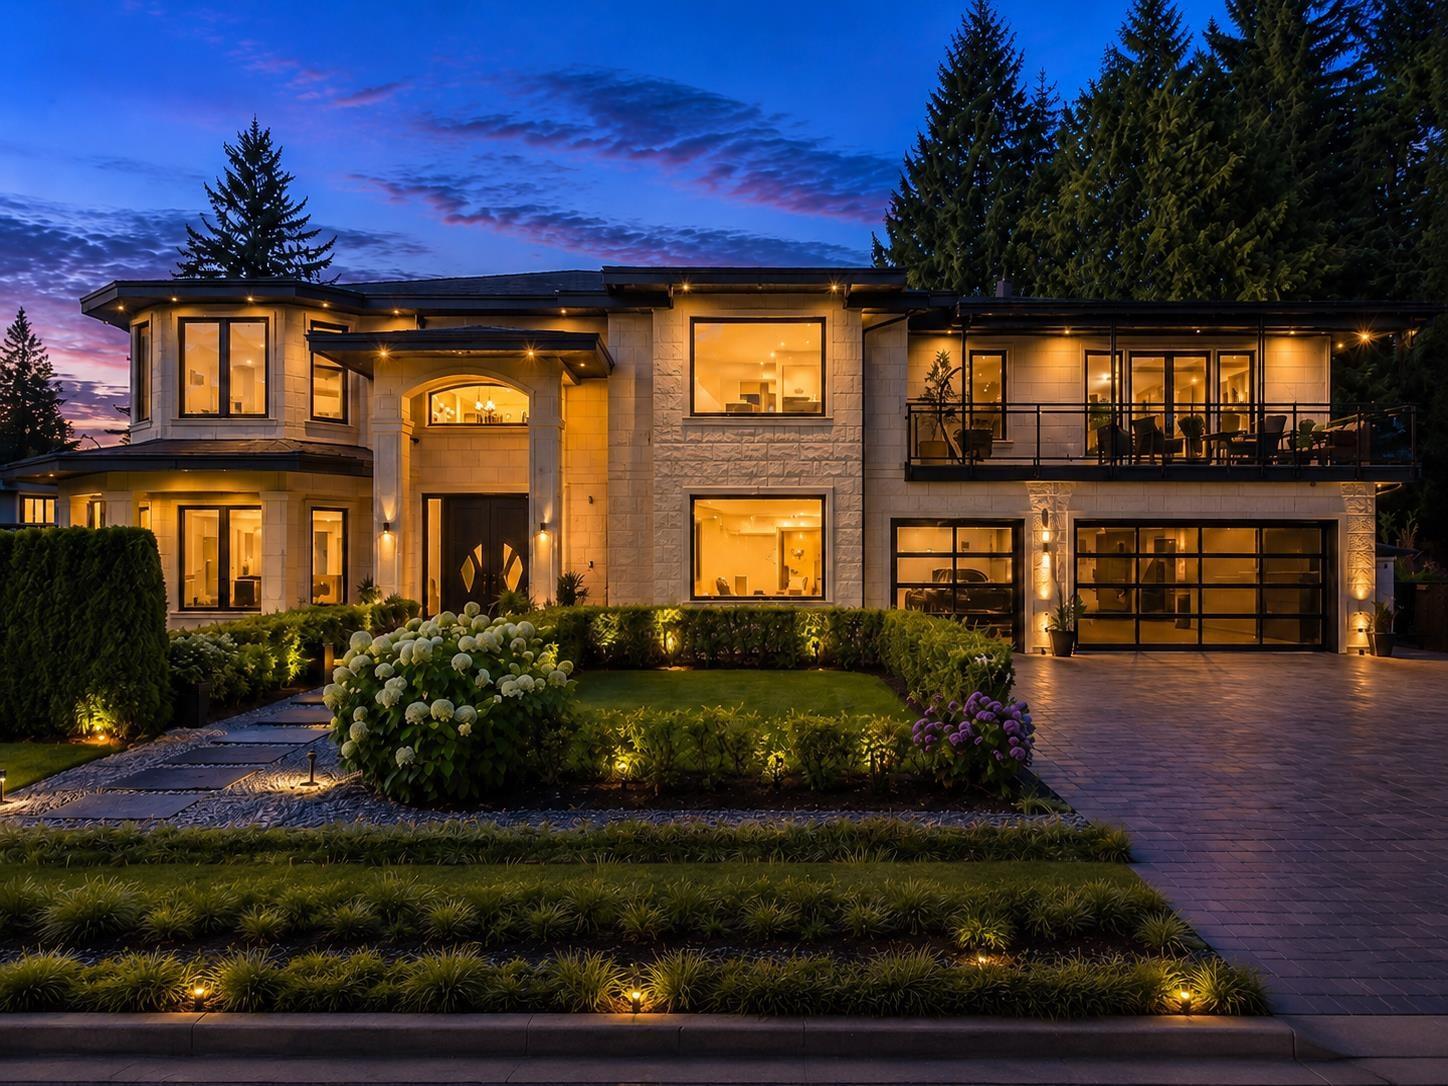
19765 38 Avenue
Langley, British Columbia
Exceptional luxury residence situated on a private 11,632 sq. ft. corner lot in the heart of Brookswood, Langley, boasting an impressive 142 feet of frontage. Offering 5,526 sq. ft. of thoughtfully designed living space across two levels, this remarkable home features 6 spacious bedrooms and 5 bathrooms, including primary-style bedrooms on both the main and upper floors. Every bedroom is generously sized and designed to feel like a private retreat. Highlights include a gourmet kitchen with a separate spice kitchen, dedicated movie theatre, radiant heating, air conditioning and an exceptional layout ideal for family living and entertaining. Outside, enjoy a private yard, triple-car garage and ample RV parking. A rare opportunity combining luxury, privacy and functionality in one of Langley' (id:63476)
Exp Realty Of Canada
Parallel 49 Realty
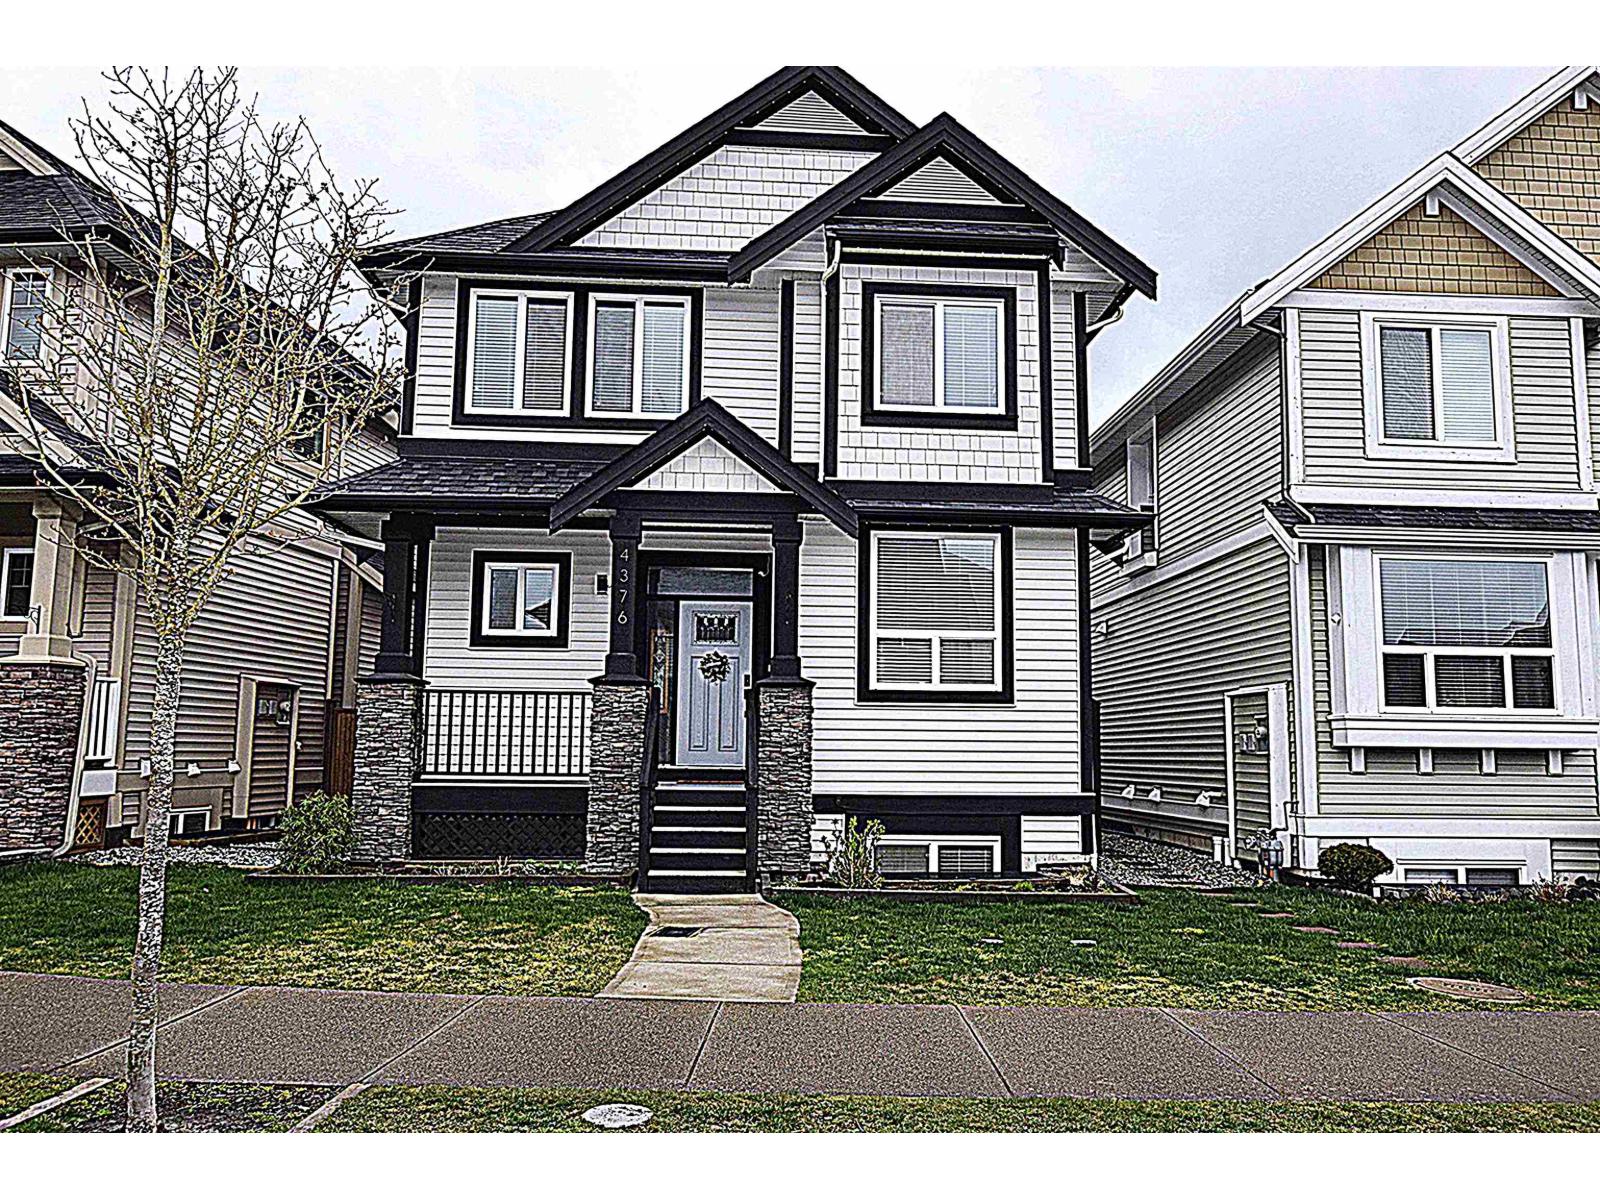
4376 Stephen Leacock Drive
Abbotsford, British Columbia
Beautifully situated in a quiet community of Auguston in east Abbotsford. This is 2735 sqft home offers 3 levels, Upstairs you'll find 3 spacious bedroom, including the primary bedroom w/ elegant en-suite. The main floor features 10 ft ceiling, a gourmet kitchen, quartz counters top and island, stainless steel appliances, walk in pantry. Large covered deck off the kitchen with composite decking offers year round enjoyment. Natural gas hookup outside is perfect for family and friends gathering to BBQ. There are 12-volt LED gemstone lights installed under the eaves in front of the house. Basement with separate entrance, fully finished a one bedroom unauthorized suite, ideal for rental income or extended family. You absolutely must see, easy to show. (id:63476)
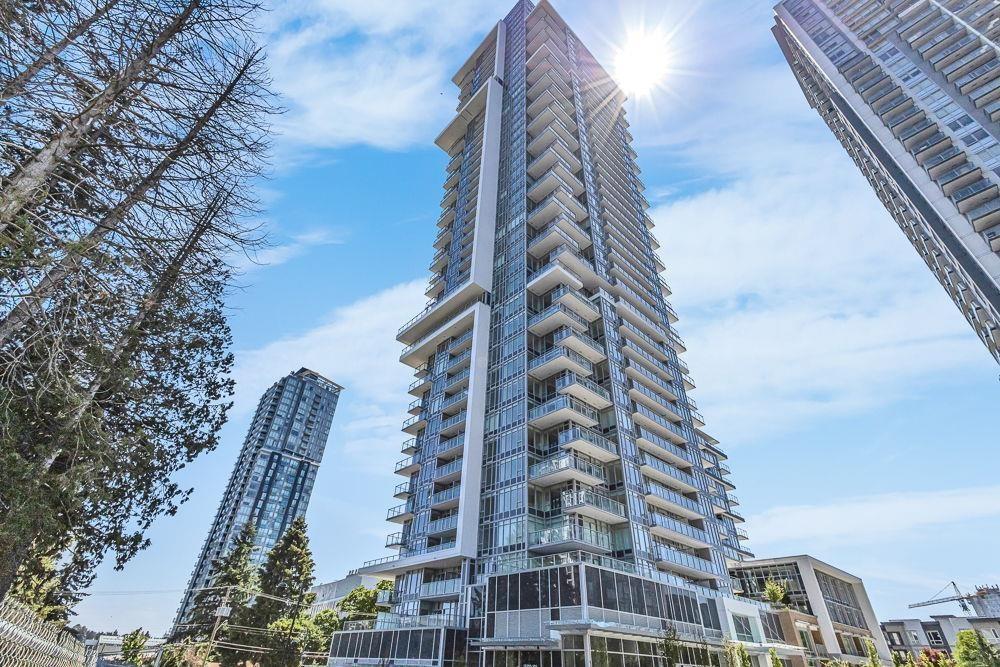
2510 13350 Central Avenue
Surrey, British Columbia
New on Market! New listing first time on market , highly seeked south facing upper level with panoramic view. Spacious functional 2 bedroom unit . Great layout with L-shape kitchen. Modern kitchen that open to the living room. 24-hour concierge. 2 Seperate Gym. Yoga studio. Business/Study Room. Lots of common area and amenities including rooftop lounge and outdoor terrace with beautiful view. Convenient location just a 5-minute walk from Surrey Central SkyTrain Station, SFU, and Central City Mall. (id:63476)
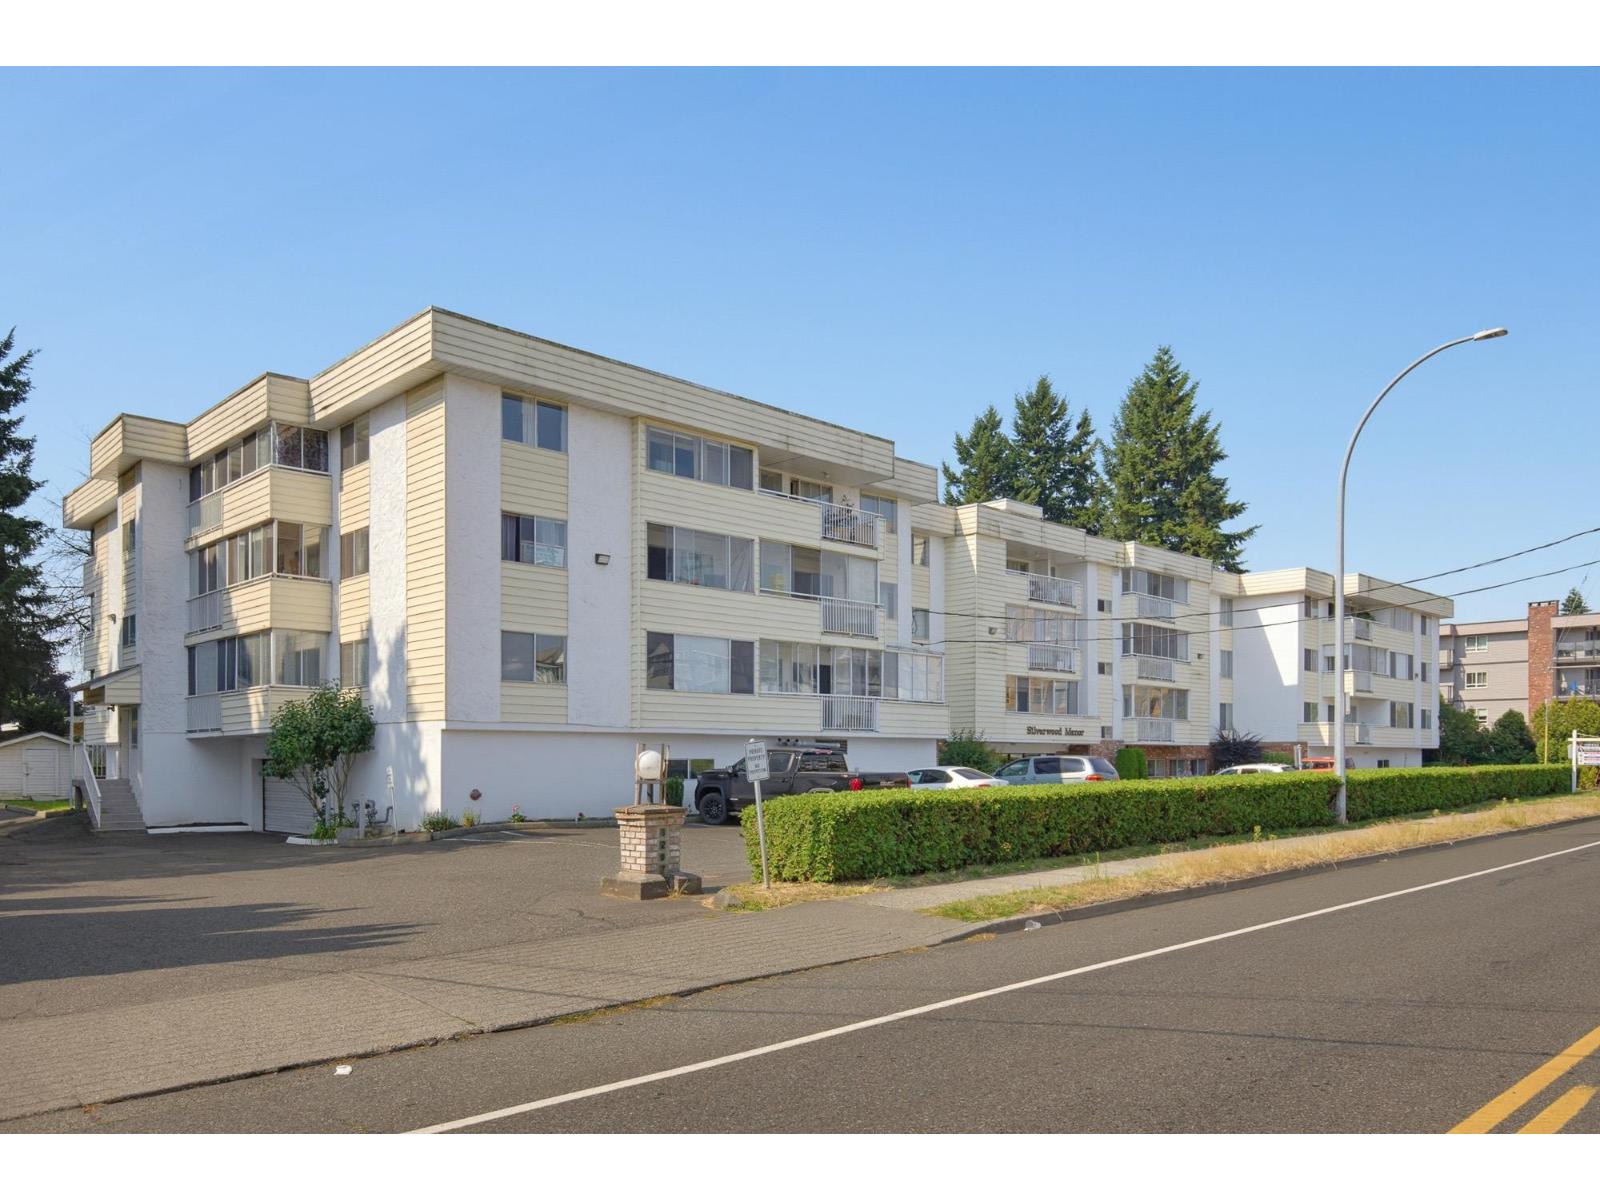
206 32070 Peardonville Road
Abbotsford, British Columbia
Updated Bright & Spacious south facing unit w/2 large bdrms in Silverwood Manor - an excellent age 55+ community. Located on quiet side of building with a glassed in balcony to enjoy your morning coffee. In-suite laundry, deck storage room & 2nd storage locker. Underground parking(close to elevator), RV parking & loads of visitors parking. Very well run & maintained building w/new elevator 2020. Rentals allowed but no pets. Bonus - Maint. Fee includes electricity, heat & hot water. Fantastic central location, minutes to everything, Mill Lake Park, recreation, bus stop out front & quick Hwy #1 access. The unit has newer paint, new flooring & lighting, updated bathroom & kitchen with S/S appliances & separate laundry. Vacant and move in ready!! (id:63476)
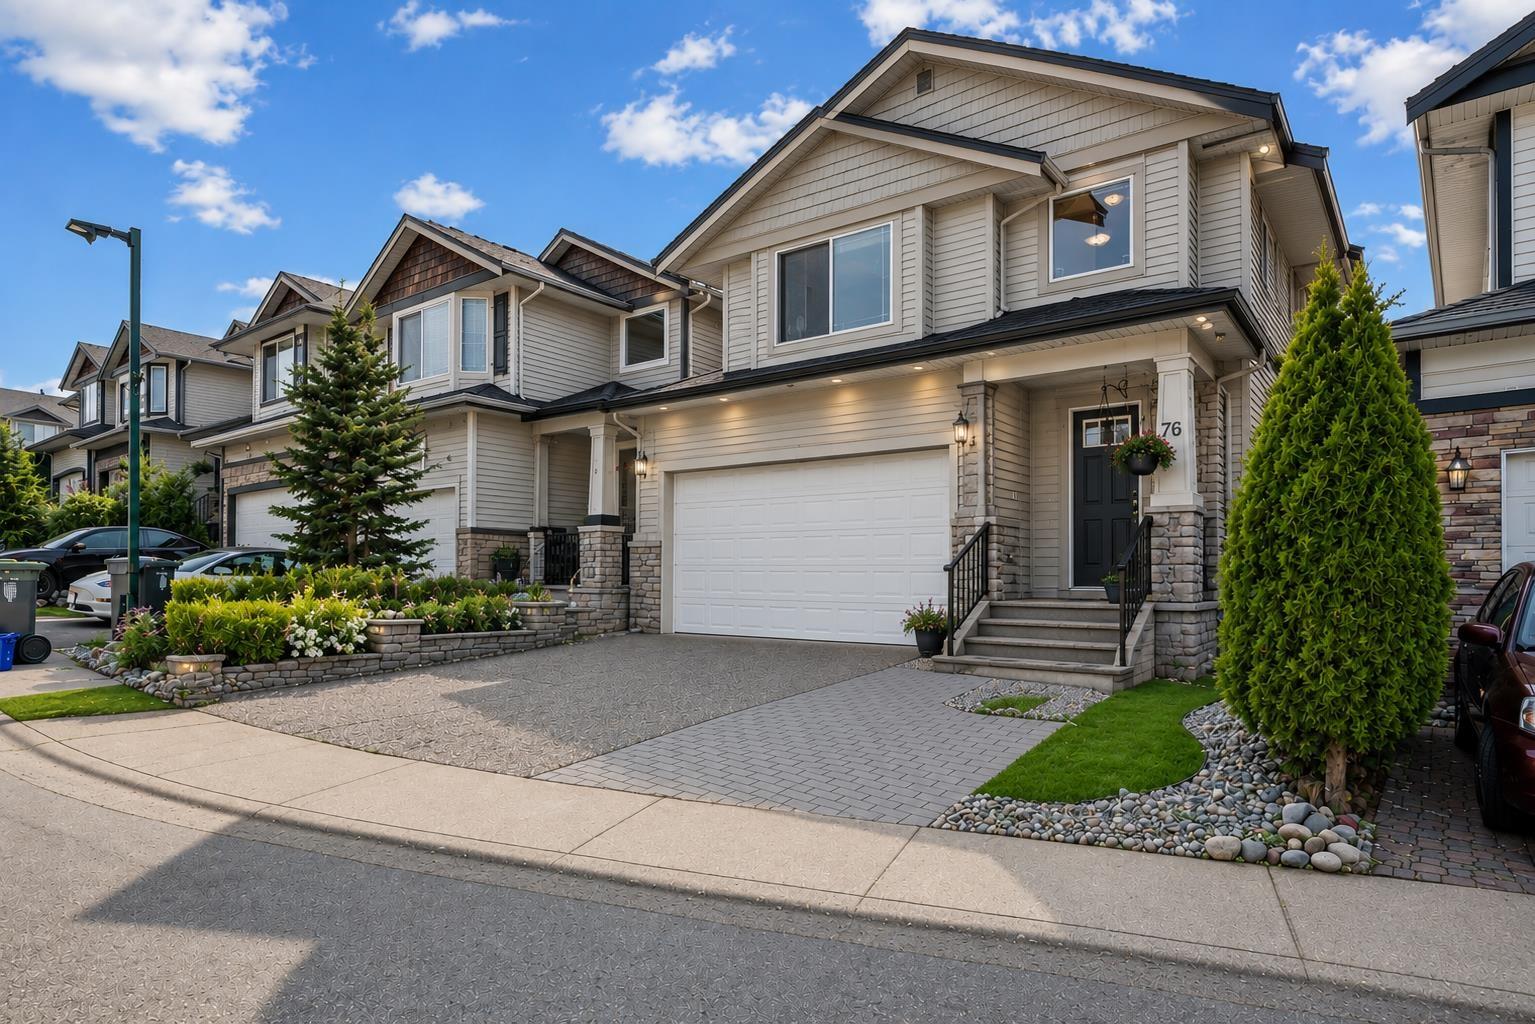
76 8888 216 Street
Langley, British Columbia
Welcome to Hyland Creek in the heart of Walnut Grove! This beautifully updated 2,147 sq.ft. family home offers 3 bedrooms, 4 bathrooms, and a fully finished above-ground basement with a separate entrance and excellent future suite potential (buyer to verify). The bright open-concept main floor features a renovated kitchen, spacious living and dining areas, and access to a brand-new deck with modern glass railings. Upstairs boasts new laminate flooring throughout the bedrooms, hallway, and stairs. Recent upgrades include a new roof (2025) with a 30-year material warranty, renovated bathrooms, custom fencing, updated landscaping, and more. Situated on a 2,454 sq.ft. freehold strata lot with a double garage and low strata fee of just $51/month. Minutes to Hwy 1, Golden Ears Bridge, Fort Langley, parks, schools, shopping, restaurants, and Walnut Grove Community Centre. Move-in ready and an exceptional opportunity in one of Langley's most desirable family neighbourhoods.Open House 2 to 4 pm Sat & Sun Aug 1st & 2nd. (id:63476)
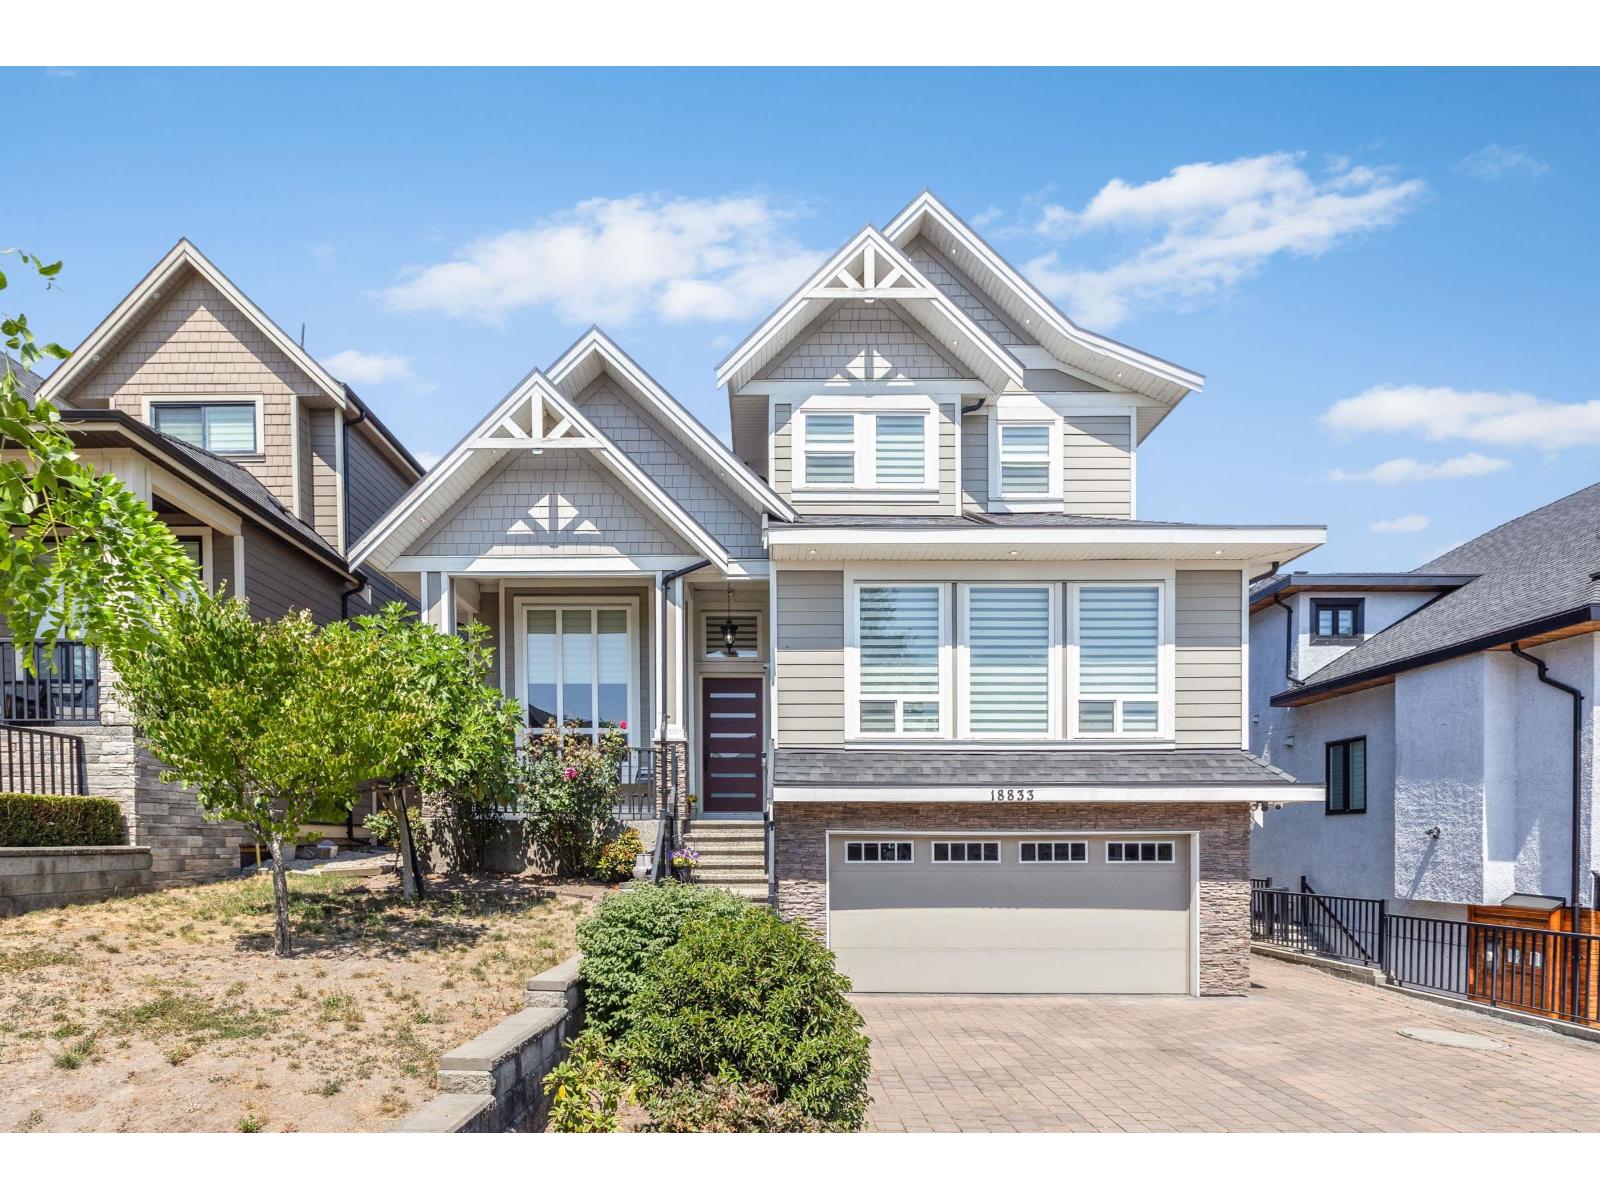
18833 54a Avenue
Surrey, British Columbia
Custom-Built HIGH END 3 Storey Home! 8 Bedrooms, 8 Bathrooms 5689 Sq. ft in CLOVERDALE! Main floor features stunning timeless craftsmanship, with high end finishing that includes crown moulding, wainscotting, engineered hardwood flooring, tons of natural light and a GRAND and OPEN layout. Spacious living room with stone fireplace opens to the dining room. BONUS Bedroom with Ensuite on the MAIN + A POWDER ROOM!! Executive luxury kitchen with stainless steel appliances, large island, beautiful cabinetry and A SPICE/WOK KITCHEN. Upstairs features two MASTER bedrooms and two additional LARGE bedrooms each with ENSUITES. Basement includes MEDIA room with BAR and Full Bath! Legal 2 Bedroom Suite AND a 1 Bedroom Mortgage Helper. Call to book a showing! (id:63476)
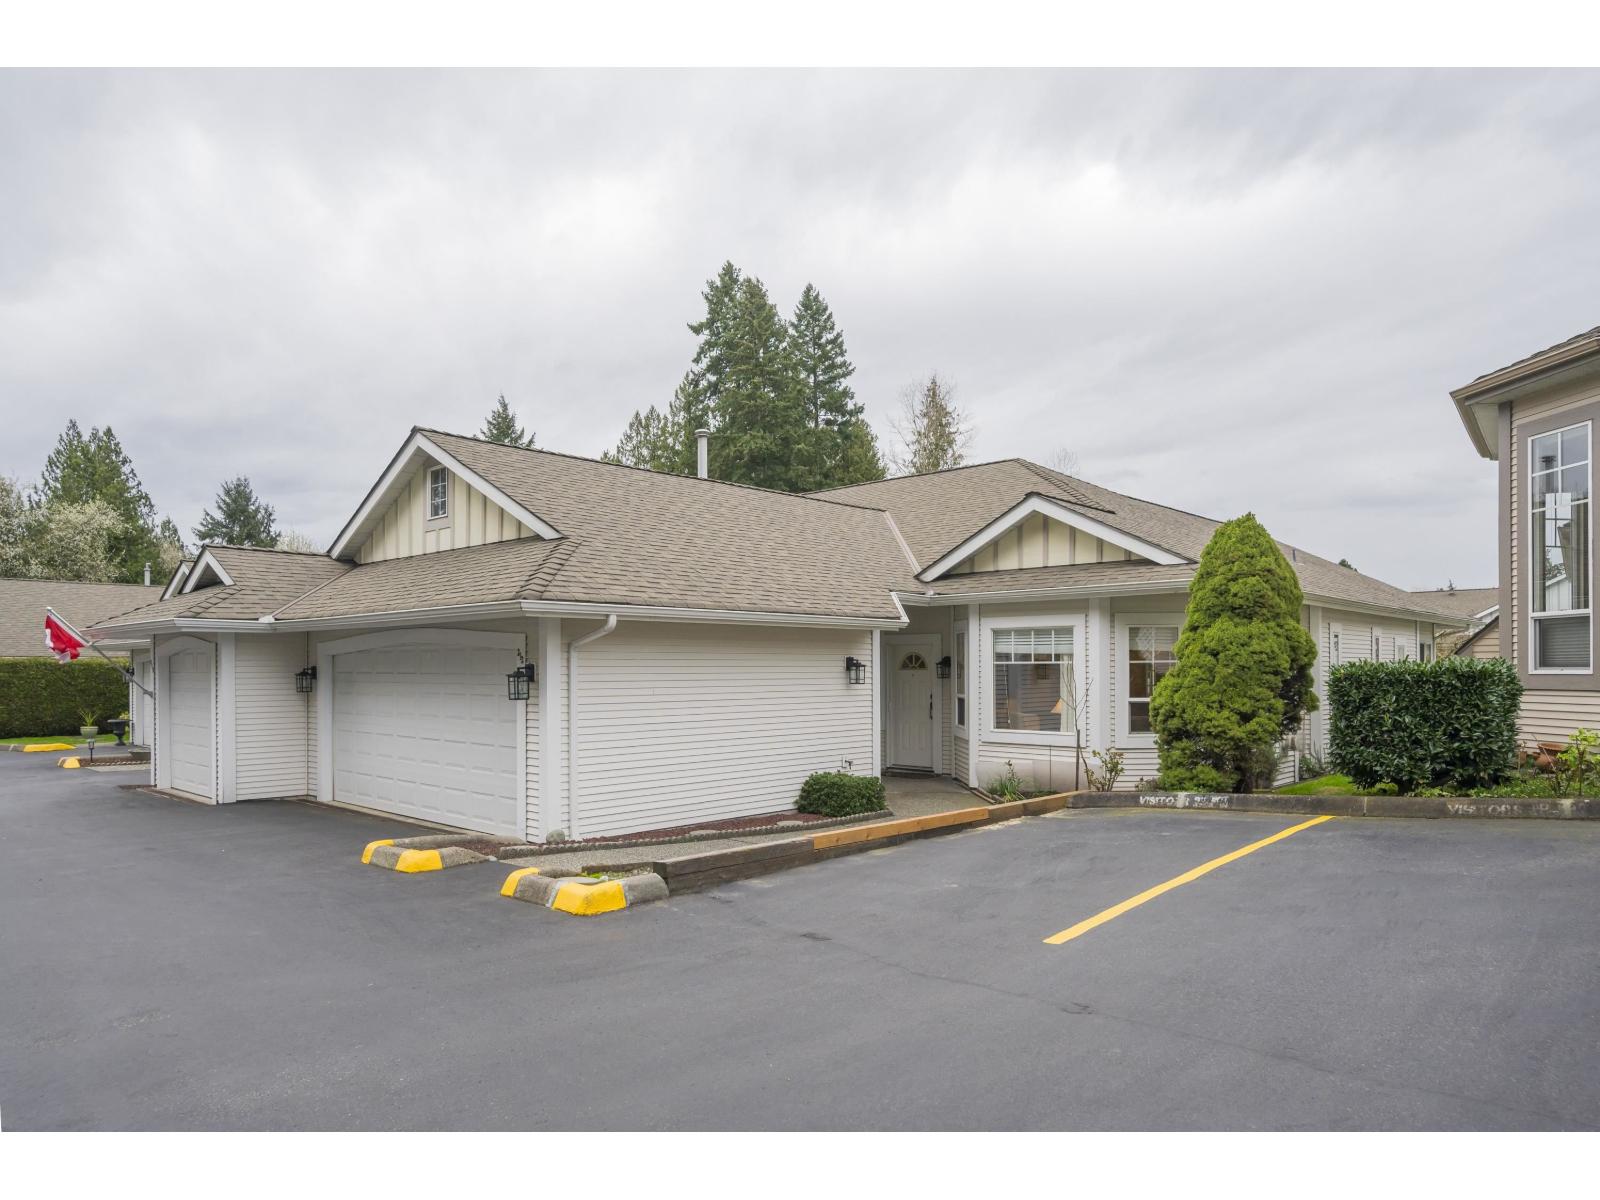
313 20655 88 Avenue
Langley, British Columbia
Twin Lakes 1446 sf end unit rancher in the gated 55+ complex. This unit overlooks the pond for natural beauty. Spacious primary bedroom located at the back of the home with a walk in closet and ensuite with 2 basins huge showers! Another large bedroom located at the front of the home and 3 piece main bathroom. Laundry area. Formal dining rm/living rm w/gas fireplace and vaulted ceilings. Beautiful white kitchen w/lots of cabinets & counterspace w/a big eating area and family room w/access to your back patio with raised veggie gardens. Laminate, tile, baseboards, updated 2" blinds, neutral paint. Updated plumbing in the walls! In floor radiant heat. Double garage. Great amenities - clubhouse, exercise area, pool, hot tub. Close to shopping, transit, trails. OPEN HOUSE SUNDAY JULY 26 2-4PM (id:63476)
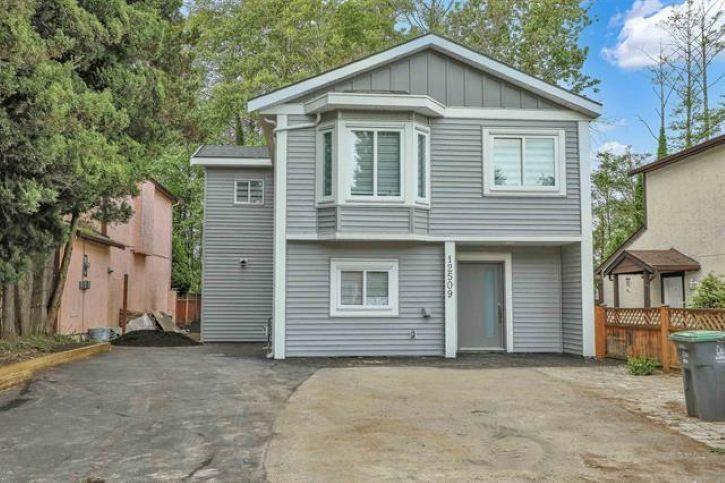
12509 77b Avenue
Surrey, British Columbia
Renovated in 2026 , This 6 Bedrooms and 3 Bathrooms , Great starter home on a quiet cul-de-sac. Renovations include are New Kitchens, New Paint, New Flooring, Updated Bathrooms, Air Condition System and Blinds. Central location, close to shopping, amenities and walking distance to school. Private fenced yard backs on to greenbelt, covered sundeck, ample parking. New hot water tank - replaced 2017. Fully finished basement suite. Measurements are approx. Buyer or buyer's agent to verify independently, if important. EASY TO SHOW. Open House on Saturday July 25,2026 from 11 am to 01 PM. (id:63476)

Unknown Address
,
Welcome to a locally established vape shop right in the heart of Surrey. Surrounded by shops, recreation, and transit, this location benefits from steady foot traffic and strong community visibility. Since opening in 2021 , the business has built a loyal customer base and runs as a fully turnkey operation-making it easy for a new owner to step in and continue without interruption. This is a great opportunity for an owner-operator or investor looking to take over a well-positioned business in a busy, high-demand neighborhood. (id:63476)
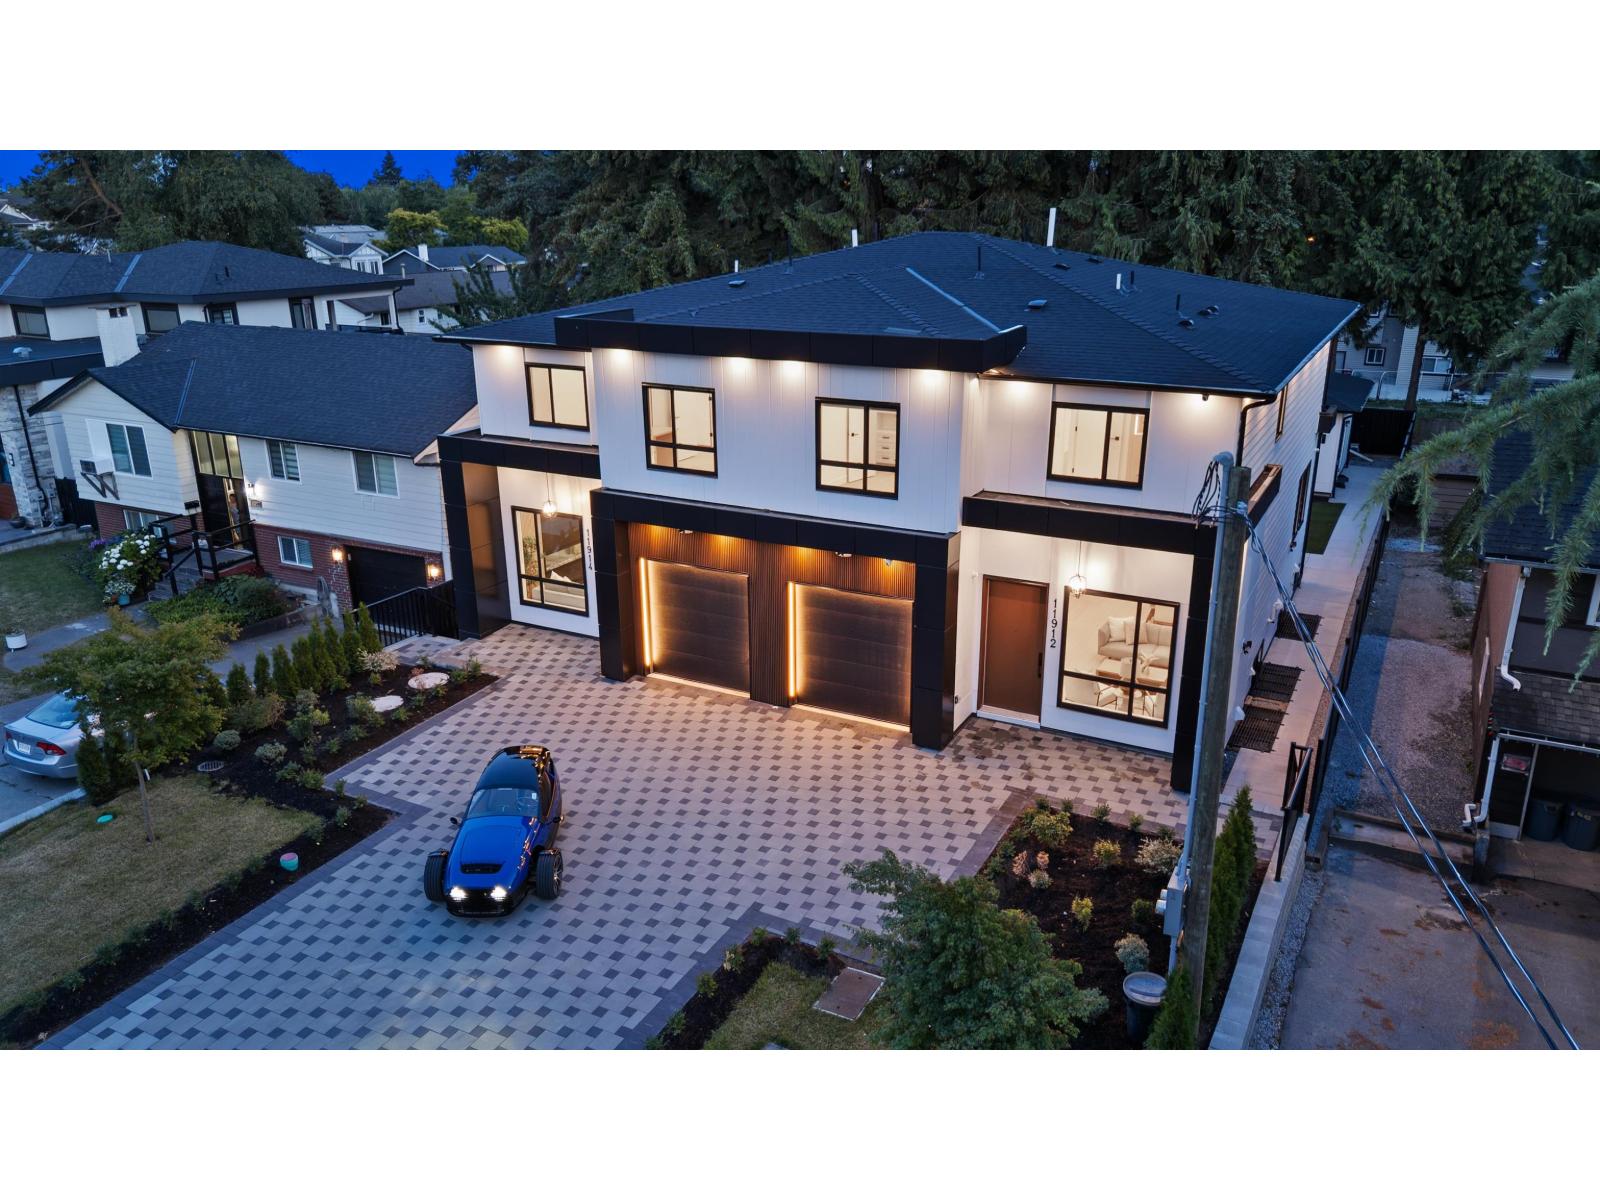
11912 78b Avenue
Delta, British Columbia
Experience contemporary living in this brand-new 7-bed, 6-bath half-duplex designed with style, comfort, and versatility in mind. The open-concept main floor features a chef-inspired kitchen with premium appliances, a separate spice kitchen, and spacious living and dining areas perfect for entertaining. Quality finishes are showcased throughout. Upstairs offers 3 generously sized bedrooms. A legal 2-bed basement suite (with potential to convert to a 3-bed, 2-bath) and a detached legal 1-bed garden suite provide outstanding mortgage-helper potential. Complete with A/C, EV charging, gas BBQ hookup, an oversized covered deck, and a private turf backyard, this home offers the perfect blend of modern living and great investment opportunity. (id:63476)
Team 3000 Realty Ltd.
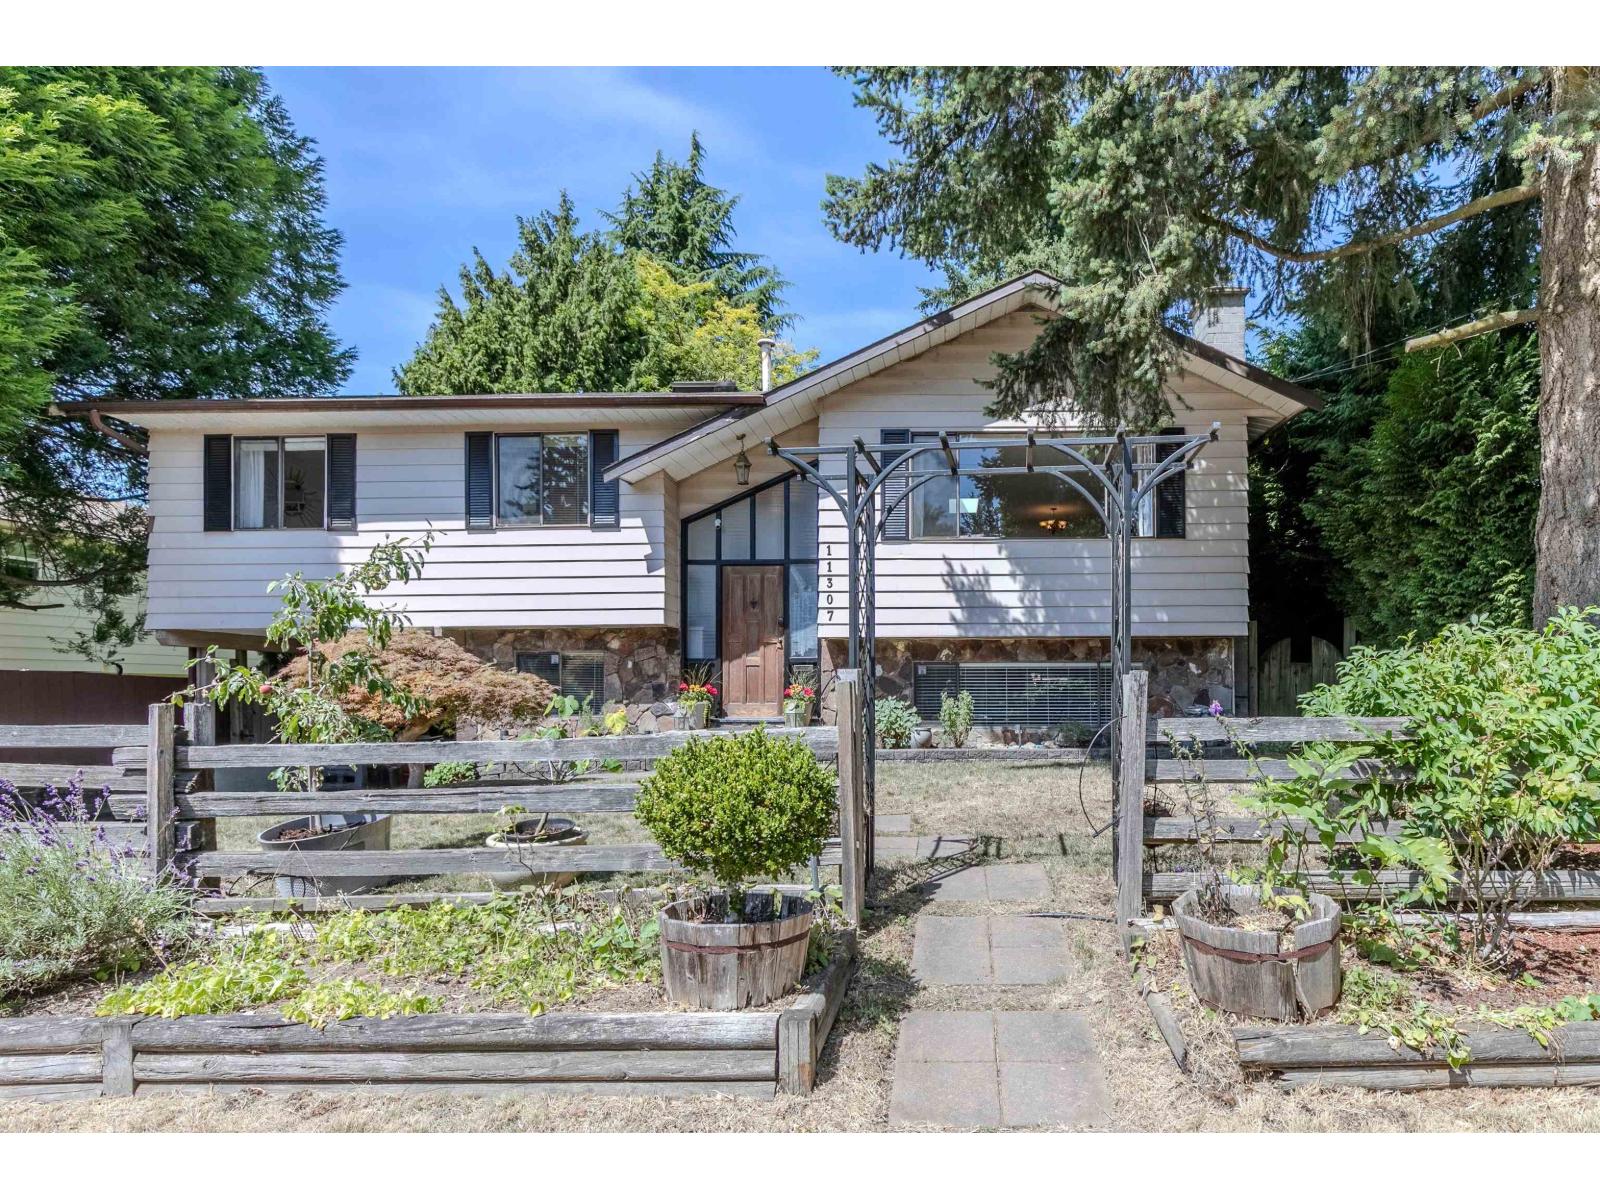
11307 83 Avenue
Delta, British Columbia
Jackpot! Charming 5-Bdrm + Flex Room + 3-Full Bath Home in a TRANQUIL SWEET SPOT -- next door to Ecole Richardson Elementary School & Park.The One & Only. IRREPLACEABLE SETTING! Nestled on a PRISTINE 6,000sf lot w/ a GORGEOUS ultra-private backyard & updated SUNDECK - your own haven of rest. Lovingly cared for home & 1st time for sale in 23 years.Modern Open Concept Main Floor (no walls) connecting the Living/Kitchen/Dining/Family/Breakfast Bar.3 Bedrooms upstairs plus 2 Bedrooms down offers space for in-laws.Easy to suite.Newer ROOF/FURNACE/Hot Water TANK.Set on a PICTURE-PERFECT FAMILY-FRIENDLY street in upscale Scottsdale. Amazing 8.3/10 WALKABILITY. Walk to Ecole Burnsview Secondary, North Delta Sec & North Delta Recreation Centre.10-minute drive to Walmart/Costco/Superstore/Nordel Crossing Shops/Save On Foods/Shoppers Drugmart/Safeway/London Drugs/Home Depot/Cineplex/Endless Dining options along Scott Road/Golf/Sungod Rec Ctr. Visit https://rem.ax/4w8K4yc for 3D Tour. Open House Sat & Sun 2pm-4pm. (id:63476)
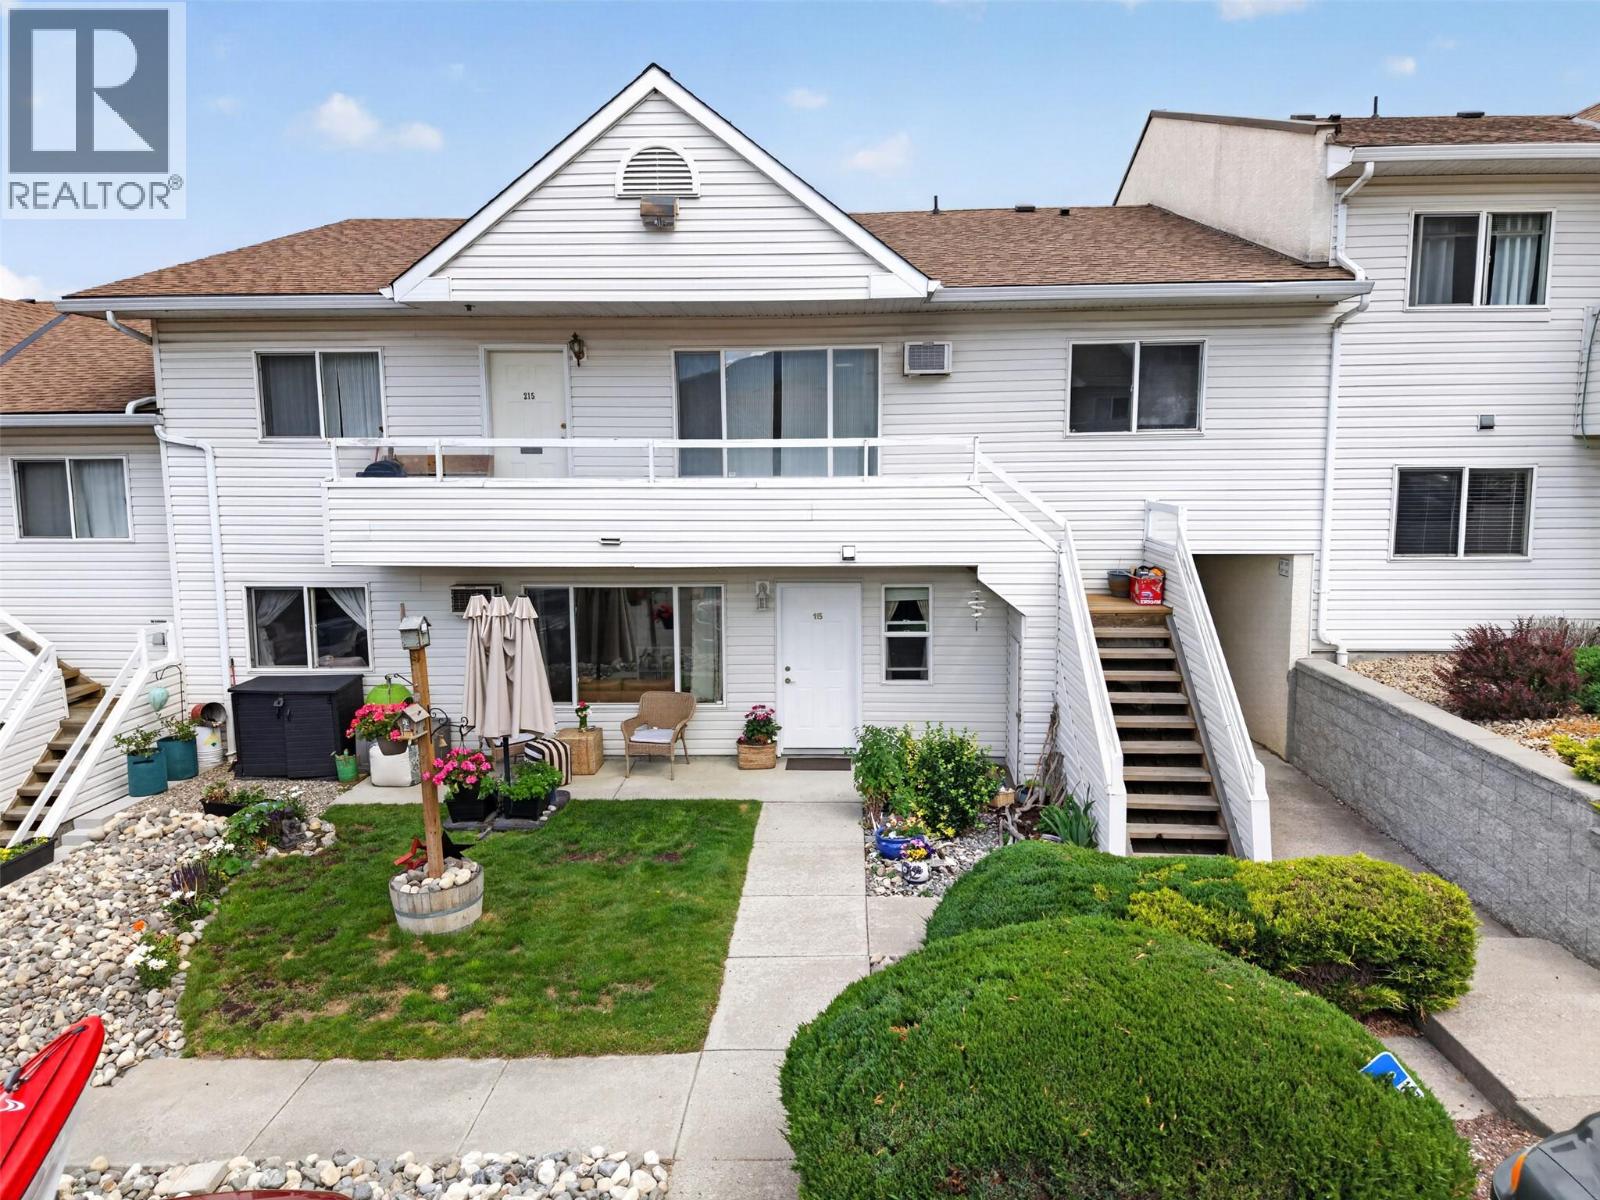
505 Browne Road Unit# 115
Vernon, British Columbia
Affordable, move-in ready living in sought-after Coldstream is waiting for you. This well-cared-for and updated 2-bedroom, 1-bathroom home offers the perfect blend of comfort, convenience, and low-maintenance ownership, all just minutes from beautiful Kalamalka Lake. Pride of ownership shines throughout, with numerous updates completed in recent years, including new vinyl flooring, fresh paint, updated countertops and sinks, replacement of Poly B plumbing, and newer fridge and dishwasher. With everything already taken care of, you can skip the renovation headaches and get straight to enjoying your new home. A standout feature is the private front-door entry directly into the unit, creating a welcoming feel that’s hard to find at this price point. Outside, enjoy a small yard space, convenient parking right out front, and a large storage unit that easily accommodates bikes, paddleboards, or even a kayak for your next adventure at Kal Lake. Whether you're a first-time buyer, downsizer, or investor, this home offers exceptional value in a peaceful location close to Kal Beach, the Rail Trail, shopping, and all the amenities of Vernon. Come see how easy Okanagan living can be. (id:63476)
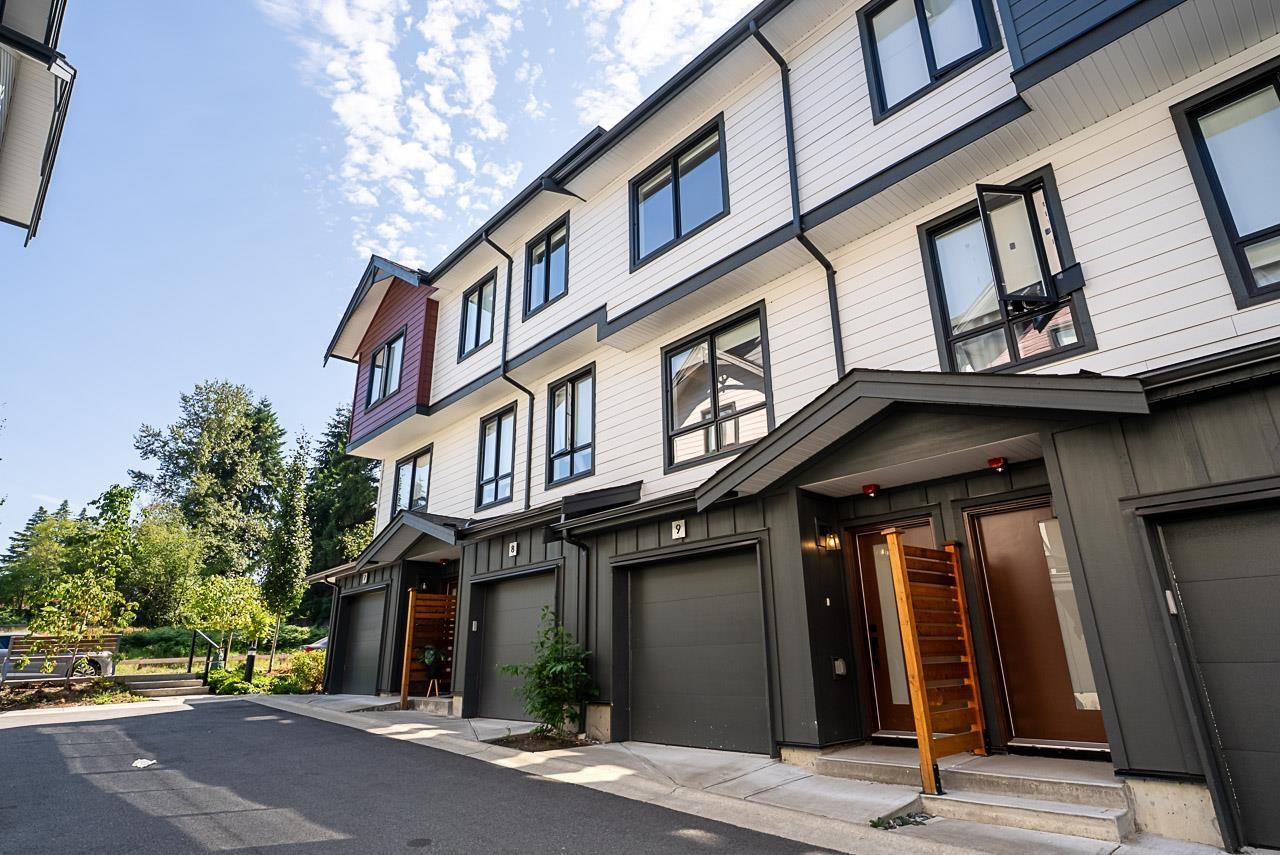
9 10527 155 Street
Surrey, British Columbia
Guildford's finest! This new 3BR 2.5BTH home boasts a private fenced backyard and upscale finishes, built by award-winning IOM. Enjoy a chef-inspired kitchen with sleek cabinetry, premium appliances & an elegant island with designer light fixtures. The primary suite offers a walk in closet, & spa-like ensuite with his & her sinks, matte black fixtures & herringbone tile. Includes double tandem garage, plus rough-in for A/C, EV charger & security. HAVAN Award finalist, steps to schools, shops, dining, transit & Hwy 1. Besides a future park & green belt. Don't miss this perfect unit! (id:63476)
Century 21 Coastal Realty Ltd.
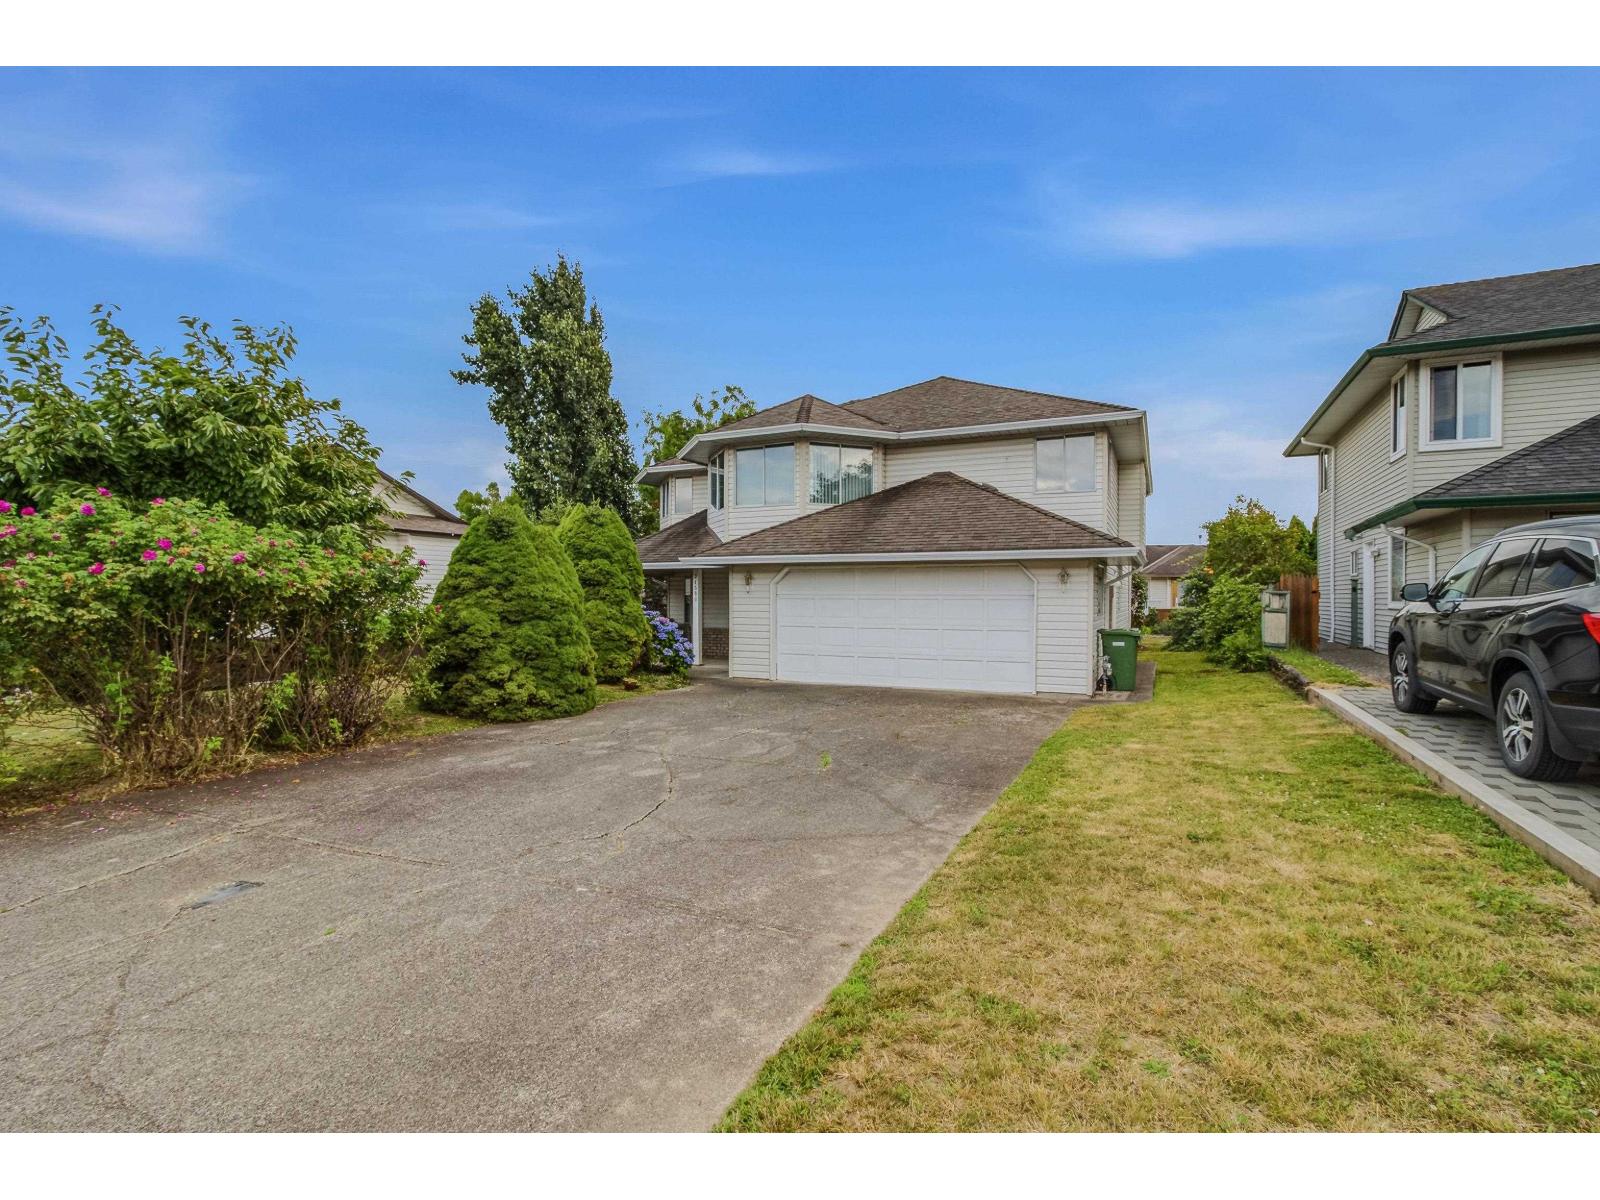
34598 Calder Place
Abbotsford, British Columbia
WALK YOUR KIDS TO SCHOOL!! Welcome to this 4-bedroom, 3- FULL bathroom PLUS large DEN (could be 5th bedroom). Tucked away on a quiet cul-de-sac in a highly desirable Abbotsford neighborhood STEPS away from SCHOOL & REC CENTER. Featuring a SOLID HOME with a functional layout, this home offers an EXCELLENT opportunity to update and add your personal touch. The walkout basement includes a bedroom, full bathroom, SEPERATE ENTRY, and backyard access, making it ideal for RENTAL SUITE or in-law suite. Conveniently located WALKING DISTANCE to schools, recreation, shopping, parks, and transit, this is a fantastic opportunity for families, investors, or anyone looking to build equity in a prime location. (id:63476)
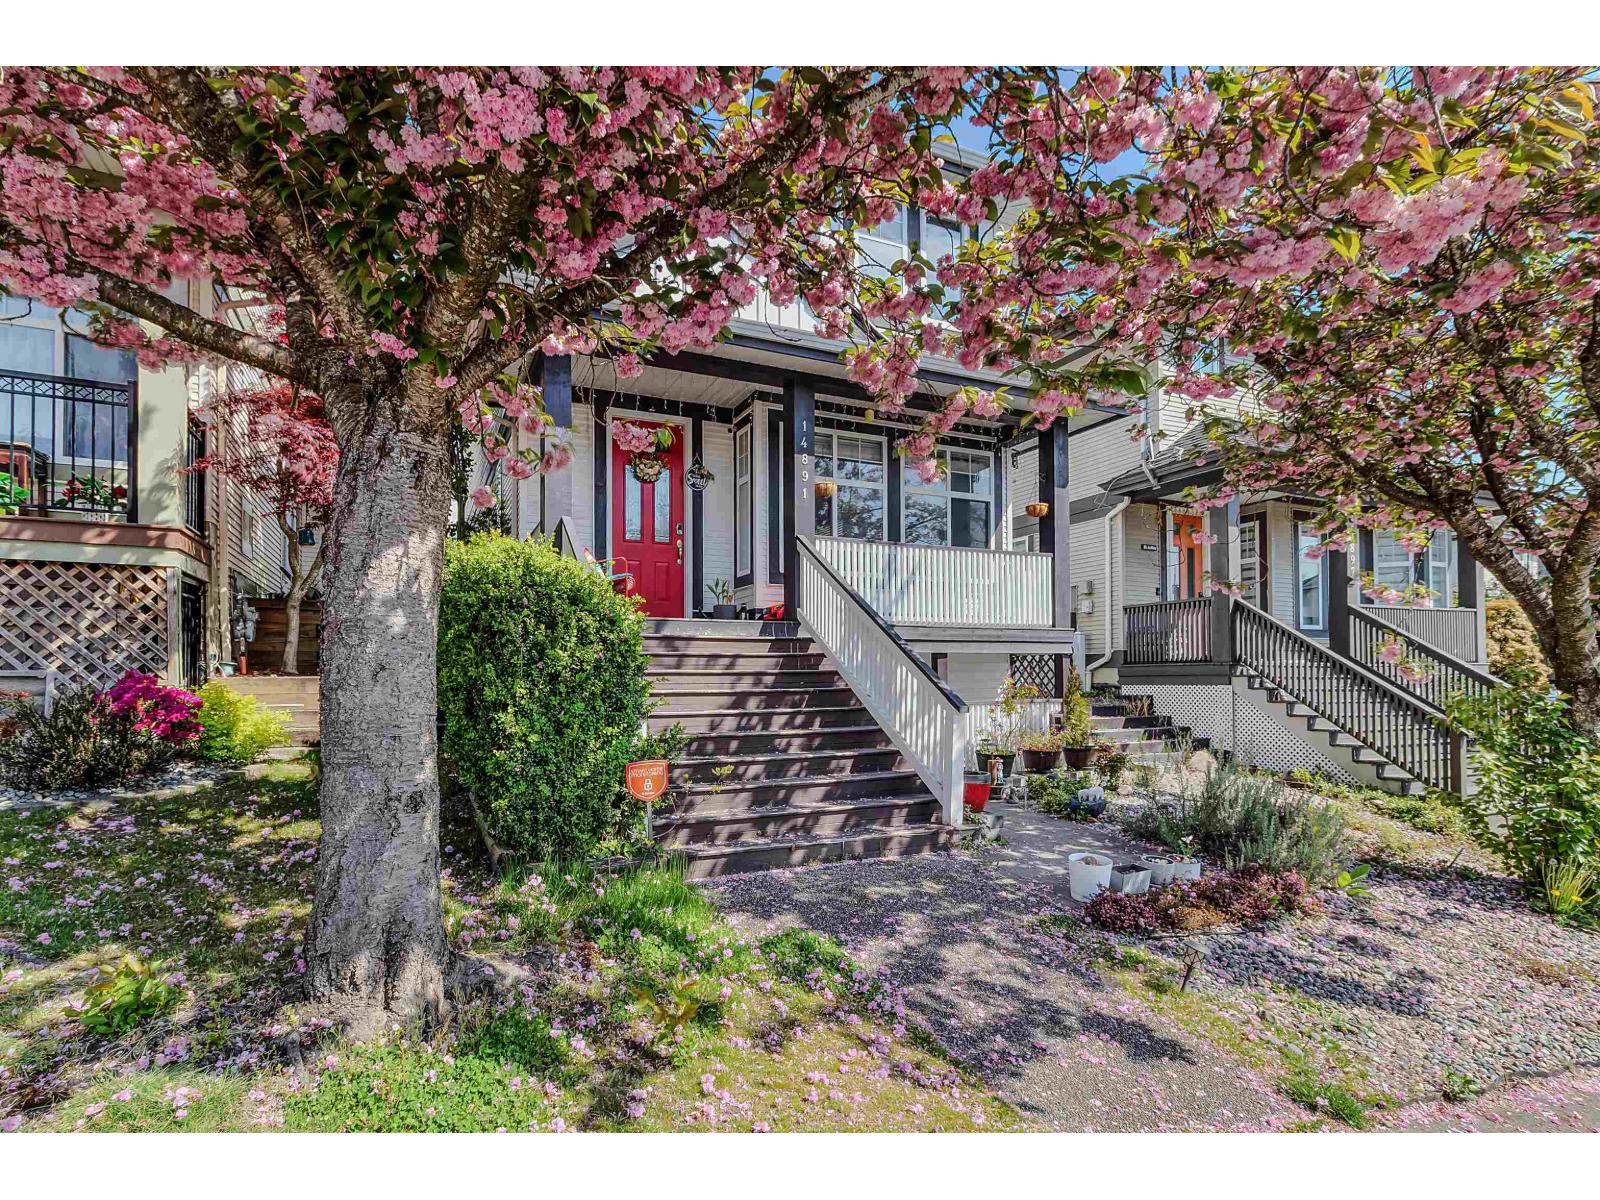
14891 57b Avenue
Surrey, British Columbia
Welcome to this bright and spacious family home in the sought-after Panorama Village, offering abundant natural light and stunning Mount Baker views. Ideally located just steps from Snokomish Elementary, within walking distance of the YMCA, and only minutes from McLeod Traditional School, Fresh St. Market, parks, restaurants, shopping, and Highway 10. Thoughtfully updated over the past six years with interior and exterior paint, new carpeting, refreshed countertops and faucets, newer appliances, and a new hot water tank. The open-concept main floor features a cozy gas fireplace, while upstairs offers three spacious bedrooms plus a versatile den-perfect as a home office, nursery, or playroom. A 2-bedroom basement suite registered with the City of Surrey provides an excellent mortgage help! (id:63476)
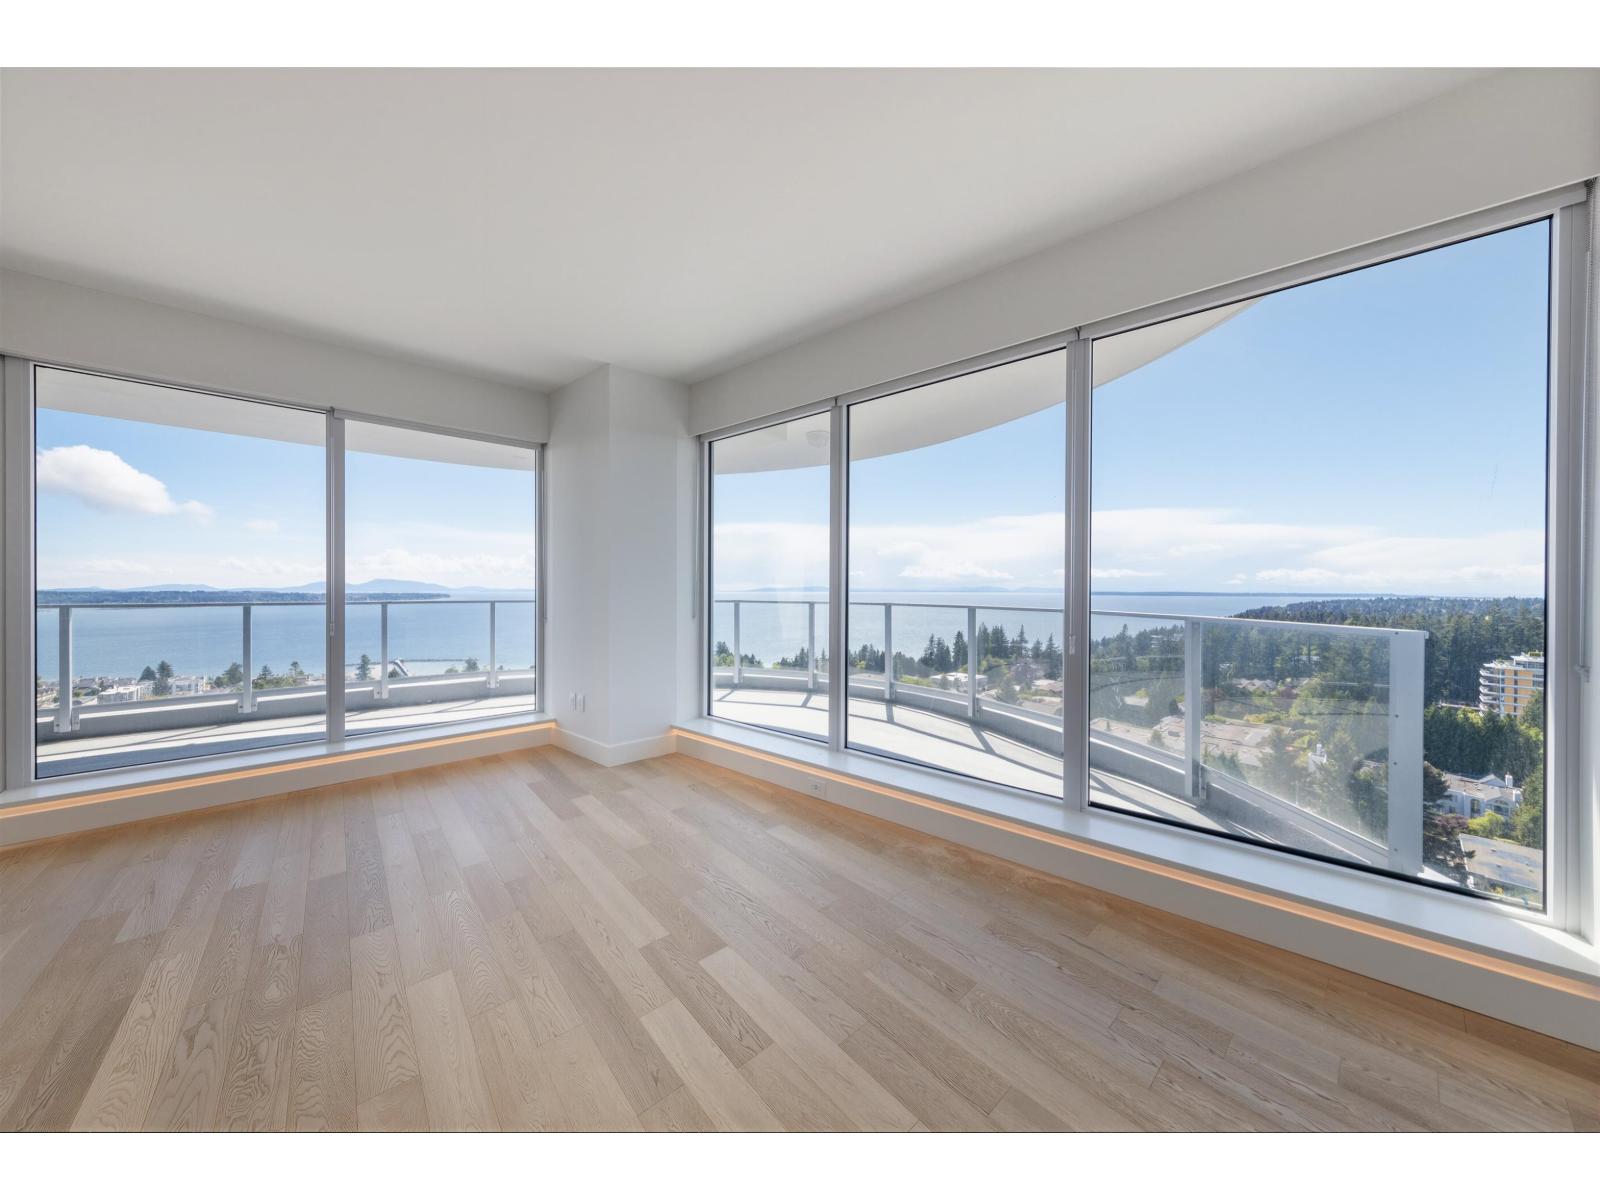
1605 1475 Foster Street
Surrey, British Columbia
Start living at the top of Semiahmoo Bay and experience panoramic views stretching across White Rock's coastline. This exceptional southwest- facing residence at The Landmark at Foster Martin is the one and only A-2 floor plan across all three Foster Martin towers. Situated on Level 16, where the building's architectural design expands outward, this home offers an impressive 1,334 sq. ft. of interior living space and an extraordinary 334 sq. ft. outdoor patio, creating a seamless indoor-outdoor lifestyle rarely found in condominium living. This home features a light, contemporary colour scheme, 9'4" ceilings and floor-to-ceiling windows that capture breathtaking sunsets and ocean views. This is a true gem waiting for its owner to build memories for years to come. (id:63476)
101 10039 128 Street
Surrey, British Columbia
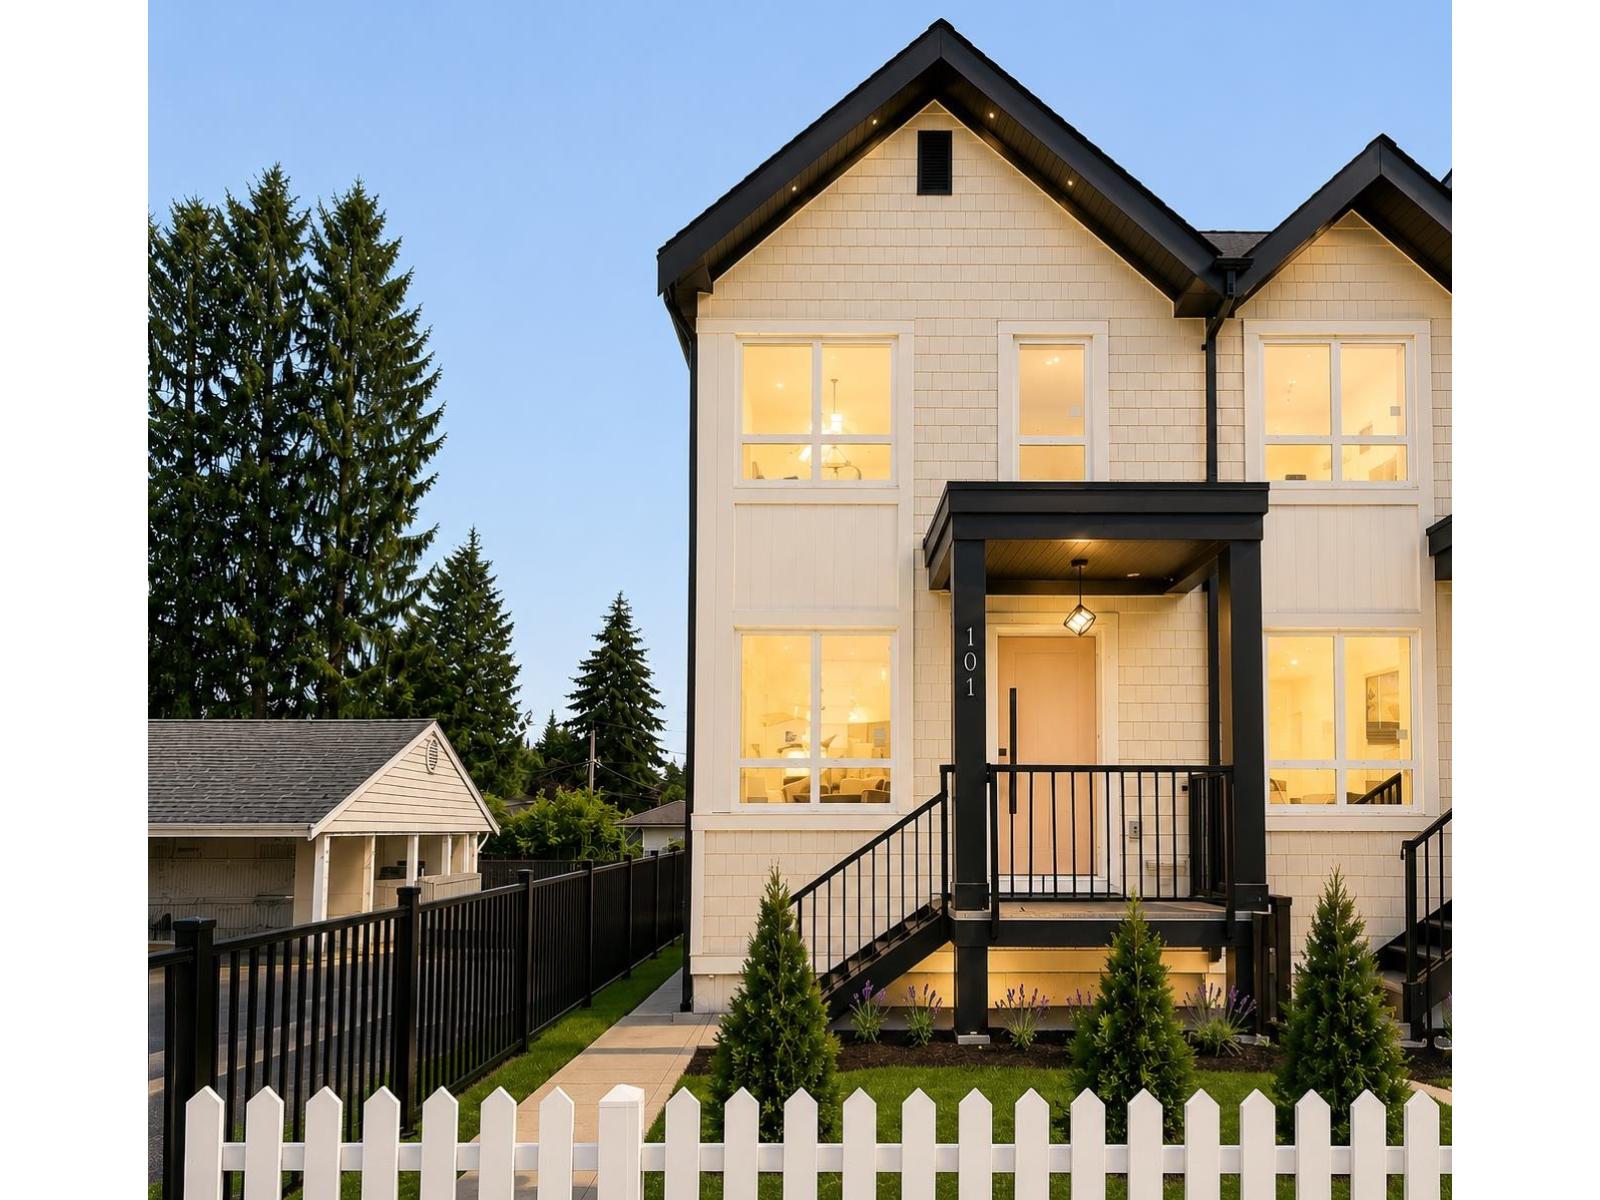
** NO MONTHLY STRATA FEE** Surrey's one of the first fourplex opportunity - rare corner unit with no strata fees. This spacious home offers 6 bedrooms and 4 bathrooms, including a bedroom with a full bath on the main level, three generous bedrooms with two full baths upstairs, and Potential for 2-bedroom suite with separate entrance. Ideal for extended family living or as a strong mortgage helper with excellent rental income potential. Quality design, functional layout, centralized A/C, EV charging, and flexibility make this a standout investment in a high-demand area....***OPEN HOUSE SAT-SUN 2-4PM*** (id:63476)
Century 21 Coastal Realty Ltd.
403 31955 Old Yale Road
Abbotsford, British Columbia
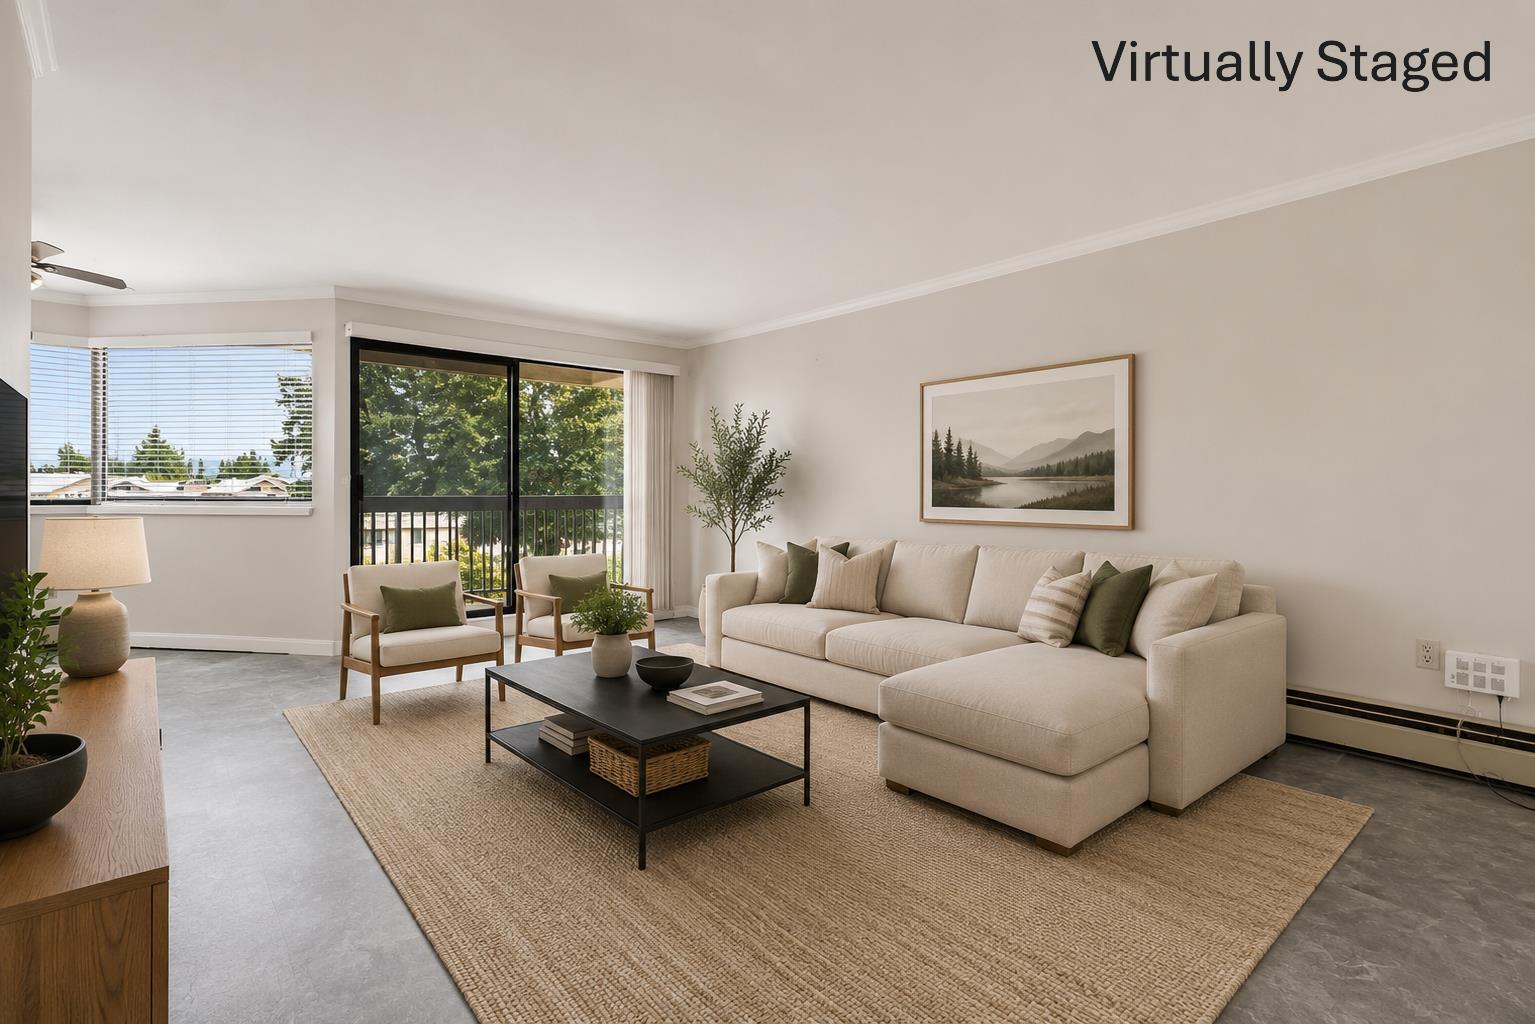
Welcome to Evergreen Village! This spacious 2 bed, 1 bath condo offers over 1,068 sq ft of comfortable living in a well-loved 55+ community. Featuring an updated kitchen, newer flooring, new carpets in the bedrooms and an updated bathroom vanity, this home is move-in ready while still offering plenty of warmth and charm. The versatile flex room is perfect for a pantry, storage room or small den/office space. Enjoy breathtaking views of Mt. Baker from your home and appreciate the incredible sense of community Evergreen Village is known for. Amenities include an indoor pool, RV parking, underground parking and a prime central location close to shopping, restaurants, recreation and everyday essentials. Heat and hot water are included in the monthly strata fees for added value and convenience (id:63476)
56 20763 76 Avenue
Langley, British Columbia
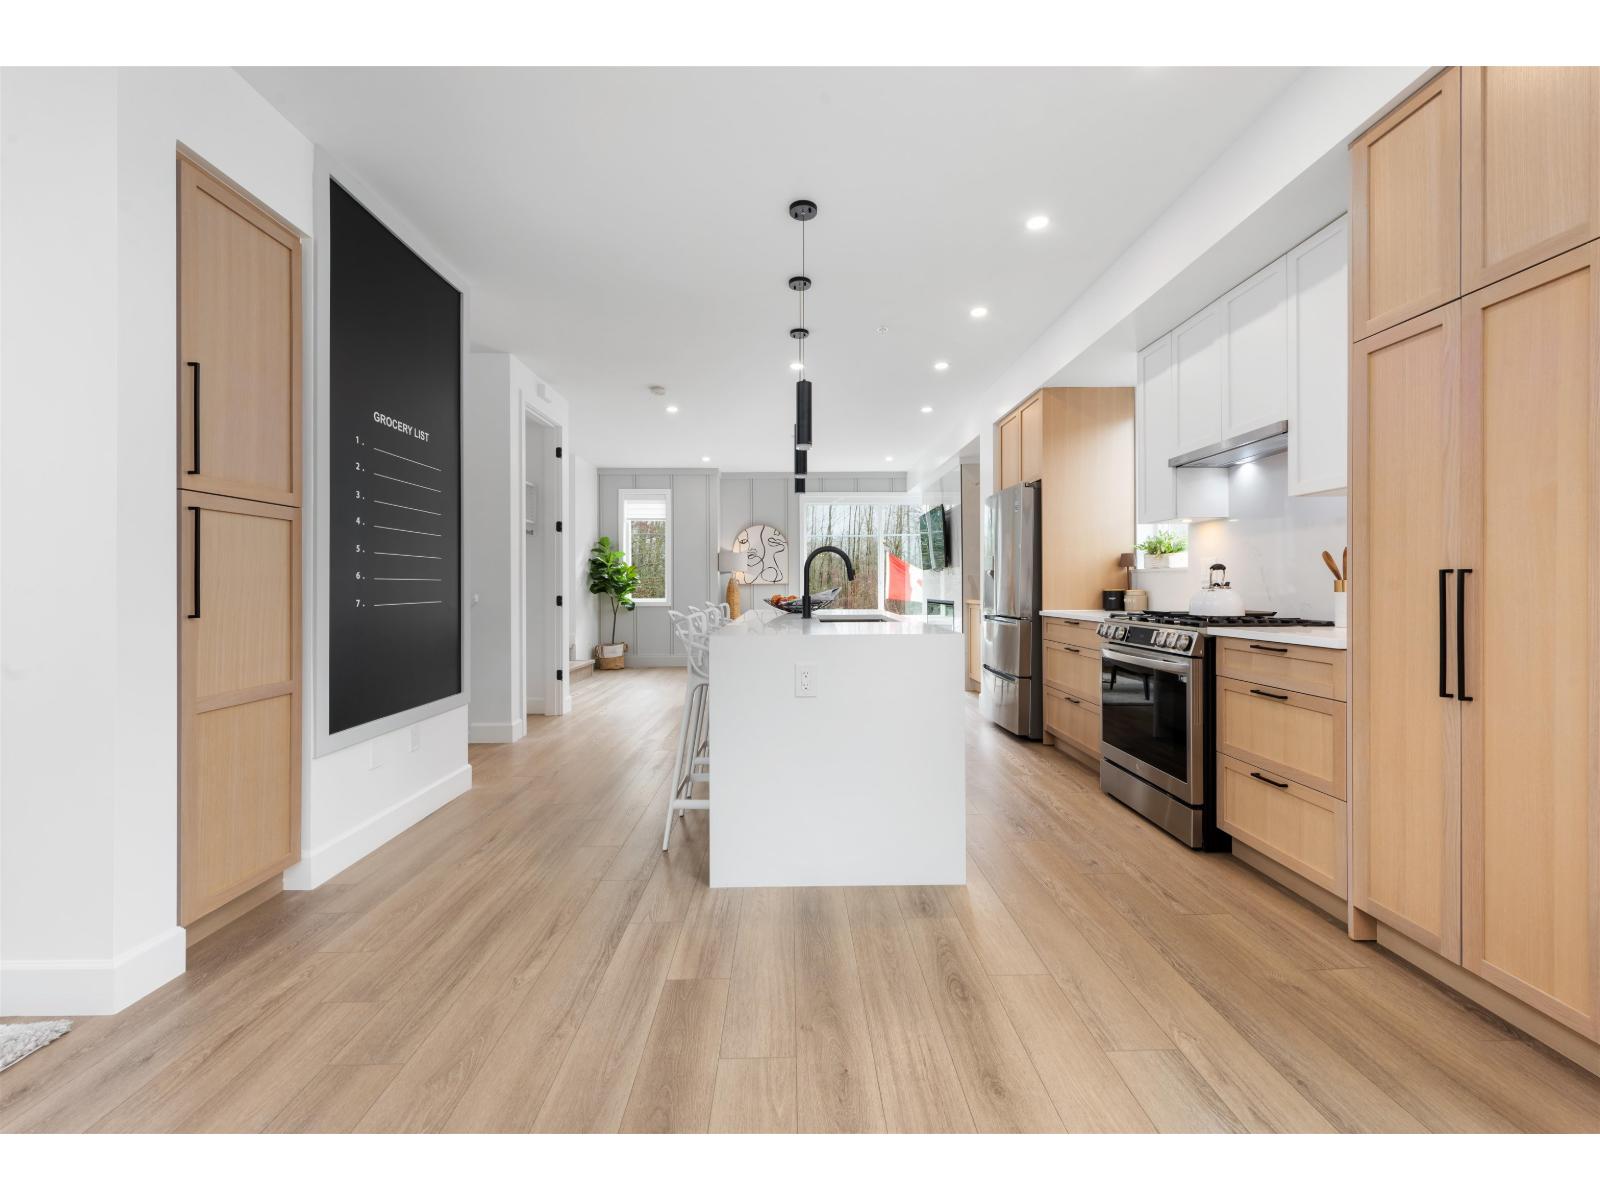
Welcome to CROFTON, the newly constructed final phase in Willoughby Heights by Atrium Developments. Offering some of the largest, move-in ready 3 and 4 bedroom townhomes on the market. Designed for modern families, these homes feature open-concept spacious layouts, bright and stylish interiors, and over-height double-car garages for added convenience. Gorgeous LG kitchen appliances with 5-burner gas range and A/C standard in all homes. Offering a prime location close to top-rated schools, parks, shopping, and transit. Crofton is Langley's BEST value offering the perfect blend space, comfort, and accessibility. Limited-time $30,000 buyer incentive available on the next two homes sold. Sales Centre open on Saturdays, from 2-5 PM, or by appointment. Enter through Home #67. (id:63476)
55 20763 76 Avenue
Langley, British Columbia
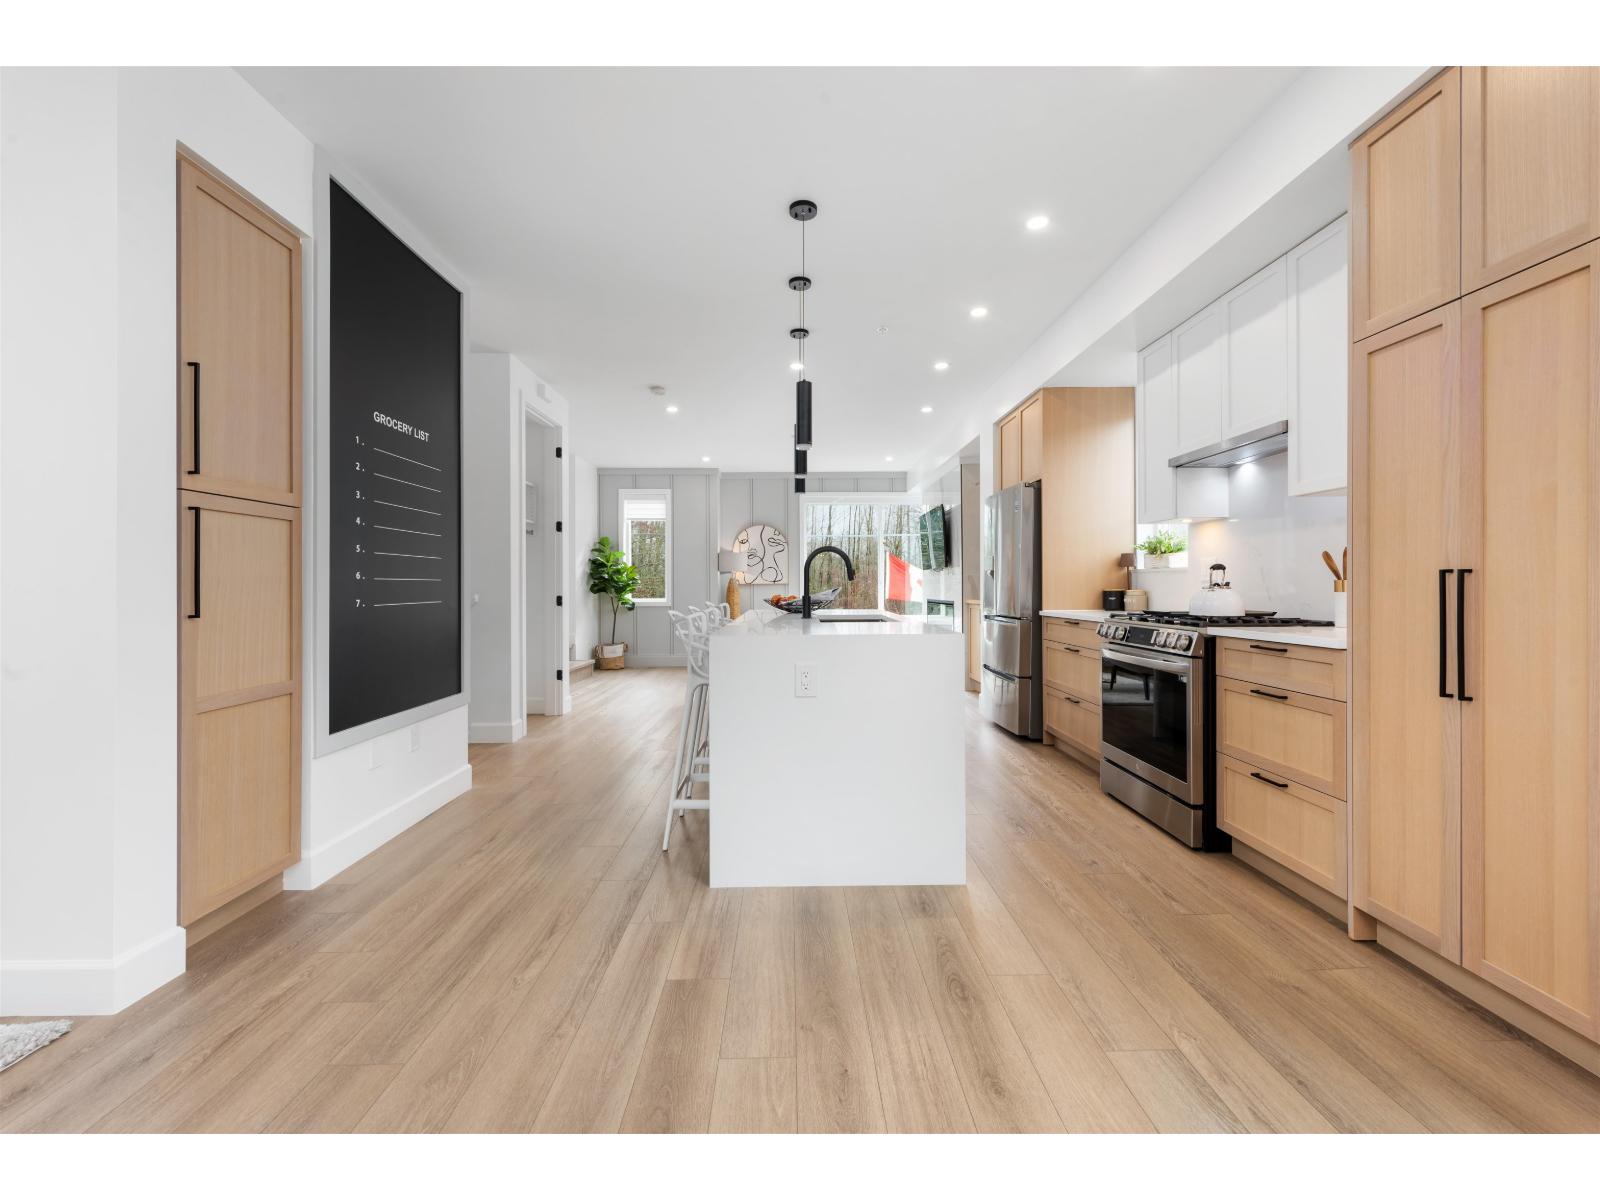
Welcome to CROFTON, the newly constructed final phase in Willoughby Heights by Atrium Developments. Offering some of the largest, move-in ready 3 and 4 bedroom townhomes on the market. Designed for modern families, these homes feature open-concept spacious layouts, bright and stylish interiors, and over-height double-car garages for added convenience. Gorgeous LG kitchen appliances with 5-burner gas range and A/C standard in all homes. Offering a prime location close to top-rated schools, parks, shopping, and transit. Crofton is Langley's BEST value offering the perfect blend space, comfort, and accessibility. Limited-time $30,000 buyer incentive available on the next two homes sold. Sales Centre open on Saturdays, from 2-5 PM, or by appointment. Enter through Home #67. (id:63476)
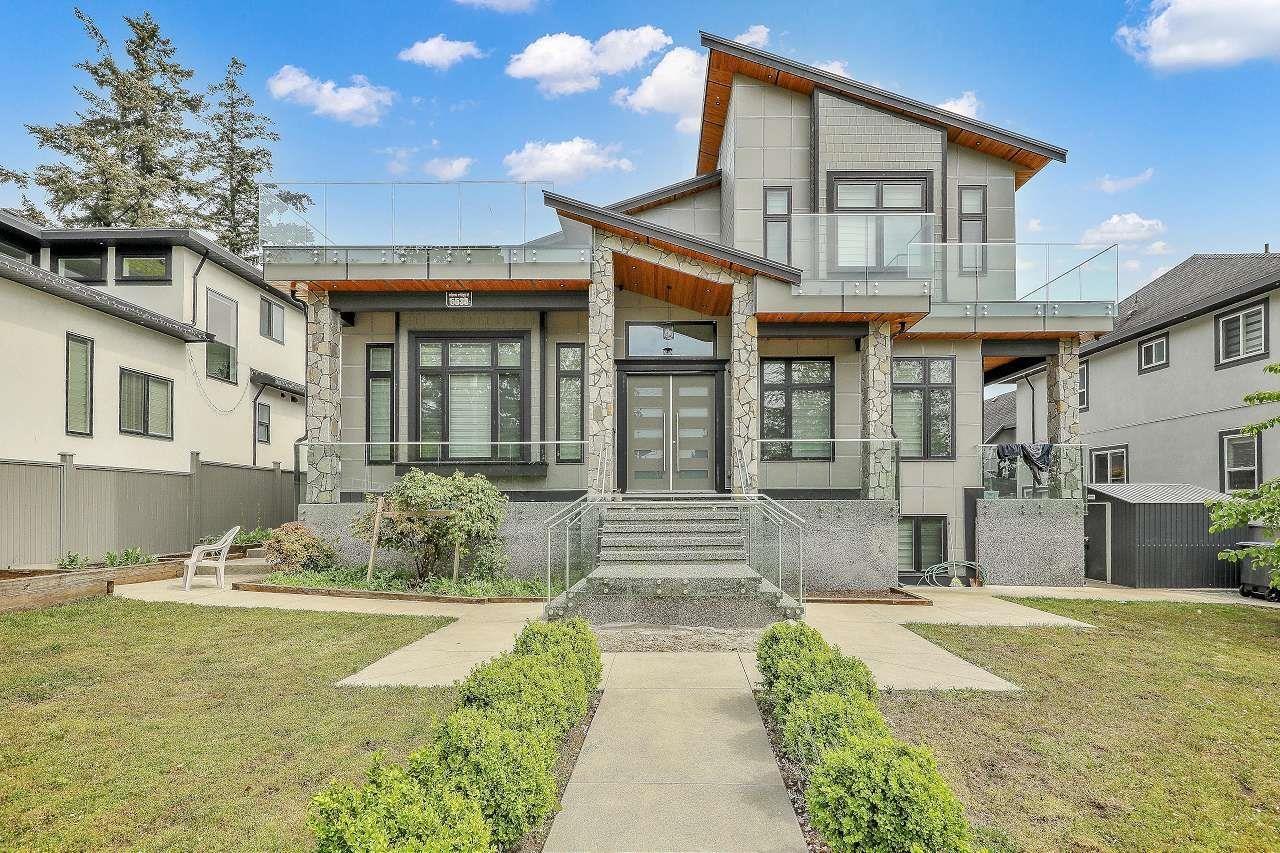
5538 184 Street
Surrey, British Columbia
Rare opportunity to own a 7,100 Plus sqft masterpiece on a massive 10,000+sqft lot. This stunning residence features 13 spacious bedrooms and 10 bathrooms, perfectly tailored for extended family estates or high-yield portfolios. The home boasts high-end finishes, vaulted architecture, and open-concept living. A standout feature is the three fully autonomous mortgage helper suites with private entries, currently generating approx. $6,000/month. Enjoy ultimate flexibility with luxury living and a powerful income stream in one package. Meticulous craftsmanship is evident throughout every room. Prime location puts you minutes from elite private schools, major highways, and premium shopping. This massive estate combines scale, elegance, and financial strategy. Book your private showing today! (id:63476)