
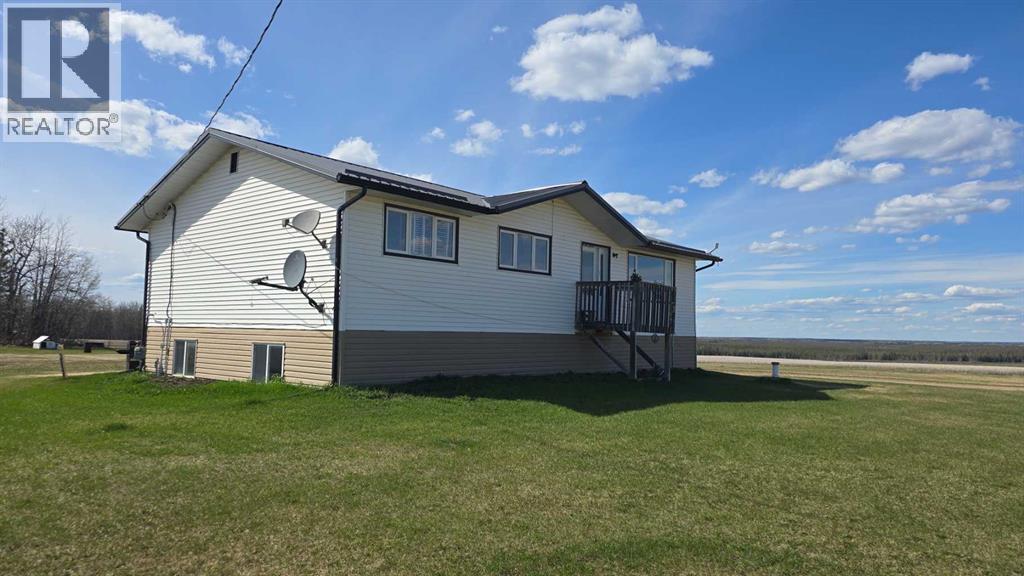
683010 Rg Rd 175
Atmore, Alberta
Rare 10 acre parcel on a quiet no-through road near Atmore, AB. This practical acreage offers plenty of open space and flexibility to develop the property to suit your needs. The 1968 home was moved onto an ICF block basement and features a new high efficiency furnace, alarms on the cistern and septic tank, on-demand hot water and lines in the concrete floor to add in-floor heat if you so choose. The basement includes two large bedrooms, a bathroom, and a spacious rec room. Upstairs offers three bedrooms, two bathrooms, main floor laundry, some new windows, upgraded carpet, and a durable metal roof. Lastly an existing barn structure with partitions is also included, perfect for housing small or large animals. Located just 10 minutes from Atmore or Plamondon for amenities, this is a great starter acreage with room to grow. (id:63476)
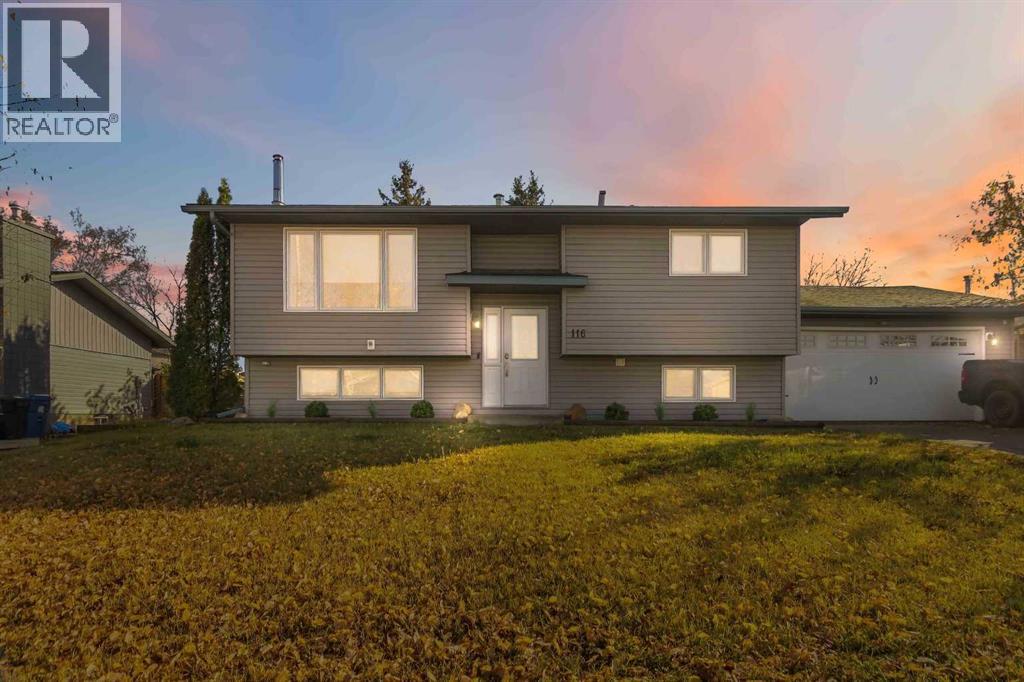
116 Beaconsfield Road
Fort Mcmurray, Alberta
Don't Walk, RUN! Tucked away in the heart of Beacon Hill, this fully renovated bi-level has tons to offer! The open concept, bright living room and eat-in kitchen features lots of cabinet space and a WALK-IN PANTRY. Down the hall is the primary bedroom with WALK-IN CLOSET and patio door to the HOT TUB! Also located on this level is bedroom 2 and a beautiful 4 piece bathroom. The basement offers a spacious family room with a gas stove, 2 more bedrooms, a 3 piece bathroom and laundry room! Outside is a FENCED AND LANDSCAPED BACKYARD with a large deck and oversized shed for storage. Parking is no problem here with a HEATED ATTACHED GARAGE that you can DRIVE THROUGH to the backyard and large front drive way. With green space behind and central air, this home is perfect all year round! Title insurance in lieu of a real property report. (id:63476)
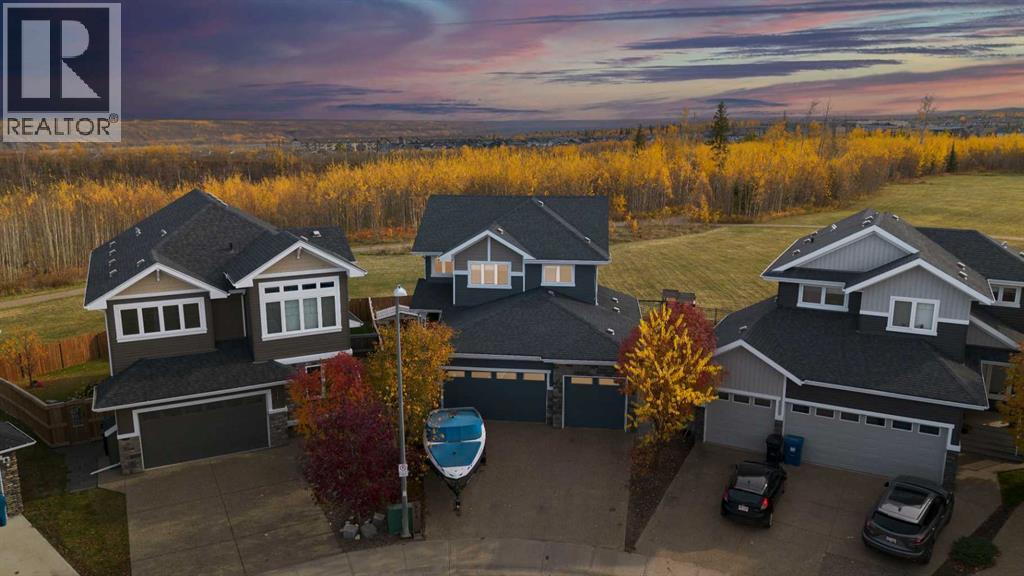
424 Dixon Road
Fort Mcmurray, Alberta
Welcome to 424 Dixon Road, a stunning 2014 ALVES-built 2-storey tucked away on a quiet cul-de-sac in highly sought-after Parsons North. This 5 bedroom plus den, 3.5 bathroom home with a heated triple car garage sits on a lot of just under 7,000 sq ft backing onto greenspace. As you enter, you're greeted by a striking stacked stone feature wall and soaring views to the greenspace, setting the tone for the quality and craftsmanship found throughout. Step into the heart of the home, where the chef's kitchen is sure to impress. Rich dark flooring flows beneath custom floor-to-ceiling cabinetry, with a show-stopping arched range alcove framing the dual-fuel range (gas cooktop, electric oven) and subway tile backsplash. The oversized contrasting island is topped with stunning granite and accented by glass pendant lighting, complemented by a built-in microwave, walk-in pantry, and a Rev-A-Shelf mixer lift for the baker in the family! The bright dining nook is wrapped in windows overlooking the greenspace and opens onto the main-level balcony, the perfect spot for your morning coffee as you take in sweeping views of the golden treed greenspace and walking trails. Gather around the living room's floor-to-ceiling stone fireplace with floating wood mantel and shelving, framed by a large picture window that brings the outdoors in. The main floor is complete with a versatile bedroom/den/great room, half bath, and laundry. Head upstairs to your private retreat. The primary bedroom offers a large walk-in closet, its own private balcony overlooking the greenspace, and an ensuite made of dreams: espresso cabinetry, granite double vanity with makeup station, expansive mirror with recessed lighting, a jetted soaker tub, and a frameless glass tiled shower with river rock floor. Two more bedrooms and a full bath complete the upper level. The fully developed walkout basement boasts impressive 9-foot ceilings and in-floor heating, plus a LEGAL 1-bedroom suite with its own full bath and la undry, ideal as a mortgage helper or for extended family and guests. A separation door keeps the den/rec room with the main home for added living space while still renting the suite. You'll also find tons of storage throughout, and a Rinnai on-demand hot water system with glycol delivers endless hot water and efficient in-floor heat to the basement and garage. Outside, enjoy your fenced backyard oasis with a heated pool and custom-built pool deck (pool stored for winter months), all backing onto breathtaking greenspace. Watch for wildlife right in your backyard, take in the northern lights away from the city glow, and skip the traffic by watching the fireworks from the comfort of your own balcony. A pre-listing home inspection has been completed for your peace of mind. Book your private showing today! (id:63476)
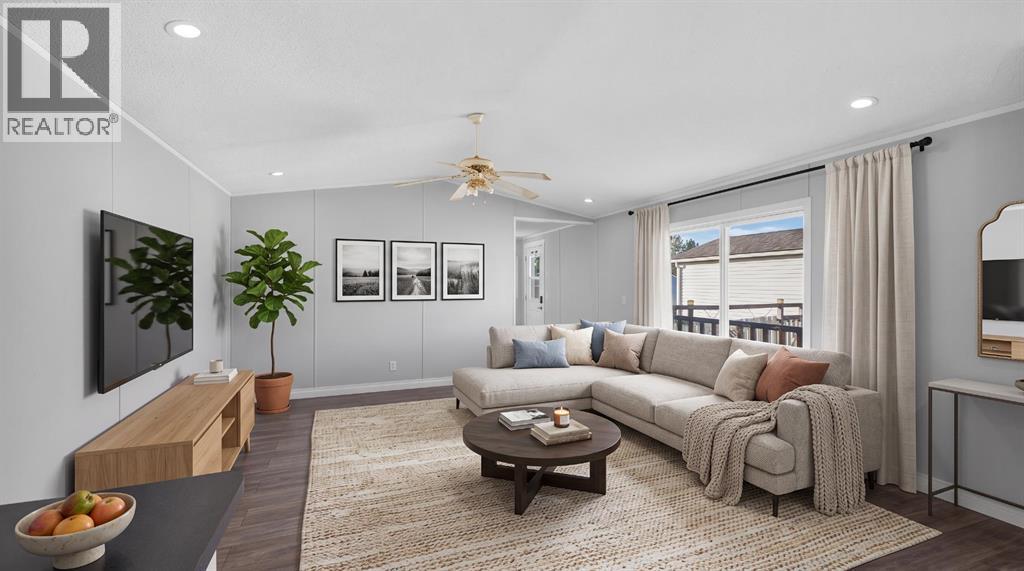
138 Couture Lane
Fort Mcmurray, Alberta
Welcome home! Tucked away in Timberlea, this move in ready mobile home is priced to sell with NO CONDO FEES! This home offers a large entrance that leads to the open concept living room and eat in kitchen. The primary bedroom features a large closet and en-suite, while the other 2 bedrooms are on the opposite end with their own full bathroom. Each bathroom boasts brand new flooring. As an added bonus, this house boasts central air! Outside there is a large deck located in the fenced and landscaped yard with a shed for storage. (id:63476)
5 Wheaton Crescent
Regina, Saskatchewan
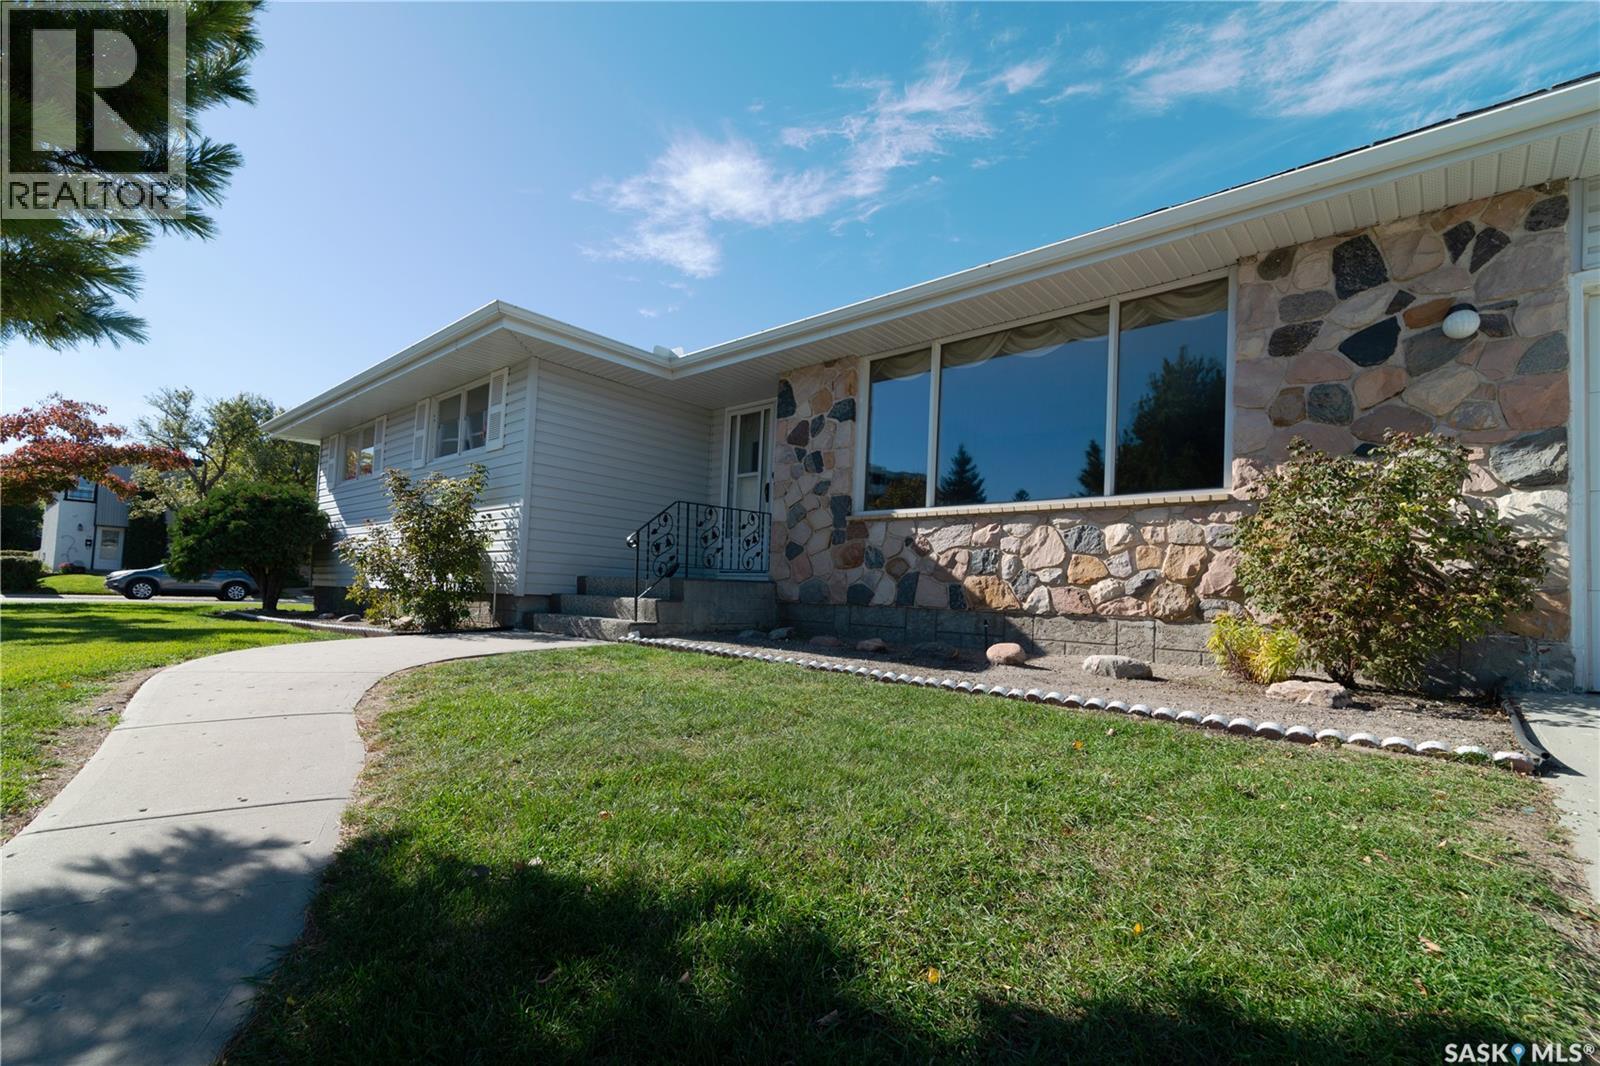
Welcome to 5 Wheaton Crescent, Situated Regina's desirable Albert Park neighbourhood, this property offers convenient access to shopping, restaurants, parks, schools and south Regina amenities. This well-maintained bungalow offers generous living spaces, a functional floor plan and an excellent opportunity for buyers looking to make a home their own. Upon entering, you'll appreciate the spacious front living room featuring a large picture window that welcomes plenty of natural light. The adjoining dining area provides an inviting space for family gatherings and entertaining, while the kitchen offers an abundance of wood cabinetry, ample counter space and a practical layout. The main floor features comfortably sized bedrooms with excellent potential for a growing family, home office or a guest room. The primary bedroom has a 2 piece en-suite for added privacy and convenience. The 4 piece bathroom completes this level of the home. Downstairs, the developed basement provides an expansive recreation room, offering plenty of space for entertaining, relaxing or creating the ultimate family retreat. Additional rooms such as a den, 3 piece bathroom, storage areas and laundry facilities add to the home's overall functionality. Outside, enjoy the fenced backyard, complete with lawn space and a large covered concrete patio — ideal for outdoor gatherings, summer barbecues or simply relaxing in the shade. An attached double garage provides additional convenience! With its spacious layout, mature surroundings and opportunity for personal updates, this home is ready for its next chapter. Book your private viewing today! (id:63476)
56 Greenbrook Village E
Brooks, Alberta
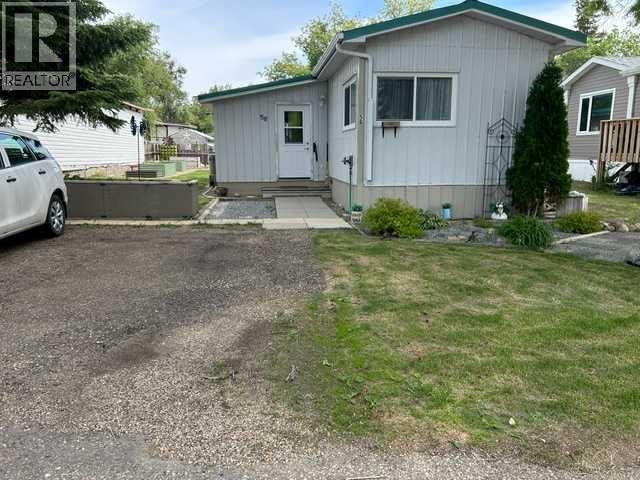
Seeing is Believing! You must SEE this Totally renovated home. All new vinyl slider windows; Long lasting metal roofing, metal siding and skirting!* Upgraded Raised panel cabinets + high end appliances in a lovely cozy eat in kitchen; Gorgeous remodelled bathroom includes Samsung washer/dryer with 4 years extended warranty, master bedroom fits king bed. Very functional entry/mudroom opens to a semi enclosed Gazebo sundeck [1 electric + 1 gas heater included] then onto the open exterior wooden deck. All this looks out to a well planned yard that features custom built garden +flower beds!** Various furniture, tools and garden items are negotiable with offer. New Hot Water tank was installed in March 2025. New Furnace with new Chimney were installed by Limit Plumbing in Sept. 2023. Newer Shed and 2 Wall Unit Air Conditioners are included. (id:63476)
102082 Rge Rd 123
Rural Forty Mile No. 8, Alberta
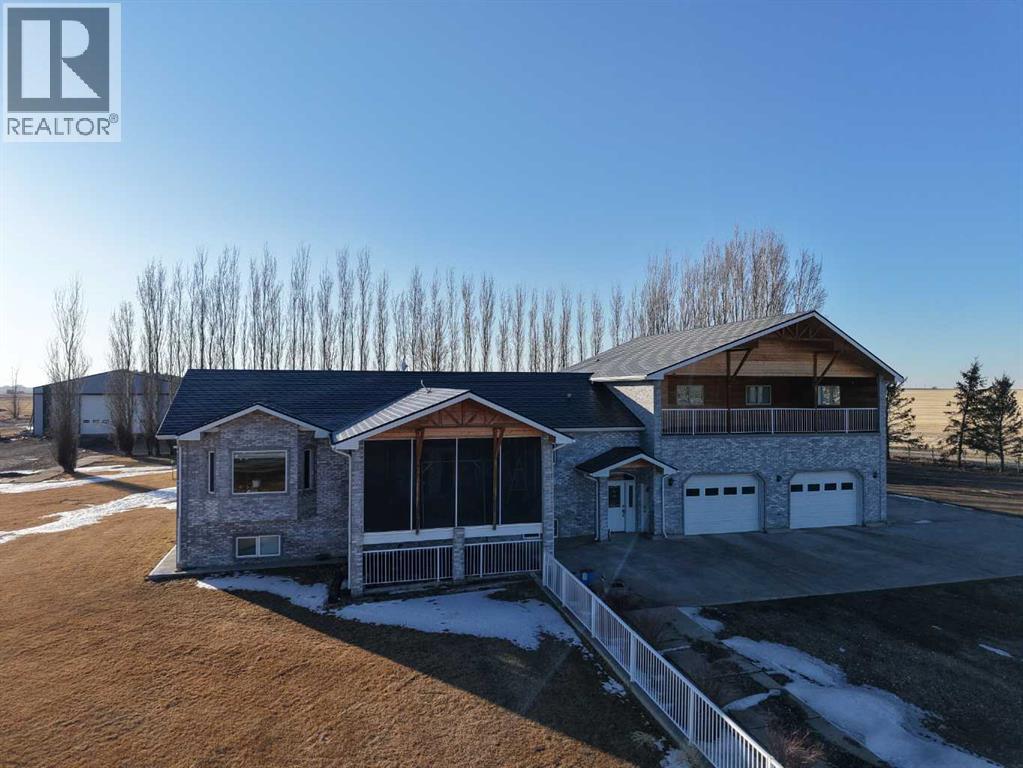
Beautiful acreage with all the bells and whistles~ starting with the location ! Located a short distance off of highway 3, between Grassy Lake and Burdett Ab. The home was custom built by the family, and was built with custom bricks all the way from Texas, so an original ! This 6 bed 2 full baths and 3~ half baths( Including the attached garage) sits on 8.25 acres. The home is 3778sqft, complete with 2 screened sunrooms( a laundry room that has 2 sets of stackable washers and dryers! There is more cabinet space than you would ever need, and custom built-ins for all the conveniences. A walk-in pantry, and island, and miles of counter space. The kitchen really has room for the whole family ... Beautiful living room with tons of natural light, master bedroom has 2 walk-in closets, and the most amazing shower in the En-suite- complete with steam, radio, colors for the rain head, to many options to list. The front foyer, you'll find a huge space for the whole family to be in at one time, custom cabinets for shoe storage, two closets, and front and back entrances-including the entrance to the attached garage. The basement is fully finished with three bedrooms, a full bathroom, and consists of the even heat of in-floor heating. The garage boasts, triple car garage (39x34) heated with floor heat, a BONUS area of a full butcher space. At one time a commercial butcher shop was ran out of here. a 30x35 space, overhead garage door , walk-in cooler, sinks and counters.. the full set-up ( All additional machines and supplies may be up for discussion) The upstairs in the garage has an amazing loft room( bedroom, or meeting room..) comes complete with a bathroom, and an outside Covered patio...a 20x35 deck, compete with cedar woodwork on the cathedral ceiling and pot light lightning. The sunsets here are amazing, and room for the whole family...The roof is a TEFLON COATED AUMINUM ROOF with a LIFETIME WARRANTY !!Outside has Underground sprinklers, a aerated pond which is used for t he home, garage and shop. The home has a custom filtration system that cost $16,000 back in 2011 ( today would be around $40,000 ) The pond is 70x170x18' deep, and filled 3 times a year. THE RV SHOP -gravel floor- is 28x70, and 6x6 post construction, spray foam insulation, and a 14 ft garage door. SHOP- the main shop is 60x120, and was built on 2001, and features in floor heating, a mezzanine ( 7.5'x40')and storage room, a coffee room/kitchen and a bathroom complete with a shower. Spray foam insulated walls, 20' of blown-in insulation, and for convenience a 28'x16' remote door, and another 16' door . This property has many things to list when it comes to utilities~ 48 solar panels that are owned, providing power to the grid which makes a huge difference in the power bills. Shop is 3 phase, and SMRID access for the pond for water. This acreage offers a unique opportunity to live and work at your home, and has way to many upgrades and conveniences to mention. (id:63476)
83 Kincora Heath NW
Calgary, Alberta
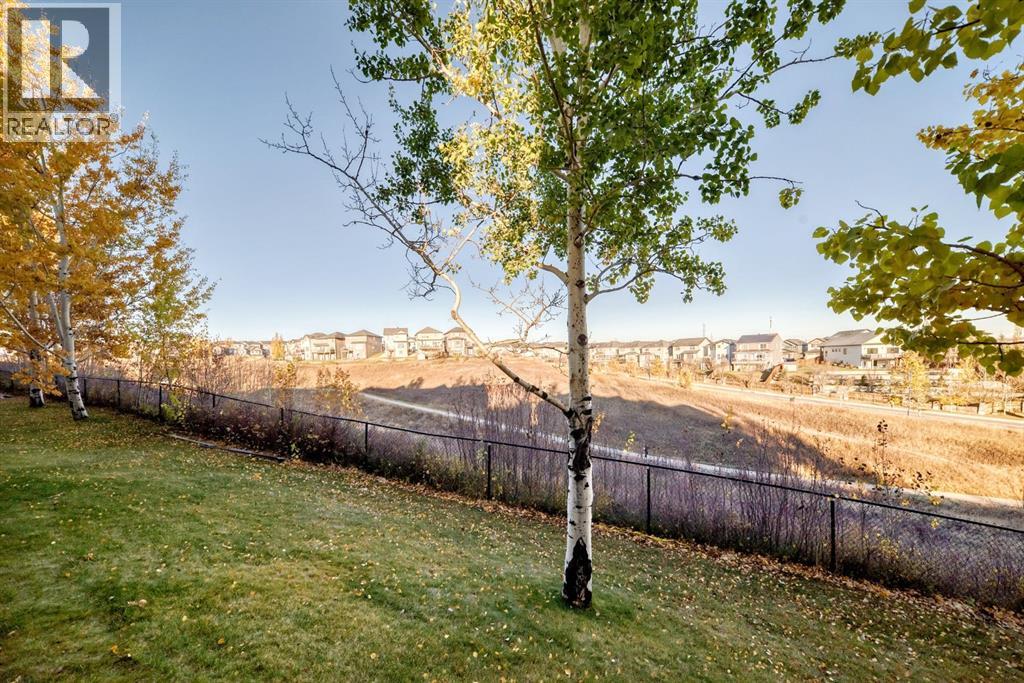
VIEWS, VIEWS, VIEWS. Welcome to this beautifully maintained 3-bedroom, 3-bathroom end-unit townhome in the desirable community of Kincora, offering nearly 1,800 sq. ft. of bright, open living space, incredible views, and a fantastic location backing onto green space!Freshly painted and filled with natural light, this two-storey home features a spacious, open-concept layout with beautiful hardwood floors, granite countertops, a cozy gas fireplace, and a large walk-in pantry offering plenty of storage. The thoughtfully designed living area is perfect for both everyday living and entertaining.Enjoy the outdoors from multiple spaces, including balconies at both the front and back of the home, where you can take in the beautiful views, as well as a back patio overlooking the surrounding green space. With no neighbours directly behind and walking paths just steps away, you'll love the peaceful setting and easy access to the outdoors.Upstairs, you'll find three bedrooms and the added convenience of upper-level laundry, making everyday living a breeze. The double attached garage provides ample parking and additional storage.Combining generous living space, an abundance of natural light, beautiful surroundings, and the added privacy of an end unit, this home offers an exceptional opportunity to enjoy everything Kincora has to offer. Don't miss your chance to call this one home! (id:63476)
4431 Greenview Drive NE
Calgary, Alberta
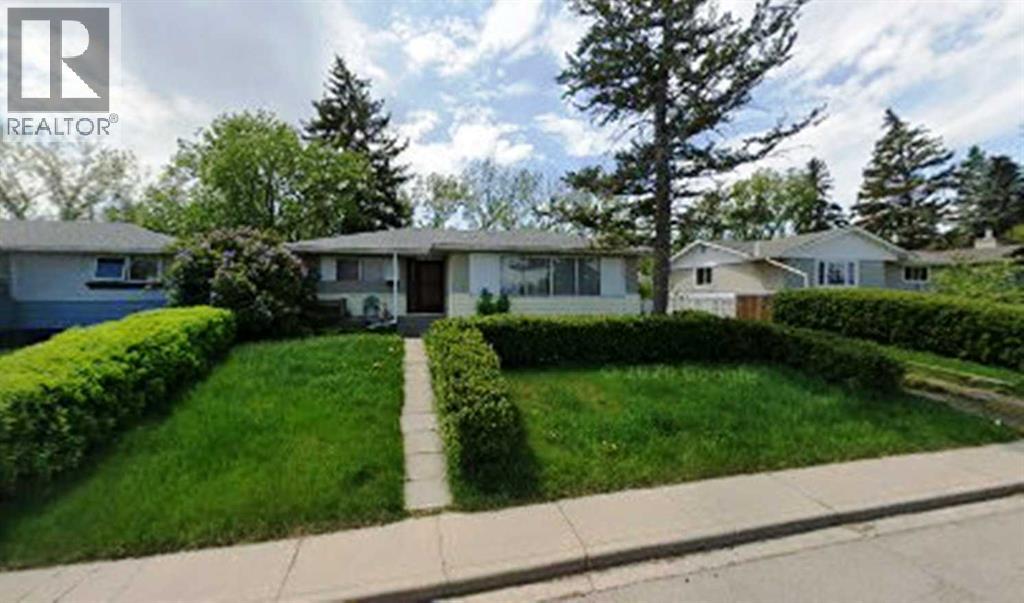
This 1116 sq. ft. bungalow offers a functional layout with two bedrooms, a full bathroom featuring a walk-in shower, and convenient main-floor laundry. The property includes a front driveway and a double garage equipped with an electric garage door opener. The basement features a spacious 18 ft. x 20 ft. family room, an 8 ft. x 16 ft. sitting room, and a separate living area with its own bathroom, providing additional flexible living space. Other features include a high-efficiency gas furnace, handrails on both sides of the staircase, and provisions for a stair climber to provide access to the rear entrance. Enjoy green space located both in front of and behind the property. (id:63476)
6216 Thornaby Way NW
Calgary, Alberta
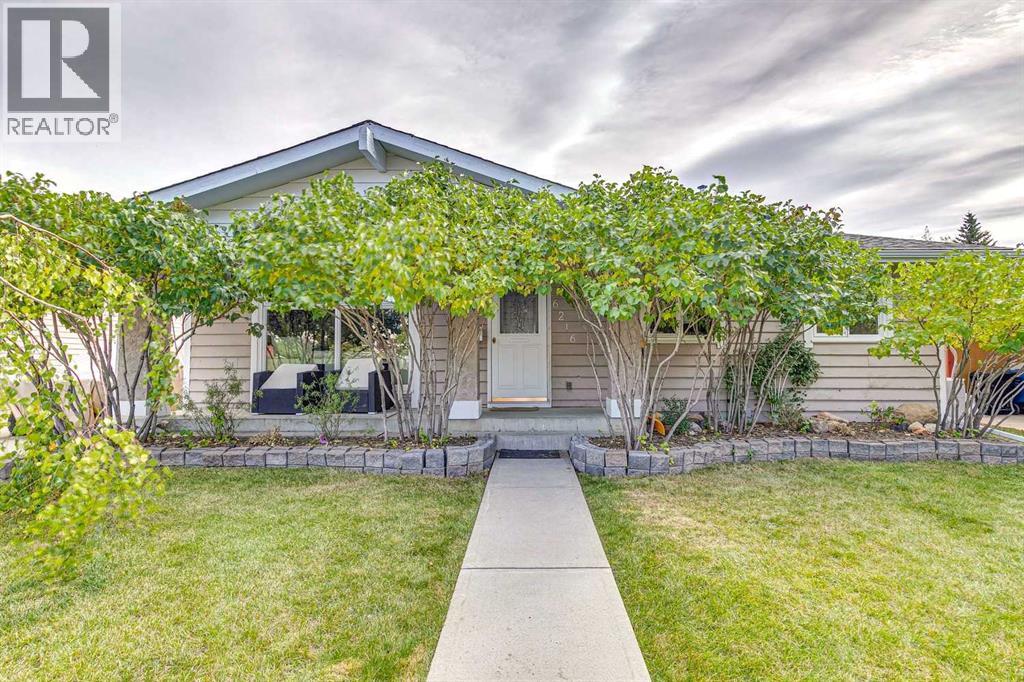
Opportunity knocks to sit and enjoy one of the best views in the area! This 4 bed 2.5 bath home is perched up on the ridge of Thorncliffe and provides stunning unobstructed views overlooking the greenspace and off-leash dog park. This renovated bungalow has been upgraded over the last few years to make the space both functional and cohesive and is the perfect space to curl up and enjoy all the seasons Calgary has to offer. As you enter the home you are greeted with an open floor plan which features a ton of natural light, a well-appointed living room with a gas fireplace which overlooks the updated kitchen and the stunning unobstructed views. Down the hall you will find two well appointed bedrooms, a 4-piece bath as well as primary bedroom and ensuite which overlook the greenspace. The lower-level walkout is a versatile space with plenty of room to entertain, with a 2nd cozy fireplace, an additional 3-piece bath, a flex room which could work as a small additional bedroom, office or storage. A 2nd laundry room has been roughed in as well . This home also comes with a flex extension which could be used as a greenhouse/sunroom in the summer or a hot tub room. Outside the new concrete retaining wall, provides ample space for your own garden and landscaping, or lean into your inner sommelier with grape vines already planted and maturing over the last few years. The updates include newer windows, hardwood flooring throughout, renovated kitchen, updated main bath, newer shingles as well as driveway/pathway. This home is steps away from greenspace, a few short minutes to nose hill which makes it the perfect spot to enjoy with your furry friends plus it’s a quick 15 min commute to downtown. A great home to enjoy your Calgary lifestyle! Note: Pictures are from when seller resided in home. (id:63476)
3109, 522 Cranford Drive SE
Calgary, Alberta
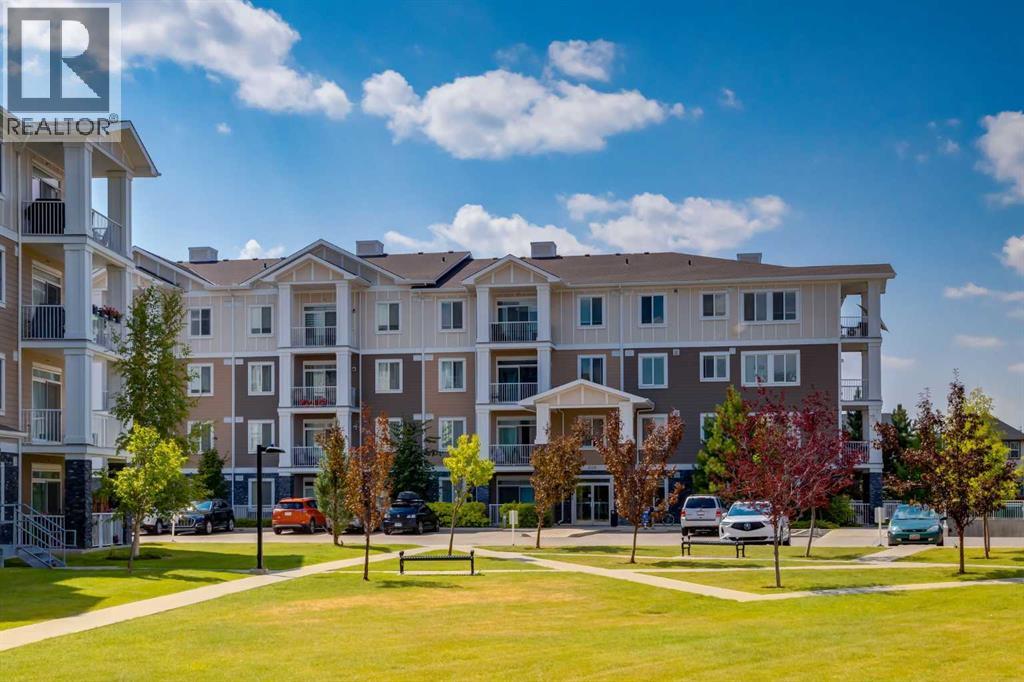
Amazing New Price! A Smart Start in Cranston Ridge — Live In, Invest, or Both! Welcome to Cranston Ridge, where comfortable living meets outstanding versatility. Whether you’re a first-time buyer looking for an affordable place to call home, downsizing or an investor seeking a well-maintained property with excellent rental potential, this bright and inviting, freshly painted suite is a fantastic opportunity. The open-concept living room features a large patio door & window that fill the space with natural light, a separate dining area, a generous breakfast bar, and a modern kitchen complete with granite counters, ample cabinet space & stainless steel appliances. The spacious primary bedroom offers a 4-piece ensuite with dual sinks, a roomy shower with built-in seat, while the second bedroom is a great size and is conveniently located near the additional 4-piece bathroom. The split bedroom design is perfect for a room mate situation. In-suite laundry/storage room easily accommodates an apartment sized freezer (included) plus there is an additional storage locker in the building included. One of the standout features is the easy-access main-floor location, offering a seamless connection between the living space and the gated, spacious patio with gas BBQ line. It’s an ideal setup for entertaining, relaxing outdoors, or enjoying a low-maintenance lifestyle. Your titled parking stall is conveniently located just steps from the living area, making bringing home groceries or larger items incredibly easy. Pets are welcome in the building with board approval. Your Cranston HOA fee provides access to Century Hall, tennis and pickleball courts, an outdoor skating rink, and year-round community programming. The location adds even more value, with schools, shopping, the cinema, South Calgary Health Campus, and everyday amenities all just minutes away. Commuters will appreciate quick access to both Deerfoot Trail and Stoney Trail, while nearby pathways provide opportunities to en joy the outdoors. Whether you’re ready to stop renting, looking for your first home, or searching for a property that can generate rental income, this Cranston Ridge suite offers the flexibility to fit your plans today — and your investment goals tomorrow. Book your showing and come see the possibilities for yourself! (id:63476)

312b, 5611 9 Avenue
Edson, Alberta
A fantastic investment opportunity awaits! This 2-bedroom unit is on the 3rd floor of Mountain Vista Condos Building B on the North side of the building. All rooms are a good size and have either carpet or linoleum. The galley-style kitchen is equipped with full-sized appliances (fridge, stove and dishwasher) and plenty of cabinets. The spacious living room has sliding doors to the large balcony that is great for BBQing or enjoying the outdoors. Down the hall, there’s two good-sized bedrooms, a 4-piece bathroom, and an in-suite storage room. The building's laundry room is located on the main level and has upgraded machines operated by a Coinomatic card system. Building security includes interior hallway and entrance cameras and each entrance has fob controlled access for tenants and an intercom system for guests. The large parking lot provides one powered spot for each unit and there’s lots of street parking for guests. Mountain Vista Condominiums are professionally managed by Realty Canada, and there is an onsite manager with an office in Building A. There’s a great Condo Board in place and the Condo Corporation has a healthy Reserve Fund and reasonable monthly condo fees. The complex is located in the Westhaven neighborhood, close to schools, shopping, recreation, and the Town's trail system. This unit can be self-managed or managed by a property manager for a hassle-free investment. Whether you’re looking to start out in the real estate market or for an investment property, this Condo is worth a look. This unit is currently tenanted (long term tenant) on a lease making it a great turn-key investment property. (id:63476)