
1997 Mccaskill Drive
Crossfield, Alberta
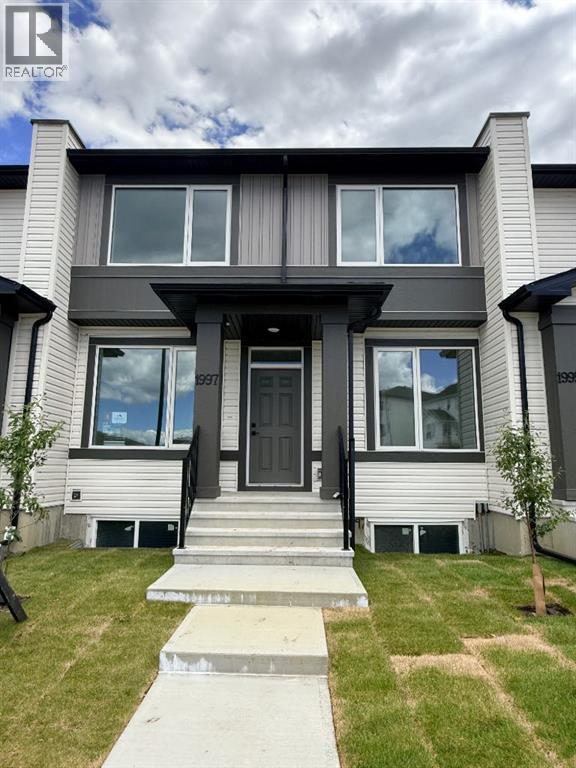
** OPEN HOUSE Saturday JULY 25th - 12pm - 2pm ** !!NO Condo Fee !! !!*WASHER & DRYER Included*!! !!Quick Possession Available !! This new built home has spacious 3 bedrooms and 2 full bathrooms upstairs and a half-bathroom on the main floor, one main floor den-ideal for a home office, modern kitchen, quartz countertops and island, front porch, back yard and a sun deck. This is the middle unit of Triplex with well designed living space with modern appliances and custom finishes, 9 feet ceiling on the main floor. Rear lane access and 2 car parking pad. Crossfield is a quiet and rapidly growing town which has well rated one elementary and one high school, day care, golf course, parks, playgrounds, and other amenities. Strategically located near Airdrie that's 10 minutes drive to Superstore, 15 minutes to Balzac, 25 minutes to Calgary Airport and close to Highway 2 for fast and easy commuting. Don't miss the opportunity - book you're showing today! (id:63476)
2037 48 Avenue SW
Calgary, Alberta
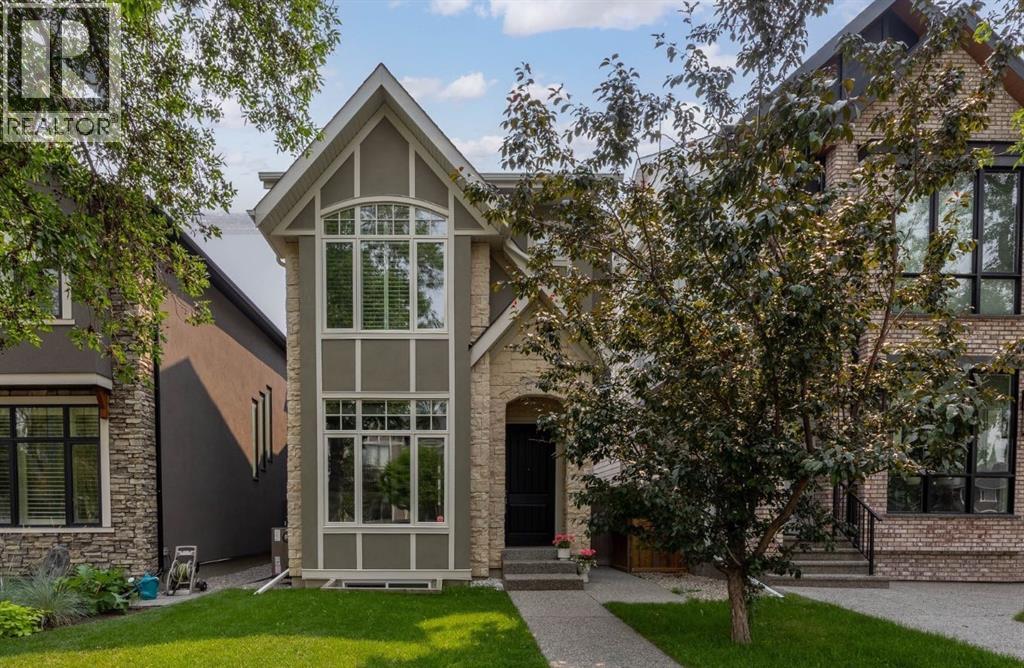
**Open House 12-2 Sunday July 26th** This stunning detached Altadore home offers over 3,300 sq ft of beautifully designed living space and features a rare underground passageway that connects the home directly to the heated double garage and an impressive 320 sq ft media room/home gym beneath it — an extraordinary amenity not found in typical infill homes! The elegant entry welcomes you into 9’ & 10’ ceilings and with a private main-floor den, perfect for a home office. The gourmet kitchen showcases custom cabinetry, granite counters, Viking appliances, and a walk-in pantry. The open concept kitchen flows into the dining area adorned with a glossy feature wall and space for a large dining table. The living room features coffered ceilings, floor-to-ceiling windows, and a stone fireplace with built-in open shelving and custom millwork creating a warm and inviting atmosphere. New (2025) sliding patio doors off the living room provide direct access to the sunny new (2025) south-facing low maintenance composite deck.Upstairs, vaulted ceilings and mulitple skylights enhance the bright, airy feel. The primary retreat is a serene escape with ample space for king size furniture, built in closet millwork and a luxurious ensuite featuring a dramatic stone feature wall, transom window, a spacious glass-enclosed multi spray shower with bench, soaker tub and premium finishes. Two well appointed additional rooms, a full bathroom with double vanity and a well equipped laundry room complete the upper floor.The fully developed basement is designed for entertainment and comfort, offering a sit-down bar with built-ins, two beverage fridges, sink and a dishwasher. The wine cellar boasts a stone feature wall, display vestibules and ample wine storage. A large recreation area, additional bedroom and a three-piece bath round off the lower level. In-floor heating, converted to a low-maintenance closed-loop system within the last two years, ensures year-round comfort. From the basement, the remarkable underground passageway leads to a stairway for garage access and directly to the dedicated gym space/media room, a standout bonus feature, ideal for fitness enthusiasts, movie or music lovers seeking privacy and sound isolation. Additional upgrades and features include a new laminate roof installed in 2024, in-floor heating in the primary ensuite, basement, and garage, central air conditioning, site-finished quarter-sawn oak hardwood floors, custom millwork, wainscoting, crown mouldings, extensive tile work, a new dishwasher in 2023, and a new on-demand hot water system and water softener also installed in 2023. The fully fenced and low maintenance, landscaped backyard with two gas hook ups, and high quality turf complete this exceptional offering. Meticulously maintained and extensively upgraded, this one-of-a-kind executive home blends timeless style with unmatched functionality in one of Calgary’s most desirable inner-city communities. (id:63476)
116 Hawks Landing Drive
Priddis Greens, Alberta
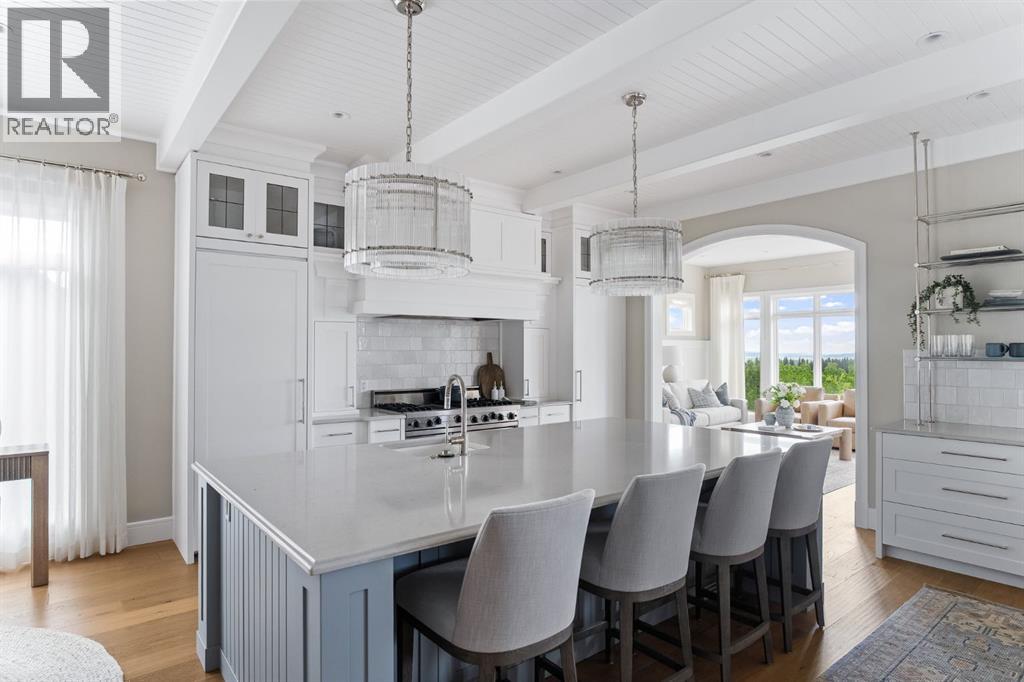
Words can’t quite capture the warmth, elegance, and undeniable presence of this extraordinary estate in the coveted community of Hawks Landing. Perfectly positioned along the 14th tee box of the prestigious Priddis Greens Golf Course, this home is wrapped in mature trees, peaceful pathways, and nature’s quiet calm—offering over 7,730 sq ft of luxurious, comfortable living that feels like a true sanctuary.Recently transformed through an extensive $1.5M+ renovation, every square inch of this 5-bedroom, 4.5-bath residence has been thoughtfully reimagined with timeless design, elevated craftsmanship, and an unmistakable sense of home. The moment you step through the doors, the double-height foyer envelopes you in warmth—paneled feature walls, a sculptural chandelier, and rich textures create an inviting welcome that sets the tone for the entire home. Over $150,000 in audio visual system through out this home and set to entertain.Custom cabinetry, designer fixtures, handcrafted millwork, and curated lighting flow seamlessly from room to room. The grand sitting room—anchored by a striking fireplace—is both breathtaking and intimate, offering a beautiful space to gather, unwind, or simply take in views of the manicured fairways beyond. French doors open to an expansive deck where quiet mornings and golden sunsets become part of your daily rhythm.At the heart of the home, a chef-inspired kitchen brings together luxury and livability with a Viking 6-burner gas range, double ovens, premium appliances, and custom cabinetry. A cozy family room, casual dining nook, and built-in study space make this area perfect for everyday living, while the formal dining room, butler’s pantry, and temperature-controlled wine cellar elevate every dinner and celebration. A private office with coffered ceilings offers a refined and inspiring space to work from home.Upstairs, the primary suite feels like a boutique hotel retreat—complete with a private balcony, spa-worthy 6-piece ensuite, stea m shower, deep soaker tub, dual vanities, makeup station, and two walk-in closets. Two additional bedrooms, a stylish bonus room, and beautifully appointed bathrooms complete this welcoming upper level.The walkout lower level extends the home’s comfort and versatility with a sprawling rec space, custom wet bar, home gym, two spacious bedrooms with walk-in closets, and a chic full bath. Step outside and enjoy direct access to the golf course, scenic walking paths, and the natural beauty that defines Hawks Landing.Every system has been updated for peace of mind and modern efficiency—two new A/C units, refreshed furnaces, a new boiler system, freshly poured driveway, and roof ridgecap replacements scheduled for July. From premium appliances to custom electrical upgrades, every detail has been carefully considered.Award winning designer renovation done by Avid Interior Design and where life’s most meaningful moments unfold beautifully. (id:63476)

1011, 13221 Macdonald Drive
Fort Mcmurray, Alberta
COME FOR THE STUNNING VIEWS FROM YOUR BALCONY! TRULY Affordable living in a PRIME location of Downtown. THE PERFECT LOCATION, Walk to MacDonald Island for all your leisure pleasure such as golfing, hockey, swimming, concerts at SMS Place & more! The perfect investment property for those savvy buyers, this beautiful 2 bedroom, 1 bath condo/apt is on the 10th Floor , elevator in the building and is a turnkey investment property. Call now to view. Condo fee is and includes heat, hot-water, insurance for the complex, common area and exterior maintenance for the building. Comes with one titled covered parking stall. CALL NOW. Tenants in place with lease in place until March 31, 2027. 24 hour notice required for all showings. (id:63476)

613 & 617, 13221 Twp Rd 680
Lac La Biche, Alberta
This stunning 1.6-acre lakefront property offers breathtaking views of Lac La Biche Lake, making it an ideal spot to live or unwind with friends. With over 1,800 sq.ft of finished space, the home boasts high-end finishes, including granite countertops, premium stainless steel appliances, Kitchen Craft cabinets, engineered hardwood floors, a steam shower, and a walk-out basement. Two covered decks provide spectacular views of the lake. Located in the Golden Sands subdivision, the property is 2.5 hours south of Fort McMurray and 3 hours north of Edmonton. Built to the highest standards, this home features a glued and screwed subfloor, 9' ceilings throughout, an ICF block basement, in-floor heating with four zones, a heatilator fireplace, triple-glazed windows, 35-year shingles, and 220 wiring to a 40' sea-can. Additionally, there is another 20' sea-can, a shed, outdoor wiring for a hot tub, and a geotechnical report available. This listing includes two titled lots, offering the potential to sell one or use it for parking a friend’s RV for weekend visits. Enjoy the beauty of sunsets and the tranquility of this exceptional home for years to come. (id:63476)
305 1450 Pennyfarthing Drive
Vancouver, British Columbia
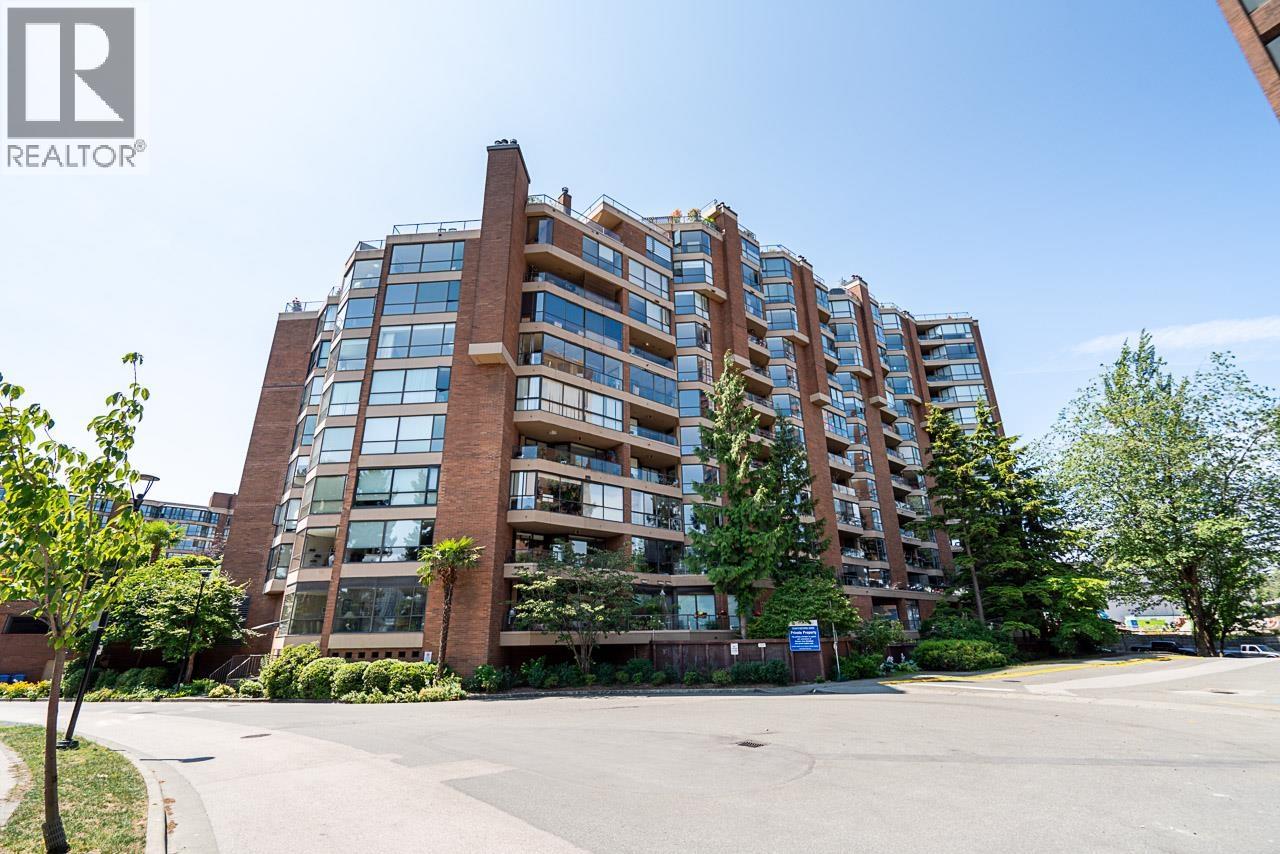
One of Vancouver's premier FREEHOLD waterfront communities, Harbour Cove offers an exceptional False Creek lifestyle. This spacious 2 bed + solarium offers nearly 1,300 sq.ft. of bright, one-level living with a peaceful, private outlook and subtle city skyline views. Tastefully updated, it features an elegant kitchen and bathrooms, a generous primary suite with walk-through closet and ensuite, and a versatile solarium ideal for a home office or flex space. Enjoy over $2.5M in renewed resort-style amenities, including a 25-metre indoor lap pool, hot tub, sauna, steam room, fitness centre, squash courts, workshop, library and concierge. Step onto the Seawall and walk to Granville Island, Fisherman's Wharf, Kits Beach, South Granville, cafés, restaurants, theatres and downtown. (id:63476)

1005 15 Street
Wainwright, Alberta
Welcome to this beautifully maintained 1,389 sq. ft. 4-bedroom, 3-bathroom home in one of Wainwright's most desirable locations! Backing directly onto greenspace and situated on a quiet street, this property offers the perfect blend of privacy, convenience, and functionality for families and hobbyists alike.Step inside to discover a bright, open-concept layout filled with natural light, creating a warm and inviting atmosphere throughout the home. Recent updates provide peace of mind and modern appeal, including a newer furnace, hot water tank, updated flooring, fresh paint, new shingles on the garage and the complete removal of Poly-B plumbing.The spacious kitchen, dining, and living areas flow seamlessly together, making everyday living and entertaining effortless. With four bedrooms and three bathrooms, there's plenty of room for growing families, guests, or a home office setup.One of the standout features of this property is the incredible oversized (42'-6" x 28'-3") heated double garage. More than just a place to park, this impressive space includes its own 3-piece bathroom, making it ideal for projects, hobbies, a workspace, or anyone who appreciates extra functionality.Outside, you'll find a massive driveway with room for multiple vehicles, trailers, RVs, recreational toys, or even a game of basketball with the family. After a long day, relax and unwind in the included hot tub while enjoying the peaceful greenspace views behind the home.Location is everything, and this home delivers. You'll be within walking distance or a short drive to schools, parks, the splash park, and all the amenities Wainwright has to offer, while still enjoying the tranquility of a quiet, family-friendly neighborhood.If you've been searching for a move-in-ready home with an exceptional garage, unbeatable outdoor space, and a fantastic location, this property is one you won't want to miss. (id:63476)
5625 132 Street
Surrey, British Columbia
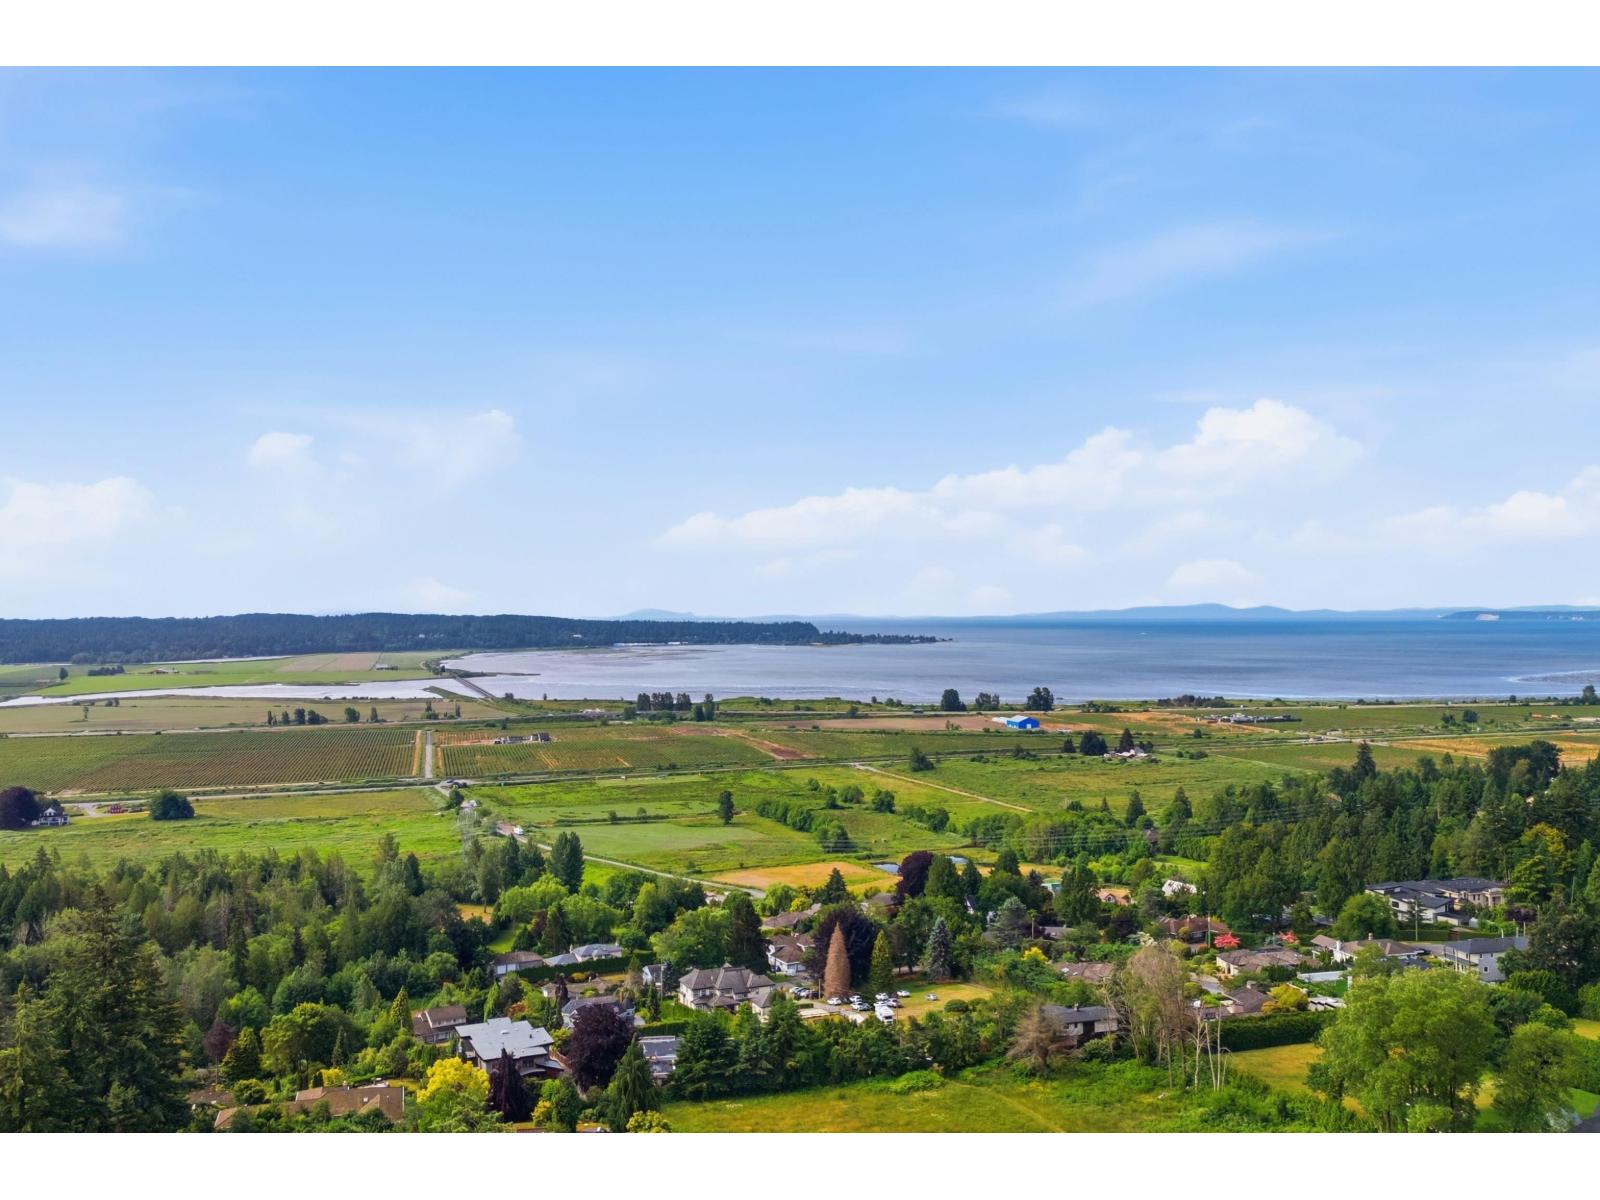
SUB-DIVIDEABLE LOT with OCEAN VIEWS! PANORAMA RIDGE! Rare opportunity to own a beautifully renovated home on a prestigious East-facing flat rectangular lot measuring approximately 100 ft x 231 ft. This exceptional property offers a perfect blend of luxury, comfort, development potential. Tastefully updated, the home features spacious living areas filled with natural light and designed for modern family living. Enjoy stunning ocean views from the family room and the expansive patio, creating the perfect setting for relaxing evenings or entertaining guests. Conveniently located close to schools, parks, shopping, and major transportation routes. A truly unique property in a highly desirable location that must be seen to be fully appreciated. Subdivide into 2 LOTS, both will have Ocean Views! (id:63476)
1606 1475 Foster Street
White Rock, British Columbia
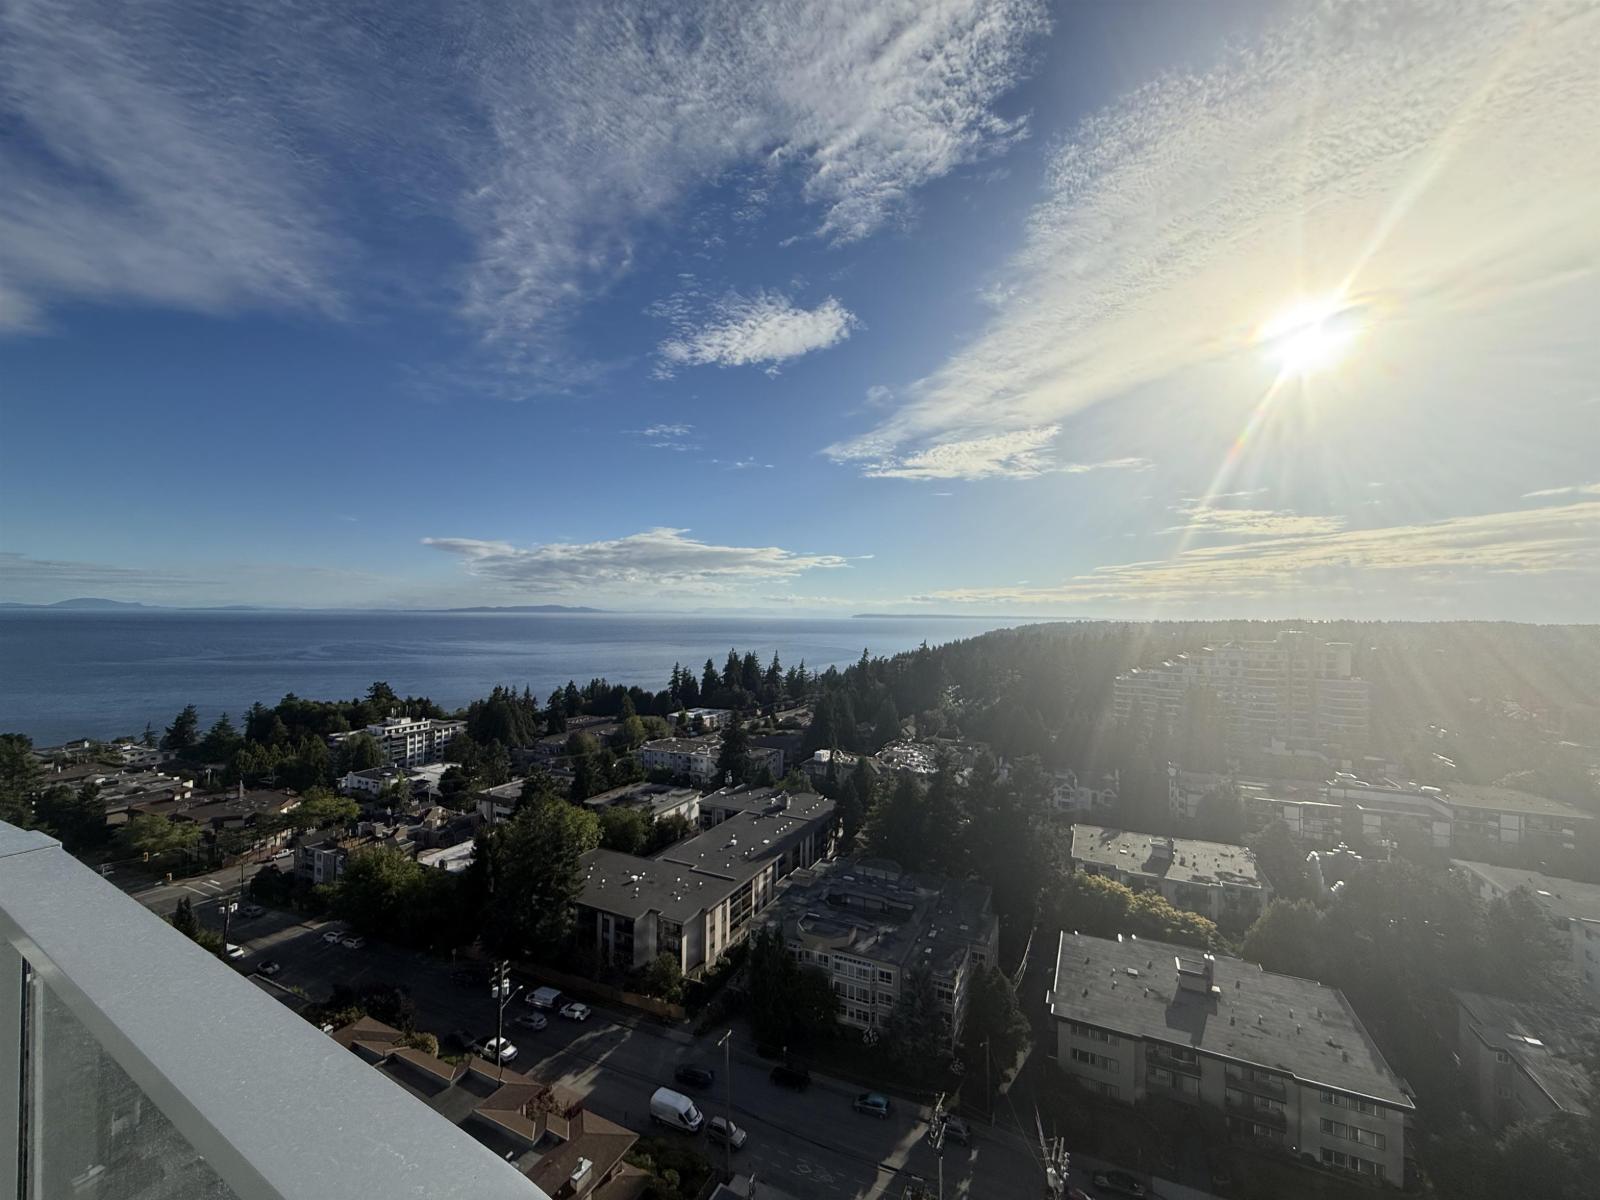
This is the concluding chapter of The Foster Martin Community - the third and final tower - Landmark Tower. This is a west facing B plan unit, with unobstructed ocean view, start living the dream. Bright, natural light will hug all of the corners of your home as you gaze at the view. Functional den can be turned into office, spare guest room or storage room. The kitchen is fully equipped for a master chef with a full size Miele integrated appliance package, more importantly pair your chef experience with all year round sunset view. As a resident of Foster Martin, you will have access to 10,000 square feet of health and wellness amenities including an indoor/outdoor pool, a fully equipped gym and yoga room, full service concierge. (id:63476)
55 20763 76 Avenue
Langley, British Columbia
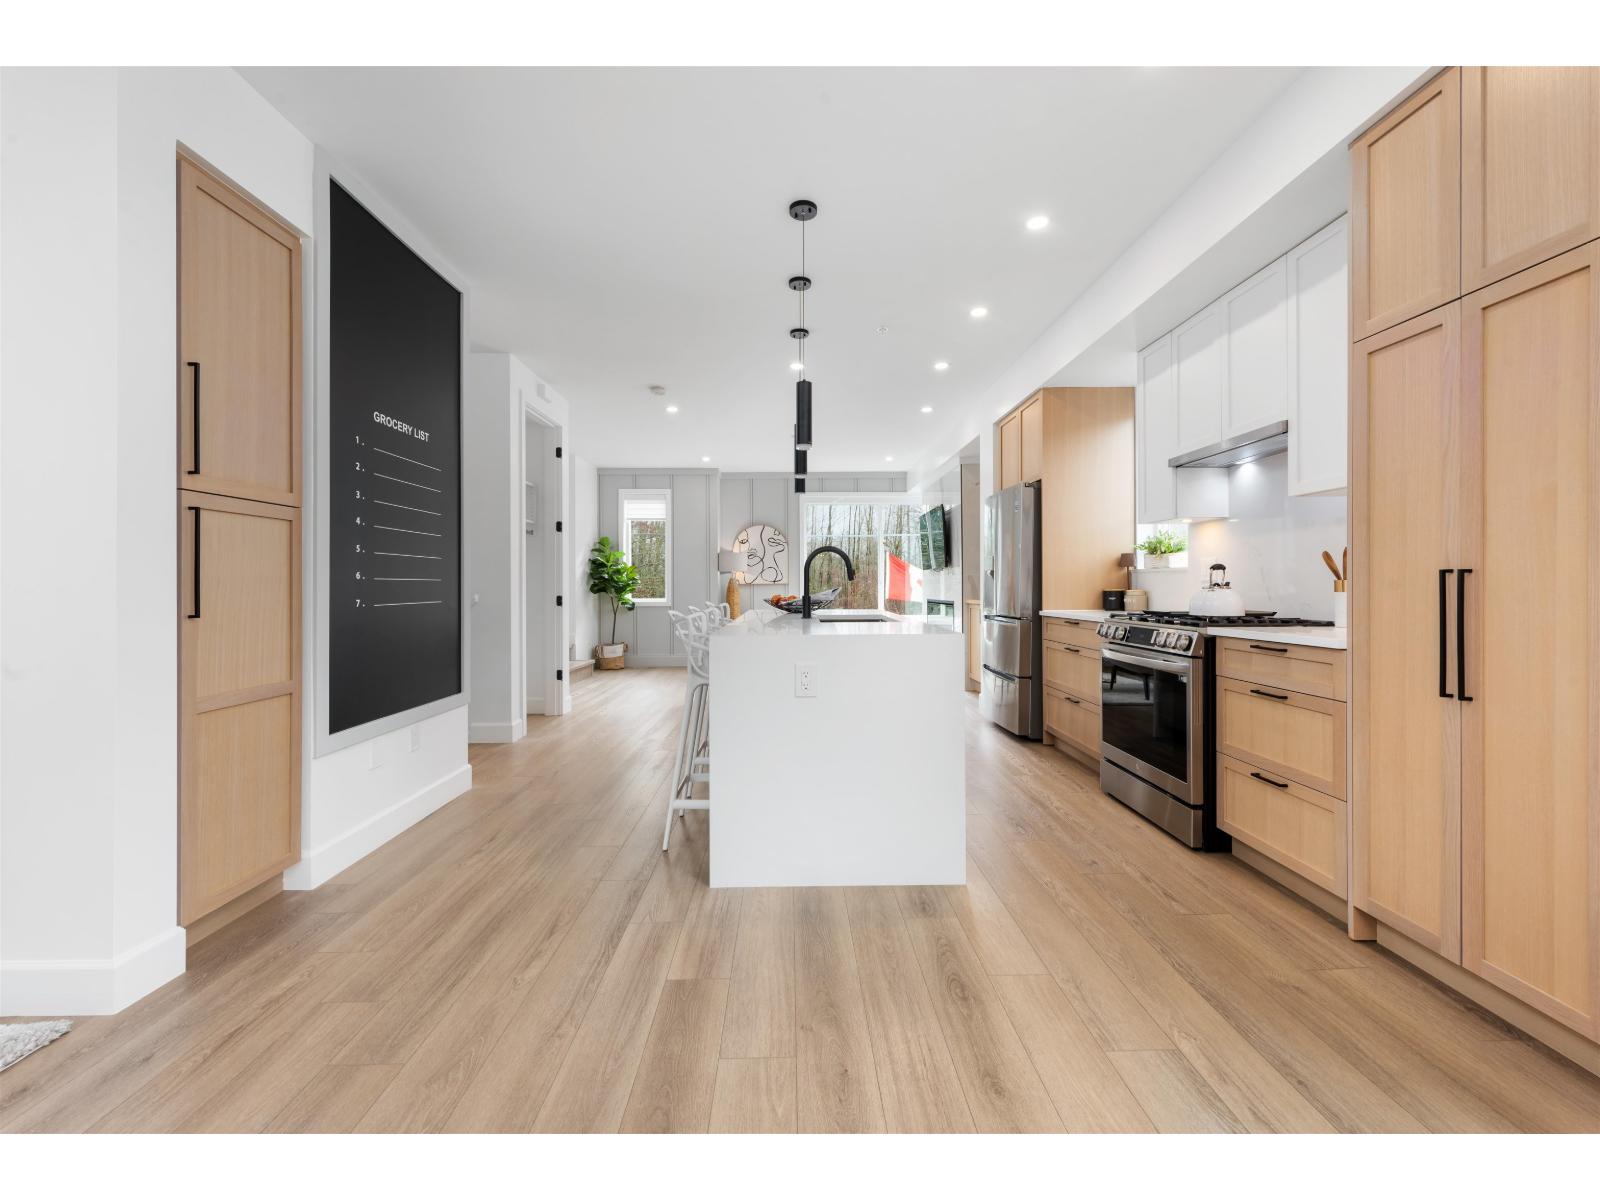
Welcome to CROFTON, the newly constructed final phase in Willoughby Heights by Atrium Developments. Offering some of the largest, move-in ready 3 and 4 bedroom townhomes on the market. Designed for modern families, these homes feature open-concept spacious layouts, bright and stylish interiors, and over-height double-car garages for added convenience. Gorgeous LG kitchen appliances with 5-burner gas range and A/C standard in all homes. Offering a prime location close to top-rated schools, parks, shopping, and transit. Crofton is Langley's BEST value offering the perfect blend space, comfort, and accessibility. Limited-time $30,000 buyer incentive available on the next two homes sold. Sales Centre open on Saturdays, from 2-5 PM, or by appointment. Enter through Home #67. (id:63476)
56 20763 76 Avenue
Langley, British Columbia
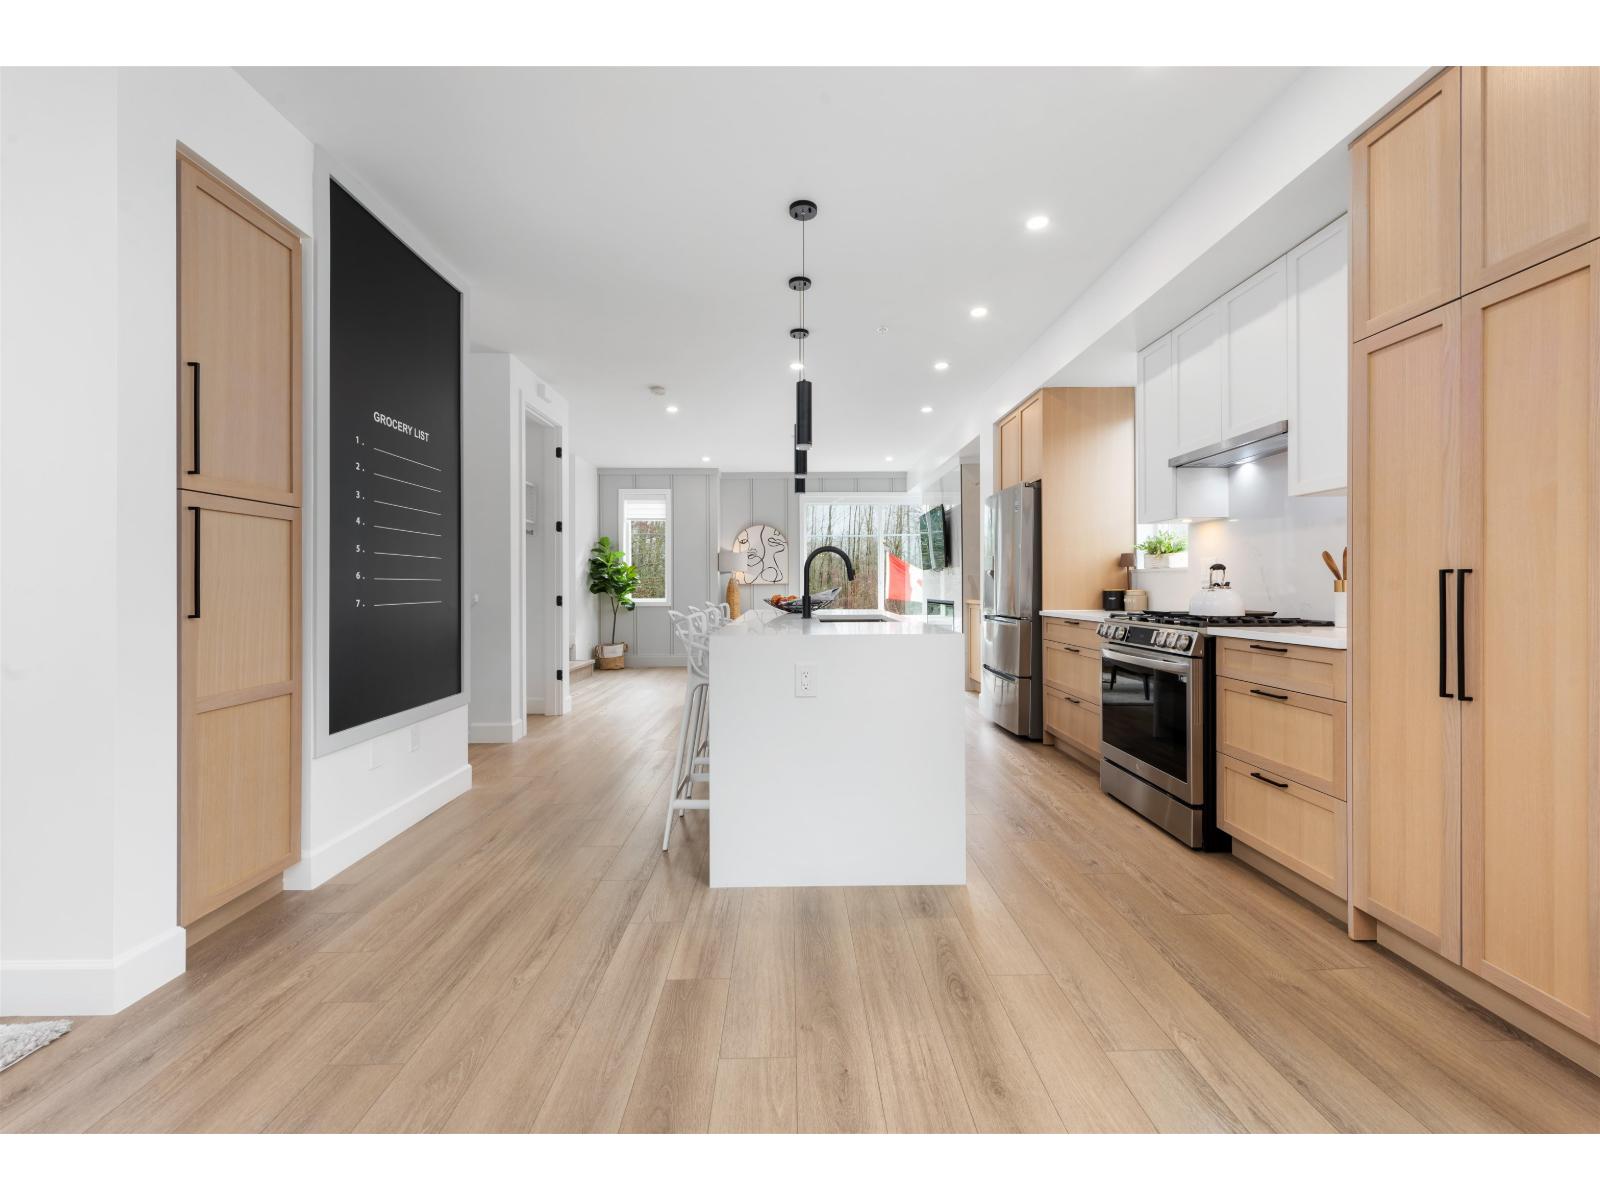
Welcome to CROFTON, the newly constructed final phase in Willoughby Heights by Atrium Developments. Offering some of the largest, move-in ready 3 and 4 bedroom townhomes on the market. Designed for modern families, these homes feature open-concept spacious layouts, bright and stylish interiors, and over-height double-car garages for added convenience. Gorgeous LG kitchen appliances with 5-burner gas range and A/C standard in all homes. Offering a prime location close to top-rated schools, parks, shopping, and transit. Crofton is Langley's BEST value offering the perfect blend space, comfort, and accessibility. Limited-time $30,000 buyer incentive available on the next two homes sold. Sales Centre open on Saturdays, from 2-5 PM, or by appointment. Enter through Home #67. (id:63476)

35 Kingfisher Estates
Lake Newell Resort, Alberta
Build at Your Own Pace—Steps from the Water at Lake NewellDiscover the perfect place to build your dream home in one of southern Alberta’s best-kept secrets—Lake Newell. This generously sized residential lot offers a peaceful escape just 13 minutes from the City of Brooks. Ideally located close to the water, beach, and marina, you’ll enjoy easy access to swimming, boating, and all the natural beauty lake life has to offer.This fully serviced lot is ready for development with no timeline or building commitment, giving you the flexibility to plan your future on your terms. Whether you’re looking to build a year-round home, a weekend retreat, or invest for the future, this property offers unmatched potential in a quiet and scenic lakeside setting.Don’t miss the chance to secure your piece of paradise at Lake Newell—where peaceful living meets everyday convenience. Call your agent today for HOA building guidelines, community information, or just to talk about great this community is. (id:63476)