

23 Kimbark Drive
Brampton, Ontario
Welcome to this spotless, lovingly maintained bungalow in a family-friendly neighbourhood where pride of ownership is evident throughout. Perfect for first-time buyers or those looking to downsize without compromising on space or comfort. Situated on a generous 55 x 100 ft. lot, this bright home features oversized windows that fill the living spaces with natural light. Recent updates include brand-new shingles, plus a furnace, central air conditioning, and electronic air cleaner (2 years). Additional improvements include updated windows, kitchen, bathroom, built-in oven, and cooktop. A cozy family room addition provides extra living space to relax and entertain. The separate side entrance leads to a finished basement, offering excellent potential for extended family or additional living space. The beautifully landscaped backyard is a true retreat, featuring perennial gardens, raised stone garden beds, and an interlocking patio. Hardwood flooring lies beneath the broadloom in the main living areas. A meticulously cared-for home that's ready for its next owners. (id:63476)
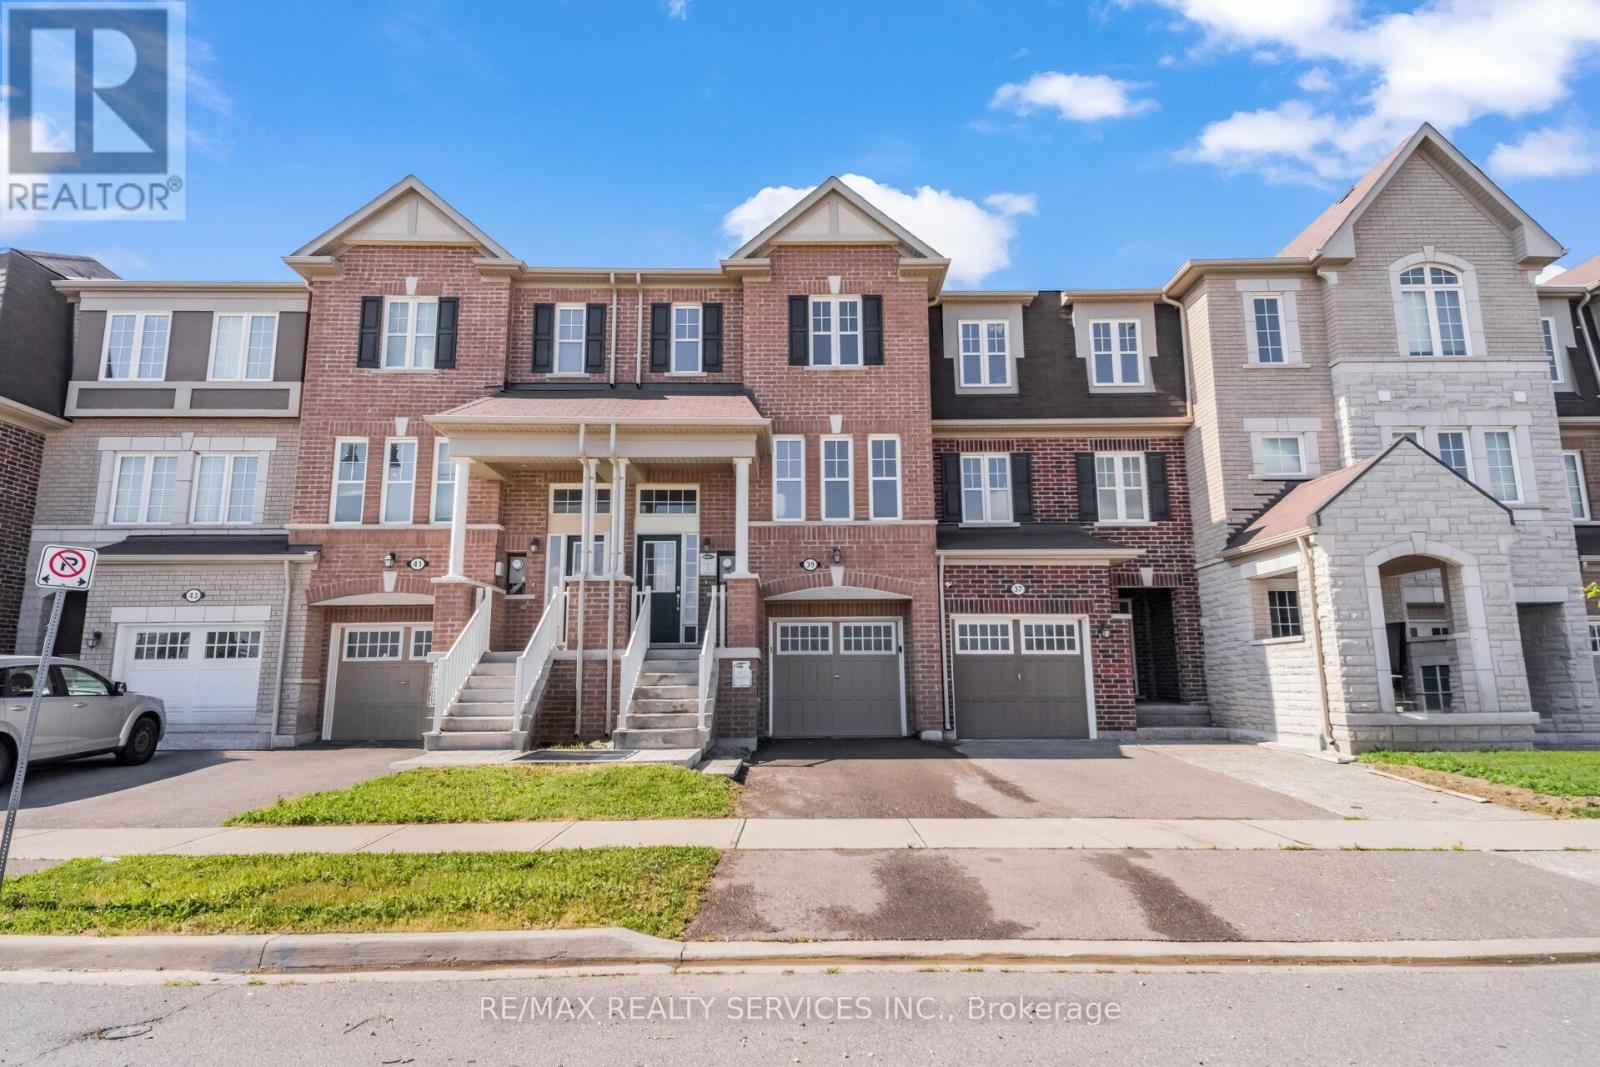
39 Baycliffe Crescent
Brampton, Ontario
Welcome to this stunning freehold townhouse, impeccably maintained and beautifully upgraded, offering the perfect blend of luxury, comfort, and functionality in one of Brampton's most desirable neighbourhoods. Freshly painted throughout with brand-new flooring and a stylish new kitchen countertop, this move-in-ready home exudes modern elegance from the moment you step inside. The thoughtfully designed open-concept layout features a spacious living room, and bright breakfast space that flows seamlessly into the well-appointed kitchen-perfect for both everyday living and entertaining. Upstairs, you'll find generously sized bedrooms, including a luxurious primary suite with a walk-in closet and a private 4-piece ensuite. The professionally finished walk-out basement, complete with a bedroom, kitchen, and full bathroom, offers exceptional flexibility for extended family, guests, or excellent in-law living potential. Additional highlights include direct garage access, a private backyard ideal for relaxing or entertaining, and quality finishes throughout that reflect true pride of ownership. Ideally located just steps from Mount Pleasant GO Station, top-rated schools, parks, shopping, restaurants, transit, and everyday amenities, this exceptional home offers an outstanding lifestyle in a prime location. A true turnkey property that shows 10/10 and is ready for you to move in and enjoy. (id:63476)
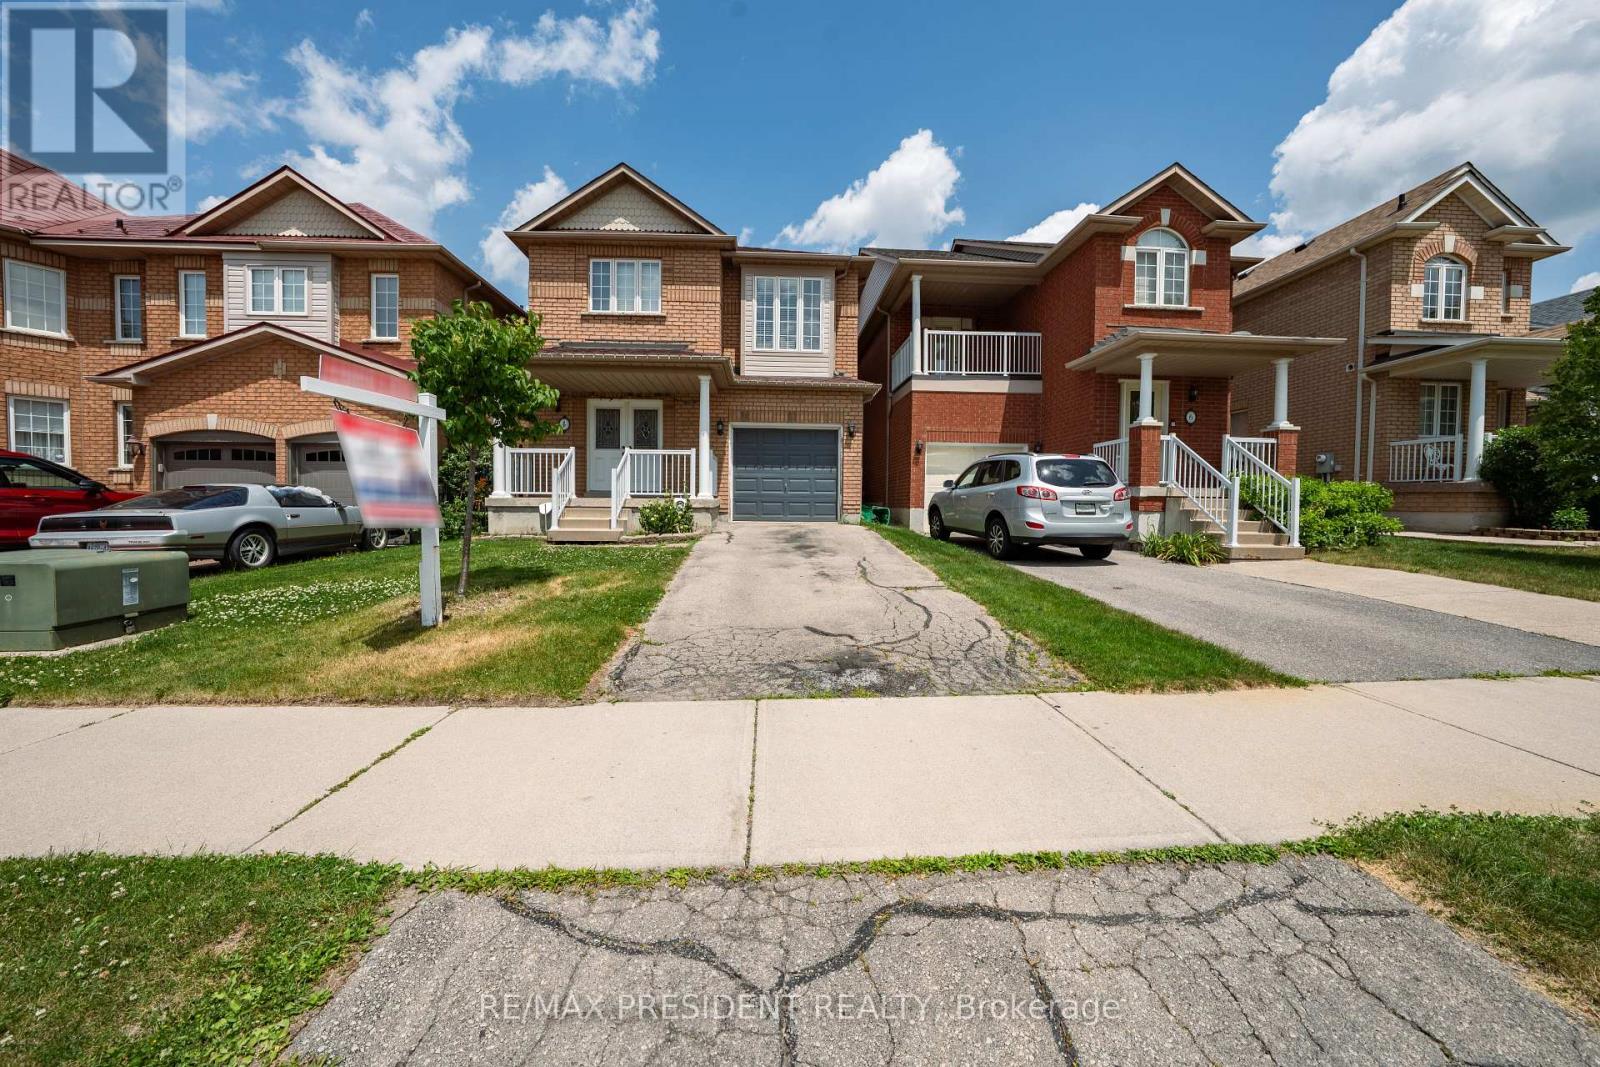
4 Redfinch Way
Brampton, Ontario
Beautiful and well-maintained detached home featuring 3 spacious bedrooms and 2.5 bathrooms, ideally situated in a highly desirable location. This move-in-ready property offers laminate flooring throughout the main floor and second-floor bedrooms, elegant oak stairs installed in 2022, and numerous updates. Enjoy year-round comfort with a furnace replaced in 2022. Pride of ownership is evident throughout this charming home, making it an excellent opportunity for families and investors alike. Close to schools, parks, shopping, transit, and other essential amenities. (id:63476)
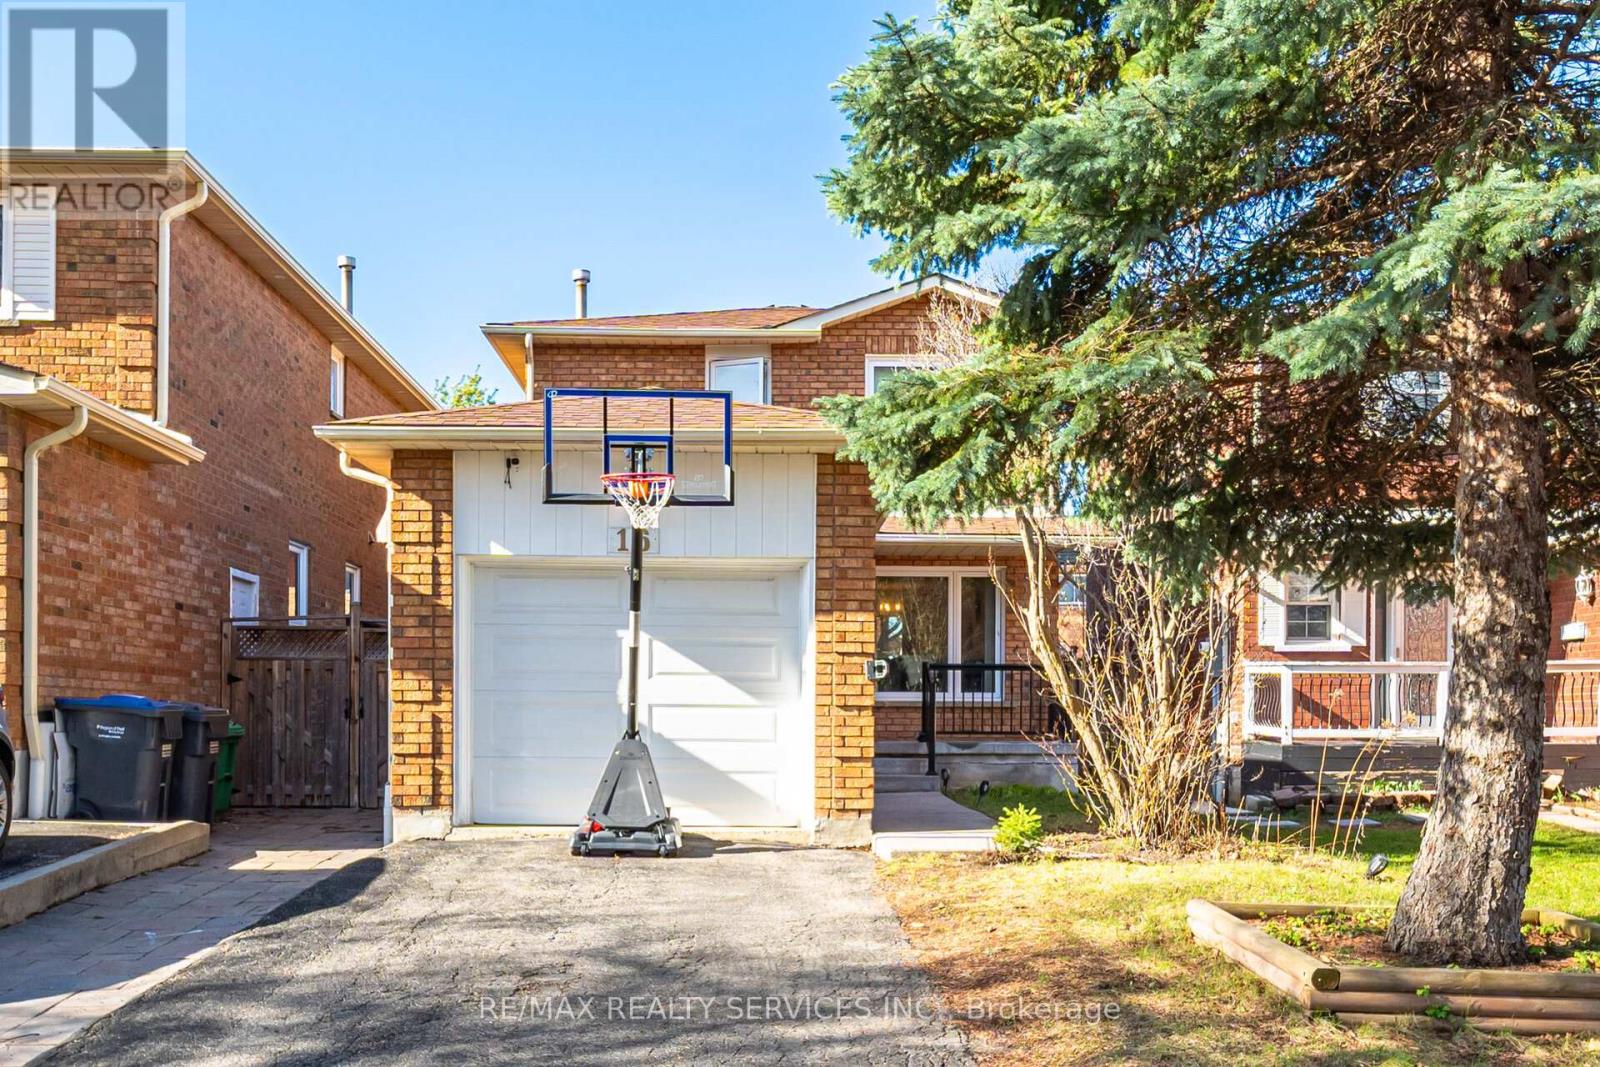
16 Langholm Court
Brampton, Ontario
This is it! Look no further!! Offering a well-kept, Detached 3-bedroom, 3-bathroom with 1-bedroom professionally finished Basement in the Heart Lake West family-oriented neighborhood. Separate Side Entrance to the basement. The interior is completely carpet-free. Neutral Paint. Open Concept Kit W/ Soft Close Cabinets/Crown Molding, Granite Counter Tops, Deep Undermount Sink, Centre Island, Breakfast Bar, Glass Mosaic B/Splash, Stainless Steel Appliances, Storage in Garage, New & Big Windows. Fenced Backyard is an Entertainer's delight! Comes with Gazebo, Kitchen with party-ready appliances for those family & friends summer get-togethers. Shed for extra storage. Very safe neighborhood, property nestled in a Cul-de-sac, no unwanted wanderers!! Come take a look; bring a friend along!! (id:63476)
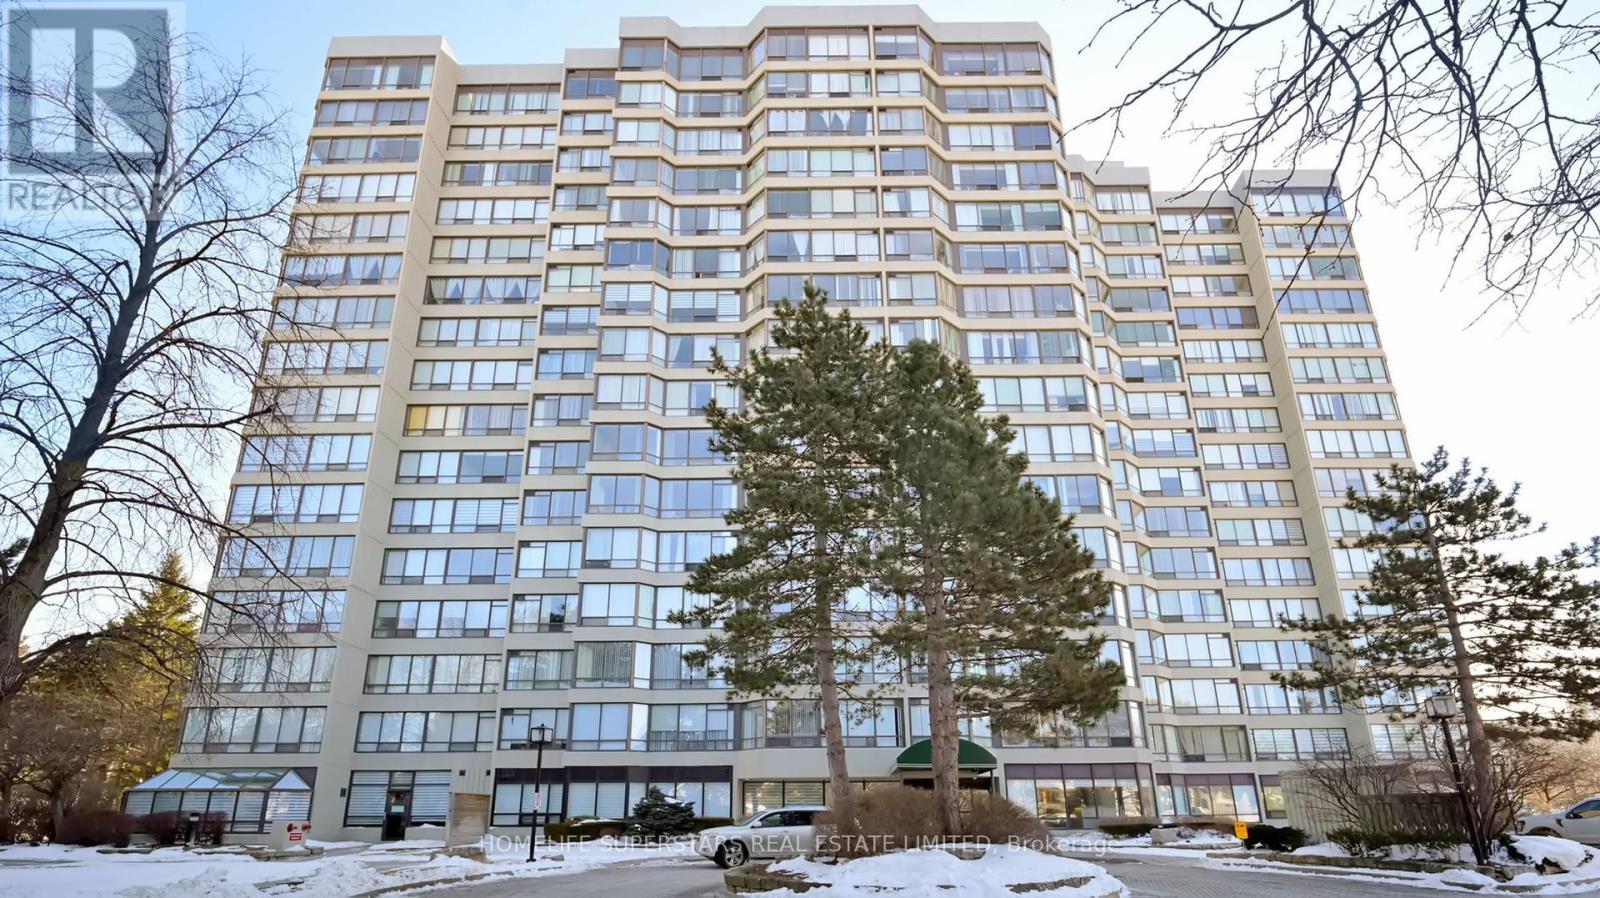
301 - 26 Hanover Road
Brampton, Ontario
ALL UTILITIES INCLUDED IN THE FEE.WHAT A RELIEF. This bright three-bedroom plus den one of the biggest residence (1306 sqft) offers exceptional open-concept living, enhanced by expansive windows that flood the space with natural light and showcase impressive views. Thoughtfully designed for both comfort and functionality, the home features an eat-in kitchen ideal for everyday living and entertaining. The spacious primary bedroom provides a peaceful retreat, while the versatile den/solarium is perfect for a home office, reading area, or relaxation space. Professionally painted throughout WITH JET STYLE SHOWER, the unit is move-in ready. Residents enjoy access to premium building amenities, including a fully equipped fitness center, outdoor pool, and beautifully maintained common areas. Ideally located just steps from shopping, transit, parks, and everyday conveniences, this home offers an outstanding blend of lifestyle, comfort, and value. (id:63476)
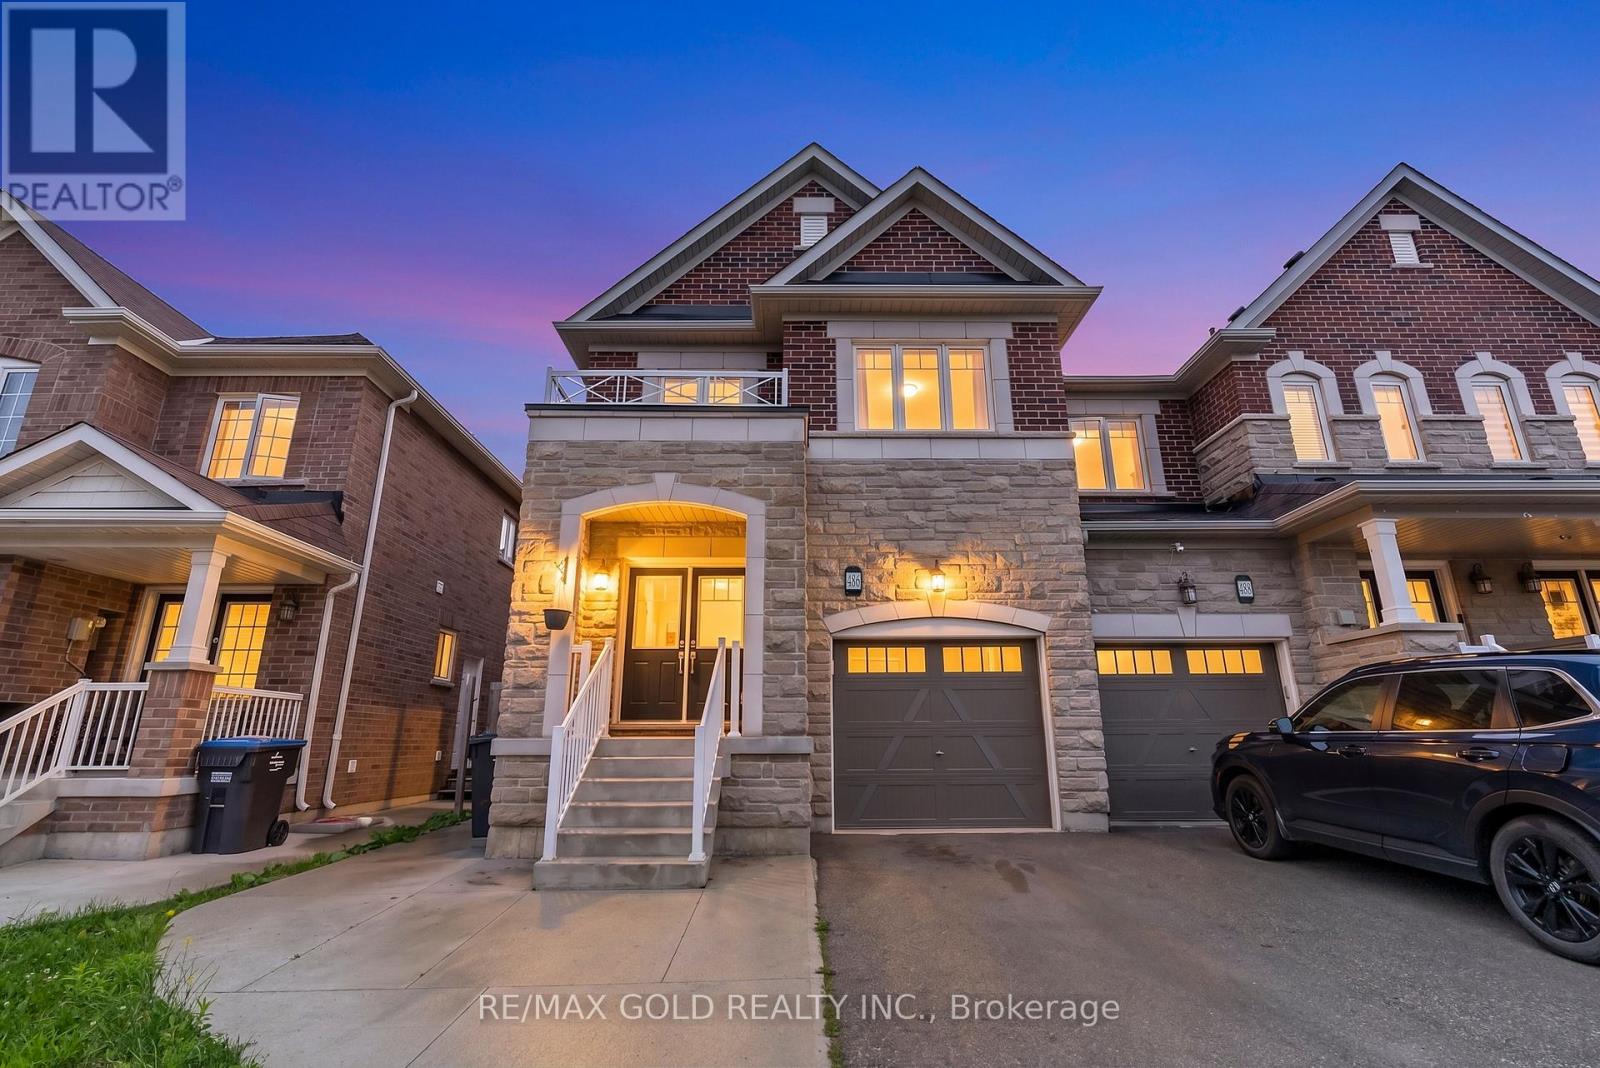
486 Queen Mary Drive
Brampton, Ontario
Welcome to this beautifully maintained freehold townhouse in one of Brampton's most sought-after neighbourhoods. Filled with natural light, this spacious home offers a functional open-concept layout designed for modern family living. The upgraded kitchen features quartz countertops, stainless steel appliances, and a sleek stainless steel range hood. Relax in the expansive family room, complete with a cozy natural gas fireplace that adds warmth and charm.Upstairs, you'll find four generously sized bedrooms along with the convenience of second-floor laundry. The fully finished basement, complete with a separate side entrance, offers excellent income potential or an ideal in-law suite. Featuring two additional bedrooms, a full washroom, and a large living area, it provides exceptional flexibility for extended family, guests, or rental opportunities. (id:63476)
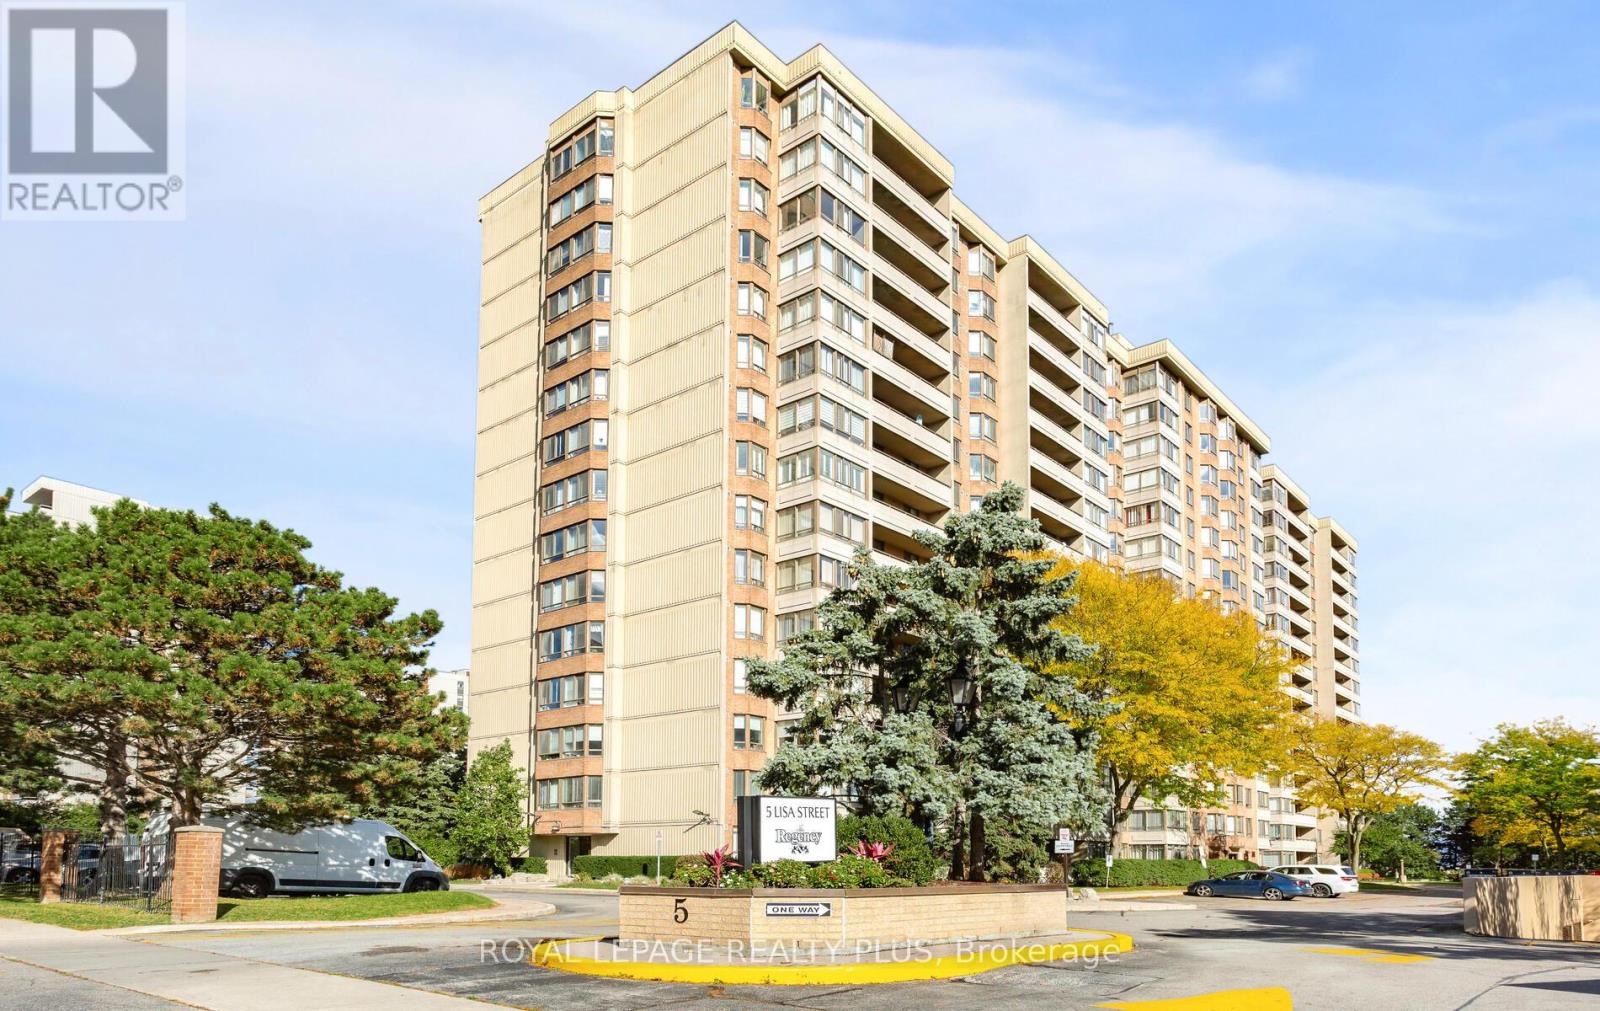
803 - 5 Lisa Street
Brampton, Ontario
Mrs. Clean Lives Here!!! Pride Of Ownership Evident Throughout!!! Rarely Offered Corner Suite Near Dixie & Queen! Warm And Inviting 3+1 Bedroom, 2-Bath Unit In A Very Well-Managed Building - Offering 1,458 Sq. Ft. Of Living Space, Comparable To Many Freehold Homes But At A Much Lower Price. The Open-Concept Layout Features Immaculately Maintained Parquet and Broadloom Flooring Throughout, A Kitchen With Vinyl Flooring, Stainless Steel Appliances, And A Custom Backsplash, Plus Porcelain And Tile Flooring In The Bathrooms. Built-In Cupboards In The Locker Room, Laundry, And Primary Bedroom Walk-In Closet. Beautiful South East Views. Building Amenities Include Tennis and Basketball Courts, An Outdoor Pool, Sauna, Exercise/Party/Billiards/Library Rooms, Along With A Terrace, Playground, And 24-hour Security. An Unbeatable Central Location, Just Steps from Bramalea City Centre, Hwy 410, Parks, Schools, Transit And Much More! *Bedroom 3 - currently used as a family room. (id:63476)
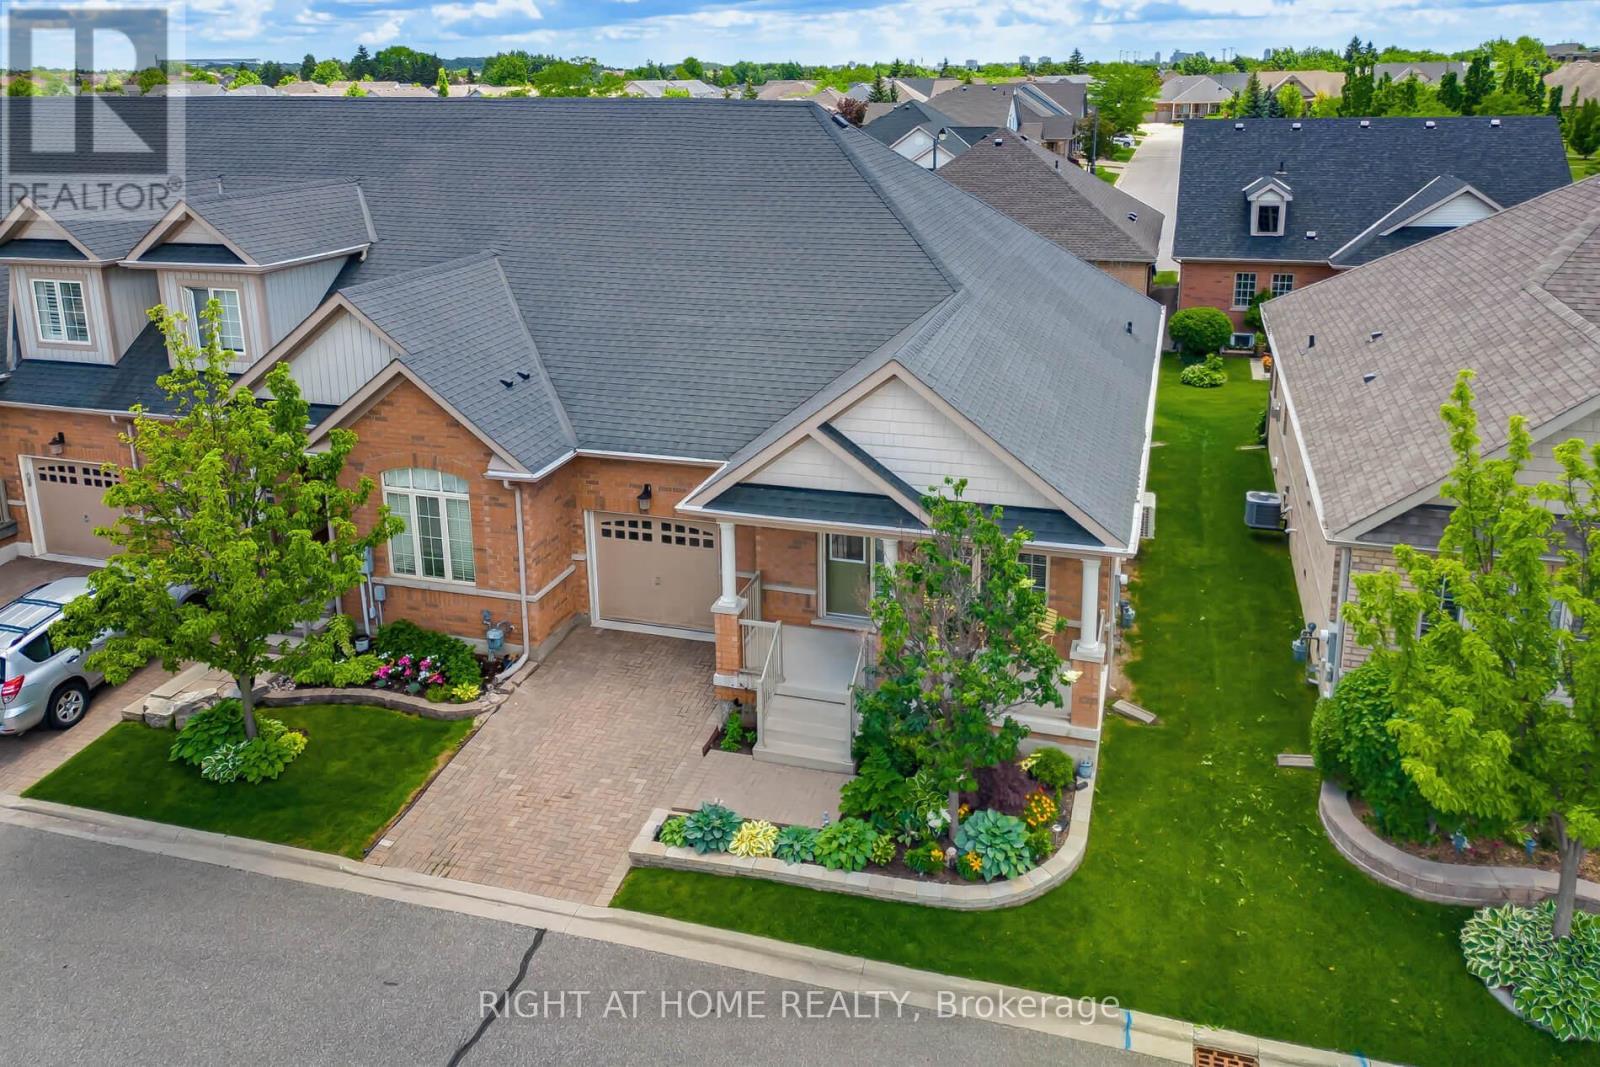
39 Lacorra Way
Brampton, Ontario
***OPEN HOUSE SAT JULY 25 from 2-4pm*** PRICED TO SELL** Beautiful End Unit Townhouse - just like semi - in the highly desired Rosedale Village, a gated Adult Lifestyle community with its own private golf course. Enjoy the abundance of resort-like amenities and activities at no extra cost - golf, tennis, pickleball, shuffleboard, bocce, a Clubhouse with indoor pool, gym, auditorium, lounge, library and meeting rooms. Come for the active lifestyle or come for the peaceful, secure and calm lifestyle - do as much or as little as you wish. This well maintained Victoria Rose model has many features that you will love. Your own private driveway - no sharing. End unit - extra windows for extra natural light. Smooth ceilings throughout - no popcorn ceilings! Large front porch - extra space for relaxing alone or with friends. Inside garage access - convenient indoor parking. Main floor laundry - conveniently located adjacent to bedrooms. Carpet-free throughout - solid hardwood in living/dining, hallways and bedrooms. Main floor primary suite with ensuite bath and walk-in closet. Second bedroom that can be used for your office or a den. Modern well-laid out white kitchen with centre island, breakfast bar, pantry, granite countertops, backsplash, under cabinet lighting and stainless steel appliances. The breakfast area is spacious and bright. The gardens have mature shrubs, a gorgeous blue spruce tree and good size for you to enjoy or use your imagination to make it your own. This is a move in ready home. Come see for yourself! Book your tour today! (id:63476)
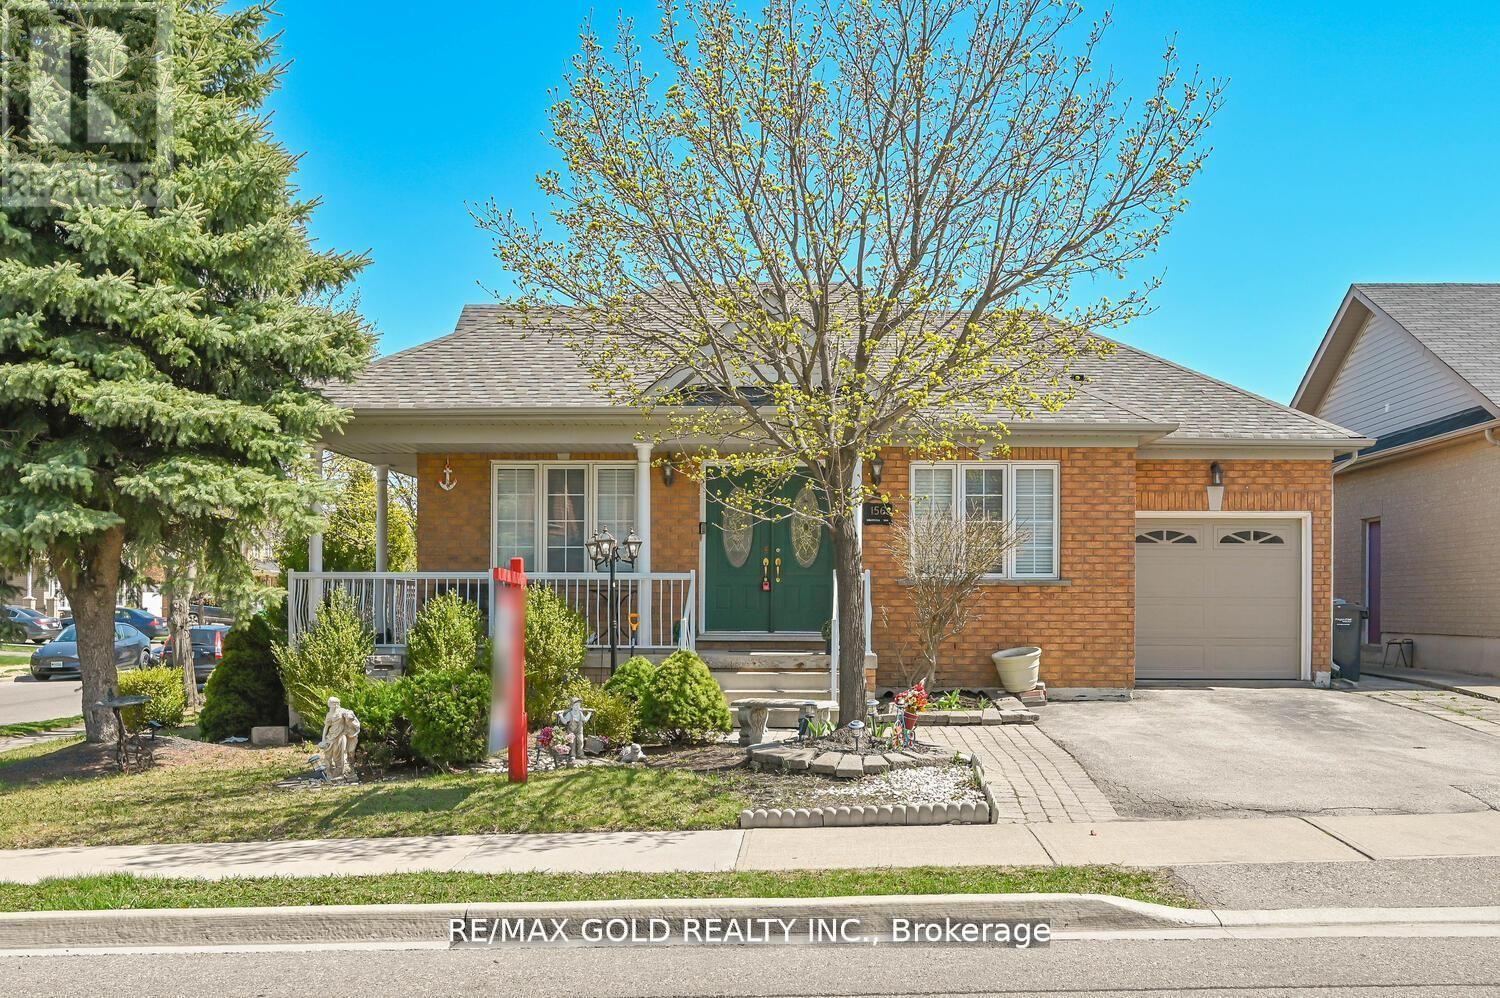
156 Barleyfield Road
Brampton, Ontario
Welcome To This Stunning Bungalow In The Desirable Springdale Neighbourhood. 3 Bedrooms with 4 Bedrooms Finished Basement. This beautiful property features hardwood floors throughout the main living areas, Well Maintained. Shows 10+++ Open Concept Kitchen. Family Room Are Flooded With Natural Light & Hardwood Floors with Pot lights all over And A Gas Fireplace. The Dining Area opens to a screened-in patio and a private backyard. The spacious primary bedroom offers a 4-piece ensuite. Convenient Main Floor Laundry Room. Huge Basement With Finished Rec. Room, Washroom And Bedrooms. Located Across The Street From Miles Of Lush Walking Trails. Close To Trinity Common Mall, Schools, Parks, Brampton Civic Hospital, Hwy-410 **Don't Miss It** (id:63476)
80 Cornwall Road
Brampton, Ontario
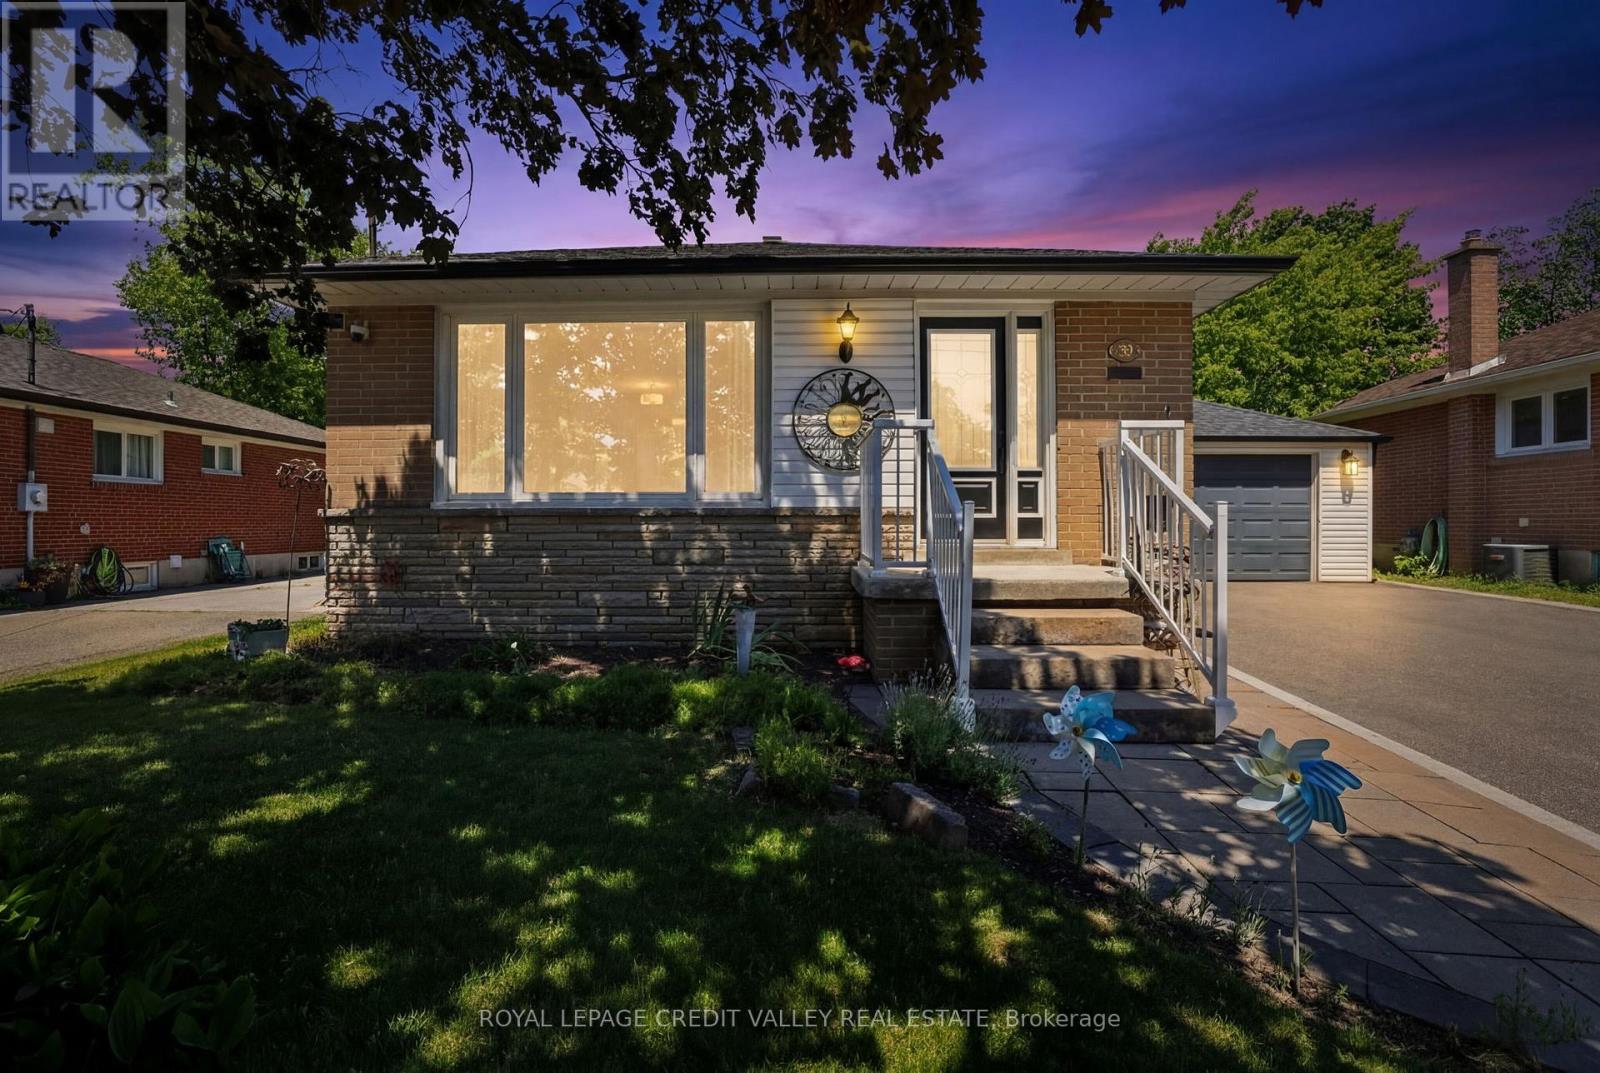
Welcome to 80 Cornwall Road, a charming raised bungalow nestled in Brampton's sought-after Eldomar Heights neighbourhood. Bursting with curb appeal, this beautifully maintained home offers exceptional versatility for families, multi-generational living, or savvy investors. Featuring 4 spacious bedrooms and 2 full bathrooms, this carpet-free home showcases a recently upgraded kitchen complete with elegant granite countertops and stainless steel appliances. The oversized primary bedroom provides a comfortable retreat, while the functional layout offers plenty of space for everyday living. The fully renovated basement (2024) features a separate entrance and a complete in-law suite, creating excellent potential for extended family accommodations or rental income opportunities. Outside, you'll find a detached garage, parking for up to 6 vehicles, and a large private fully fenced backyard-perfect for entertaining, children, and pets. Ideally located close to shopping, restaurants, transit, and everyday amenities, with major highways just minutes away and the airport within a 15-minute drive. Families will appreciate the excellent nearby schools, as well as the abundance of parks, trails, and recreational spaces surrounding the neighbourhood. Don't miss your opportunity to own this versatile and move-in-ready home in one of Brampton's most established communities. (id:63476)

31 Castlehill Road
Brampton, Ontario
Welcome to the perfect family home in the heart of Brampton East! This spacious and beautifully maintained 4-bedroom, 4-bathroom detached residence offers everything a growing family needs, from generous living spaces to an unbeatable location. The bright open-concept layout features separate living and family rooms, creating plenty of room for family gatherings, celebrations, and everyday memories. The modern kitchen, complete with granite countertops, stainless steel appliances, and a breakfast area with walkout to the private backyard, is ideal for busy mornings and summer entertaining. Upstairs, four generously sized bedrooms provide comfort and privacy for the whole family, including a luxurious primary retreat with a walk-in closet and ensuite bath. The finished basement with a separate entrance offers incredible flexibility for extended family, guests, or additional income potential. Nestled on a quiet, family-friendly street, this home is just minutes from excellent schools, parks, playgrounds, hospitals, shopping centers, community facilities, public transit, and major highways, making daily life convenient and stress-free. This is more than just a house-it's a place where your family can grow, thrive, and create lasting memories for years to come. (id:63476)
21 Trudelle Crescent
Brampton, Ontario
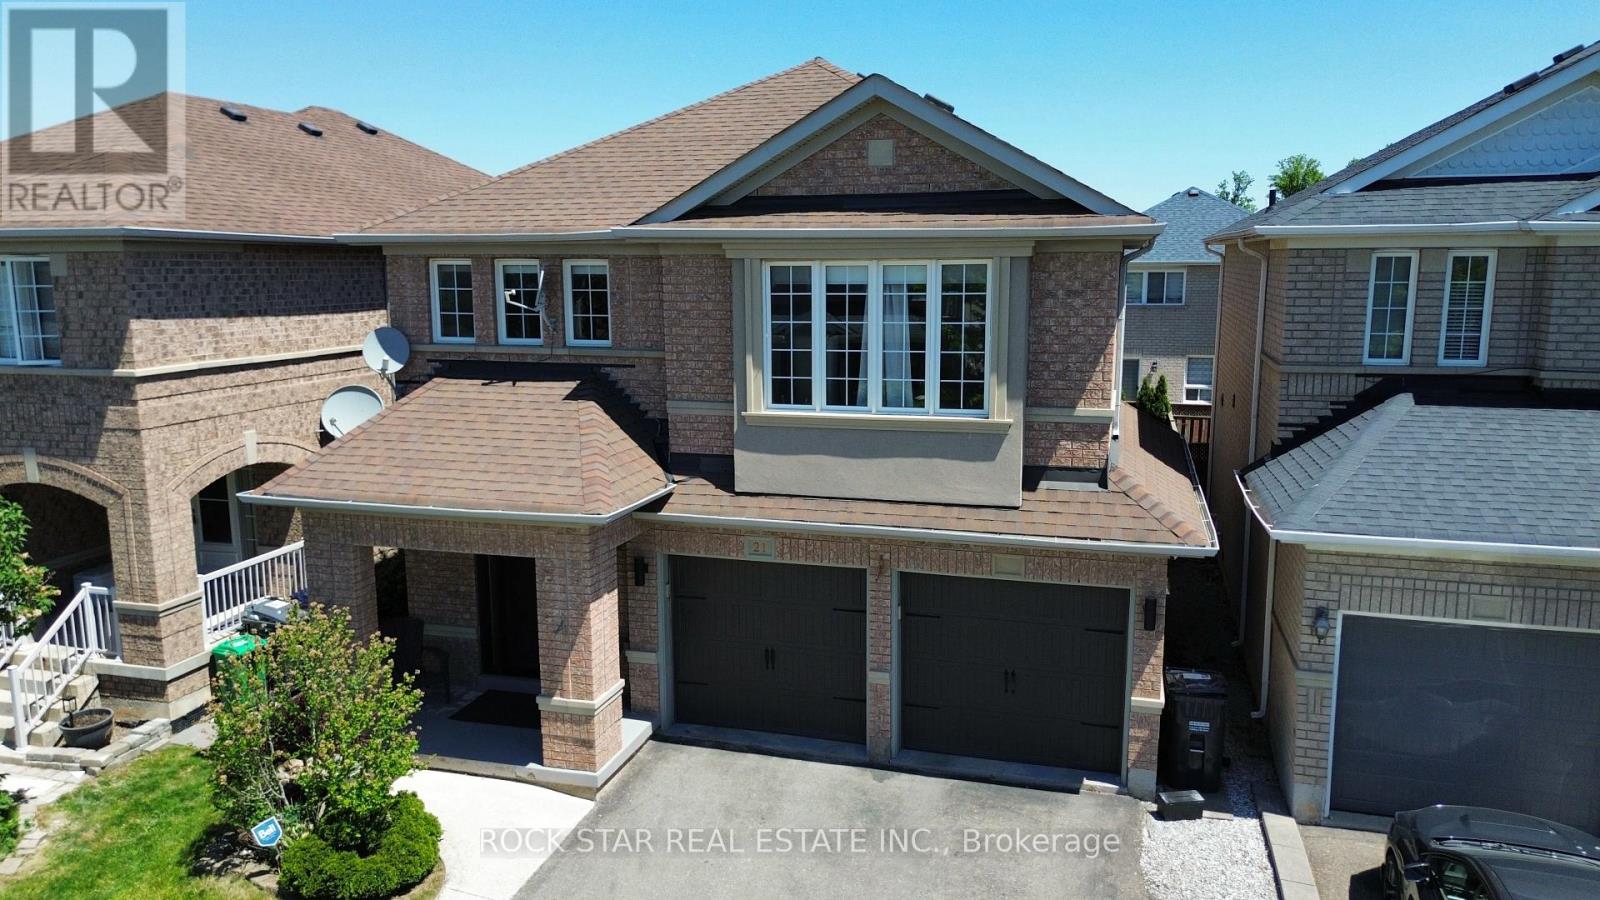
Welcome to this stunning 4-bedroom, 4-bathroom detached home in the desirable Fletcher's Meadow community. Situated on a premium lot this meticulously maintained 2-storey home offers the perfect blend of privacy, modern comfort, and family-friendly living on a quiet crescent. Step inside to an inviting ambiance featuring hardwood and ceramic floors throughout the main level, and a functional open layout. The main floor impresses with separate living and dining rooms, ideal for both relaxation and entertaining. The kitchen is a standout, commanding in size while staying functional with the rest of the main floor. Stainless steel appliances, a stylish mirror backsplash for easy cleaning and an extra food prep station to accommodate large family gatherings. A bright breakfast area over looks the back deck with walkout to the backyard. The dedicated dining room fits a large table of 8 and the family room adds extra living space, (easily converted to a 5th bedroom if needed). Upstairs, you'll find 4 spacious bedrooms. The primary suite is a true retreat with a large walk-in closet, and a 4-piece ensuite including a jet tub. The other three generously sized bedrooms offer ample closet space, excellent natural light, and hardwood flooring. The home has a partially finished basement, complete with a 3 piece bathroom and is ready to be turned into its own apartment with enough room for a possible kitchen and bedroom- perfect for an in-law suite, or multi-generational living. 2 car built-in garage, with direct interior access making enough room to park 6 cars including the driveway. Low-maintenance backyard with large multi-tiered deck. Located in a prime Brampton neighbourhood, this home is just minutes from McCrimmon Middle School, St. Bonaventure Catholic Elementary School, Creditview Sandalwood Park and Mt. Pleasant GO Station. A rare opportunity to own a well-maintained family home in one of Fletcher's Meadow's most sought-after pockets. (id:63476)