
147 Cove Place
Chestermere, Alberta
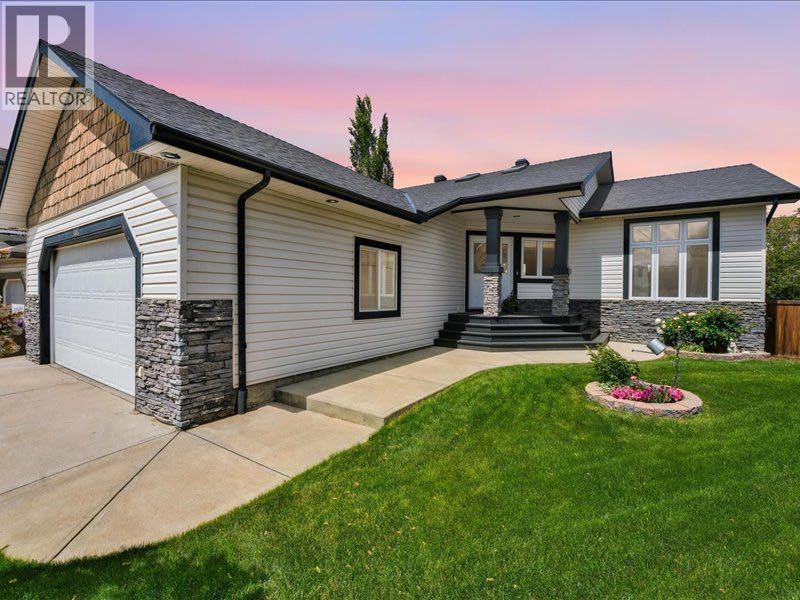
On first approach you are welcomed by a long driveway suitable for boat or RV parking. The 23 x 23 oversized heated garage makes this bungalow a rare find, and is on a huge pie lot(158' deep by 113 wide). Upon entering you are greeted by an expansive, open floor plan with vaulted ceilings, skylights and hardwood floors. The Living room is very spacious and has a gas fireplace with wood mantle and tile surround. The kitchen features maple cabinetry, granite counters & stainless steel appliances. There is a single level island perfect for entertaining and offers a great extension for any dining/hosting festivities. The master bedroom has an ensuite bath with a corner jet tub & separate shower. The other main floor bedroom is on the front of the house and features an oversized exterior window with the four piece main bath right next to this bedroom. Through the back door, off of the kitchen, leads to a 14'x18' deck with deck rail seating and a panoramic view of the yard. There is a main floor laundry room tucked away by the indoor garage access. There are many extras with this home such as: central air conditioning, heated garage, skylights, irrigation system & gas fireplace. The basement is developed with extensive mini kitchen, family room, 4-piece bath and the 3rd bedroom. Currently the rest of the basement is used as storage/hobby area but there is lots of room and other windows to develop the rest of the basement as needed. The Cove neighborhood remains sought after for its updated & redesigned beach area nearby with lots of activities for the whole family to enjoy. As well it has quick/easy access into and out of Chestermere. (id:63476)
276 Waterstone Heath
Chestermere, Alberta
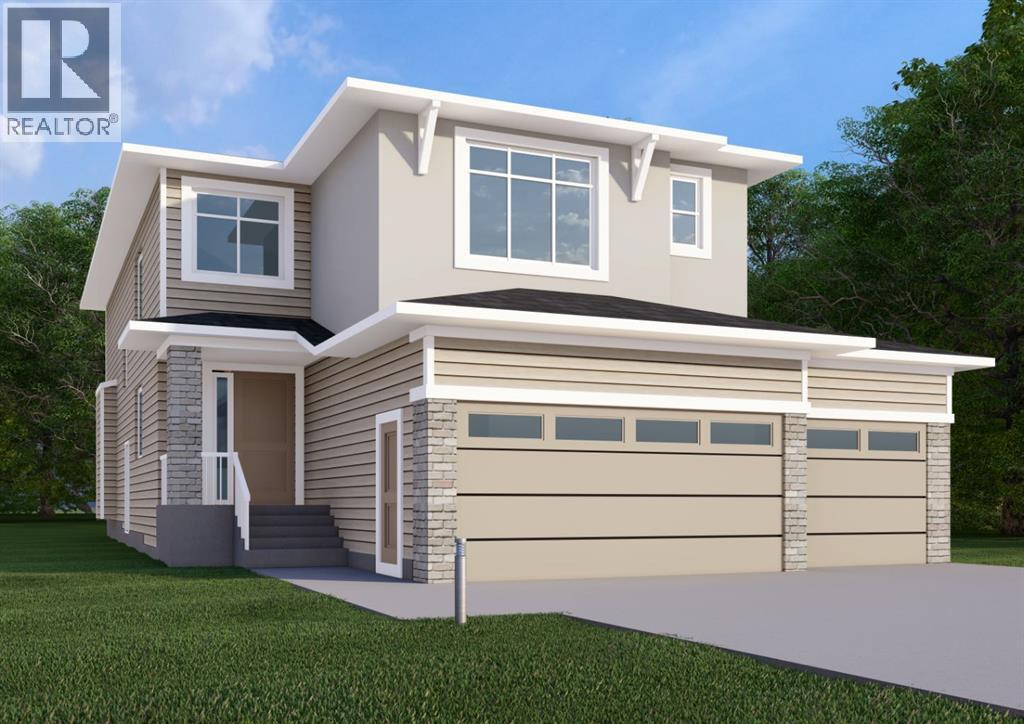
Welcome to 276 Waterstone Heath, in the growing community of Waterford Estates, Chestermere. Built by Twenty First Century Homes, this two-storey residence offers 2731 sq ft of well-designed living space above grade, plus an undeveloped basement with bathroom rough-in for future development.The main floor features a functional layout with a living room with fireplace, family room, dining area, and a main floor bedroom with access to a full bathroom—ideal for guests or extended family. Also has access to a spice kitchen. The kitchen includes a dedicated spice kitchen and convenient access to the mudroom and triple attached garage (approx. 653 sq ft).The upper level offers four bedrooms, including two primary bedrooms with private ensuites. A central loft area, upper-floor laundry, and spacious secondary bedrooms provide practical family living.The exterior elevation incorporates stucco and smart board detailing with stone accents, along with a rear deck for outdoor use.Located close to parks, schools, shopping, and key amenities, this home offers space, flexibility, and quality craftsmanship in a well-connected Chestermere community. (id:63476)
172 Cove Drive
Chestermere, Alberta
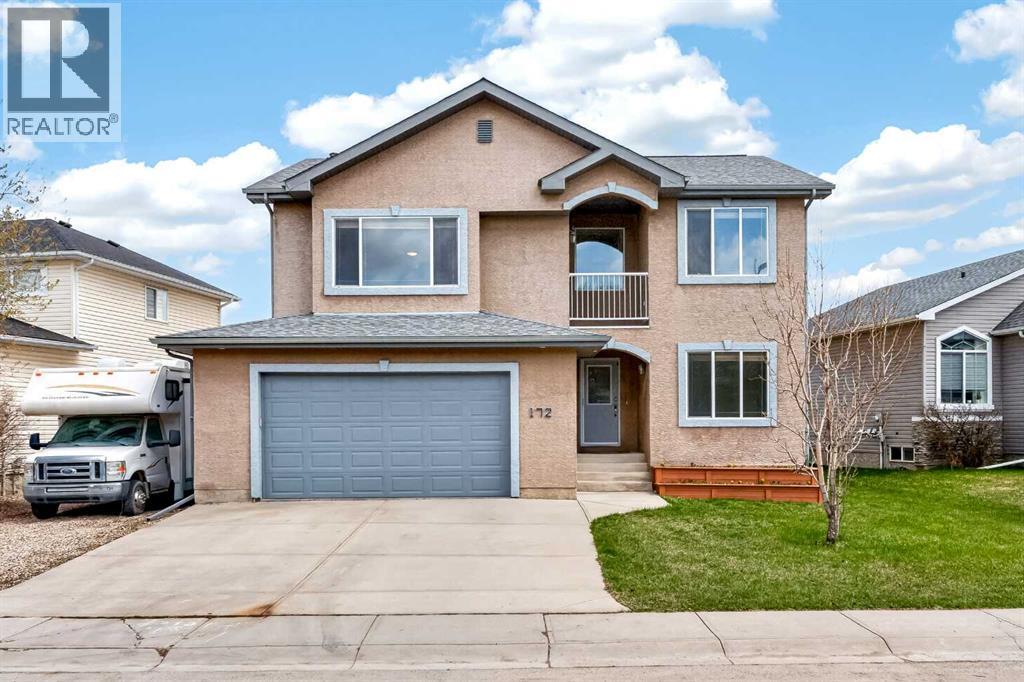
Welcome to The Cove. Location is everything. This exceptional two-storey residence offers the perfect lifestyle, situated just steps from the lake, lush parks, and local amenities, while backing directly onto scenic pathways. The Main Level: Sophistication & Flow. Beautifully renovated with modern finishes, this home seamlessly blends designer style with everyday practicality. Soaring high ceilings and an open-concept layout create an immediate sense of light and warmth. A fresh coat of paint, durable slate tile flooring, and stylish new light fixtures provide a polished, contemporary aesthetic. The heart of the home features warm maple cabinetry, a functional center island, sleek granite countertops, a walk-in pantry, and newer(2024) stainless-steel appliances. The kitchen flows effortlessly into the dining area NEW laminate vinyl flooring and a vaulted living room nook. The main floor is rounded out by a dedicated home office, a three-piece bathroom with a walk-in shower, and a functional laundry area. The second floor is designed for both relaxation and family connection: : A large, inviting space featuring a ceiling fan and direct access to a private balcony—perfect for morning coffee or stargazing at night. A true sanctuary with vaulted ceilings, a new cooling ceiling fan, and a spa-like 4-piece ensuite complete with a jetted tub and separate stand-up shower ROOM. HEATED TILE FLOOR, his and hers sinks. Two additional well-sized bedrooms are thoughtfully positioned for maximum privacy. This level is serviced by a full bathroom and—for ultimate convenience—a laundry room. Brand-new plush carpeting has been installed throughout the upper floor. The Basement: Featuring large egress windows, this massive space is currently optimized for storage and gym but awaits your creative touch for future development. Meticulously maintained with a regularly serviced furnace and updated dual hot water tanks. and updates include a newer roof (2016), exterior paint, and NEWER 2 * 50 GAL hot water tanks. The backyard is an entertainer’s dream, featuring brand new wood deck and direct gate access to the greenspace and walking paths to the private cove beach. The extra wide double attached garage is fully insulated and finished, adding to the home’s standout curb appeal and everyday functionality. Don't miss this exceptional home in a location that keeps you connected to nature and the community. (id:63476)
924 South Shore Terrace
Chestermere, Alberta
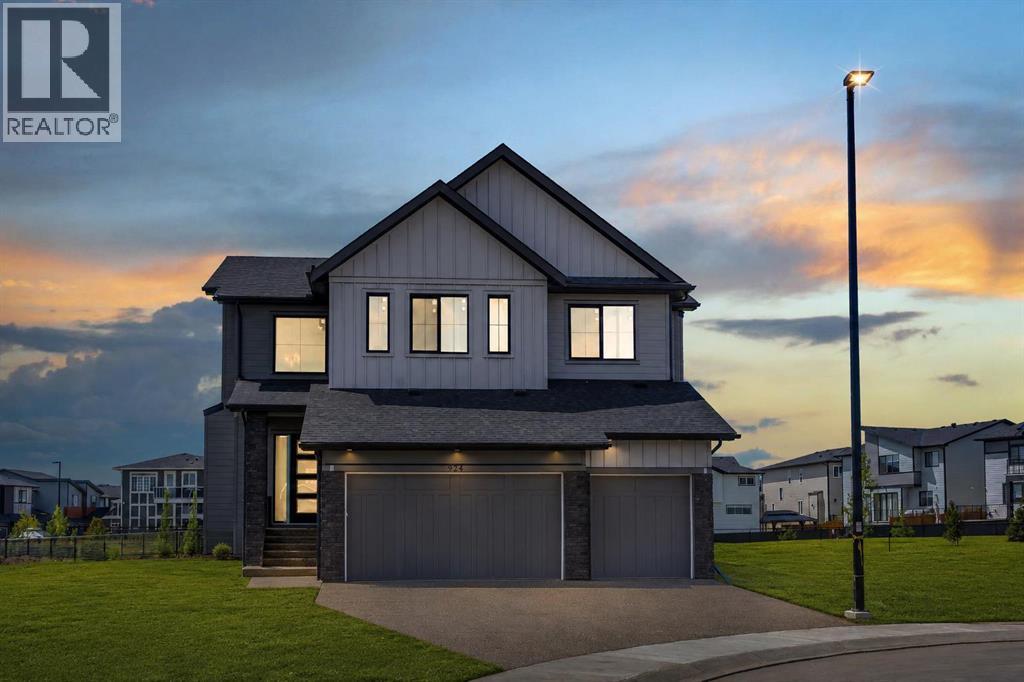
BACKING ONTO GREEN SPACE & PARK!! STEPS TO CHESTERMERE LAKE !! HUGE LOT (6146 SQFT)!! WALK-UP BASEMENT!! OVER 3,400 SQ FT OF LIVING SPACE!! 8 BEDROOMS + 5 BATHROOMS!! 10FT MAIN FLOOR CEILINGS!! 9FT CEILING ON UPPER LEVEL AND BASEMENT!! SPICE KITCHEN!! WET BAR!! TRIPLE ATTACHED GARAGE!! Welcome to this STUNNING family home in an unbeatable location, that delivers the perfect blend of luxury, space, and functionality. Step inside to a bright and inviting main floor featuring a spacious LIVING ROOM, FAMILY ROOM, and DINING AREA that seamlessly flow together, creating the perfect setting for both everyday living and entertaining. The dining area opens onto the backyard deck where you can enjoy the peaceful green space views. The SHOWSTOPPER of the home is the chef-inspired kitchen, beautifully finished with a massive island, premium stainless steel appliances, extensive cabinetry, built-in features, a WALK-IN PANTRY, and a fully equipped SPICE KITCHEN that makes cooking for family gatherings effortless. A BEDROOM and FULL BATHROOM on the main level add flexibility for guests, parents, or a home office setup. The upper level is designed with family living in mind and features 4 BEDROOMS, including TWO PRIMARY SUITES. The main primary retreat offers a spacious WALK-IN CLOSET and a luxurious 5-PIECE ENSUITE. The second primary bedroom also comes complete with its own WALK-IN CLOSET and PRIVATE 3-PIECE ENSUITE. Two additional bedrooms share a 4-PIECE BATHROOM, while the spacious BONUS/FAMILY ROOM and impressive OPEN-TO-BELOW feature add to the home's grand feel. The FULLY FINISHED WALK-UP BASEMENT offers incredible additional living space with a large REC ROOM, WET BAR, 3 BEDROOMS, and a 4-PIECE BATHROOM, making it ideal for extended family or entertaining. Backing onto green space, just a short walk to Chestermere Lake, packed with upgrades, loaded with living space, and complemented by a TRIPLE ATTACHED GARAGE offering plenty of room for vehicles, toys, and storage—this i s the complete package you've been waiting for. ROOM FOR THE WHOLE FAMILY, A VIEW TO LOVE, AND A HOME YOU'LL BE PROUD TO OWN — THIS ONE CHECKS ALL THE BOXES! (id:63476)
83 Dawson Wharf Mount
Chestermere, Alberta
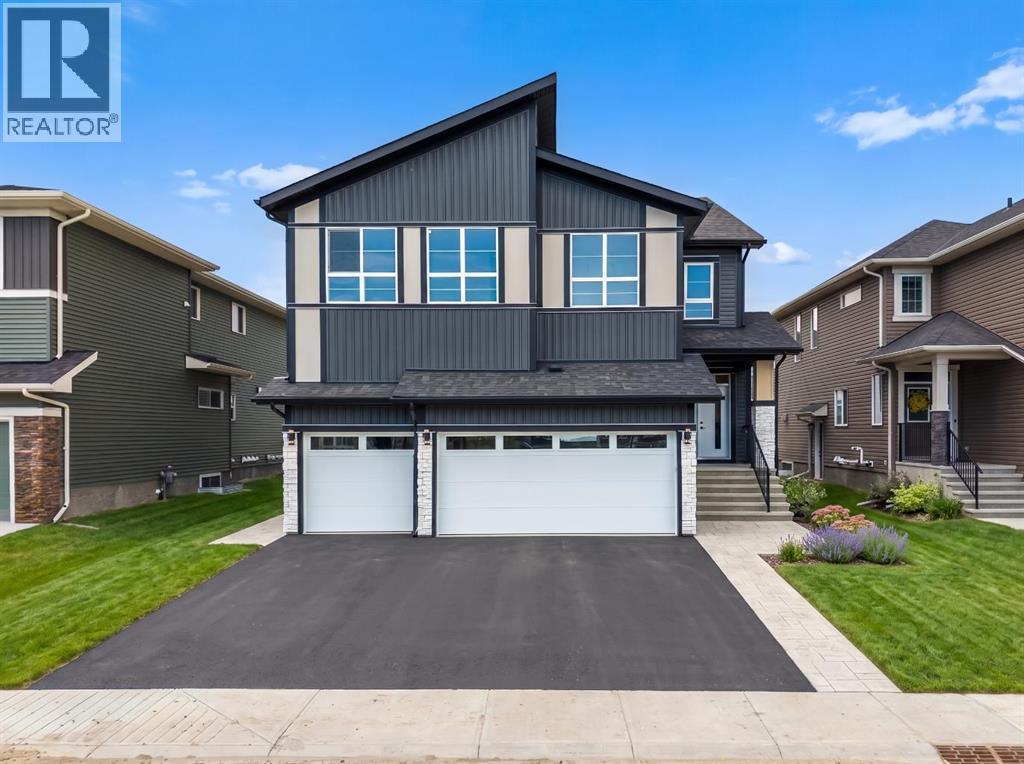
Welcome to 83 Dawson Wharf Mount, an exceptional brand-new Trico Homes residence in the growing lakeside community of Dawson's Landing. Offering over 3,265 square feet of beautifully designed living space, this impressive two-storey home features 5 BEDROOMS, 4.5 BATHROOMS, a TRIPLE ATTACHED GARAGE, and a thoughtfully designed layout that blends luxury, flexibility, and everyday functionality. Set on a desirable 46-foot-wide lot with a WEST-FACING BACKYARD, this home has been carefully crafted to accommodate growing families, multi-generational living, and those who love to entertain.Step inside to discover a bright, open-concept main floor where oversized windows flood the home with natural light. The spacious living room creates a welcoming atmosphere for gathering with family and friends, while the adjoining dining area offers the perfect setting for everything from casual meals to special occasions. At the heart of the home is a beautifully appointed chef-inspired kitchen featuring premium cabinetry, generous counter space, a large central island, quality finishes, and a dedicated SPICE KITCHEN that keeps meal preparation organized while providing additional cooking space. A walk-in pantry adds exceptional storage, while the private main floor bedroom and full bathroom offer an ideal setup for overnight guests, extended family, or a comfortable home office tucked away from the main living areas.The upper level has been designed with both comfort and privacy in mind. An impressive open-to-below feature creates a grand sense of space, while the spacious bonus room provides the perfect place for family movie nights, children's activities, or a quiet retreat. The luxurious primary suite offers a peaceful escape, complete with a spacious walk-in closet and a beautifully finished five-piece ensuite featuring dual vanities, a soaker tub, and a separate shower. Additional well-sized bedrooms provide flexibility for family members and guests, while the convenient uppe r-floor laundry room simplifies daily routines. With four full bathrooms and a convenient powder room, every member of the household enjoys comfort and convenience.The triple attached garage provides abundant space for vehicles, recreational equipment, and additional storage, while the west-facing backyard offers endless opportunities to create your ideal outdoor living space where you can enjoy afternoon sunshine and beautiful evening sunsets. Built with quality craftsmanship and thoughtful attention to detail throughout, this home combines timeless design with the modern features today's buyers are looking for.Living in Dawson's Landing means enjoying the perfect balance of peaceful lakeside living and everyday convenience. Imagine starting your mornings with a walk along scenic pathways, spending summer days at nearby Chestermere Lake or exploring the community's protected wetlands. Visit the Showhome today for more details! (id:63476)
169 West Creek Boulevard
Chestermere, Alberta
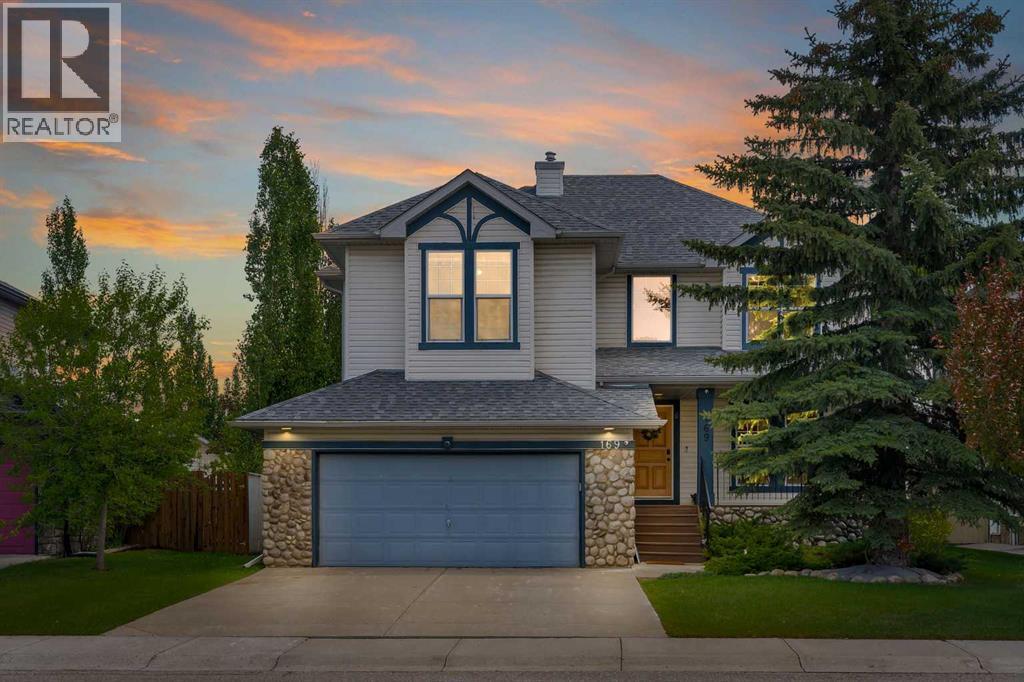
OVERSIZED & HEATED DOUBLE ATTACHED GARAGE!! 3000+ SQFT OF LIVING SPACE!! 5 BEDROOMS & 3.5 BATHROOMS!! STEPS TO THE POND IN WEST CREEK!! OPEN TO BELOW!! UPDATES INCLUDE: NEW ROOF, NEW FURNACE, NEW A/C!! Welcome to this spacious and well-designed family home in the sought-after community of West Creek, Chestermere. This home offers functionality, comfort, and an excellent location with easy access to the nearby pond and walking paths. The main floor features a bright front living room, a cozy family room with a fireplace and large windows that flood the space with natural light, a dining area highlighted by soaring vaulted ceilings, and a spacious kitchen complete with a center island and pantry. Convenient main floor laundry and a 2-piece bathroom add to the home's practicality. A unique split staircase design leads to the upper level, creating an impressive architectural feature and an open feel throughout the home. Upstairs, you'll find a second family room overlooking the foyer below, along with 3 bedrooms and 2 full bathrooms. The spacious primary retreat offers a walk-in closet and a 5-piece ensuite, while the additional bedrooms are served by a 4-piece bathroom. The open-to-below areas and multiple levels provide excellent natural light and a grand sense of space. The fully finished basement adds even more living space with 2 additional bedrooms, a 4-piece bathroom, and a large recreation room perfect for family gatherings, a home gym, or entertainment area. It also offers double attached garage that is heated & oversized with extra storage. INCREDIBLE SPACE, A UNIQUE FLOOR PLAN, AND A PRIME WEST CREEK LOCATION CLOSE TO THE POND—THIS IS THE PERFECT HOME FOR A GROWING FAMILY! (id:63476)
188 Hawkmere Way
Chestermere, Alberta
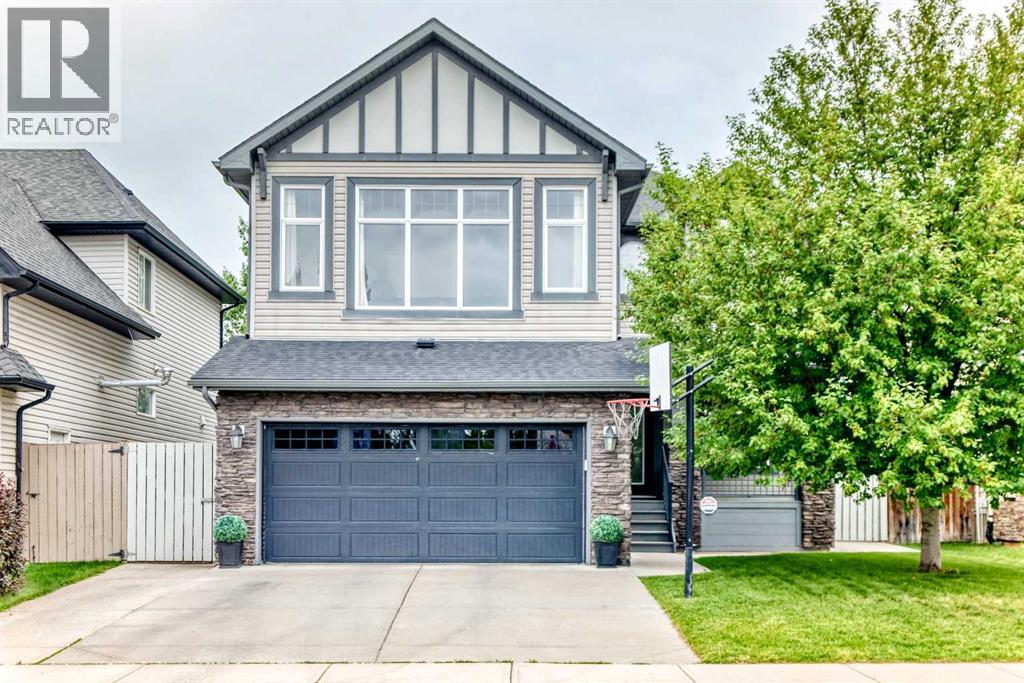
Welcome to this beautifully finished home in the vibrant community of Chestermere, offering the perfect blend of elegance, comfort, and functionality. Featuring **4 bedrooms** and **3.5 bathrooms**, this exceptional property is designed to accommodate today's modern family.From the moment you enter, you'll be captivated by the impressive **open-to-below foyer**, enhanced by elegant **wood railings** and an abundance of **large windows** that flood the home with natural light. The open-concept main floor creates a warm and inviting atmosphere, ideal for both everyday living and entertaining.The spacious kitchen is a chef's delight, complete with **granite countertops**, **stainless steel appliances**, and **updated lighting fixtures**, flowing seamlessly into the dining and living areas.Upstairs, you'll find **three generously sized bedrooms**, including a luxurious primary retreat featuring a **5-piece ensuite**. A **huge bonus room** provides the perfect space for family movie nights, a home office, or a children's play area.The **fully finished basement** adds even more living space with a **fourth bedroom**, a full bathroom, and plenty of room for guests, teens, or extended family.Step outside to enjoy your beautifully landscaped backyard oasis, featuring a **two-tiered deck with a gazebo**, perfect for relaxing or entertaining. **Poured concrete surrounds the home**, offering both low maintenance living and excellent curb appeal, while the **extended wide driveway** provides ample parking for multiple vehicles.This meticulously maintained home combines quality finishes, thoughtful upgrades, and exceptional indoor and outdoor living in one of Chestermere's desirable communities. Don't miss your opportunity to own this move-in-ready gem! (id:63476)
1045 West Lakeview Drive
Chestermere, Alberta
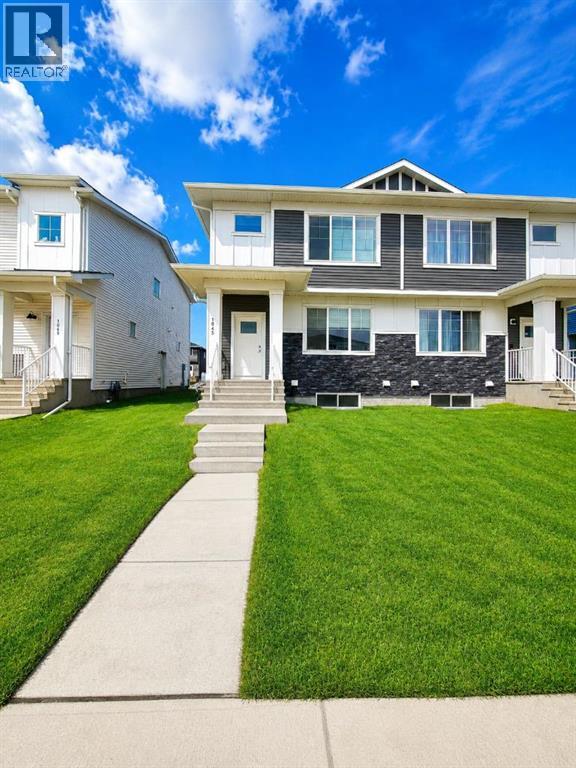
**OPEN HOUSE SAT JUL 25, 1pm-3:30pm**Amazingly bright family house located in Chelsea within lake city of Chestermere. This beautiful 2 storey duplex is priced well below market for first time buyers and could be a great investment property as it has been rented to a very caring family. The property comes with big windows, modern & open Floor Plan and high ceiling. Close to all amenities, big stores, malls and stoney trail to access the whole city within minutes. Downtown is within few minutes drive. Main level offers huge living room, 9 feet ceiling, big and bright kitchen with stainless steel appliances. Double door refrigerator with ice maker. Flat coot top electric stove. Microwave hood fan. Not to mention, big central kithcen island for all your cooking and eatery needs. Adding to bright living room and kithcen, there is open and big Dining room linked with rear mud room, which opens into the backyard. Backyard has a concrete pad for your future double garage parking. Going upstaris, you wil find total of 3 big bedrooms and a bonus room for your extra family room activites. Primary bedroom with en-suite full Washroom and a walking closet. Other 2 bedrooms and of very good size with theri own closets. Apart from Bonus room, Laundry room is conviniently located on the upper level. Huge open unfinished basement with side separate entry and 2 big windows provides an opportunity to develop according to your own needs. Please call to book your private showing. (id:63476)
39 South Shore Road
Chestermere, Alberta
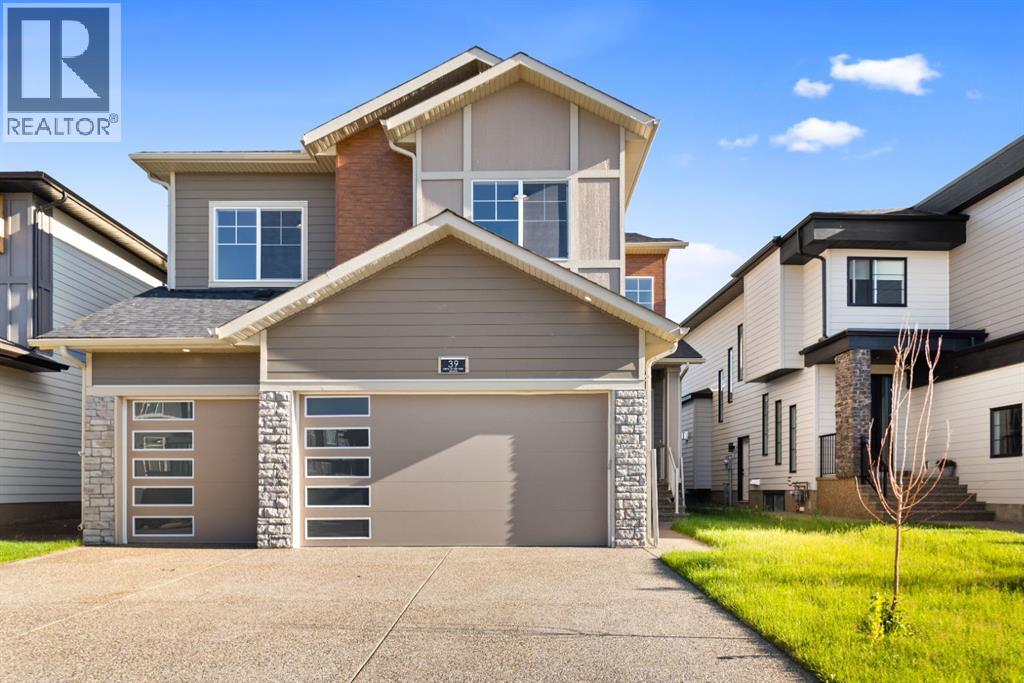
Welcome to the Meadow 2 by Sunview Custom Homes located at the beautiful community of south shore Chestermere. This elegant residence features approximatly 3300sq. ft. of beautifully designed living space , offering 5 bedrooms ,4 bathrooms, bonus room, spice kitchen , Pantry , built in appliances. featuring 9 feet ceilings on all 3 levels , open to below over foyer. This Lot Backing onto green space, with pathway leading to playground and lake . Main floor offers bedroom /den and full bathroom along with spice kitchen with built in shelving, great size mud room, family room and dining room . Dura deck is good enough for all the summer barbecues and get togethers.The Epicurean Chef's Kitchen with waterfall island with the seating of six , built in kitchen aid appliances . second floor included Primary bedroom which is Massive retreat with a boutique walk-in closet and feature wall as well as 5 piece spa inspired Ensuite with tub and oversize walk -in Shower. second master bedroom with 3 piece ensuite . 3rd bedroom with 3 piece bathroom and 4th bedroom with a built in double size closet. all bedrooms include built in closets. Great size bonus room to enjoy the family nights . Clear glass railing from main floor to second floor .Unfinished basement with the separate entrance door and rough in for future bathroom is ready for your design ideas .This Home offers easy access to Chestermere Lake, scenic walking paths, parks, schools, and convenient commuting to Calgary. (id:63476)
721 Clearview Green
Chestermere, Alberta
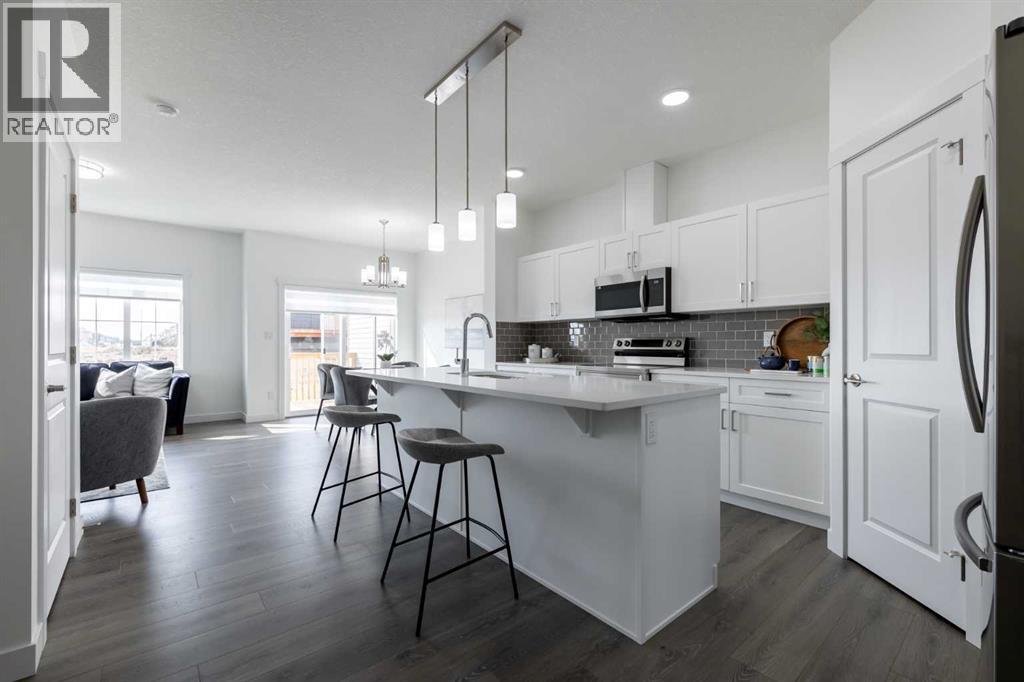
Home awaits in one of Chestermere's newest communities, Clearwater Park! The perfect blend of small town charm with modern amenities. Full access to the community clubhouse with an indoor swimming pool, school sites with playfields, skating rinks, sports courts, and numerous walking paths! The "Soho-D' a beautifully designed duplex offering over 1545 sq. ft. of open-concept living, perfect for today’s growing families. Step inside to find 9-ft ceilings, quartz countertops, and sleek chrome finishes that balance style with everyday comfort. The thoughtfully planned layout includes a spacious main floor ideal for entertaining and a convenient upstairs laundry room with a full sink to make daily routines effortless. With 3 bedrooms and 2.5 bathrooms, everyone has room to unwind. The oversized single attached garage provides extra storage and parking space for busy households. Plus - enjoy a $5,000 BRICK CREDIT to help furnish your dream home exactly how you want it and a SEPARATE SIDE ENTRANCE! **PLEASE NOTE: PICTURES ARE OF SIMILAR HOMES; ACTUAL HOMES, PLANS, FIXTURES, AND FINISHES MAY VARY AND ARE SUBJECT TO AVAILABILITY/CHANGES WITHOUT NOTICE. (id:63476)
709 Clearview Green
Chestermere, Alberta
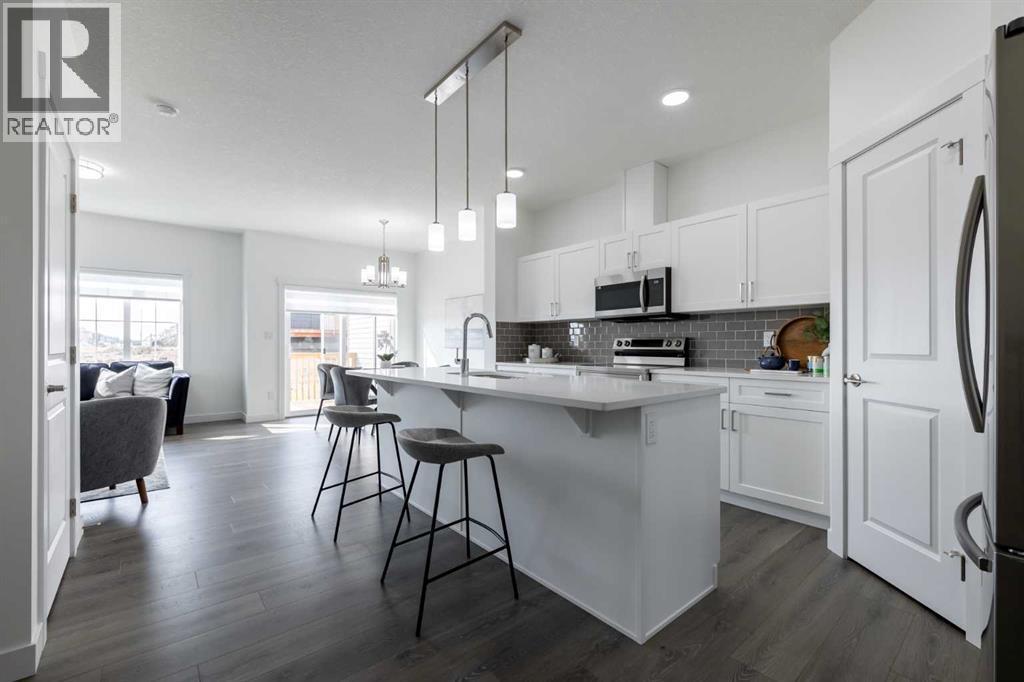
Home awaits in one of Chestermere's newest communities, Clearwater Park! The perfect blend of small town charm with modern amenities. Full access to the community clubhouse with an indoor swimming pool, school sites with playfields, skating rinks, sports courts, and numerous walking paths! The "Soho-D' a beautifully designed duplex offering over 1545 sq. ft. of open-concept living, perfect for today’s growing families. Step inside to find 9-ft ceilings, quartz countertops, and sleek chrome finishes that balance style with everyday comfort. The thoughtfully planned layout includes a spacious main floor ideal for entertaining and a convenient upstairs laundry room with a full sink to make daily routines effortless. With 3 bedrooms and 2.5 bathrooms, everyone has room to unwind. The oversized single attached garage provides extra storage and parking space for busy households. Plus - enjoy a $5,000 BRICK CREDIT to help furnish your dream home exactly how you want it and a SEPARATE SIDE ENTRANCE! **PLEASE NOTE: PICTURES ARE OF SIMILAR HOMES; ACTUAL HOMES, PLANS, FIXTURES, AND FINISHES MAY VARY AND ARE SUBJECT TO AVAILABILITY/CHANGES WITHOUT NOTICE. (id:63476)
729 Clearview Green
Chestermere, Alberta
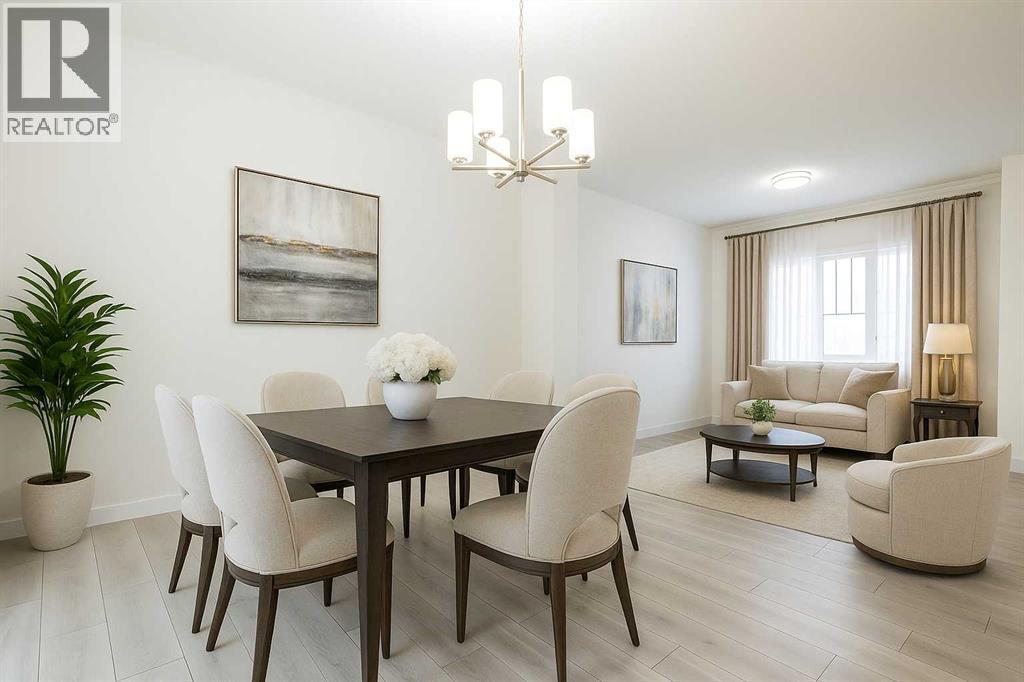
Home awaits in one of Chestermere's newest communities, Clearwater Park! The perfect blend of small town charm with modern amenities. Full access to the community clubhouse with an indoor swimming pool, school sites with playfields, skating rinks, sports courts, and numerous walking paths! With over 1600 square feet of open concept living space, the Kingston-D, with rear detached garage, from Akash Homes is built with your growing family in mind. This duplex home features 3 bedrooms, 2.5 bathrooms and chrome faucets throughout. Enjoy extra living space on the main floor with the laundry on the second floor. The 9-foot main floor ceilings and quartz countertops throughout blends style and functionality for your familyto build endless memories. Rear double detached garage and SEPARATE SIDE ENTRANCE included. PLUS $5000 BRICK CREDIT! **PLEASE NOTE** PICTURES ARE OF SHOW HOME; ACTUAL HOME,PLANS, FIXTURES, AND FINISHES MAY VARY AND ARE SUBJECT TO AVAILABILITY/CHANGES WITHOUT NOTICE. (id:63476)