
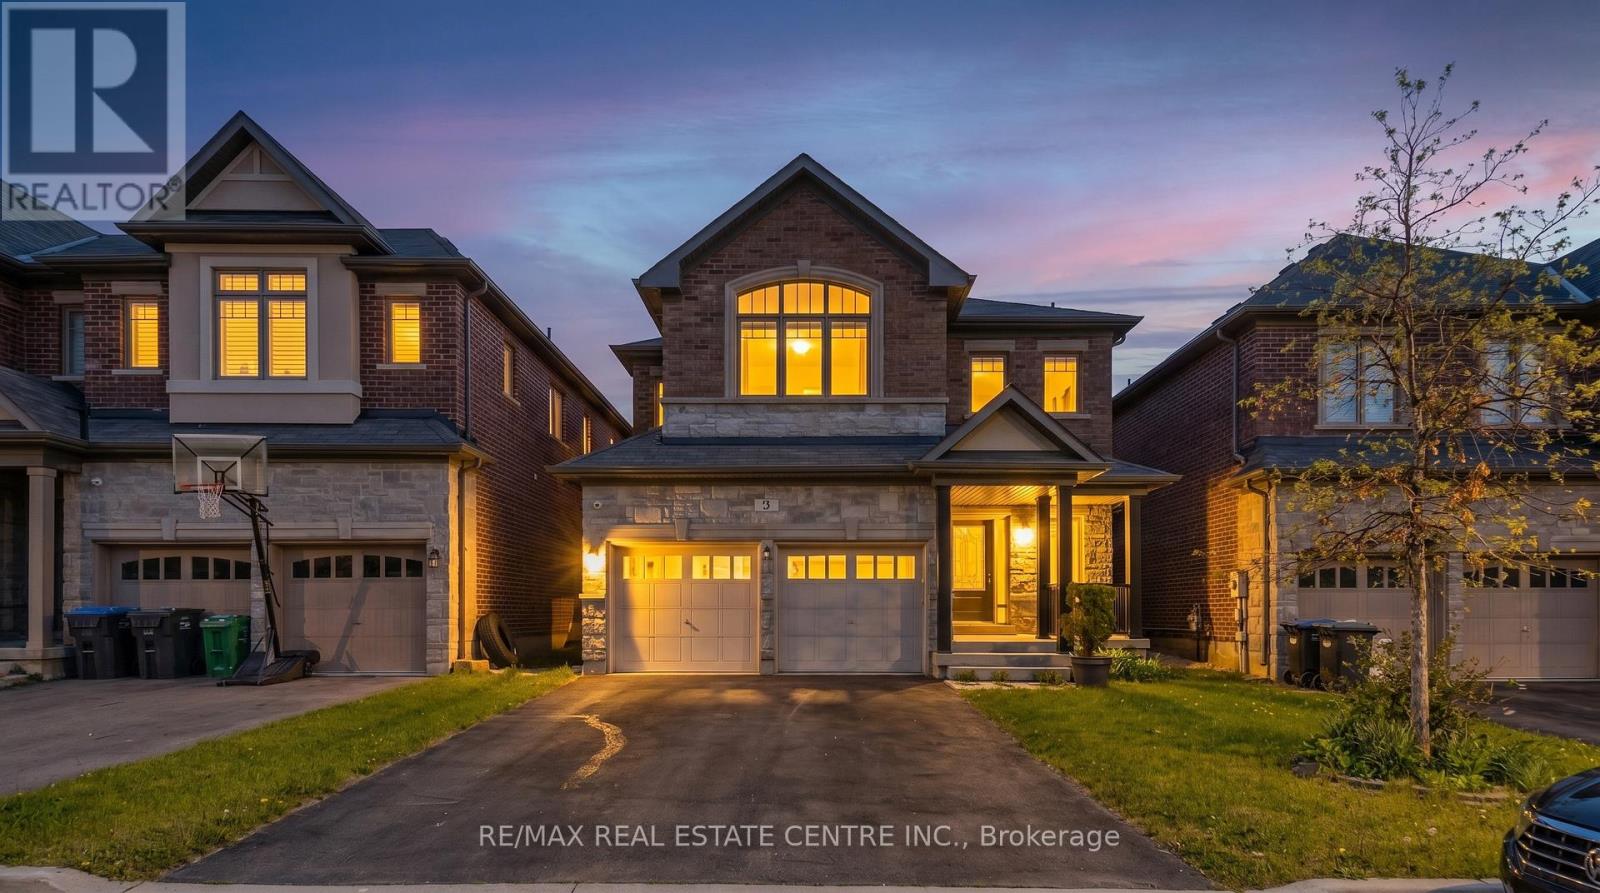
3 Prairie Creek Crescent
Brampton, Ontario
Experience Refined Living In The Highly Coveted Riverview Heights Community Of Bram West! This Exceptional 2-storey Detached Residence Offers 2272 Sqft Of Thoughtfully Designed Space, Plus A Professionally Finished 770 Sq. Ft. Basement, Delivering The Perfect Blend Of Luxury, Comfort, And Modern Functionality. Boasting 4 Spacious Bedrooms And 4 Bathrooms, This Beautifully Upgraded Home Features An Elegant Open-concept Layout With 9-ft Smooth Ceilings, Rich Hardwood Flooring, A Cozy Fireplace, And A Stunning Stained Oak Staircase. The Chef-inspired Kitchen Is Designed To Impress With Premium Kitchenaid Stainless Steel Appliances, Quartz Countertops, A Stylish Backsplash, And Upscale Finishes Throughout. The Professionally Finished Basement Provides Versatile Additional Living Space Ideal For Entertaining, A Home Office, Gym, Recreation Area, Or Extended Family Living. Ideally Situated Near The Brampton/Mississauga Border, This Prime Location Offers Convenient Access To Highways 401 & 407 And Is Surrounded By Top-rated Schools, Parks, Theatres, Boutique Shopping, Dining, And All Essential Amenities. A Rare Opportunity To Own A Beautifully Appointed Home In One Of Bram West's Most Prestigious Neighborhoods! (id:63476)
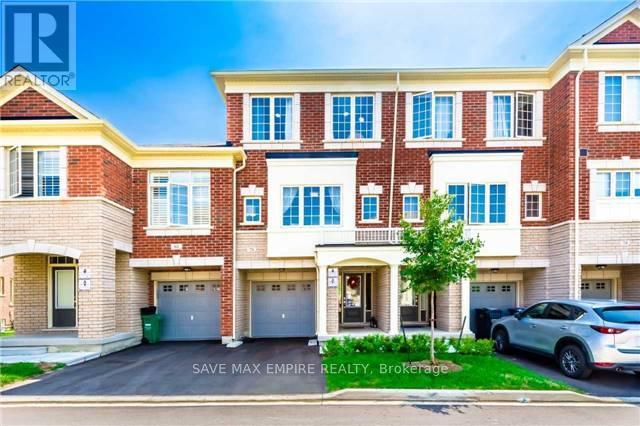
78 Aspen Hills Road
Brampton, Ontario
Welcome to this beautifully maintained, freshly painted townhome offering approximately 1,768 sq. ft. above grade (as per MPAC) and backing onto a tranquil ravine, providing exceptional privacy and picturesque views.The main level features a bright and inviting family room with large windows, a walk-out to a private deck overlooking the ravine, a convenient 2-piece powder room, a laundry area, and direct access to the garage.The second level showcases a modern kitchen with a breakfast area and walk-out to a second deck, perfect for enjoying your morning coffee. The spacious living and dining room features hardwood flooring, 9-foot ceilings, an upgraded oak staircase, and beautiful ravine views, creating an ideal space for both everyday living and entertaining.The third level offers 3 generous bedrooms and 2 full bathrooms, including a spacious primary bedroom with a walk-in closet and a private ensuite bathroom.Located in a highly desirable, family-friendly neighbourhood, this home offers plenty of visitor parking, a children's playground, and low maintenance fees. Enjoy the convenience of being just steps from schools, parks, public transit, shopping plazas, and with quick access to Highways 407 and 401.Please note: The photographs were taken while the property was tenant occupied. The home is now vacant and all furniture shown in the photos has been removed. (id:63476)
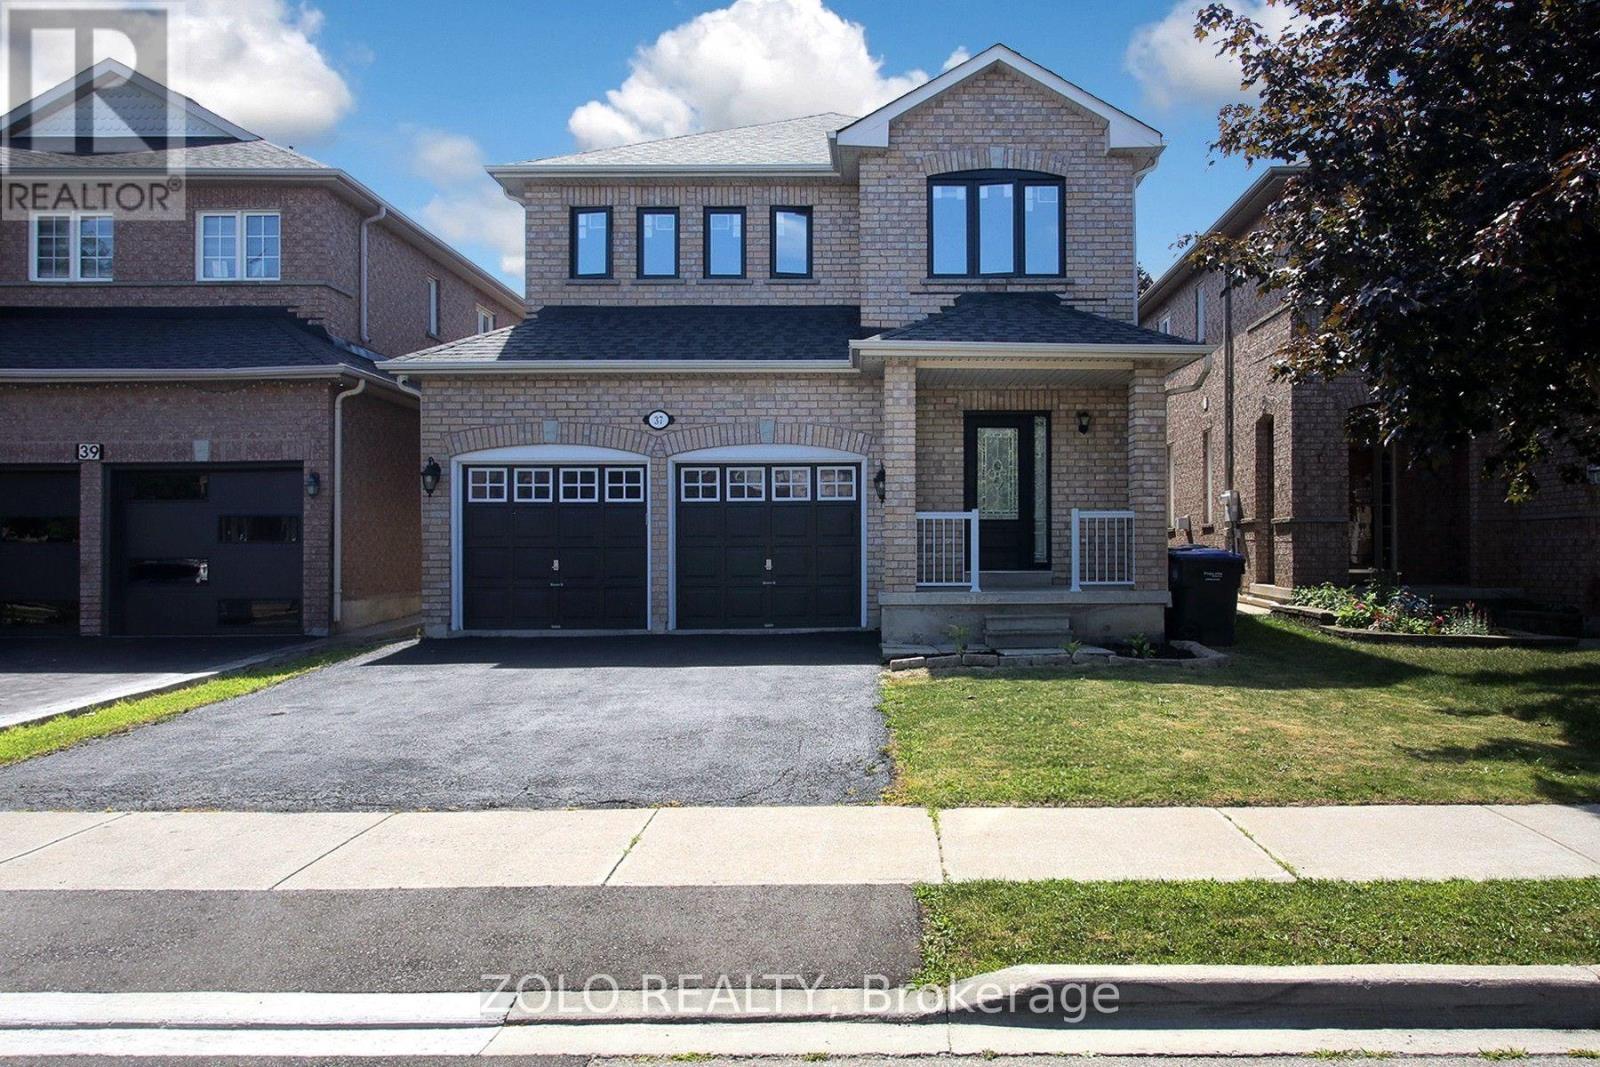
37 Sewells Lane S
Brampton, Ontario
Client Remarks: Welcome to 37 Sewells lane !"Rarely offered detached 4-bedroom home backing onto privacy with no rear neighbours, featuring a separate side entrance and numerous upgrades in the heart of Fletcher's Meadow" Nestled in one of Brampton's most family-friendly neighbourhoods, this beautifully cared for home offers the perfect combination of space, comfort, and convenience. Featuring 4 generous bedrooms and a functional layout designed for modern living, this home is ideal for growing families and savvy buyers alike. Step inside to discover bright, inviting living spaces highlighted by hardwood flooring throughout and an abundance of natural light. The spacious kitchen offers ample cabinetry, modern appliances and a breakfast area overlooking the private backyard-an ideal setting for morning coffee or summer BBQs. The upper level boasts four well-sized bedrooms, providing plenty of room for the entire family. The separate side entrance to the basement adds flexibility and future potential for extended family living or additional living space. Enjoy the privacy of a fully fenced backyard with no homes directly behind, creating a peaceful outdoor retreat. Recent upgrades including newer windows and a patio door, provide added comfort and energy efficiency. Located just minutes from schools ,parks,shopping,public transit, recreation facilities and Mount pleasant Go station, this home delivers the lifestyle today's families are looking for. Not to be missed. A must see!!! Motivated seller. (id:63476)
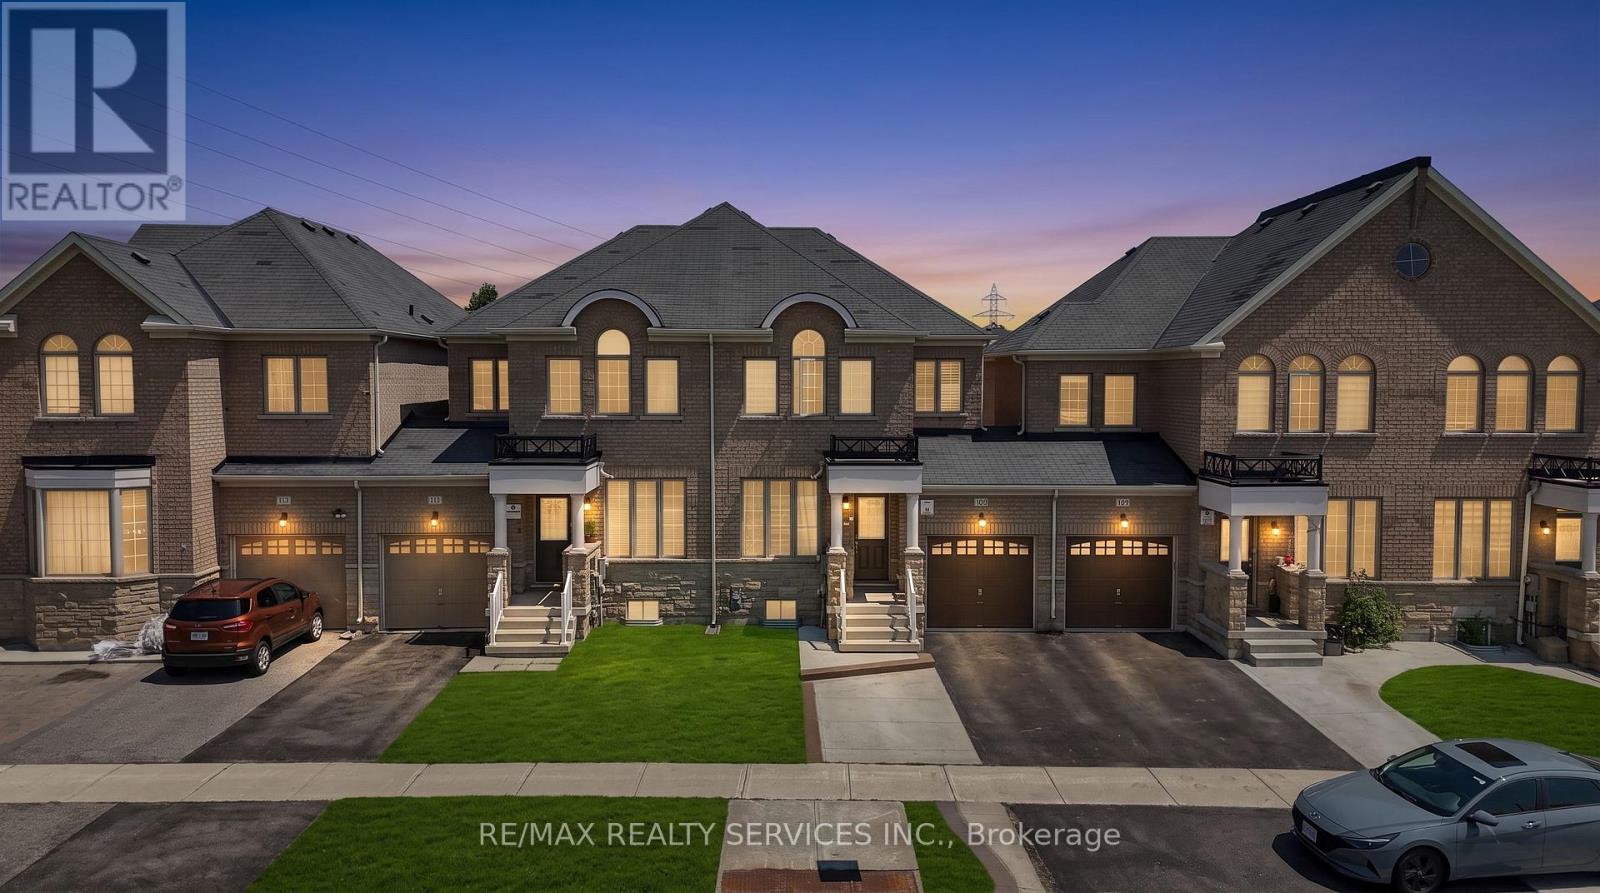
109 Bonnie Braes Drive N
Brampton, Ontario
Real pride of ownership!!! Spacious and sun filled 3+1 bedrooms town house with legally finished basement in the highly desirable credit valley area of Brampton. Gleaming hardwood on main floor with great functional open concept layout Sep living, family, and dining room with updated kitchen s/s appliances, quartz kitchen counter top and oak staircase leads to 3 spacious bedrooms and lots of sun light with master ensuite and walk-in closet, convenient upstairs laundry, new pot lights and newly painted. The legally finished basement with one bedroom, rec room and full bath is adding bonus in this beauty. Very functional living spaces and a desirable location in a family oriented community, steps to school, plaza and HWY. This home offers the perfect blend of comfort, convenience and value. First Time sale by original owners!!! (id:63476)
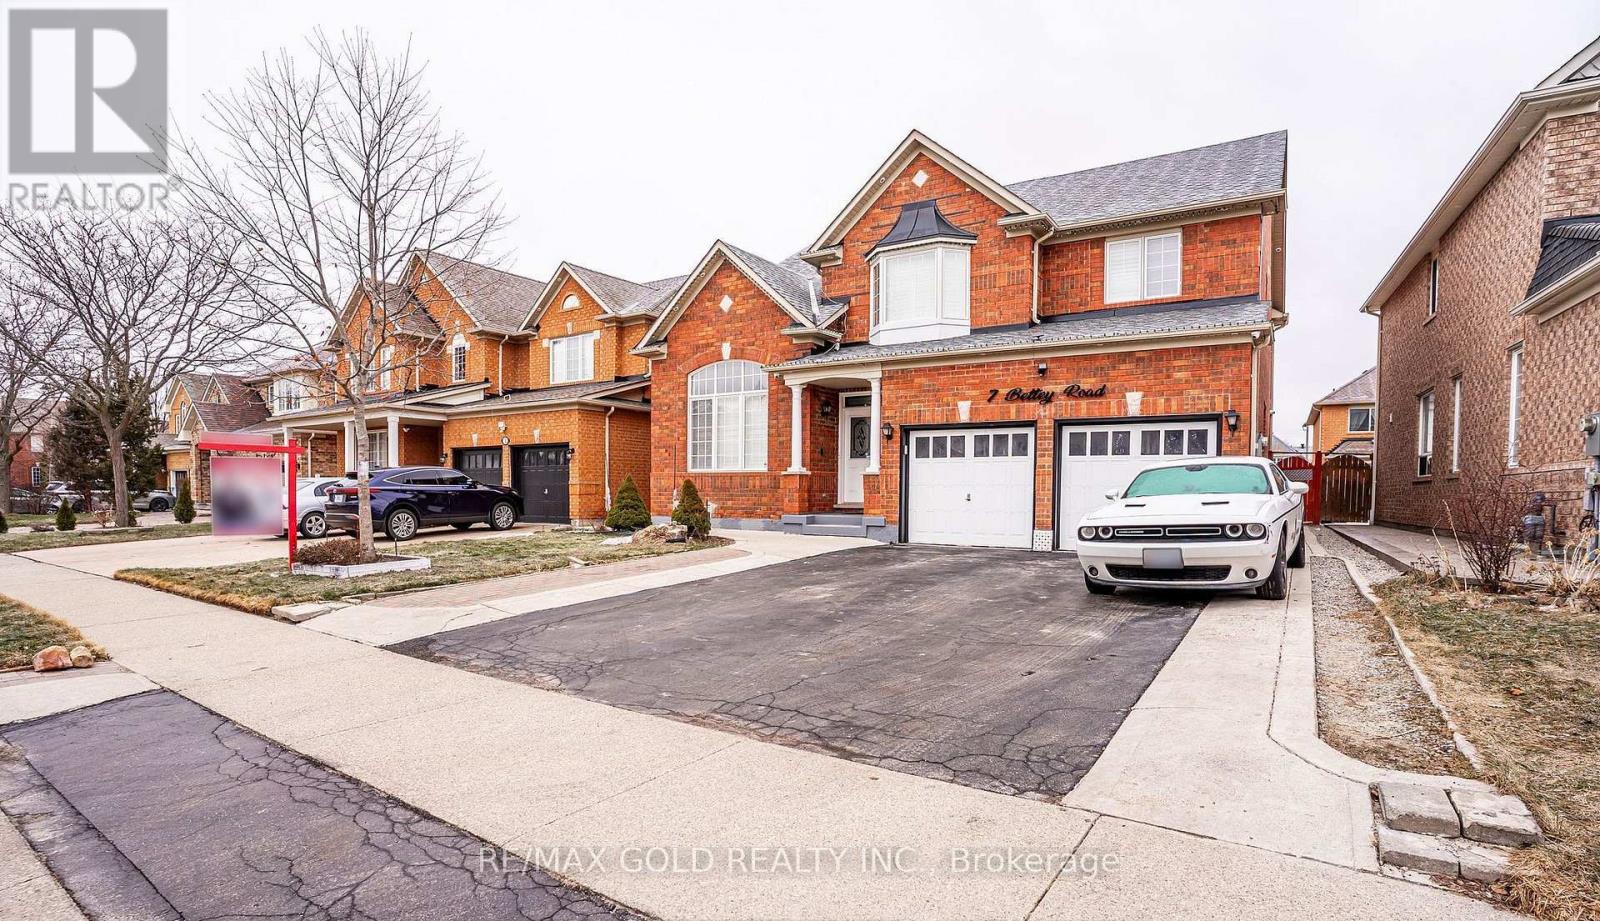
7 Bettey Road
Brampton, Ontario
Legal 2 Bedroom Basement!!Step into the epitome of luxury living at 7 Bettey Rd. Beautiful, well maintained bright and spacious 4 bedroom detached home with a unique blend of comfort and style in high prestigious area of Castlemore. A Fabulous House with 4 Car Drive way parking features Separate Living, Family and Dining Room, great size beautiful Kitchen, Office on main floor. Master bedroom with ensuites and three other generously sized bedrooms, Laundry room completes the upper level. Roof(2020),Furnace(2022). The fully finished 2 Bedroom Legal basement with Separate entrance extends the living space, boasting a bright, open-concept layout with an Additional bedroom in the basement. Concrete Backyard add to the home's curb appeal and out door charm. A must see!! (id:63476)
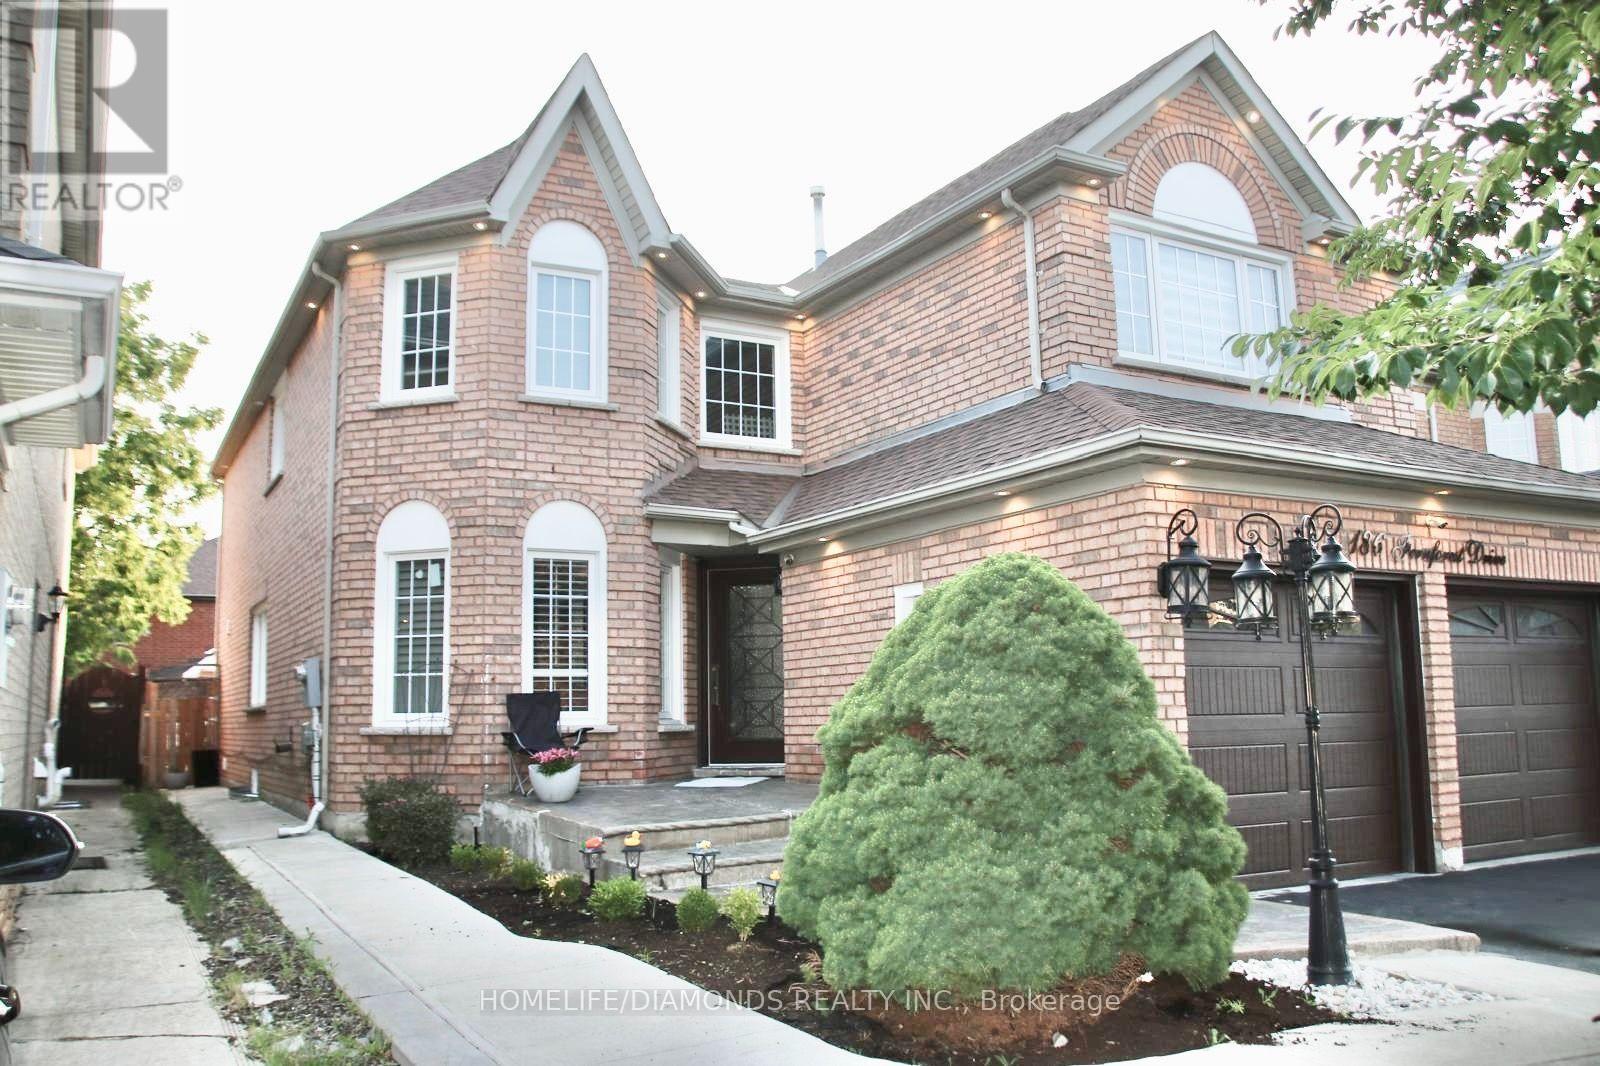
186 Fernforest Drive
Brampton, Ontario
Welcome to this beautifully maintained detached home, perfectly designed for sophisticated family living and grand-scale entertaining. Nestled in a peaceful setting with premium privacy, this residence features a bright, open-concept layout bathed in natural light. The beautifully remodelled kitchen is a chef's delight, showcasing elegant granite countertops, a premium backsplash, ample cabinetry, and a walkout to your private backyard oasis. The main floor offers an exceptional layout, including a spacious family room, formal living and dining rooms, a dedicated library/office, a convenient laundry room, and direct garage access. An elegant staircase with iron pickets welcomes you to the upper level. There, the primary suite serves as a true retreat with its spa-like 4-piece ensuite and standalone shower. Three of the upper bedrooms feature private full washrooms and custom closet shelving. The fully finished lower level offers outstanding additional living space, complete with a separate entrance, two bedrooms, a full kitchen, a comfortable living area, a full washroom, and a cozy gas fireplace-ideal for an in-law suite or extended family. Major updates provide total peace of mind, including a brand-new furnace (2026), windows (2022), and roof (2019). Perfectly situated minutes from Highway 410, Brampton Civic Hospital, Trinity Common Mall, Blue Oak Park, Fernforest Public School, places of worship, and all key amenities. (id:63476)
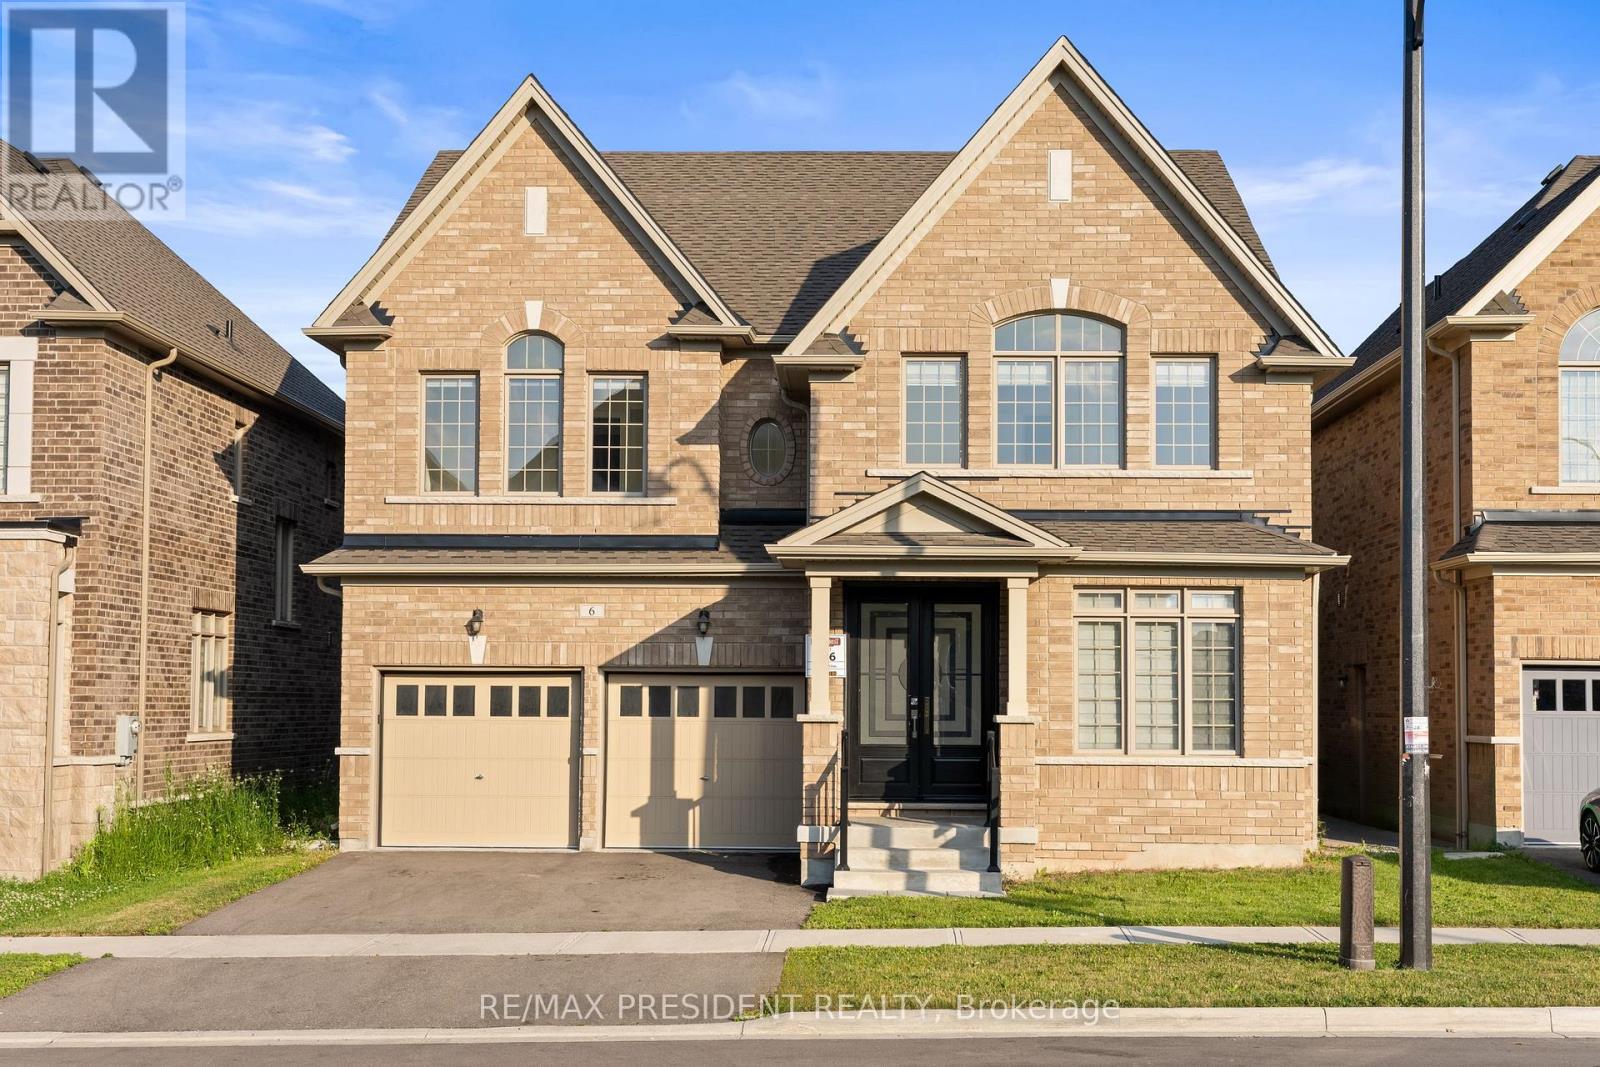
6 Jenwood Crescent
Brampton, Ontario
Freshly painted beautiful 4-bedroom detached home with a spacious and functional layout designed for comfortable family living. The main floor features a bright, open-concept design with a large great room, a separate dining area, and an additional living room that provides flexible space for both entertaining and everyday use. The kitchen is upgraded with extended cabinetry, upgraded countertops, built-in appliances, and quality finishes, along with a generous breakfast area that creates a natural flow throughout the home. Tile flooring runs from the front entrance through to the breakfast area, adding both style and durability. The second level offers four well-sized bedrooms, including a large primary bedroom with two walk-in closets and a private ensuite. A standout feature is the second bedroom with its own ensuite and walk-in closet. The remaining bedrooms are spacious with plenty of natural light and access to additional bathrooms. A large linen closet in the hallway provides added convenience and storage. This home features over 90k in builder upgrades, including hardwood flooring, upgraded staircase with iron pickets, smooth ceilings throughout, upgraded tiles, and enhanced kitchen and bathroom finishes. The home also includes a double-car garage and an unfinished basement with excellent potential for future customization. Conveniently located near Highway 410, schools, parks, shopping, transit, and everyday amenities, this is a great opportunity to own a well-upgraded home with plenty of space and flexibility. (id:63476)
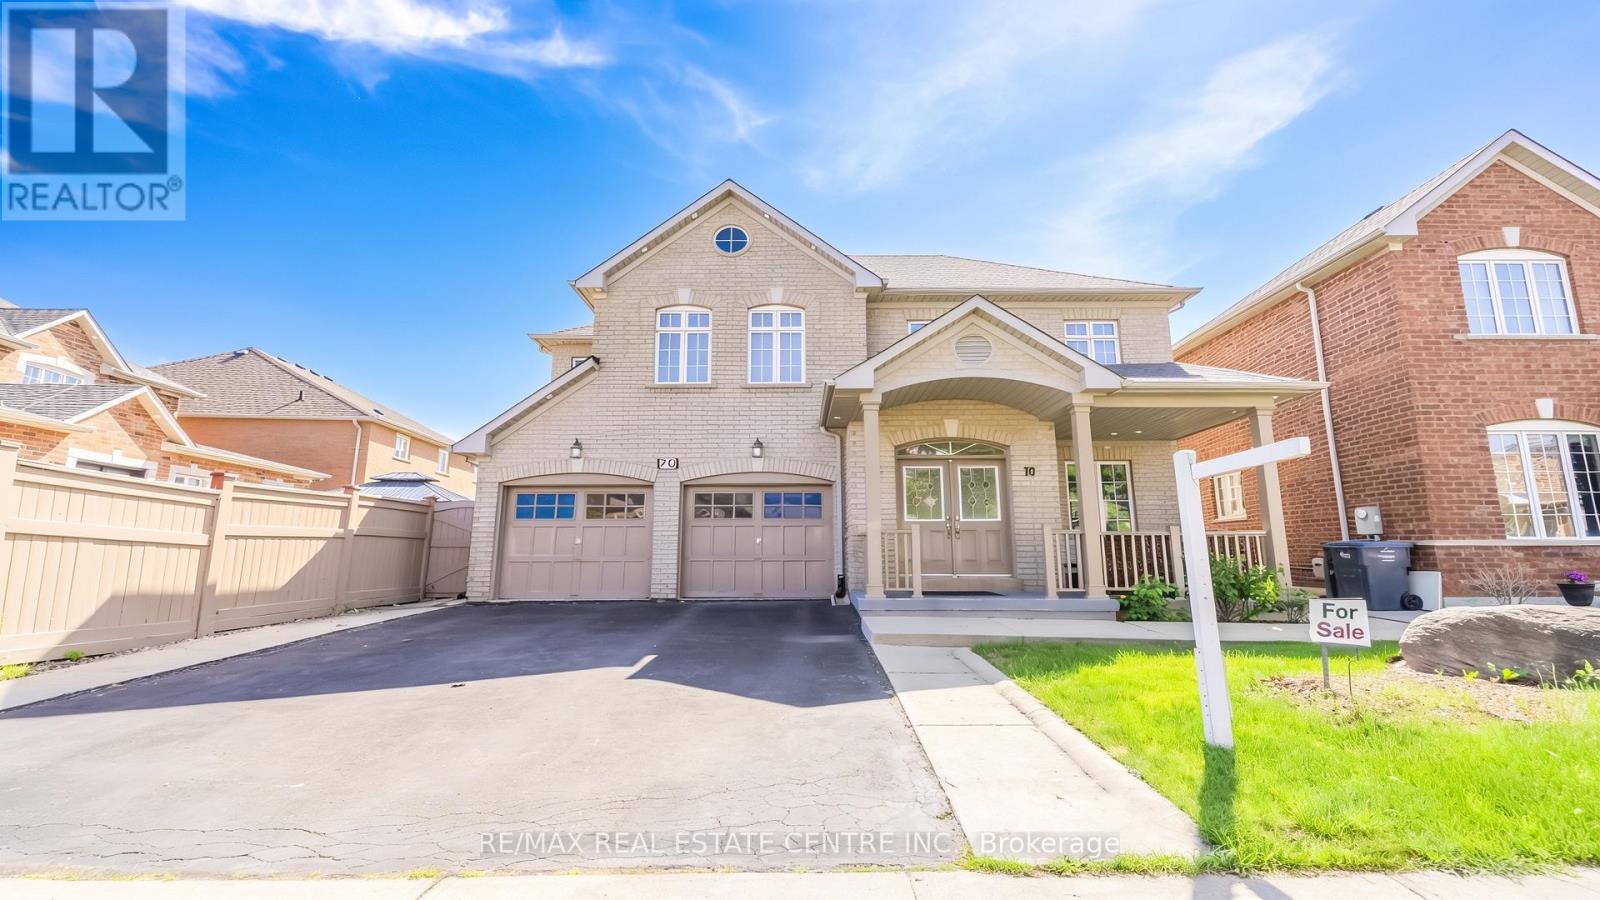
70 Carmel Crescent
Brampton, Ontario
Welcome To This Spacious And Beautifully Maintained Detached Home Situated On A Premium 46 feet Wide Lot In The Family Friendly Neighborhood of Vales of Castlemore North. This Impressive Home Features A Grand Double-door Entry, 4 Generous Sized Bedrooms And 2 Full Bathrooms On The Upper Level, Including A Spacious Primary Retreat Complete With A Walk-in Closet And Jacuzzi Ensuite. The Main Floor Showcases Hardwood And Ceramic Flooring Throughout, Convenient Main Floor Laundry, And Large Windows That Fill The Home With Natural Light. Enjoy Elegant Combined Living And Dining Rooms, Perfect For Entertaining, Along With A Separate Family Room Featuring A Cozy Fireplace. The Well-appointed Kitchen Offers A Central Island, Pantry, And Ample Cabinetry, Creating An Ideal Space For Family Gatherings And Everyday Living. The Professionally Finished Basement Offers Exceptional Versatility With A Separate Entrance And Two Access Points, Featuring A Large Open-concept Living Area, Kitchen, Den, Full Bathroom, And Dedicated Tool/storage Room-ideal For Extended Family Living Or Potential Income Opportunities. Step Outside To Enjoy The Fully Fenced Backyard Complete With A Spacious Deck And Gazebo, Providing The Perfect Setting For Outdoor Relaxation And Entertaining. Conveniently Located Close To Schools, Parks, Shopping, Transit, And Major Amenities, This Home Offers The Perfect Blend Of Space, Comfort, And Functionality For Today's Growing Family. (id:63476)
16 Capistro Street
Brampton, Ontario
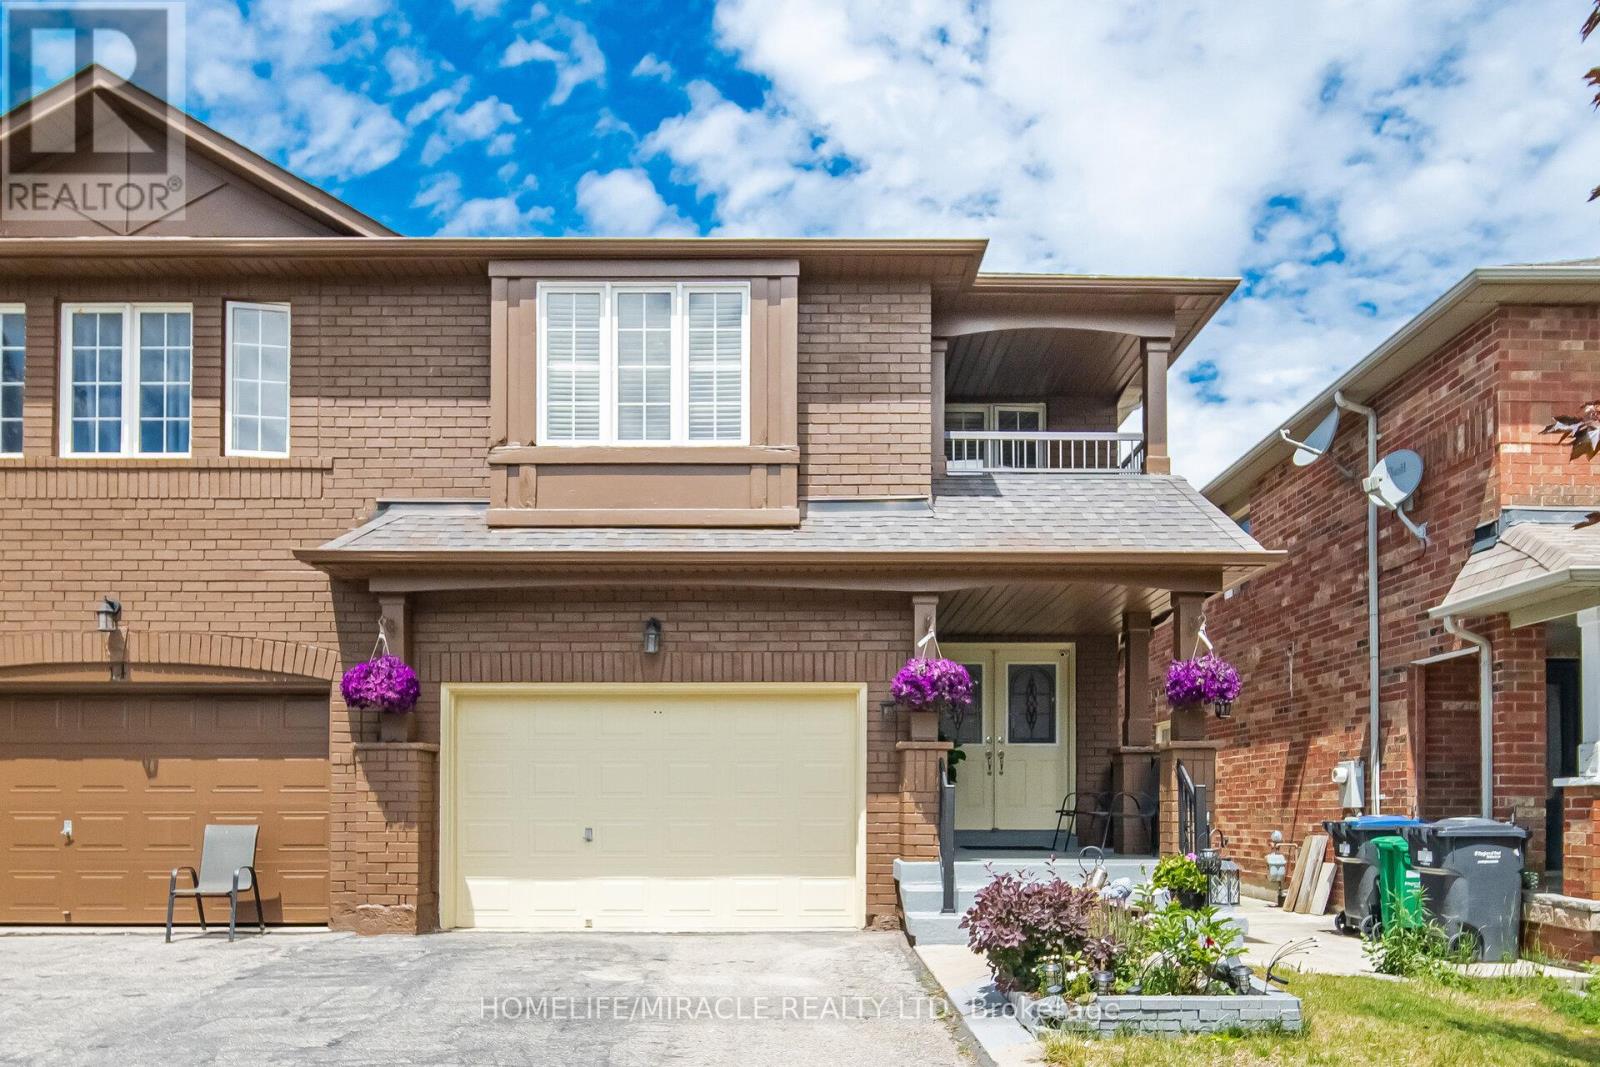
Impressive Semi-Detached Home with 1.5-Car Garage in the Highly Sought-After Fletcher's Meadows Community! Welcome to this beautifully maintained semi-detached home offering approximately 2,300 sq. ft. (as per MPAC)Plus Basement. Featuring a grand double-door entry, this spacious residence boasts3 generously sized bedrooms plus a versatile den/office on the second floor. The main level offers a bright and functional layout with combined living and dining areas, complemented by a separate family room-perfect for both everyday living and entertaining. Enjoy a carpet-free interior throughout, highlighted by elegant oak stairs with wrought-iron pickets. The modern kitchen features a breakfast area with a walkout to the backyard, creating a seamless indoor-outdoor living experience. Convenient second-floor laundry adds to the home's practicality. Additional features include direct garage access, spacious bedrooms, and a professionally finished basement complete with a 3-piece bathroom. The basement offers excellent potential for an easy conversion into a 1- or 2-bedroom apartment, making it an ideal opportunity for extended family living or future rental income. A fantastic home in a prime location-don't miss this opportunity (id:63476)
78 Panorama Crescent
Brampton, Ontario
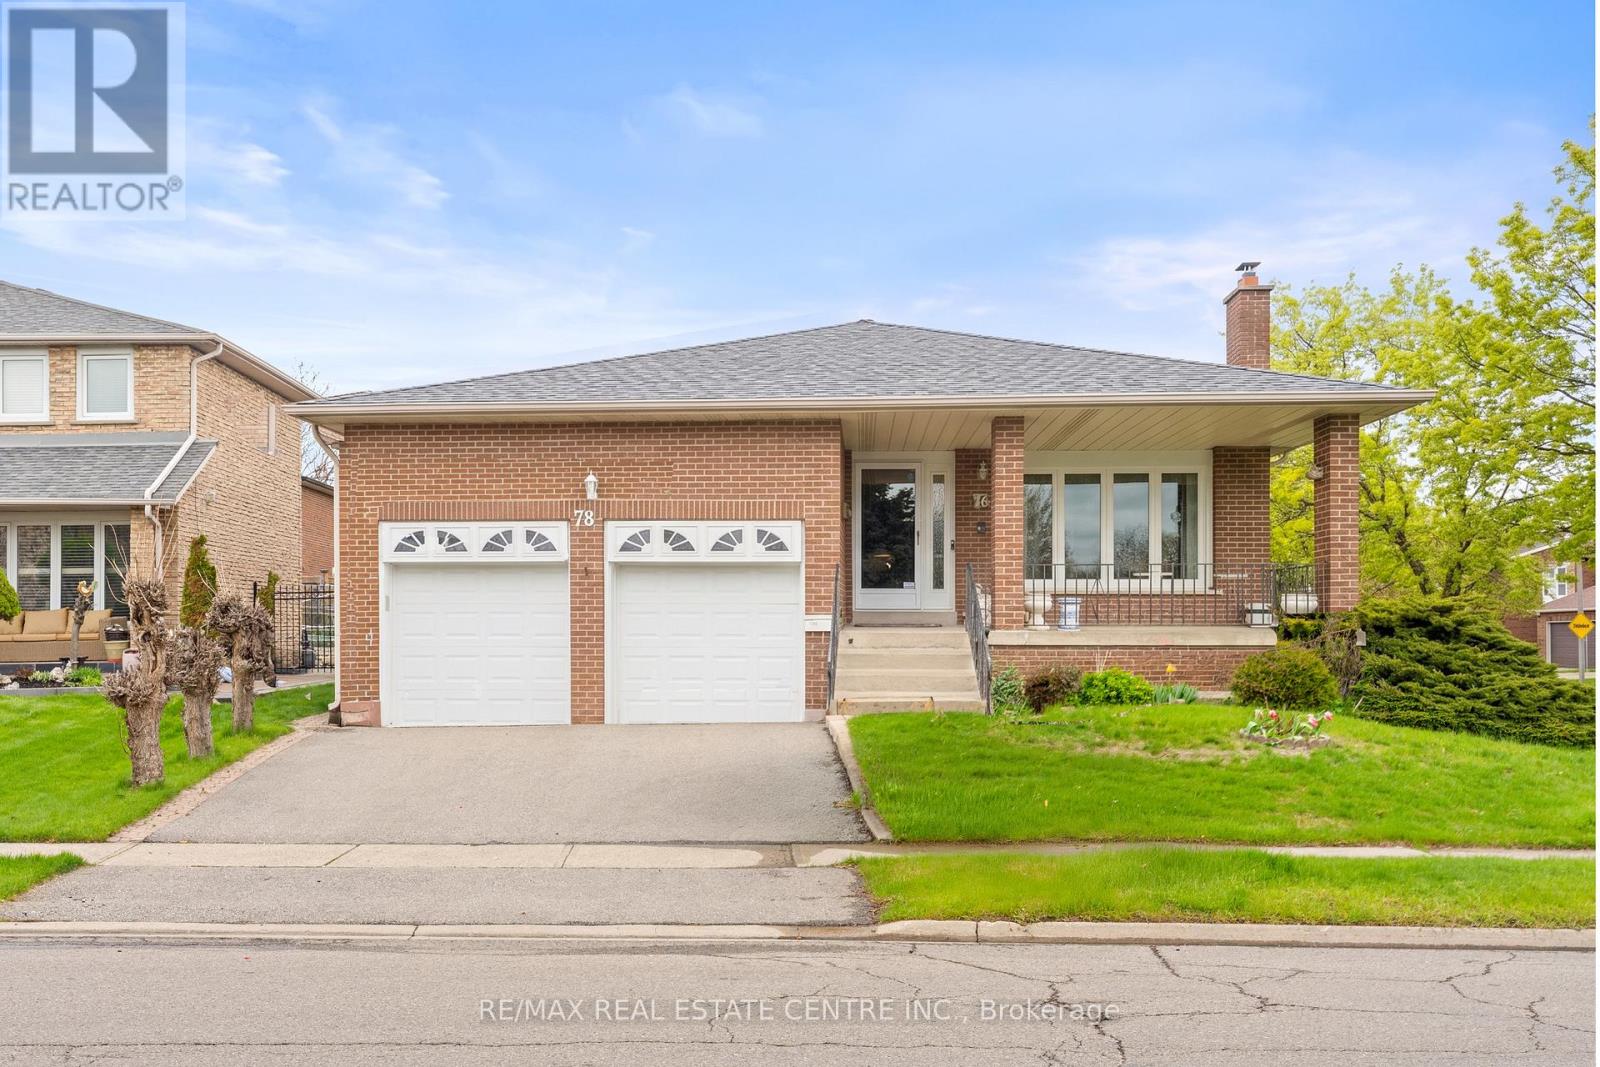
Welcome To 78 Panorama Cres! A Rare Opportunity To Own A Spacious 5 Level Backsplit In Brampton's Prestigious And Highly Sought After Professor's Lake Community. This Fully Detached Solid Brick 4 Bedroom, 3 Bathroom Home With A Double Car Garage And Finished Basement Sits On A Premium Corner Lot And Offers Incredible Space, Functionality, And Curb Appeal. Enjoy The Perfect Blend Of Serenity And Convenience Just Steps To Scenic Professor's Lake, A Short Drive To Brampton Civic Hospital, Bramalea City Centre, Bramalea GO Station, Major Highways, Schools, Parks, Churches, Temples, And Everyday Amenities. This Beautifully Maintained Home Offers Resort Style Living Only 200 Meters From The Lake. Featuring Separate Living, Dining, And Family Rooms, This Home Is Perfect For Large Families And Entertaining Guests. The Bright Upper Level Offers 3 Spacious Bedrooms And 2 Bathrooms, While The Level Near The Family Room Features An Additional Bedroom And Full Bathroom Ideal For Extended Family, Guests, Or A Home Office Setup. The Cozy Family Room Includes A Fireplace And Walk Out To A Private Backyard Perfect For Summer BBQs, Outdoor Gatherings, And Gardening Enthusiasts Looking To Grow Their Own Vegetables. The Open Concept Basement With Separate Side Entrance Features A Full Kitchen, Plenty Of Storage, And Excellent Potential For An In Law Suite Or Future Rental Opportunity. Just A Short Walk To Professor's Lake Where You Can Enjoy Swimming, Canoeing, Walking Trails, And Beautiful Natural Surroundings, This Move In Ready Home Is Truly A Rare Find. Come And Fall In Love With This Beauty. (id:63476)
72 Coolhurst Avenue
Brampton, Ontario
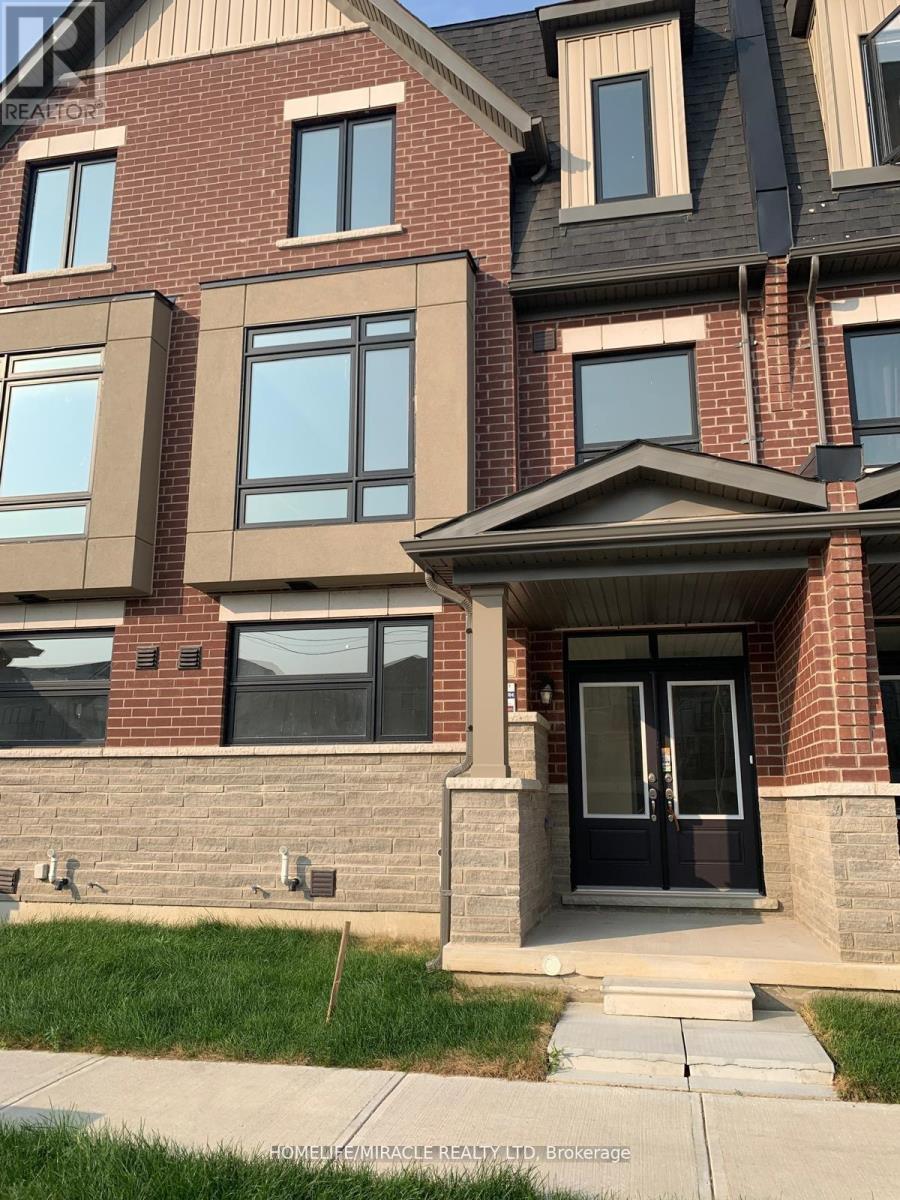
Move your family into this stunning never lived in urban executive townhome. Perfect for those seeking luxury upgrades and an impressive layout in one of Brampton's most sought after communities. Located on Mississauga Road & Bovaird intersection, Ground floor-one bedroom with 3pc ensuite-perfect for home office, in-laws or guests. Chef's kitchen-modern ceiling -height cabinetry, Granite countertop, Large island and a separate pantry. Living space open concept ith a cozy fireplace and a private balcony . Primary retreat features a walk-in closet with 4 pc ensuite and its own private balcony . Top floor laundry for everyday convenience. Hardwood floor, oakstairs with elegant iron spindles, Stainless steel appliances. Minutes to mount pleasant Go Station, Schools, Children Park, Grocery Stores. Landlord expects tenants to keep the property in clean hygienic condition. Included central air conditioning, Central Heating, Central vacuum. Bulit-in two car garage. (id:63476)
43 El Camino Way
Brampton, Ontario
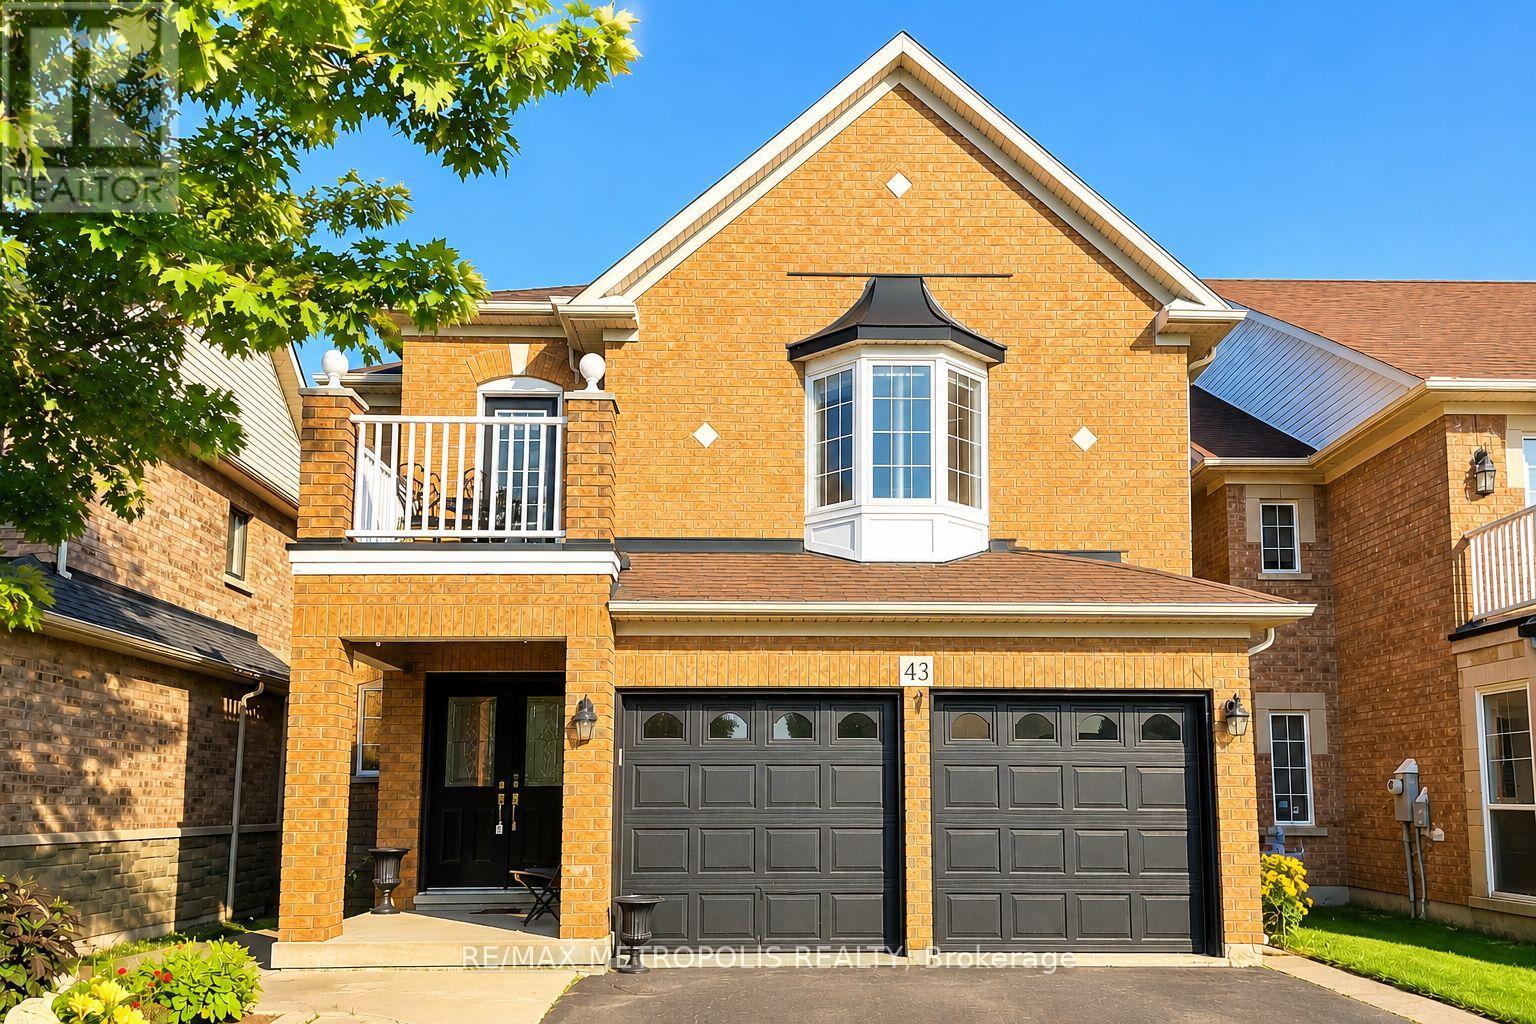
Welcome to this Stunning Home in one of Brampton's most sought-after Neighbourhoods, offering over 4,000 sq. ft. of Total Living Space, Beautifully upgraded living space designed for Comfort, Functionality, and income potential. The main floor features a Gorgeous Kitchen with Stainless Steel Appliances, Granite Countertops and Elegant White Cabinets and a Bright Breakfast Area, a large Family Room with Gas Fireplace, Spacious Living and Dining Rooms, and a Dedicated Home Office-ideal for today's lifestyle. The Second Level offers 5 generously sized Bedrooms with Renovated Modern Bathrooms. The Luxurious Primary bedroom includes a 6-piece Ensuite and walk-in closet, while 3 other Bedrooms Featuring Ensuite Bathrooms, and Bedroom 3 offers a walkout to a Balcony. The LEGALLY Finished Basement Apartment with Separate Entrance is perfect for Rental Income, Featuring a Modern Kitchen, Living Room, 2 Spacious Bedrooms with walk-in closets, Separate Laundry, plus an additional 3rd bedroom in the basement. This home features extensive upgrades including a new furnace (2024), newly installed zebra blinds (2025), shingles replaced in 2020, renovated bathrooms throughout, upgraded flooring with a new staircase, an extended driveway to park up to 6 cars, and a professionally built deck in the backyard. Walking Distance to Elementary, Middle and High Schools, Parks, Restaurants, Shops, Cassie Campbell Community Centre, Banks, etc. You Must Come and See This Home to Truly Appreciate it. (id:63476)