
8880 Allard Street, Chilliwack Proper West Chilliwack, British Columbia V2P 7L4

$599,990
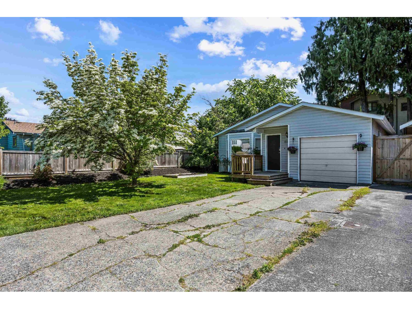
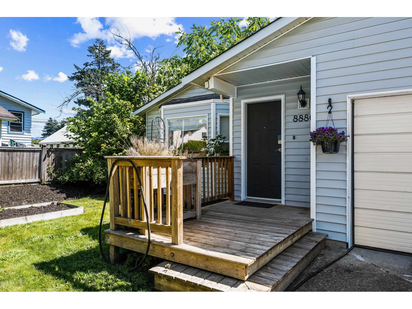
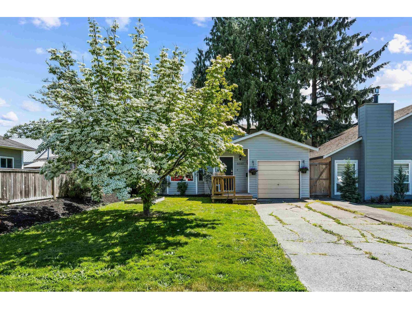
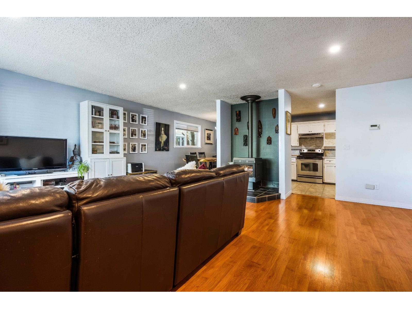
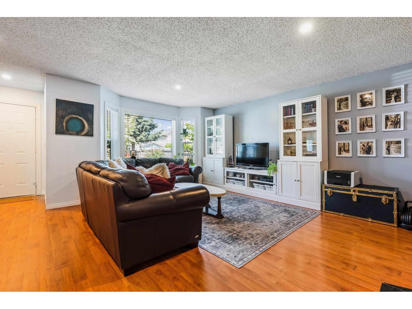
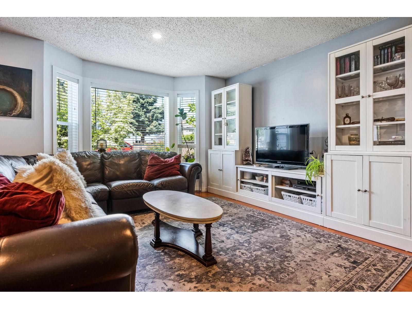
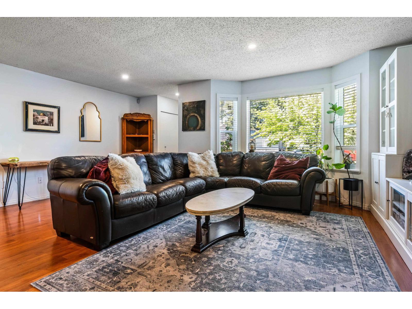
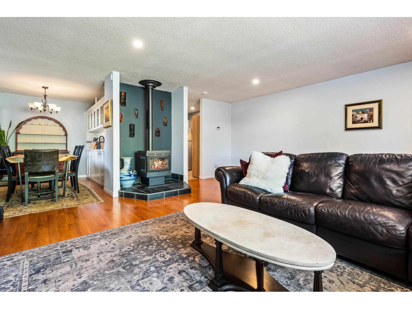
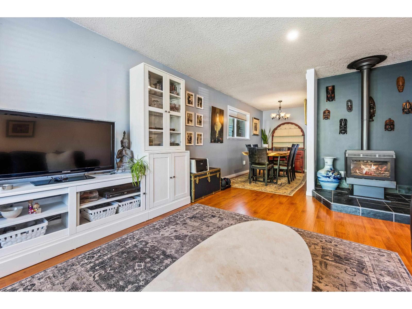
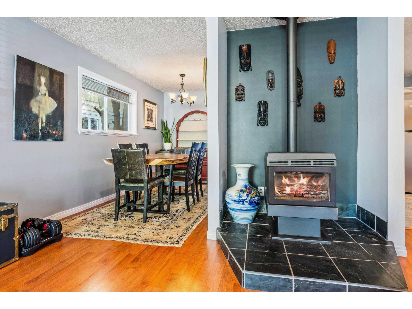
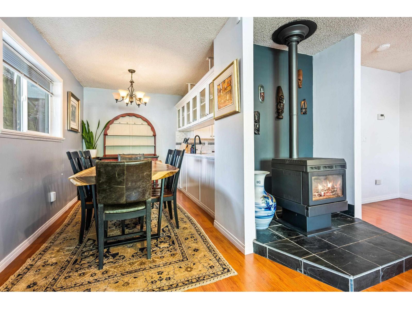
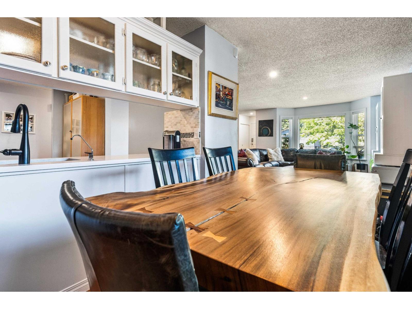
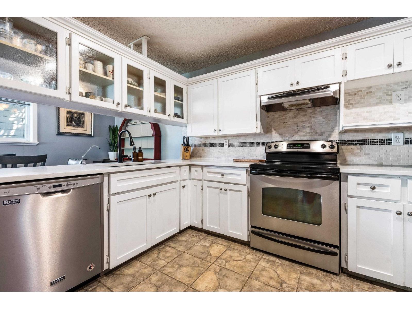
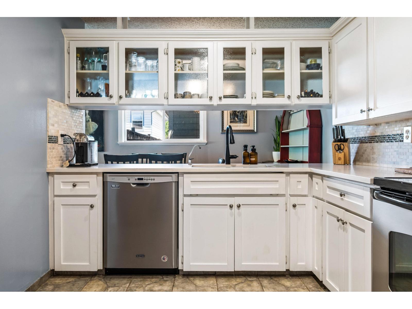
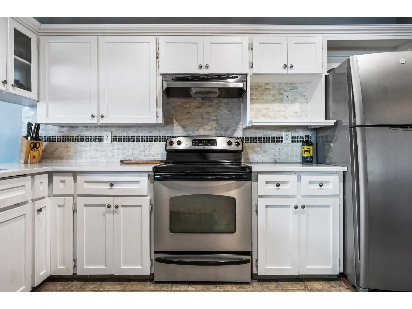
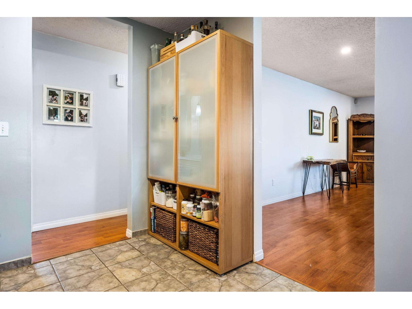
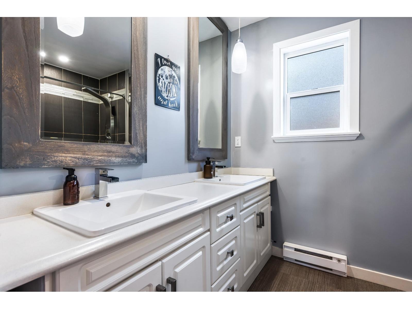
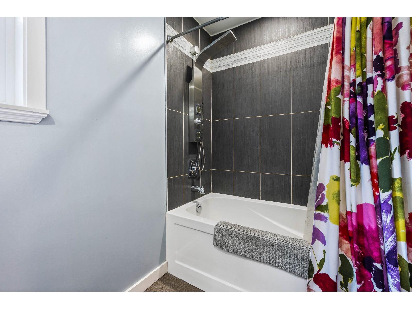
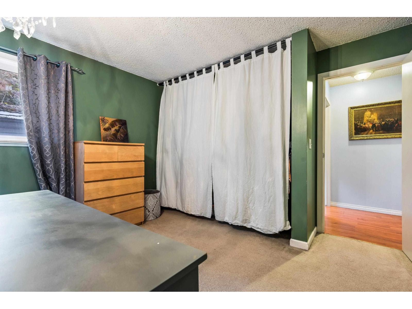
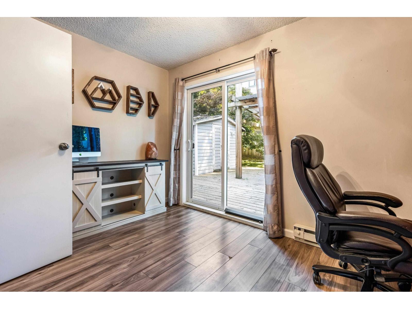
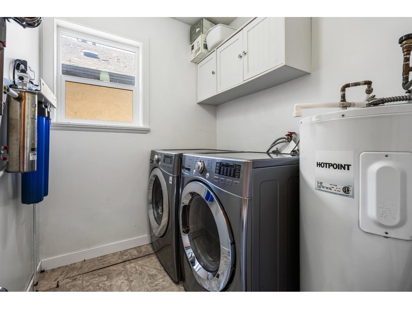
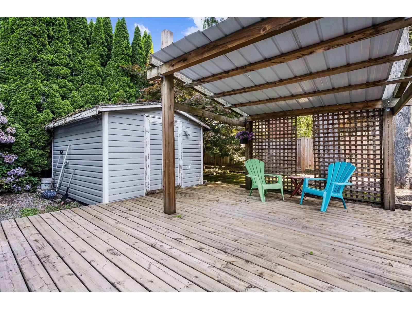
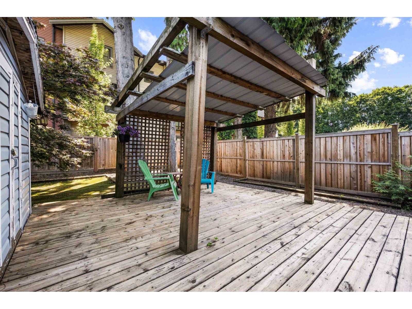
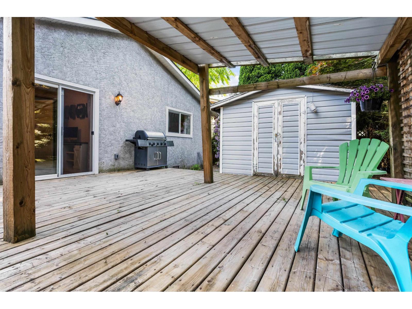
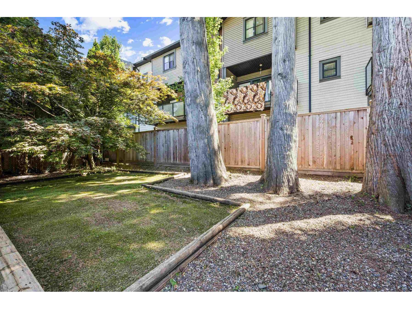
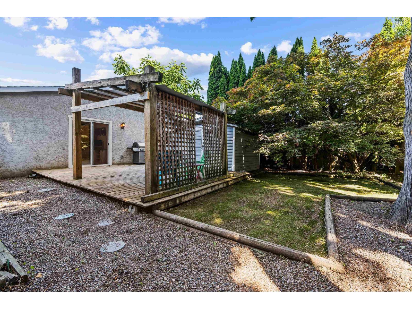
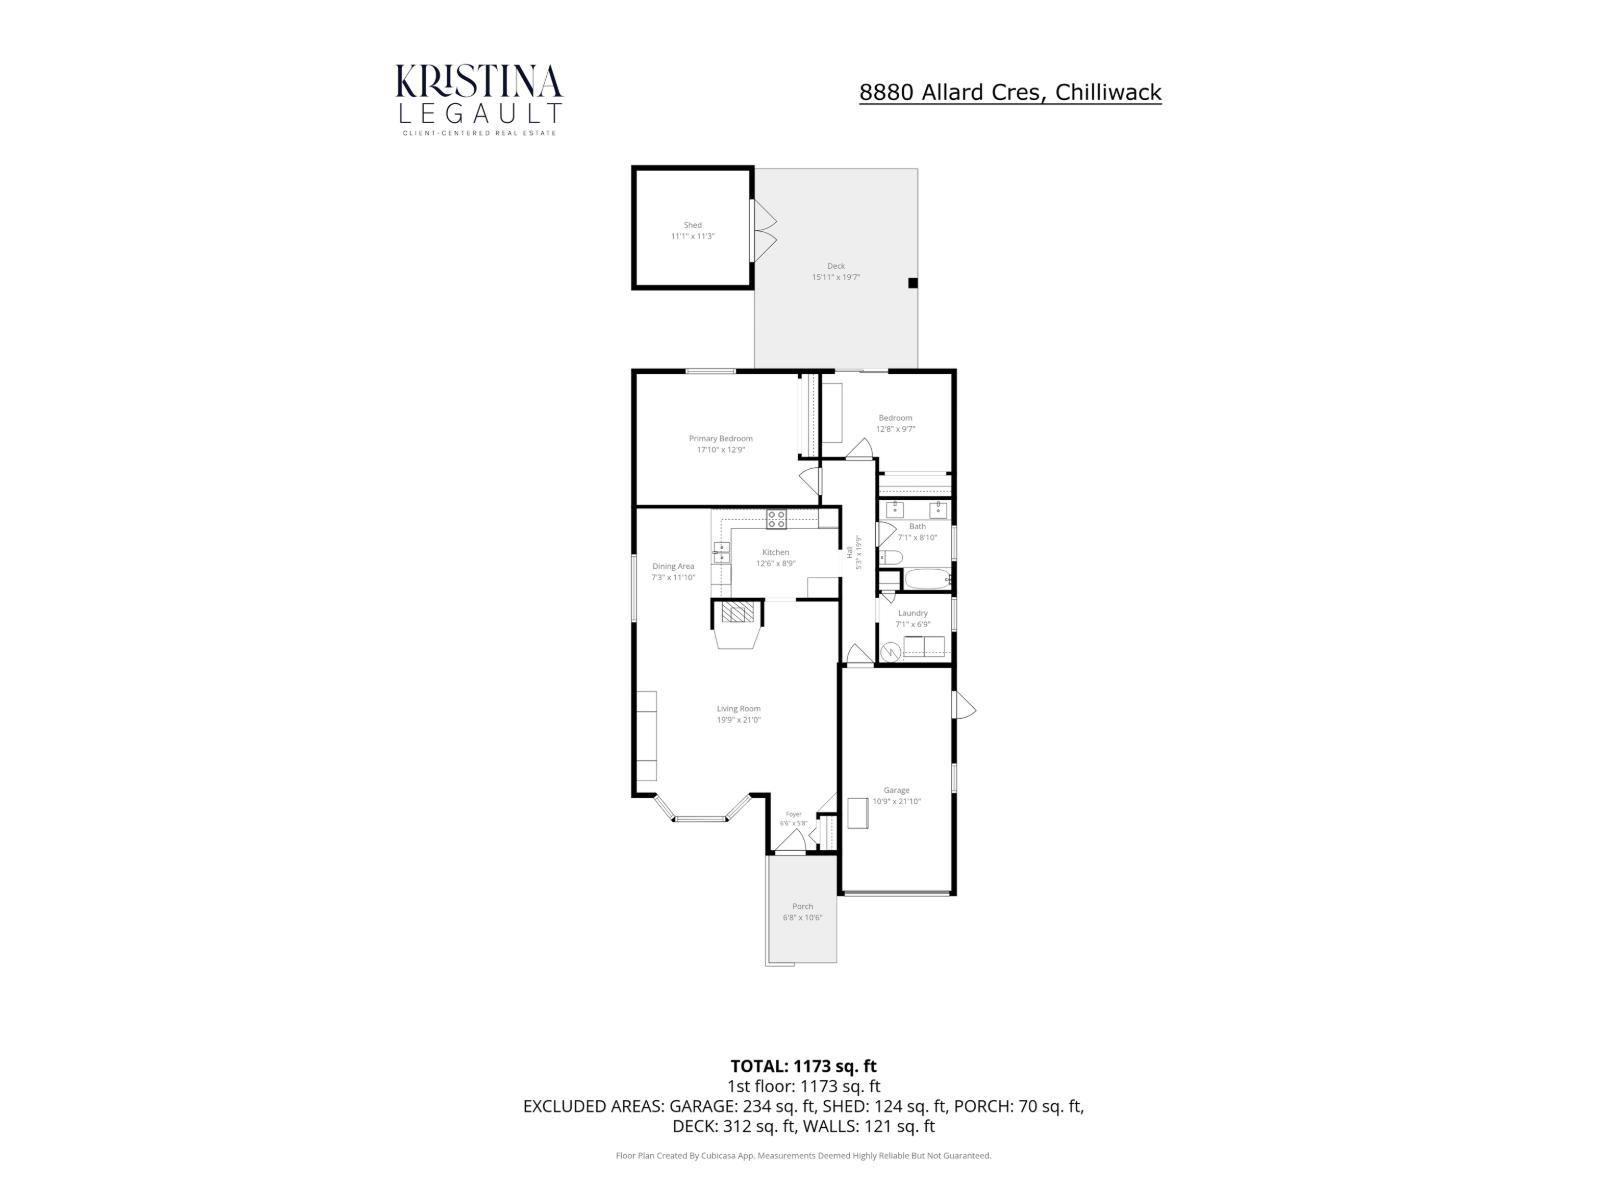
Get into the market w/this adorable 2 bed 1 bath detached home + your own yard & garage! Spanning just under 1,200 sq ft with a spacious floor plan, updated kitchen, updated bath, new hot water tank & gas f/p making this home perfect for the 1st time home buyer or cash flow investment. Spacious living room, separate dining area perfect for hosting friends & family, your own private yard, 1 car garage, driveway parking for an additional 2 vehicles & functional storage shed with power! The location maximizes convenience without sacrificing lifestyle; walkability to shopping, Hospital, restaurants, Townsend Park, Coliseum, Leisure Center & easy access to Highway 1. Best of all, walk to the vibrant District 1881, offering the city's best local dining, breweries & boutique shops. (id:63476)
Property Details
| MLS® Number | R3170463 |
| Property Type | Single Family |
| Structure | Workshop |
Building
| Bathroom Total | 1 |
| Bedrooms Total | 2 |
| Appliances | Washer, Dryer, Refrigerator, Stove, Dishwasher |
| Basement Type | Crawl Space |
| Constructed Date | 1986 |
| Construction Style Attachment | Detached |
| Fireplace Present | Yes |
| Fireplace Total | 1 |
| Heating Fuel | Electric |
| Heating Type | Baseboard Heaters |
| Stories Total | 1 |
| Size Interior | 1,173 Sqft |
| Type | House |
Parking
| Carport | |
| Detached Garage |
Land
| Acreage | No |
| Size Frontage | 42 Ft |
| Size Irregular | 4788 |
| Size Total | 4788 Sqft |
| Size Total Text | 4788 Sqft |
Rooms
| Level | Type | Length | Width | Dimensions |
|---|---|---|---|---|
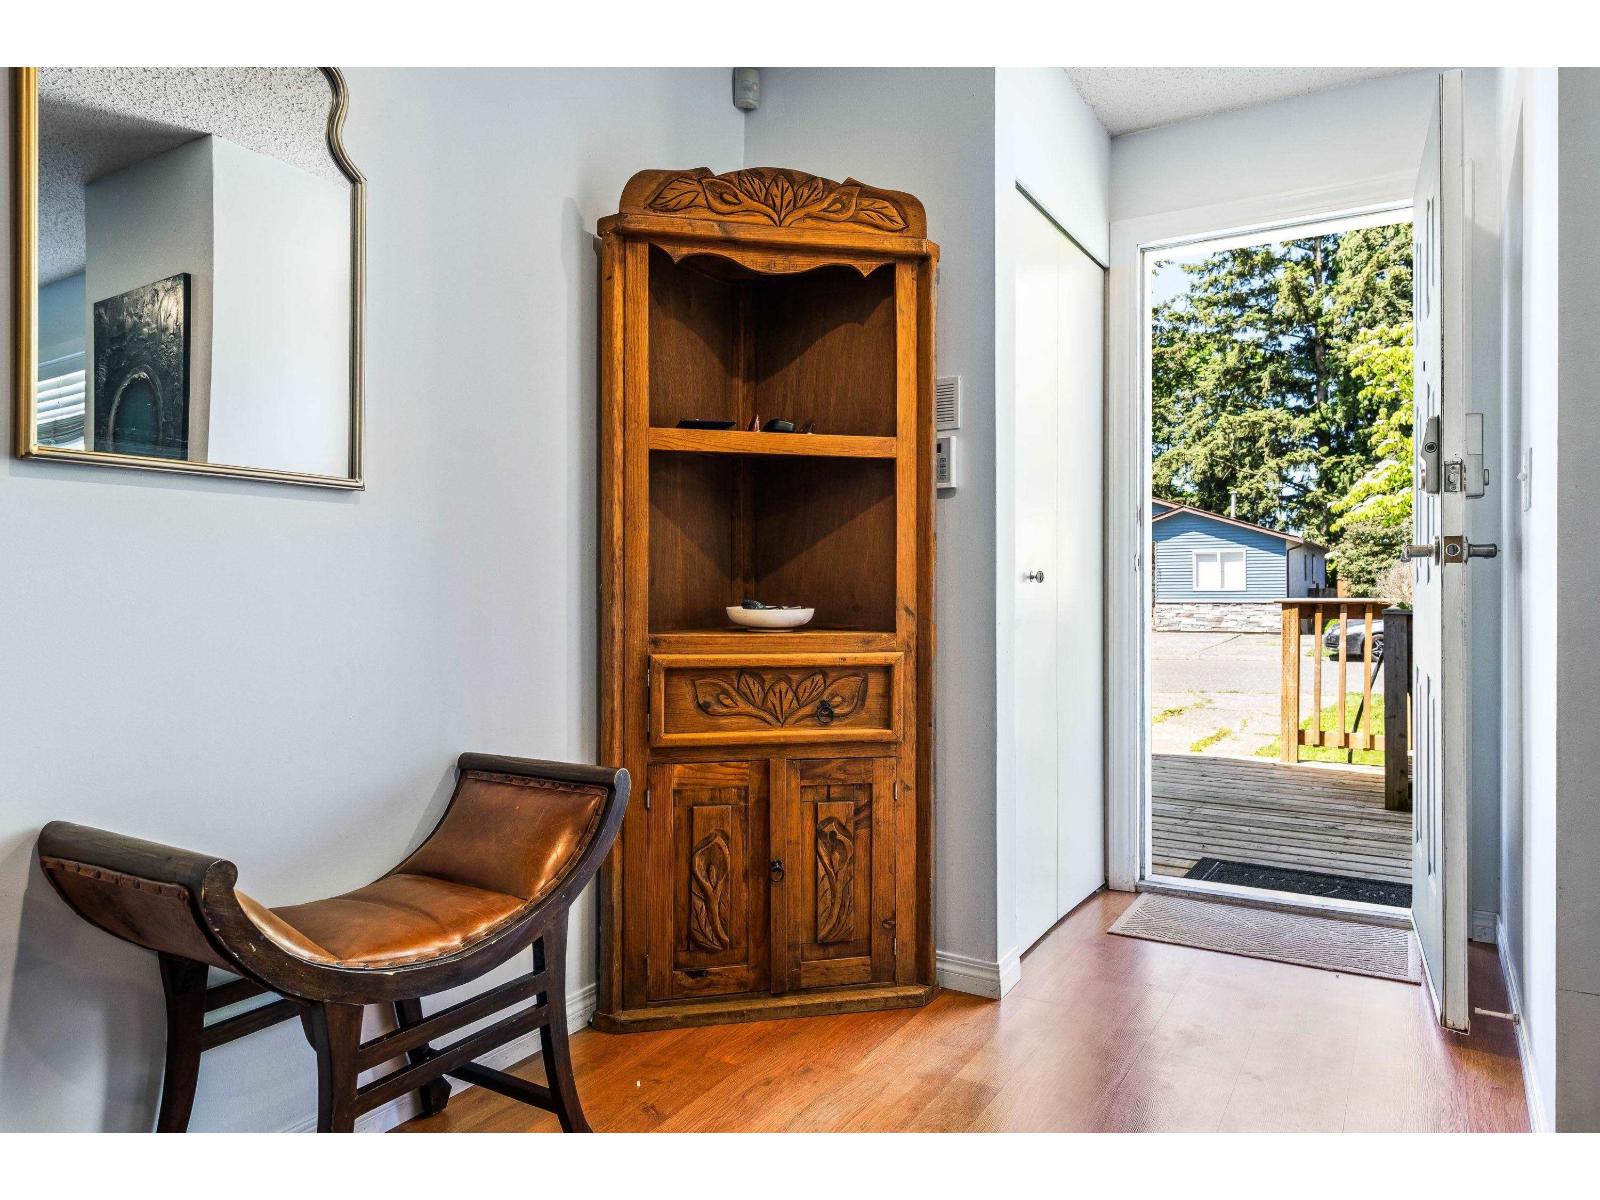
| Main Level | Foyer | 6 ft ,6 in | 5 ft ,8 in | 6 ft ,6 in x 5 ft ,8 in |
| Main Level | Living Room | 19 ft ,9 in | 21 ft | 19 ft ,9 in x 21 ft |
| Main Level | Dining Room | 7 ft ,3 in | 11 ft ,10 in | 7 ft ,3 in x 11 ft ,10 in |
| Main Level | Kitchen | 12 ft ,6 in | 8 ft ,9 in | 12 ft ,6 in x 8 ft ,9 in |
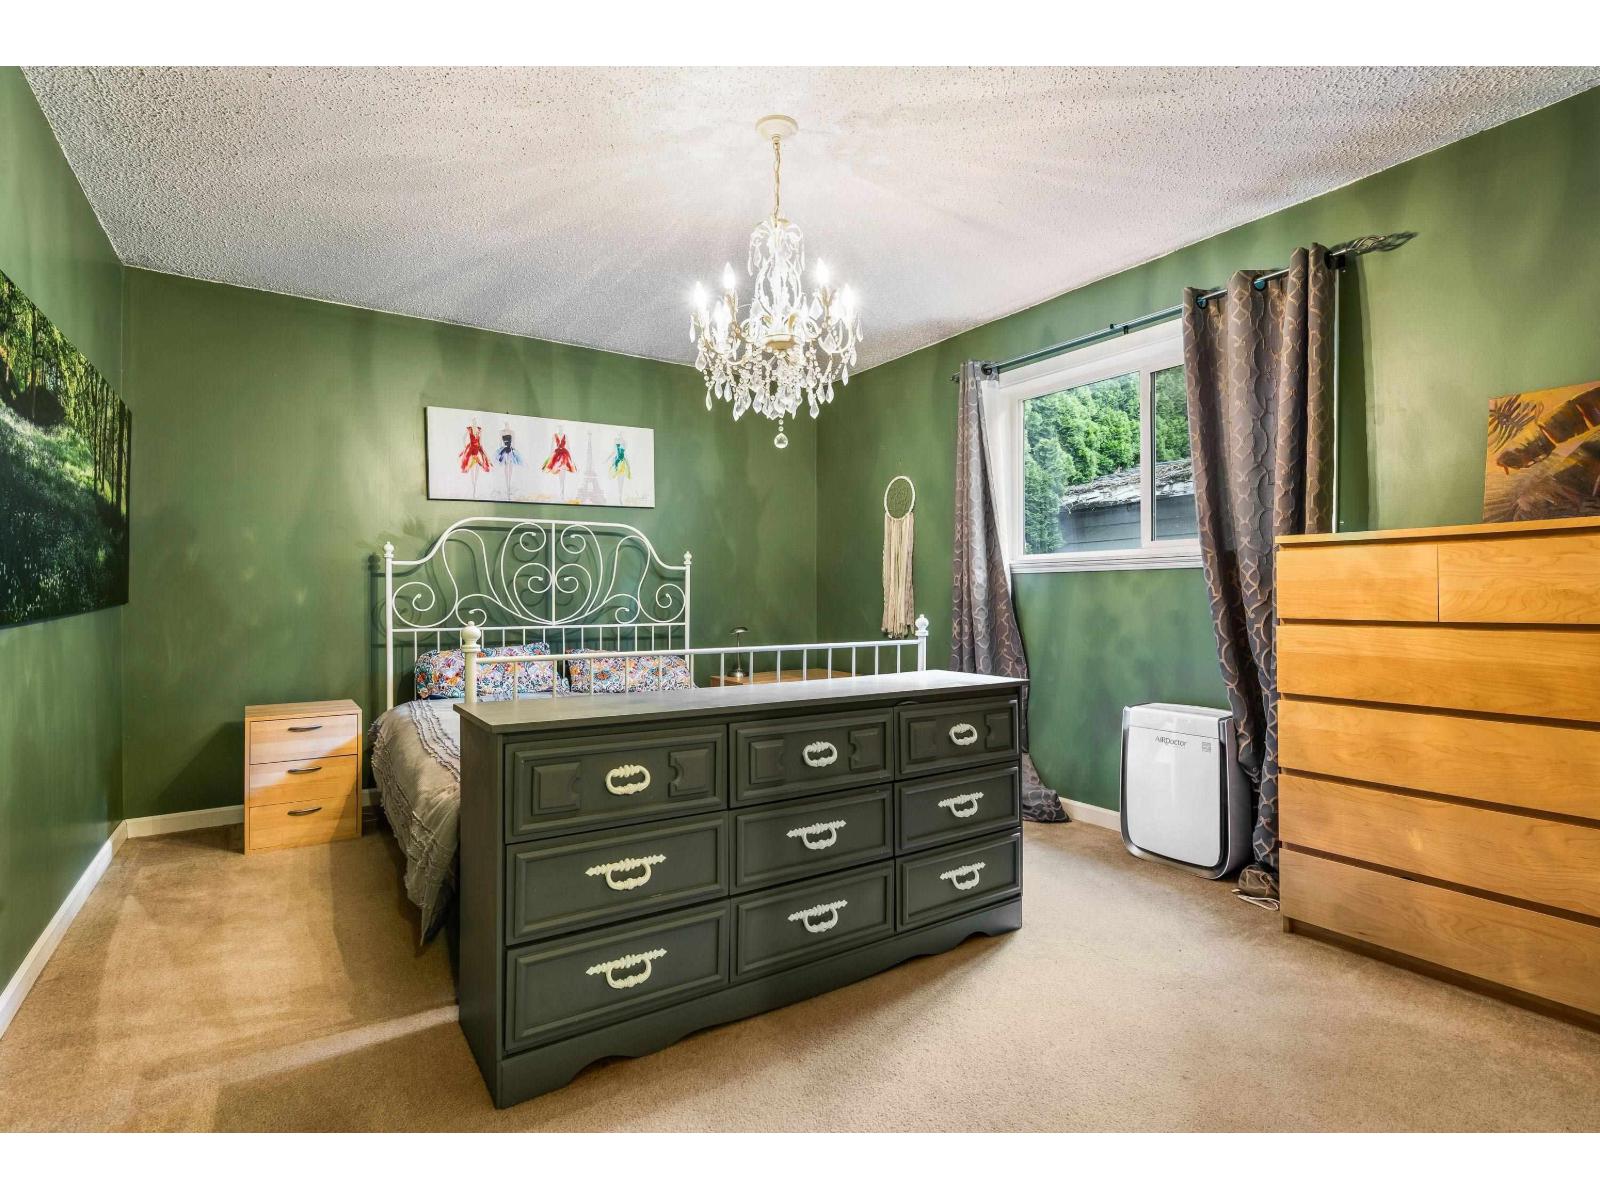
| Main Level | Primary Bedroom | 17 ft ,10 in | 12 ft ,9 in | 17 ft ,10 in x 12 ft ,9 in |
| Main Level | Bedroom 2 | 12 ft ,8 in | 9 ft ,7 in | 12 ft ,8 in x 9 ft ,7 in |
| Main Level | Laundry Room | 7 ft ,1 in | 6 ft ,9 in | 7 ft ,1 in x 6 ft ,9 in |
Contact Us
Contact us for more information

The trademarks REALTOR®, REALTORS®, and the REALTOR® logo are controlled by The Canadian Real Estate Association (CREA) and identify real estate professionals who are members of CREA. The trademarks MLS®, Multiple Listing Service® and the associated logos are owned by The Canadian Real Estate Association (CREA) and identify the quality of services provided by real estate professionals who are members of CREA. The trademark DDF® is owned by The Canadian Real Estate Association (CREA) and identifies CREA's Data Distribution Facility (DDF®)
October 12 2026 02:05:34
Chilliwack & District Real Estate Board
Exp Realty