
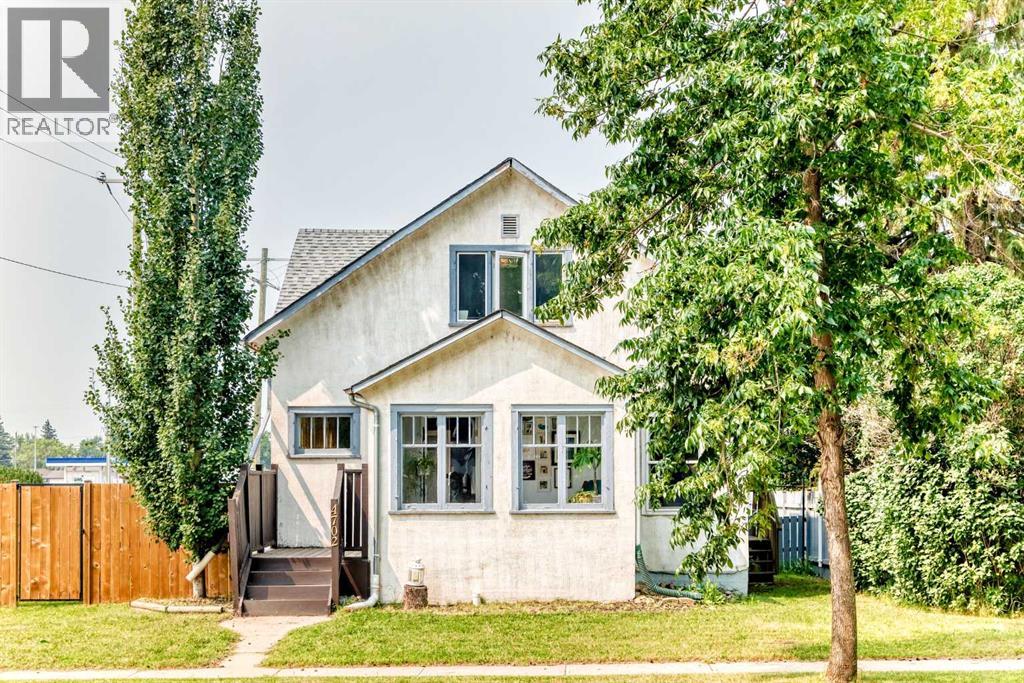
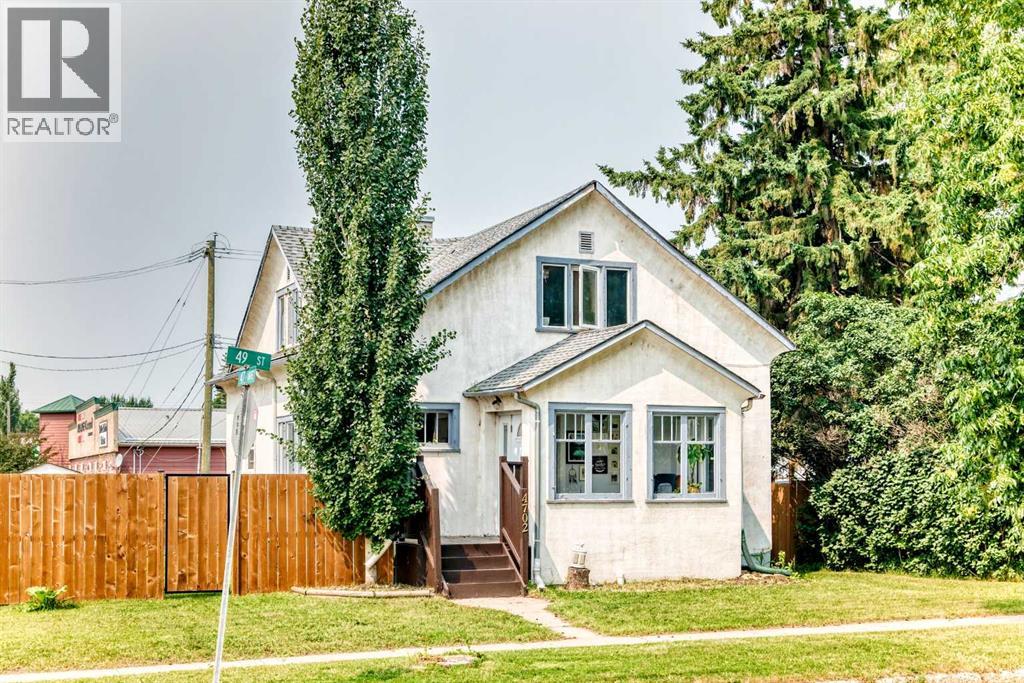
4702 49 Street Stettler, Alberta T0C 2L1

$285,000
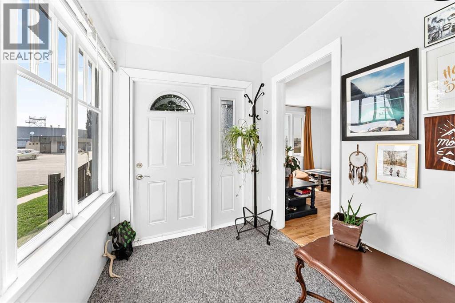
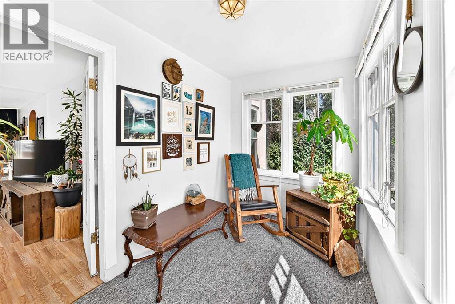
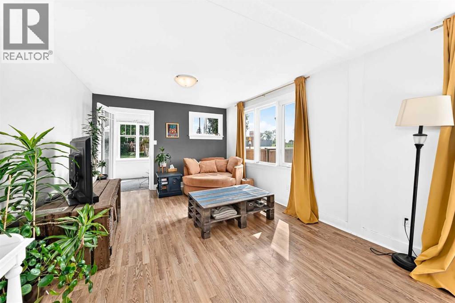
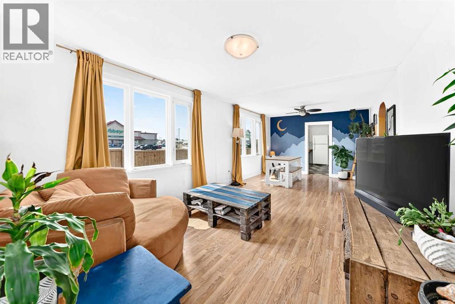
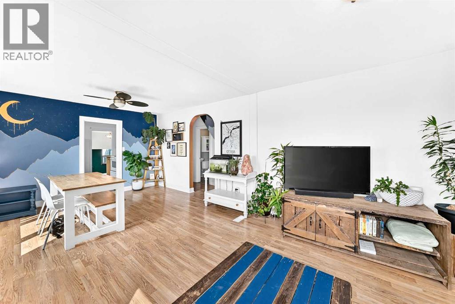
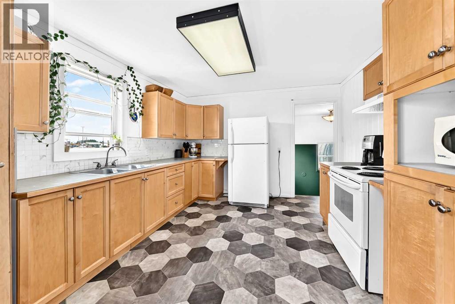
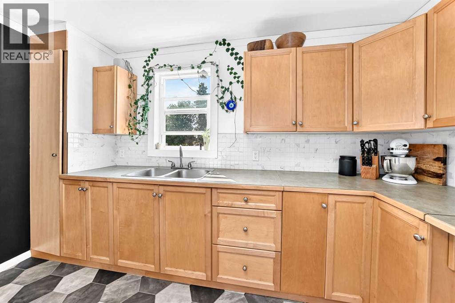
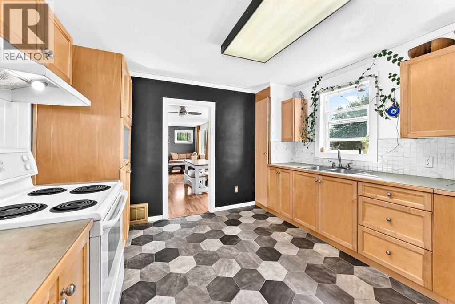
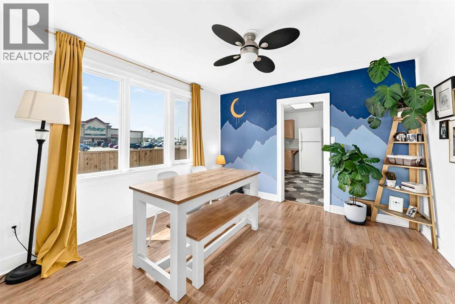
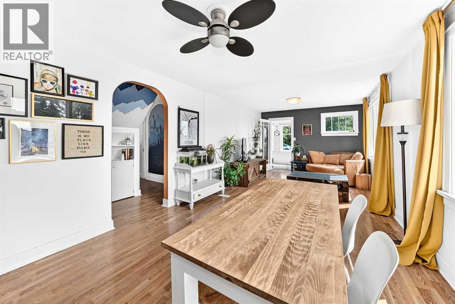
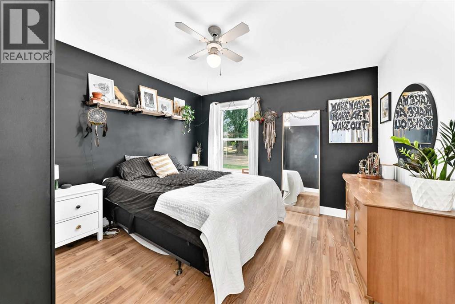
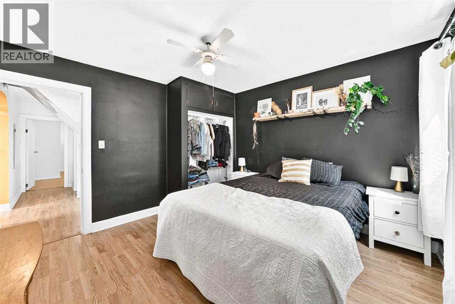
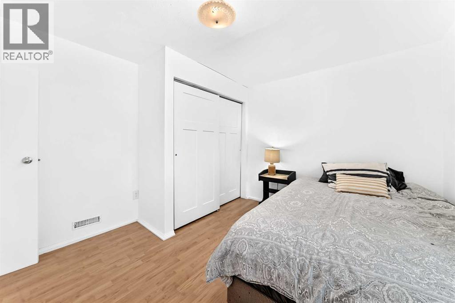
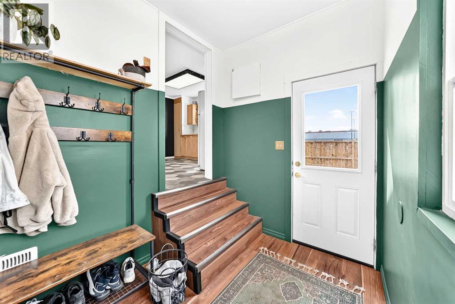
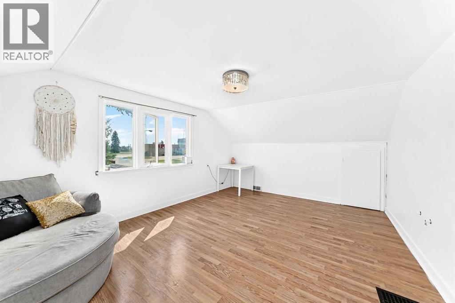
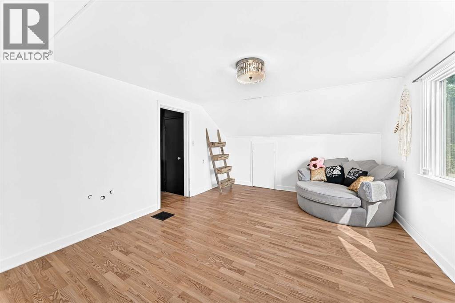
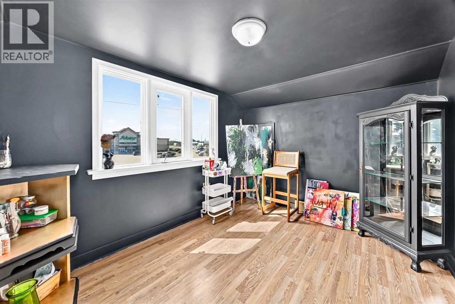
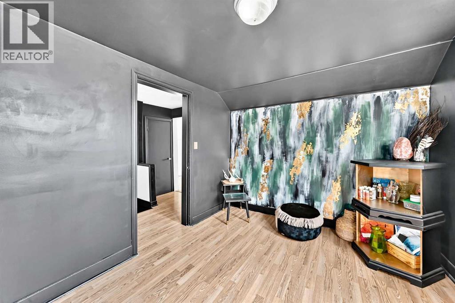
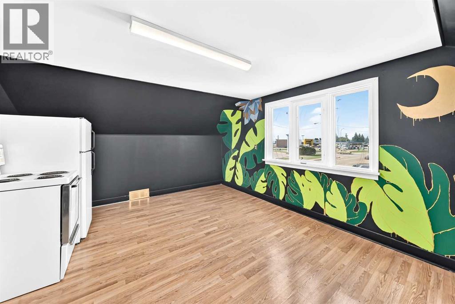
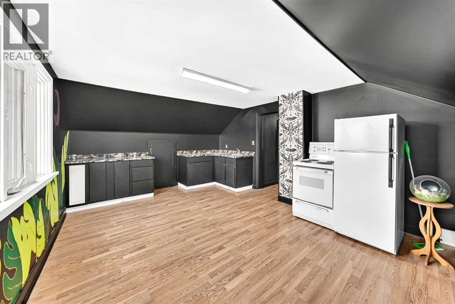
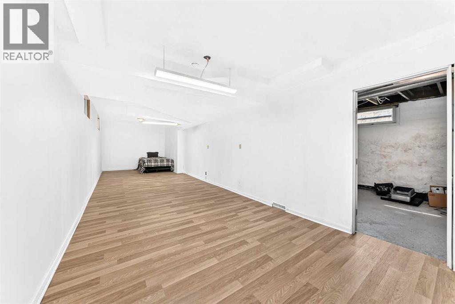
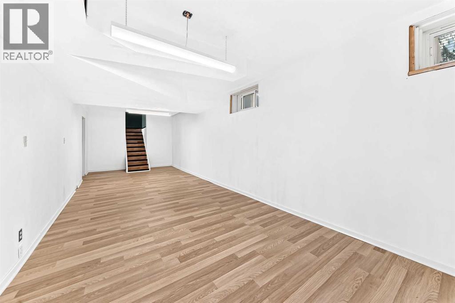
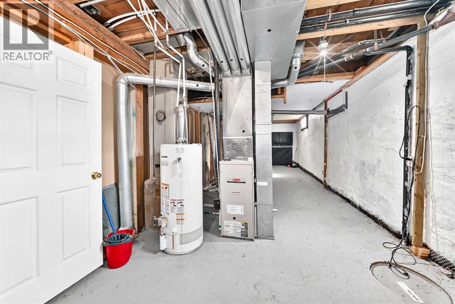
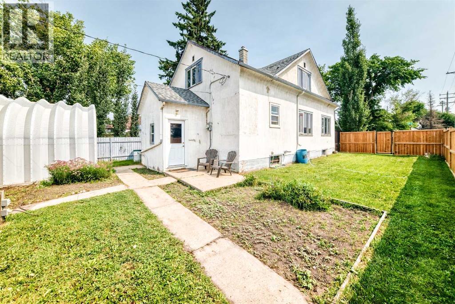
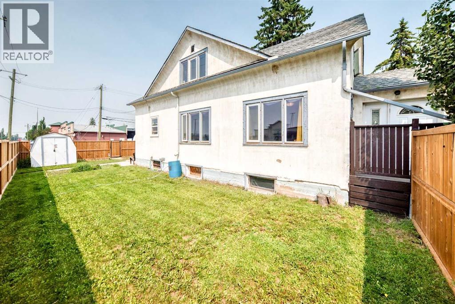
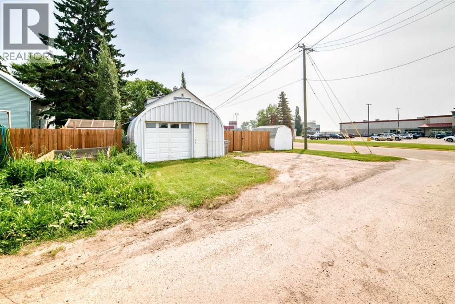
Welcome to this bright and inviting home, ideally located in the heart of Stettler, just minutes from downtown, shopping, schools, parks, and playgrounds. Filled with natural light from the abundance of windows, this home offers a warm and welcoming atmosphere from the moment you step inside.The spacious front sunroom provides the perfect place to enjoy your morning coffee, unwind with a book, or create a cozy sitting area flooded with sunshine year-round. The main living spaces are open and functional, making everyday living and entertaining a breeze.The lower level includes an existing illegal suite, offering excellent flexibility for extended family, guests, or potential rental income, subject to municipal requirements and buyer verification.Outside, you'll find a fully fenced backyard with plenty of room to relax, garden, or entertain. A dedicated garden area is ready for your vegetables or flowers, while the single detached garage provides convenient parking and additional storage.Whether you're looking for your first home, an investment opportunity, or a property with space for multi-generational living, this home offers exceptional value in a convenient Stettler location. (id:63476)
Property Details
| MLS® Number | A2331484 |
| Property Type | Single Family |
| Community Name | Downtown East |
| Amenities Near By | Golf Course, Park, Playground, Recreation Nearby, Schools, Shopping |
| Community Features | Golf Course Development |
| Features | Back Lane |
| Parking Space Total | 4 |
| Plan | Rn54a |
Building
| Bathroom Total | 2 |
| Bedrooms Above Ground | 4 |
| Bedrooms Total | 4 |
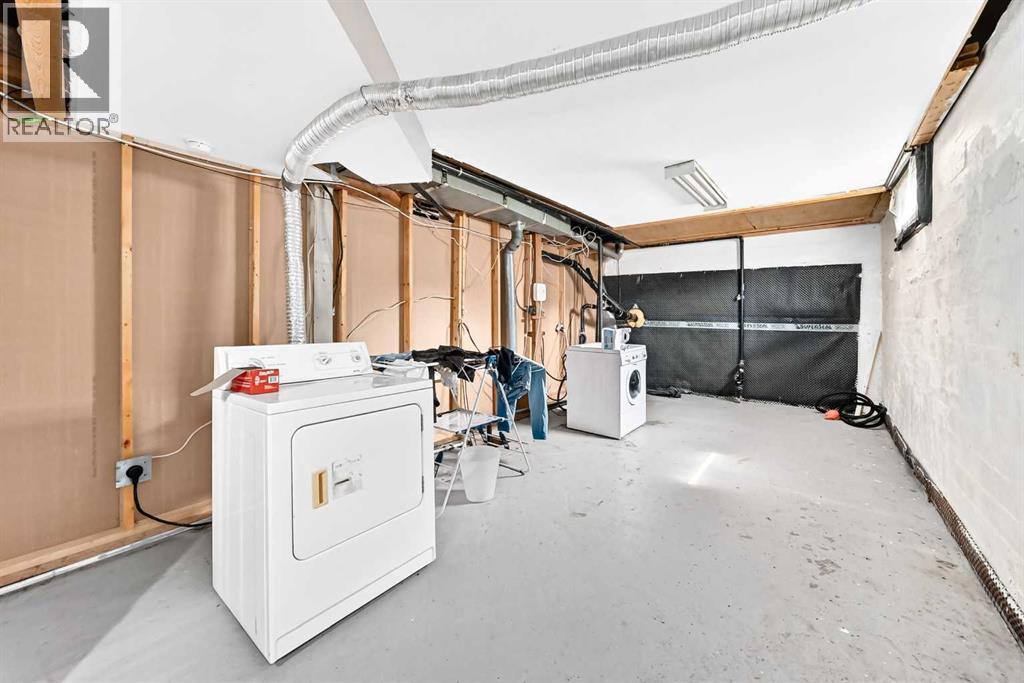
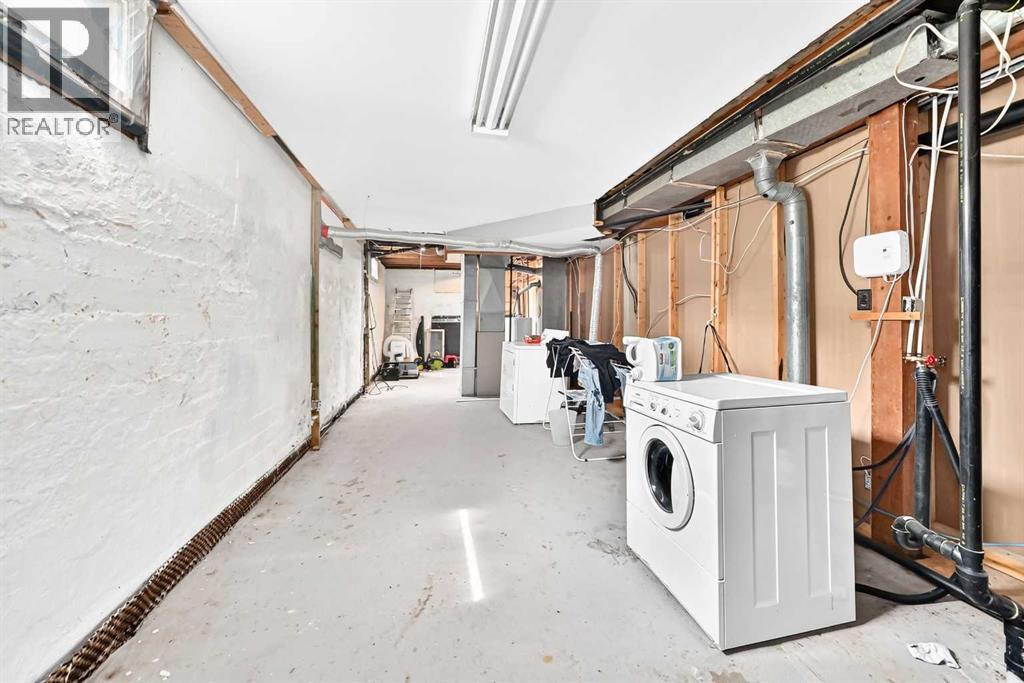
| Appliances | Washer, Refrigerator, Stove, Dryer, Microwave |
| Basement Development | Partially Finished |
| Basement Type | Partial (partially Finished) |
| Constructed Date | 1920 |
| Construction Style Attachment | Detached |
| Cooling Type | None |
| Exterior Finish | Stucco |
| Flooring Type | Carpeted, Laminate, Linoleum |
| Foundation Type | Poured Concrete |
| Heating Type | Forced Air |
| Stories Total | 2 |
| Size Interior | 1,856 Sqft |
| Total Finished Area | 1856 Sqft |
| Type | House |
Parking
| Other | |
| Detached Garage | 1 |
Land
| Acreage | No |
| Fence Type | Fence |
| Land Amenities | Golf Course, Park, Playground, Recreation Nearby, Schools, Shopping |
| Landscape Features | Garden Area, Lawn |
| Size Frontage | 15.24 M |
| Size Irregular | 557.41 |
| Size Total | 557.41 M2|4,051 - 7,250 Sqft |
| Size Total Text | 557.41 M2|4,051 - 7,250 Sqft |
| Zoning Description | R2 |
Rooms
| Level | Type | Length | Width | Dimensions |
|---|---|---|---|---|
| Second Level | Bedroom | 17.00 Ft x 12.00 Ft | ||
| Second Level | Bedroom | 11.75 Ft x 8.92 Ft | ||
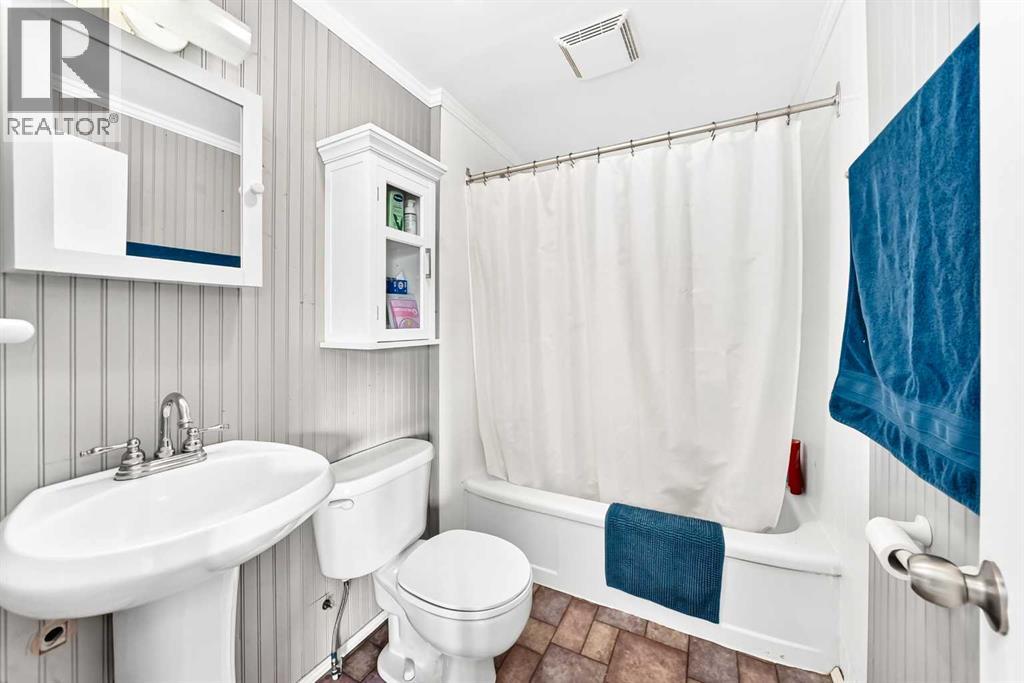
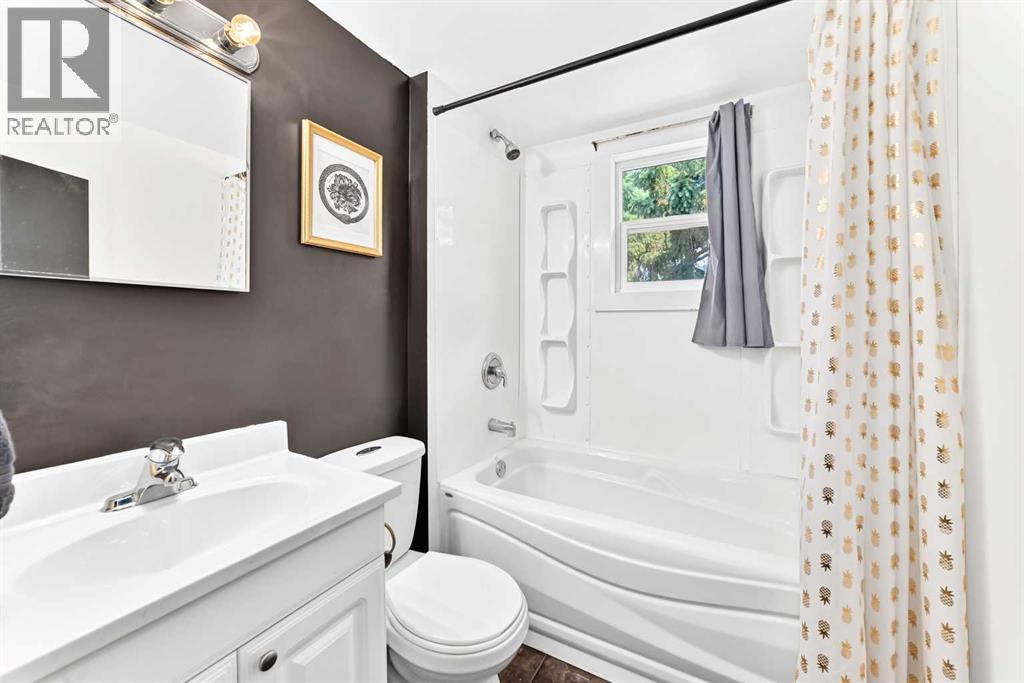
| Second Level | 4pc Bathroom | 6.50 Ft x 5.25 Ft | ||
| Second Level | Other | 16.67 Ft x 12.17 Ft | ||
| Basement | Laundry Room | 36.67 Ft x 11.50 Ft | ||
| Basement | Other | 35.58 Ft x 10.75 Ft | ||
| Main Level | Living Room | 12.25 Ft x 11.50 Ft | ||
| Main Level | Dining Room | 11.92 Ft x 11.58 Ft | ||
| Main Level | Kitchen | 12.33 Ft x 11.50 Ft | ||
| Main Level | Primary Bedroom | 11.42 Ft x 11.58 Ft | ||
| Main Level | 4pc Bathroom | 7.50 Ft x 5.08 Ft | ||
| Main Level | Bedroom | 12.25 Ft x 8.75 Ft | ||
| Main Level | Other | 8.00 Ft x 6.58 Ft | ||
| Main Level | Sunroom | 8.00 Ft x 6.58 Ft |
Contact Us
Contact us for more information

The trademarks REALTOR®, REALTORS®, and the REALTOR® logo are controlled by The Canadian Real Estate Association (CREA) and identify real estate professionals who are members of CREA. The trademarks MLS®, Multiple Listing Service® and the associated logos are owned by The Canadian Real Estate Association (CREA) and identify the quality of services provided by real estate professionals who are members of CREA. The trademark DDF® is owned by The Canadian Real Estate Association (CREA) and identifies CREA's Data Distribution Facility (DDF®)
July 29 2026 02:39:00
Alberta West REALTORS® Association
Heartland Real Estate