
46 Quarry Road Glace Bay, Nova Scotia B1A 1G1

$219,900
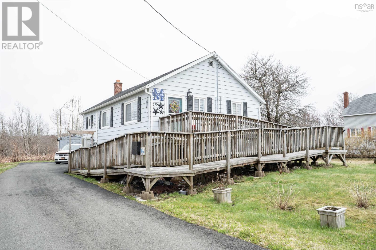
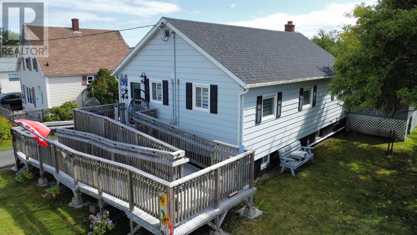
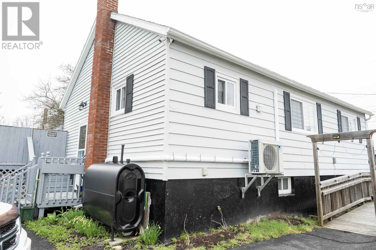
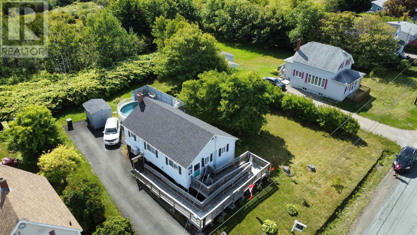
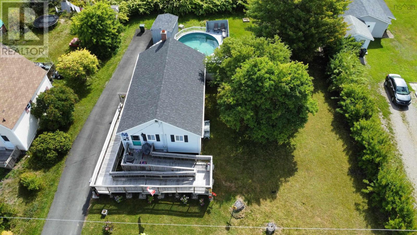
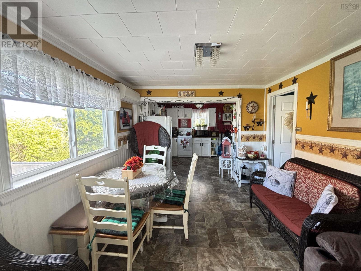
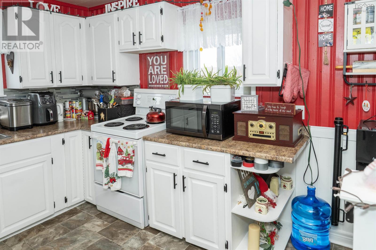
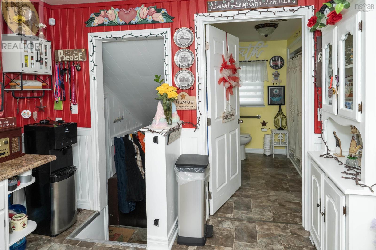
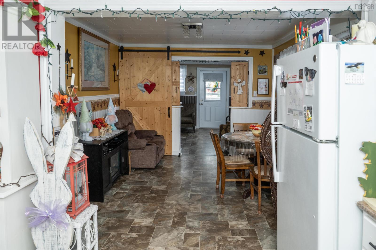
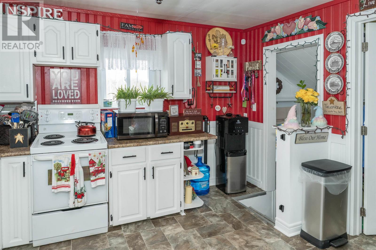
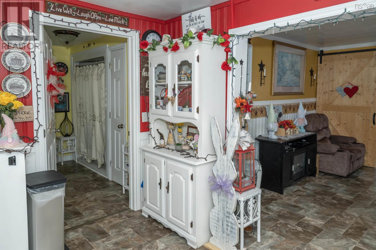
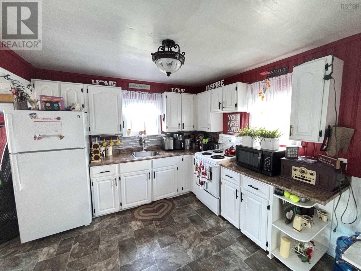
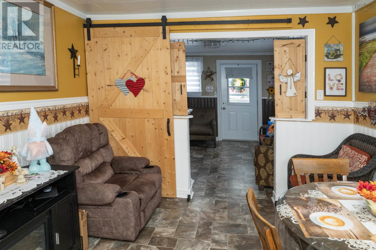
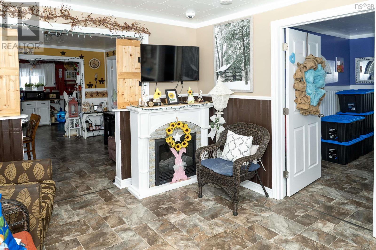
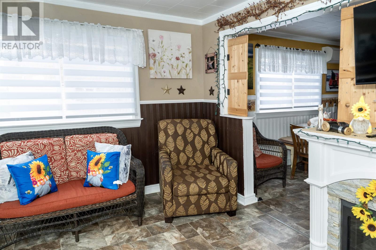
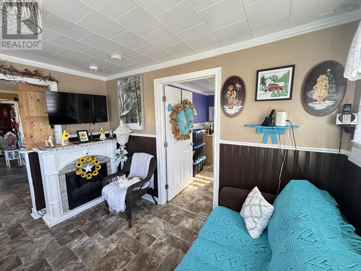
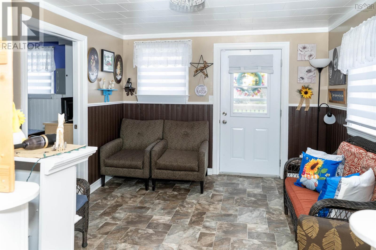
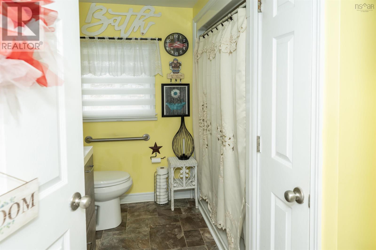
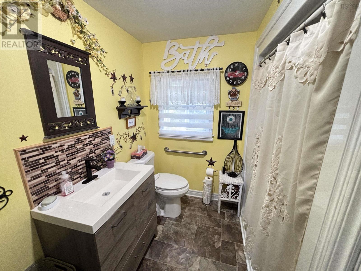
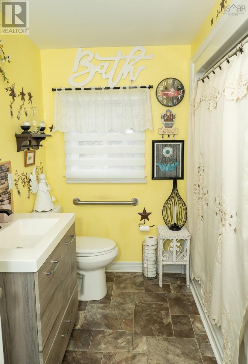
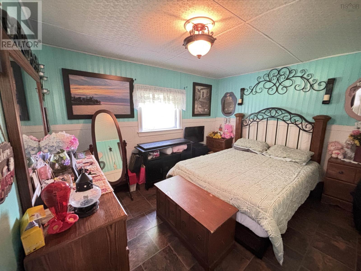
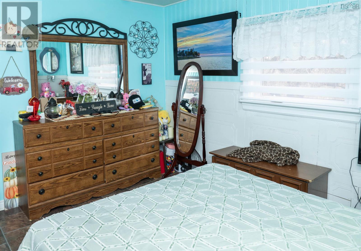
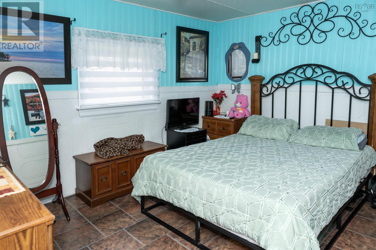
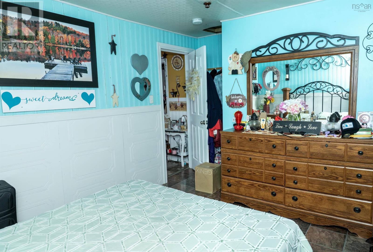
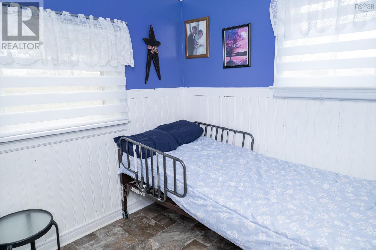
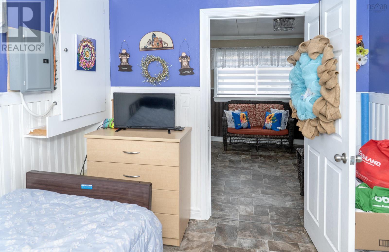
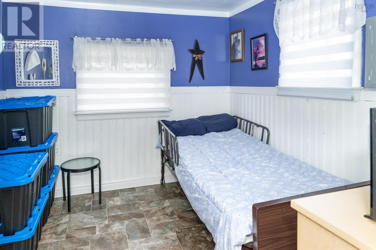
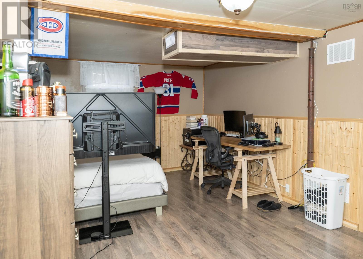
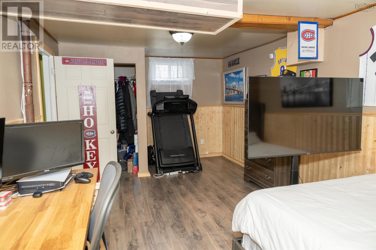
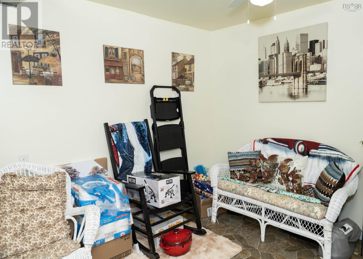
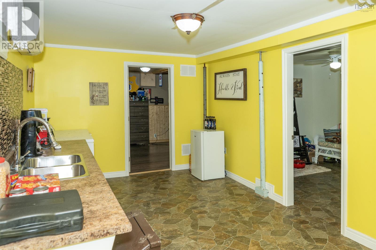
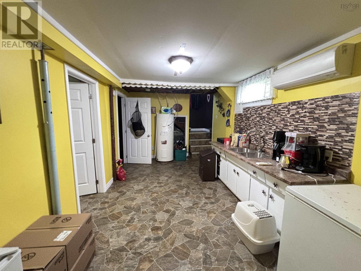
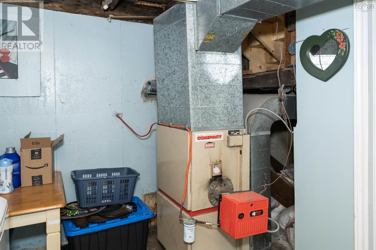
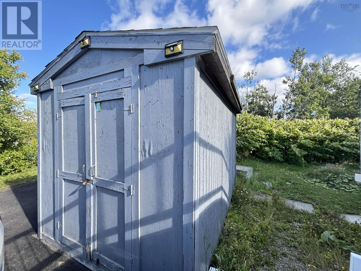
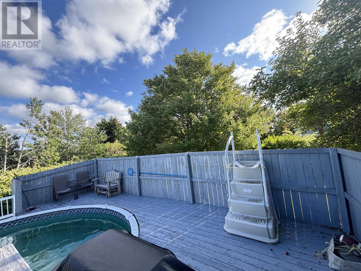
This gorgeous property has undergone over $90,000 in renovations within the last eight years. Practical upgrades include energy-efficient heat pumps, a new roof, completely updated electrical systems, and a generator paneljust to name a few. The home features thoughtful accessibility elements, with the entire top floor being fully accessible, complemented by a convenient front door ramp. Outdoor amenities include a refreshing above-ground pool and a practical garden shed for storing all your outdoor essentials. From the moment you walk in, this property wraps you in a sense of belonginga place that instantly feels like the home you've been searching for. Your next chapter awaits in this lovingly maintained home with all the modern upgrades! (id:63476)
Property Details
| MLS® Number | 202604111 |
| Property Type | Single Family |
| Community Name | Glace Bay |
| Amenities Near By | Park, Playground, Public Transit, Shopping, Place Of Worship |
| Community Features | School Bus |
| Features | Wheelchair Access |
| Pool Type | Above Ground Pool |
| Structure | Shed |
Building
| Bathroom Total | 1 |
| Bedrooms Above Ground | 2 |
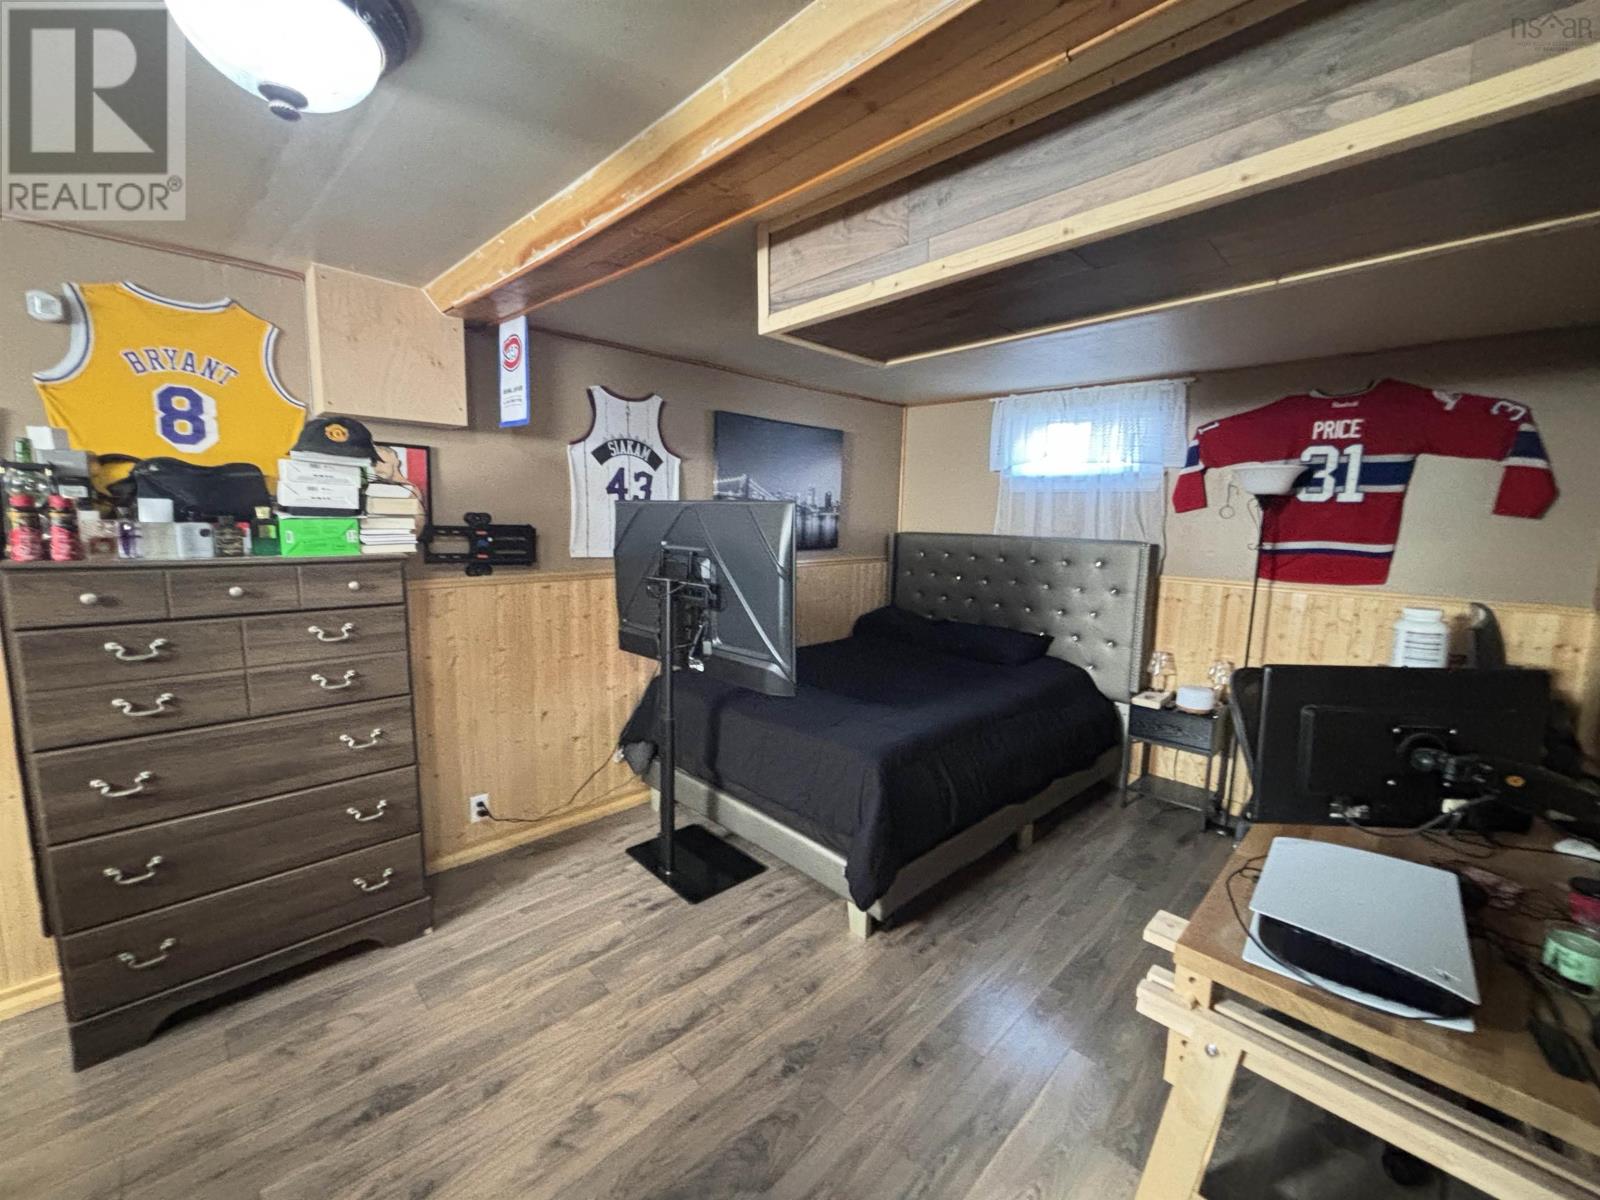
| Bedrooms Below Ground | 1 |
| Bedrooms Total | 3 |
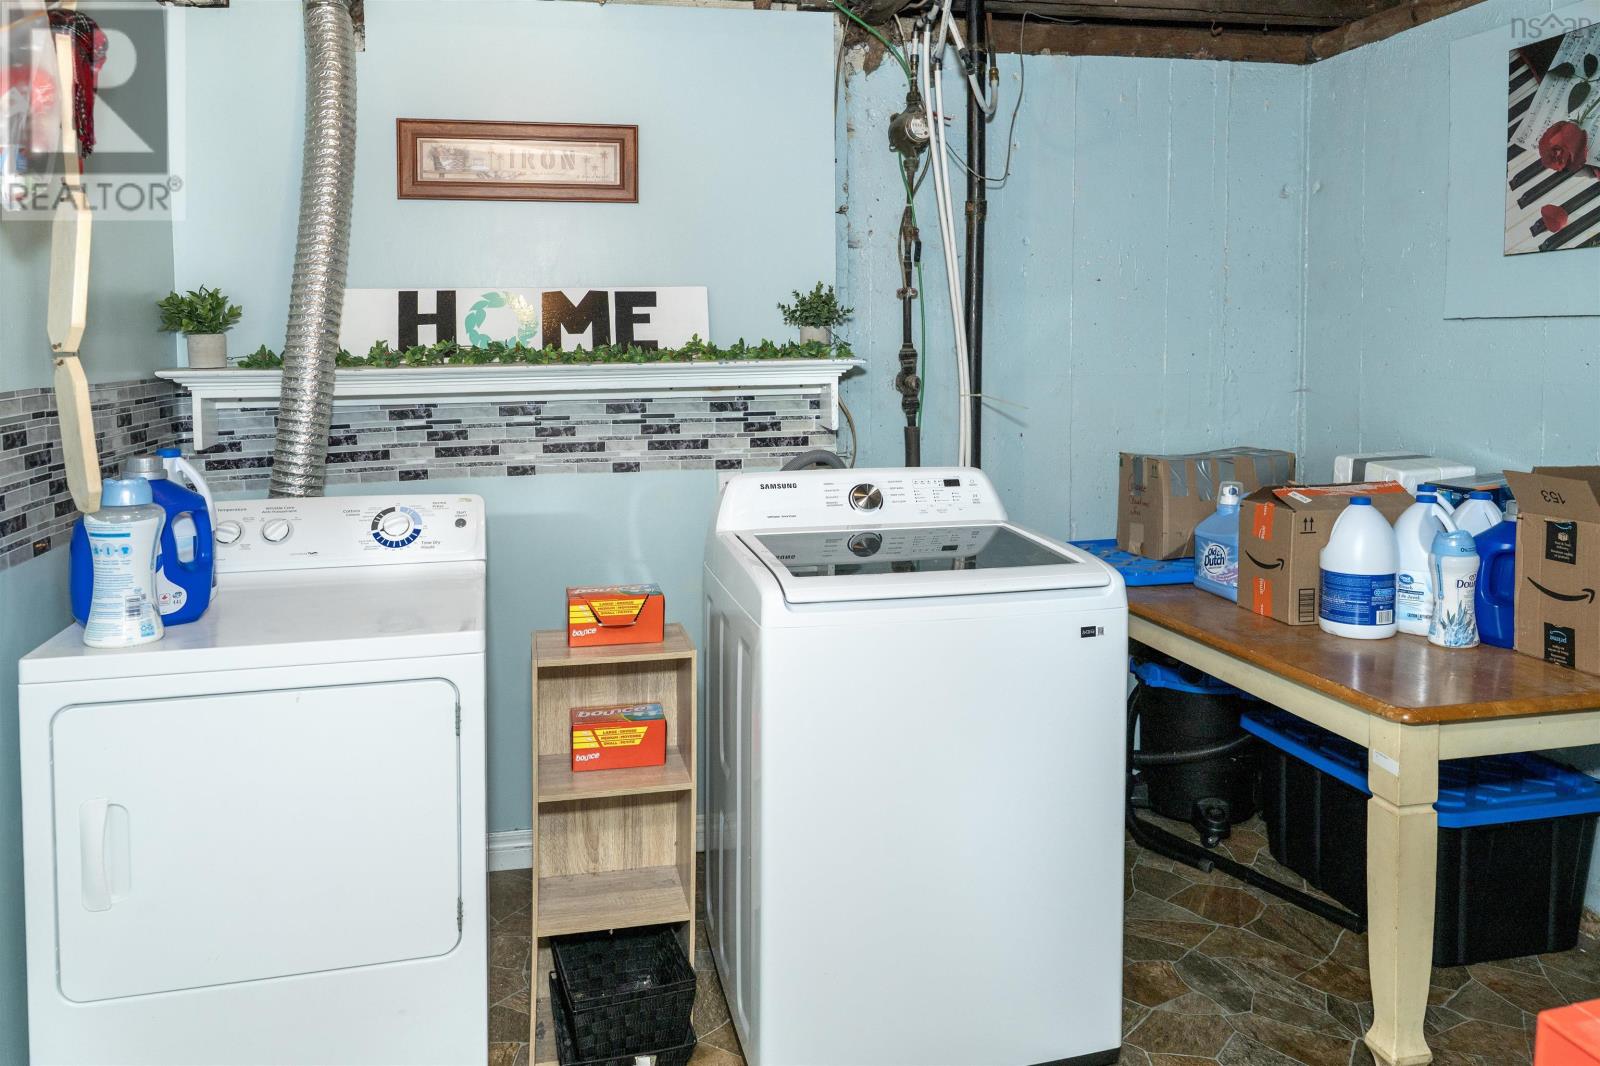
| Appliances | Stove, Dryer, Washer, Refrigerator |
| Construction Style Attachment | Detached |
| Construction Style Split Level | Backsplit |
| Cooling Type | Air Conditioned |
| Exterior Finish | Vinyl |
| Flooring Type | Laminate, Tile, Vinyl |
| Foundation Type | Poured Concrete |
| Heating Fuel | Electric, Oil |
| Heating Type | Forced Air, Heat Pump, Ductless |
| Stories Total | 1 |
| Size Interior | 1,985 Sqft |
| Total Finished Area | 1985 Sqft |
| Type | House |
| Utility Water | Municipal Water |
Parking
| Paved Yard |
Land
| Acreage | No |
| Land Amenities | Park, Playground, Public Transit, Shopping, Place Of Worship |
| Sewer | Municipal Sewage System |
| Size Irregular | 0.1148 |
| Size Total | 0.1148 Ac |
| Size Total Text | 0.1148 Ac |
Rooms
| Level | Type | Length | Width | Dimensions |
|---|---|---|---|---|
| Basement | Kitchen | 28/10 | ||
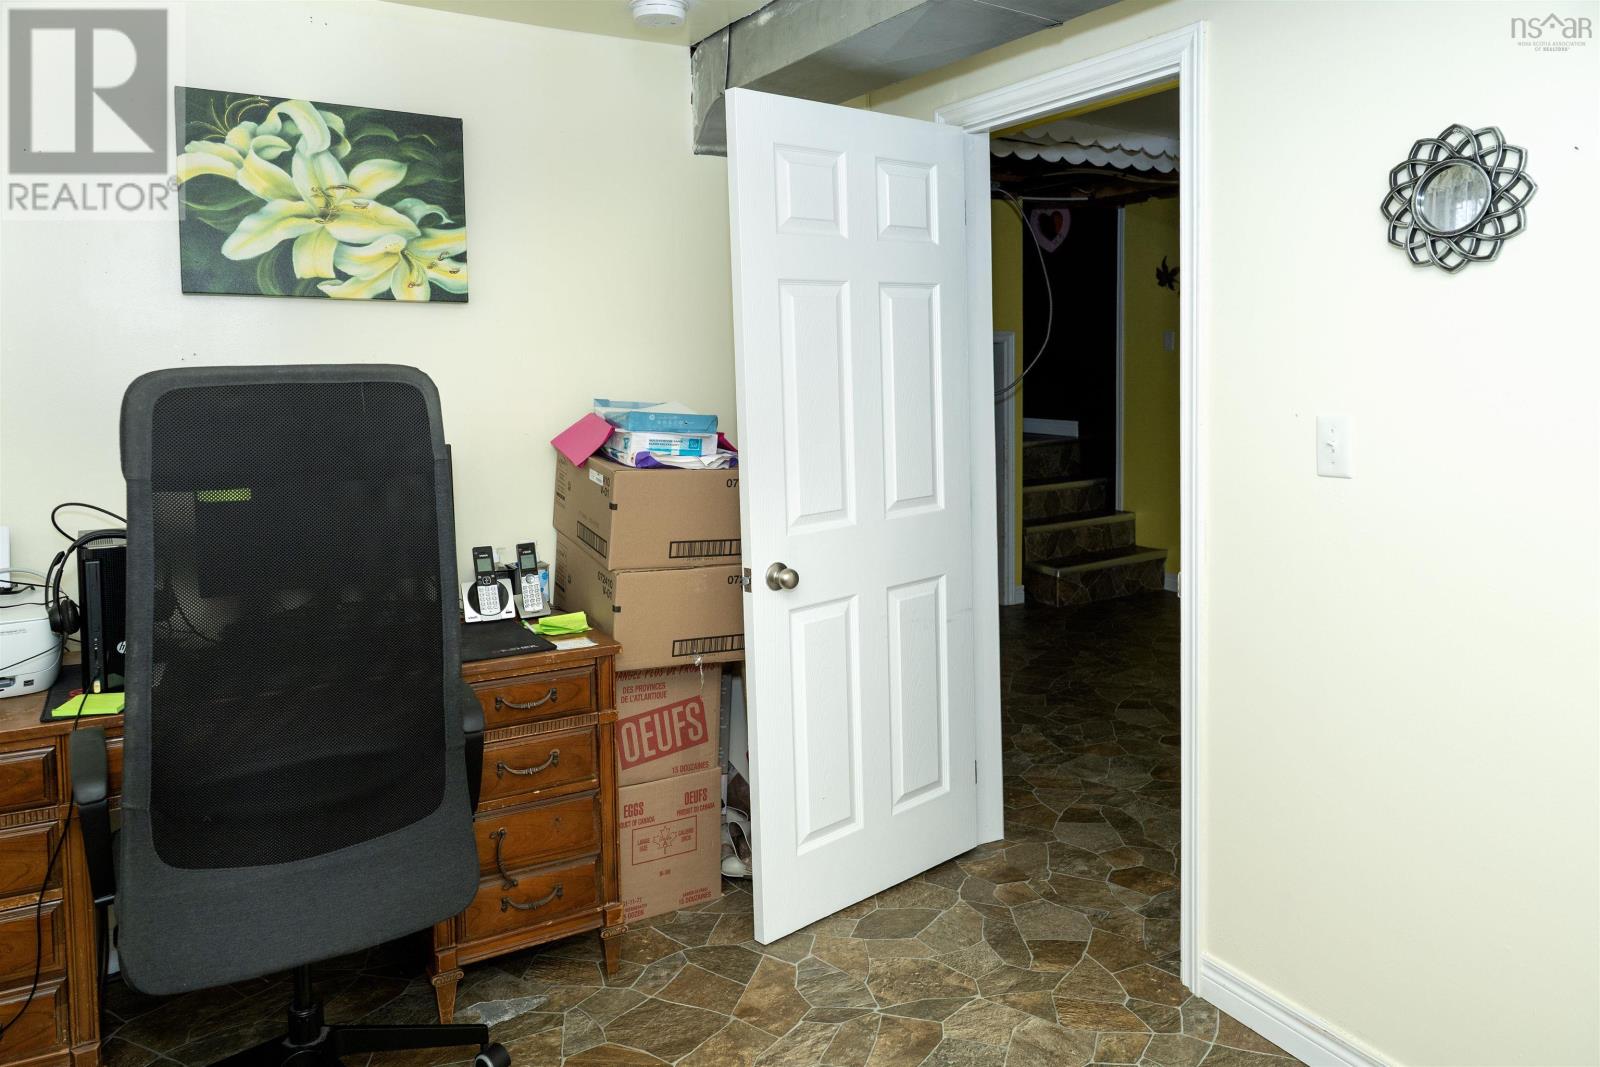
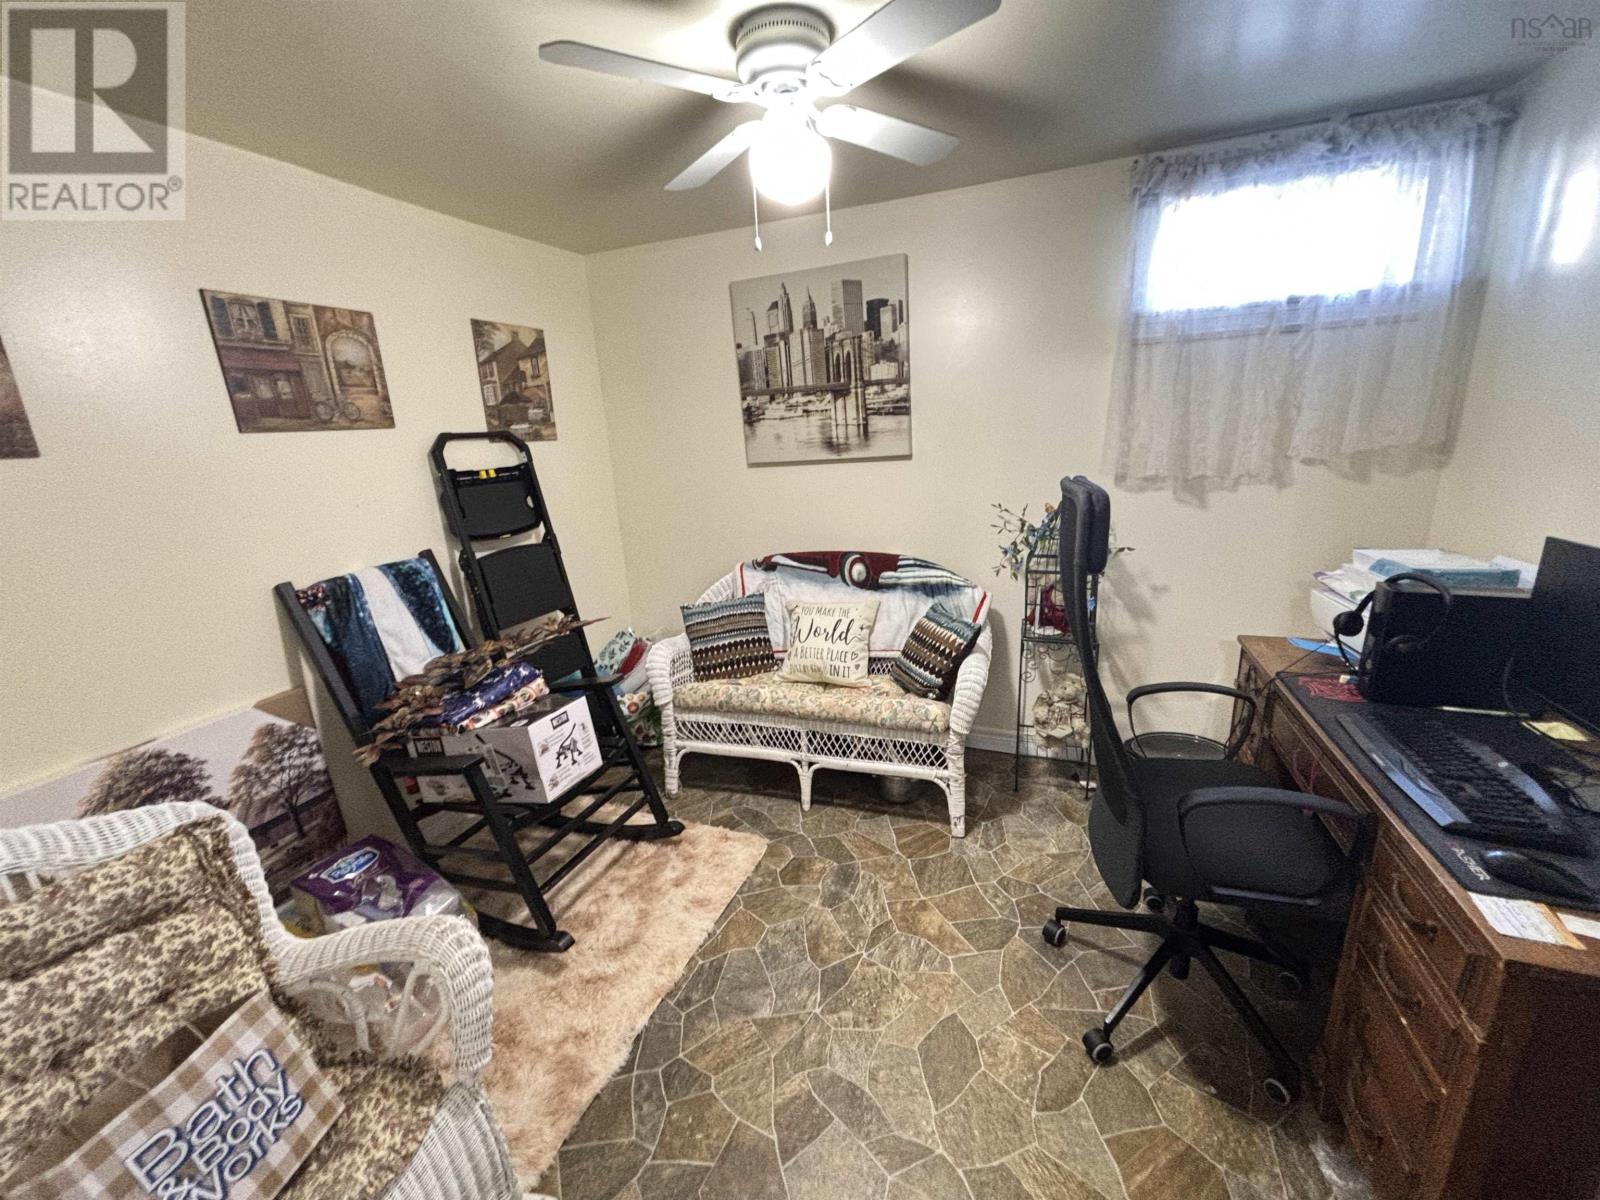
| Basement | Den | 9.5/11 | ||
| Basement | Utility Room | 10.5/9 | ||
| Main Level | Kitchen | 11.5/10.75 | ||
| Main Level | Dining Room | 10.5/11 | ||
| Main Level | Living Room | 10.5/12 | ||
| Main Level | Bedroom | 10.5 / 8.75 | ||
| Main Level | Bedroom | 10.5/12.5 | ||
| Main Level | 3pc Bathroom | 4.5/9 |
Contact Us
Contact us for more information

The trademarks REALTOR®, REALTORS®, and the REALTOR® logo are controlled by The Canadian Real Estate Association (CREA) and identify real estate professionals who are members of CREA. The trademarks MLS®, Multiple Listing Service® and the associated logos are owned by The Canadian Real Estate Association (CREA) and identify the quality of services provided by real estate professionals who are members of CREA. The trademark DDF® is owned by The Canadian Real Estate Association (CREA) and identifies CREA's Data Distribution Facility (DDF®)
October 08 2026 01:15:24
Nova Scotia Association of REALTORS®
Century 21 Optimum Realty