
4315 Kinglet Dr NW Edmonton, Alberta T5S 0S9

$472,389
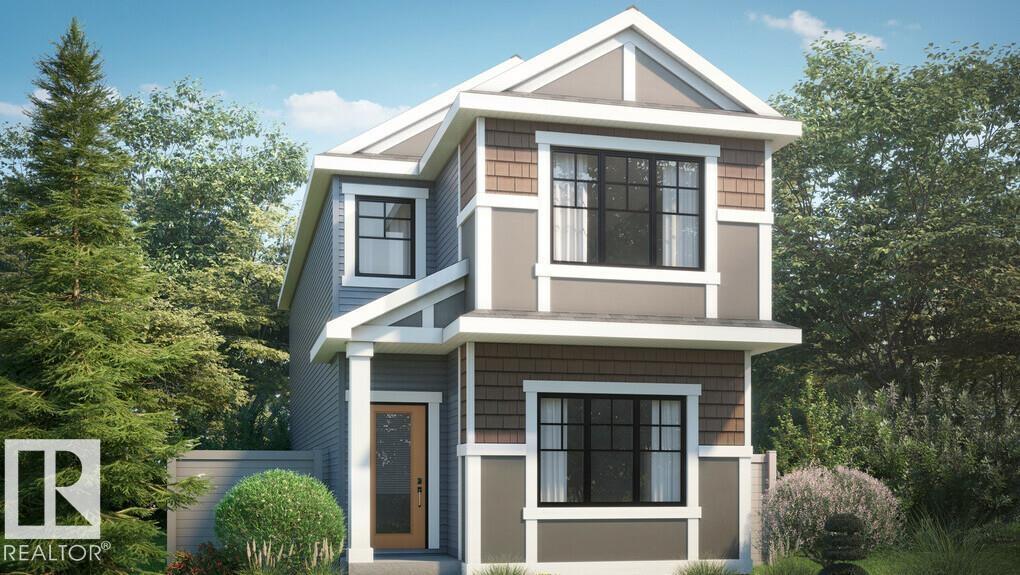
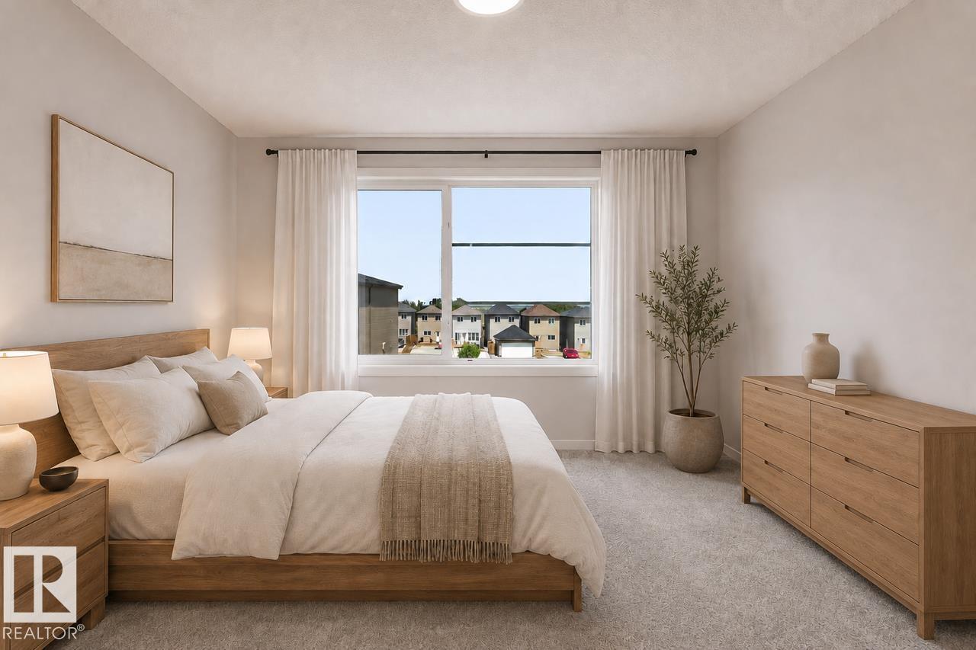
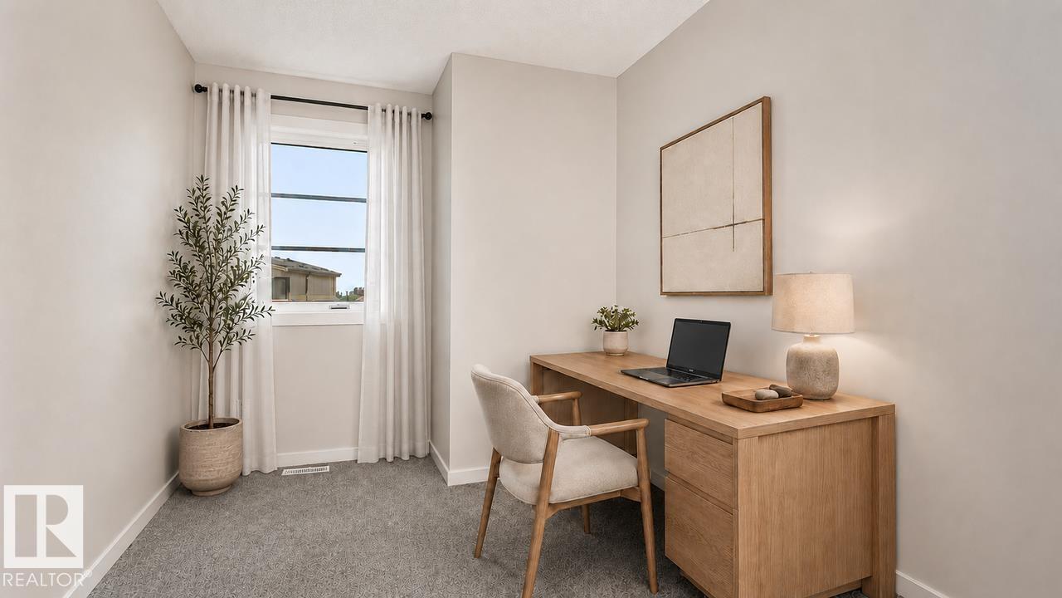
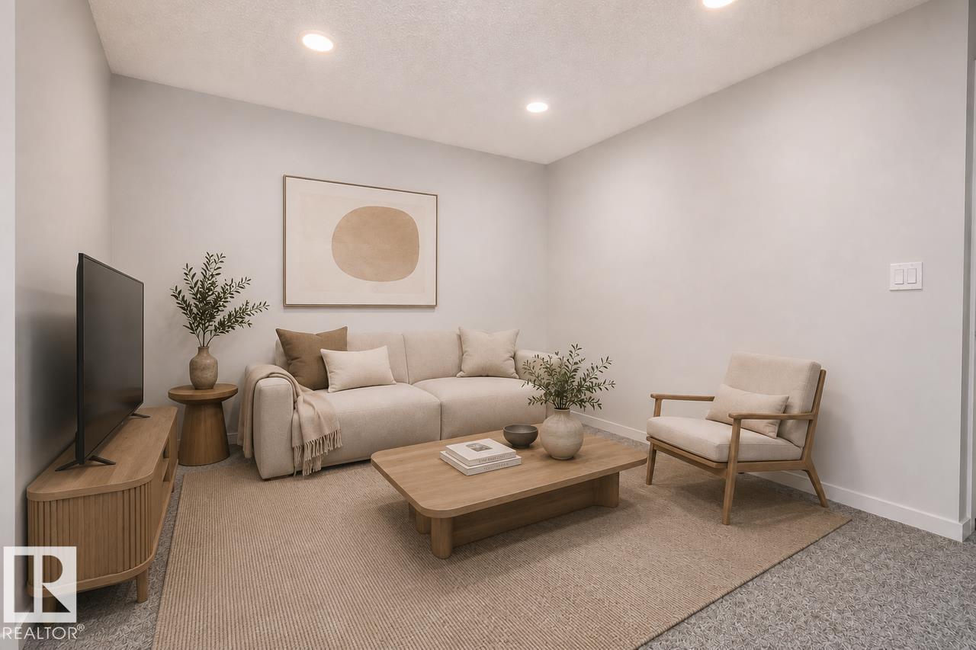
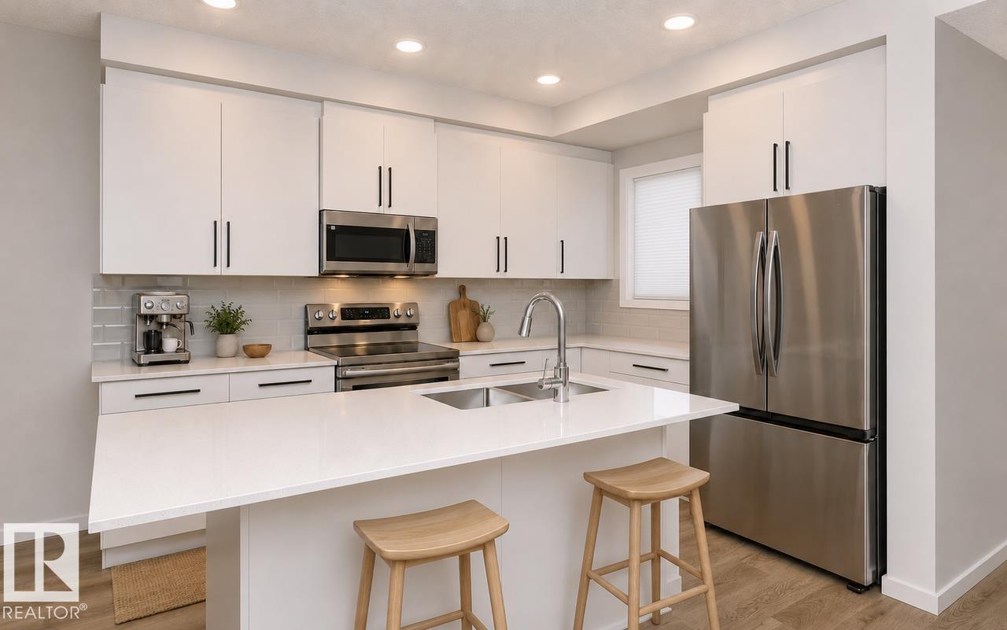
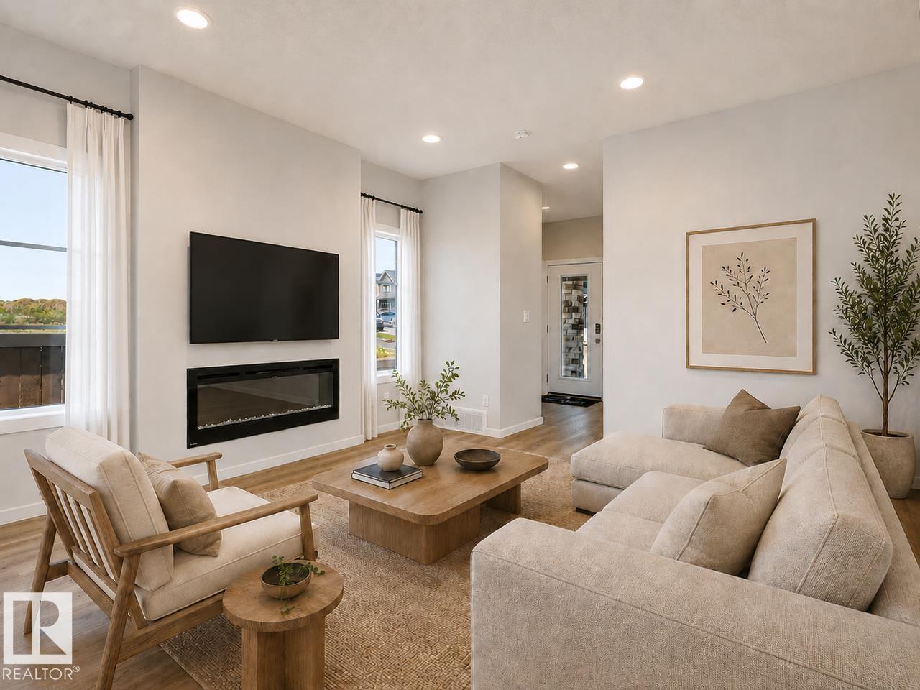
Welcome to the Erika, a beautifully designed 1,653 sq. ft. home featuring 4 bedrooms, 3 full bathrooms, and a versatile bonus room in the sought-after community of Kinglet by Big Lake. Thoughtfully designed for modern living, this home offers a spacious main floor complete with a bedroom and full bathroom, making it ideal for guests, multi-generational families, or a home office. The open-concept main living area is perfect for both everyday living and entertaining, featuring a stylish kitchen with a large central island, walk-in pantry, and seamless flow into the dining area and great room, highlighted by a cozy electric fireplace. Upstairs, you'll find three additional bedrooms, and a versatile bonus room. Ideally located near parks, walking trails, and the natural beauty of Big Lake, this community offers the perfect balance of nature and convenience. *Please note home is still under constructions, interior photos/upgrades may differ* (id:63476)
Property Details
| MLS® Number | E4510281 |
| Property Type | Single Family |
| Neigbourhood | Kinglet Gardens |
| Amenities Near By | Playground |
| Community Features | Lake Privileges |
| Features | Park/reserve, Lane, No Animal Home, No Smoking Home, Level |
| Parking Space Total | 2 |
Building
| Bathroom Total | 3 |
| Bedrooms Total | 4 |
| Amenities | Ceiling - 9ft |
| Basement Development | Unfinished |
| Basement Type | Full (unfinished) |
| Constructed Date | 2026 |
| Construction Style Attachment | Detached |
| Fireplace Fuel | Electric |
| Fireplace Present | Yes |
| Fireplace Type | Insert |
| Heating Type | Forced Air |
| Stories Total | 2 |
| Size Interior | 1,733 Sqft |
| Type | House |
Parking
| Parking Pad |
Land
| Acreage | No |
| Land Amenities | Playground |
| Size Irregular | 262 |
| Size Total | 262 M2 |
| Size Total Text | 262 M2 |
| Surface Water | Lake |
Rooms
| Level | Type | Length | Width | Dimensions |
|---|---|---|---|---|
| Main Level | Living Room | 5.18 m | 3.44 m | 5.18 m x 3.44 m |
| Main Level | Dining Room | 3.71 m | 2.37 m | 3.71 m x 2.37 m |
| Main Level | Kitchen | 3.68 m | 3.53 m | 3.68 m x 3.53 m |
| Main Level | Bedroom 4 | 3.53 m | 2.16 m | 3.53 m x 2.16 m |
| Upper Level | Primary Bedroom | 3.65 m | 3.53 m | 3.65 m x 3.53 m |
| Upper Level | Bedroom 2 | 2.68 m | 3.04 m | 2.68 m x 3.04 m |
| Upper Level | Bedroom 3 | 2.43 m | 3.13 m | 2.43 m x 3.13 m |
| Upper Level | Bonus Room | 3.59 m | 3.04 m | 3.59 m x 3.04 m |
Contact Us
Contact us for more information

The trademarks REALTOR®, REALTORS®, and the REALTOR® logo are controlled by The Canadian Real Estate Association (CREA) and identify real estate professionals who are members of CREA. The trademarks MLS®, Multiple Listing Service® and the associated logos are owned by The Canadian Real Estate Association (CREA) and identify the quality of services provided by real estate professionals who are members of CREA. The trademark DDF® is owned by The Canadian Real Estate Association (CREA) and identifies CREA's Data Distribution Facility (DDF®)
September 29 2026 04:01:50
REALTORS® Association of Edmonton
Bode