
#405 10011 116 St NW Edmonton, Alberta T5K 1V4

$135,000Maintenance, Electricity, Exterior Maintenance, Heat, Insurance, Landscaping, Other, See Remarks, Property Management, Water
$960.89 Monthly
Maintenance, Electricity, Exterior Maintenance, Heat, Insurance, Landscaping, Other, See Remarks, Property Management, Water
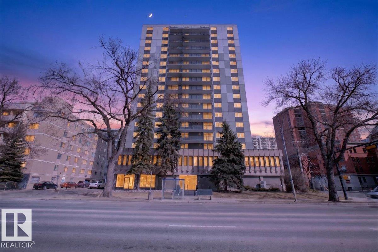
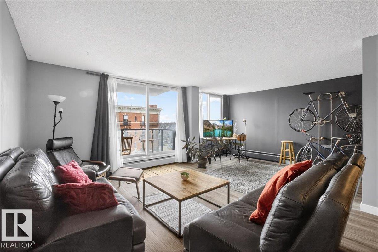
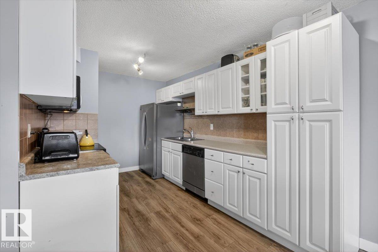
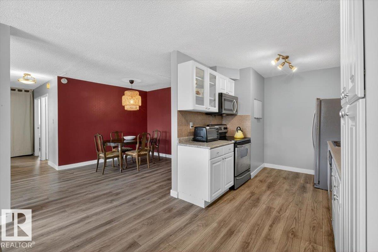
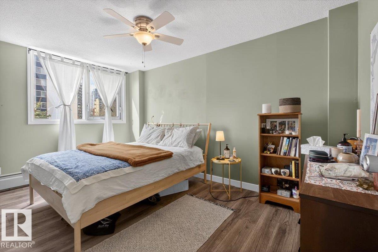
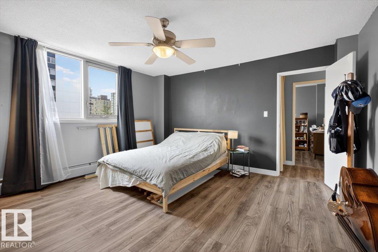
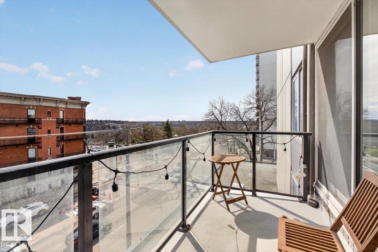
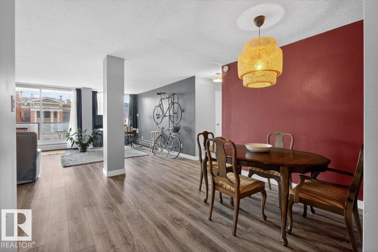
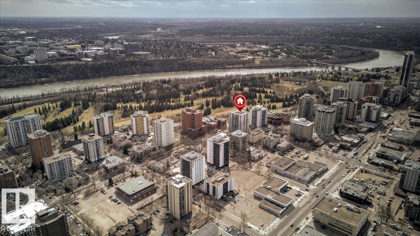
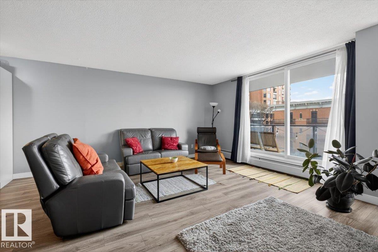
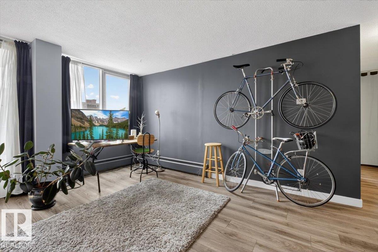
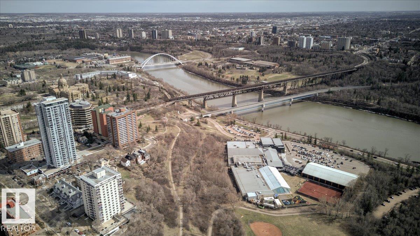
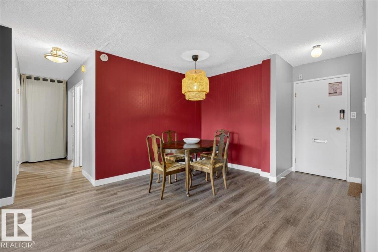
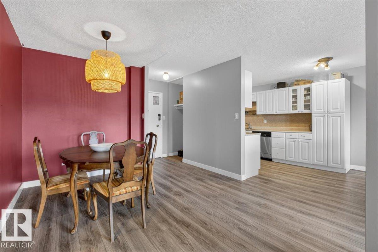
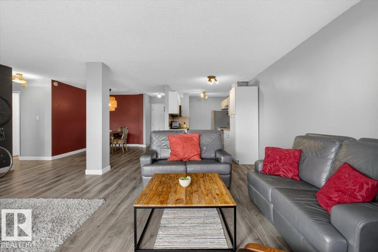
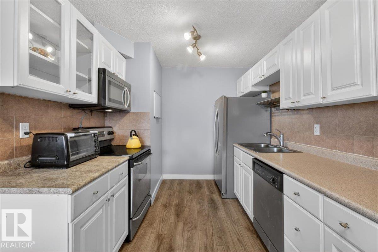
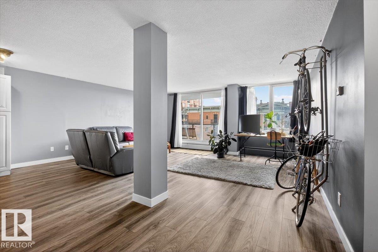
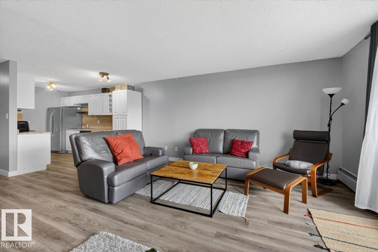
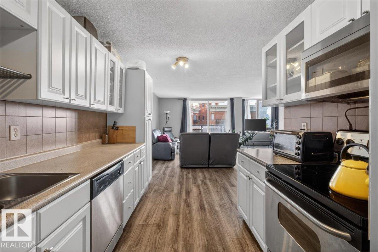
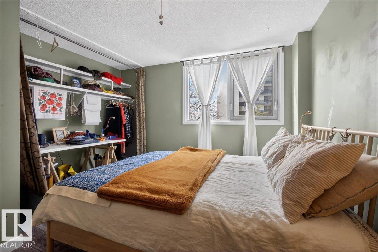
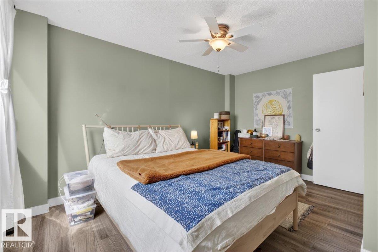
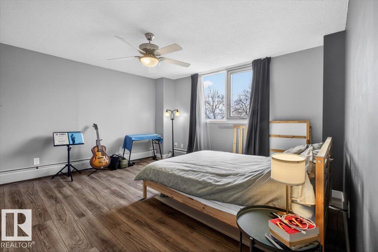
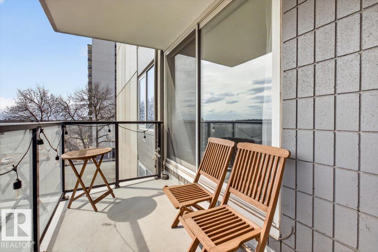
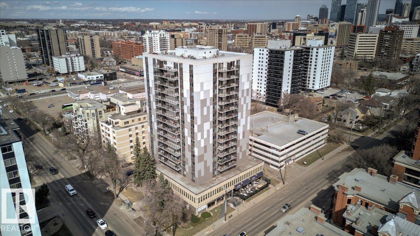
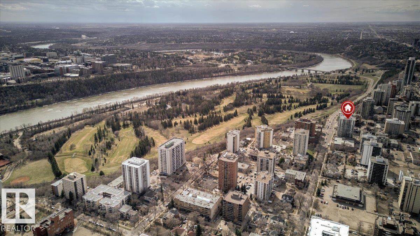
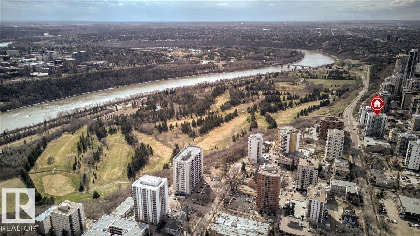
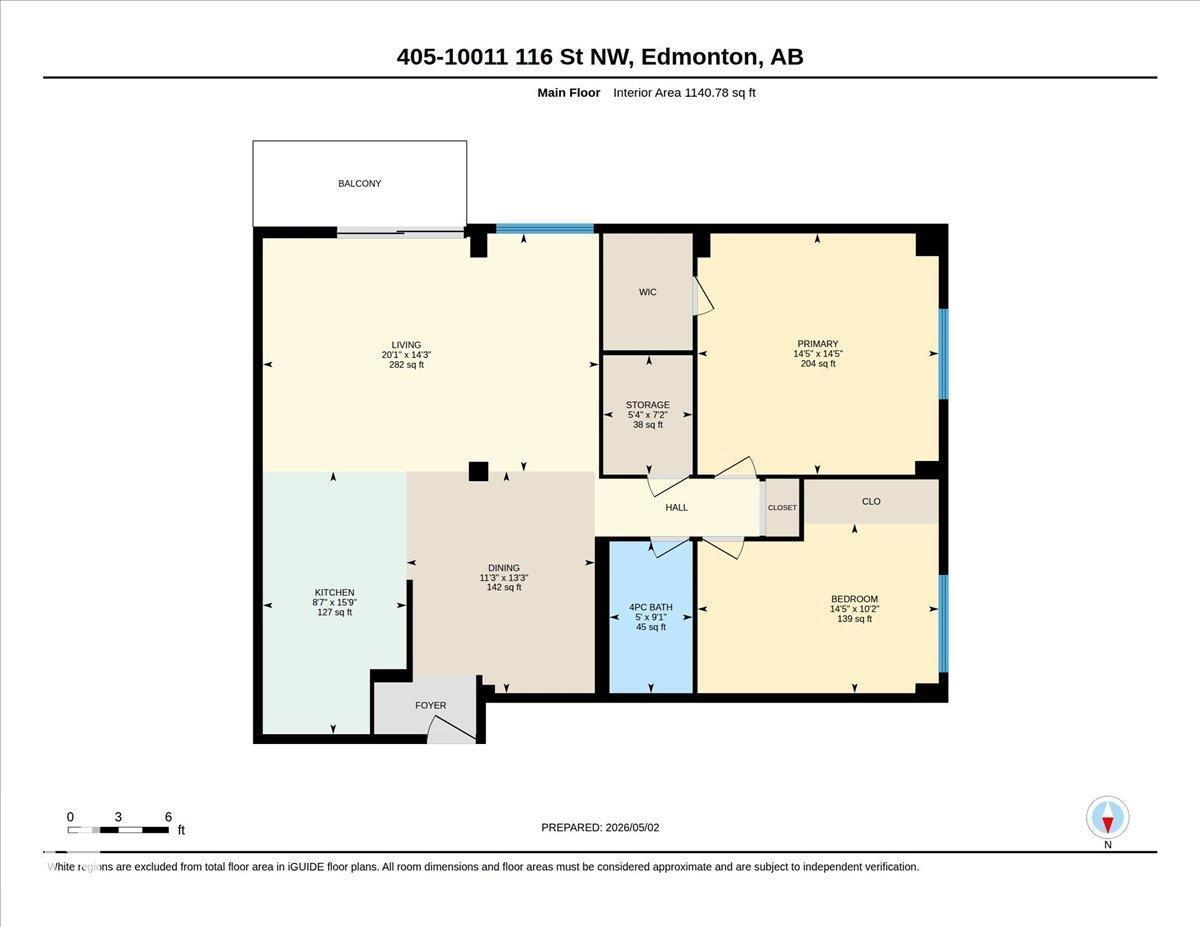
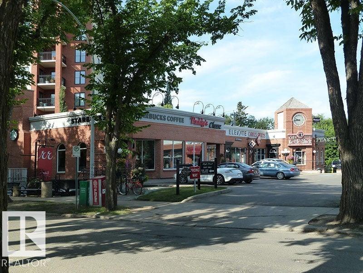
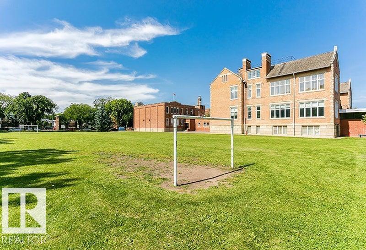
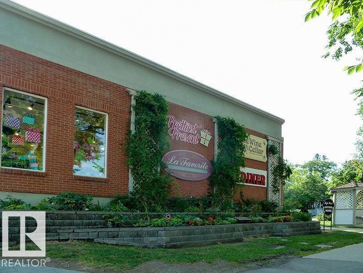
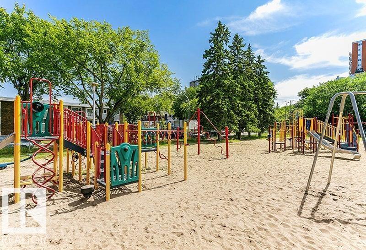
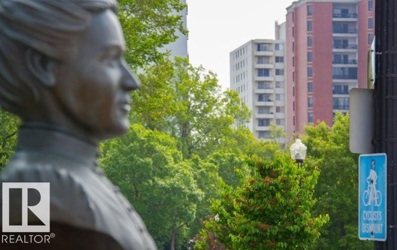
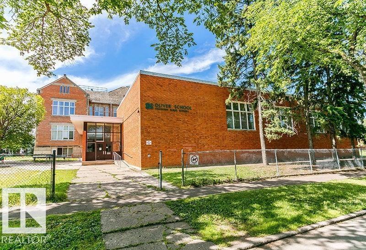
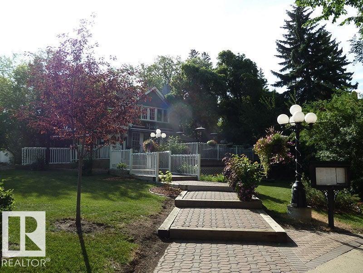
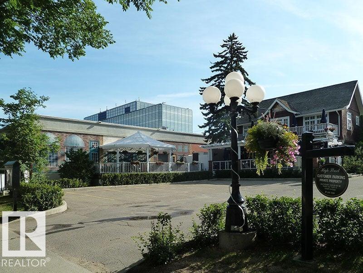
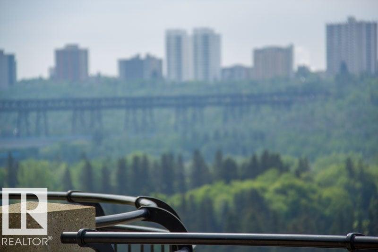
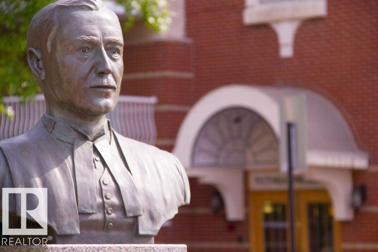
$960.89 MonthlyStunning Oliver condo just steps from Downtown and only a 5-minute walk to the Victoria Golf Course & Driving Range in the River Valley truly unheard of! Walk to an Oilers game or play 9 holes of golf, both right outside your front door. This dream 1,140 sq. ft. condo offers 2 oversized bedrooms, abundant natural light, and exceptional value. Walk just 10 minutes to Edmonton’s best restaurants and nightlife, while enjoying the peace of a quiet, tree-lined street with stunning River Valley views, green space, and benches. Bus service right outside takes you to the U of A (<10 min), MacEwan (15 min), or NAIT (20 min). Walk to the LRT (1 km). Enjoy beautiful views of the River Valley and historic LeMarchand Mansion. Academy Place is exceptionally clean and well maintained, with heat, water, and sewer included in the condo fees. A modern kitchen and spacious layout make this a home you’ll love for years to come. (id:63476)
Property Details
| MLS® Number | E4487754 |
| Property Type | Single Family |
| Neigbourhood | Wîhkwêntôwin |
| Amenities Near By | Golf Course, Public Transit, Schools, Shopping |
| Features | No Animal Home, No Smoking Home |
| View Type | Valley View |
Building
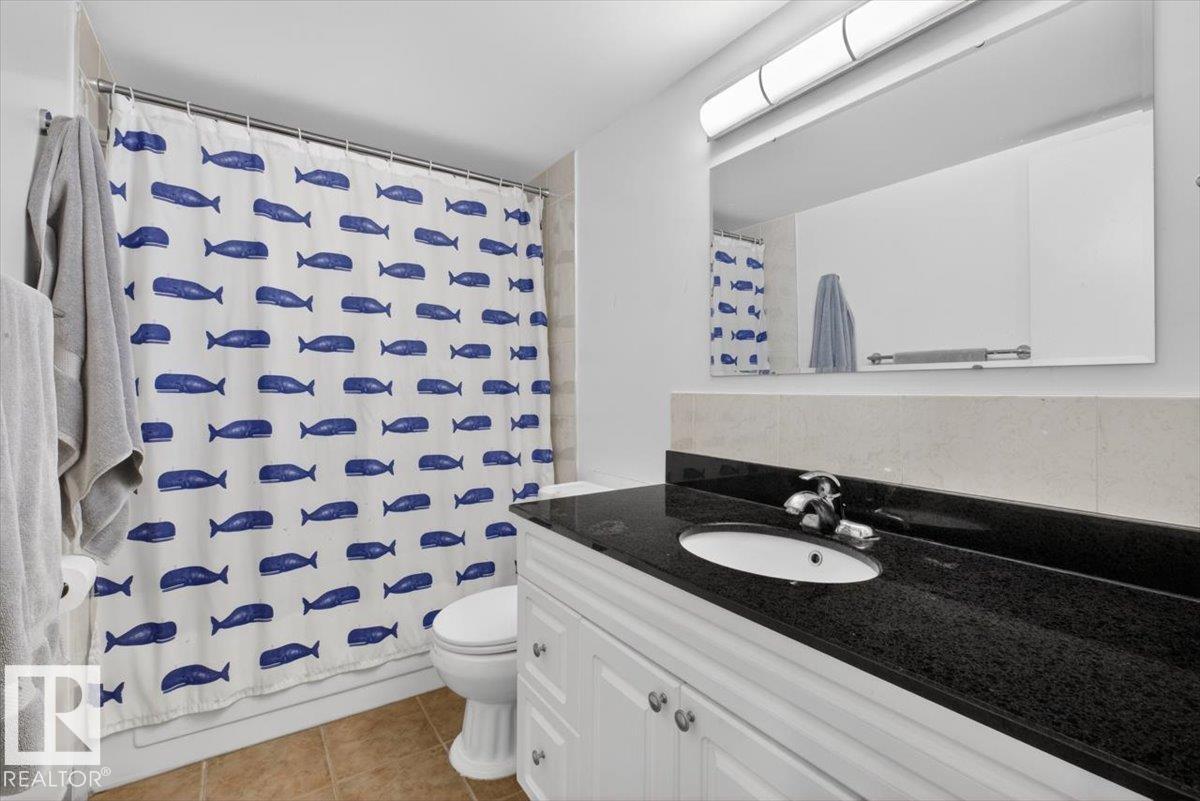
| Bathroom Total | 1 |
| Bedrooms Total | 2 |
| Appliances | Dishwasher, Microwave, Refrigerator, Stove |
| Basement Type | None |
| Constructed Date | 1969 |
| Heating Type | Hot Water Radiator Heat |
| Size Interior | 1,141 Sqft |
| Type | Apartment |
Parking
| Parkade |
Land
| Acreage | No |
| Land Amenities | Golf Course, Public Transit, Schools, Shopping |
Rooms
| Level | Type | Length | Width | Dimensions |
|---|---|---|---|---|
| Main Level | Living Room | 20.1 m | 14.3 m | 20.1 m x 14.3 m |
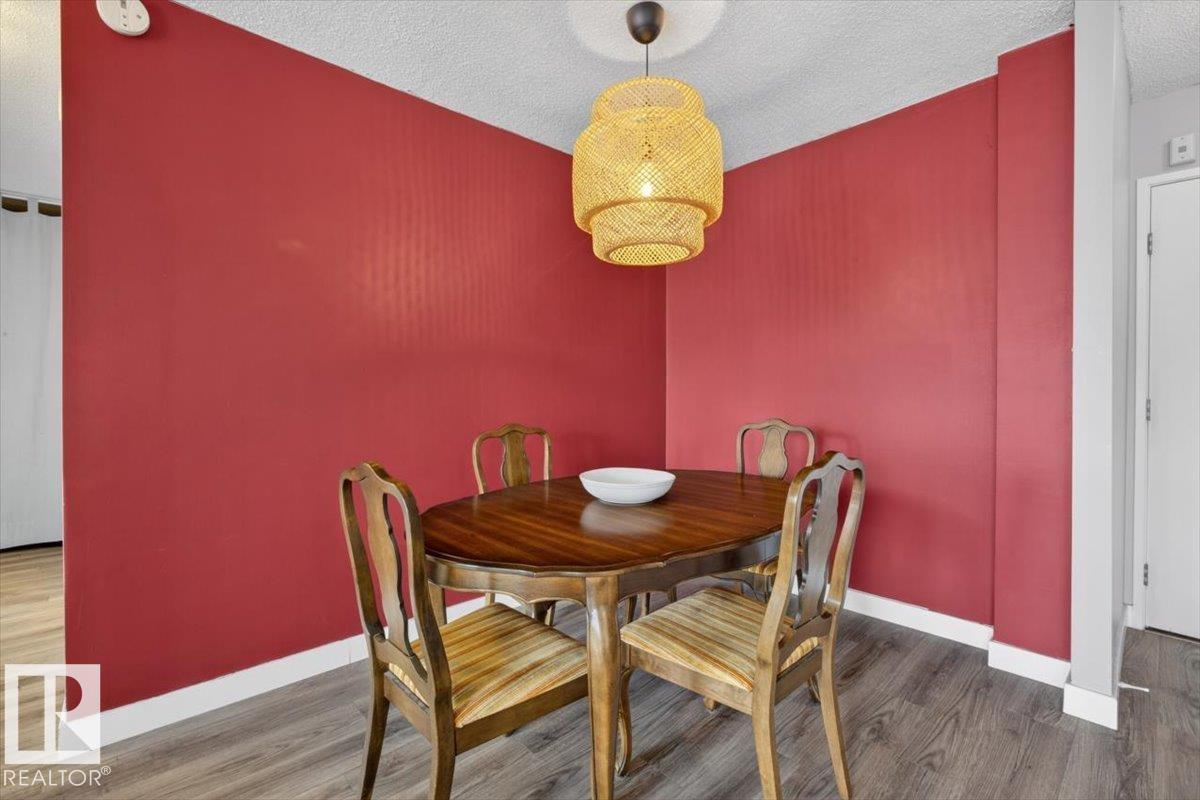
| Main Level | Dining Room | 11.3 m | 13.3 m | 11.3 m x 13.3 m |
| Main Level | Kitchen | 8.7 m | 15.9 m | 8.7 m x 15.9 m |
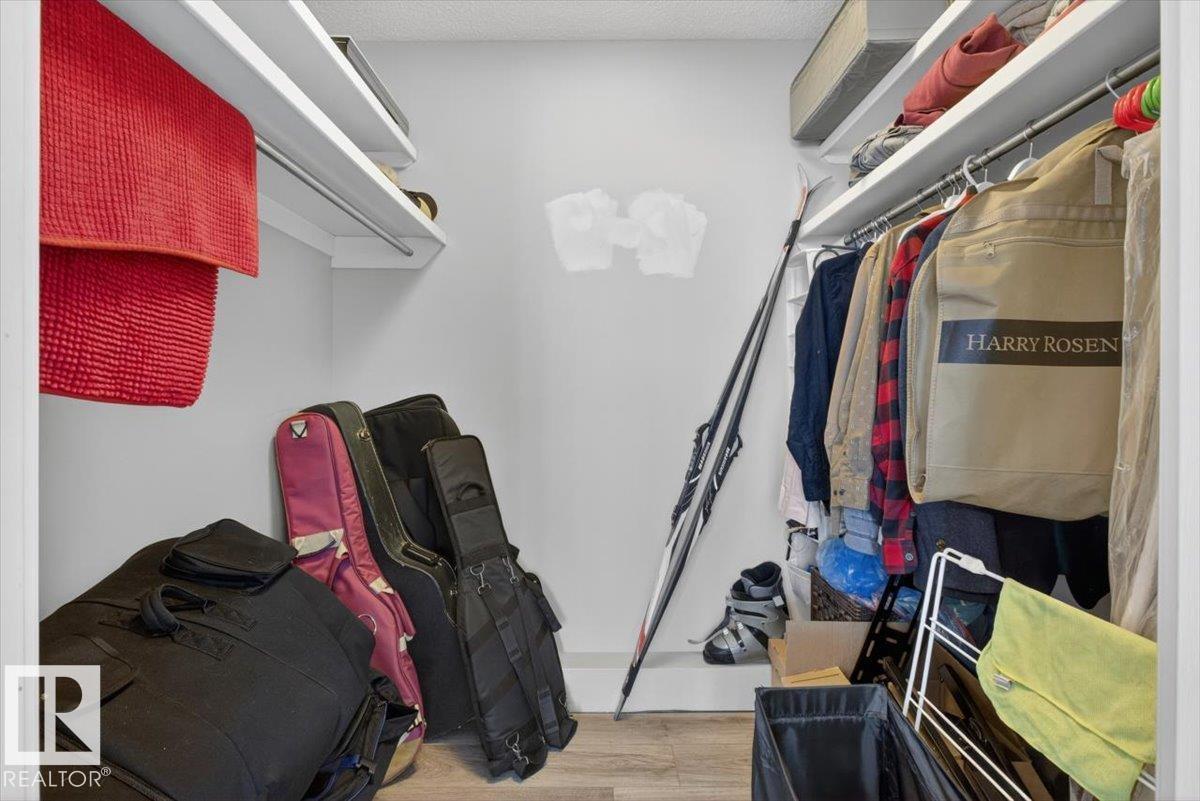
| Main Level | Primary Bedroom | 14.5 m | 14.5 m | 14.5 m x 14.5 m |
| Main Level | Bedroom 2 | 14.5 m | 10.2 m | 14.5 m x 10.2 m |
Contact Us
Contact us for more information

The trademarks REALTOR®, REALTORS®, and the REALTOR® logo are controlled by The Canadian Real Estate Association (CREA) and identify real estate professionals who are members of CREA. The trademarks MLS®, Multiple Listing Service® and the associated logos are owned by The Canadian Real Estate Association (CREA) and identify the quality of services provided by real estate professionals who are members of CREA. The trademark DDF® is owned by The Canadian Real Estate Association (CREA) and identifies CREA's Data Distribution Facility (DDF®)
August 06 2026 12:10:37
REALTORS® Association of Edmonton
Liv Real Estate