
19 Credit Lane Richmond Hill, Ontario L4E 1G9

$3,800 Monthly
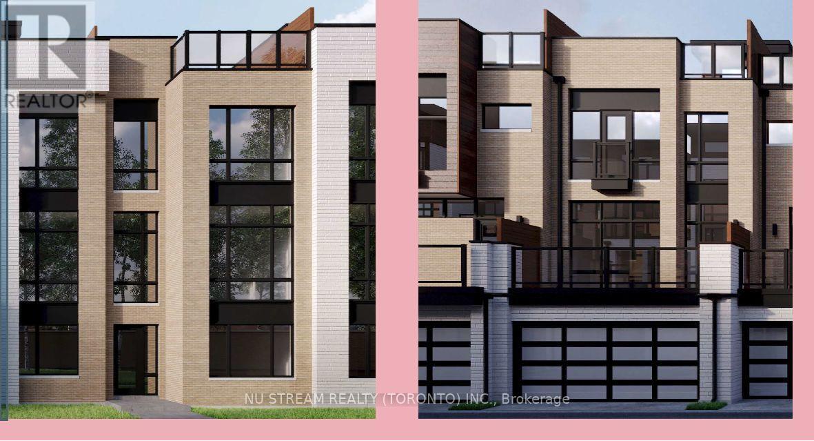
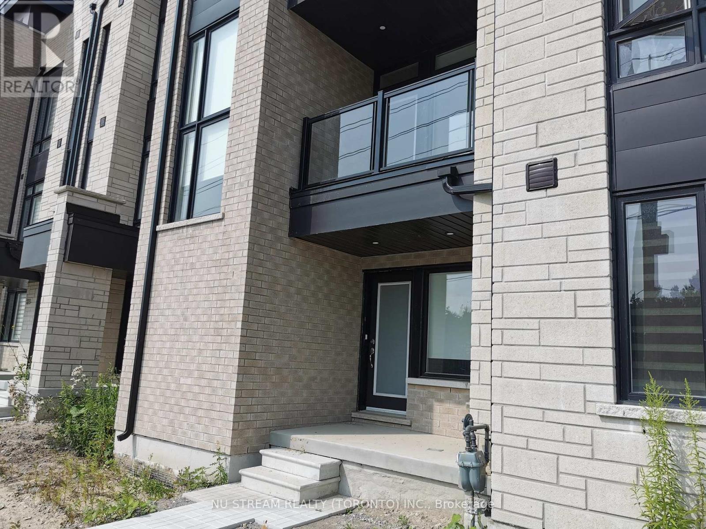
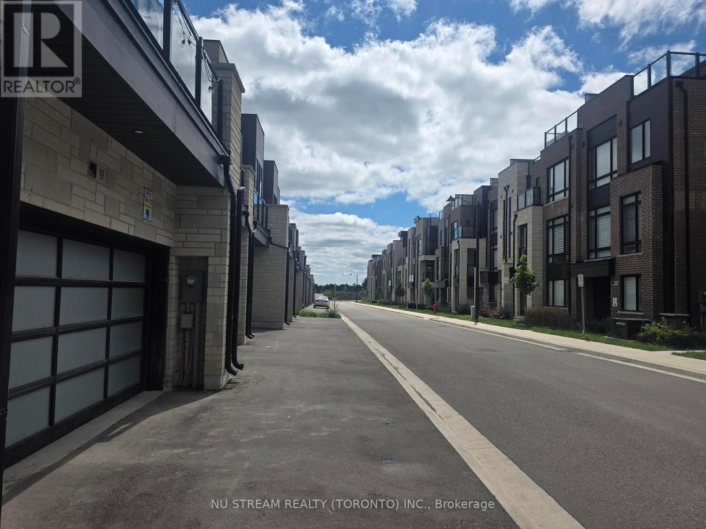
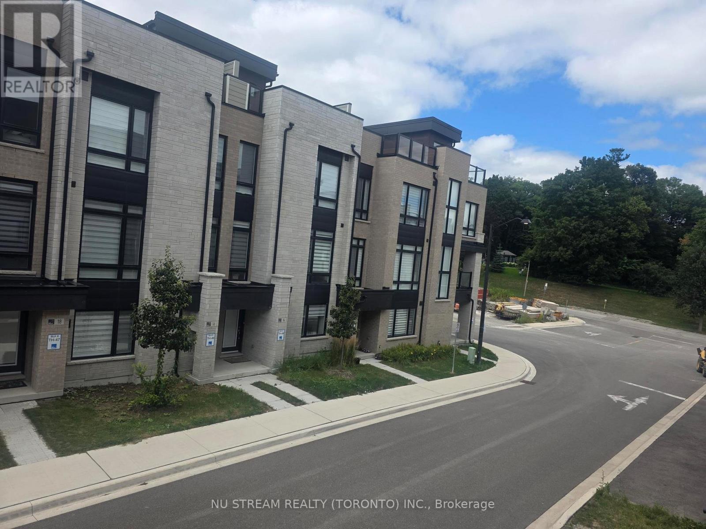
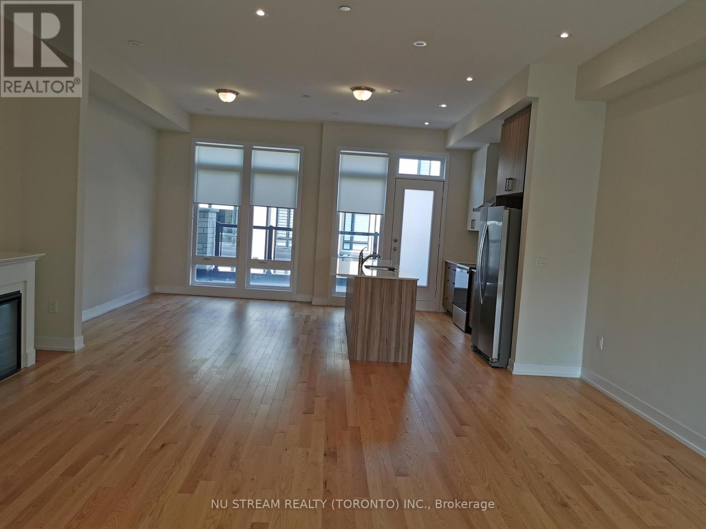
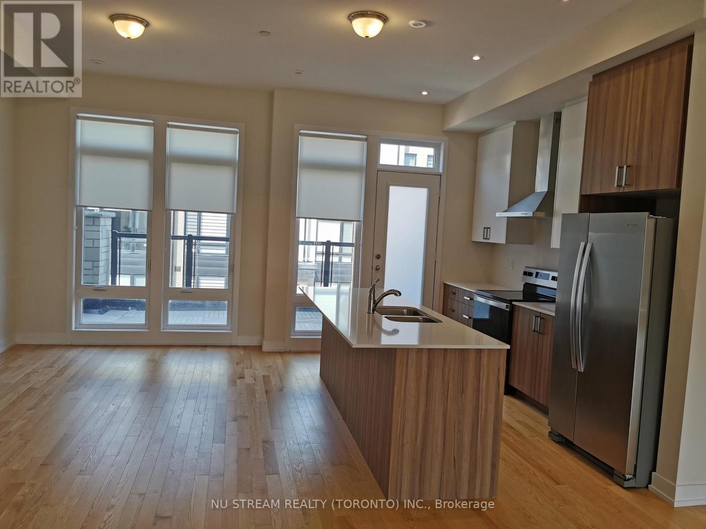
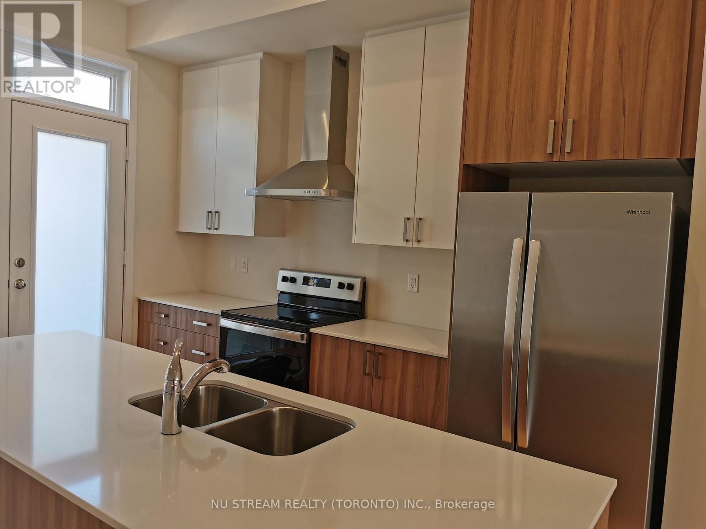
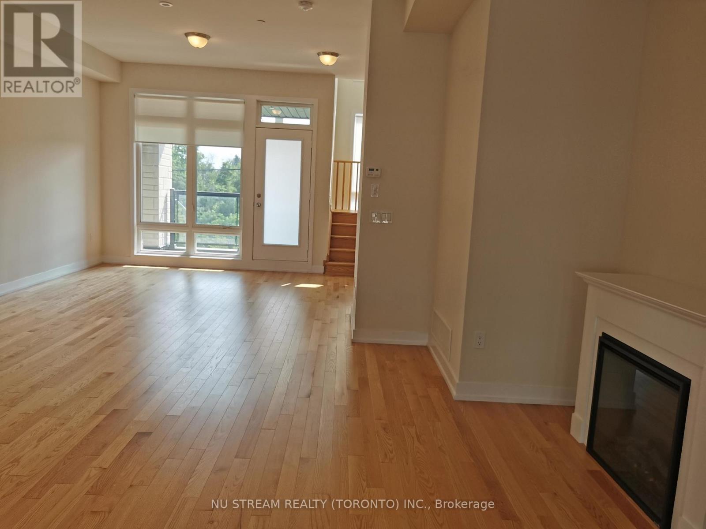
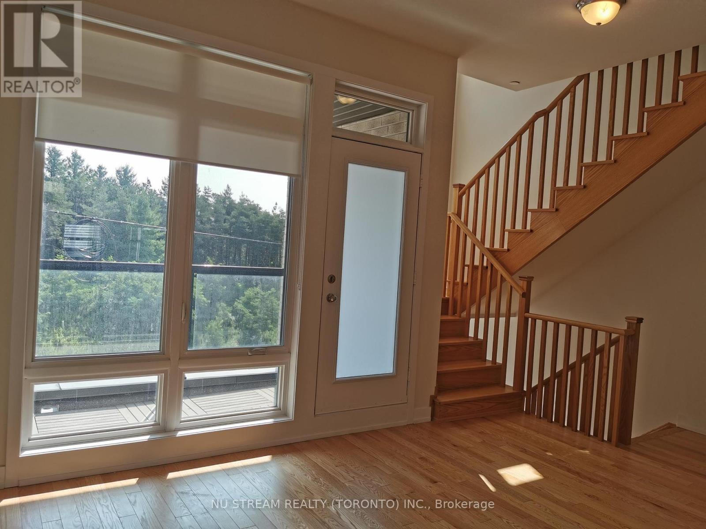
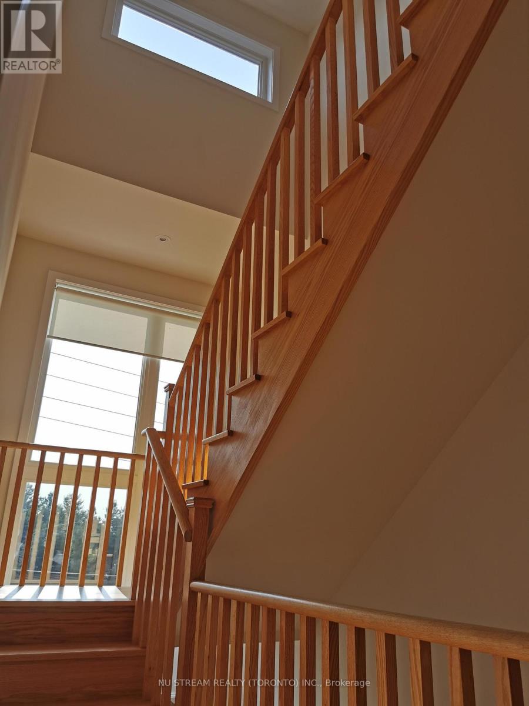
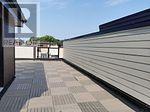
Luxurious newer townhome development in TOWNS ON BAYVIEW; Prime Richmond Hill location for convenience to all amenities; Modern sun-filled designed unit with 10 ft ceiling on main level: Spacious roof top terrace for outdoor family activities and with BASEMENT (rare in this community); Double car garage connects to large recreation room for multiple functions. Open concept kitchen with central island combines with breakfast area and terrace walkout. (id:63476)
Property Details
| MLS® Number | N13695878 |
| Property Type | Single Family |
| Community Name | Jefferson |
| Features | In Suite Laundry |
| Parking Space Total | 2 |
Building
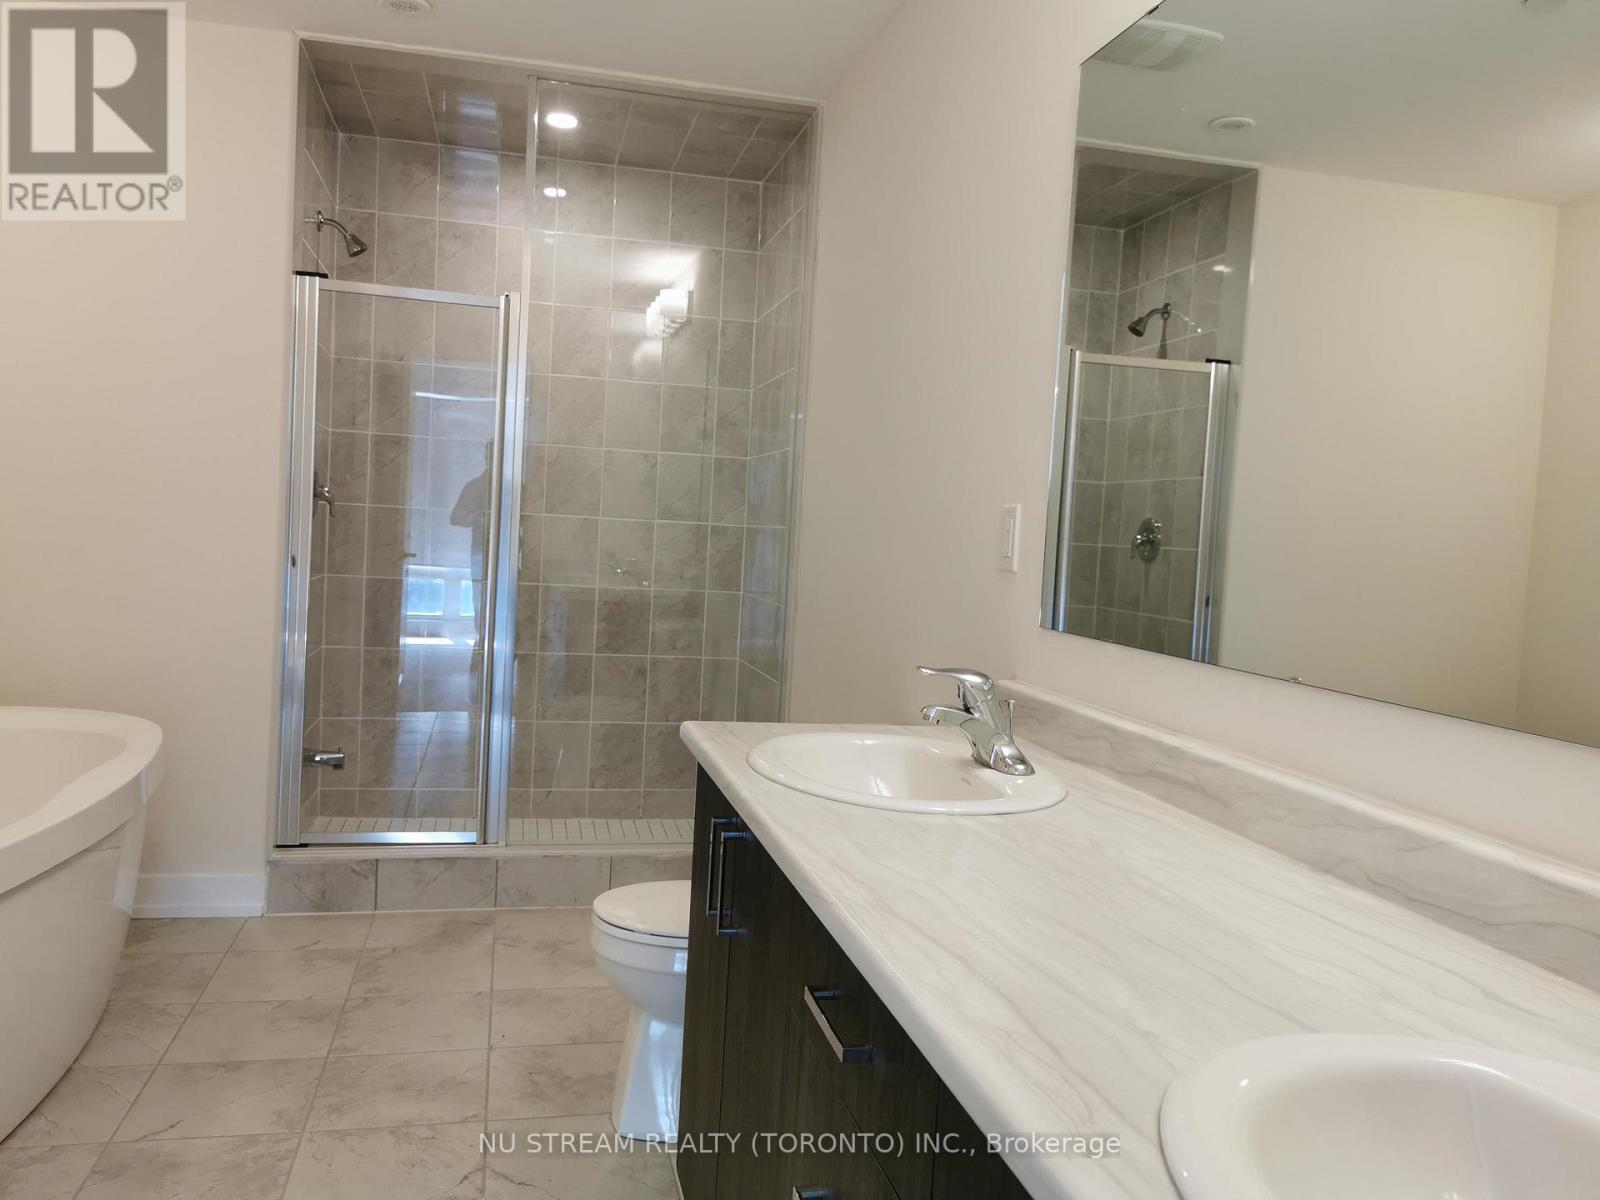
| Bathroom Total | 4 |
| Bedrooms Above Ground | 3 |
| Bedrooms Below Ground | 1 |
| Bedrooms Total | 4 |
| Amenities | Fireplace(s), Separate Heating Controls, Separate Electricity Meters |
| Appliances | Garage Door Opener Remote(s), Water Meter, Dishwasher, Dryer, Hood Fan, Stove, Washer, Refrigerator |
| Basement Development | Unfinished |
| Basement Type | N/a (unfinished) |
| Construction Style Attachment | Attached |
| Cooling Type | Central Air Conditioning |
| Exterior Finish | Brick |
| Fireplace Present | Yes |
| Flooring Type | Carpeted, Hardwood |
| Foundation Type | Concrete |
| Half Bath Total | 2 |
| Heating Fuel | Natural Gas |
| Heating Type | Forced Air |
| Stories Total | 3 |
| Size Interior | 2,000 - 2,500 Sqft |
| Type | Row / Townhouse |
| Utility Water | Municipal Water |
Parking
| Attached Garage | |
| Garage |
Land
| Acreage | No |
| Sewer | Sanitary Sewer |
| Size Depth | 75 Ft ,6 In |
| Size Frontage | 19 Ft |
| Size Irregular | 19 X 75.5 Ft |
| Size Total Text | 19 X 75.5 Ft |
Rooms
| Level | Type | Length | Width | Dimensions |
|---|---|---|---|---|
| Second Level | Family Room | 5.58 m | 3.53 m | 5.58 m x 3.53 m |
| Second Level | Dining Room | 3.98 m | 3.88 m | 3.98 m x 3.88 m |
| Second Level | Kitchen | 5.58 m | 3.98 m | 5.58 m x 3.98 m |
| Second Level | Eating Area | 5.58 m | 3.98 m | 5.58 m x 3.98 m |
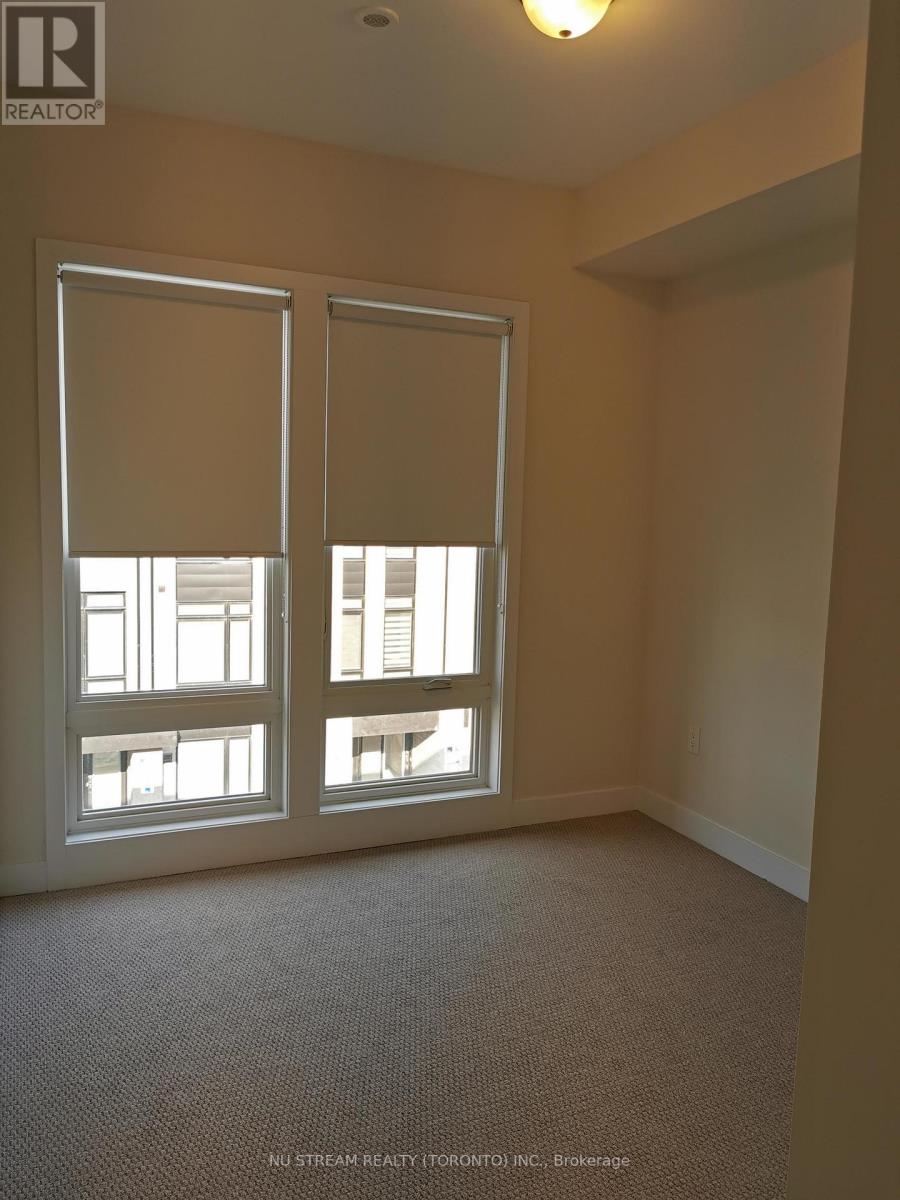
| Third Level | Primary Bedroom | 4.26 m | 3.34 m | 4.26 m x 3.34 m |
| Third Level | Bedroom 2 | 3.24 m | 2.7 m | 3.24 m x 2.7 m |
| Third Level | Bedroom 3 | 2.76 m | 2.75 m | 2.76 m x 2.75 m |
| Ground Level | Recreational, Games Room | 5.1 m | 3.65 m | 5.1 m x 3.65 m |
Contact Us
Contact us for more information

The trademarks REALTOR®, REALTORS®, and the REALTOR® logo are controlled by The Canadian Real Estate Association (CREA) and identify real estate professionals who are members of CREA. The trademarks MLS®, Multiple Listing Service® and the associated logos are owned by The Canadian Real Estate Association (CREA) and identify the quality of services provided by real estate professionals who are members of CREA. The trademark DDF® is owned by The Canadian Real Estate Association (CREA) and identifies CREA's Data Distribution Facility (DDF®)
August 20 2026 05:32:29
Toronto Regional Real Estate Board
Nu Stream Realty (Toronto) Inc.