
15 The Cedars St. Catharines, Ontario L2M 6M7

$924,999
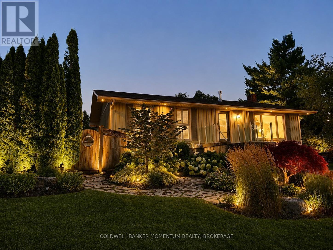
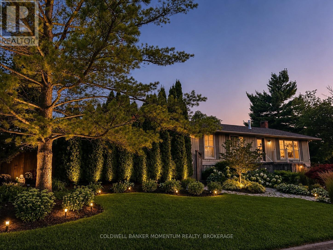
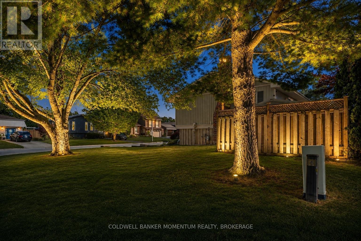
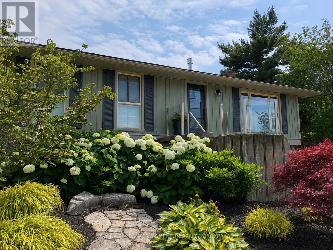
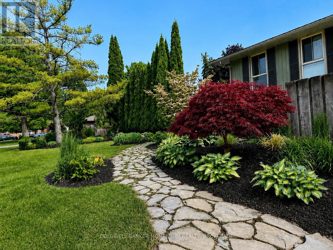
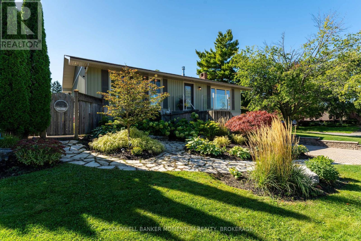
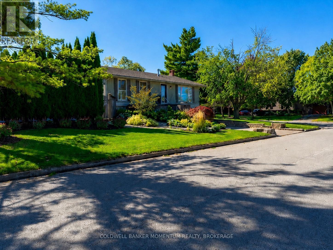
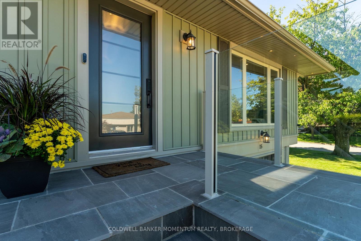
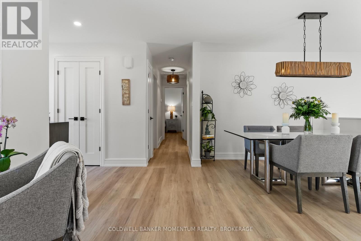
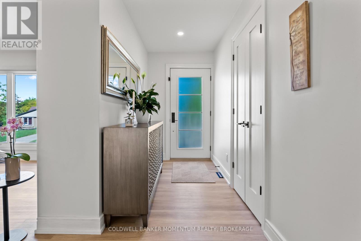
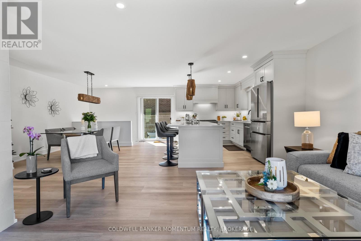
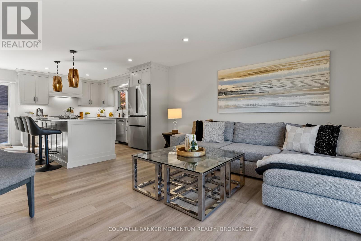
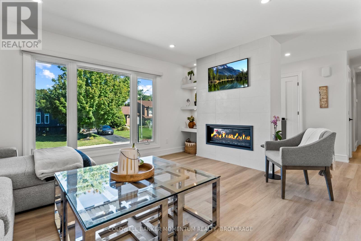
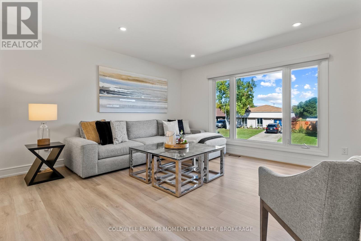
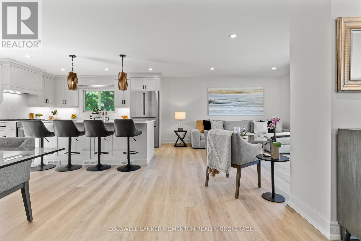
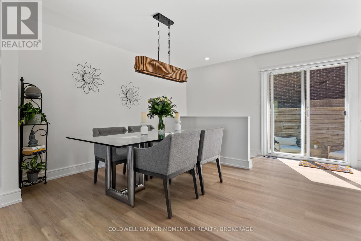
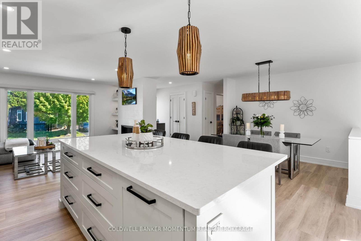
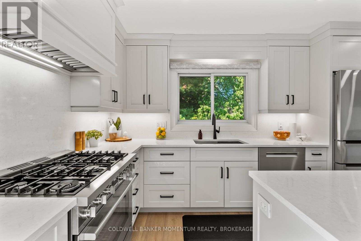
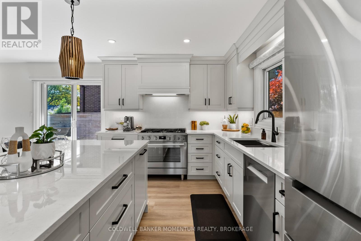
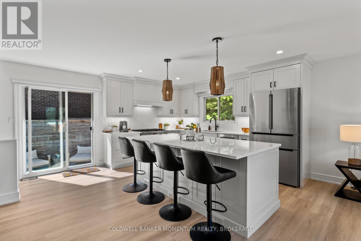
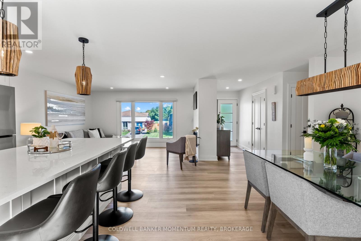
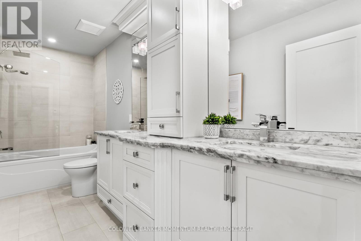
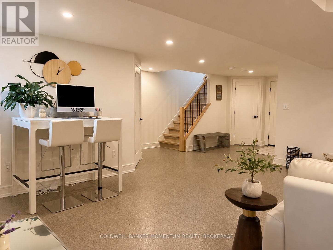
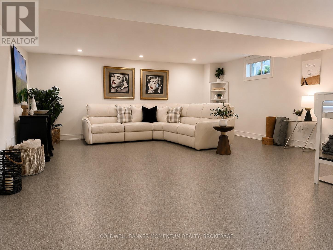
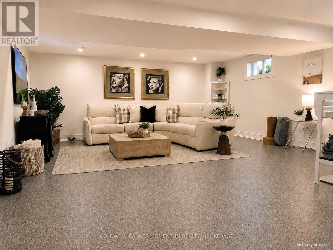
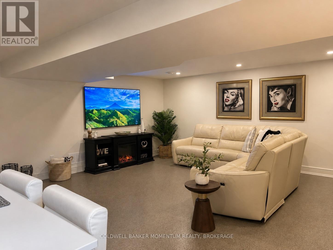
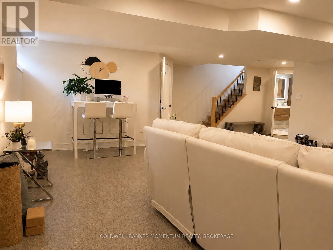
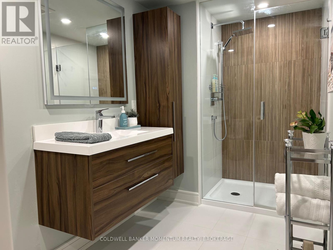
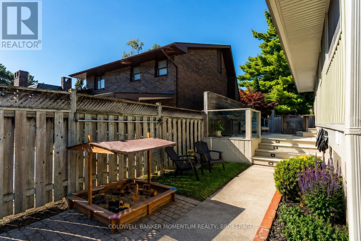
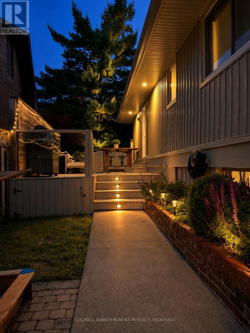
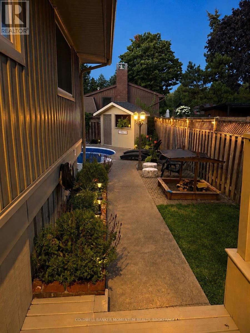
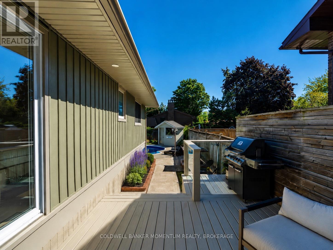
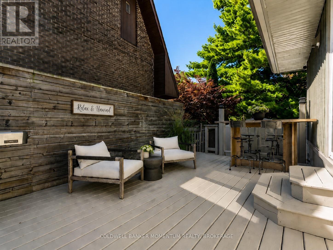
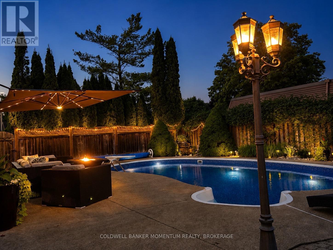
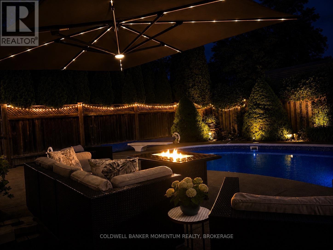
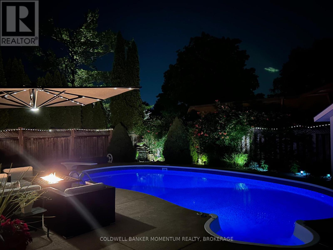
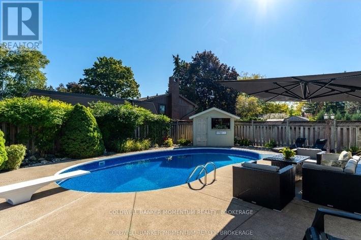
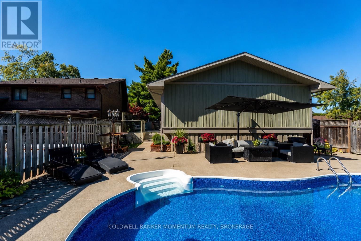
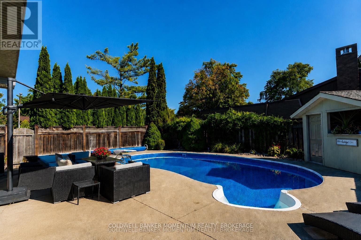
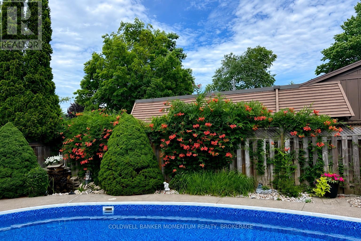
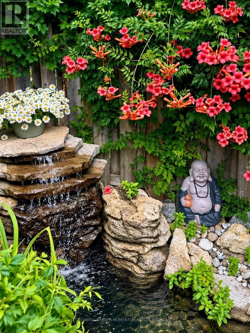
Timeless elegance meets peaceful, effortless living in this raised bungalow, completely renovated in 2024 and situated on a large corner lot in the highly sought-after Walker's Creek North End neighbourhood. This exceptional home blends beautiful design, thoughtful craftsmanship and modern comfort, with a stunning custom kitchen by Oakridge Cabinetry, quartz countertops, new Bosch appliances and an impressive 4' x 8' island designed for gathering.Thoughtful details continue throughout with new flooring, doors and hardware, an updated main bathroom with heated floors, a beautifully renovated lower-level bathroom with heated floors, and upgraded insulation. Behind the finishes, extensive mechanical upgrades include a new furnace and central air conditioning, all-new ductwork, updated plumbing and electrical, and whole-home HEPA air purification. Roof and siding were updated in 2019, adding to the home's long list of improvements.Step outside to your own private backyard retreat featuring an in-ground pool with a new liner and thermal cover (2025), a tranquil koi pond and waterfall, mature cedars and colourful perennial gardens that provide beauty throughout the seasons. Offering added peace of mind, the property remained completely dry throughout the area's recent significant rainfall and flooding events. Surrounded by quiet, tree-lined streets, wonderful long-term neighbours and a genuine sense of community, you're just steps from Walker's Creek Park, scenic walking and cycling trails, excellent schools and minutes from Sunset Beach.Elegant yet comfortable, peaceful yet connected, this is a home designed for you to simply arrive, settle in and enjoy. (id:63476)
Property Details
| MLS® Number | X13667004 |
| Property Type | Single Family |
| Community Name | 442 - Vine/Linwell |
| Equipment Type | None |
| Parking Space Total | 5 |
| Pool Type | Inground Pool |
| Rental Equipment Type | None |
Building
| Bathroom Total | 2 |
| Bedrooms Above Ground | 3 |
| Bedrooms Total | 3 |
| Age | 51 To 99 Years |
| Amenities | Fireplace(s) |
| Appliances | Garage Door Opener Remote(s), Water Heater - Tankless, Water Heater, Water Meter, Dryer, Stove, Washer, Window Coverings, Refrigerator |
| Architectural Style | Raised Bungalow |
| Basement Development | Finished |
| Basement Features | Walk Out, Separate Entrance |
| Basement Type | N/a (finished), Full, N/a |
| Construction Status | Insulation Upgraded |
| Construction Style Attachment | Detached |
| Cooling Type | Central Air Conditioning, Ventilation System |
| Exterior Finish | Concrete, Wood |
| Fireplace Present | Yes |
| Fireplace Total | 1 |
| Foundation Type | Poured Concrete |
| Heating Fuel | Natural Gas |
| Heating Type | Forced Air |
| Stories Total | 1 |
| Size Interior | 1,100 - 1,500 Sqft |
| Type | House |
| Utility Water | Municipal Water |
Parking
| Attached Garage | |
| Garage |
Land
| Acreage | No |
| Sewer | Sanitary Sewer |
| Size Depth | 110 Ft |
| Size Frontage | 60 Ft |
| Size Irregular | 60 X 110 Ft |
| Size Total Text | 60 X 110 Ft |
Rooms
| Level | Type | Length | Width | Dimensions |
|---|---|---|---|---|
| Basement | Bathroom | 3.31 m | 1.71 m | 3.31 m x 1.71 m |
| Basement | Living Room | 6.88 m | 5.59 m | 6.88 m x 5.59 m |
| Basement | Other | 4.43 m | 2.45 m | 4.43 m x 2.45 m |
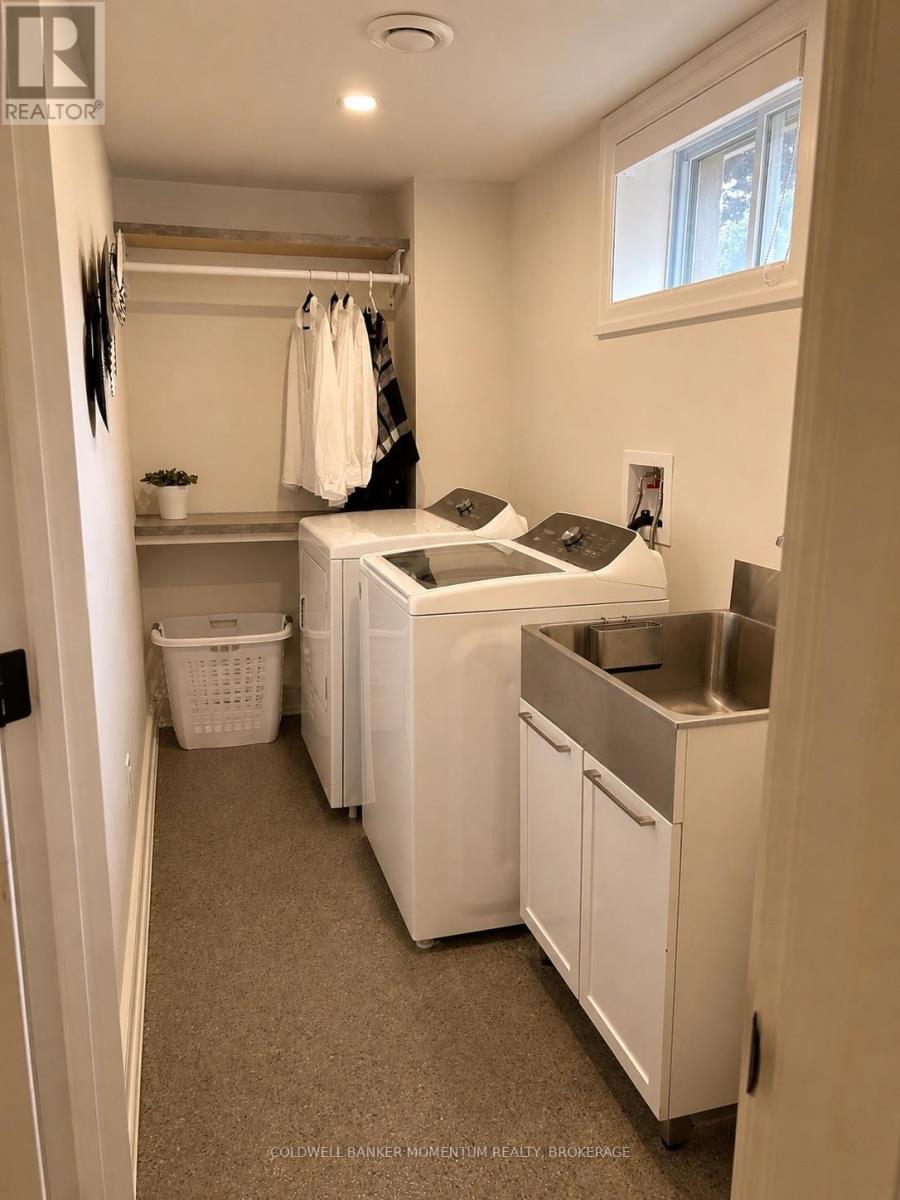
| Basement | Laundry Room | 3.44 m | 1.51 m | 3.44 m x 1.51 m |
| Main Level | Living Room | 4.36 m | 4.32 m | 4.36 m x 4.32 m |
| Main Level | Dining Room | 4.11 m | 3.24 m | 4.11 m x 3.24 m |
| Main Level | Kitchen | 4.56 m | 3.72 m | 4.56 m x 3.72 m |
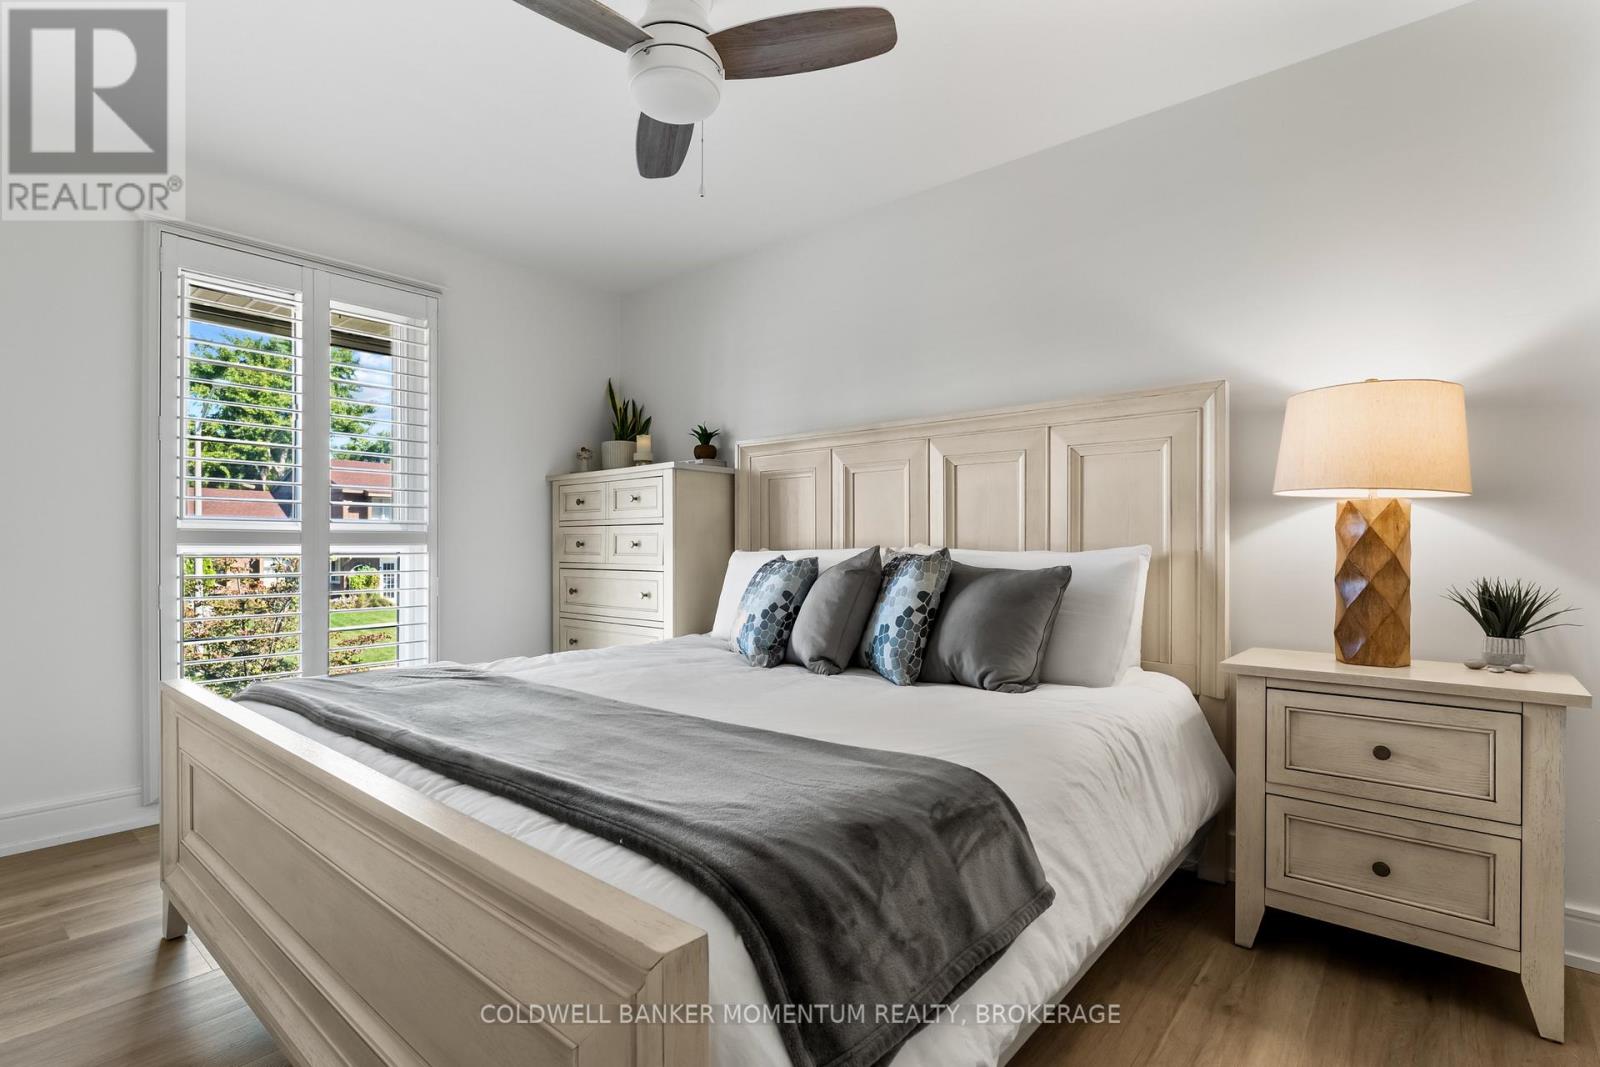
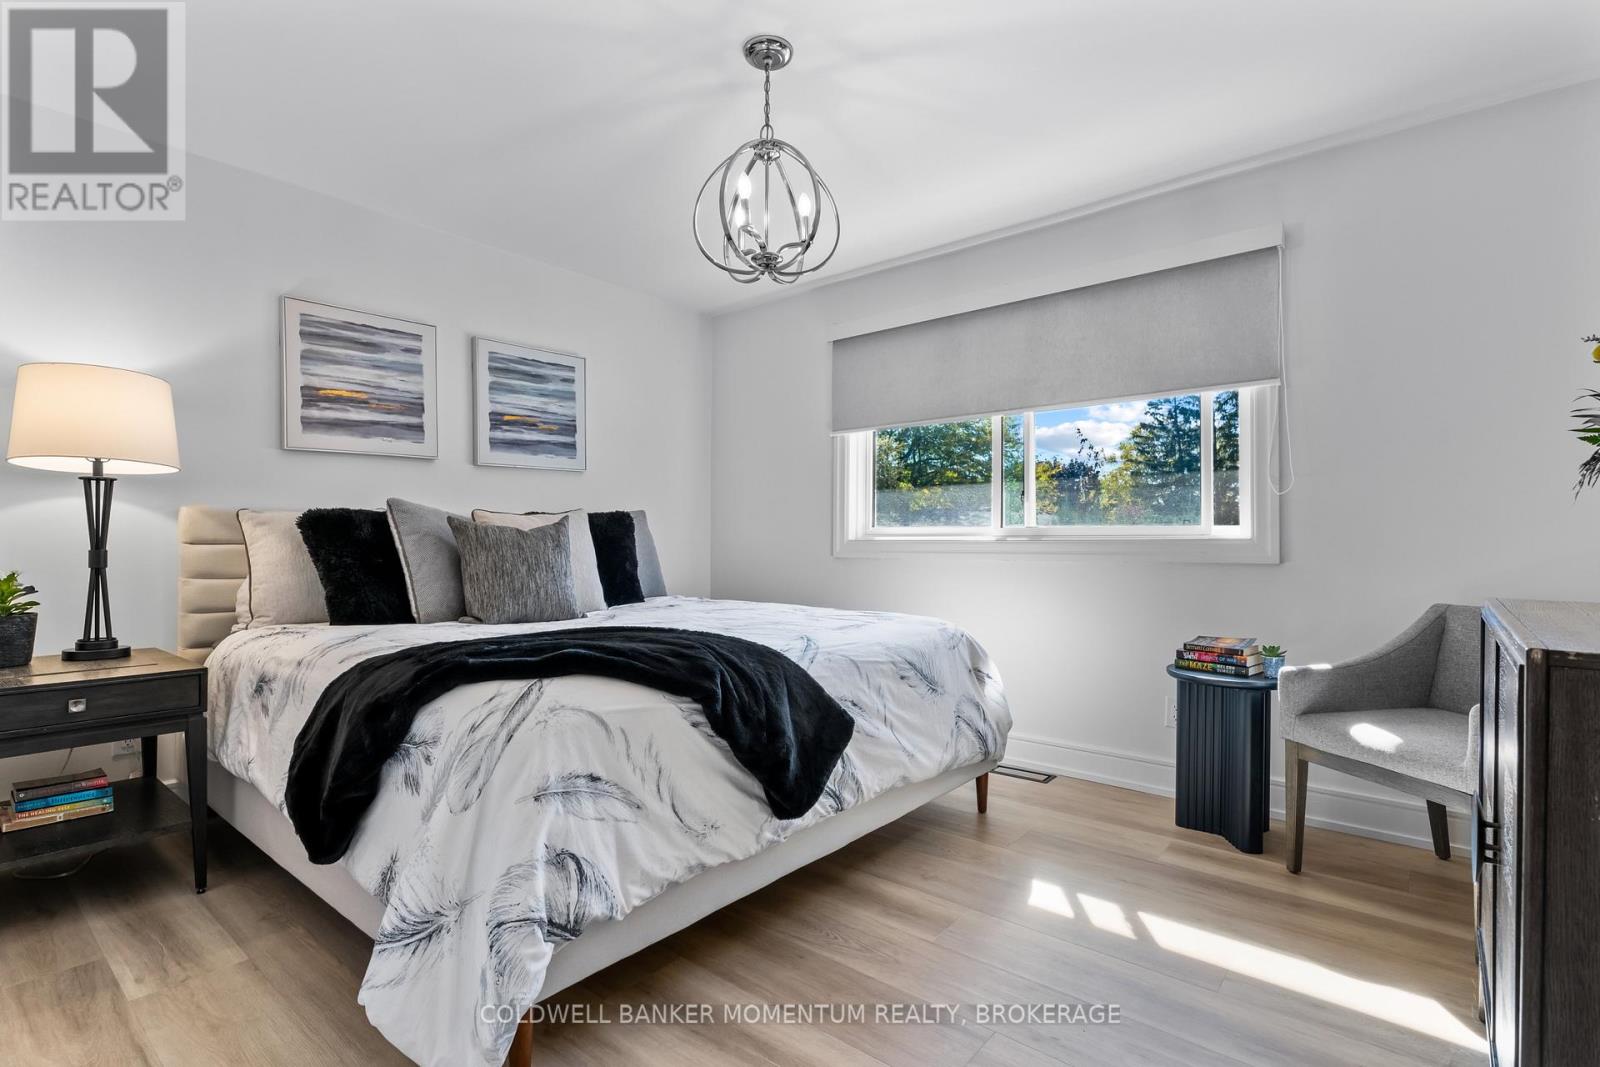
| Main Level | Primary Bedroom | 4.09 m | 3.38 m | 4.09 m x 3.38 m |
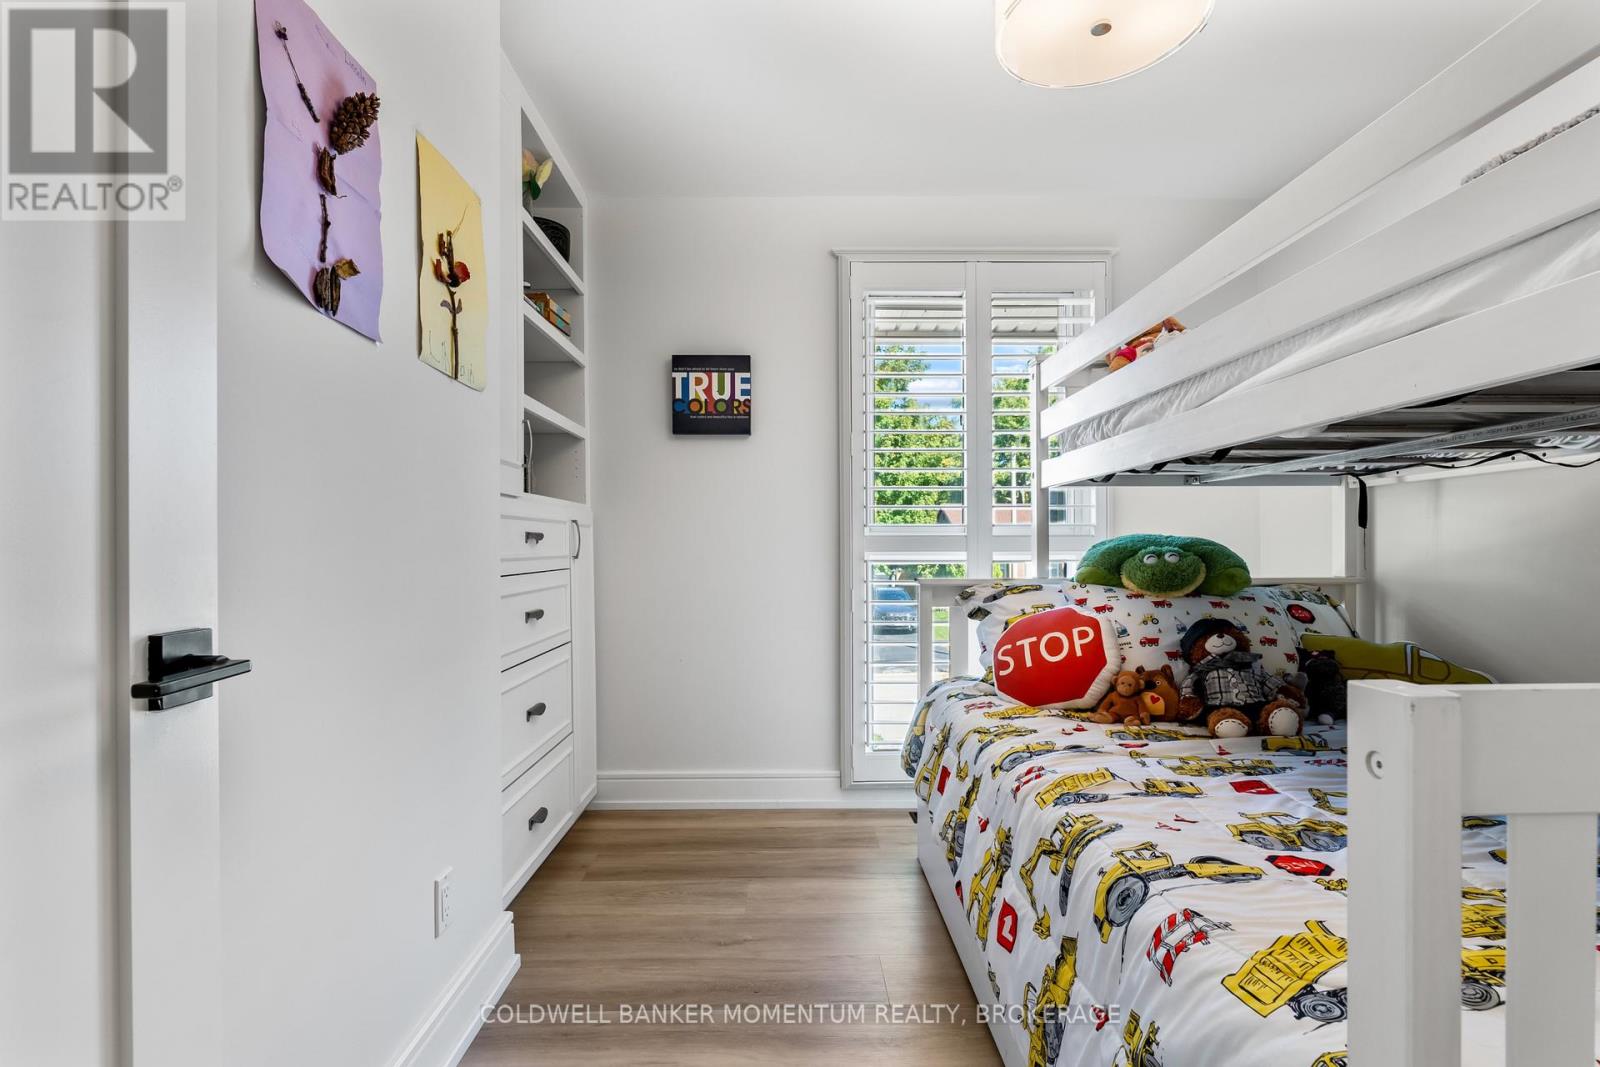
| Main Level | Bedroom 2 | 3.45 m | 2.74 m | 3.45 m x 2.74 m |
| Main Level | Bedroom 3 | 3.07 m | 2.62 m | 3.07 m x 2.62 m |
| Main Level | Bathroom | 3.31 m | 1.71 m | 3.31 m x 1.71 m |
Contact Us
Contact us for more information

The trademarks REALTOR®, REALTORS®, and the REALTOR® logo are controlled by The Canadian Real Estate Association (CREA) and identify real estate professionals who are members of CREA. The trademarks MLS®, Multiple Listing Service® and the associated logos are owned by The Canadian Real Estate Association (CREA) and identify the quality of services provided by real estate professionals who are members of CREA. The trademark DDF® is owned by The Canadian Real Estate Association (CREA) and identifies CREA's Data Distribution Facility (DDF®)
August 13 2026 01:53:36
Niagara Association of REALTORS®
Coldwell Banker Momentum Realty, Brokerage