
15 Magog Court Dartmouth, Nova Scotia B2W 2Z6

$525,000
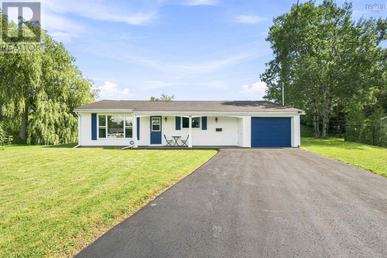
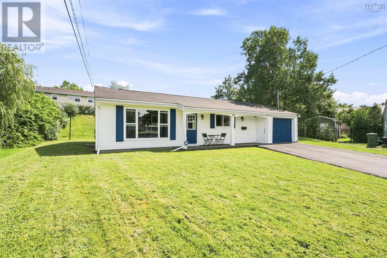
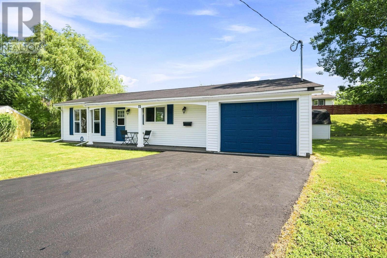
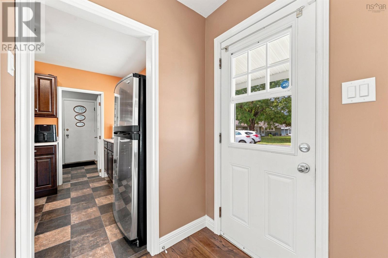
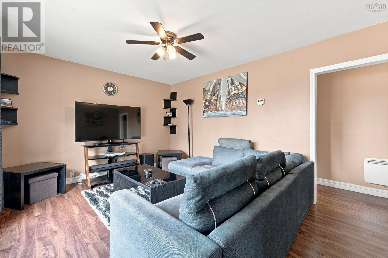
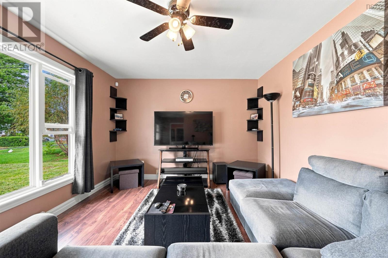
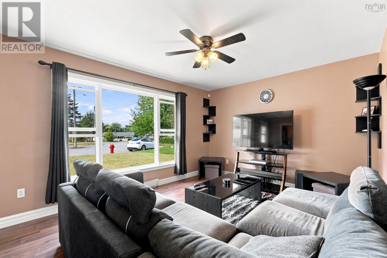
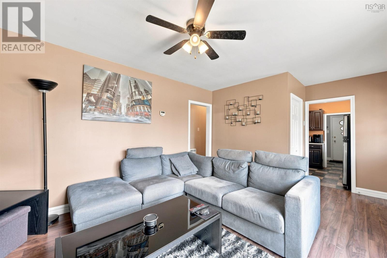
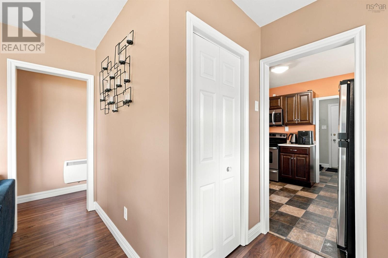
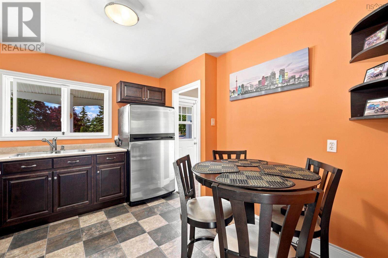
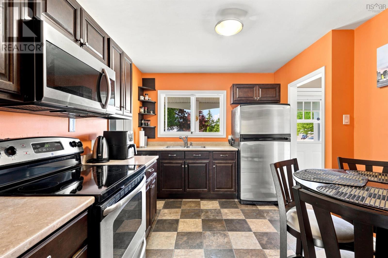
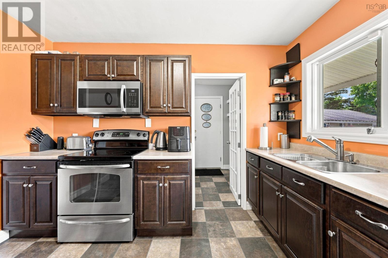
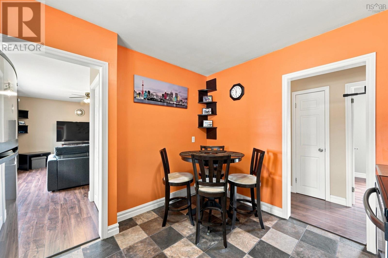
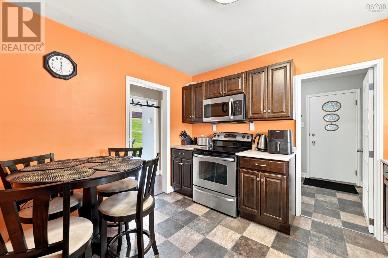
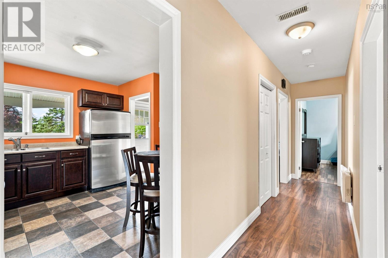
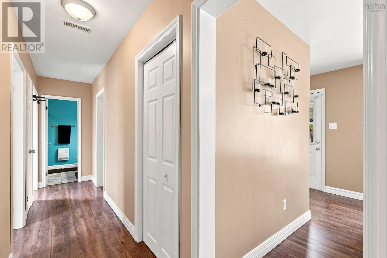
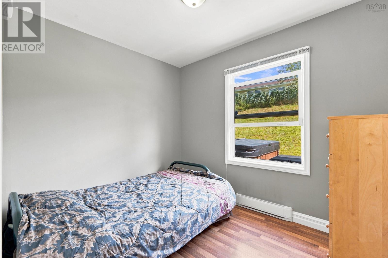
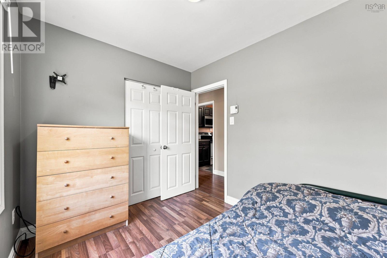
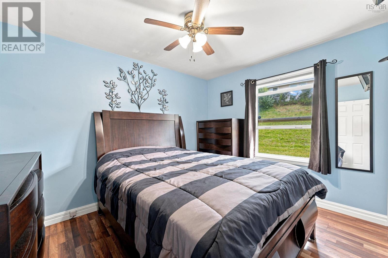
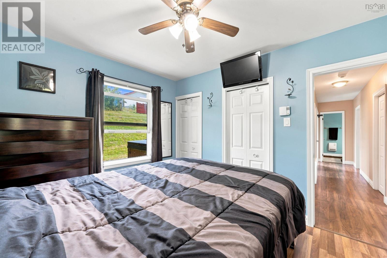
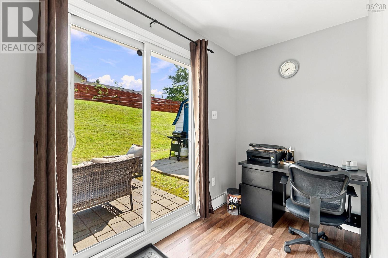
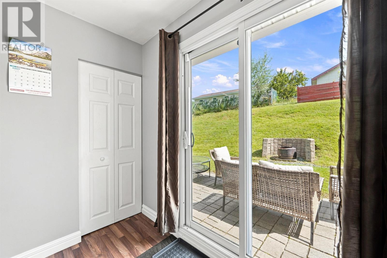
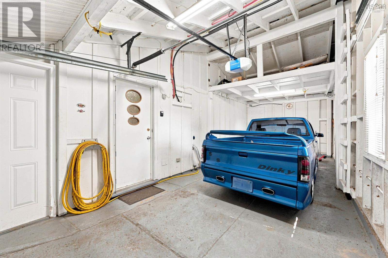
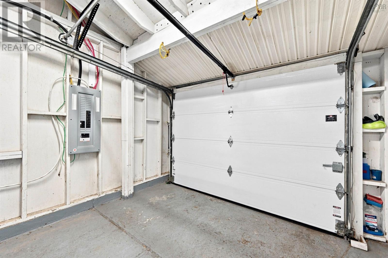
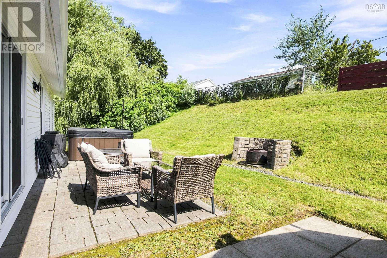
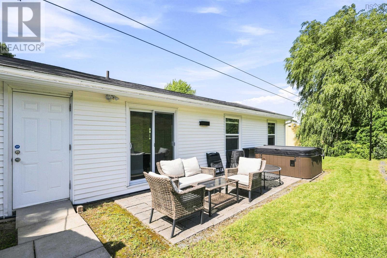
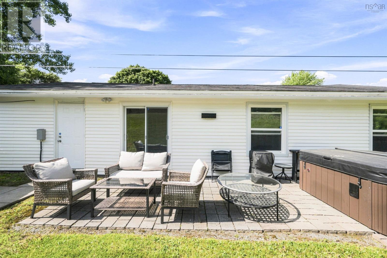
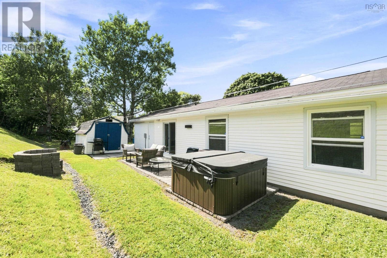
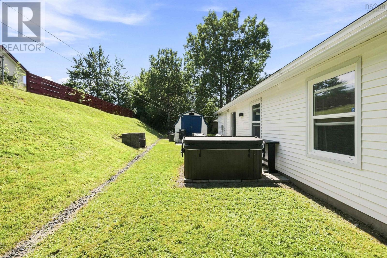
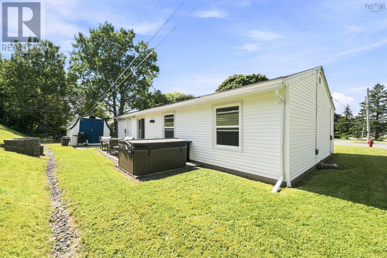
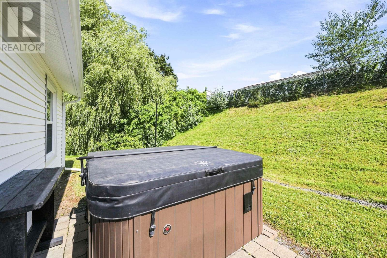
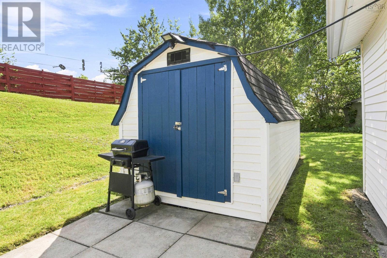
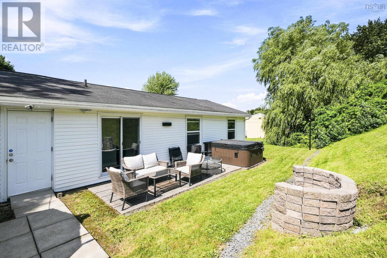
Sweet 3-Bedroom Bungalow on a Quiet Cul-de-Sac Welcome to 15 Magog Court, a charming and well-kept 3-bedroom, 1-bath bungalow tucked away on a quiet cul-de-sac in a convenient Dartmouth neighbourhood. This inviting home offers comfortable one-level living, a peaceful setting and plenty of practical features. The home has been well maintained and includes an updated 200-amp electrical panel, providing an important modern upgrade. A single attached garage adds convenient parking and storage. Water and sewer line replaces approx 2012. Outside, enjoy the private backyard setting with a spacious patio, hot tub and landscaped yard. Its a great space for relaxing, entertaining or enjoying summer evenings with family and friends. Mature greenery adds privacy and gives the backyard a peaceful, tucked-away feel. The location is another highlight, with shopping, restaurants, schools, parks, recreation and major transportation routes all close by. You get the quiet atmosphere of a cul-de-sac while remaining conveniently connected to the amenities you need. A sweet bungalow, a great backyard and a location that makes everyday living easy15 Magog Court is a home worth seeing! (Offers will be reviewed Monday August 31, 2026 at 6pm) (id:63476)
Property Details
| MLS® Number | 202621665 |
| Property Type | Single Family |
| Community Name | Dartmouth |
Building
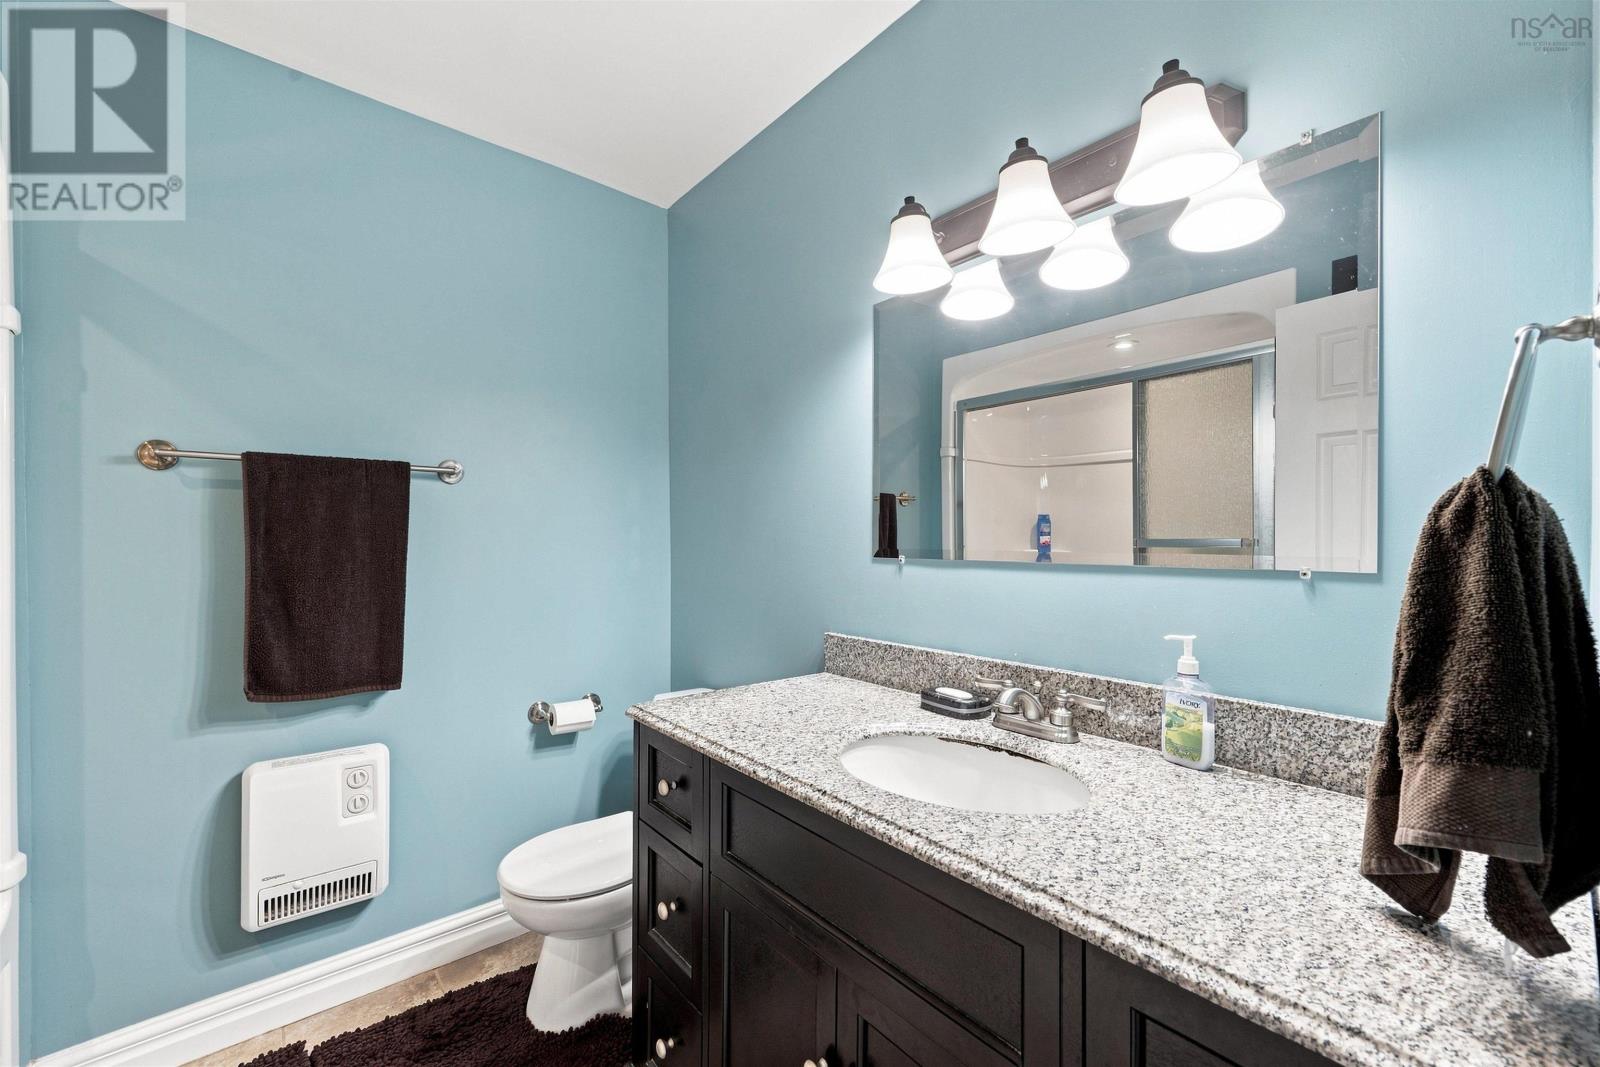
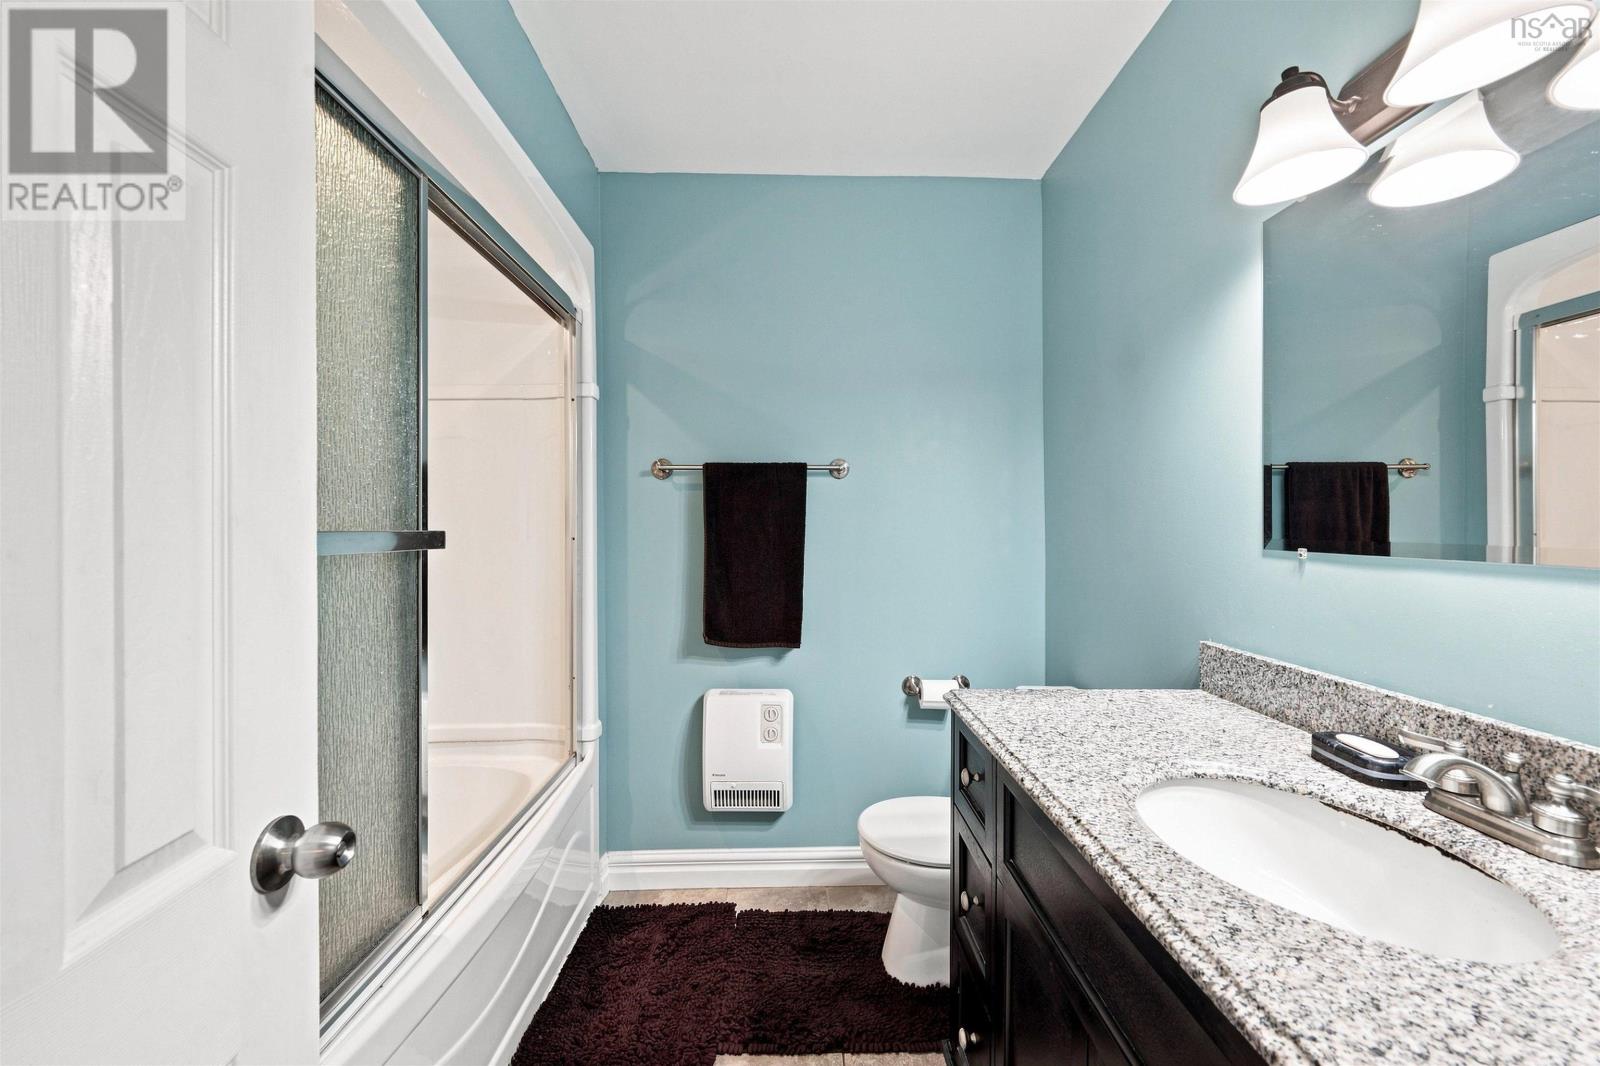
| Bathroom Total | 1 |
| Bedrooms Above Ground | 3 |
| Bedrooms Total | 3 |
| Architectural Style | Bungalow |
| Basement Type | None |
| Constructed Date | 1958 |
| Construction Style Attachment | Detached |
| Flooring Type | Laminate, Tile |
| Foundation Type | Concrete Slab |
| Heating Fuel | Electric |
| Heating Type | Baseboard Heaters |
| Stories Total | 1 |
| Size Interior | 901 Sqft |
| Total Finished Area | 901 Sqft |
| Type | House |
| Utility Water | Municipal Water |
Parking
| Garage | |
| Attached Garage |
Land
| Acreage | No |
| Sewer | Municipal Sewage System |
| Size Total Text | Under 1/2 Acre |
Rooms
| Level | Type | Length | Width | Dimensions |
|---|---|---|---|---|
| Main Level | Living Room | 14x11 | ||
| Main Level | Kitchen | 11x9 | ||
| Main Level | Primary Bedroom | 11x9 | ||
| Main Level | Bedroom | 10x7.10 | ||
| Main Level | Bedroom | 9x7.10 | ||
| Main Level | 4pc Bathroom | 6x4 | ||
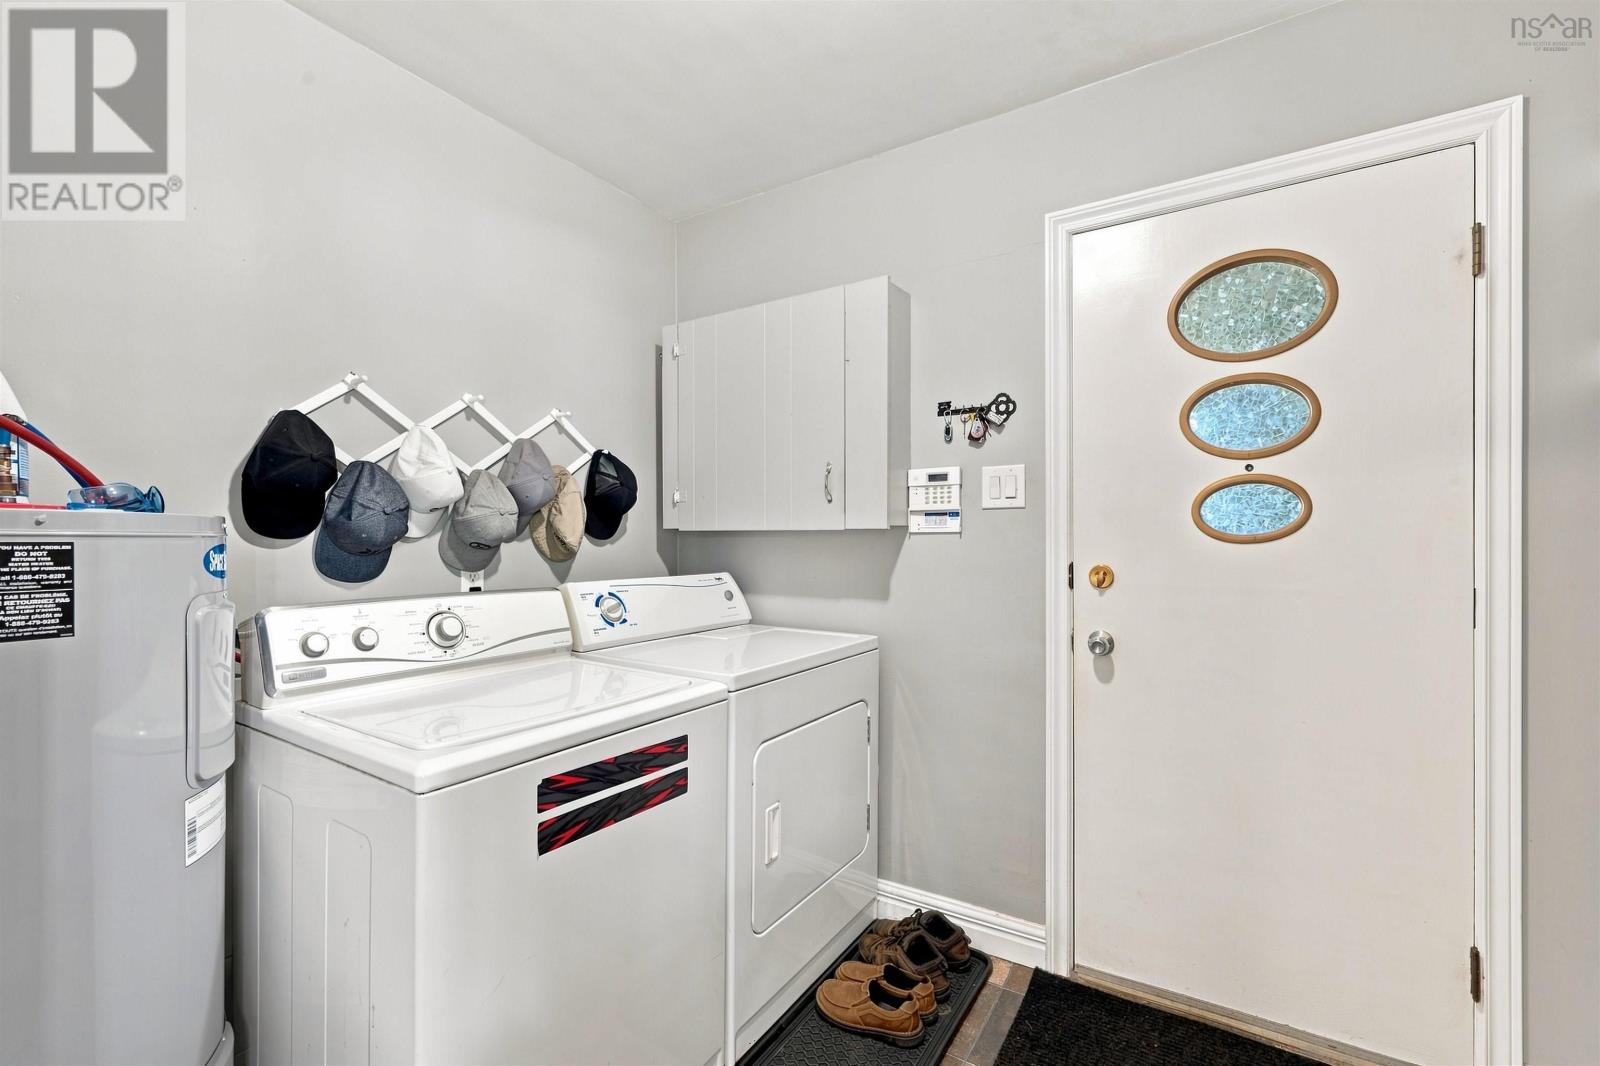
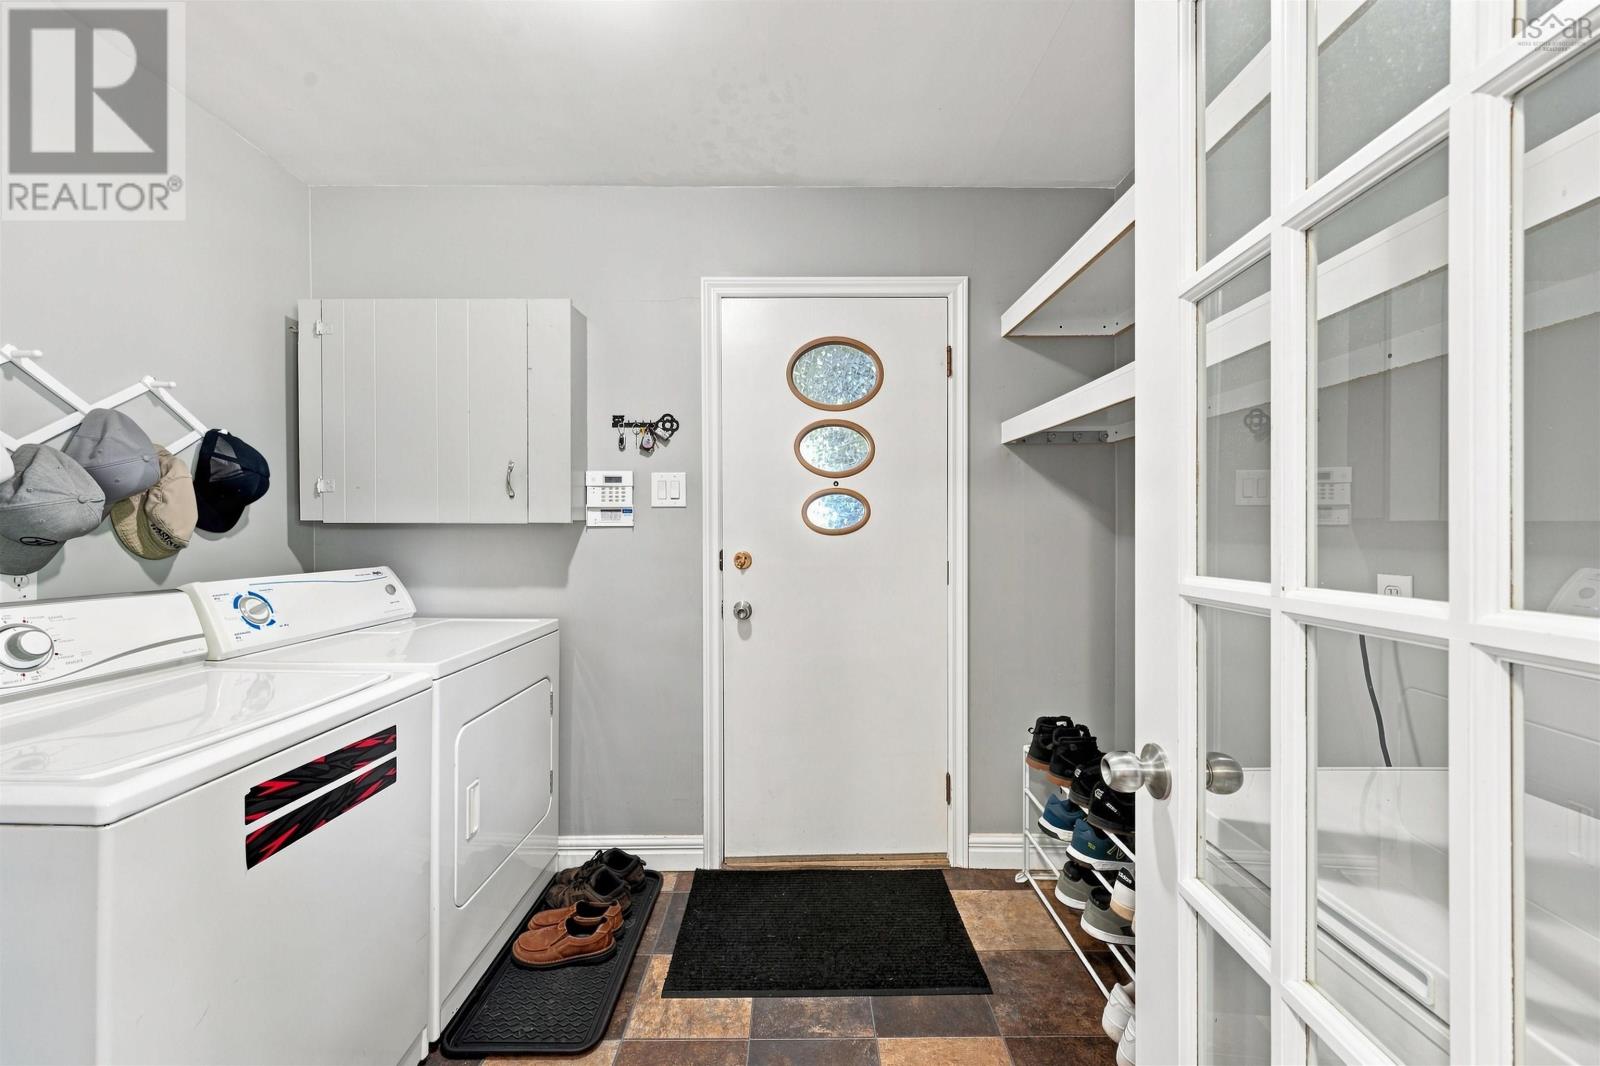
| Main Level | Laundry Room | 7x6.10 |
Contact Us
Contact us for more information

The trademarks REALTOR®, REALTORS®, and the REALTOR® logo are controlled by The Canadian Real Estate Association (CREA) and identify real estate professionals who are members of CREA. The trademarks MLS®, Multiple Listing Service® and the associated logos are owned by The Canadian Real Estate Association (CREA) and identify the quality of services provided by real estate professionals who are members of CREA. The trademark DDF® is owned by The Canadian Real Estate Association (CREA) and identifies CREA's Data Distribution Facility (DDF®)
August 27 2026 08:01:14
Nova Scotia Association of REALTORS®
RE/MAX Nova (Halifax)