
1313 Inuit Trail Mississauga, Ontario L5N 7R4

$947,999
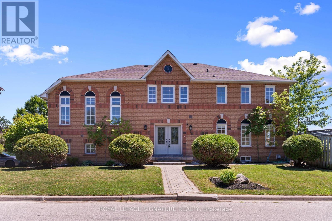
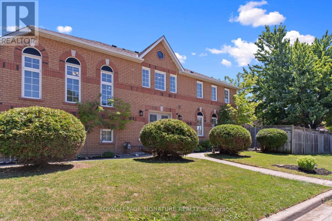
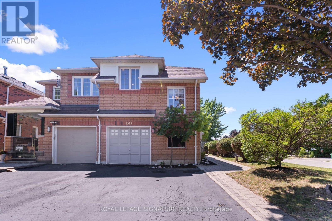
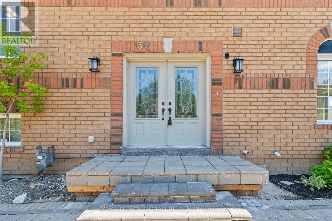
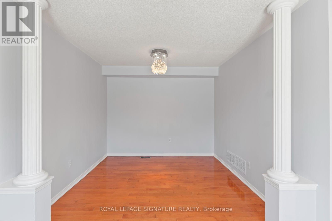
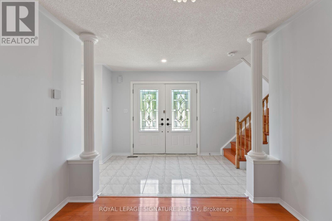
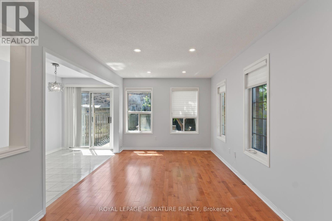
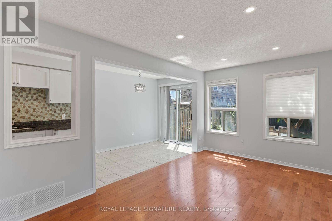
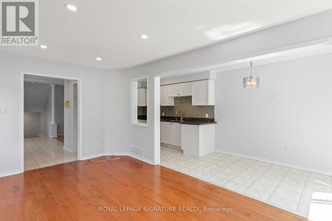
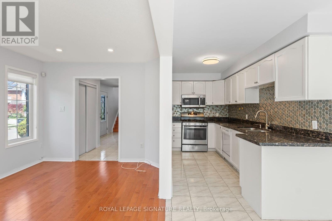
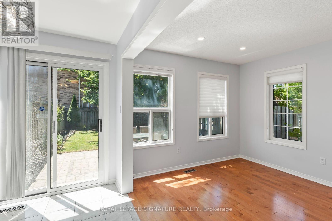
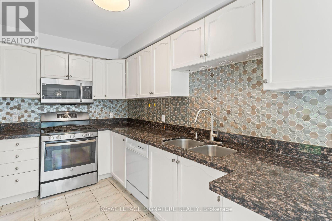
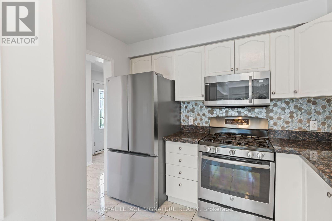
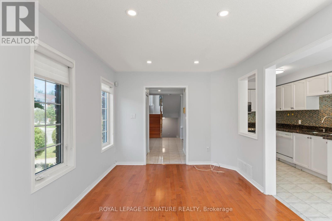
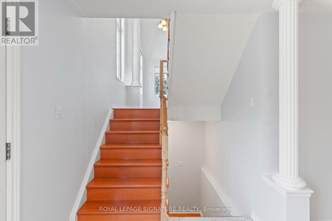
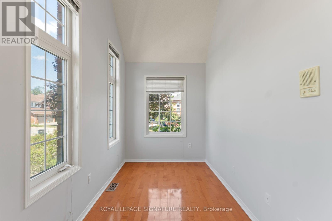
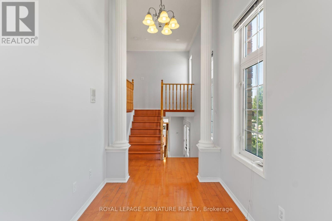
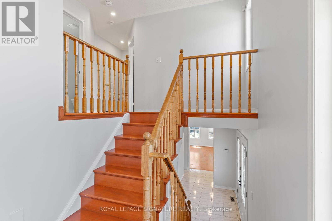
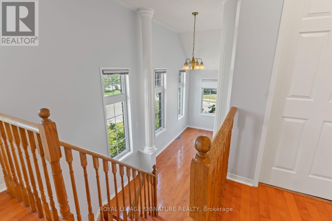
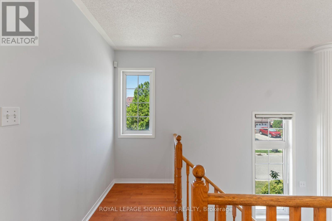
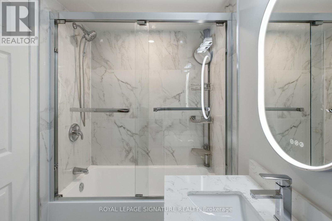
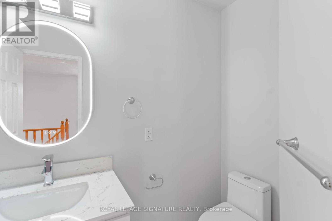
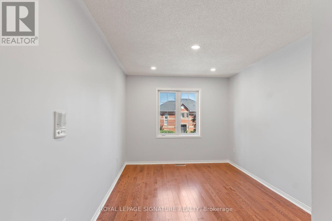
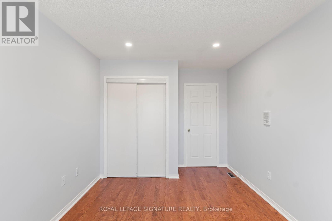
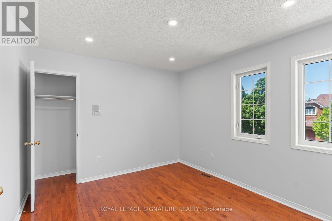
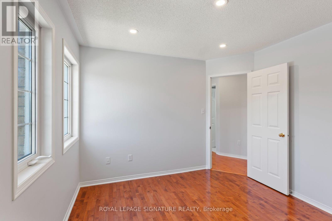
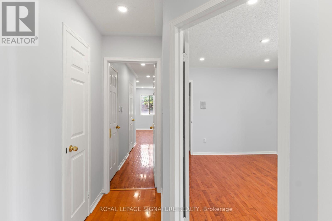
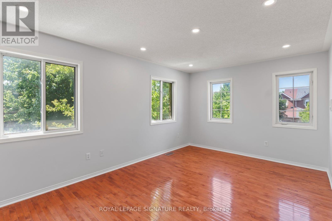
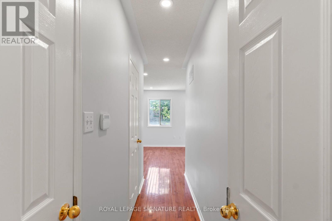
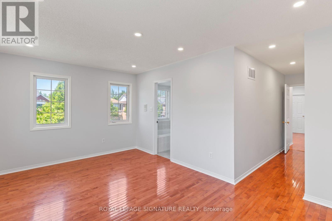
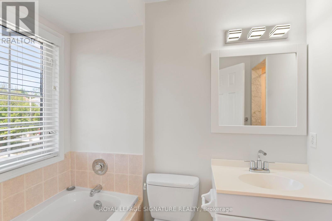
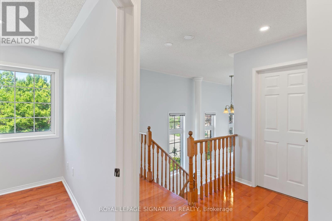
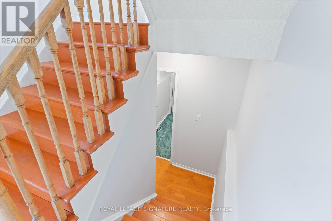
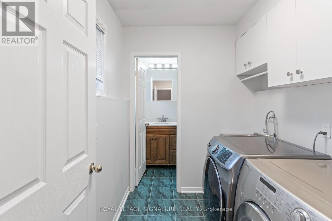
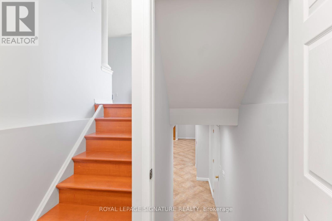
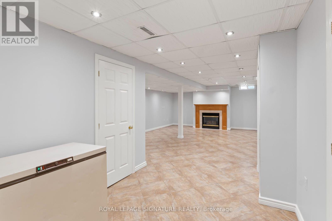
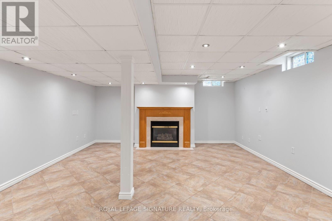
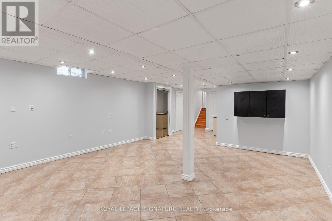
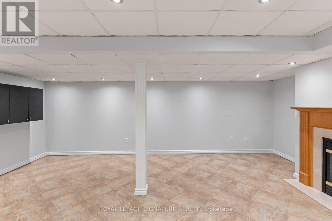
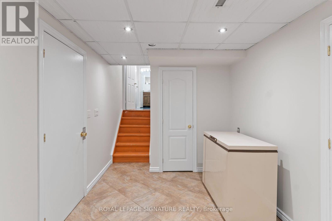
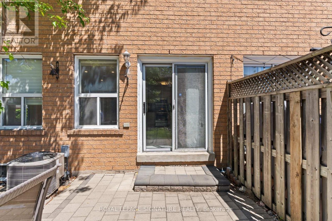
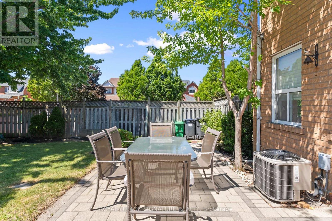
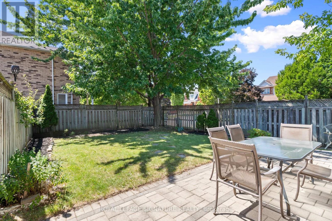
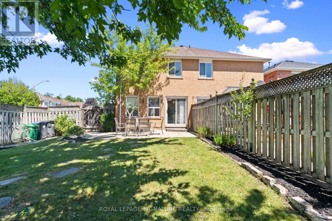
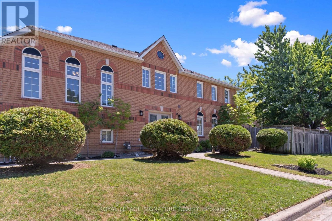
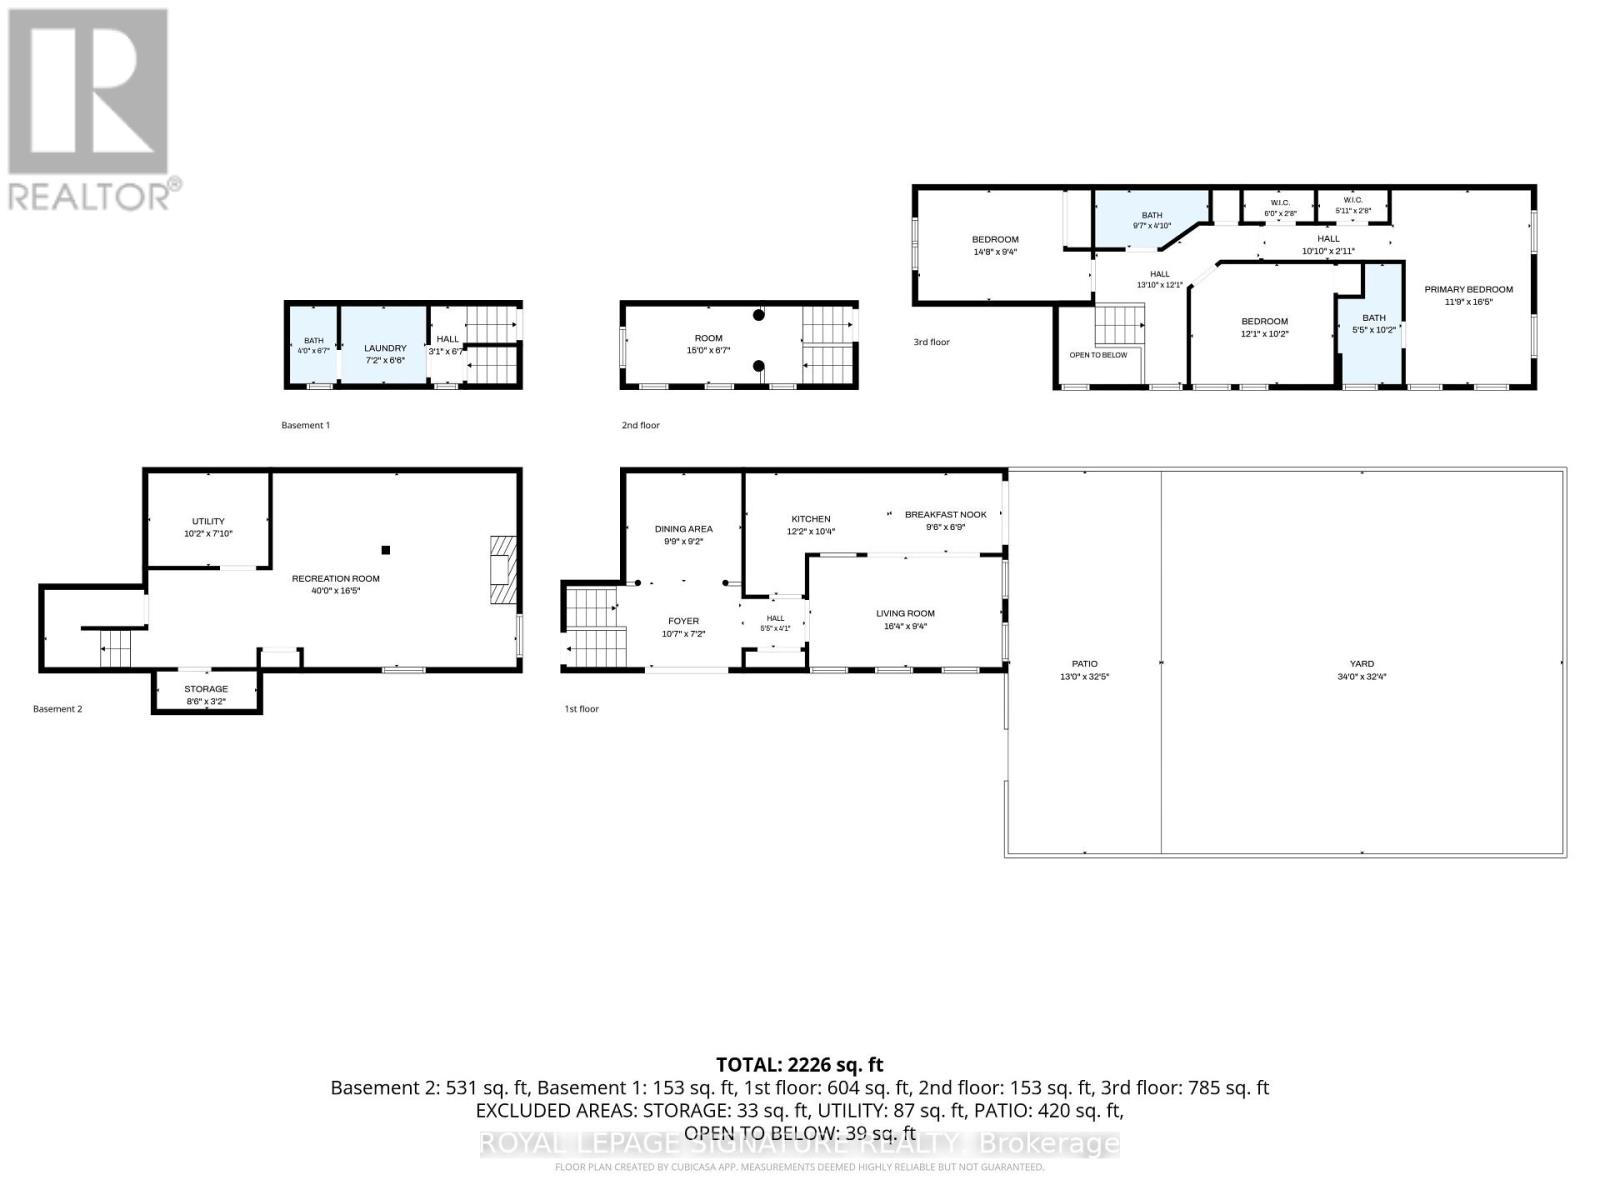
Welcome To 1313 Inuit Trail - Where Pride Of Ownership Meets Modern Elegance. This Impeccably Upgraded 1,707 Sq. Ft. Semi-Detached Home Delivers The Perfect Balance Of Style, Comfort, And Functionality In One Of Mississauga's Most Sought-After Communities. From The Moment You Arrive, The Outstanding Curb Appeal And Elegant Double Door Entry Set The Tone For Everything Inside. Completely Carpet-Free With Rich Hardwood Flooring Throughout, Freshly Painted Top To Bottom, And Bathed In Natural Light - Every Detail Has Been Thoughtfully Curated. The UpdatedKitchen Features Granite Countertops, While Stylish Pot Lights Illuminate The Main Living AreasWith A Warm, Modern Ambiance. The Bright Family Room Overlooks A Generous Backyard - Perfect For Entertaining Or Unwinding. A Unique Sun-Drenched Office/Study Nook Nestled Between The Main And Upper Levels, Wrapped In Windows, Offers The Perfect Work-From-Home Sanctuary Flooded With Natural Light. Both Upstairs Bathrooms Have Been Newly Renovated. The Finished Basement Adds Incredible Versatility, Complete With A Cozy Fireplace, Crawl Space. Ideally Located Steps To Schools, Beautiful Parks & Trails, And Major Shopping. Quick Access To Hwy 401, 403 & 407 Makes Commuting A Breeze. This Home is A Must See! (id:63476)
Property Details
| MLS® Number | W13625332 |
| Property Type | Single Family |
| Community Name | Meadowvale Village |
| Equipment Type | Water Heater |
| Features | Carpet Free |
| Parking Space Total | 3 |
| Rental Equipment Type | Water Heater |
Building
| Bathroom Total | 3 |
| Bedrooms Above Ground | 3 |
| Bedrooms Total | 3 |
| Age | 16 To 30 Years |
| Amenities | Fireplace(s) |
| Appliances | Garage Door Opener Remote(s), Central Vacuum, Intercom, Water Heater, Blinds, Dryer, Freezer, Garage Door Opener, Microwave, Stove, Washer, Refrigerator |
| Basement Development | Finished |
| Basement Type | N/a (finished) |
| Construction Style Attachment | Semi-detached |
| Cooling Type | Central Air Conditioning |
| Exterior Finish | Brick |
| Fireplace Present | Yes |
| Fireplace Total | 1 |
| Flooring Type | Hardwood, Tile |
| Foundation Type | Concrete |
| Half Bath Total | 1 |
| Heating Fuel | Natural Gas |
| Heating Type | Forced Air |
| Stories Total | 2 |
| Size Interior | 1,500 - 2,000 Sqft |
| Type | House |
| Utility Water | Municipal Water |
Parking
| Garage |
Land
| Acreage | No |
| Fence Type | Fenced Yard |
| Sewer | Sanitary Sewer |
| Size Depth | 121 Ft ,4 In |
| Size Frontage | 27 Ft ,8 In |
| Size Irregular | 27.7 X 121.4 Ft |
| Size Total Text | 27.7 X 121.4 Ft |
Rooms
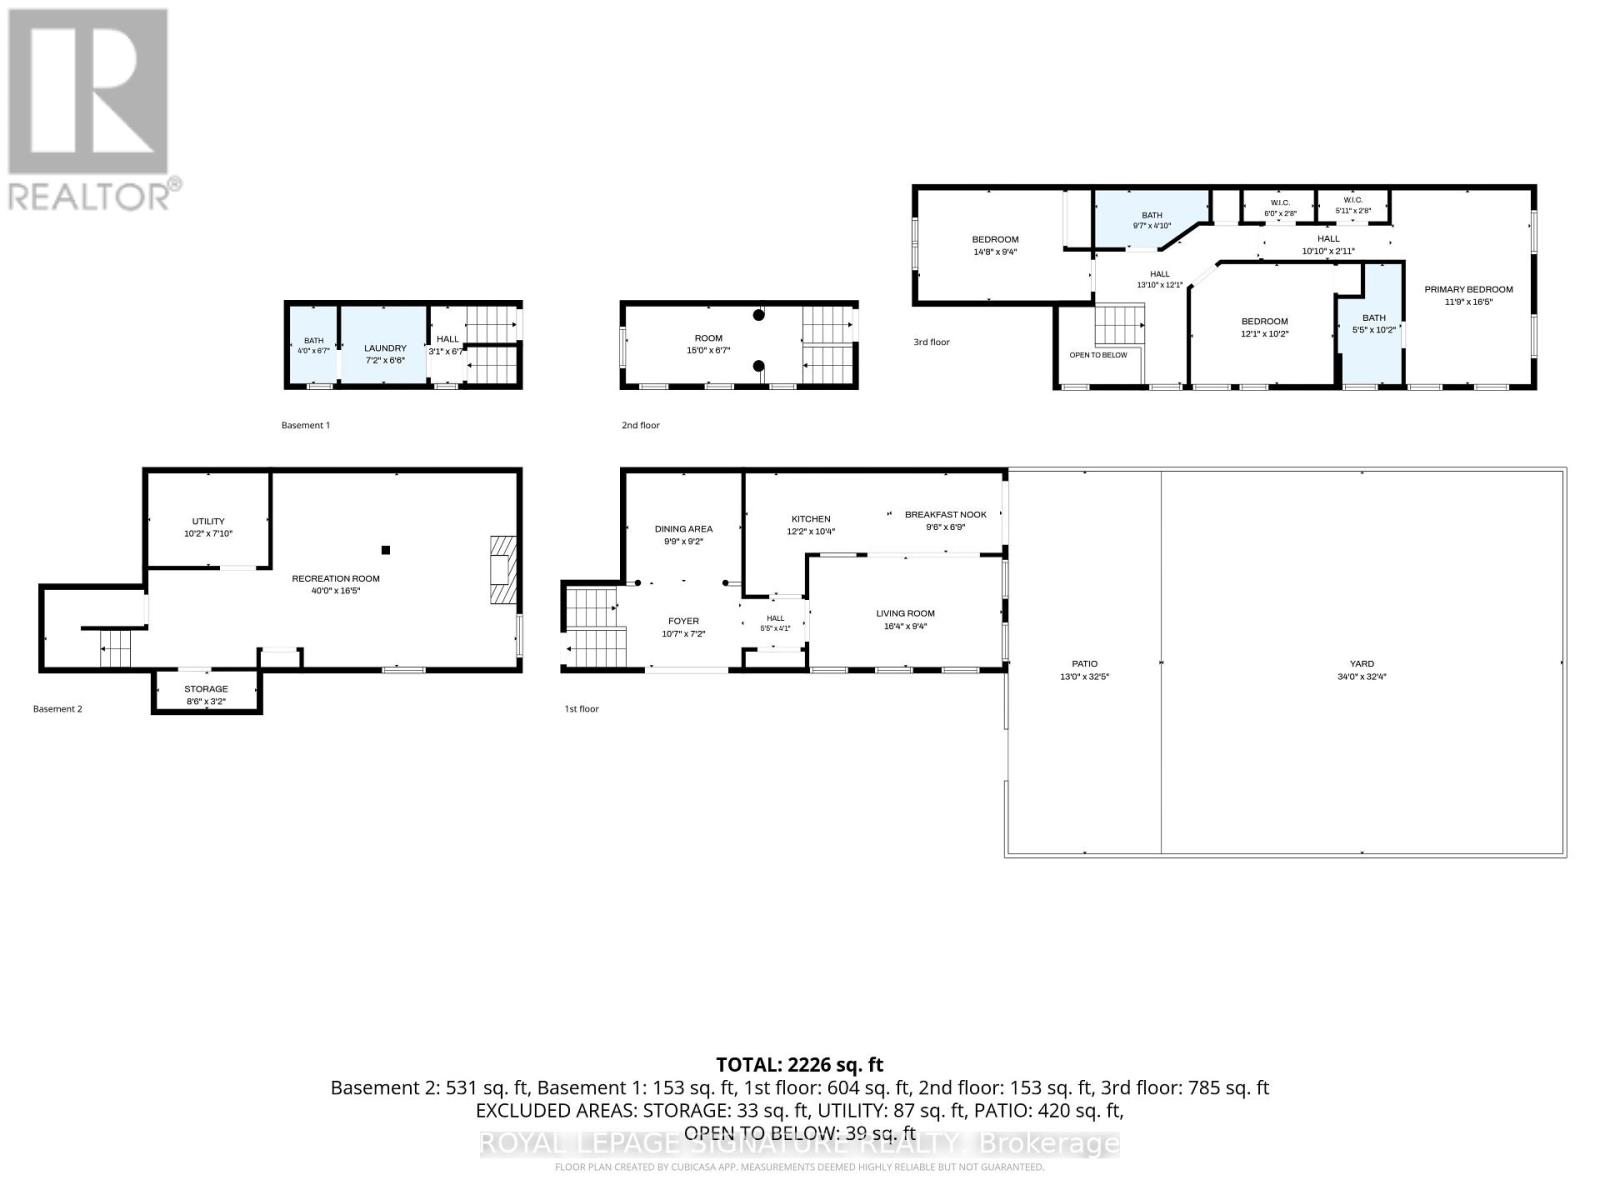
| Level | Type | Length | Width | Dimensions |
|---|---|---|---|---|
| Second Level | Primary Bedroom | 4.8 m | 3.3 m | 4.8 m x 3.3 m |
| Second Level | Bedroom 2 | 3.5 m | 2.9 m | 3.5 m x 2.9 m |
| Second Level | Bedroom 3 | 3.9 m | 2.9 m | 3.9 m x 2.9 m |
| Basement | Recreational, Games Room | 9.6 m | 5 m | 9.6 m x 5 m |
| Upper Level | Office | 3.6 m | 2 m | 3.6 m x 2 m |
| Ground Level | Dining Room | 3.3 m | 3.2 m | 3.3 m x 3.2 m |
| Ground Level | Family Room | 5 m | 3.3 m | 5 m x 3.3 m |
| Ground Level | Kitchen | 3.6 m | 3.3 m | 3.6 m x 3.3 m |
| Ground Level | Eating Area | 3.3 m | 2 m | 3.3 m x 2 m |
Utilities
| Electricity | Available |
| Sewer | Available |
Contact Us
Contact us for more information

The trademarks REALTOR®, REALTORS®, and the REALTOR® logo are controlled by The Canadian Real Estate Association (CREA) and identify real estate professionals who are members of CREA. The trademarks MLS®, Multiple Listing Service® and the associated logos are owned by The Canadian Real Estate Association (CREA) and identify the quality of services provided by real estate professionals who are members of CREA. The trademark DDF® is owned by The Canadian Real Estate Association (CREA) and identifies CREA's Data Distribution Facility (DDF®)
July 31 2026 06:35:26
Toronto Regional Real Estate Board
Royal LePage Signature Realty