
1037 Bulkley Court Telkwa, British Columbia V0J 2X0

$950,000
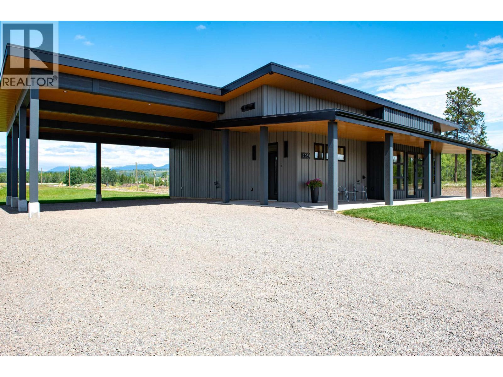
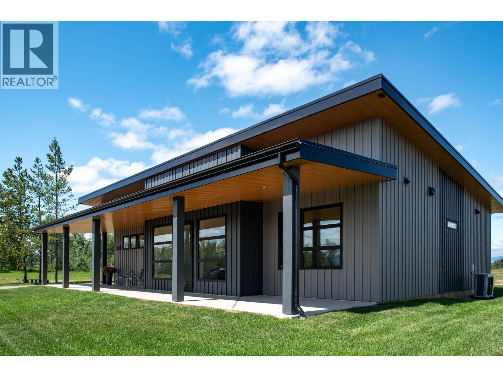
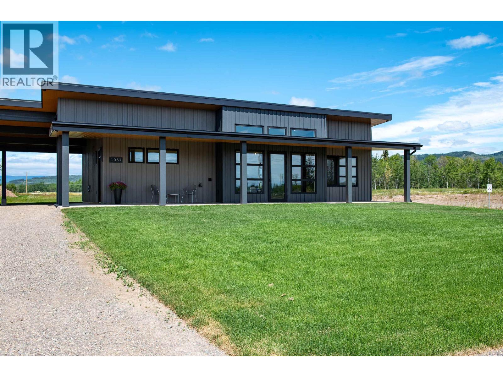
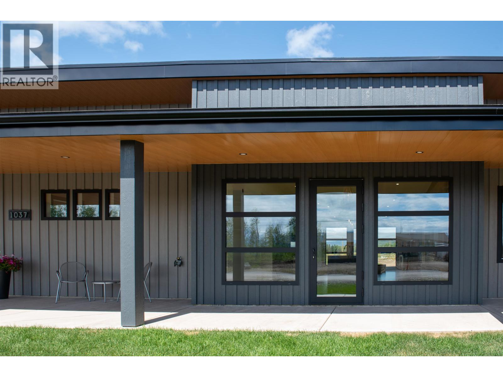
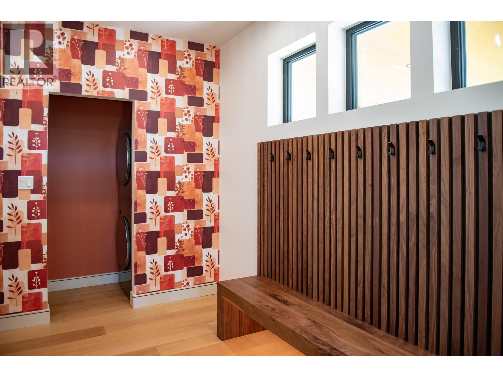
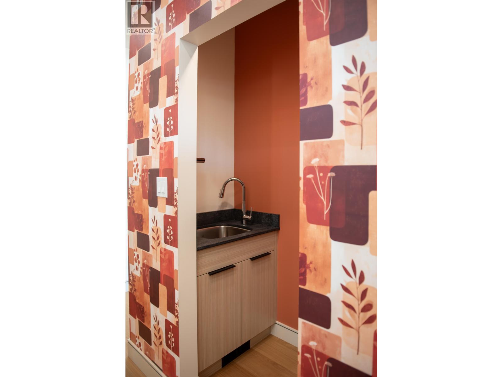
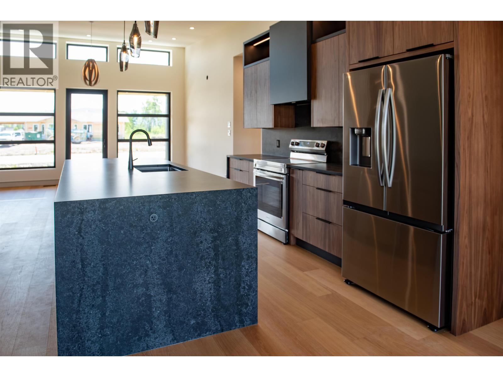
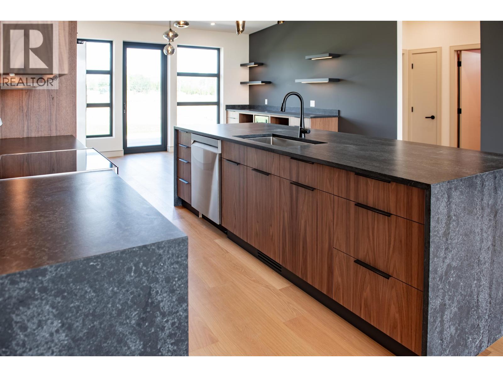
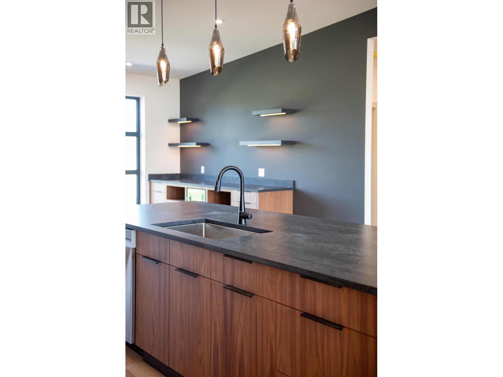
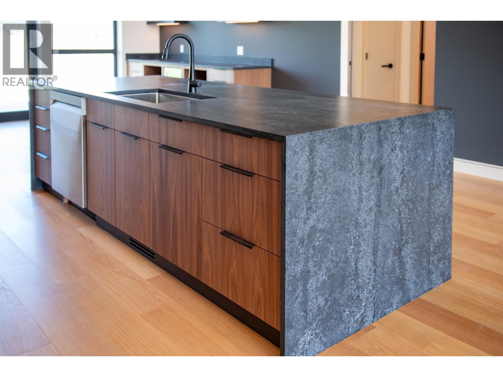
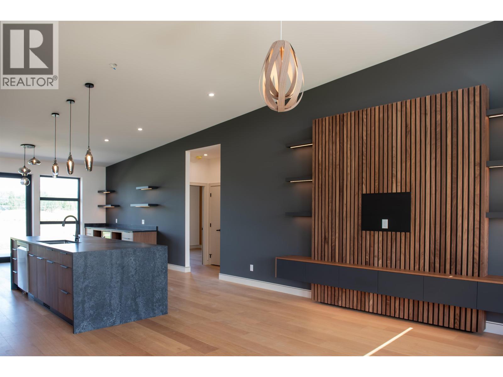
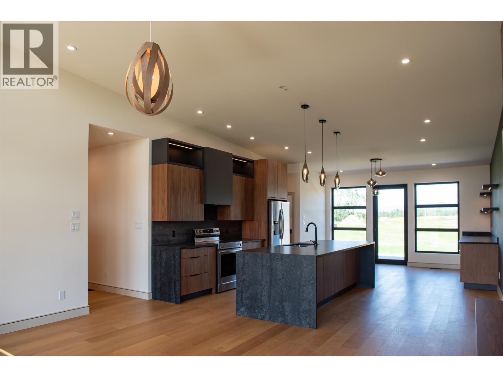
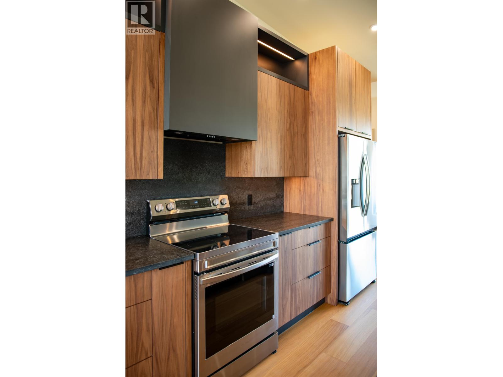
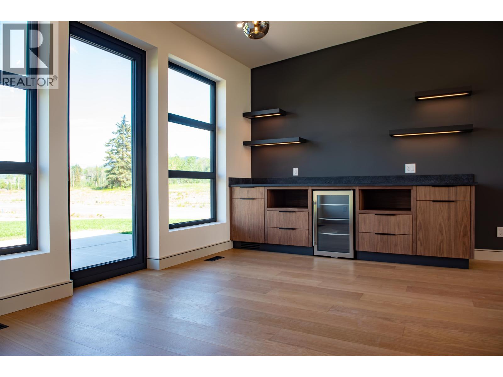
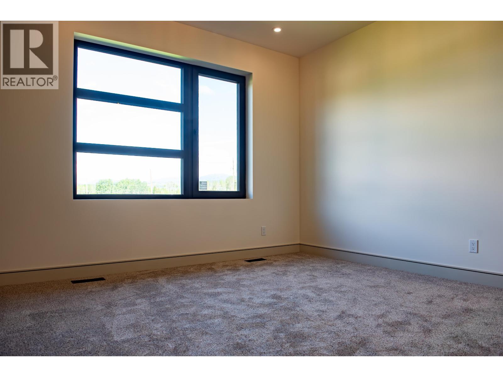
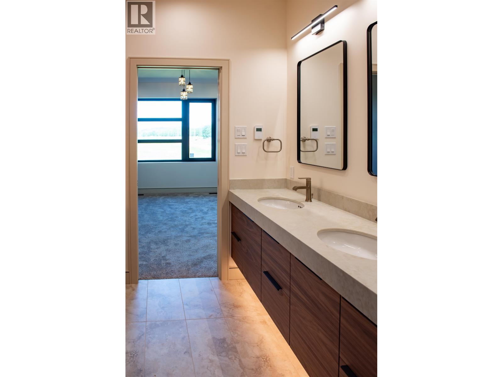
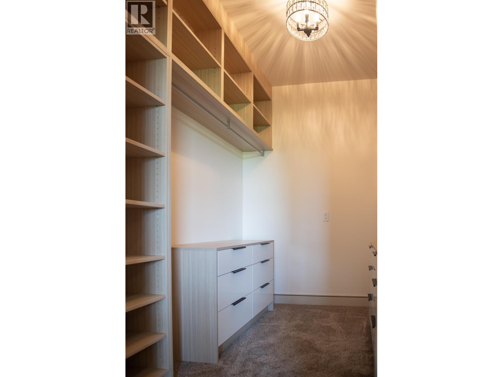
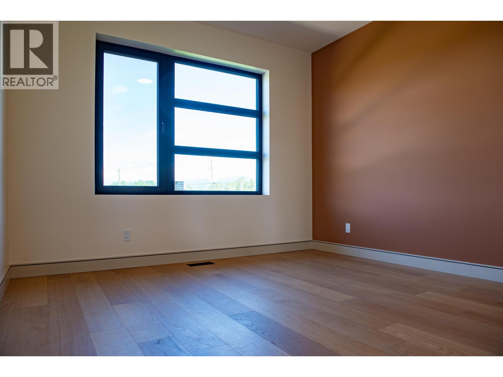
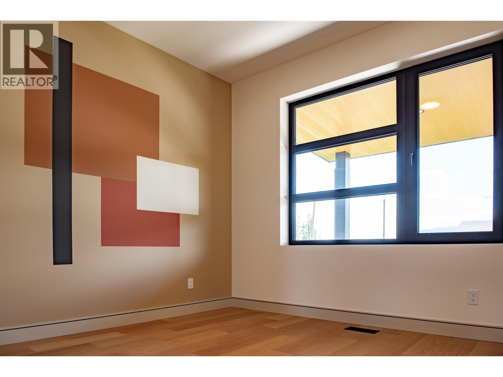
Thoughtfully finished home built by Harry Leffers Construction featuring custom cabinetry by Roland's Joinery. Euroline triple-pane windows and hardwood flooring throughout the main living areas. Heated ceramic tile adds comfort in the bathrooms, while the primary suite offers carpet and a custom walk-in closet. The kitchen is complemented by a butler’s pantry and coffee/wet bar, and the living room features built-in TV shelving designed to accommodate up to a 75" screen. Additional highlights include upgraded paint and wallpaper finishes, a level-entry shower, 36" doorways, extra-height crawlspace and an oversized carport with generous height and width. The property is fully landscaped with sod, and the driveway is prepared for paving. (id:63476)
Property Details
| MLS® Number | R3156528 |
| Property Type | Single Family |
Building
| Bathroom Total | 2 |
| Bedrooms Total | 3 |
| Appliances | Dryer, Washer, Dishwasher, Refrigerator, Stove |
| Basement Type | Crawl Space |
| Constructed Date | 2026 |
| Construction Style Attachment | Detached |
| Cooling Type | Central Air Conditioning |
| Exterior Finish | Wood |
| Foundation Type | Concrete Perimeter |
| Heating Fuel | Electric |
| Heating Type | Forced Air |
| Roof Material | Membrane |
| Roof Style | Conventional |
| Stories Total | 1 |
| Size Interior | 1,640 Sqft |
| Total Finished Area | 1640 Sqft |
| Type | House |
| Utility Water | Municipal Water |
Parking
| Carport |
Land
| Acreage | No |
| Size Irregular | 14632 |
| Size Total | 14632 Sqft |
| Size Total Text | 14632 Sqft |
Rooms
| Level | Type | Length | Width | Dimensions |
|---|---|---|---|---|
| Main Level | Mud Room | 10 ft | 16 ft | 10 ft x 16 ft |
| Main Level | Laundry Room | 14 ft | 17 ft | 14 ft x 17 ft |
| Main Level | Kitchen | 13 ft | 17 ft | 13 ft x 17 ft |
| Main Level | Dining Room | 10 ft | 17 ft | 10 ft x 17 ft |
| Main Level | Primary Bedroom | 23 ft | 16 ft ,6 in | 23 ft x 16 ft ,6 in |
| Main Level | Bedroom 2 | 12 ft | 12 ft | 12 ft x 12 ft |
| Main Level | Bedroom 3 | 12 ft | 12 ft | 12 ft x 12 ft |
Contact Us
Contact us for more information

The trademarks REALTOR®, REALTORS®, and the REALTOR® logo are controlled by The Canadian Real Estate Association (CREA) and identify real estate professionals who are members of CREA. The trademarks MLS®, Multiple Listing Service® and the associated logos are owned by The Canadian Real Estate Association (CREA) and identify the quality of services provided by real estate professionals who are members of CREA. The trademark DDF® is owned by The Canadian Real Estate Association (CREA) and identifies CREA's Data Distribution Facility (DDF®)
August 20 2026 07:44:01
BC Northern Real Estate Board
Comfree