
1 - 1 Woodland Court Collingwood, Ontario L9Y 5B3

$950,000Maintenance, Insurance
$640 Monthly
Maintenance, Insurance
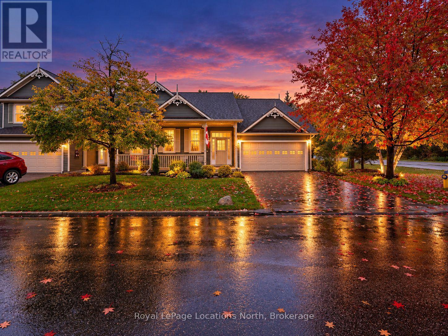
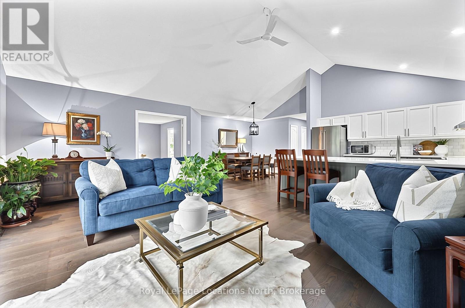
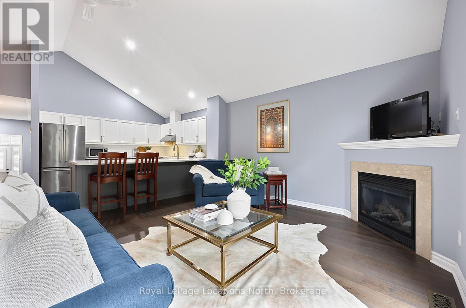
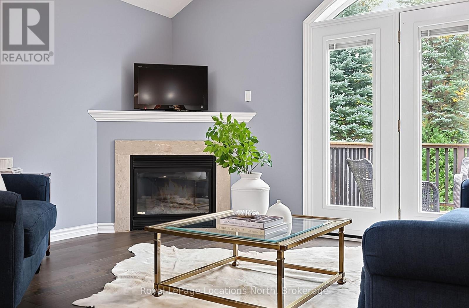
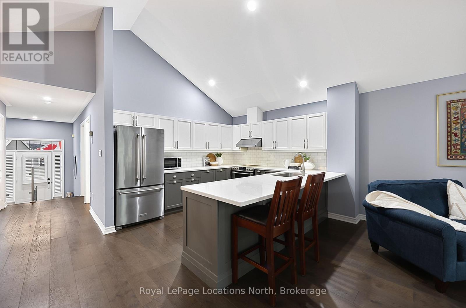
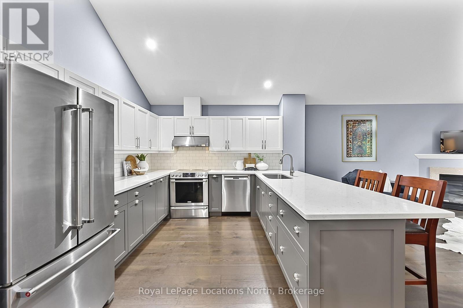
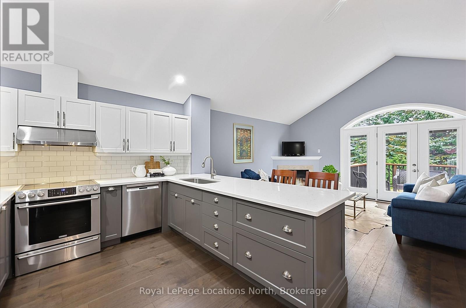
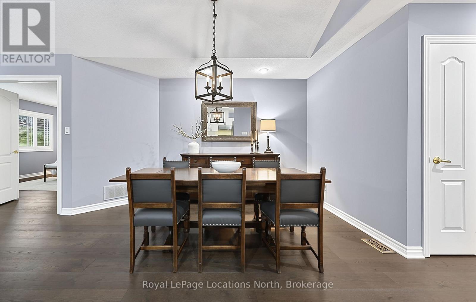
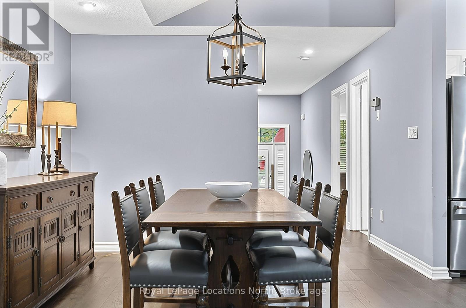
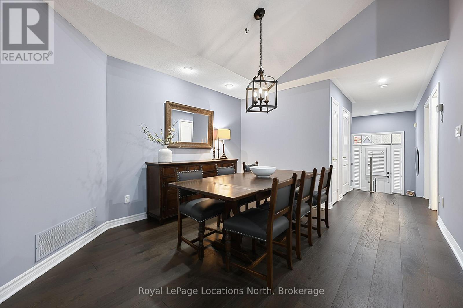
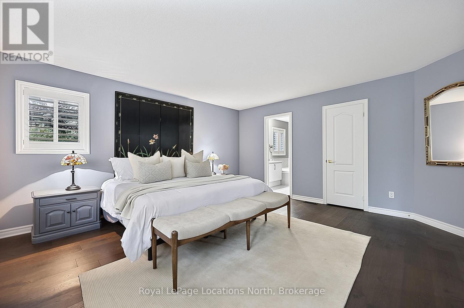
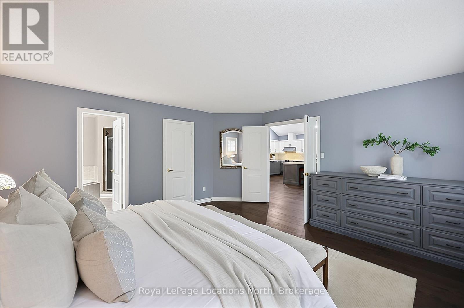
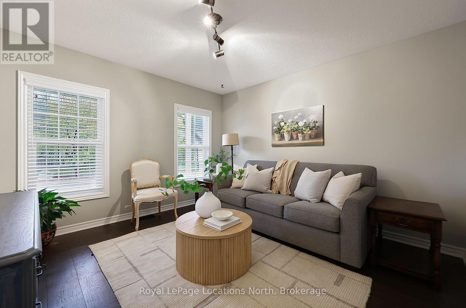
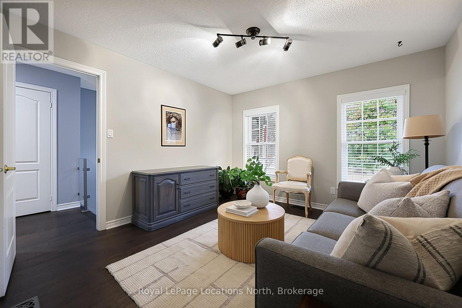
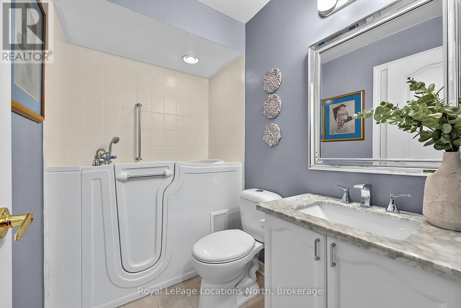
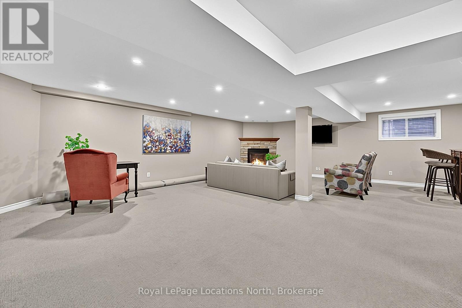
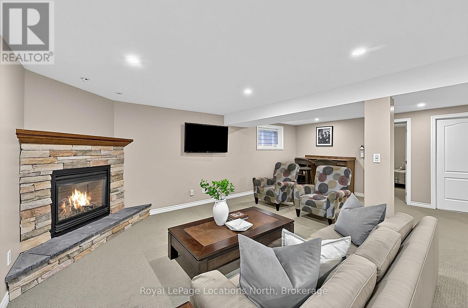
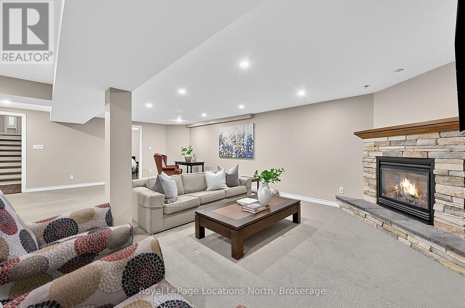
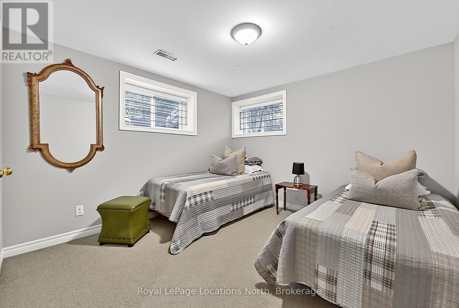
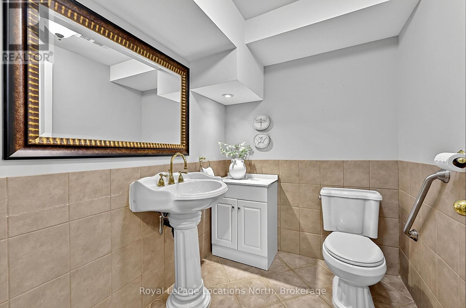
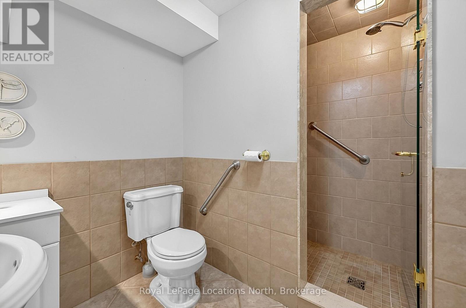
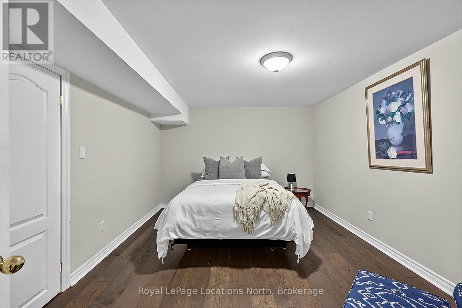
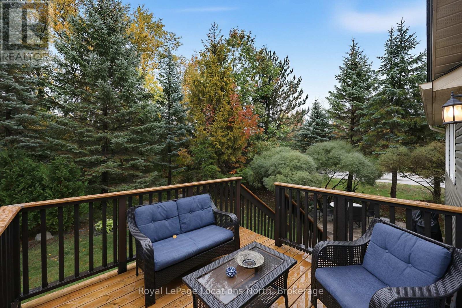
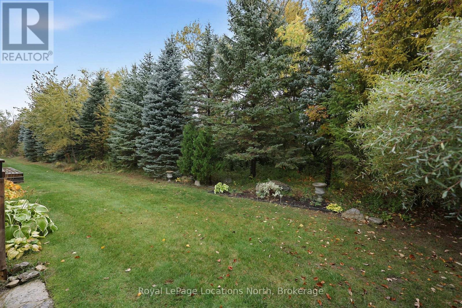
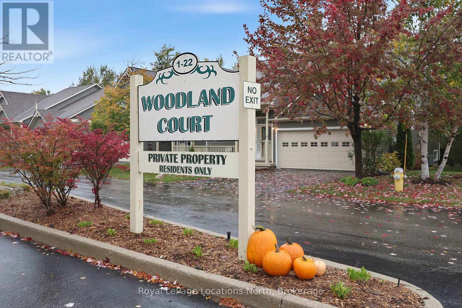
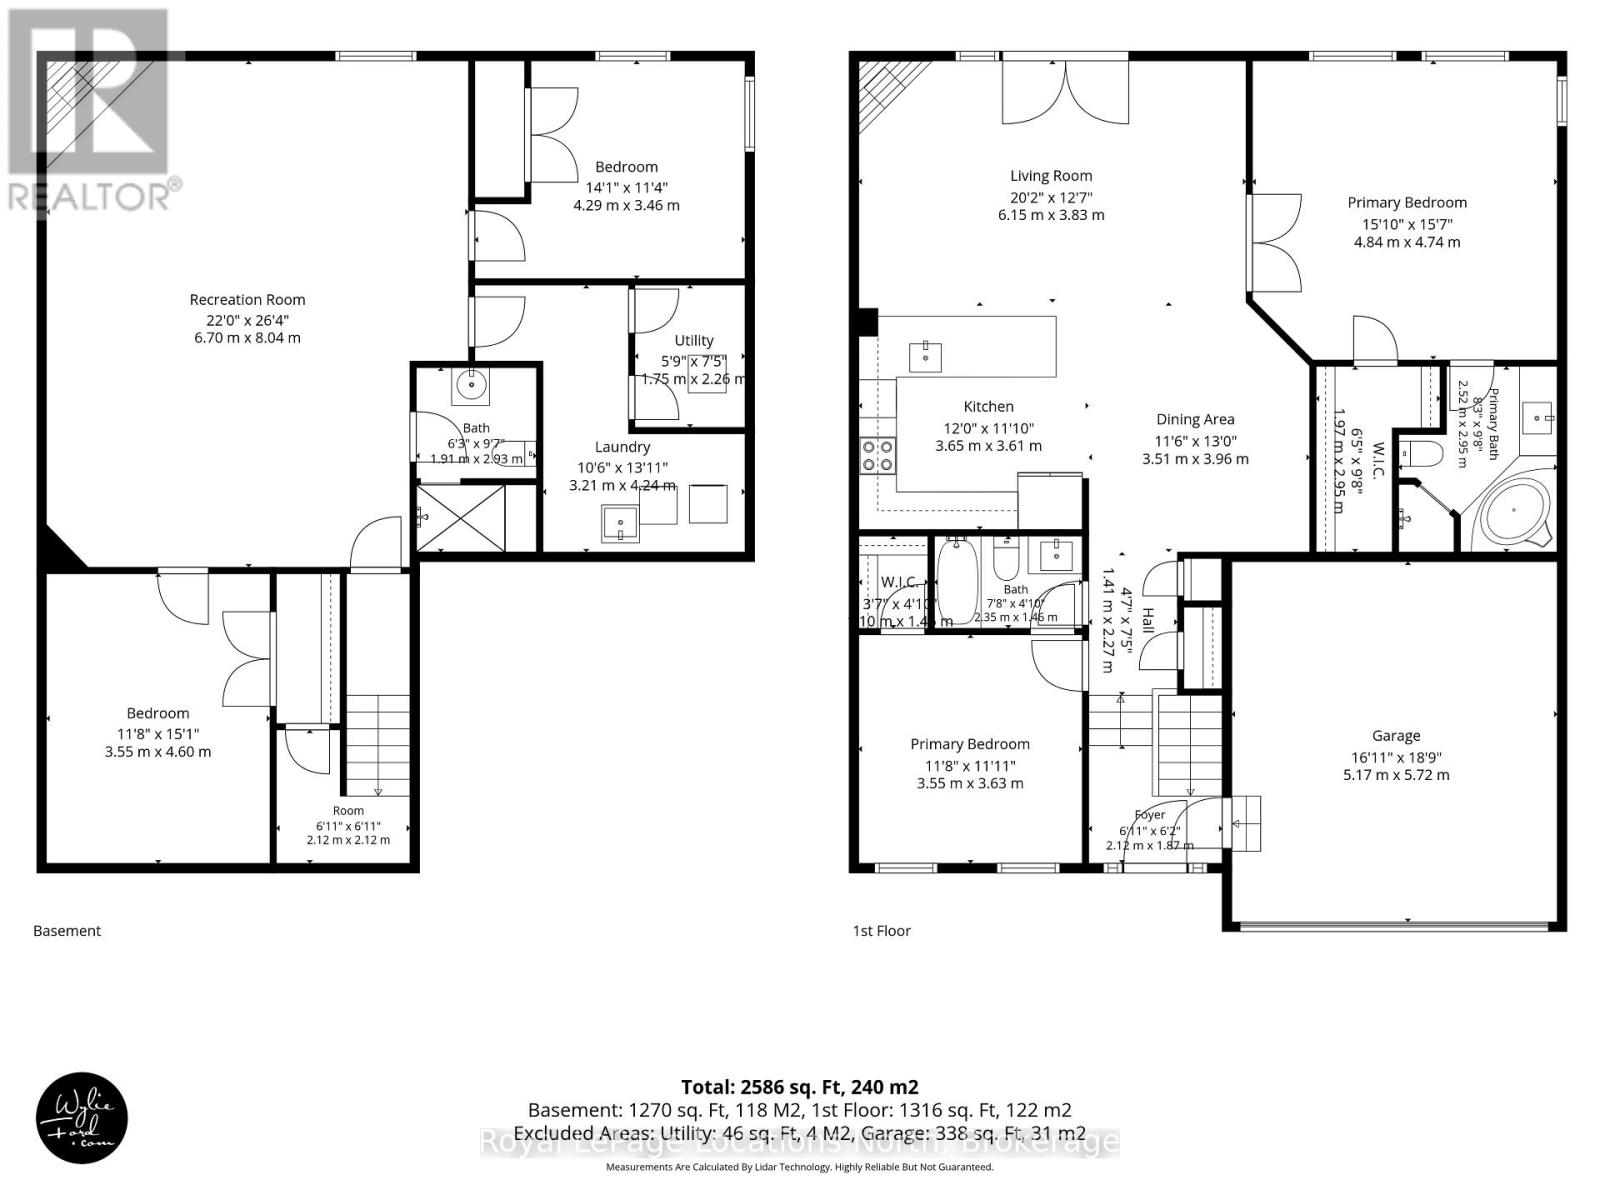
$640 MonthlyRarely offered semi-detached bungalow condominium on a quiet, sought-after cul-de-sac in Cranberry Woodlands, backing directly onto the Cranberry Marsh trail network. Designed for effortless main-level living, the main floor was comprehensively renovated in 2018 with high-end finishes throughout. The bright, open-concept layout features vaulted ceilings to allow natural light. The spacious kitchen is anchored by a quartz countertop peninsula with casual seating flowing naturally into a dedicated dining area and living room, with sliding doors to a private back deck. The primary suite includes a private 4-piece ensuite. The second main-floor bedroom enjoys semi-ensuite access to a 3-piece bathroom, including an easy-access walk-in tub. The fully finished lower level provides generous space for guests and family, featuring a large recreation room with a second gas fireplace, a third bedroom, 3-piece bathroom, versatile bonus room, laundry, utility space, and cold storage. Enjoy low-maintenance four-season living just down the road from Cranberry Golf Course, minutes to downtown Collingwood, and a 10-minute drive to Blue Mountain and private ski clubs. (id:63476)
Property Details
| MLS® Number | S14093972 |
| Property Type | Single Family |
| Community Name | Collingwood |
| Amenities Near By | Golf Nearby |
| Community Features | Pets Allowed With Restrictions |
| Equipment Type | Water Heater |
| Features | Cul-de-sac, Level Lot, Wooded Area, Flat Site, Sump Pump |
| Parking Space Total | 4 |
| Rental Equipment Type | Water Heater |
Building
| Bathroom Total | 3 |
| Bedrooms Above Ground | 2 |
| Bedrooms Below Ground | 1 |
| Bedrooms Total | 3 |
| Age | 16 To 30 Years |
| Amenities | Fireplace(s) |
| Appliances | Water Meter, Water Heater |
| Architectural Style | Bungalow |
| Basement Development | Finished |
| Basement Type | N/a (finished) |
| Cooling Type | Central Air Conditioning |
| Exterior Finish | Aluminum Siding |
| Fire Protection | Smoke Detectors |
| Fireplace Present | Yes |
| Fireplace Total | 2 |
| Flooring Type | Carpeted |
| Foundation Type | Concrete |
| Heating Fuel | Natural Gas |
| Heating Type | Forced Air |
| Stories Total | 1 |
| Size Interior | 1,200 - 1,399 Sqft |
Parking
| Attached Garage | |
| Garage |
Land
| Acreage | No |
| Land Amenities | Golf Nearby |
| Zoning Description | R3-32 |
Rooms
| Level | Type | Length | Width | Dimensions |
|---|---|---|---|---|
| Lower Level | Bathroom | 2.93 m | 1.91 m | 2.93 m x 1.91 m |
| Lower Level | Laundry Room | 4.24 m | 3.21 m | 4.24 m x 3.21 m |
| Lower Level | Utility Room | 2.26 m | 1.75 m | 2.26 m x 1.75 m |
| Lower Level | Recreational, Games Room | 8.04 m | 6.7 m | 8.04 m x 6.7 m |
| Lower Level | Bedroom 3 | 4.29 m | 3.46 m | 4.29 m x 3.46 m |
| Lower Level | Other | 11.8 m | 15.1 m | 11.8 m x 15.1 m |
| Ground Level | Living Room | 6.15 m | 3.83 m | 6.15 m x 3.83 m |
| Ground Level | Dining Room | 3.96 m | 3.51 m | 3.96 m x 3.51 m |
| Ground Level | Bedroom | 4.84 m | 4.74 m | 4.84 m x 4.74 m |
| Ground Level | Bathroom | 2.95 m | 2.92 m | 2.95 m x 2.92 m |
| Ground Level | Bedroom 2 | 3.63 m | 3.55 m | 3.63 m x 3.55 m |
| Ground Level | Bathroom | 2.35 m | 1.45 m | 2.35 m x 1.45 m |
| Ground Level | Kitchen | 3.65 m | 3.61 m | 3.65 m x 3.61 m |
Contact Us
Contact us for more information

The trademarks REALTOR®, REALTORS®, and the REALTOR® logo are controlled by The Canadian Real Estate Association (CREA) and identify real estate professionals who are members of CREA. The trademarks MLS®, Multiple Listing Service® and the associated logos are owned by The Canadian Real Estate Association (CREA) and identify the quality of services provided by real estate professionals who are members of CREA. The trademark DDF® is owned by The Canadian Real Estate Association (CREA) and identifies CREA's Data Distribution Facility (DDF®)
October 19 2026 11:27:38
The Lakelands Association of REALTORS®
Royal LePage Locations North