
About this home
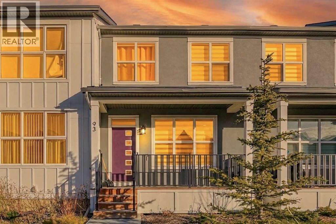
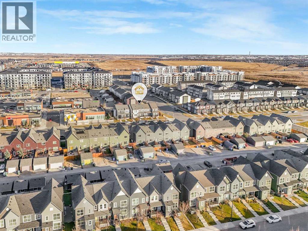
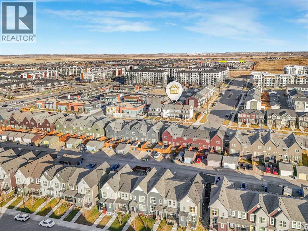
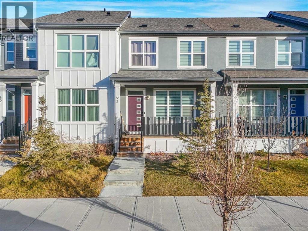
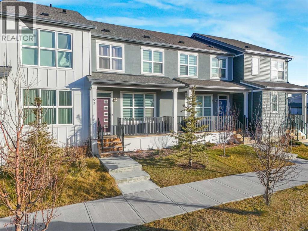
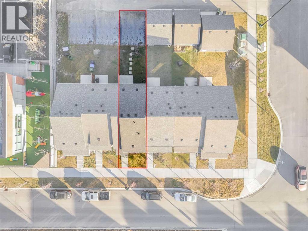
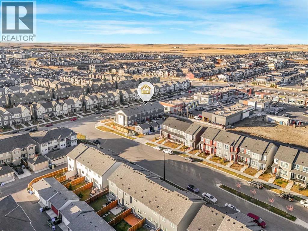
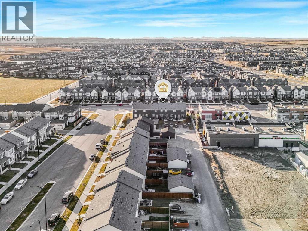
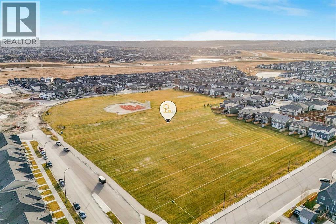
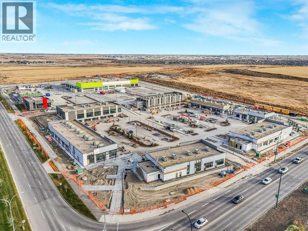
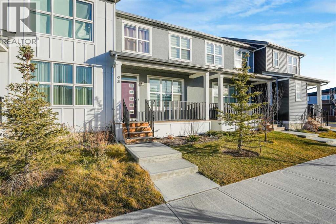
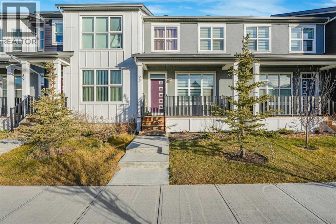
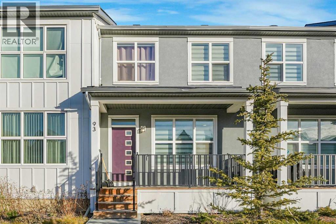
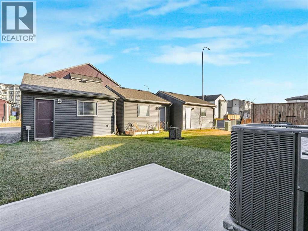
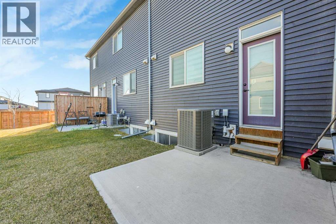
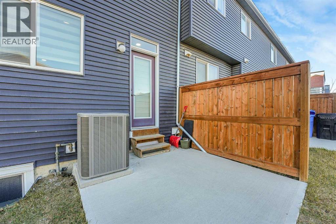
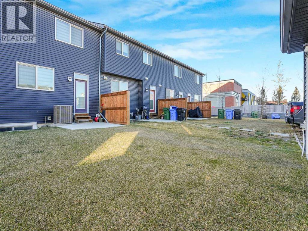
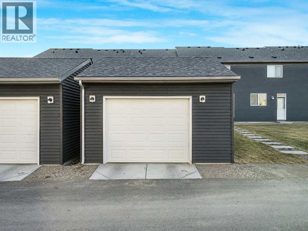
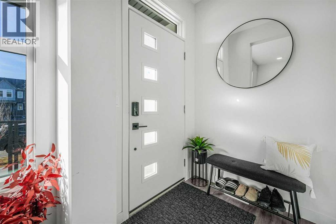
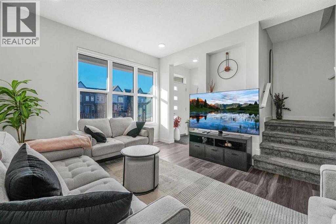
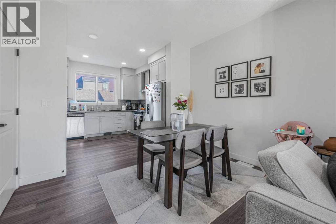
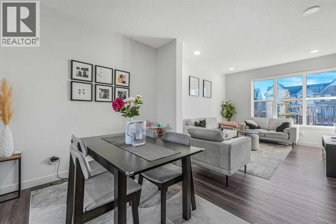
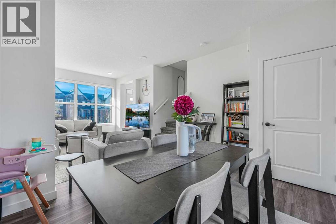
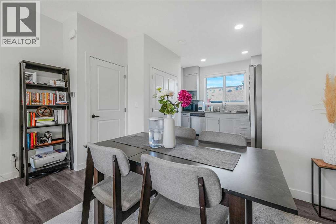
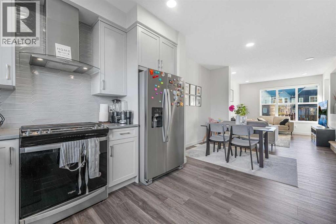
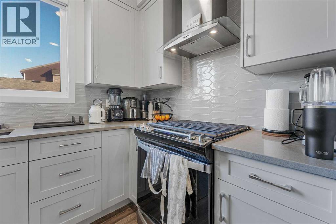
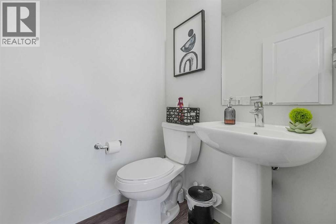
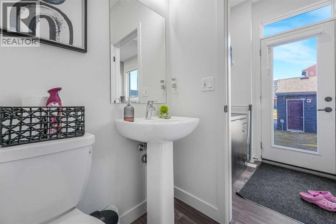
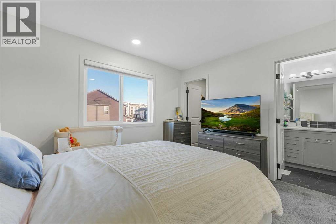
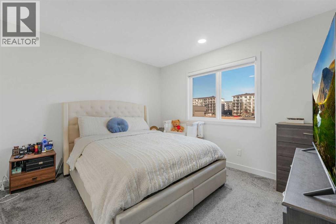
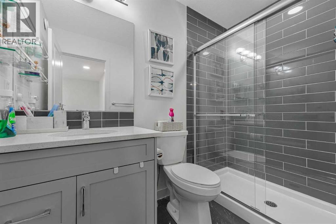
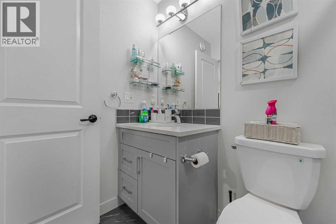
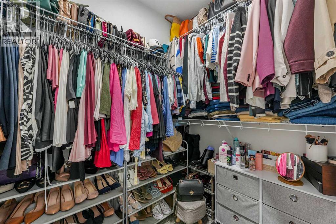
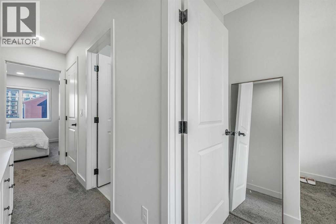
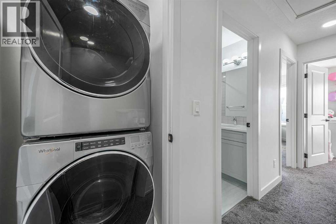
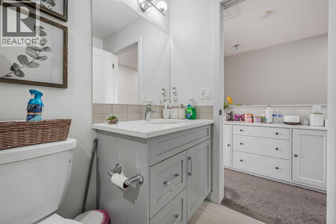
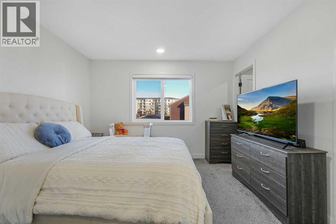
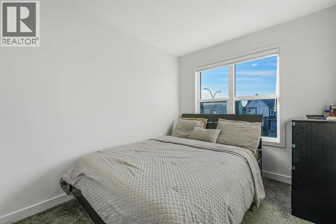
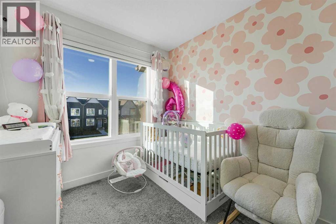
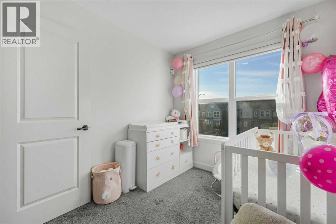
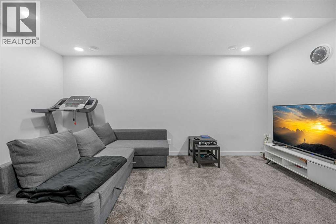
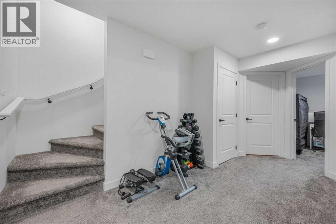
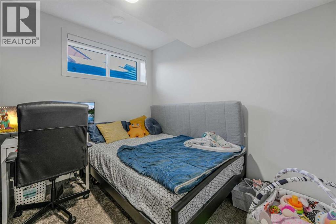
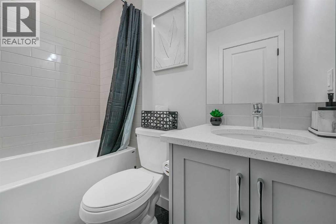
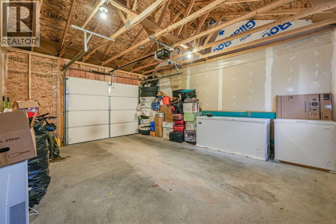
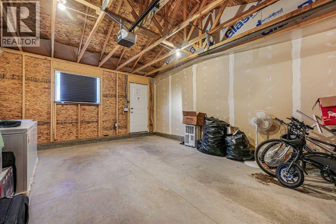
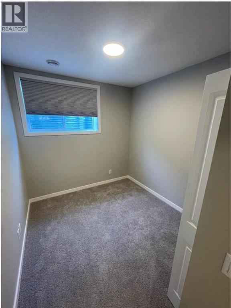
Discover a thoughtfully designed residence within Calgary’s desirable Carrington community, offering both comfort and convenience for discerning buyers. This no condo fees townhouse, boasting two full storeys and an expansive finished basement, provides ample space for growing families or those seeking versatility. Situated within a beautifully landscaped lot spanning 1950 square feet, including a back yard and convenient back lane access, the home is complemented by front porch and sidewalk access with streetlights nearby. Inside, you’ll find 4 bedrooms – 3 above grade and one below – along with 3 full bathrooms and a half bathroom, including a three-piece ensuite, ensuring everyone enjoys their own space. Quartz countertops enhance the kitchen’s appeal, alongside vinyl plank flooring throughout the main level, which encompasses 1225 square feet, while carpet adds warmth to the upper level. Enjoy year-round comfort thanks to central air conditioning and laundry conveniently located upstairs. Below grade, the finished basement provides 433 square feet of additional living area, perfect for recreation or storage. Parking is provided by a double detached garage accommodating one vehicle. With shopping nearby, this townhouse delivers both practicality and peace of mind, offering a wonderful opportunity to settle into Carrington’s vibrant neighborhood. (id:68037)
Building
- Property type
- Townhouse
- Structure
- Row / Townhouse
- Storeys
- 2
- Year built
- 2022
- Living area
- 1,225 sq ft
- Bedrooms above / below grade
- 3 / 1
- Half baths
- 1
- Basement
- Finished, Full
- Foundation
- Poured Concrete
- Construction
- Wood frame
- Exterior
- Vinyl siding
- Flooring
- Carpeted, Vinyl Plank
Interior
- Heating
- High-Efficiency Furnace
- Cooling
- Central air conditioning
- Appliances
- Washer, Refrigerator, Range - Gas, Dishwasher, Oven, Dryer, Hood Fan, Window Coverings, Garage door opener
Land & parking
- Lot size
- 1,951 sq ft
- Lot dimensions
- 1950.00
- Frontage
- 10.06 meters
- Lot features
- Back lane, No Smoking Home
- Fencing
- Not fenced
- Parking
- Detached Garage
- Parking spaces
- 1
Costs & community
- Property taxes
- $3,568
- Ownership
- Freehold
- Zoning
- M-G
- Community
- Carrington
- Days on market
- 25
Rooms
| Room | Level | Size |
|---|---|---|
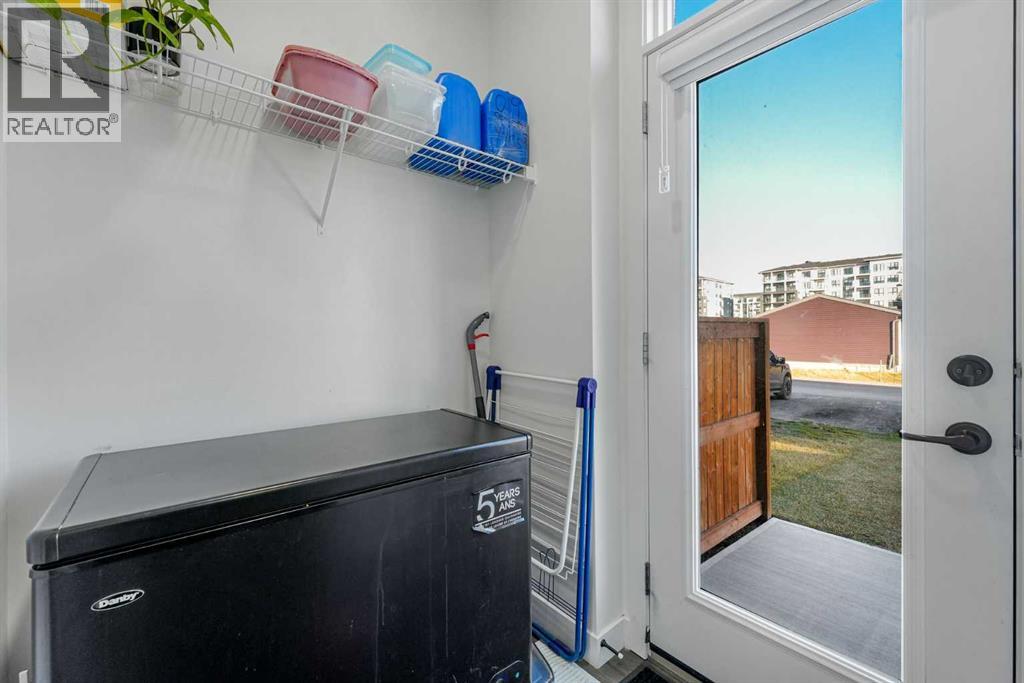
| Other | Main level | 5.42 Ft x 5.08 Ft |
| Other | Main level | 5.08 Ft x 4.92 Ft |
| Dining room | Main level | 12.92 Ft x 9.67 Ft |
| Living room | Main level | 11.75 Ft x 12.50 Ft |
| Pantry | Main level | 1.42 Ft x 5.00 Ft |
| Kitchen | Main level | 10.92 Ft x 11.00 Ft |
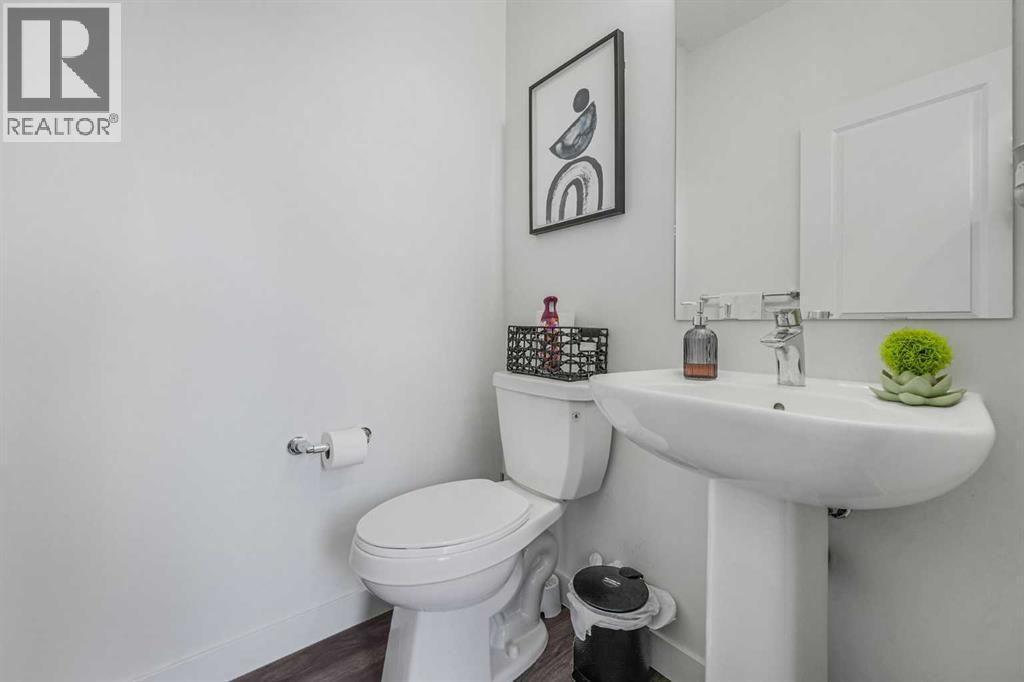
| 2pc Bathroom | Main level | 4.92 Ft x 4.67 Ft |
| Other | Main level | 4.58 Ft x 16.08 Ft |
| Bedroom | Upper Level | 8.42 Ft x 9.92 Ft |
| Bedroom | Upper Level | 8.08 Ft x 9.75 Ft |
| Laundry room | Upper Level | 3.17 Ft x 3.08 Ft |
| 3pc Bathroom | Upper Level | 4.92 Ft x 8.17 Ft |
| Primary Bedroom | Upper Level | 11.50 Ft x 10.50 Ft |
| Other | Upper Level | 4.92 Ft x 6.42 Ft |
| 4pc Bathroom | Upper Level | 4.92 Ft x 8.42 Ft |
| 4pc Bathroom | Basement | 4.92 Ft x 7.67 Ft |
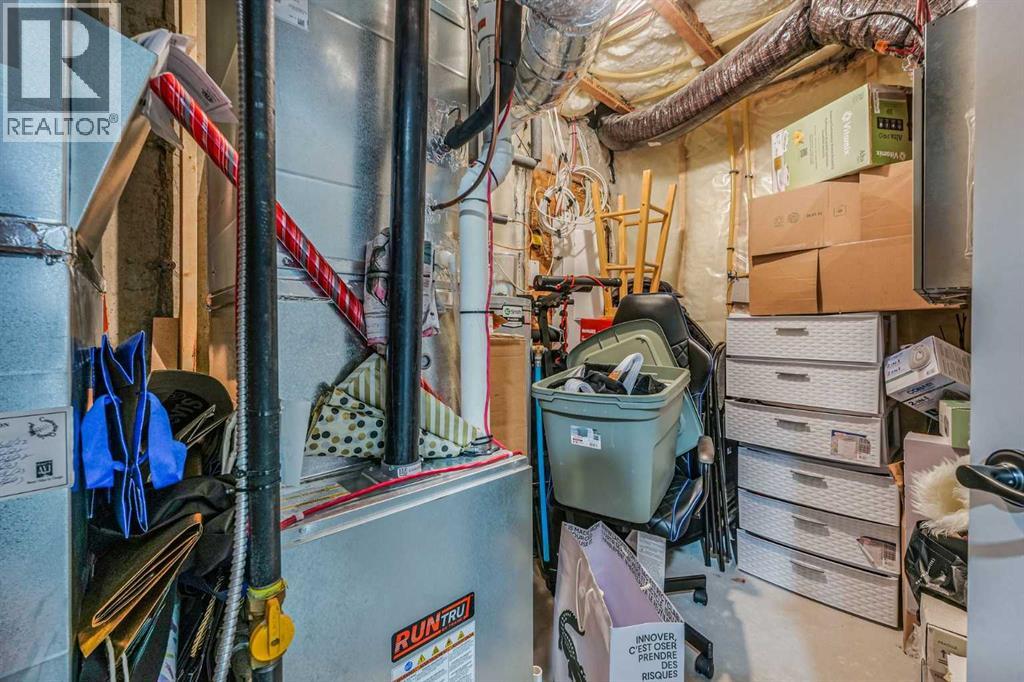
| Furnace | Basement | 6.75 Ft x 9.83 Ft |
| Recreational, Games room | Basement | 11.00 Ft x 16.33 Ft |
| Bedroom | Basement | 9.33 Ft x 9.83 Ft |
Mortgage calculator
- Down payment
- Mortgage insurance (CMHC)
- Total mortgage
- Property tax
- $297 / mo
- Estimated monthly total
Estimate only, based on Canadian semi-annual compounding. Your rate and payment depend on your lender. Ask us for a mortgage broker referral.
More homes for sale in Carrington
View all homes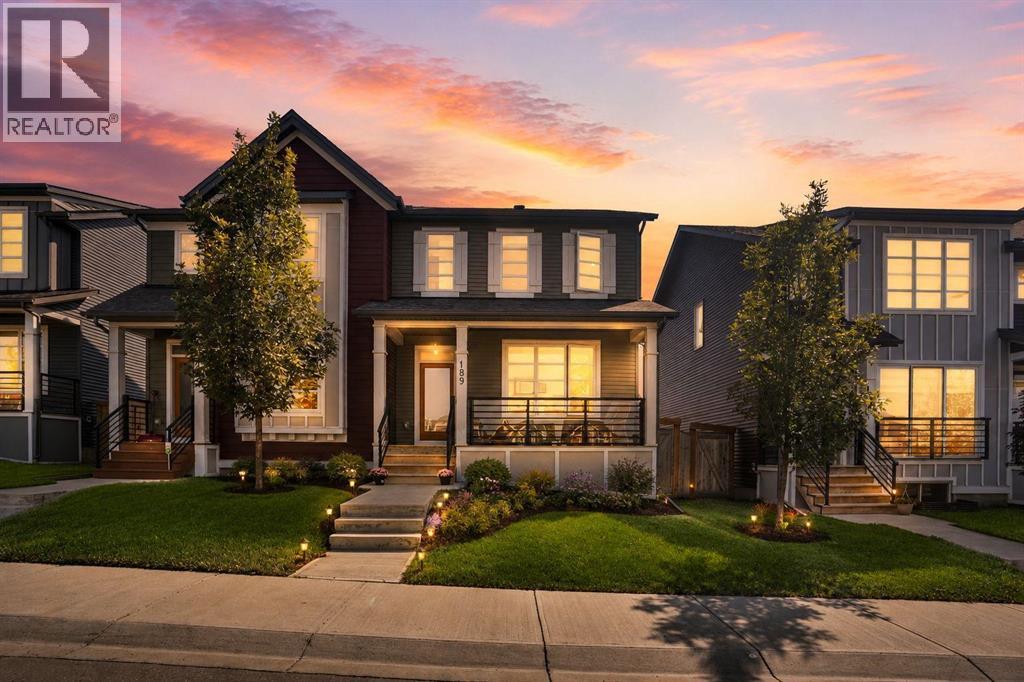
The trademarks REALTOR®, REALTORS®, and the REALTOR® logo are controlled by The Canadian Real Estate Association (CREA) and identify real estate professionals who are members of CREA. The trademarks MLS®, Multiple Listing Service® and the associated logos are owned by CREA and identify the quality of services provided by real estate professionals who are members of CREA. Listing data supplied by Calgary Real Estate Board; deemed reliable but not guaranteed. Powered by REALTOR.ca.