
About this home
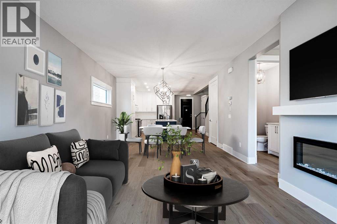
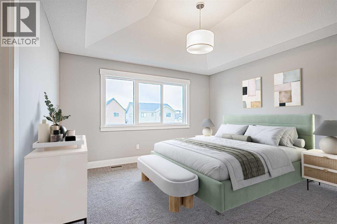
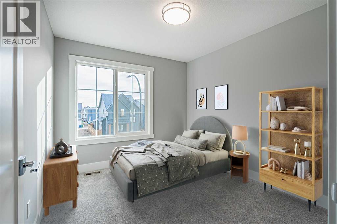
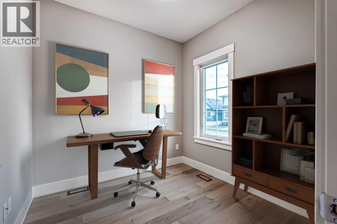
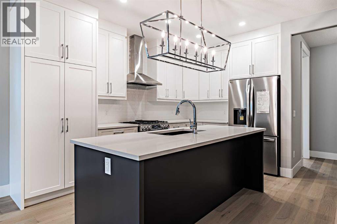
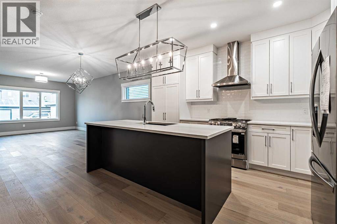
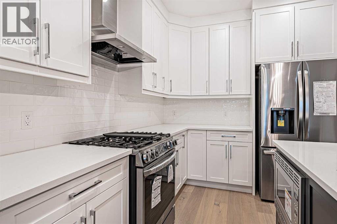
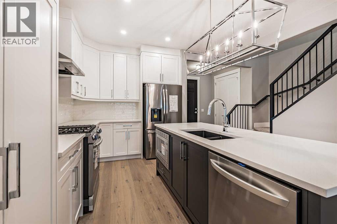
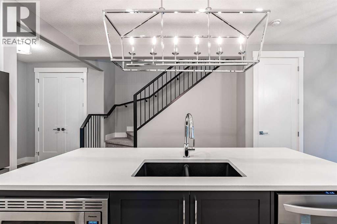
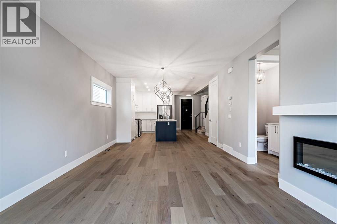
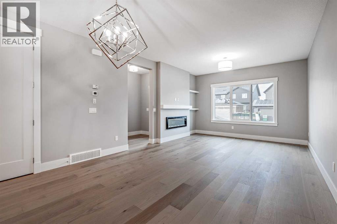
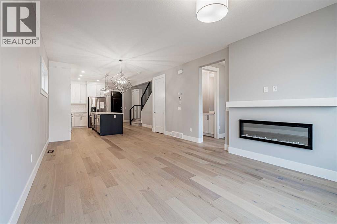
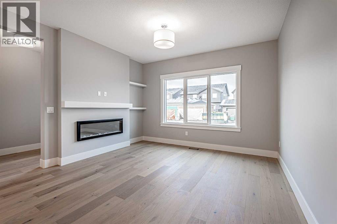
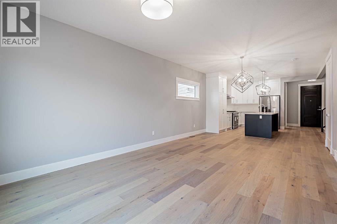
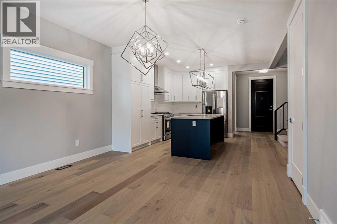
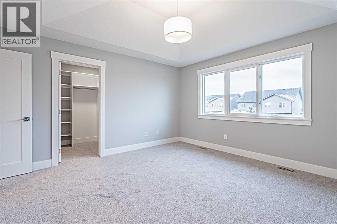
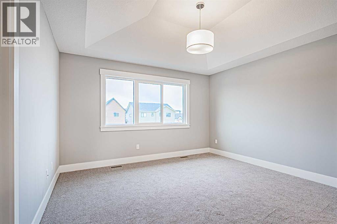
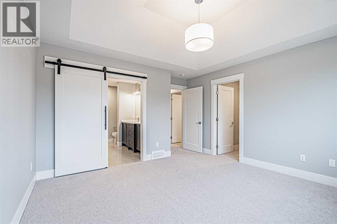
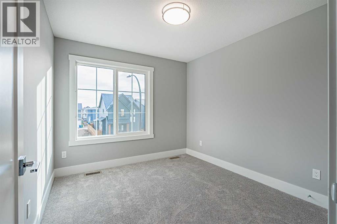
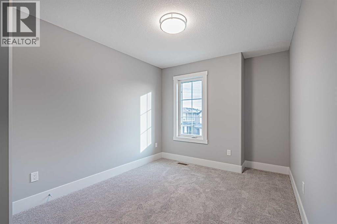
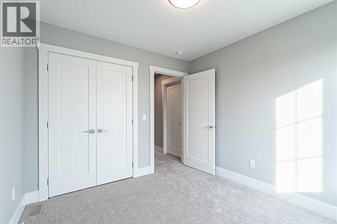
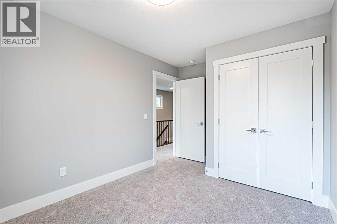
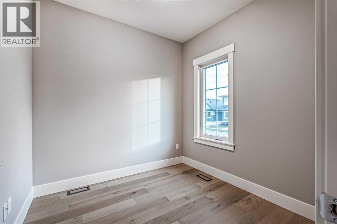
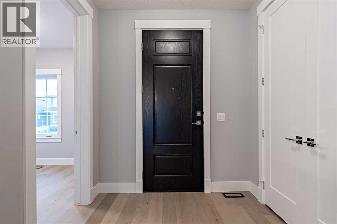
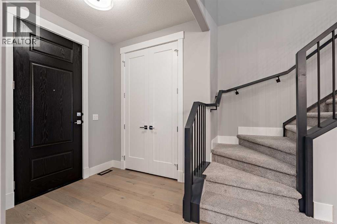
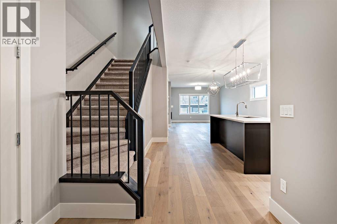
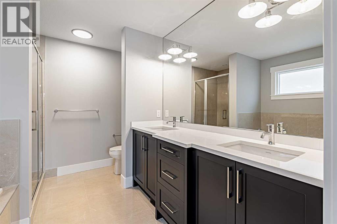
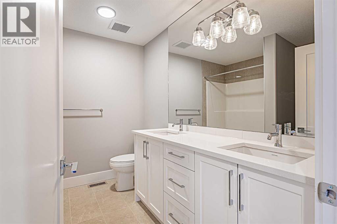
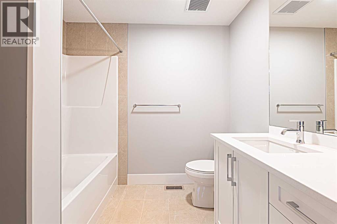
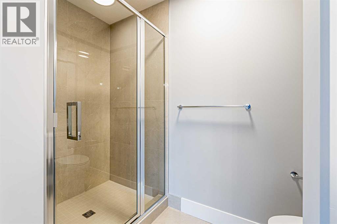
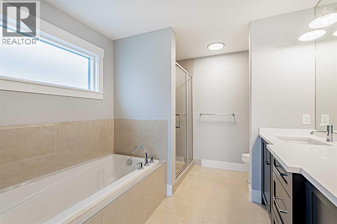
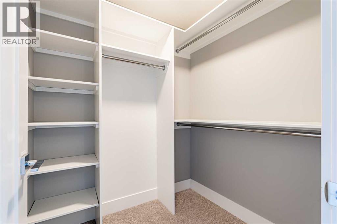
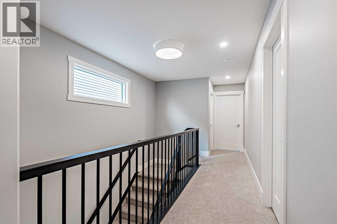
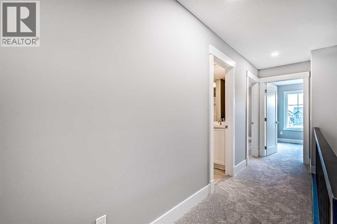
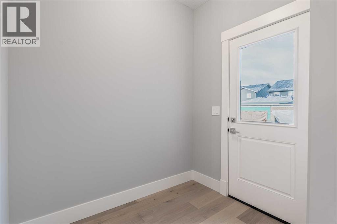
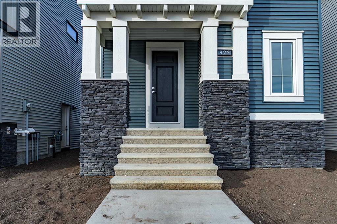
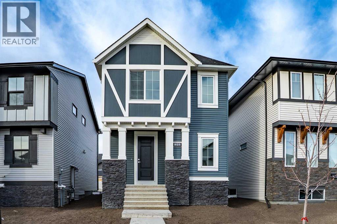
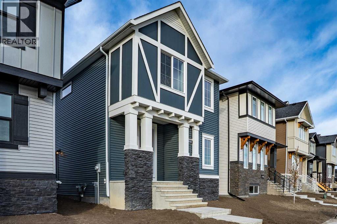
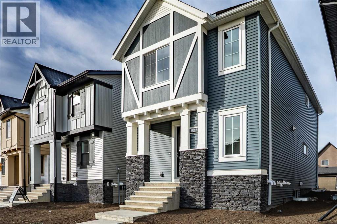
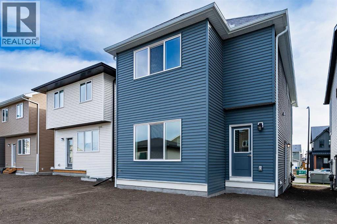
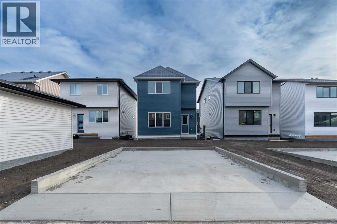
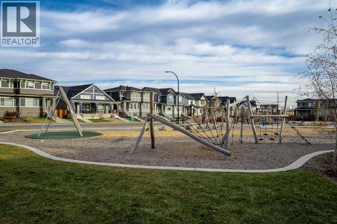
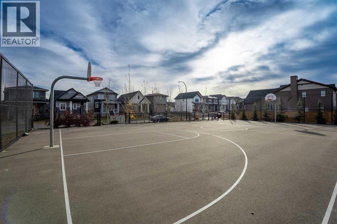
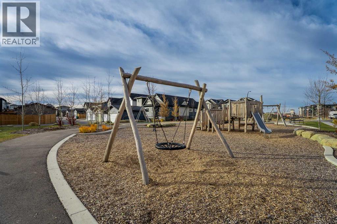
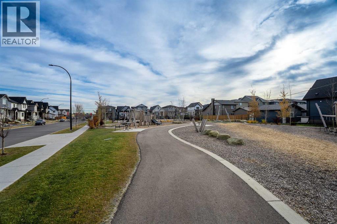
Brand-New Luxury Awaits in Prestigious Coopers Crossing! Seize an amazing opportunity to own a truly custom, NEW, Never Occupied home in the highly sought-after community of Coopers Crossing. Custom-built by the esteemed 2019, 2020, & 2021 BUILD Award Winner, Harder Homes, this stunning 2-storey residence offers 1,821 Sq.Ft. of developed luxury and over $40,000 in high-end upgrades. The open-concept main floor welcomes you with a huge, inviting foyer that leads into a spacious living room featuring a cozy fireplace with a built-in mantel. The custom gourmet kitchen is a chef’s dream, boasting white, ceiling-height cabinets, a contrast-color oversized center island, premium quartz countertops throughout, and high-end stainless-steel appliances, including a built-in microwave, gas range, and range hood. A spacious dining nook and a great-sized office complete this level, all enhanced by 9-foot ceilings and 8-foot doors. Upstairs, the expansive primary bedroom retreat is a sanctuary with a vaulted ceiling and a deluxe 5-piece ensuite featuring a dual sink vanity, deep tub, and separate shower. Two additional well-sized bedrooms and a second 5-piece bathroom with double sinks provide ample space. Custom built-in closets and an upgraded lighting package are found throughout the home. The undeveloped basement offers just over 800 Sq.Ft. of potential, featuring 9-foot ceilings, a separate side entrance, and a bathroom rough-in, ready for you to finish to your exact needs. Key Features Include: Unique outside elevation, sloped roof lines & color scheme. Huge windows for abundant natural light. Premium quartz countertops everywhere. Walk-in distance to Coopers Plaza Promenade, green space trails, parks, and schools. Don’t miss this chance for immediate, brand-new luxury living. Please be advised that all furnished room photos are virtually staged. Call to book your private viewing today! (id:68037)
Building
- Property type
- Detached
- Structure
- House
- Storeys
- 2
- Year built
- 2025
- Living area
- 1,764 sq ft
- Bedrooms above / below grade
- 3 / 0
- Half baths
- 1
- Basement
- Unfinished, Full, Separate entrance
- Foundation
- Poured Concrete
- Construction
- Poured concrete, Wood frame
- Exterior
- Concrete, Vinyl siding, See Remarks
- Flooring
- Tile, Hardwood, Carpeted, Other
Interior
- Heating
- Forced air, Natural gas
- Cooling
- None
- Fireplaces
- 1
- Appliances
- Refrigerator, Gas stove(s), Dishwasher, Microwave, Humidifier, Hood Fan, See remarks
- Building features
- Other
Land & parking
- Lot size
- 3,180 sq ft
- Lot dimensions
- 295.30
- Frontage
- 8.56 meters
- Lot features
- See remarks, Other, Back lane, Closet Organizers, No Animal Home, No Smoking Home, Level, Gas BBQ Hookup
- Fencing
- Not fenced
- Parking
- Parking Pad, See Remarks
- Parking spaces
- 2
Costs & community
- Property taxes
- $1,181 (2025)
- Ownership
- Freehold
- Zoning
- R1-L
- Community
- Coopers Crossing
- Days on market
- 156
Rooms
| Room | Level | Size |
|---|---|---|
| Kitchen | Main level | 13.42 Ft x 14.58 Ft |
| Living room | Main level | 22.83 Ft x 12.92 Ft |
| Office | Main level | 8.50 Ft x 8.42 Ft |
| Primary Bedroom | Second level | 14.75 Ft x 13.00 Ft |
| Bedroom | Second level | 10.33 Ft x 9.42 Ft |
| Bedroom | Second level | 14.25 Ft x 9.08 Ft |
| Other | Main level | 6.83 Ft x 5.42 Ft |
| Foyer | Main level | 7.08 Ft x 7.58 Ft |
| Laundry room | Second level | 7.00 Ft x 5.58 Ft |
| 5pc Bathroom | Second level | .00 Ft x .00 Ft |
| 5pc Bathroom | Second level | .00 Ft x .00 Ft |
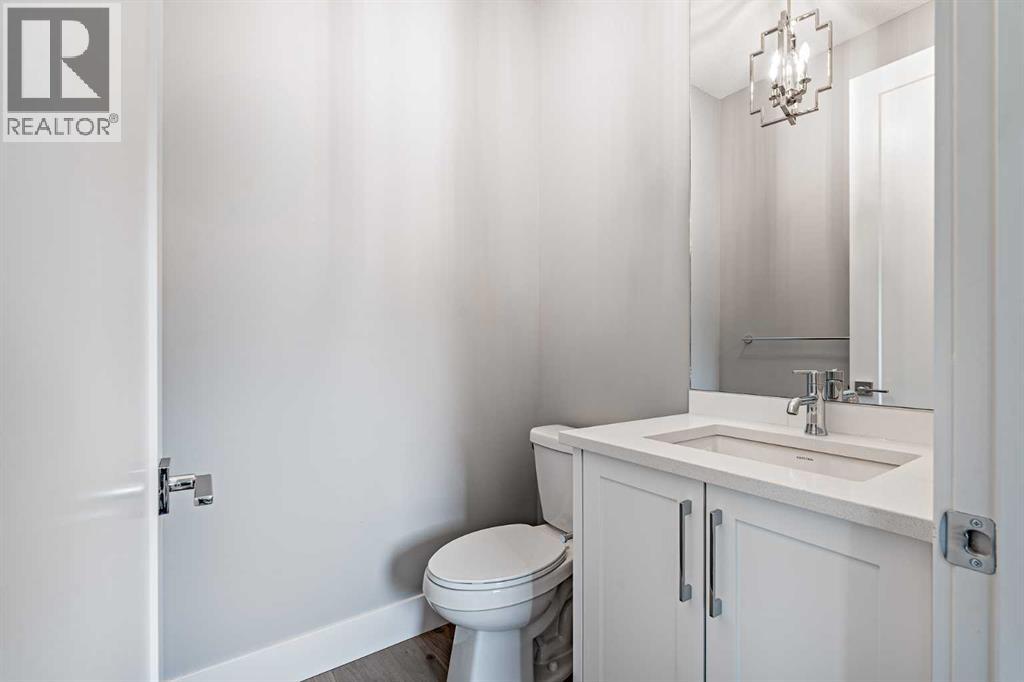
| 2pc Bathroom | Main level | .00 Ft x .00 Ft |
Mortgage calculator
- Down payment
- Mortgage insurance (CMHC)
- Total mortgage
- Property tax
- $98 / mo
- Estimated monthly total
Estimate only, based on Canadian semi-annual compounding. Your rate and payment depend on your lender. Ask us for a mortgage broker referral.
The trademarks REALTOR®, REALTORS®, and the REALTOR® logo are controlled by The Canadian Real Estate Association (CREA) and identify real estate professionals who are members of CREA. The trademarks MLS®, Multiple Listing Service® and the associated logos are owned by CREA and identify the quality of services provided by real estate professionals who are members of CREA. Listing data supplied by Calgary Real Estate Board; deemed reliable but not guaranteed. Powered by REALTOR.ca.