
About this home
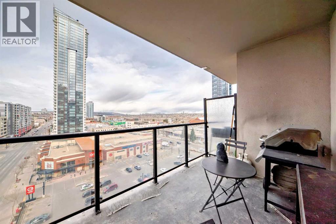
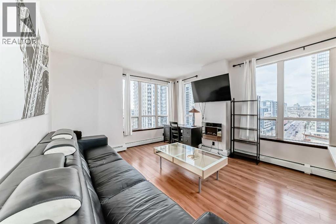
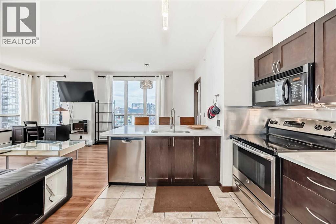
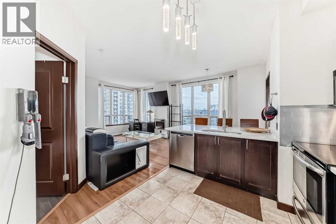
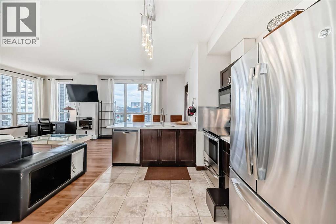
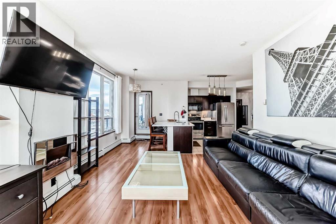
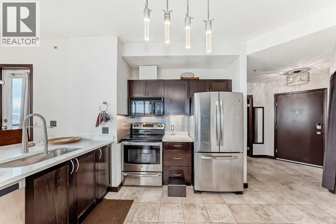
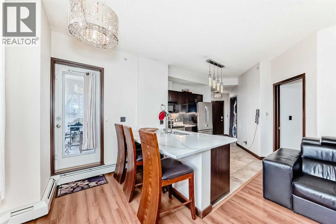
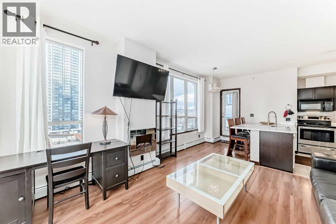
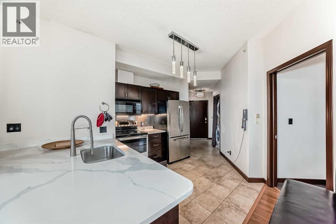
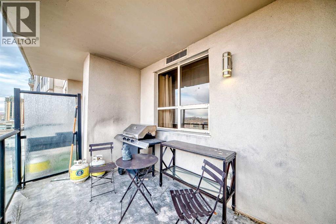
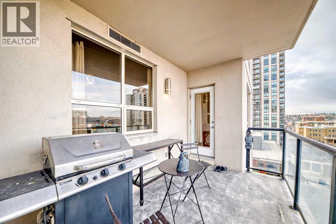
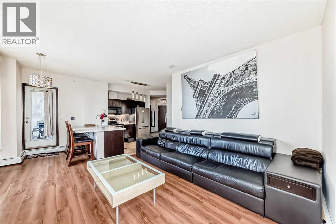
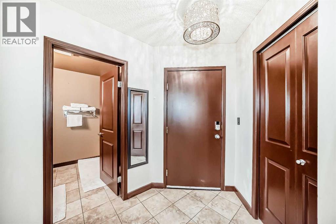
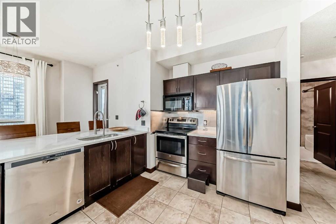
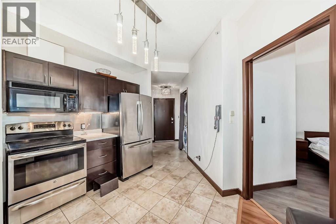
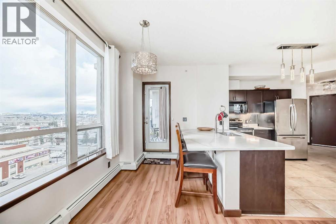
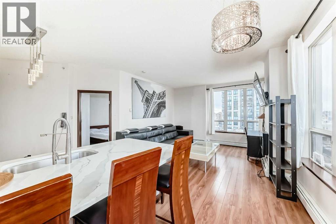
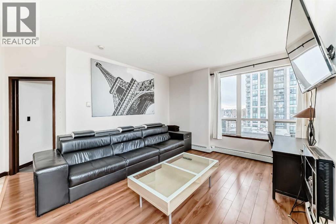
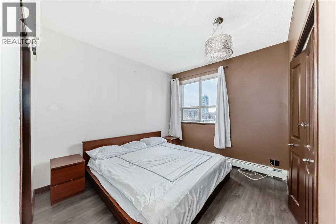
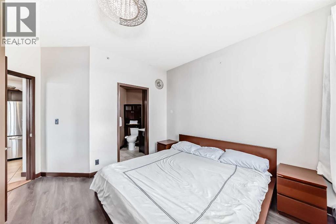
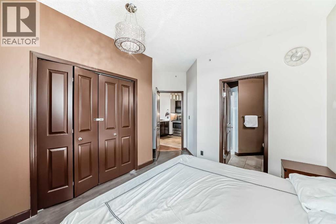
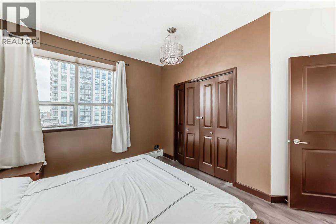
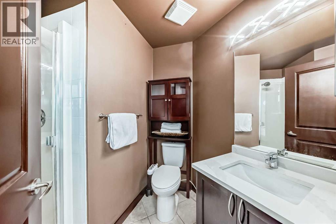
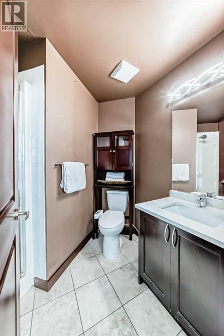
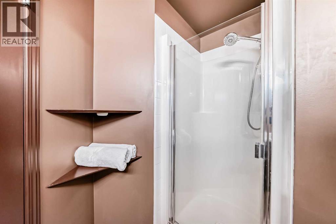
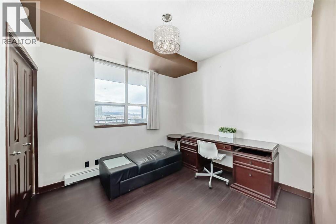
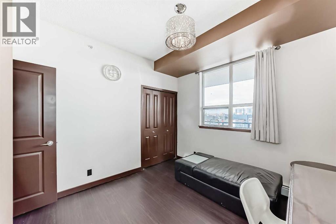
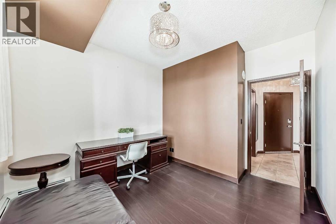
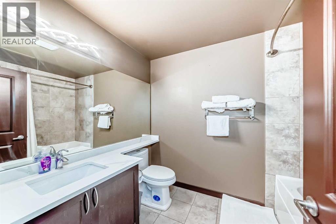
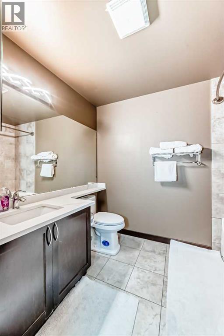
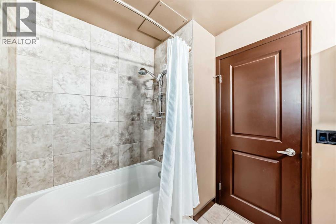
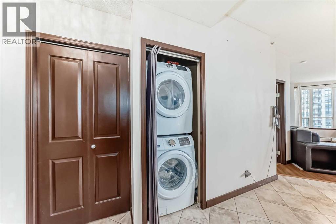
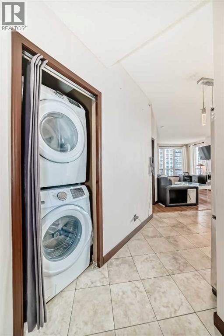
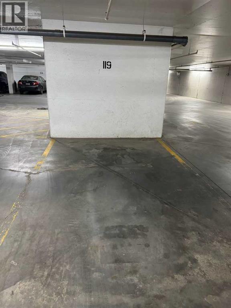
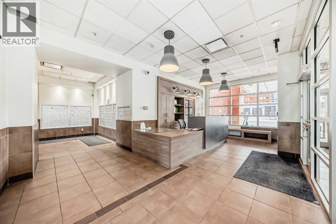
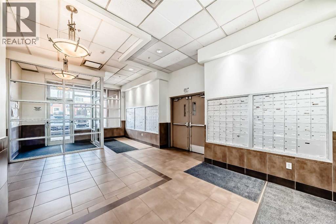
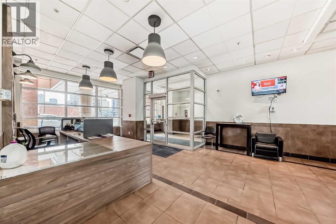
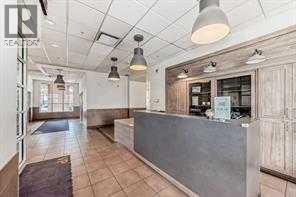
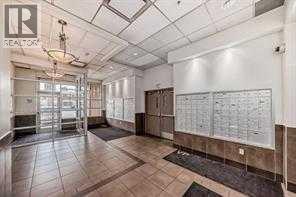
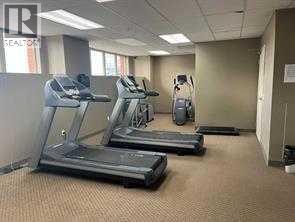
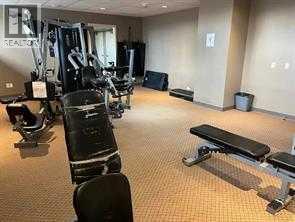
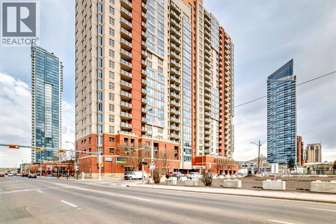
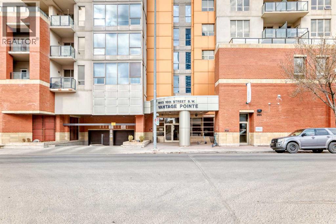
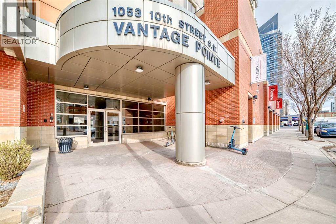
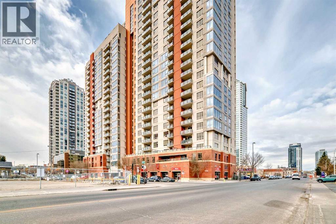
Rare End-Unit Corner Suite with Panoramic Southwest City & Mountain Views – Fully Furnished & Move-In Ready!Welcome to one of the most desirable floor plans in Vantage Pointe! This bright and spacious end-unit corner suite offers exceptional privacy with only one shared wall, an abundance of natural light from multiple sides, and breathtaking southwest views of both the city skyline and the Rocky Mountains. Whether you’re a first-time buyer, investor, downsizer, or professional seeking a turnkey downtown lifestyle, this beautifully maintained 2-bedroom, 2-bathroom residence is ready for immediate possession.Offering over 800 sq. ft. of thoughtfully designed living space, this home features an open-concept layout with 9-foot ceilings, large windows, designer paint, upgraded luxury vinyl plank flooring, and a modern electric fireplace that creates a warm and inviting atmosphere. The spacious kitchen is ideal for everyday living and entertaining, complete with upgraded granite countertops, a functional island with seating, ample cabinetry, and appliances that have all been replaced within the last two years.The primary bedroom includes a walk-through closet and private 3-piece ensuite, while the second bedroom and full bathroom provide flexibility for guests, roommates, family members, or a home office setup. Step outside onto your oversized private balcony and enjoy stunning sunsets, mountain views, and the vibrant energy of downtown Calgary.An incredible bonus—this unit is being sold fully furnished. Furniture, TV, Dyson vacuum, bidet, and numerous household items are included, making this a true move-in-ready opportunity or an ideal turnkey investment property.Residents of Vantage Pointe enjoy excellent amenities including a fitness centre, steam room, bicycle storage, party room, secured entry, on-site security, and professional management. The unit also includes a heated titled underground parking stall for year-round convenience.Located in the heart o f the Beltline, you’re just steps from Midtown Co-op, restaurants, cafes, shopping, public transit, parks, and Calgary’s downtown core. Enjoy the convenience of urban living while still having the comfort of a spacious, upgraded home with incredible views.Rarely do end-unit corner suites offering this combination of views, upgrades, furnishings, location, and value come to market. Vacant and available for quick possession. Book your private showing today! (id:68037)
Building
- Property type
- Condo
- Structure
- Apartment
- Storeys
- 26
- Year built
- 2006
- Living area
- 802 sq ft
- Bedrooms above / below grade
- 2 / 0
- Foundation
- Poured Concrete
- Construction
- Poured concrete
- Exterior
- Concrete, Stone
- Flooring
- Tile, Vinyl Plank
Interior
- Heating
- Baseboard heaters, Stove, Natural gas, Other, Coal, Hot Water
- Cooling
- Window air conditioner, Wall unit
- Fireplaces
- 1
- Appliances
- Washer, Refrigerator, Dishwasher, Stove, Oven, Dryer, Garburator, Microwave Range Hood Combo, See remarks, Window Coverings, Garage door opener, Window/Sleeve Air Conditioner
- Building features
- Exercise Centre, Party Room, Sauna
Land & parking
- Lot features
- See remarks, Elevator, Closet Organizers, No Animal Home, No Smoking Home, Sauna, Parking
- Parking
- Underground
- Parking spaces
- 1
Costs & community
- Condo fee
- $669 / month
- Fee includes
- Common Area Maintenance, Property Management, Security, Waste Removal, Caretaker, Ground Maintenance, Heat, Electricity, Water, Insurance, Parking, Reserve Fund Contributions, Sewer
- Property taxes
- $2,084 (2026)
- Ownership
- Condo/Strata
- Zoning
- DC (pre 1P2007)
- Community
- Beltline
- Community features
- Pets Allowed With Restrictions
- Utilities
- Sewer
- Days on market
- 157
Rooms
| Room | Level | Size |
|---|---|---|
| Other | Main level | 17.17 Ft x 9.25 Ft |
| Primary Bedroom | Main level | 10.00 Ft x 11.08 Ft |
| 4pc Bathroom | Main level | 8.92 Ft x 6.58 Ft |
| Laundry room | Main level | 3.00 Ft x 3.00 Ft |
| Other | Main level | 7.50 Ft x 12.83 Ft |
| Living room | Main level | 13.50 Ft x 14.17 Ft |
| 3pc Bathroom | Main level | 6.92 Ft x 5.67 Ft |
| Bedroom | Main level | 9.75 Ft x 10.33 Ft |
| Other | Main level | 7.92 Ft x 4.58 Ft |
Mortgage calculator
- Down payment
- Mortgage insurance (CMHC)
- Total mortgage
- Property tax
- $174 / mo
- Condo fee
- $669 / mo
- Estimated monthly total
Estimate only, based on Canadian semi-annual compounding. Your rate and payment depend on your lender. Ask us for a mortgage broker referral.
The trademarks REALTOR®, REALTORS®, and the REALTOR® logo are controlled by The Canadian Real Estate Association (CREA) and identify real estate professionals who are members of CREA. The trademarks MLS®, Multiple Listing Service® and the associated logos are owned by CREA and identify the quality of services provided by real estate professionals who are members of CREA. Listing data supplied by Calgary Real Estate Board; deemed reliable but not guaranteed. Powered by REALTOR.ca.