
About this home
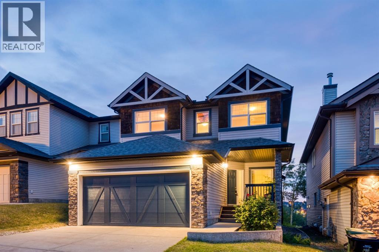
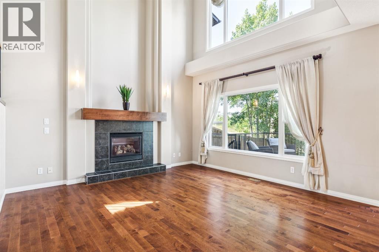
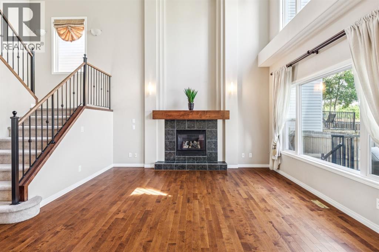
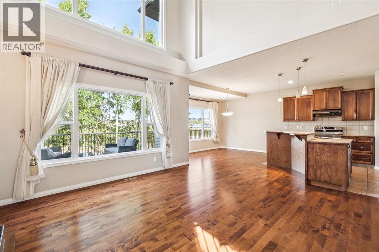
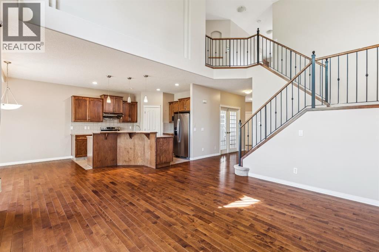
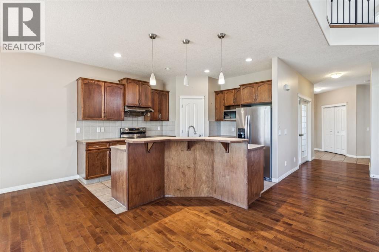
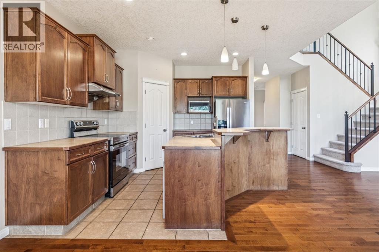
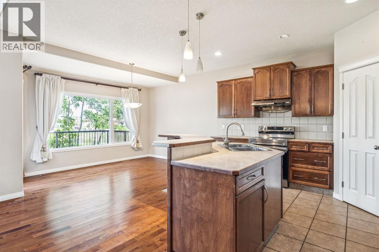
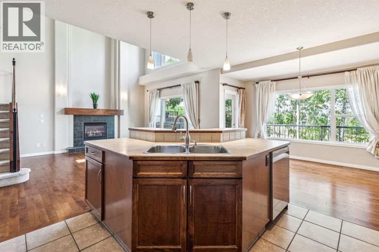
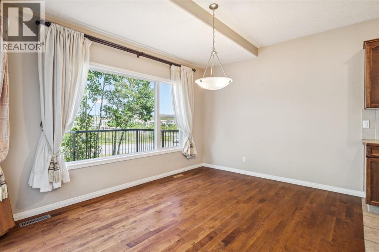
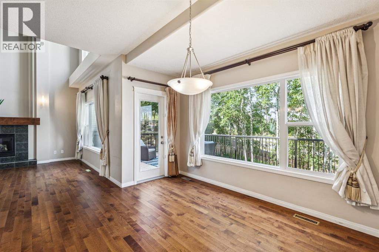
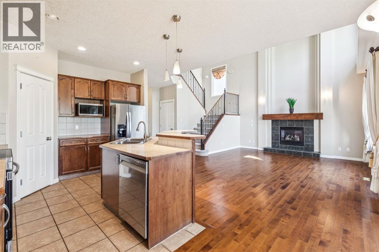
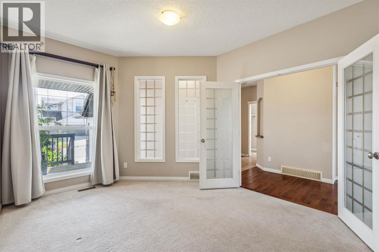
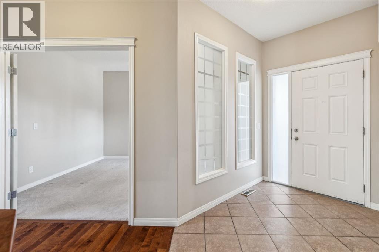
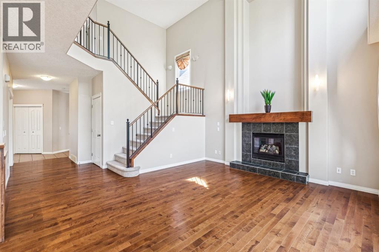
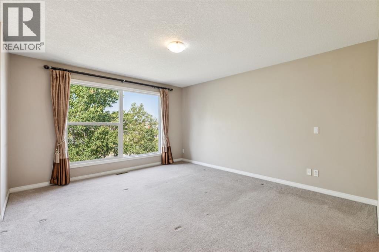
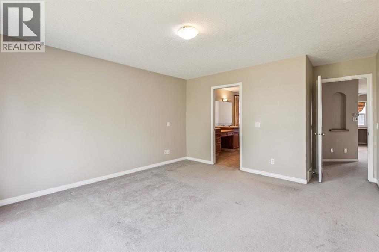
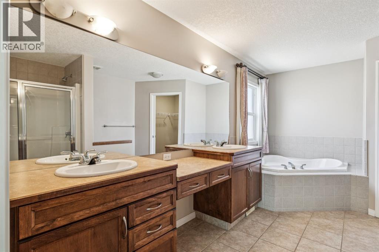
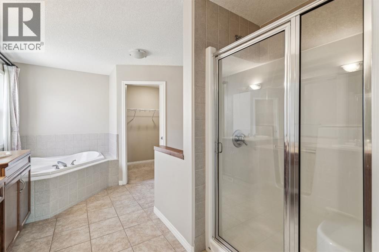
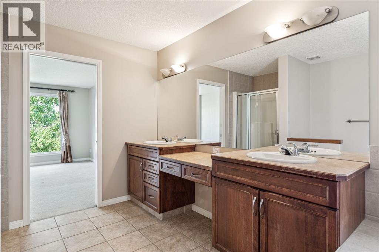
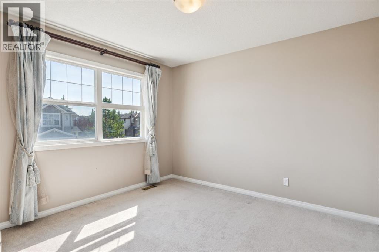
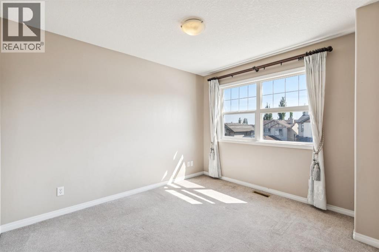
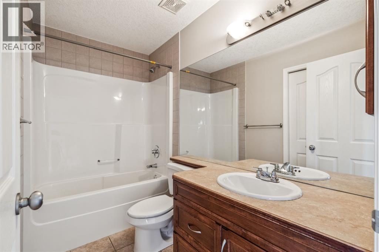
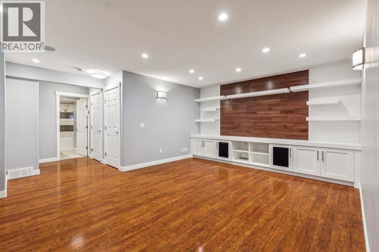
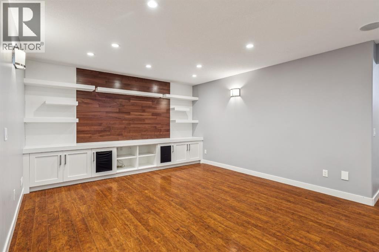
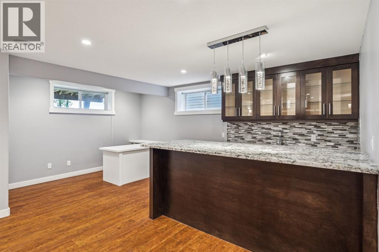
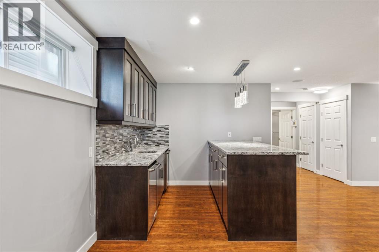
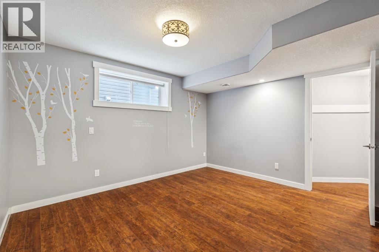
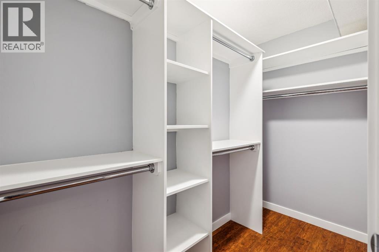
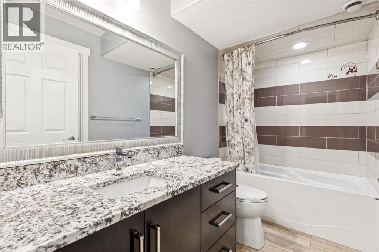
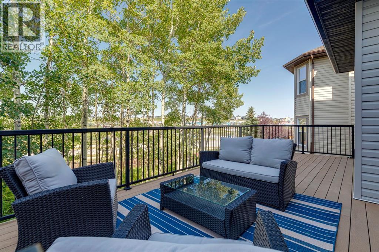
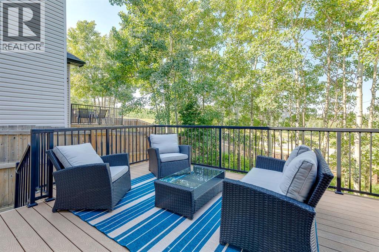
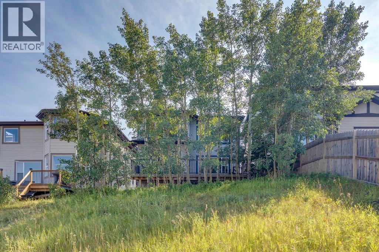
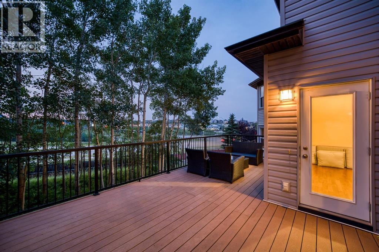
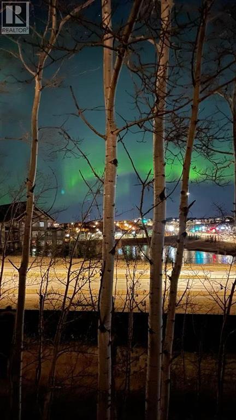
LOCATION ALERT!!!! Steps to Aspen Landing, central to the Westside – a GREAT location… a rear yard buried in trees, a deck that captures the afternoon/evening sun – WARM & BRIGHT – and no neighbours behind, This home represents exceptional value with 3+1 bedroom, 3.5 baths, a 2 storey with a fully finished basement AND… 2999 sq ft of living space over three levels, perched on the hill, offering peaceful “Big Sky” views and stargazing nights – NICE!! On the main you will find 9’ ceilings and gleaming maple hardwoods in excellent condition. The Great Room in back sits under an 18 foot vaulted ceiling (open to above) with generous window treatments harnessing the grove of aspen in back – CALM & PEACEFUL. The kitchen enjoys s/s appliances and a center island breakfast bar, corner pantry and a bright open dining space leading to the deck with a view. There is also a proper Den/Office on the main. Upstairs you will love the oversized master with 5pc en suite and double vanity incl corner soaker and separate shower. The two additional beds are well-sized and share a 4pc bath. The lower level has been fully finished and shows FANTASTIC! Here you will find a large rec room with wet bar featuring granite counters and two bar/wine fridges. There is a 4th bedroom and beautiful 4pc bath as well, your guests will love. (id:68037)
Building
- Property type
- Detached
- Structure
- House
- Storeys
- 2
- Year built
- 2006
- Living area
- 2,071 sq ft
- Bedrooms above / below grade
- 3 / 1
- Half baths
- 1
- Basement
- Finished, Full
- Foundation
- Poured Concrete
- Exterior
- Stone, Vinyl siding
- Flooring
- Hardwood, Carpeted, Ceramic Tile
Interior
- Heating
- Forced air
- Cooling
- None
- Fireplaces
- 1
- Appliances
- Washer, Refrigerator, Dishwasher, Wine Fridge, Stove, Dryer, Microwave, Hood Fan, Window Coverings, Garage door opener
Land & parking
- Lot size
- 5,545 sq ft
- Lot dimensions
- 515.00
- Frontage
- 10.97 meters
- Lot features
- Wet bar, No neighbours behind, No Animal Home, No Smoking Home
- Fencing
- Partially fenced
- Parking
- Attached Garage
- Parking spaces
- 4
Costs & community
- Property taxes
- $5,439 (2026)
- Ownership
- Freehold
- Zoning
- R-G
- Community
- Springbank Hill
- Days on market
- 92
Rooms
| Room | Level | Size |
|---|---|---|
| Living room | Main level | 14.00 Ft x 15.42 Ft |
| Kitchen | Main level | 11.50 Ft x 12.08 Ft |
| Dining room | Main level | 10.17 Ft x 12.92 Ft |
| Den | Main level | 10.75 Ft x 11.42 Ft |
| Laundry room | Main level | 5.17 Ft x 11.25 Ft |
| 2pc Bathroom | Main level | |
| Primary Bedroom | Upper Level | 13.25 Ft x 14.33 Ft |
| Bedroom | Upper Level | 9.50 Ft x 11.08 Ft |
| Bedroom | Upper Level | 10.42 Ft x 10.92 Ft |
| 5pc Bathroom | Upper Level | |
| 4pc Bathroom | Upper Level | |
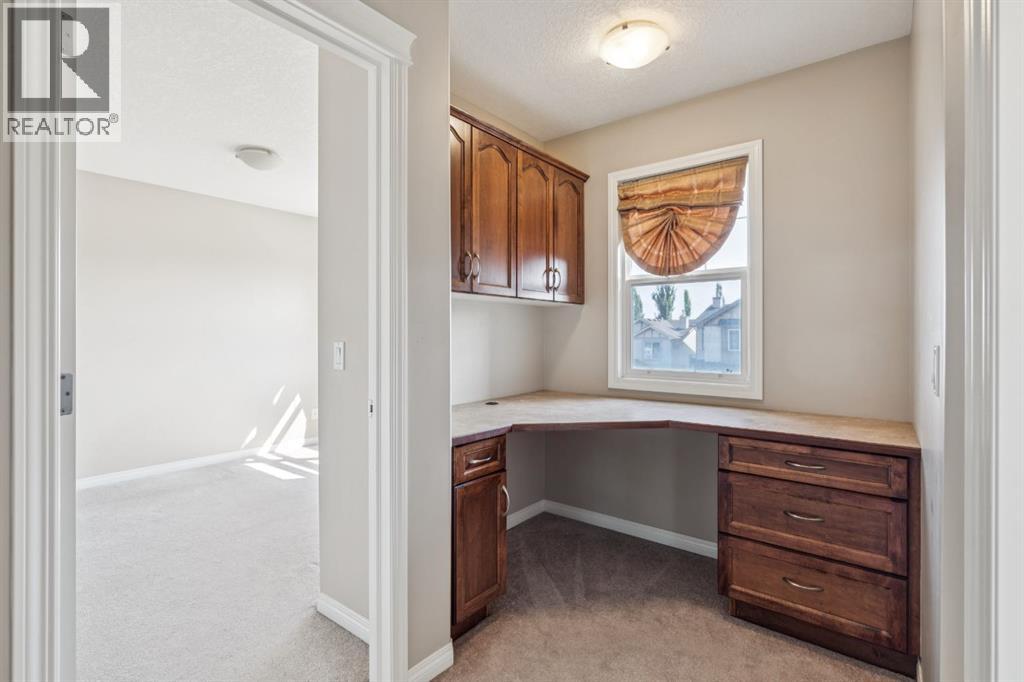
| Study | Upper Level | 4.58 Ft x 6.17 Ft |
| Recreational, Games room | Lower level | 13.33 Ft x 17.50 Ft |
| Bedroom | Lower level | 11.08 Ft x 13.00 Ft |
| Other | Lower level | 10.50 Ft x 11.75 Ft |
| Furnace | Lower level | 8.75 Ft x 10.83 Ft |
| 4pc Bathroom | Lower level |
Mortgage calculator
- Down payment
- Mortgage insurance (CMHC)
- Total mortgage
- Property tax
- $453 / mo
- Estimated monthly total
Estimate only, based on Canadian semi-annual compounding. Your rate and payment depend on your lender. Ask us for a mortgage broker referral.
The trademarks REALTOR®, REALTORS®, and the REALTOR® logo are controlled by The Canadian Real Estate Association (CREA) and identify real estate professionals who are members of CREA. The trademarks MLS®, Multiple Listing Service® and the associated logos are owned by CREA and identify the quality of services provided by real estate professionals who are members of CREA. Listing data supplied by Calgary Real Estate Board; deemed reliable but not guaranteed. Powered by REALTOR.ca.