
About this home
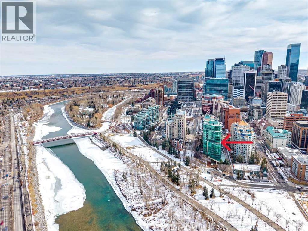
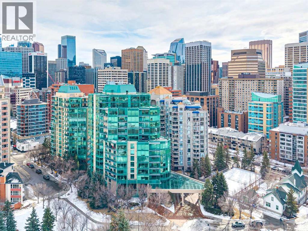
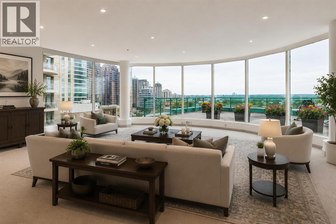
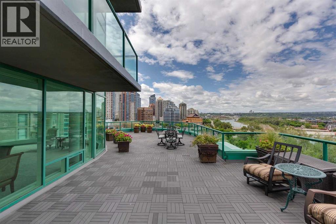
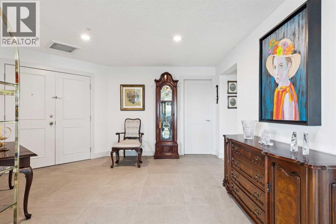
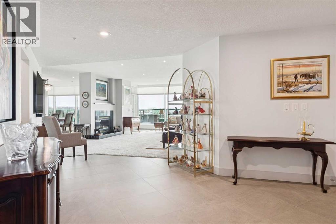
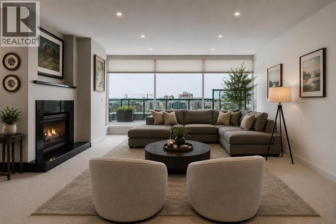
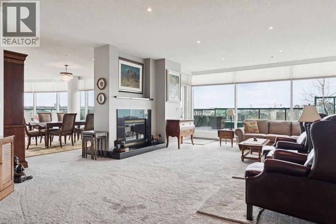
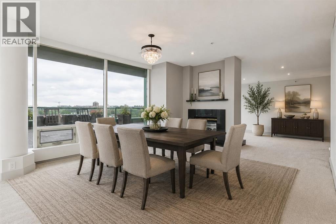
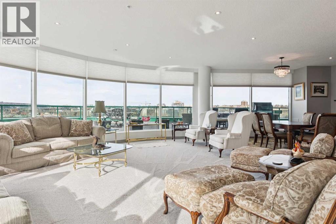
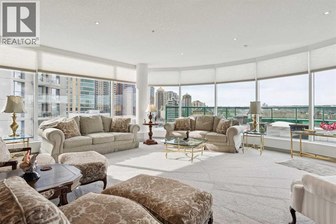
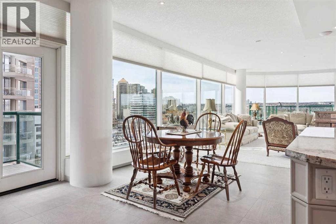
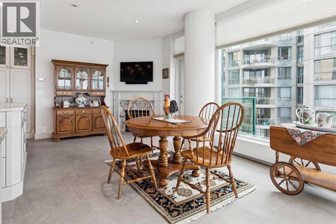
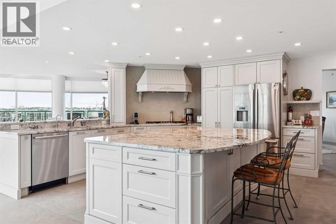
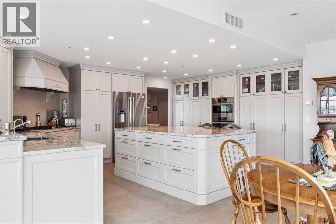
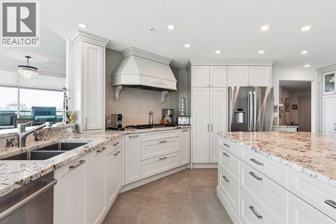
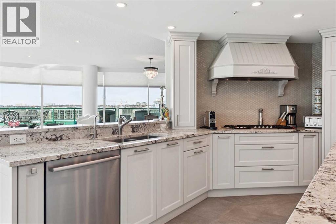
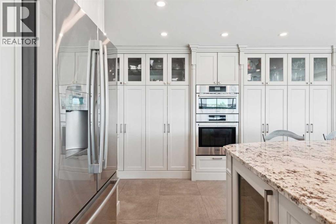
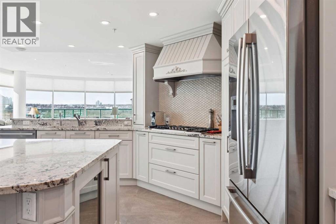
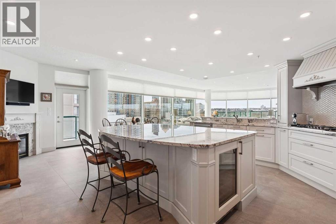
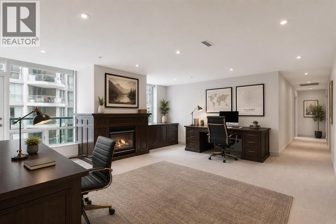
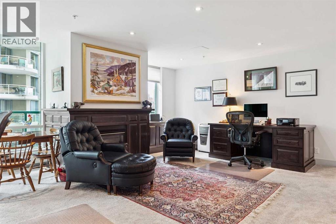
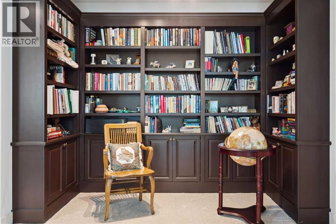
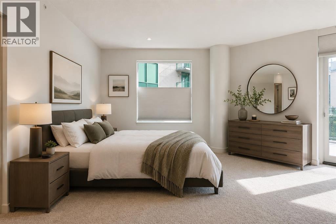
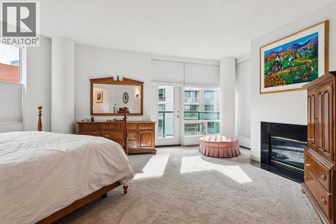
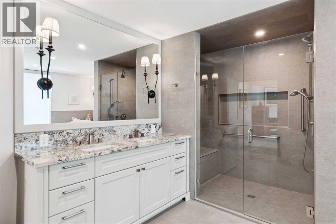
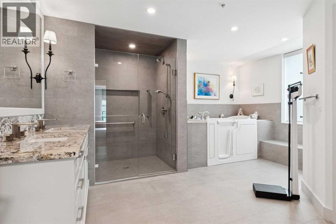
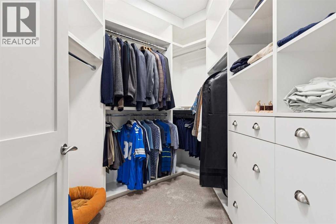
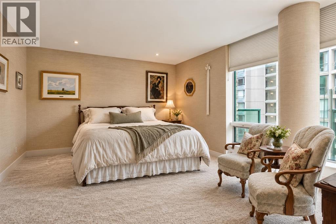
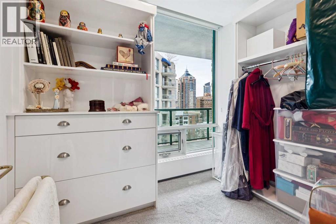
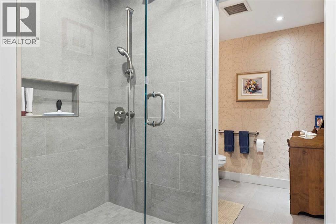
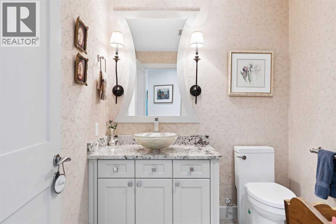
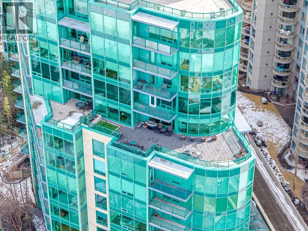
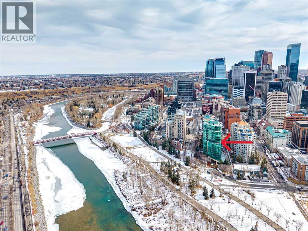
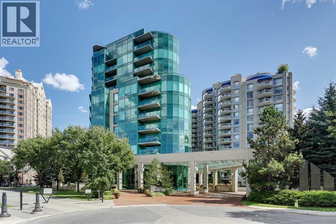
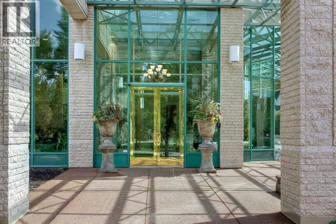
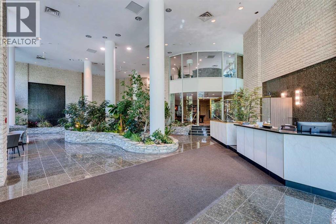
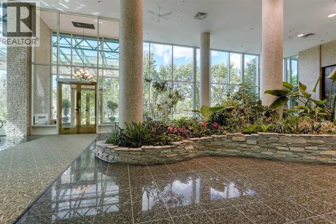
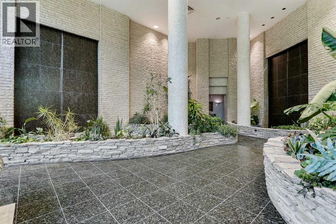
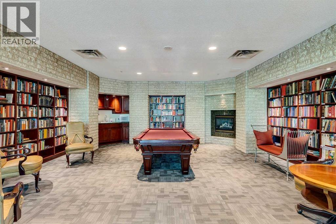
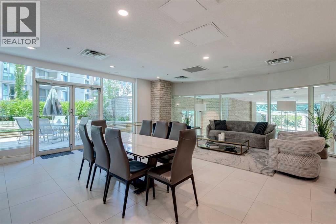
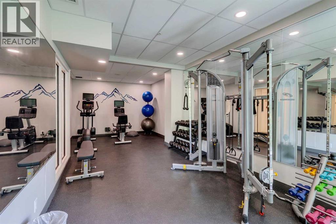
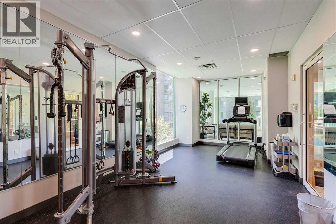
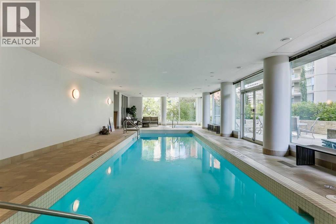
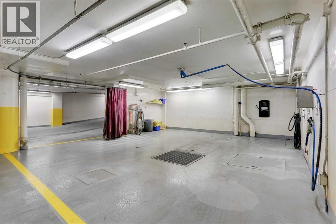
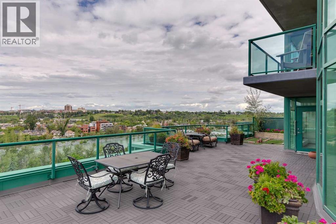
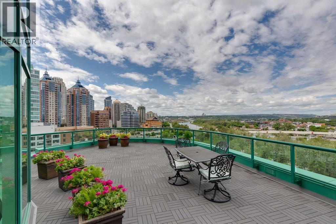
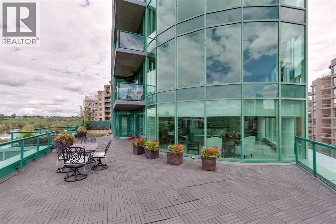
EXCEPTIONAL SPACE, LUXURY AMENITIES & THE CONVENIENCE OF DOWNTOWN LIVING! Enjoy the comfort and privacy of a sprawling luxury residence without the maintenance of a single-family home. Perfectly positioned along the western edge of downtown Calgary, this beautifully renovated 3,487 sq. ft. condominium offers an extraordinary combination of space, sophistication and convenience, complemented by an impressive collection of amenities that make year-round living effortless. Extensively renovated approximately five years ago, the residence features timeless finishes, expansive principal rooms and a thoughtfully designed floorplan ideal for both elegant entertaining and comfortable everyday living. A stunning living room, formal dining room, inviting family room and dedicated office or den provide exceptional versatility, while floor-to-ceiling windows fill the home with natural light and showcase sweeping western views and spectacular sunsets over the Bow River valley. The beautifully redesigned kitchen is both stylish and functional, featuring an oversized island, abundant cabinetry and an entire wall of built-in pantry storage, with a casual dining area for more relaxed gatherings. An extraordinary 1,200 sq. ft. wraparound terrace offers west, south and north exposures overlooking the Bow River and pathways, providing an exceptional outdoor retreat for entertaining, relaxing or simply taking in the views. The private primary suite features its own balcony, dual walk-in closets and a luxurious five-piece ensuite with walk-in shower and walk-in tub. A generously sized second bedroom offers a walk-in closet and direct access to a beautifully appointed three-piece bathroom. LEAVE THE WINTER WEATHER BEHIND AND ENJOY THE COMFORT OF FULL-SERVICE CONDOMINIUM LIVING! Residents benefit from secure underground parking, full-time concierge service, on-site management, secure fob-to-floor access and an outstanding selection of amenities, including an indoor swimming pool, hot tub, fully equipped fitness centre, elegant social lounge with full kitchen, library, billiards room, car wash bay and underground visitor parking. Whether enjoying a morning swim, entertaining friends in the beautifully appointed common areas or heading out to explore the city, everything you need is conveniently close at hand. Just steps from the Bow River pathways, Eau Claire’s shops and restaurants and the vibrant downtown core, with excellent access to major routes, this exceptional property offers the freedom to lock up and travel, the convenience of maintenance-free living and the generous proportions of a substantial luxury home. A RARE OPPORTUNITY TO ENJOY DOWNTOWN LIVING WITHOUT COMPROMISING ON SPACE, COMFORT OR LIFESTYLE. (id:68037)
Building
- Property type
- Condo
- Structure
- Apartment
- Storeys
- 17
- Year built
- 1999
- Living area
- 3,479 sq ft
- Bedrooms above / below grade
- 2 / 0
- Construction
- Poured concrete
- Exterior
- Concrete
- Flooring
- Tile, Carpeted
Interior
- Heating
- Baseboard heaters
- Cooling
- Central air conditioning
- Fireplaces
- 4
- Appliances
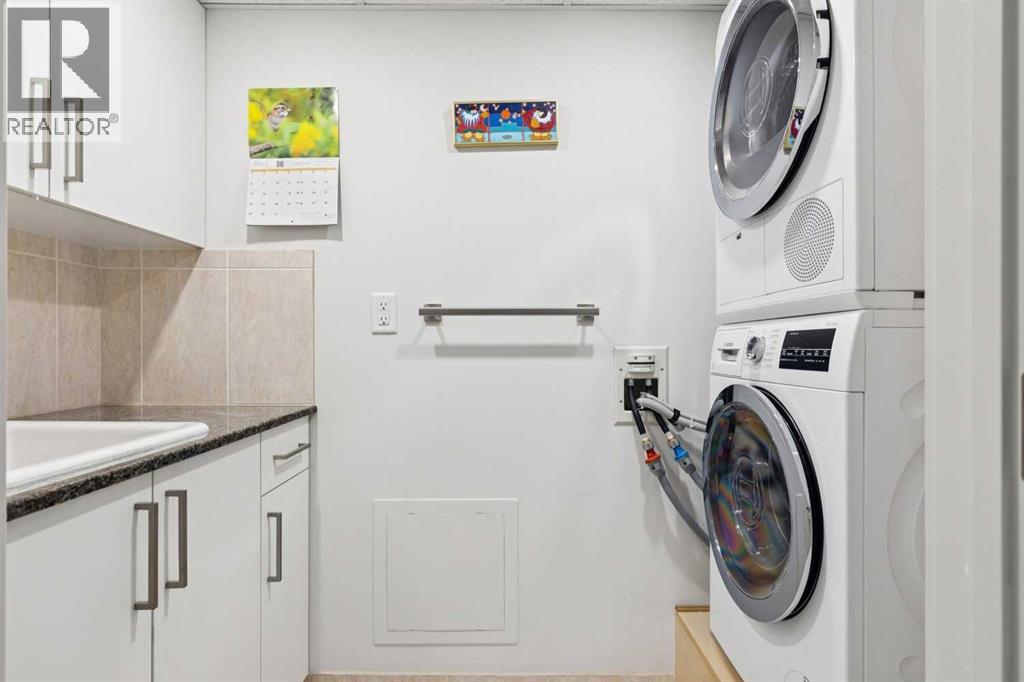
- Washer, Refrigerator, Cooktop - Gas, Dishwasher, Dryer, Microwave, Oven - Built-In
- Building features
- Car Wash, Exercise Centre, Recreation Centre, Swimming, Whirlpool
Land & parking
- Lot features
- Closet Organizers, Parking
- Parking
- Underground
- Parking spaces
- 2
Costs & community
- Condo fee
- $4,823 / month
- Fee includes
- Common Area Maintenance, Security, Waste Removal, Ground Maintenance, Heat, Water, Insurance, Other, See Remarks, Condominium Amenities, Reserve Fund Contributions, Sewer
- Property taxes
- $12,669 (2025)
- Ownership
- Condo/Strata
- Zoning
- DC (pre 1P2007)
- Community
- Eau Claire
- Community features
- Pets Allowed With Restrictions
- Days on market
- 259
Rooms
| Room | Level | Size |
|---|---|---|
| 3pc Bathroom | Main level | 6.75 Ft x 11.17 Ft |
| 5pc Bathroom | Main level | 15.00 Ft x 13.67 Ft |
| Bedroom | Main level | 17.75 Ft x 13.58 Ft |
| Breakfast | Main level | 17.50 Ft x 9.58 Ft |
| Dining room | Main level | 13.17 Ft x 15.17 Ft |
| Family room | Main level | 19.17 Ft x 24.92 Ft |
| Foyer | Main level | 11.25 Ft x 15.08 Ft |
| Living room | Main level | 21.33 Ft x 24.75 Ft |
| Kitchen | Main level | 19.50 Ft x 14.17 Ft |
| Other | Main level | 10.42 Ft x 4.67 Ft |
| Den | Main level | 22.00 Ft x 17.58 Ft |
| Primary Bedroom | Main level | 25.17 Ft x 26.33 Ft |
| Other | Main level | 7.08 Ft x 11.92 Ft |
| Other | Main level | 9.00 Ft x 8.08 Ft |
Mortgage calculator
- Down payment
- Mortgage insurance (CMHC)
- Total mortgage
- Property tax
- $1,056 / mo
- Condo fee
- $4,823 / mo
- Estimated monthly total
Estimate only, based on Canadian semi-annual compounding. Your rate and payment depend on your lender. Ask us for a mortgage broker referral.
The trademarks REALTOR®, REALTORS®, and the REALTOR® logo are controlled by The Canadian Real Estate Association (CREA) and identify real estate professionals who are members of CREA. The trademarks MLS®, Multiple Listing Service® and the associated logos are owned by CREA and identify the quality of services provided by real estate professionals who are members of CREA. Listing data supplied by Calgary Real Estate Board; deemed reliable but not guaranteed. Powered by REALTOR.ca.