
About this home
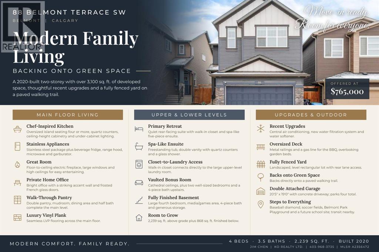
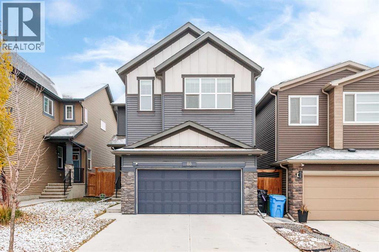
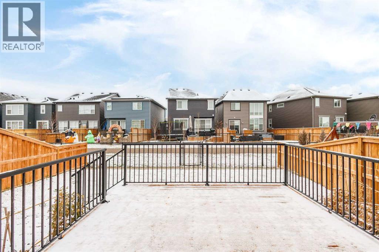
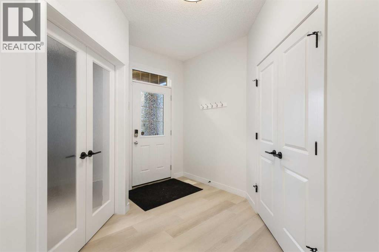
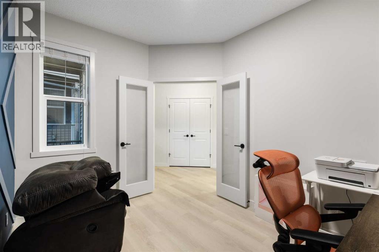
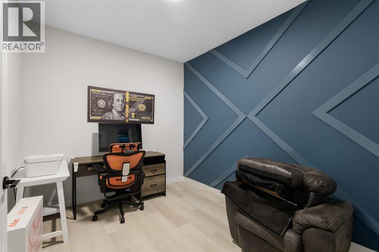
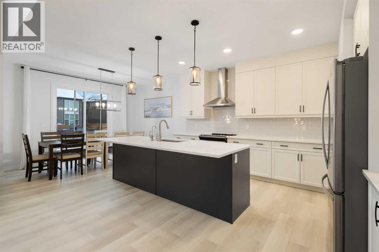
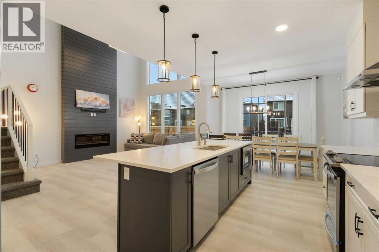
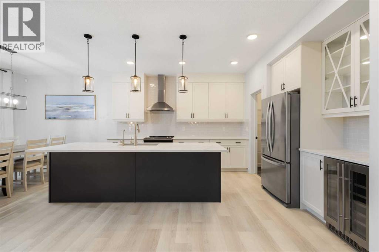
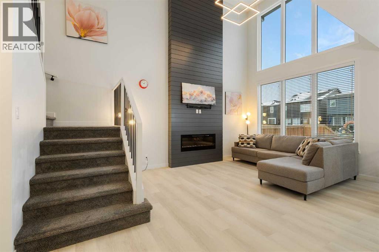
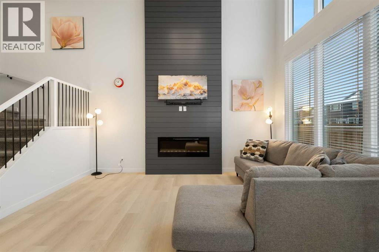
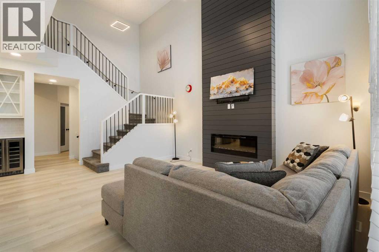
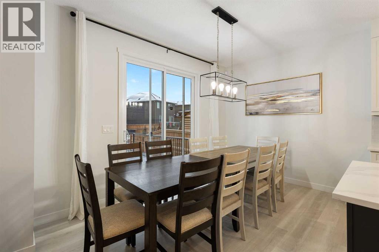
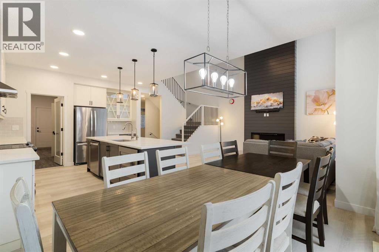
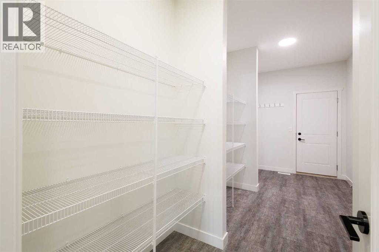
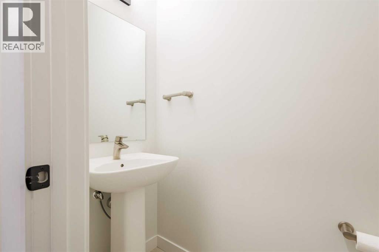
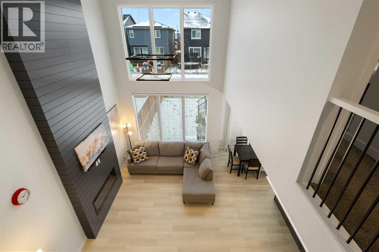
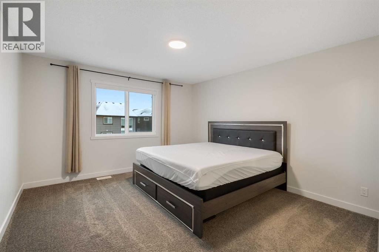
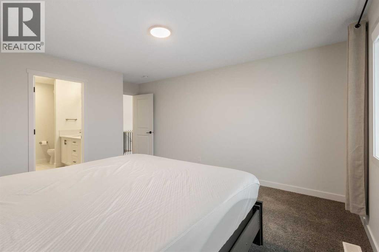
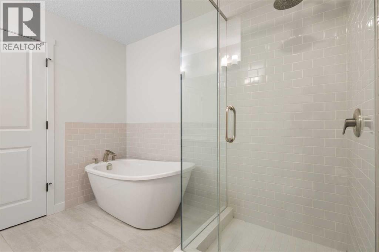
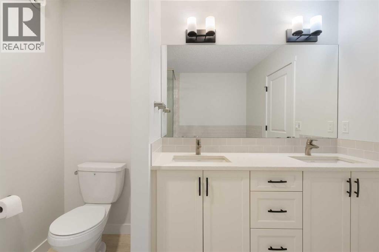
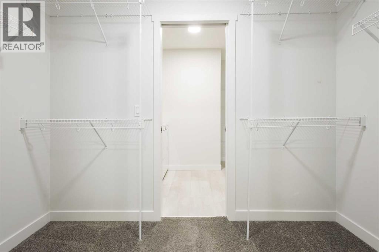
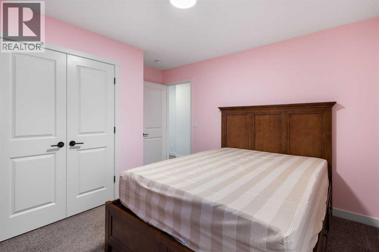
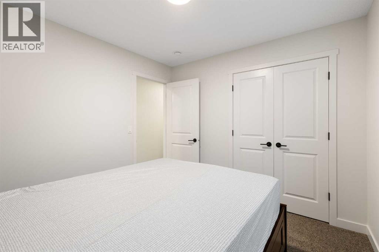
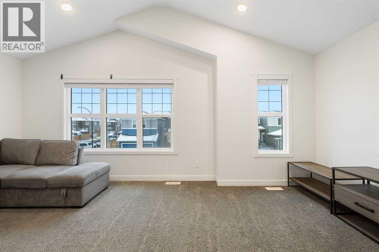
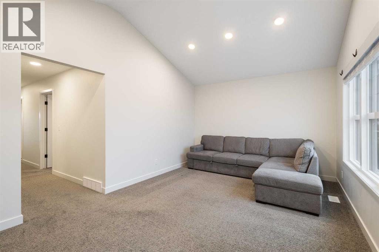
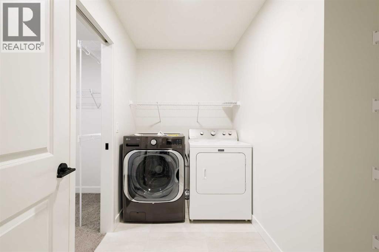
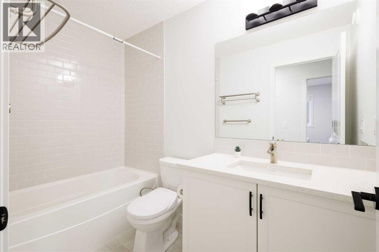
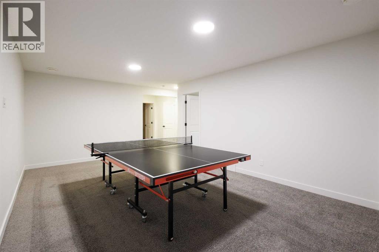
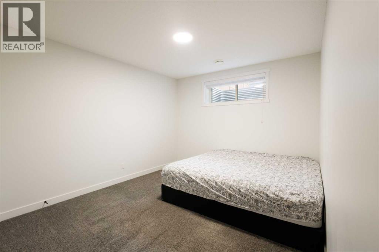
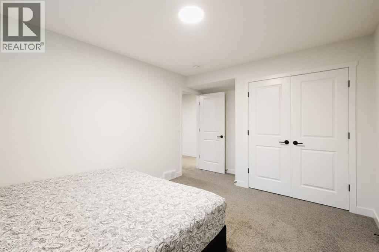
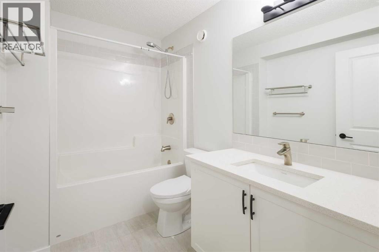
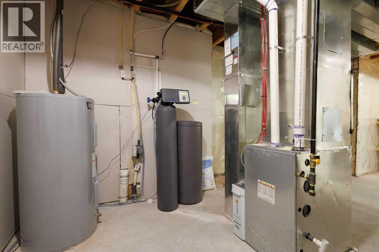
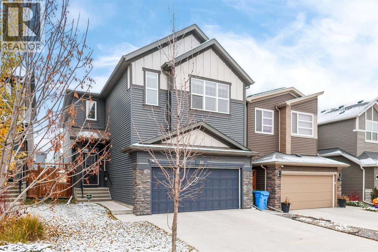
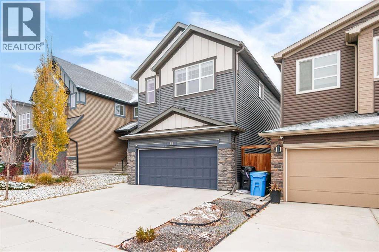
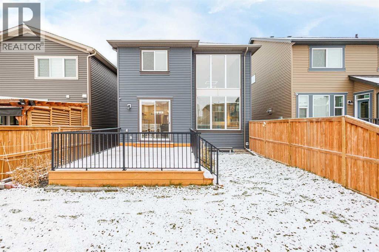
Thoughtfully designed to combine style and modern comfort, this move-in-ready home in Belmont features recent upgrades, including a new water filtration system, water softener, and central air conditioning.A spacious foyer with ample closet space welcomes you in. To the right is a bright office with a striking accent wall and frosted French glass doors for privacy. Luxury vinyl plank flooring runs throughout the main level for a seamless, elegant flow.The chef-inspired kitchen is the true heart of the home. Its oversized island comfortably seats four or more. Quartz countertops, ceiling-height cabinetry, under-cabinet lighting, a timeless backsplash, a beverage fridge, and stainless steel appliances make cooking and entertaining effortless. The kitchen opens to the great room, where a floor-to-ceiling electric fireplace, large windows, and high ceilings make the space ideal for gatherings. A walk-through double pantry, mudroom, dining area, and half bath complete the main floor.Upstairs, the primary retreat sits at the rear of the home. Its spa-like ensuite has a freestanding tub, double vanity with quartz counters, and a glass shower. The walk-in closet connects directly to the large laundry room for ultimate convenience. Two additional well-sized bedrooms, a 4-piece bathroom, and a bonus room with cathedral ceilings round out the upper level.The fully finished basement adds a large bedroom, a media/games area, a 4-piece bathroom, and generous storage space.Outside, enjoy an oversized deck with metal railings, a gas line for the BBQ, garden beds, and a fully fenced yard. The home backs onto a paved walking trail and is steps from a baseball diamond, soccer fields, Belmont Park Playground, and a future school site. Transit, major roadways, and everyday amenities are close by. (id:68037)
Building
- Property type
- Detached
- Structure
- House
- Storeys
- 2
- Year built
- 2020
- Living area
- 2,239 sq ft
- Bedrooms above / below grade
- 3 / 1
- Half baths
- 1
- Basement
- Finished, Full
- Foundation
- Poured Concrete
- Construction
- Wood frame
- Exterior
- Asphalt, Vinyl siding
- Flooring
- Carpeted, Ceramic Tile, Vinyl Plank
Interior
- Heating
- Forced air
- Cooling
- Central air conditioning
- Fireplaces
- 1
- Appliances
- Refrigerator, Dishwasher, Stove, Microwave, Garburator, Hood Fan, Window Coverings, Washer & Dryer
Land & parking
- Lot size
- 3,672 sq ft
- Lot dimensions
- 341.00
- Frontage
- 9.75 meters
- Lot features
- Back lane, Level, Gas BBQ Hookup
- Fencing
- Fence
- Parking
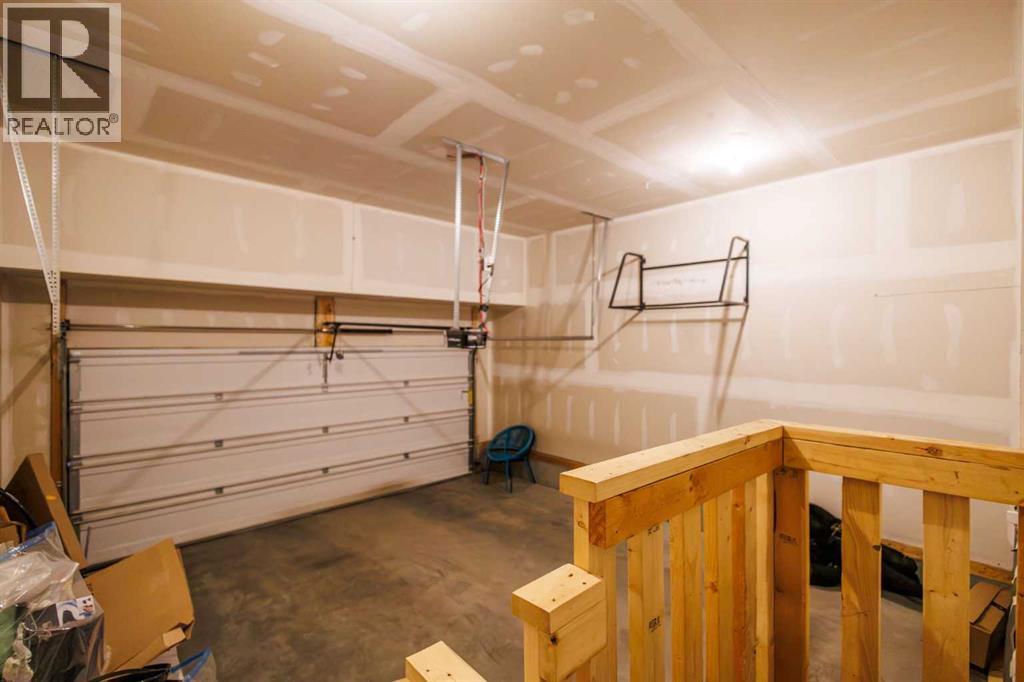
- Attached Garage, Concrete
- Parking spaces
- 4
Costs & community
- Property taxes
- $5,502 (2026)
- Ownership
- Freehold
- Zoning
- R-1N
- Community
- Belmont
- Days on market
- 18
Rooms
| Room | Level | Size |
|---|---|---|
| Living room | Main level | 15.42 Ft x 12.00 Ft |
| Kitchen | Main level | 12.58 Ft x 9.33 Ft |
| Dining room | Main level | 13.00 Ft x 8.83 Ft |
| Recreational, Games room | Basement | 12.58 Ft x 20.75 Ft |
| Office | Main level | 9.00 Ft x 11.25 Ft |
| Bonus Room | Upper Level | 18.83 Ft x 11.42 Ft |
| Primary Bedroom | Upper Level | 14.00 Ft x 12.58 Ft |
| Bedroom | Upper Level | 10.83 Ft x 10.00 Ft |
| Bedroom | Upper Level | 10.00 Ft x 9.58 Ft |
| Bedroom | Basement | 12.25 Ft x 10.58 Ft |
| 2pc Bathroom | Main level | |
| 4pc Bathroom | Upper Level | |
| 4pc Bathroom | Basement | |
| 5pc Bathroom | Upper Level |
Mortgage calculator
- Down payment
- Mortgage insurance (CMHC)
- Total mortgage
- Property tax
- $459 / mo
- Estimated monthly total
Estimate only, based on Canadian semi-annual compounding. Your rate and payment depend on your lender. Ask us for a mortgage broker referral.
The trademarks REALTOR®, REALTORS®, and the REALTOR® logo are controlled by The Canadian Real Estate Association (CREA) and identify real estate professionals who are members of CREA. The trademarks MLS®, Multiple Listing Service® and the associated logos are owned by CREA and identify the quality of services provided by real estate professionals who are members of CREA. Listing data supplied by Calgary Real Estate Board; deemed reliable but not guaranteed. Powered by REALTOR.ca.