
About this home
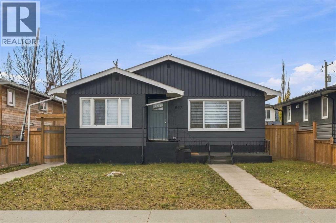
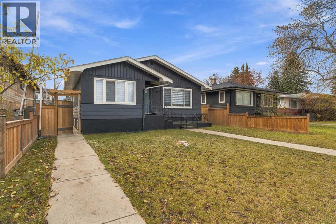
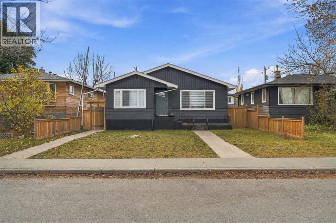
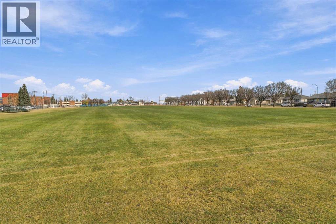
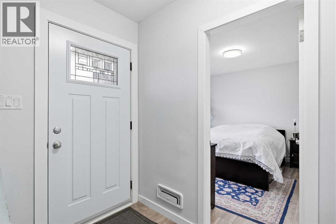
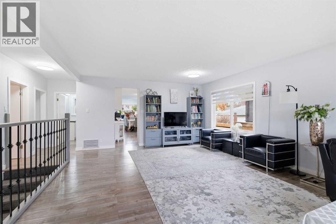
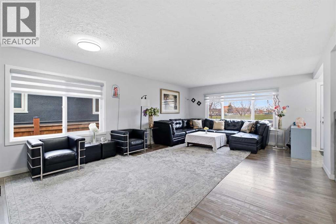
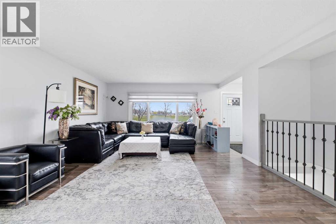
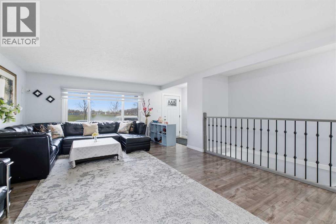
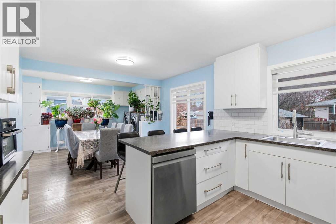
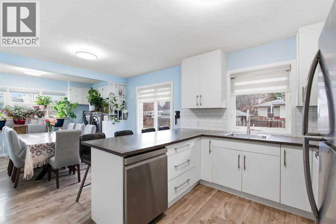
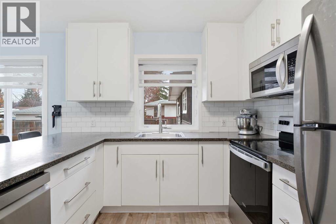
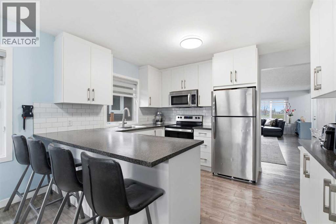
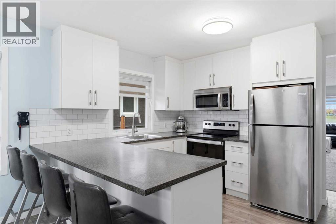
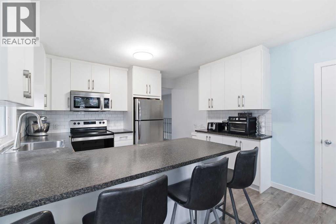
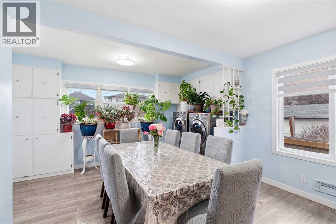
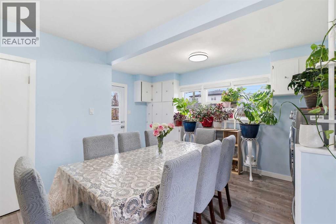
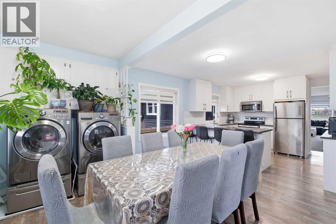
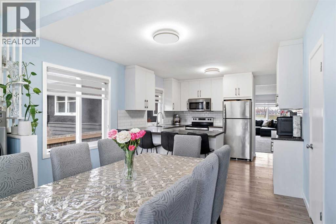
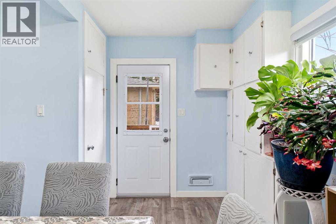
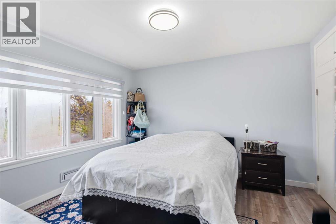
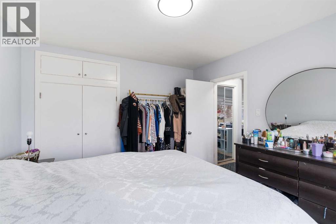
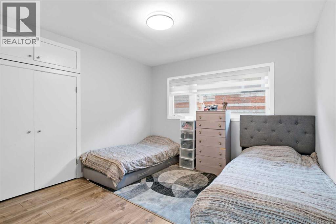
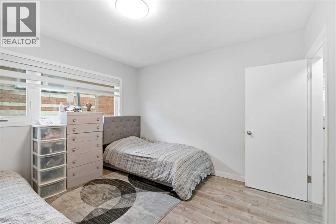
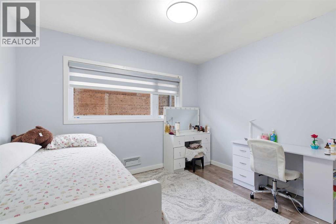
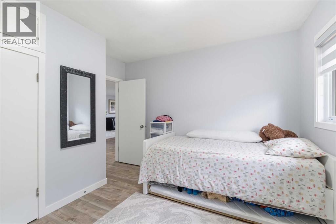
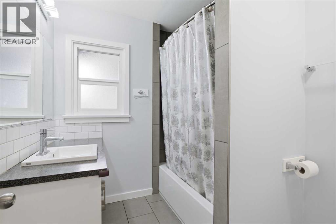
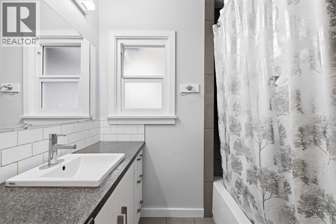
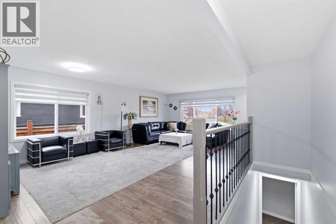
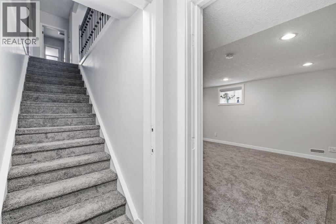
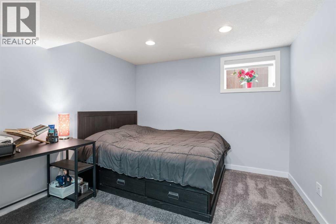
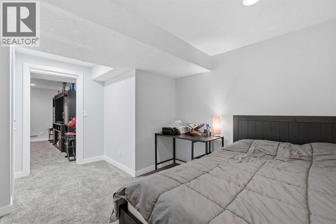
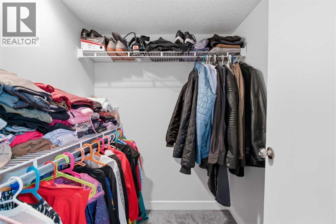
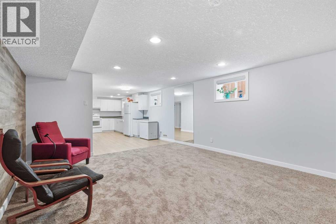
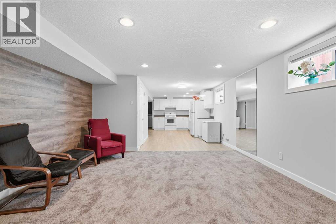
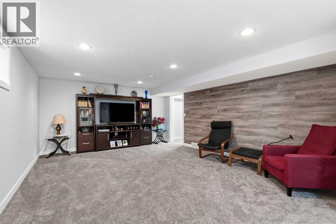
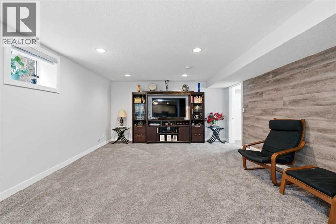
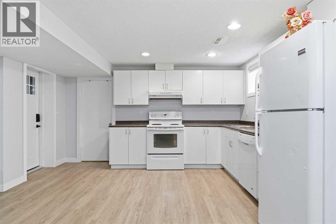
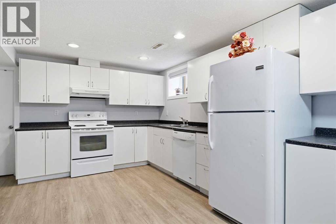
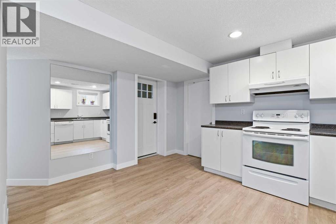
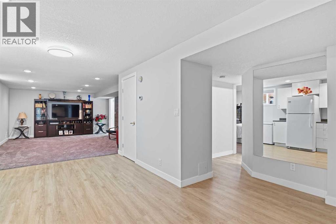
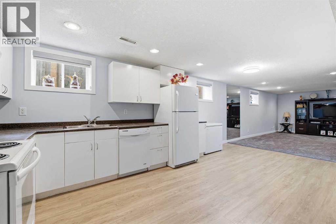
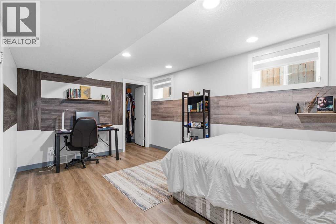
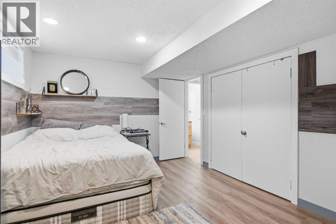
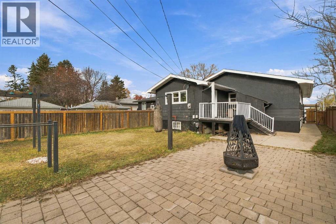
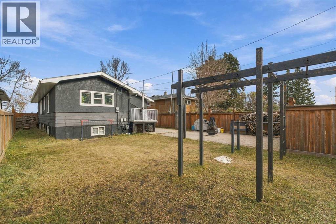
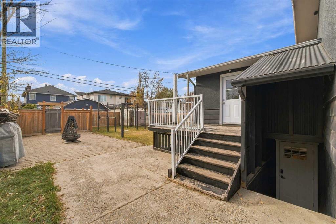
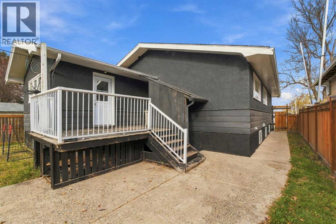
INVESTMENT OPPORTUNITY | LIVE UP, RENT DOWN | REDEVELOPMENT POTENTIAL!An excellent opportunity for investors, first-time buyers, or homeowners looking to offset their mortgage with rental income! This property features a spacious 1,410 sq. ft. main floor with 3 bedrooms and a separate 1,200 sq. ft., 2-bedroom illegal basement suite, offering excellent flexibility for rental income or multi-generational living.The main floor has been completely renovated, featuring an updated kitchen and bathroom, fresh paint, and newer flooring for a modern, move-in-ready feel. Additional highlights include newer windows and a separate washer and dryer on the main floor.Enjoy an outstanding location directly across from a recreational facility, soccer field, and green space. Schools, public transit, major roadways, Deerfoot Trail, and downtown Calgary are all conveniently accessible.THINKING ABOUT THE FUTURE? The property also offers potential redevelopment opportunities, subject to applicable City of Calgary zoning regulations and approvals.Whether you choose to live upstairs and rent downstairs, rent out both levels, or explore future redevelopment possibilities, this property offers outstanding versatility, income potential, and a convenient location! (id:68037)
Building
- Property type
- Bungalow
- Structure
- House
- Style
- Bungalow
- Storeys
- 1
- Year built
- 1955
- Living area
- 1,411 sq ft
- Bedrooms above / below grade
- 3 / 2
- Basement
- Finished, Full, Separate entrance, Walk-up, Suite
- Foundation
- Poured Concrete
- Construction
- Wood frame
- Exterior
- Stucco, Wood siding
- Flooring
- Carpeted, Ceramic Tile, Vinyl
Interior
- Heating
- Forced air, Natural gas
- Cooling
- None
- Appliances
- Refrigerator, Dishwasher, Stove, Washer & Dryer
Land & parking
- Lot size
- 5,415 sq ft
- Lot dimensions
- 503.00
- Frontage
- 13.72 meters
- Lot features
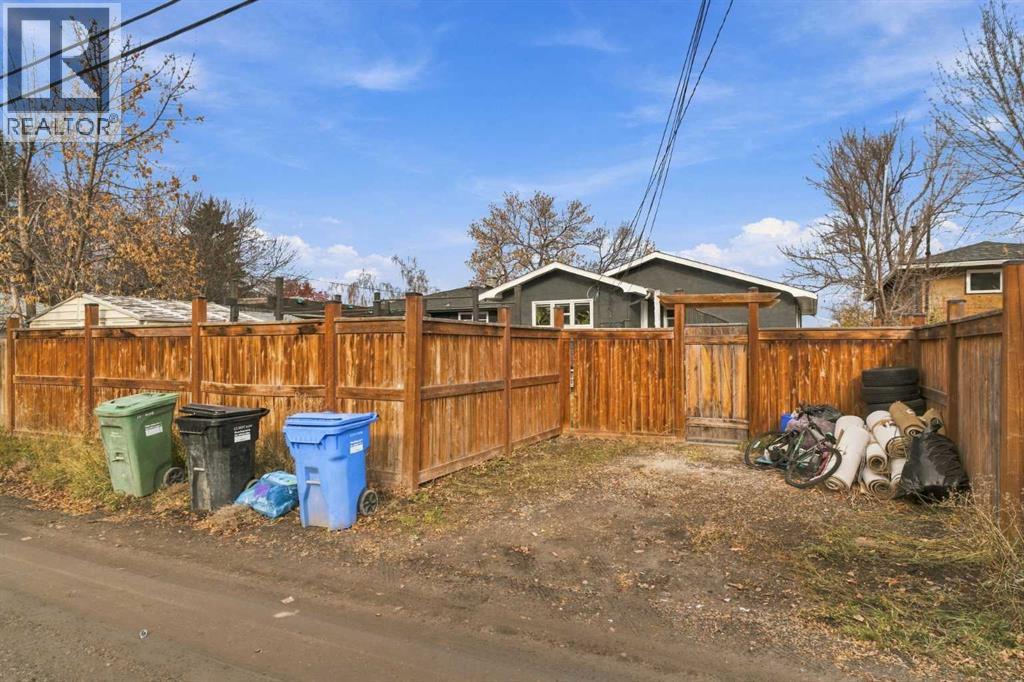
- Back lane, No Animal Home, No Smoking Home
- Fencing
- Fence
- Parking
- Other
- Parking spaces
- 1
Costs & community
- Property taxes
- $5,340 (2026)
- Ownership
- Freehold
- Zoning
- R-C2
- Community
- Renfrew
- Days on market
- 19
Rooms
| Room | Level | Size |
|---|---|---|
| Primary Bedroom | Main level | 11.33 Ft x 12.25 Ft |
| Bedroom | Main level | 11.17 Ft x 11.33 Ft |
| Bedroom | Main level | 11.25 Ft x 11.33 Ft |
| Dining room | Main level | 14.33 Ft x 15.17 Ft |
| Kitchen | Main level | 9.92 Ft x 11.83 Ft |
| Living room | Main level | 11.33 Ft x 23.33 Ft |
| 4pc Bathroom | Main level | 6.58 Ft x 8.92 Ft |
| Bedroom | Basement | 10.42 Ft x 15.08 Ft |
| Bedroom | Basement | 10.33 Ft x 14.58 Ft |
| Kitchen | Basement | 14.33 Ft x 19.92 Ft |
| Recreational, Games room | Basement | 14.33 Ft x 18.42 Ft |
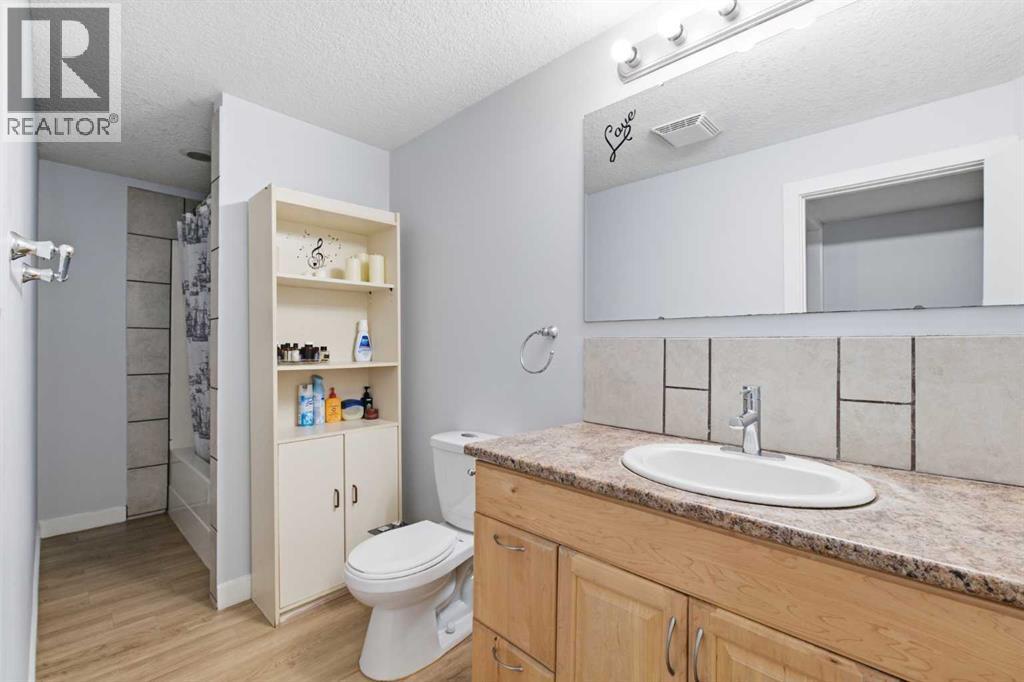
| 4pc Bathroom | Basement | |
| Laundry room | Basement | |
| Laundry room | Main level |
Mortgage calculator
- Down payment
- Mortgage insurance (CMHC)
- Total mortgage
- Property tax
- $445 / mo
- Estimated monthly total
Estimate only, based on Canadian semi-annual compounding. Your rate and payment depend on your lender. Ask us for a mortgage broker referral.
The trademarks REALTOR®, REALTORS®, and the REALTOR® logo are controlled by The Canadian Real Estate Association (CREA) and identify real estate professionals who are members of CREA. The trademarks MLS®, Multiple Listing Service® and the associated logos are owned by CREA and identify the quality of services provided by real estate professionals who are members of CREA. Listing data supplied by Calgary Real Estate Board; deemed reliable but not guaranteed. Powered by REALTOR.ca.