
About this home
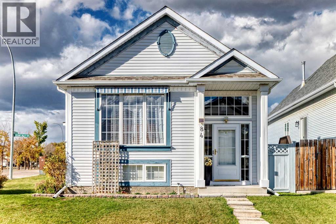
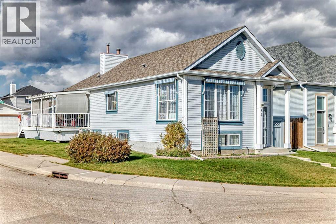
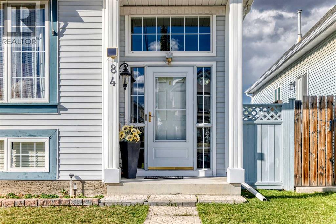
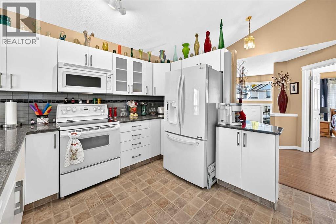
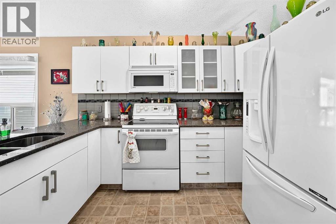
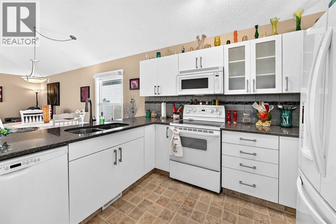
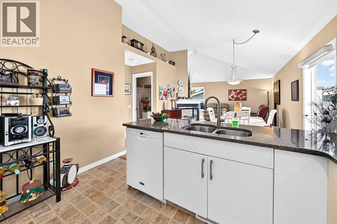
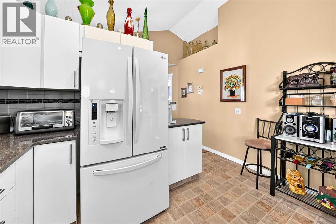
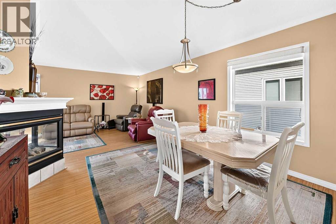
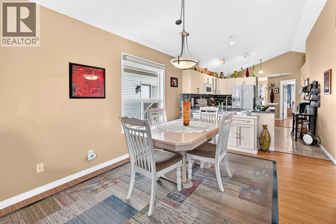
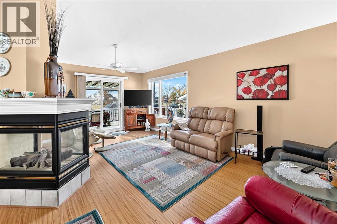
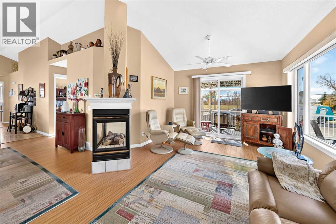
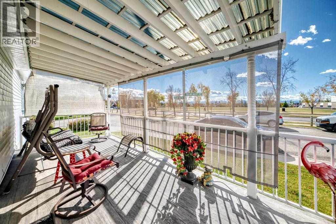
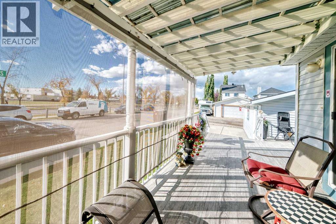
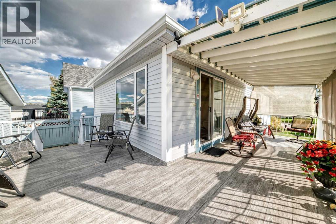
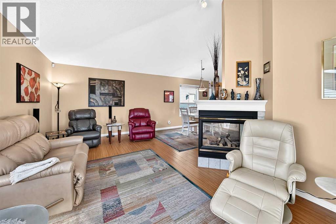
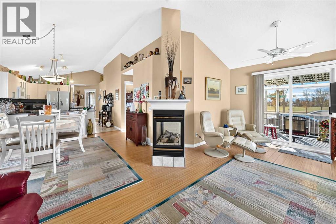
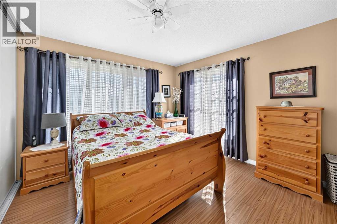
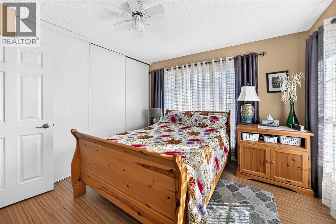
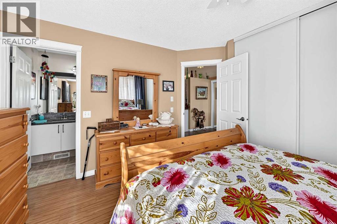
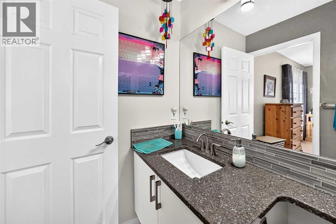
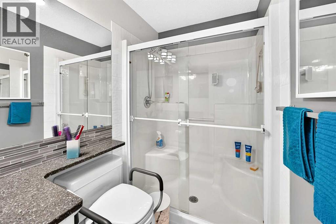
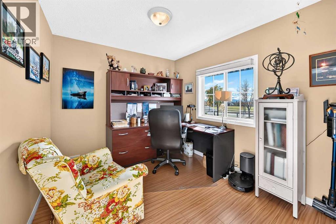
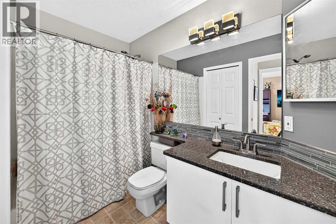
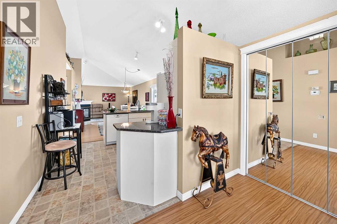
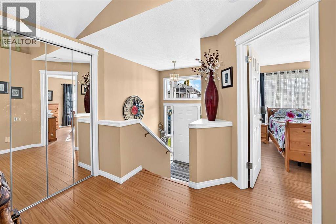
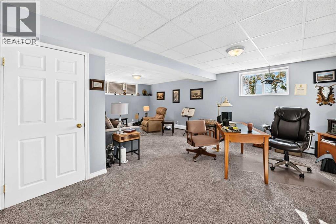
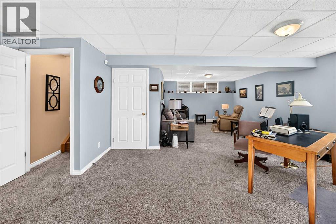
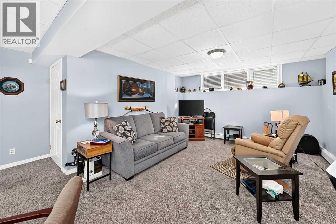
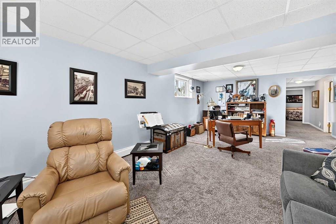
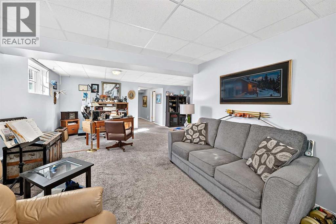
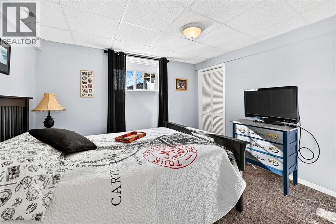
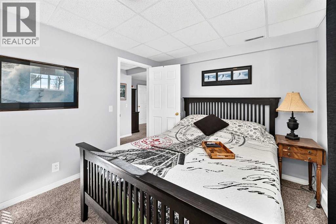
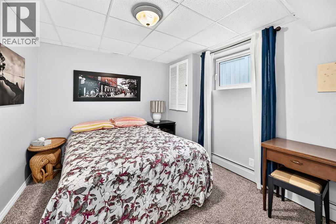
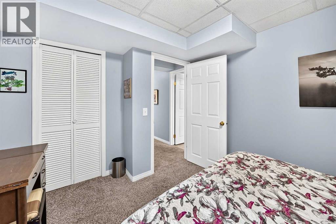
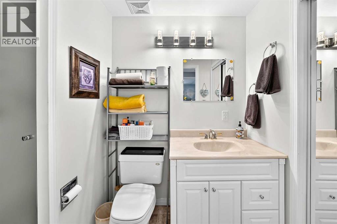
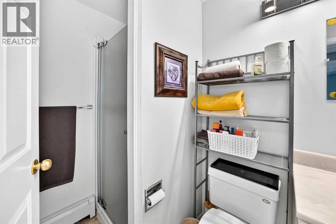
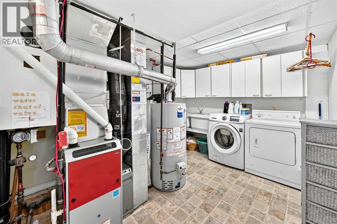
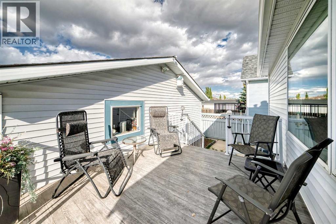
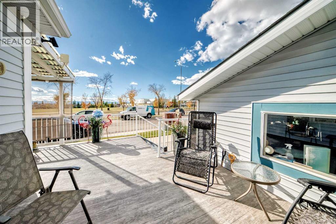
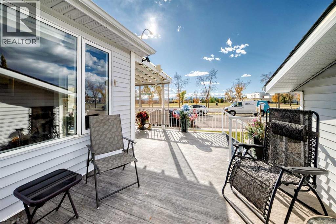
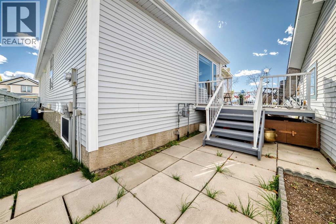
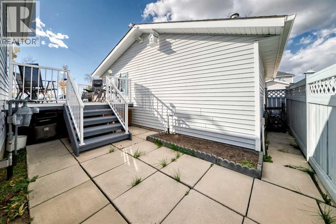
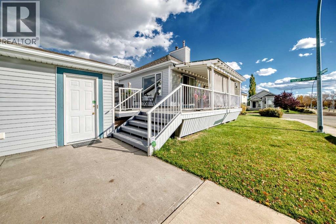
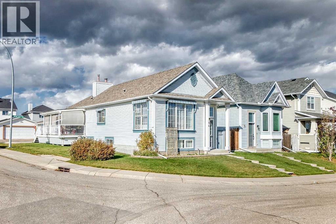
***Open House SATURDAY(NOV 7 )1:30-4:30 PM*** LOVINGLY MAINTAINED ORIGINAL ONE OWNER HOME ON A BEAUTIFUL CORNER LOT WITH AN OPEN VIEW! OVER 2,100 SF ON 2 LEVELS. VAULTED CEILINGS ON MAIN FLOOR. GREAT ROOM HAS 3 WAY FACING GAS FIREPLACE, CEILING FAN, LARGE PICTURE WINDOW PLUS SLIDING PATIO DOORS TO THE L-SHAPED DECK WITH AWNINGS. UPDATED WHITE KITCHEN CABINETS WITH GRANITE COUNTER TOPS. TOTAL 4 BEDROOMS AND 3 BATHROOMS. SPACIUS 23’x16′ FAMILY ROOM IN LOWER LEVEL PLUS 2 BEDROOMS AND A 3 PIECE BATH. NEWER ASPHALT SHINGLES ON HOUSE/GARAGE, FURNACE, HOT WATER TANK, ELECTRONIC AIR FILTER AND WATER SOFTNER. LARGE 23’X23′ DOUBLE HEATERD AND INSULATED GARAGE. THERE IS ALSO A LARGE CONCRETE PAD ROOM FOR A RECREATIONAL VEHICLE PLUS A CAR. 20 INCH WIDE SNOW BLOWER IS ALSO INCLUDED. EXCELLENT VIEW OF THE MOUNTAINS FROM THE COVERED 28’X17′ DECK AND GREAT ROOM. SMOKE AND PET FREE HOME. JUST MOVE IN AND ENJOY…WHAT A BEAUTIFUL WAY TO LIVE! (id:68037)
Building
- Property type
- Detached
- Structure
- House
- Style
- Bi-level
- Year built
- 1997
- Living area
- 1,125 sq ft
- Bedrooms above / below grade
- 2 / 2
- Basement
- Finished, Full
- Foundation
- Poured Concrete
- Construction
- Wood frame
- Flooring
- Carpeted, Linoleum, Vinyl Plank
Interior
- Heating
- Forced air
- Cooling
- None
- Fireplaces
- 1
- Appliances
- Washer, Refrigerator, Water softener, Dishwasher, Stove, Microwave Range Hood Combo, See remarks, Window Coverings, Garage door opener
Land & parking
- Lot size
- 4,434 sq ft
- Lot dimensions
- 412.00
- Frontage
- 15.8 meters
- Fencing
- Fence
- Parking
- Detached Garage
- Parking spaces
- 4
Costs & community
- Property taxes
- $3,837 (2026)
- Ownership
- Freehold
- Zoning
- R-CG
- Community
- Tuscany
- Days on market
- 47
Rooms
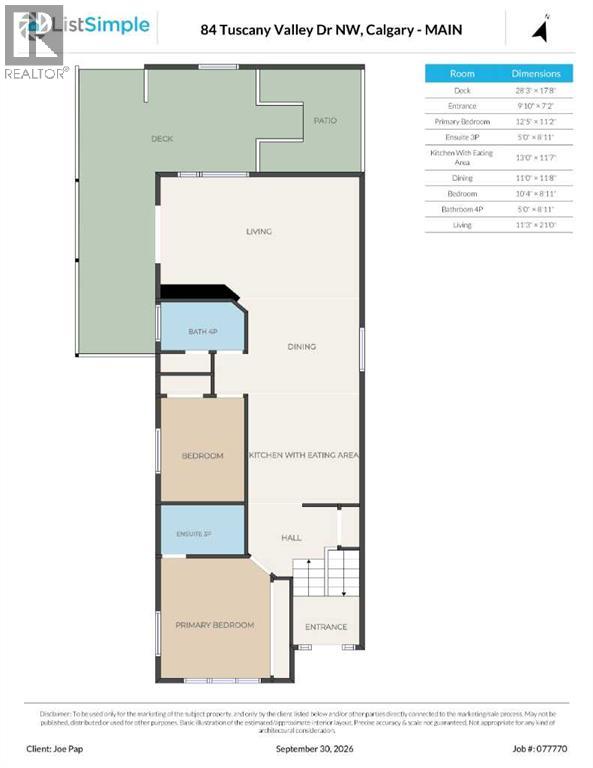
| Room | Level | Size |
|---|---|---|
| 4pc Bathroom | Main level | 8.92 Ft x 5.00 Ft |
| Living room | Main level | 21.00 Ft x 11.25 Ft |
| Dining room | Main level | 11.67 Ft x 11.00 Ft |
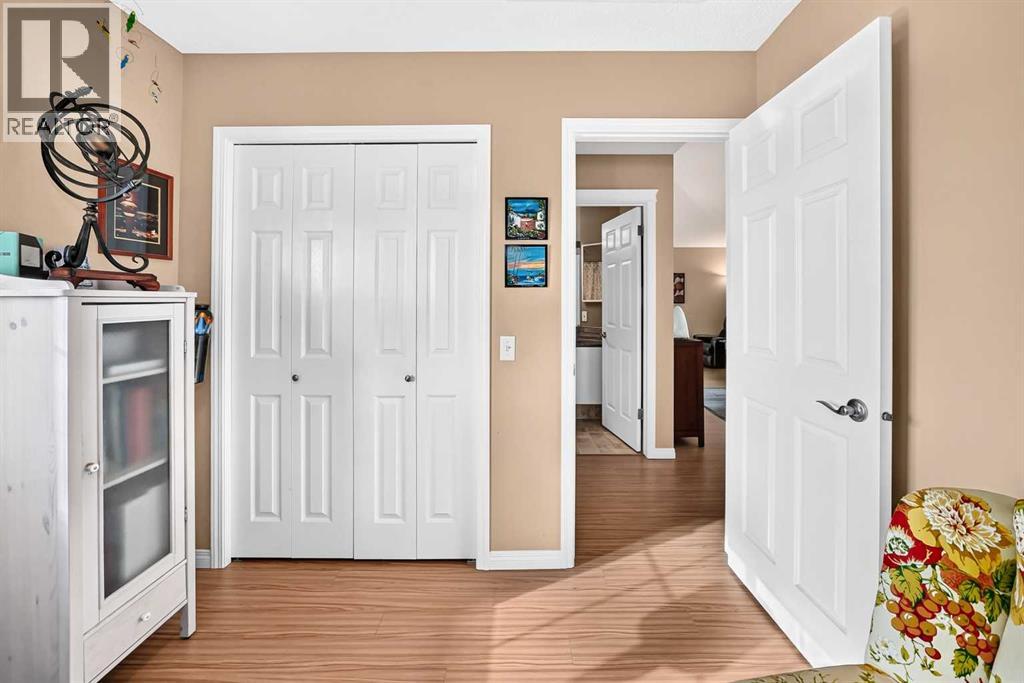
| Bedroom | Main level | 8.92 Ft x 10.33 Ft |
| Other | Main level | 11.58 Ft x 13.00 Ft |
| 3pc Bathroom | Main level | 8.92 Ft x 5.00 Ft |
| Primary Bedroom | Main level | 11.17 Ft x 12.42 Ft |
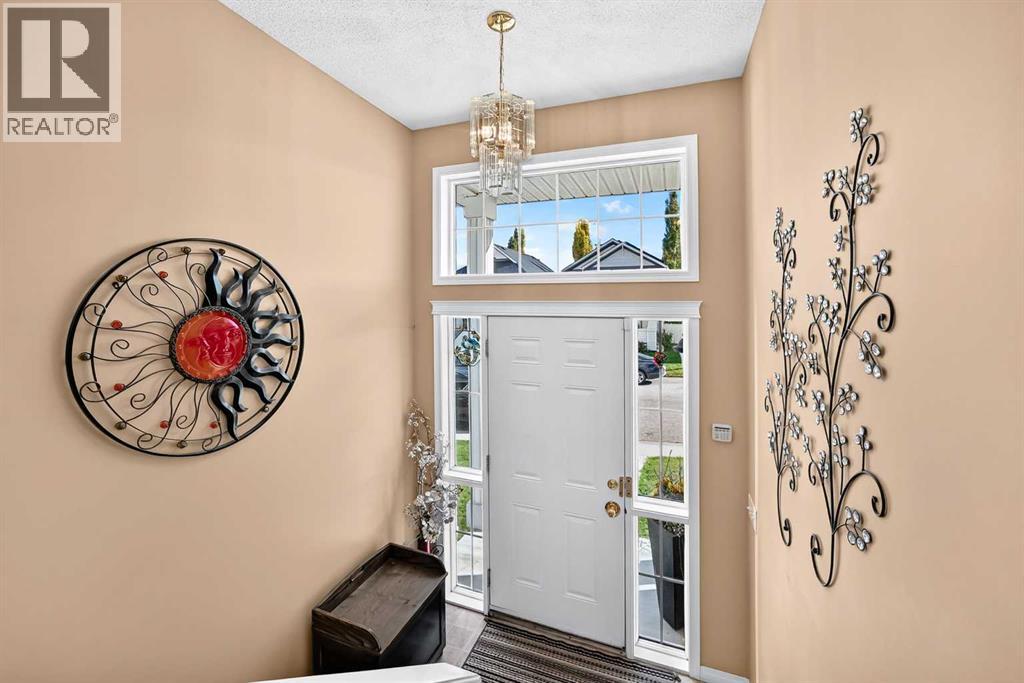
| Foyer | Main level | 7.17 Ft x 9.83 Ft |
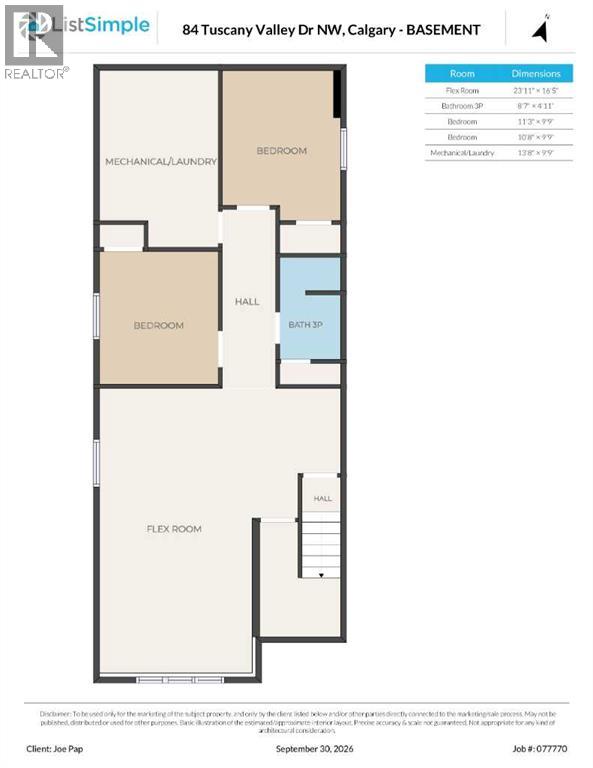
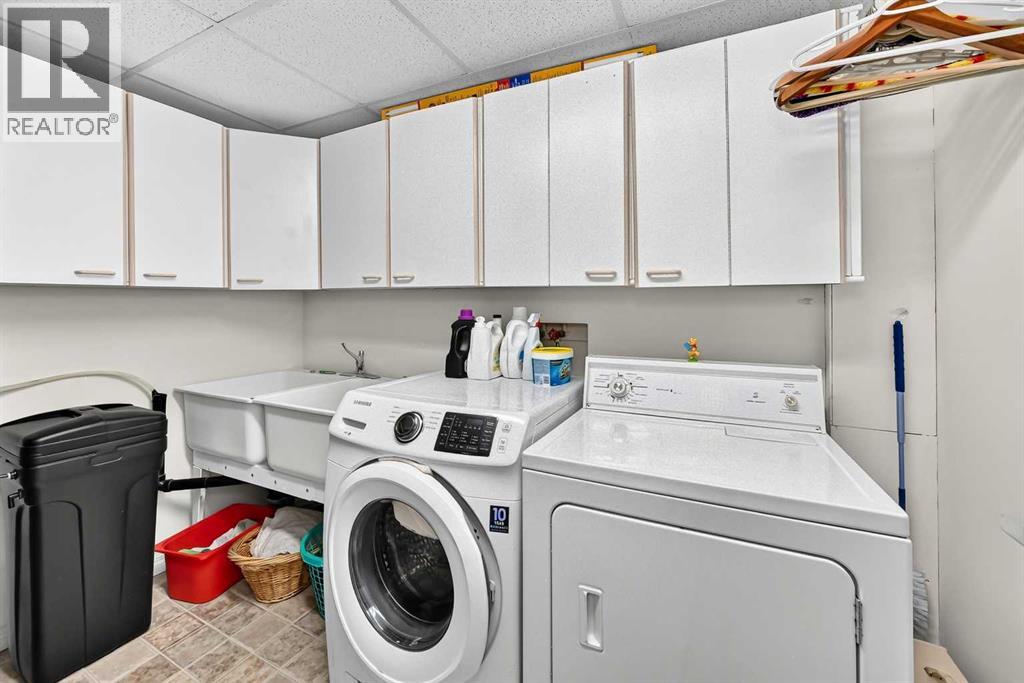
| Laundry room | Basement | 9.75 Ft x 13.67 Ft |
| Bedroom | Basement | 9.75 Ft x 10.67 Ft |
| Bedroom | Basement | 9.75 Ft x 11.25 Ft |
| 3pc Bathroom | Basement | 4.92 Ft x 8.58 Ft |
| Family room | Basement | 16.42 Ft x 23.92 Ft |
Mortgage calculator
- Down payment
- Mortgage insurance (CMHC)
- Total mortgage
- Property tax
- $320 / mo
- Estimated monthly total
Estimate only, based on Canadian semi-annual compounding. Your rate and payment depend on your lender. Ask us for a mortgage broker referral.
The trademarks REALTOR®, REALTORS®, and the REALTOR® logo are controlled by The Canadian Real Estate Association (CREA) and identify real estate professionals who are members of CREA. The trademarks MLS®, Multiple Listing Service® and the associated logos are owned by CREA and identify the quality of services provided by real estate professionals who are members of CREA. Listing data supplied by Calgary Real Estate Board; deemed reliable but not guaranteed. Powered by REALTOR.ca.