
About this home
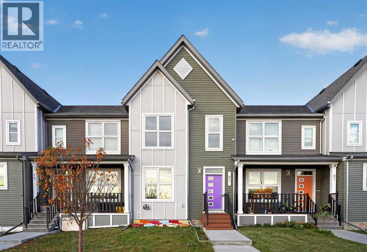
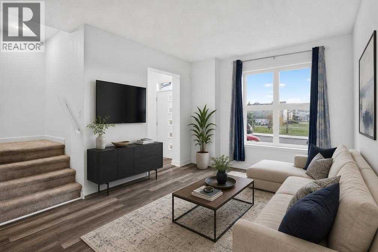
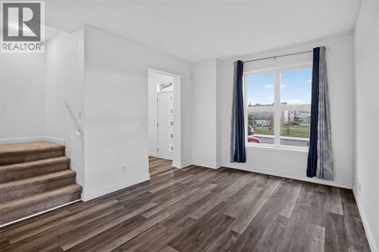
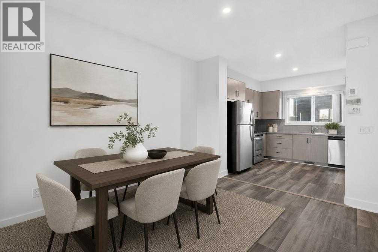
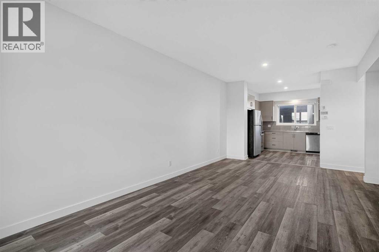
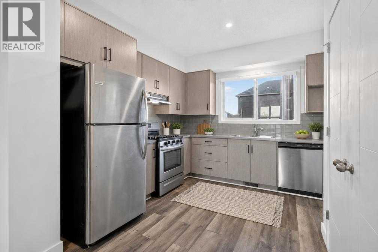
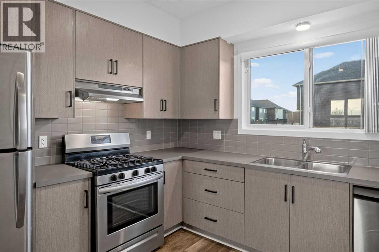
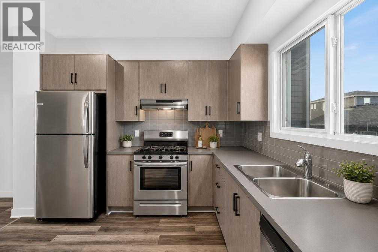
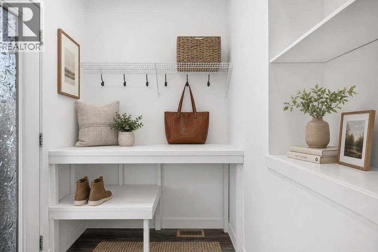
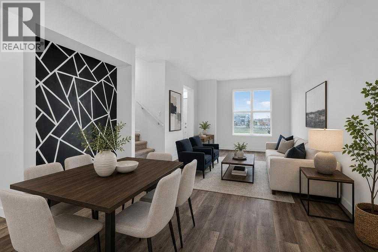
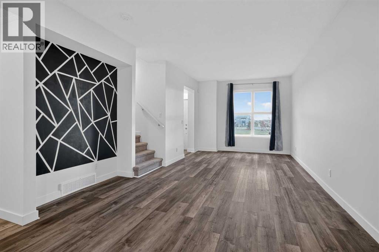
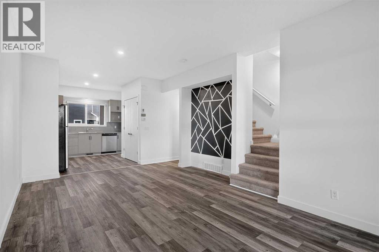
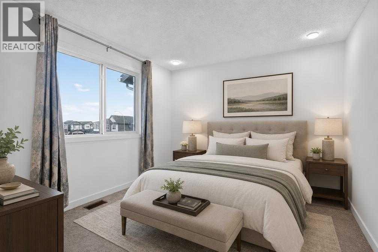
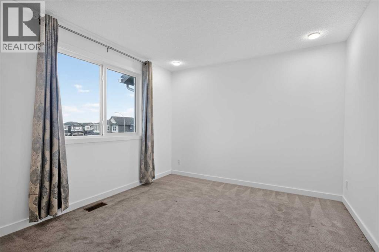
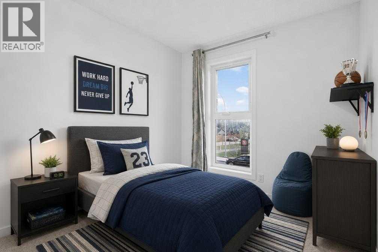
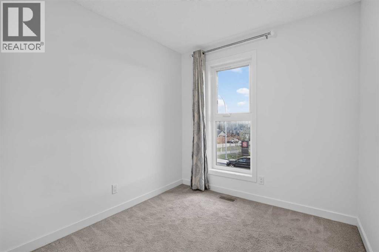
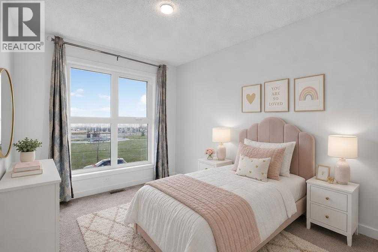
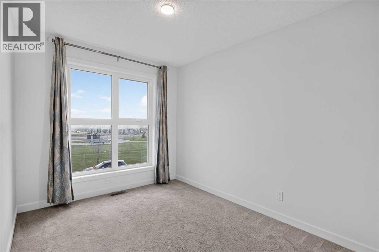
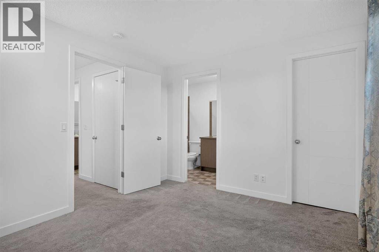
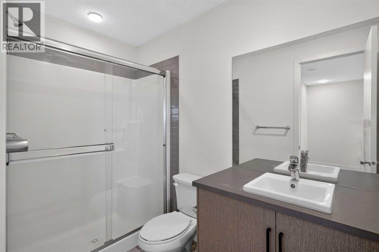
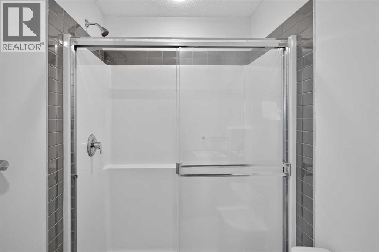
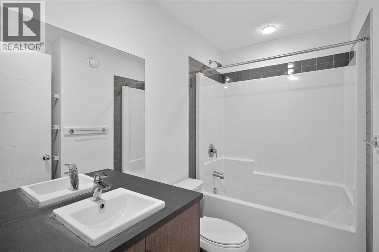
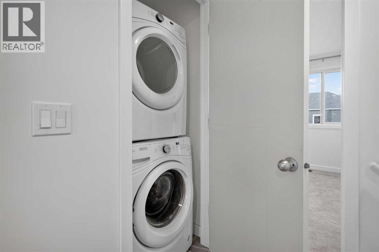
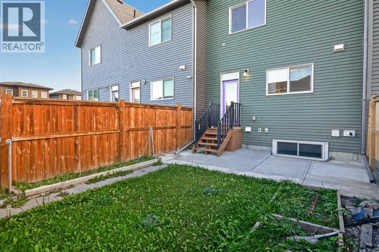
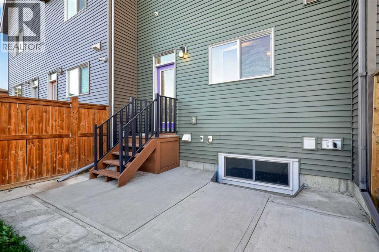
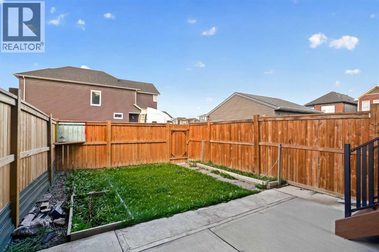
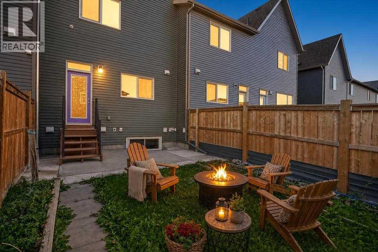
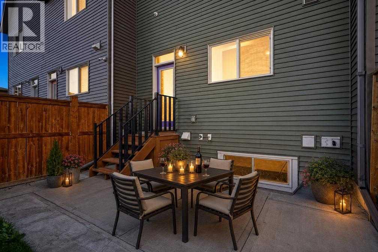
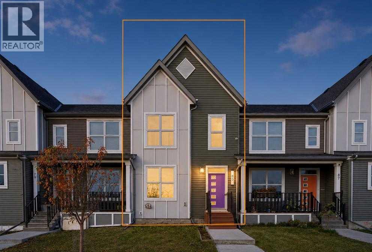
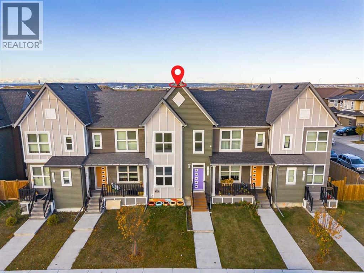
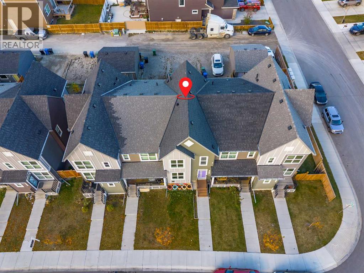
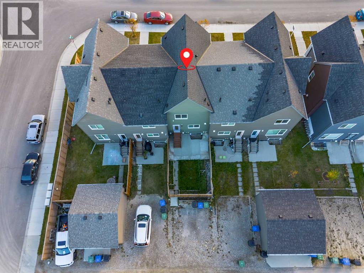
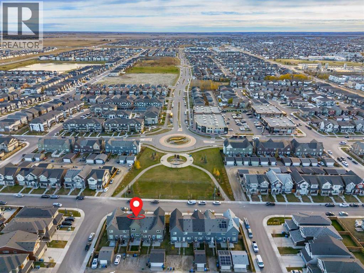
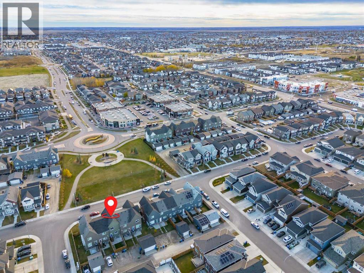
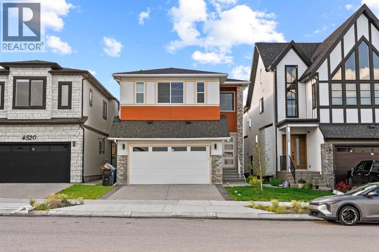
Enjoy uninterrupted views and immediate access to green space right out your front door! This bright, modern two-storey townhome offers the ultimate mix of convenience, style, and peace of mind, with NO CONDO FEES! Situated right across from an expansive green space, park, and playground, making it ideal for relaxing views, outdoor activities, and morning walks.Enjoy complete ownership freedom and significant monthly savings with NO CONDO FEES.Beautifully designed living space with an open-concept main floor, sleek laminate flooring, and large windows that fill the home with natural light.A modern kitchen with generous cabinetry flows seamlessly into the central dining and living rooms, creating an inviting space for everyday family life and entertaining.Upper-Level offers 3 well-sized bedrooms, including a primary suite complete with a private 3-piece ensuite bathroom.Convenient upper-floor laundry room, a 4-piece family bathroom, a main-floor 2-piece powder room. Step out back to your own private, fully fenced backyard, perfect for relaxing, hosting summer BBQs, or letting pets and kids play safely. Rear lane access and designated parking for two vehicles.You are just steps away from local schools, shopping centers, transit options, and quick commuter routes. Whether you are a first-time homebuyer looking for low-maintenance living or an investor seeking a strong property, this home is an incredible opportunity! (id:68037)
Building
- Property type
- Townhouse
- Structure
- Row / Townhouse
- Storeys
- 2
- Year built
- 2018
- Living area
- 1,243 sq ft
- Bedrooms above / below grade
- 3 / 0
- Half baths
- 1
- Basement
- Unfinished, Full
- Foundation
- Poured Concrete
- Construction
- Wood frame
- Exterior
- Vinyl siding
- Flooring
- Carpeted, Vinyl
Interior
- Heating
- Forced air
- Cooling
- None
- Appliances
- Refrigerator, Gas stove(s), Dishwasher, Hood Fan, Window Coverings, Washer & Dryer
Land & parking
- Lot size
- 1,960 sq ft
- Lot dimensions
- 182.00
- Frontage
- 5.52 meters
- Lot features
- Back lane, No neighbours behind, Closet Organizers, No Animal Home, No Smoking Home
- Fencing
- Fence
- Parking
- None
- Parking spaces
- 2
Costs & community
- Property taxes
- $2,945 (2026)
- Ownership
- Freehold
- Zoning
- R-2M
- Community
- Saddle Ridge
- Days on market
- 24
Rooms
| Room | Level | Size |
|---|---|---|
| Other | Main level | 5.17 Ft x 5.00 Ft |
| Living room | Main level | 13.75 Ft x 10.83 Ft |
| Dining room | Main level | 10.00 Ft x 9.00 Ft |
| Kitchen | Main level | 11.00 Ft x 10.17 Ft |
| Primary Bedroom | Second level | 11.50 Ft x 10.50 Ft |
| Bedroom | Second level | 10.50 Ft x 8.50 Ft |
| Bedroom | Second level | 8.67 Ft x 8.00 Ft |
| Laundry room | Second level | 3.25 Ft x 3.00 Ft |
| 2pc Bathroom | Main level | 5.25 Ft x 5.00 Ft |
| 4pc Bathroom | Second level | 8.50 Ft x 5.00 Ft |
| 3pc Bathroom | Second level | 8.67 Ft x 5.00 Ft |
Mortgage calculator
- Down payment
- Mortgage insurance (CMHC)
- Total mortgage
- Property tax
- $245 / mo
- Estimated monthly total
Estimate only, based on Canadian semi-annual compounding. Your rate and payment depend on your lender. Ask us for a mortgage broker referral.
More homes for sale in Saddle Ridge
View all homes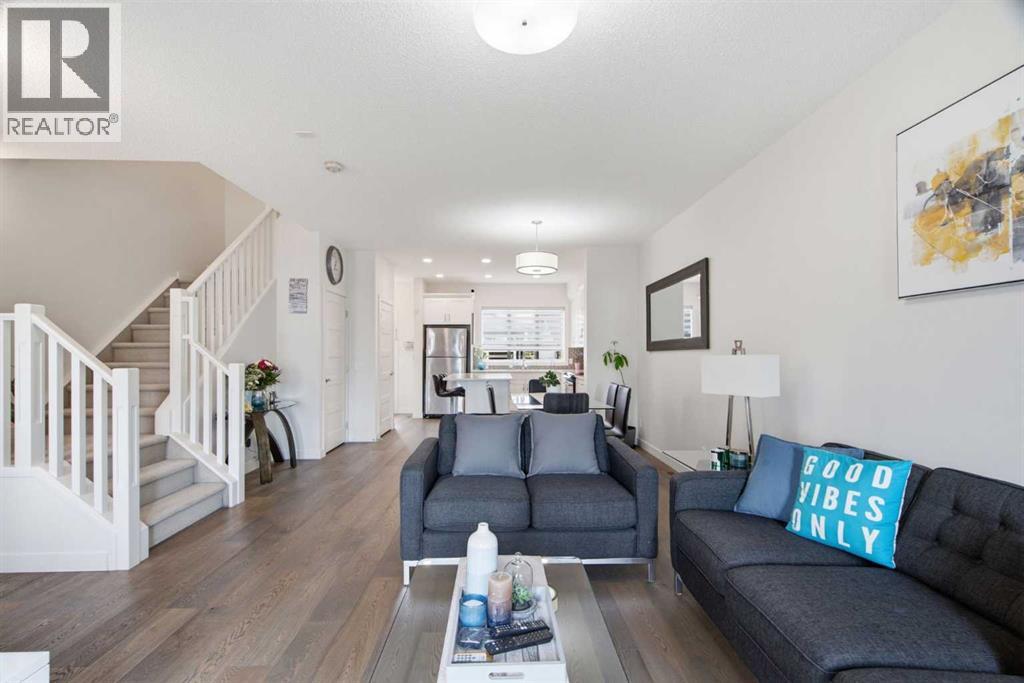
The trademarks REALTOR®, REALTORS®, and the REALTOR® logo are controlled by The Canadian Real Estate Association (CREA) and identify real estate professionals who are members of CREA. The trademarks MLS®, Multiple Listing Service® and the associated logos are owned by CREA and identify the quality of services provided by real estate professionals who are members of CREA. Listing data supplied by Calgary Real Estate Board; deemed reliable but not guaranteed. Powered by REALTOR.ca.