
About this home
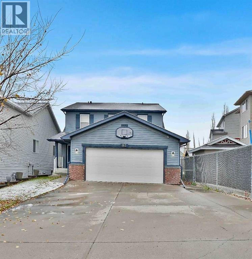
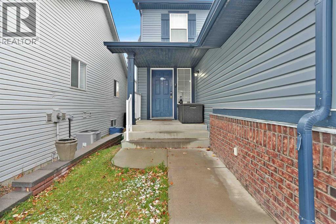
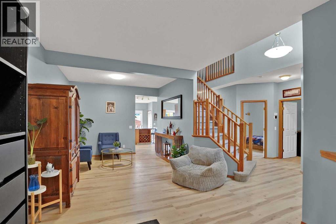
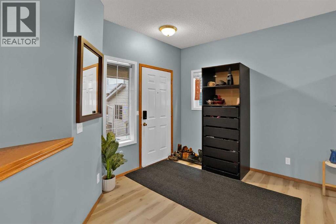
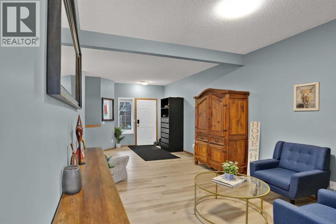
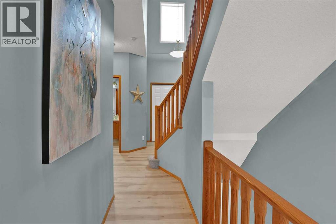
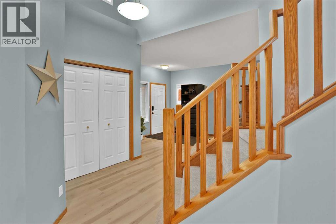
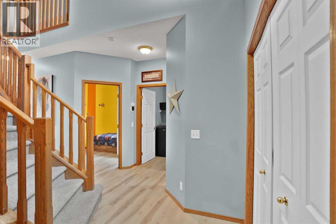
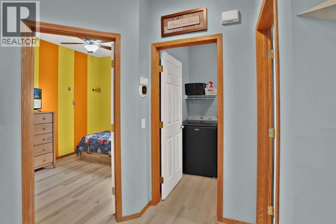
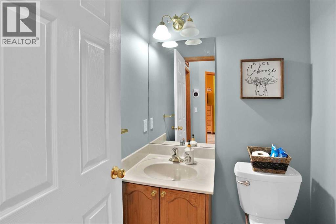
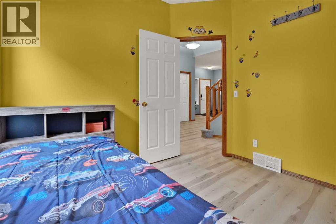
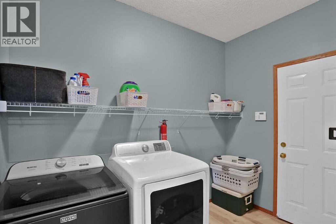
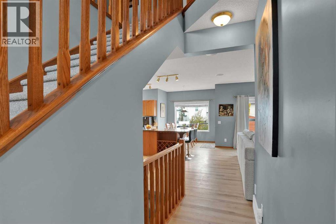
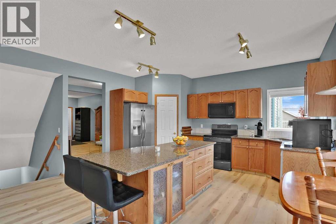
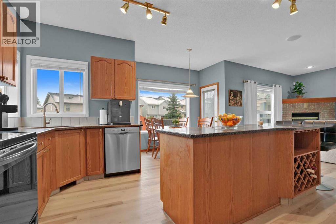
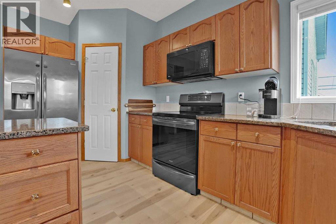
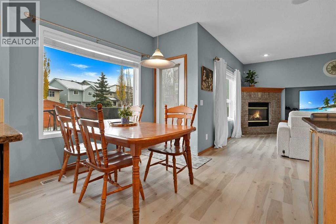
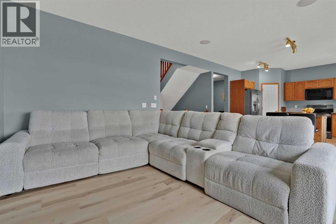
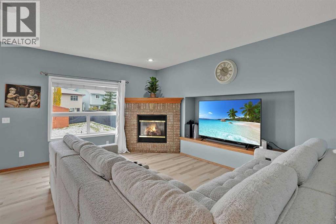
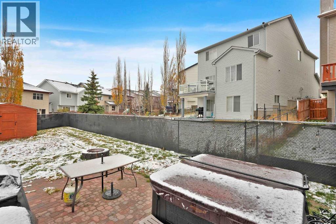
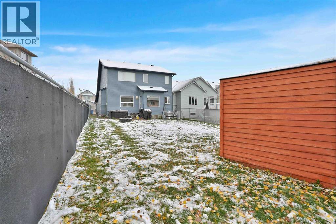
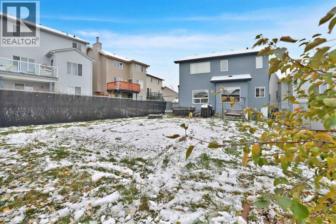
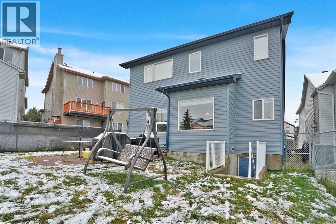
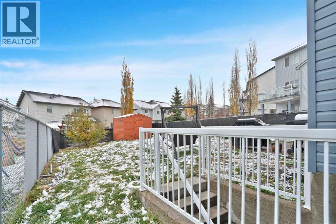
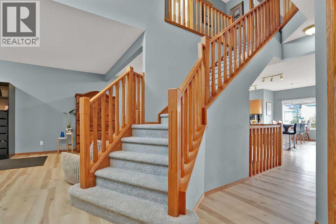
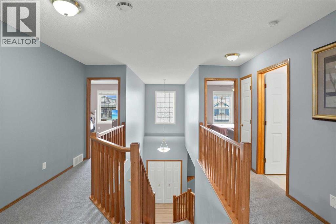
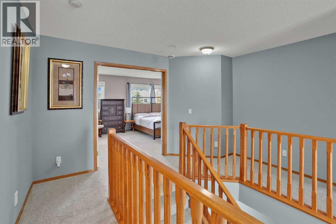
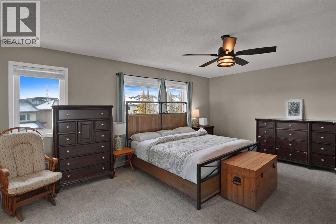
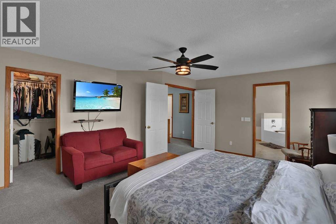
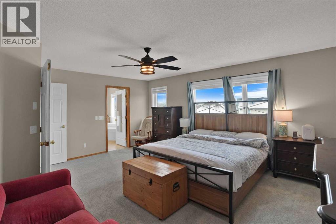
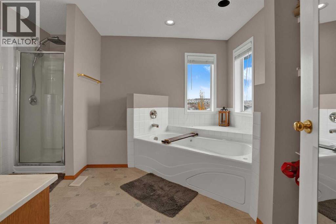
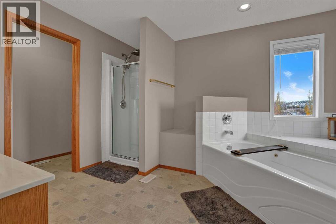
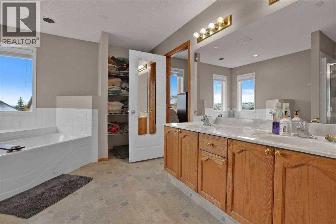
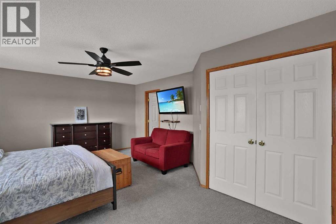
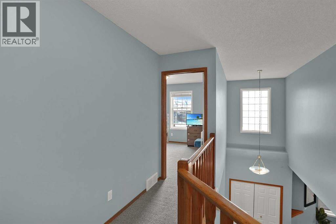
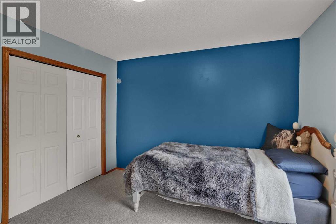
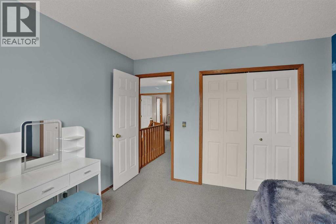
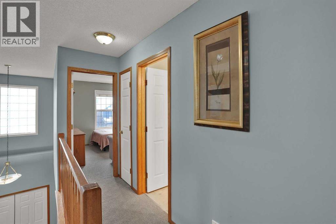
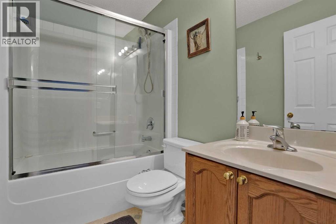
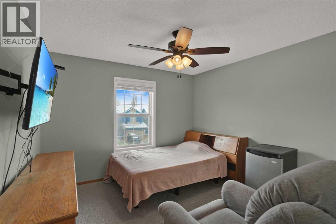
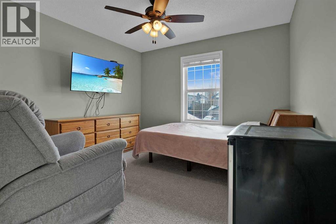
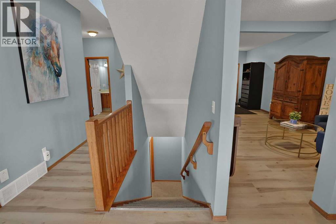
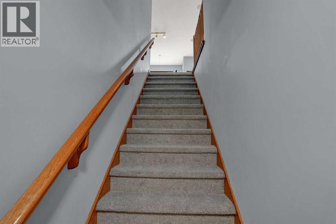
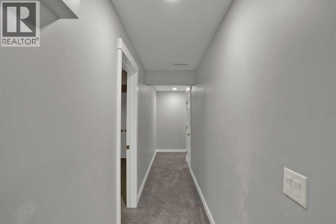
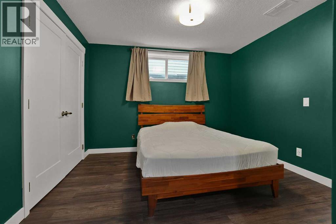
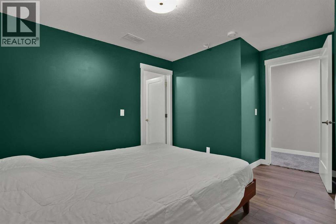
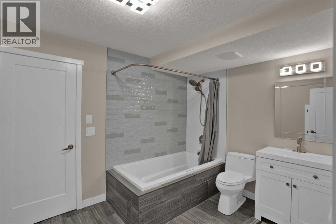
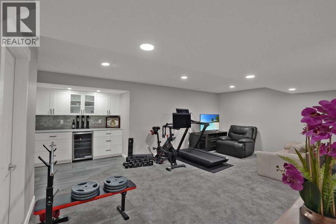
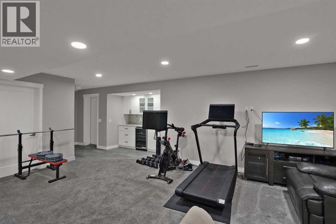
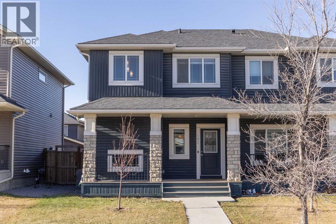
OVER 3,200 SQ. FT. OF FINISHED LIVING SPACE! Situated on a HUGE, fully fenced lot measuring close to 6,400 SQ. FT., this spacious, well-maintained home offers plenty of room for a growing or extended family. Featuring 5 bedrooms + a den, 3.5 bathrooms and THREE FULLY FINISHED LEVELS, there is space for everyone! The main floor features a bright, open kitchen and living area with an abundance of windows, granite countertops, breakfast bar, corner pantry and cozy corner gas fireplace. Also on the main floor are a separate dining room, flex room, den, laundry/mudroom and 2-piece bathroom.Up the grand staircase, you’ll find a spacious primary bedroom complete with a walk-in closet and 5-piece ensuite featuring a soaker tub, separate shower and double sinks. Two additional good-sized bedrooms, new carpet and a full bathroom complete the upper level.The WALK-UP basement is fully finished with a spacious family room, 2 bedrooms and 4-piece bathroom, offering plenty of options for guests, teenagers or extended family. The front attached double garage is complemented by an oversized driveway with plenty of additional parking, including room to park your RV when it’s time to get ready for your next adventure! A GREAT FAMILY HOME WITH SPACE TO GROW, ROOM TO GATHER AND A YARD TO ENJOY! (id:68037)
Building
- Property type
- Detached
- Structure
- House
- Storeys
- 2
- Year built
- 2004
- Living area
- 2,180 sq ft
- Bedrooms above / below grade
- 3 / 2
- Half baths
- 1
- Basement
- Finished, Full, Separate entrance, Walk-up
- Foundation
- Poured Concrete
- Exterior
- Vinyl siding
- Flooring
- Laminate, Carpeted
Interior
- Heating
- Forced air, Natural gas
- Cooling
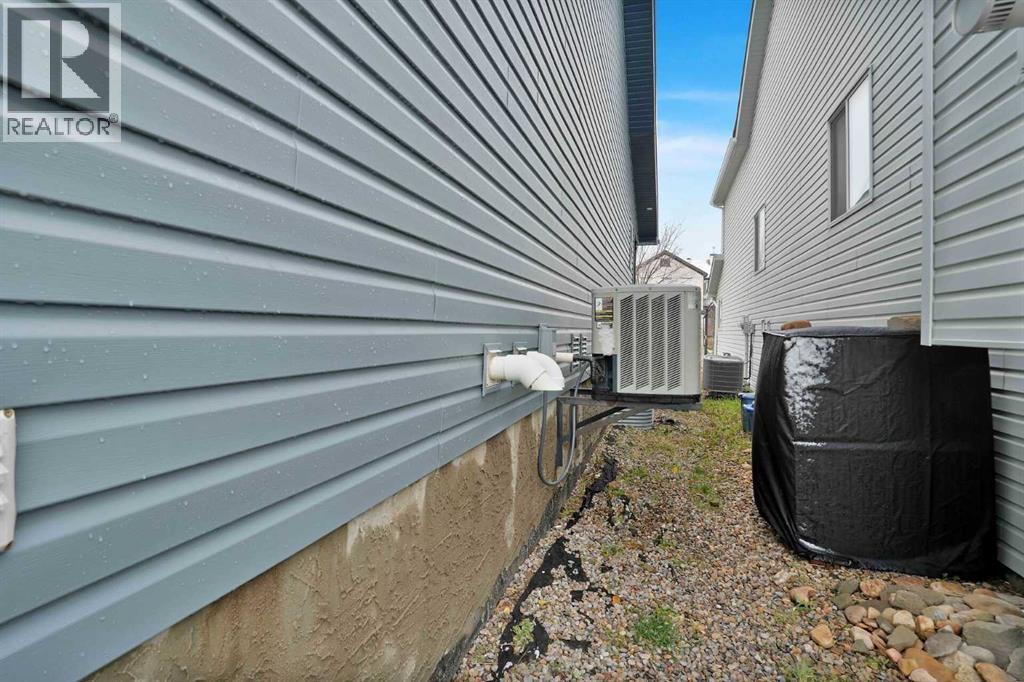
- Central air conditioning
- Fireplaces
- 1
- Appliances
- Refrigerator, Dishwasher, Stove, Microwave Range Hood Combo, Window Coverings, Garage door opener, Washer & Dryer
Land & parking
- Lot size
- 6,395 sq ft
- Lot dimensions
- 594.00
- Frontage
- 11.06 meters
- Lot features
- Wet bar, Closet Organizers
- Fencing
- Fence
- Parking
- Attached Garage
- Parking spaces
- 6
Costs & community
- Property taxes
- $4,771 (2026)
- Ownership
- Freehold
- Zoning
- R-1N
- Community
- Evanston
- Days on market
- 21
Rooms
| Room | Level | Size |
|---|---|---|
| 2pc Bathroom | Main level | 1.51 M x 1.42 M |
| Den | Main level | 2.72 M x 2.95 M |
| Dining room | Main level | 2.05 M x 2.72 M |
| Family room | Main level | 4.70 M x 4.61 M |
| Kitchen | Main level | 4.82 M x 4.70 M |
| Laundry room | Main level | 2.88 M x 1.82 M |
| Living room | Main level | 4.46 M x 4.01 M |
| 4pc Bathroom | Upper Level | 1.50 M x 2.34 M |
| 5pc Bathroom | Upper Level | 4.76 M x 3.23 M |
| Bedroom | Upper Level | 3.33 M x 3.40 M |
| Bedroom | Upper Level | 3.34 M x 3.36 M |
| Primary Bedroom | Upper Level | 4.55 M x 5.47 M |
| 4pc Bathroom | Lower level | 2.62 M x 3.08 M |
| Bedroom | Lower level | 3.40 M x 4.15 M |
| Bedroom | Lower level | 3.65 M x 2.75 M |
| Recreational, Games room | Lower level | 5.46 M x 8.36 M |
Mortgage calculator
- Down payment
- Mortgage insurance (CMHC)
- Total mortgage
- Property tax
- $398 / mo
- Estimated monthly total
Estimate only, based on Canadian semi-annual compounding. Your rate and payment depend on your lender. Ask us for a mortgage broker referral.
More homes for sale in Evanston
View all homes
The trademarks REALTOR®, REALTORS®, and the REALTOR® logo are controlled by The Canadian Real Estate Association (CREA) and identify real estate professionals who are members of CREA. The trademarks MLS®, Multiple Listing Service® and the associated logos are owned by CREA and identify the quality of services provided by real estate professionals who are members of CREA. Listing data supplied by Calgary Real Estate Board; deemed reliable but not guaranteed. Powered by REALTOR.ca.