
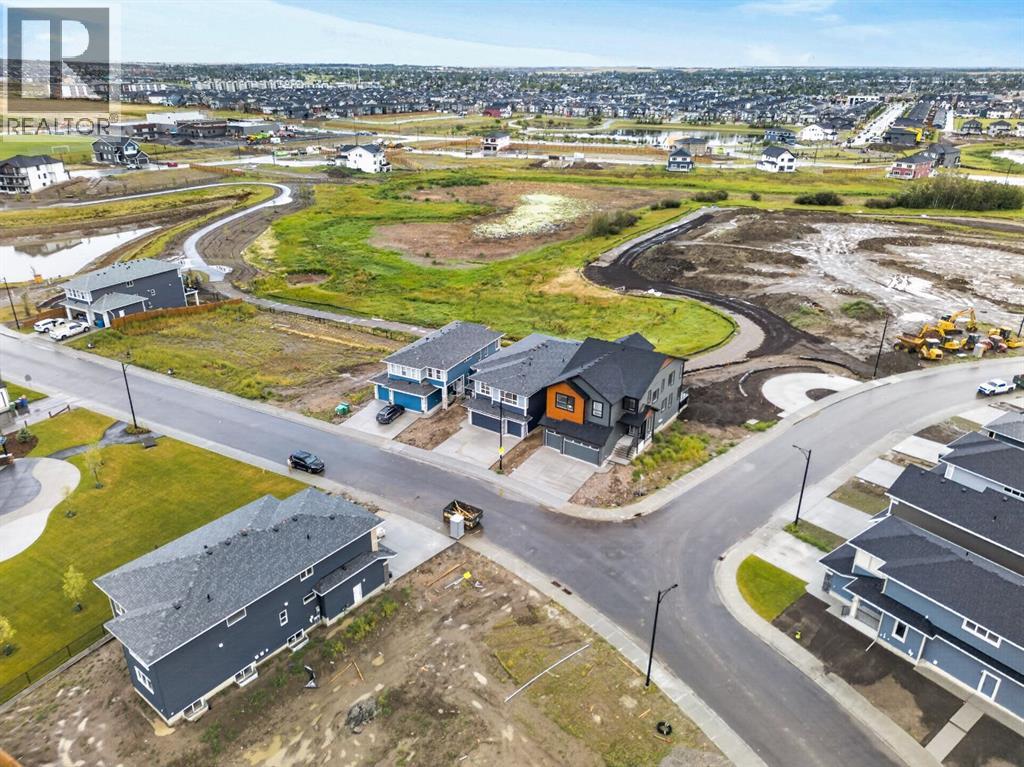
About this home
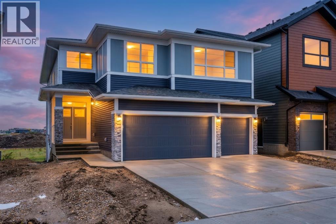
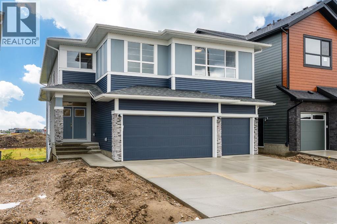
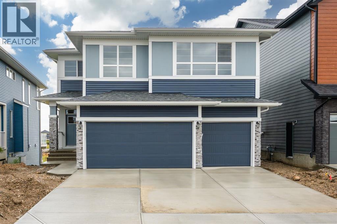
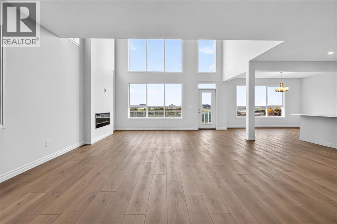
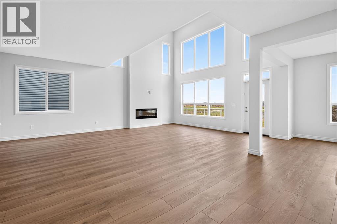
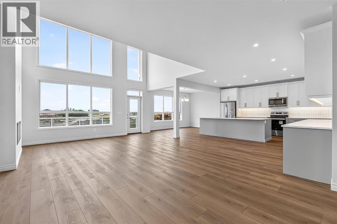
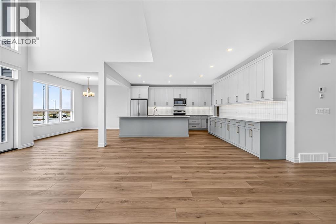
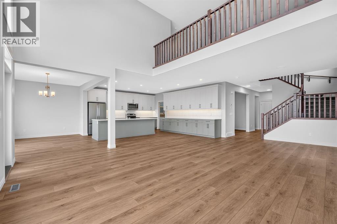
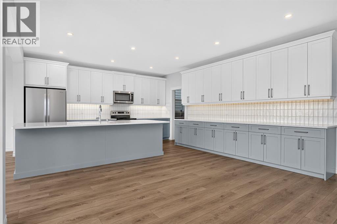
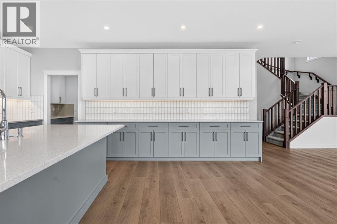
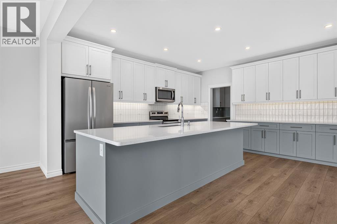
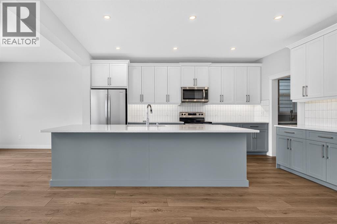
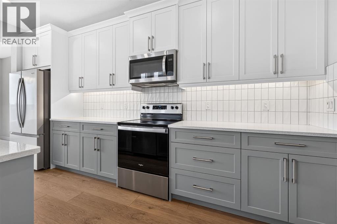
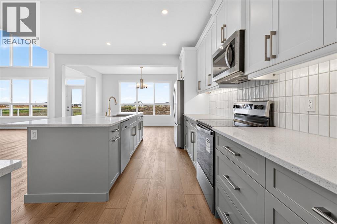
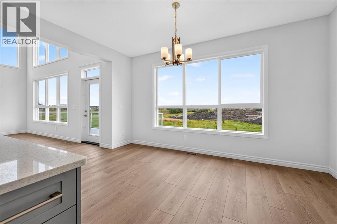
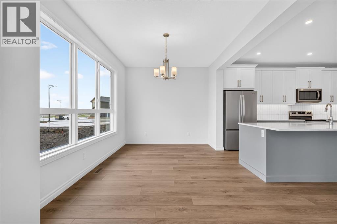
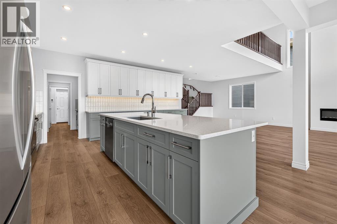
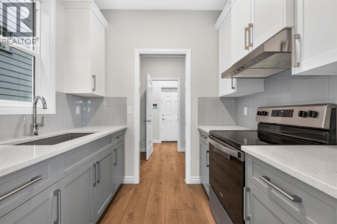
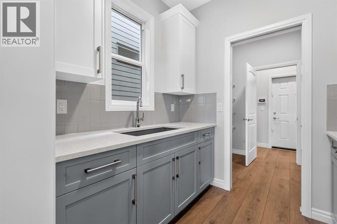
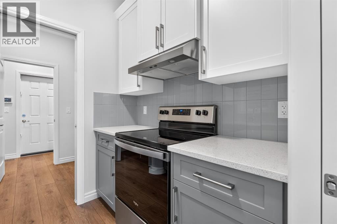
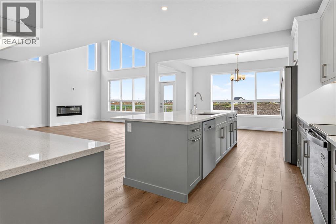
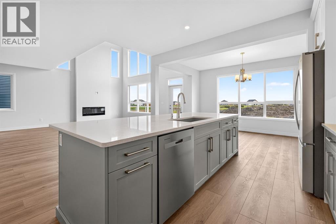
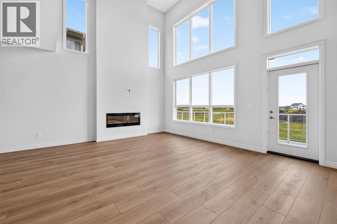
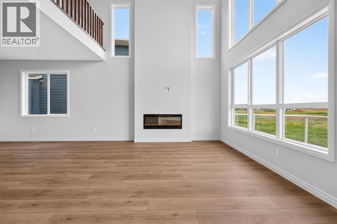
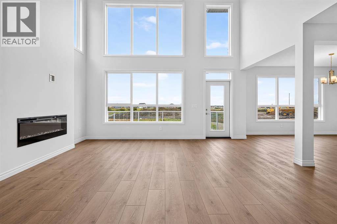
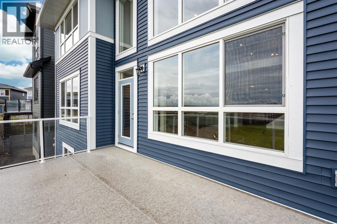
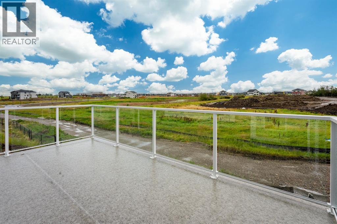
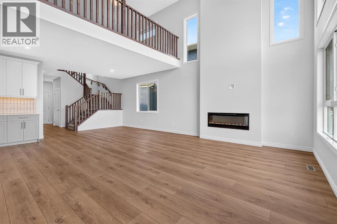
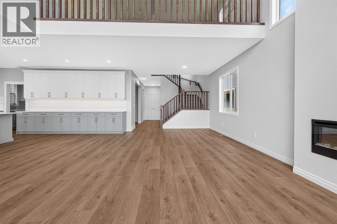
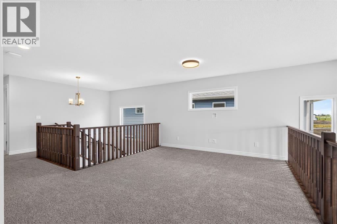
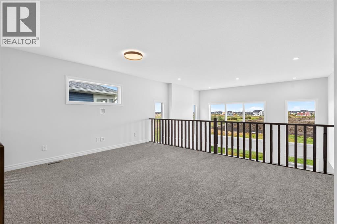
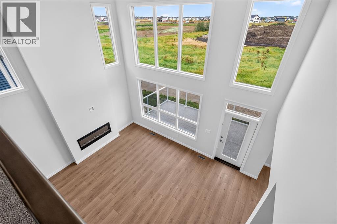
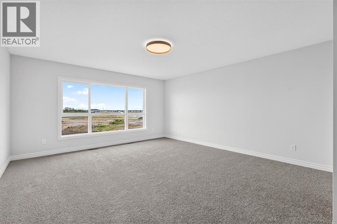
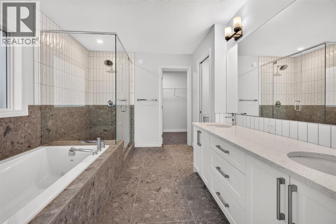
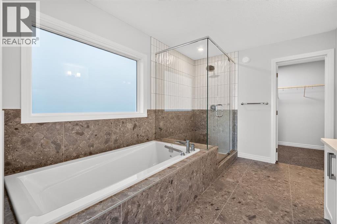
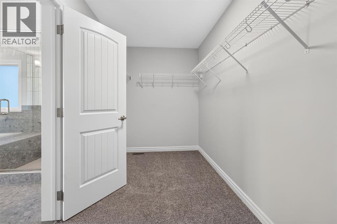
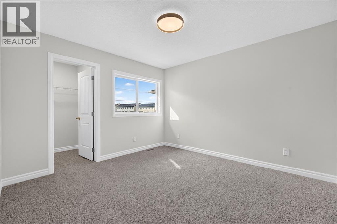
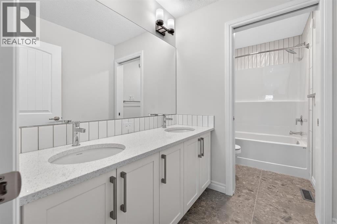
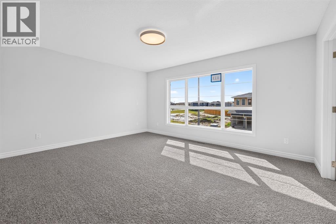
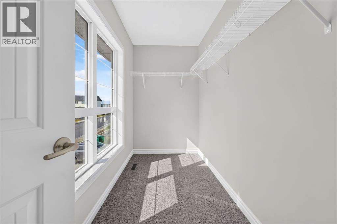
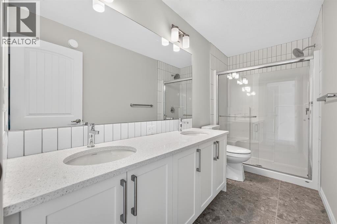
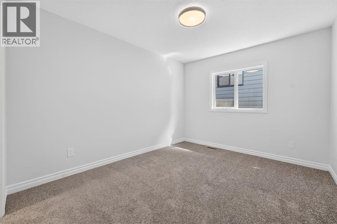
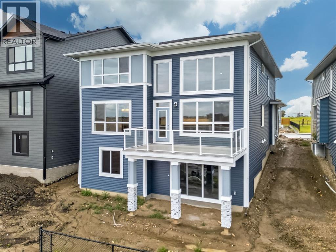
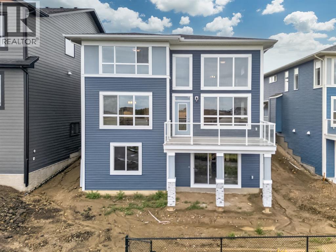
Luxury Living in Chelsea, Chestermere! Welcome to this stunning brand-new home offering the perfect blend of modern elegance, thoughtful design, and premium finishes. Featuring 4 spacious bedrooms, 3.5 bathrooms, TWO luxurious primary (master) suites, a TRIPLE attached garage, and a spice kitchen, this exceptional residence backs directly onto a GREEN SPACE and walking pathway, providing added privacy and beautiful views. Step inside to discover a bright, open-concept layout highlighted by a breathtaking open-to-below living room with soaring ceilings that flood the home with natural light and create an impressive sense of space. The gourmet kitchen is designed to impress with beautiful custom cabinetry, a large centre island, premium finishes, and abundant storage, while the separate spice kitchen provides the perfect space for additional meal preparation and entertaining. Designed with both luxury and functionality in mind, this home showcases numerous upgrades throughout. The standout feature is the **two spacious primary suites**, each thoughtfully designed with its own private ensuite, making this home ideal for multi-generational living, extended family, or accommodating guests in complete comfort. The additional bedrooms are generously sized and offer flexibility for growing families or a home office. Located in the fast-growing community of Chelsea, you’ll enjoy parks, playgrounds, scenic pathways, and convenient access to schools, shopping, Chestermere Lake, and Calgary. This is a rare opportunity to own a brand-new, upgraded home in one of Chestermere’s most sought-after communities. Move in and experience luxury living at its finest! (id:68037)
Building
- Property type
- Detached
- Structure
- House
- Storeys
- 2
- Year built
- 2026
- Living area
- 3,364 sq ft
- Bedrooms above / below grade
- 4 / 0
- Half baths
- 1
- Basement
- Unfinished, Full, Separate entrance, Walk out
- Foundation
- Poured Concrete
- Exterior
- Vinyl siding
- Flooring
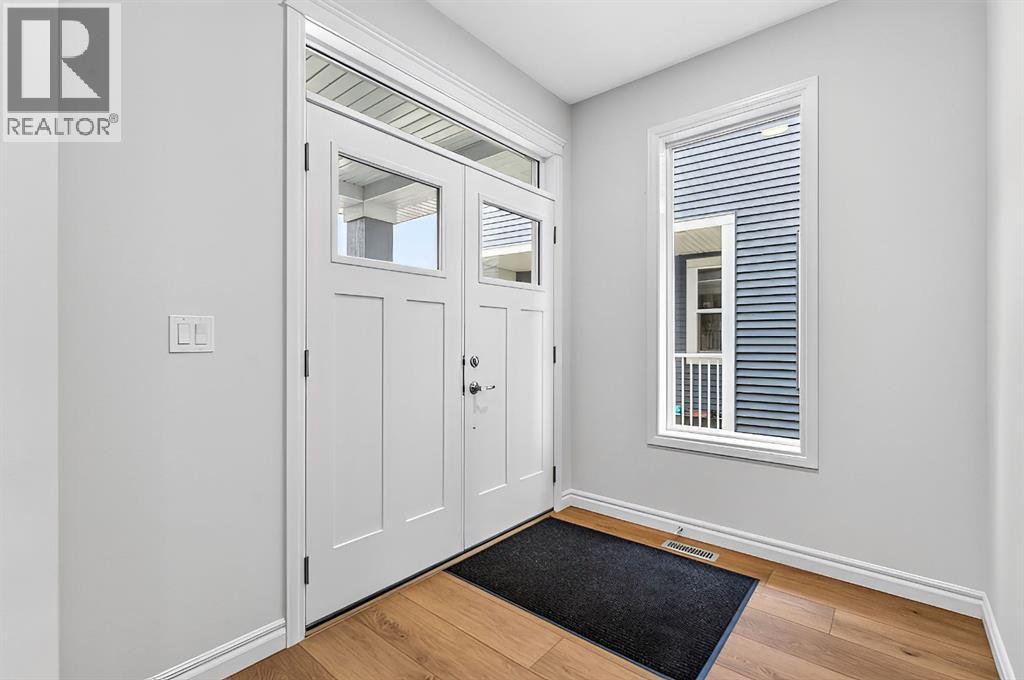
- Vinyl Plank
Interior
- Heating
- Forced air
- Cooling
- None
- Fireplaces
- 1
- Appliances
- Washer, Refrigerator, Range - Electric, Dishwasher, Dryer, Microwave Range Hood Combo
Land & parking
- Lot size
- 5,297 sq ft
- Lot dimensions
- 5298.00
- Frontage
- 12.88 meters
- Fencing
- Partially fenced
- Parking
- Attached Garage
- Parking spaces
- 3
Costs & community
- Ownership
- Freehold
- Zoning
- TBD
- Community
- Chelsea
- Days on market
- 96
Rooms
| Room | Level | Size |
|---|---|---|
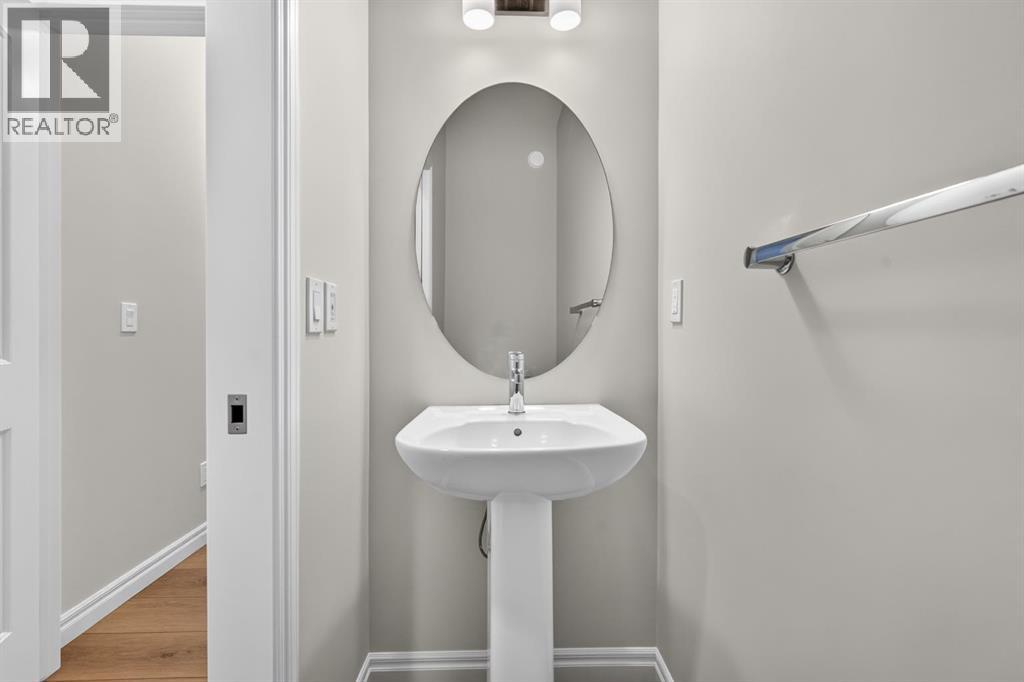
| 2pc Bathroom | Main level | 3.00 Ft x 7.42 Ft |
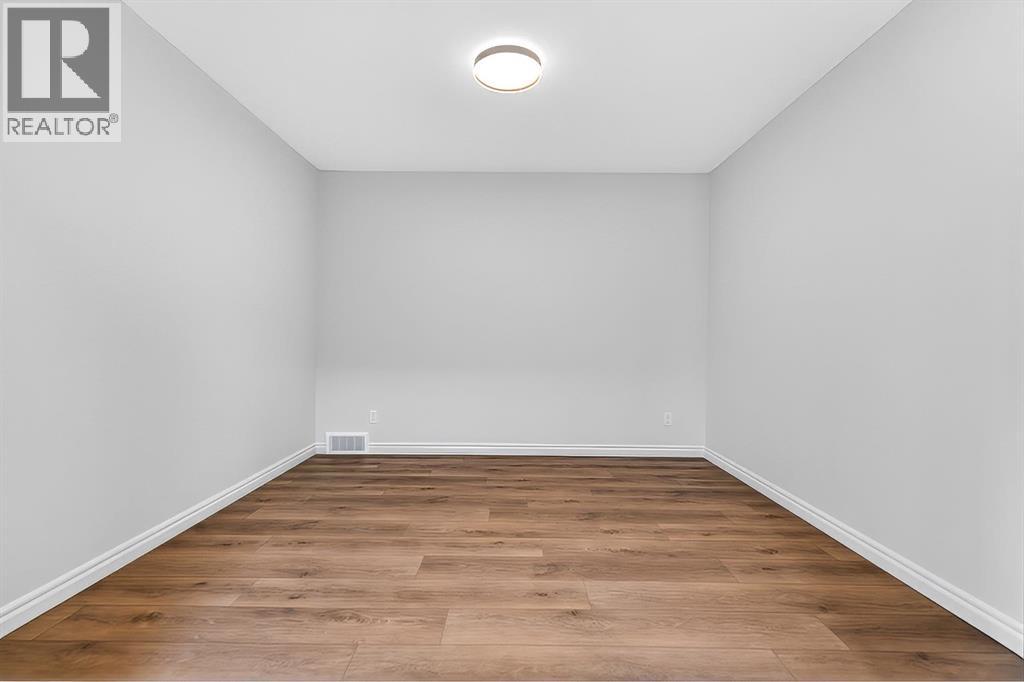
| Den | Main level | 12.42 Ft x 11.42 Ft |
| Dining room | Main level | 9.83 Ft x 14.83 Ft |
| Foyer | Main level | 6.58 Ft x 9.25 Ft |
| Kitchen | Main level | 15.92 Ft x 14.92 Ft |
| Living room | Main level | 26.67 Ft x 18.17 Ft |
| Other | Main level | 3.58 Ft x 12.17 Ft |
| Pantry | Main level | 5.92 Ft x 8.00 Ft |
| 4pc Bathroom | Second level | 4.92 Ft x 11.92 Ft |
| 5pc Bathroom | Second level | 12.08 Ft x 5.42 Ft |
| 5pc Bathroom | Second level | 12.58 Ft x 12.00 Ft |
| Bedroom | Second level | 9.92 Ft x 12.00 Ft |
| Bedroom | Second level | 17.58 Ft x 15.75 Ft |
| Bedroom | Second level | 12.00 Ft x 11.17 Ft |
| Family room | Second level | 13.25 Ft x 17.50 Ft |
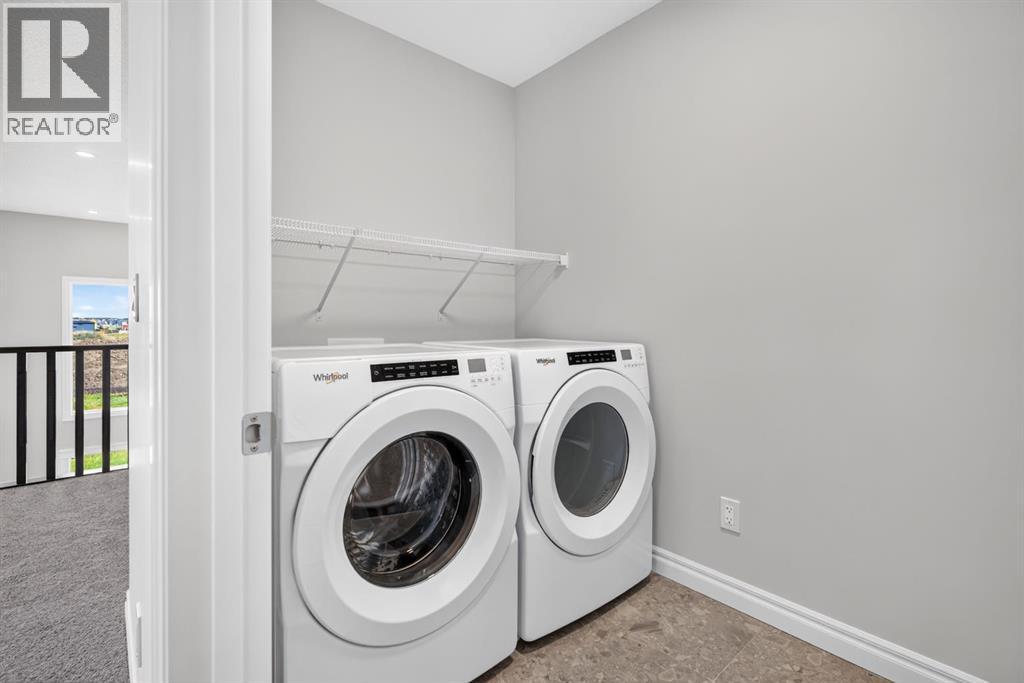
| Laundry room | Second level | 10.50 Ft x 5.25 Ft |
| Primary Bedroom | Second level | 18.58 Ft x 15.00 Ft |
| Other | Second level | 6.17 Ft x 11.92 Ft |
| Other | Second level | 4.92 Ft x 10.50 Ft |
Mortgage calculator
- Down payment
- Mortgage insurance (CMHC)
- Total mortgage
- Estimated monthly total
Estimate only, based on Canadian semi-annual compounding. Your rate and payment depend on your lender. Ask us for a mortgage broker referral.
The trademarks REALTOR®, REALTORS®, and the REALTOR® logo are controlled by The Canadian Real Estate Association (CREA) and identify real estate professionals who are members of CREA. The trademarks MLS®, Multiple Listing Service® and the associated logos are owned by CREA and identify the quality of services provided by real estate professionals who are members of CREA. Listing data supplied by Calgary Real Estate Board; deemed reliable but not guaranteed. Powered by REALTOR.ca.