
About this home
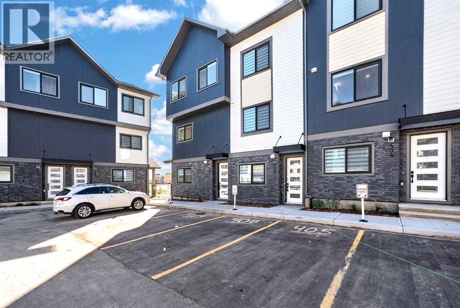
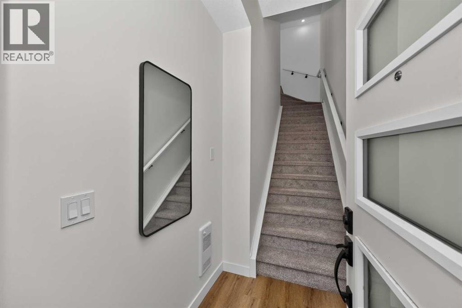
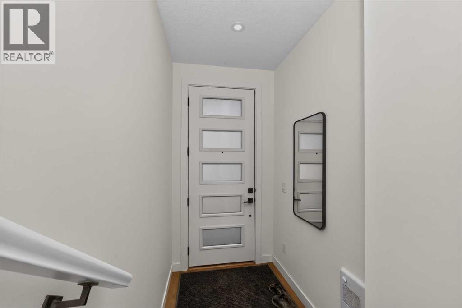
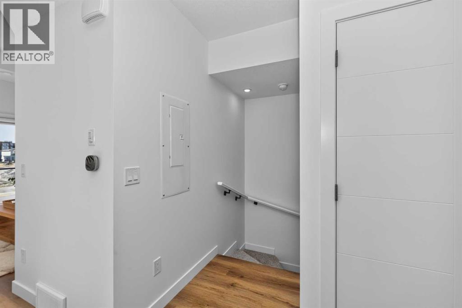
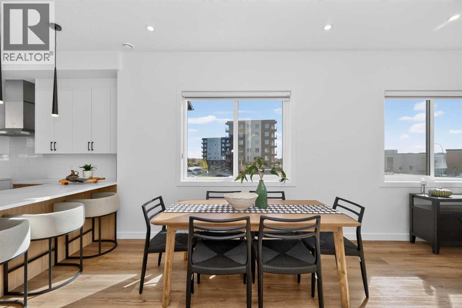
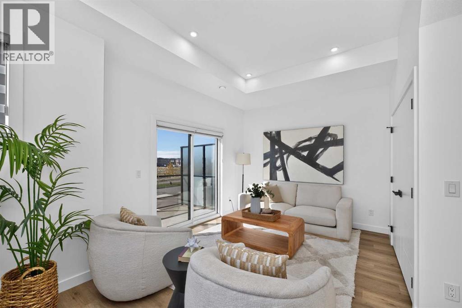
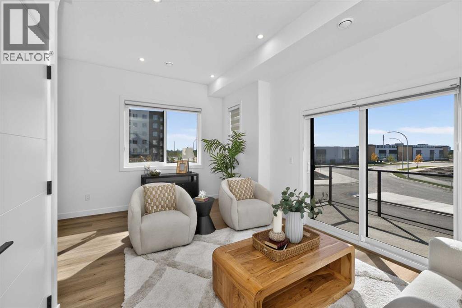
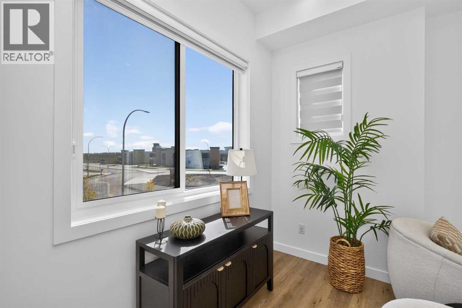
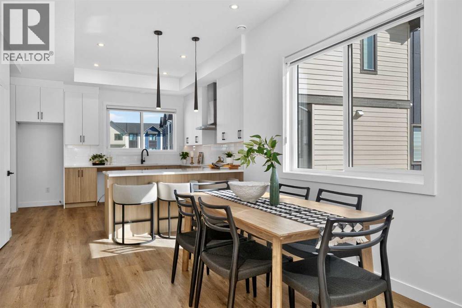
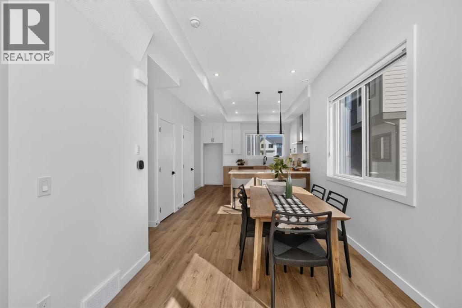
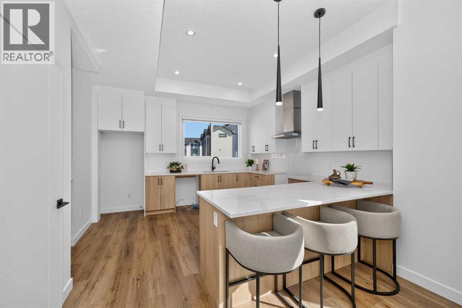
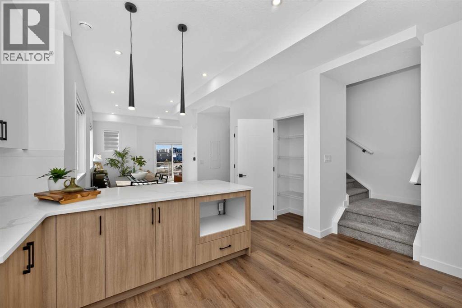
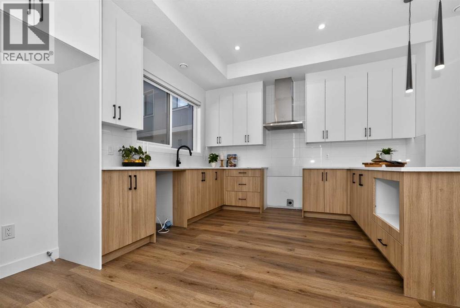
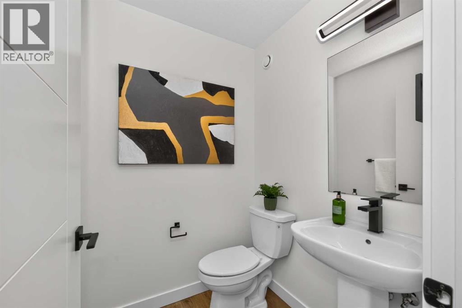
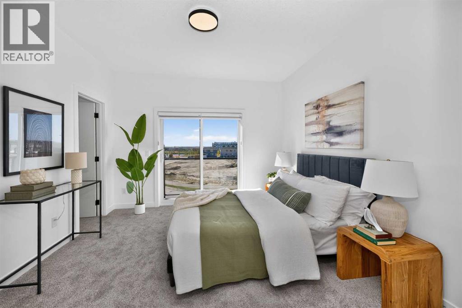
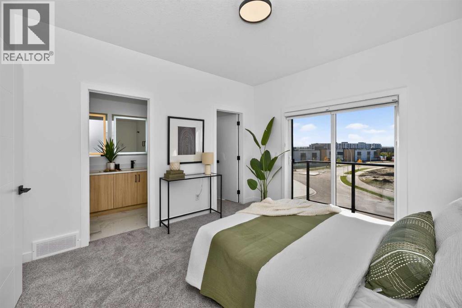
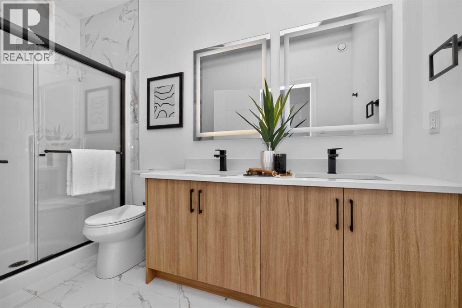
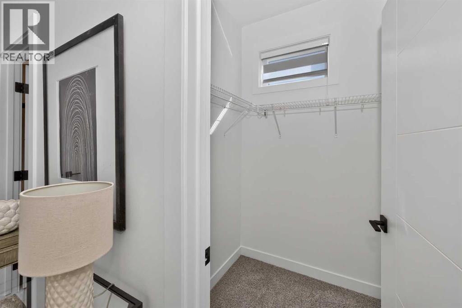
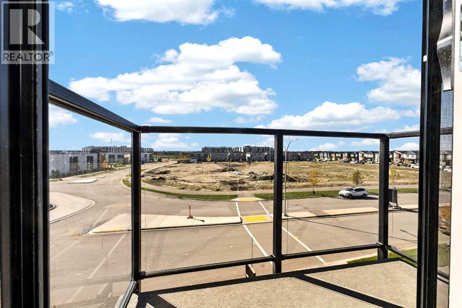
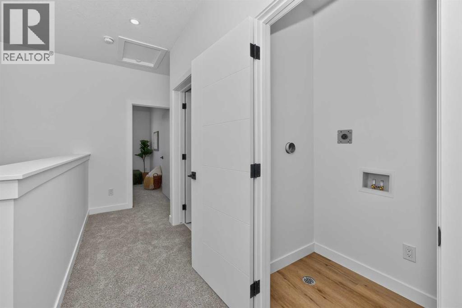
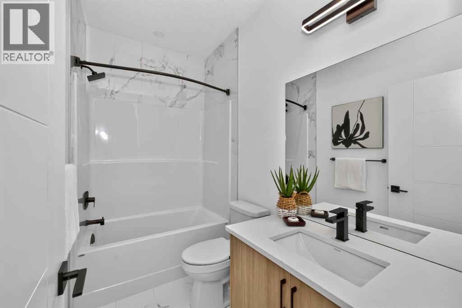
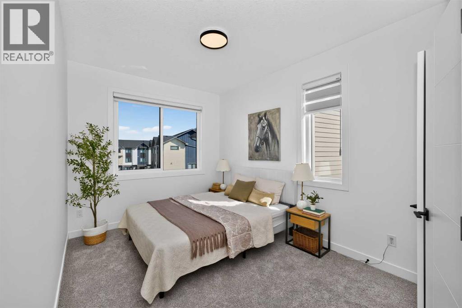
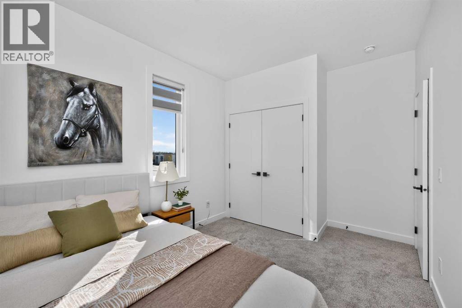
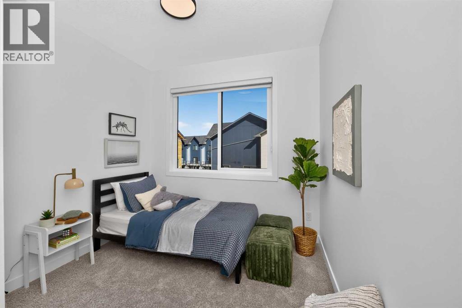
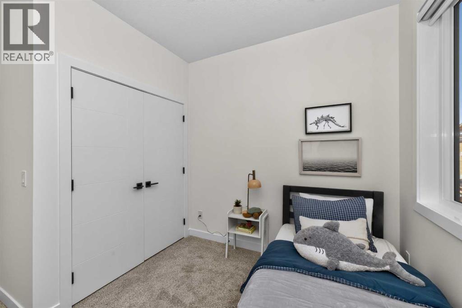
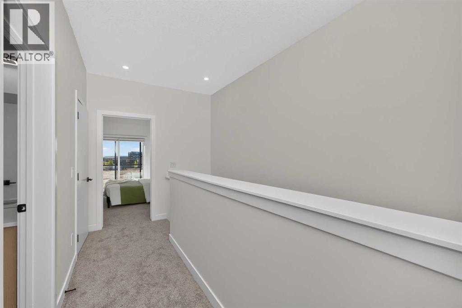
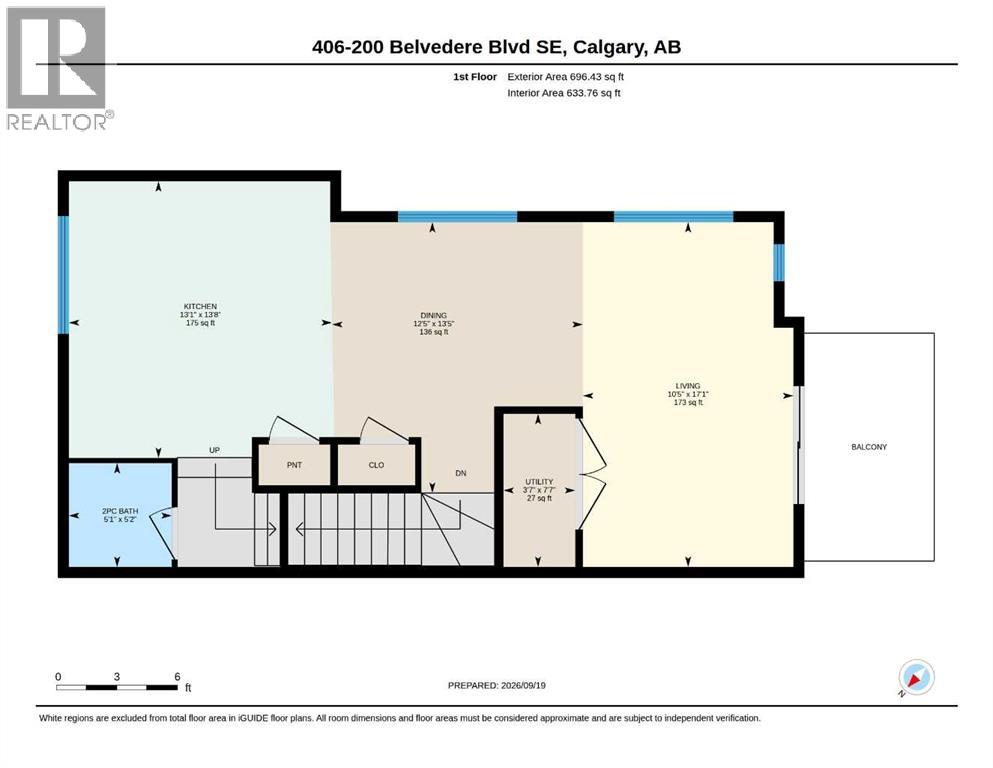
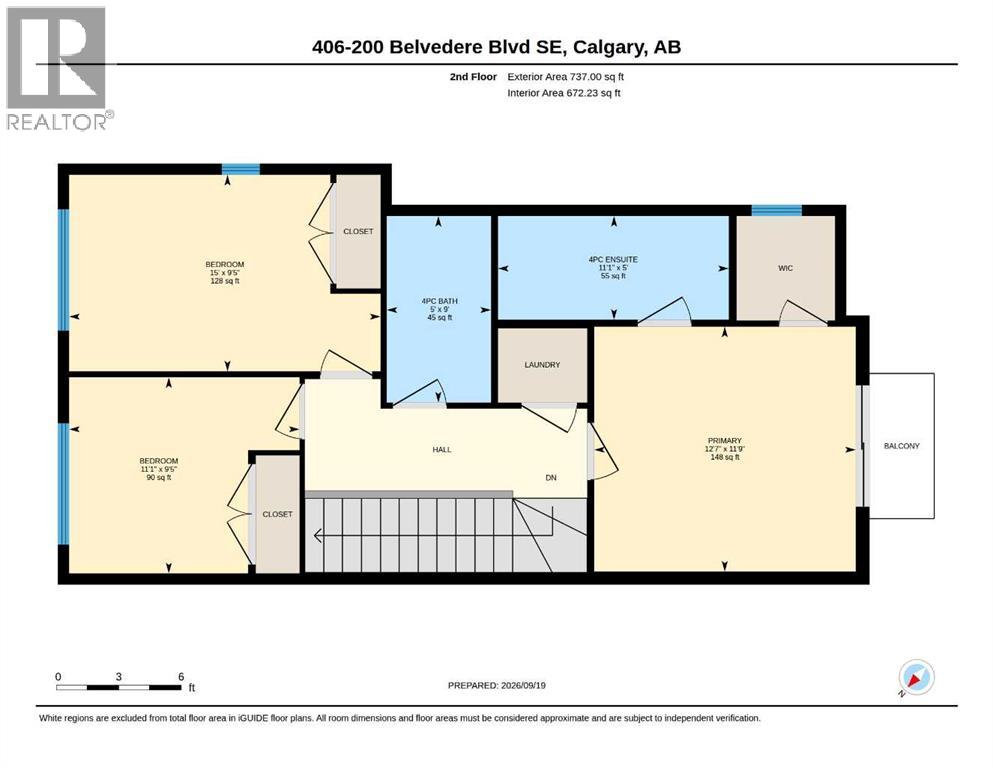
WELCOME TO THIS STUNNING TOWNHOME IN BELVEDERE SE — NOW OFFERING 1 YEAR OF NO CONDO FEES! Offering exceptional value with 1,417 sq. ft., 3 bedrooms, and 2.5 bathrooms, this modern home is available for quick possession and is located in one of Southeast Calgary’s fastest-growing communities. Designed for contemporary living, the open-concept main floor features soaring 10-foot ceilings, luxury vinyl plank flooring, and abundant natural light. The upgraded kitchen showcases quartz countertops, extended cabinetry with under-cabinet lighting, stainless steel appliances, a built-in microwave, and a spacious pantry. The adjoining dining area and designer feature wall add style and functionality, while the bright living room opens onto a private glass-panel balcony. A convenient 2-piece powder room completes the main level. Upstairs, the thoughtfully designed layout includes three spacious bedrooms, a full bathroom, stacked laundry, and linen storage. The home includes automated blinds for added convenience and comfort. The primary suite offers a private retreat with a 4-piece ensuite and access to a second balcony. Location is a major highlight. Enjoy being steps from Costco, Walmart, Cineplex, restaurants, banks, and everyday amenities. With quick access to Stoney Trail (3 minutes), Highway 1 (4 minutes), and Downtown Calgary just 15 minutes away, commuting is effortless. A nearby park and future school site further enhance the area’s long-term appeal. Ideal for first-time buyers, investors, this is a rare opportunity to own a stylish, low-maintenance home in a thriving community. Book your private showing today. Listing price excludes GST, will be charged only when applicable. An upfront GST rebate application can be made if eligible. (id:68037)
Building
- Property type
- Townhouse
- Structure
- Row / Townhouse
- Storeys
- 3
- Year built
- 2026
- Living area
- 1,417 sq ft
- Bedrooms above / below grade
- 3 / 0
- Half baths
- 1
- Basement
- None
- Foundation
- Poured Concrete
- Construction
- Poured concrete, Wood frame
- Exterior
- Concrete, Brick
- Flooring
- Carpeted, Ceramic Tile, Vinyl, Vinyl Plank
Interior
- Heating
- Forced air, Natural gas
- Cooling
- None
- Appliances
- Refrigerator, Dishwasher, Stove, Range, Microwave
- Building features
- Other
Land & parking
- Lot features
- Other, Parking
- Fencing
- Not fenced
- Parking spaces
- 1
Costs & community
- Condo fee
- $260 / month
- Fee includes
- Common Area Maintenance, Property Management, Waste Removal, Other, See Remarks, Reserve Fund Contributions
- Ownership
- Condo/Strata
- Zoning
- M-2
- Community
- Belvedere
- Community features
- Pets Allowed With Restrictions
- Days on market
- 13
Rooms
| Room | Level | Size |
|---|---|---|
| Kitchen | Main level | 12.83 Ft x 12.67 Ft |
| Dining room | Main level | 12.58 Ft x 9.17 Ft |
| Living room | Main level | 9.50 Ft x 17.08 Ft |
| 2pc Bathroom | Main level | .00 Ft x .00 Ft |
| Primary Bedroom | Second level | 12.58 Ft x 11.67 Ft |
| Other | Second level | .00 Ft x .00 Ft |
| 4pc Bathroom | Second level | 2.58 Ft x 11.67 Ft |
| 3pc Bathroom | Second level | 5.00 Ft x 8.83 Ft |
| Bedroom | Second level | 12.50 Ft x 9.42 Ft |
| Bedroom | Second level | 8.50 Ft x 9.25 Ft |
Mortgage calculator
- Down payment
- Mortgage insurance (CMHC)
- Total mortgage
- Condo fee
- $260 / mo
- Estimated monthly total
Estimate only, based on Canadian semi-annual compounding. Your rate and payment depend on your lender. Ask us for a mortgage broker referral.
The trademarks REALTOR®, REALTORS®, and the REALTOR® logo are controlled by The Canadian Real Estate Association (CREA) and identify real estate professionals who are members of CREA. The trademarks MLS®, Multiple Listing Service® and the associated logos are owned by CREA and identify the quality of services provided by real estate professionals who are members of CREA. Listing data supplied by Calgary Real Estate Board; deemed reliable but not guaranteed. Powered by REALTOR.ca.