
About this home
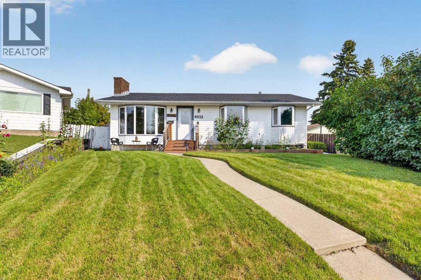
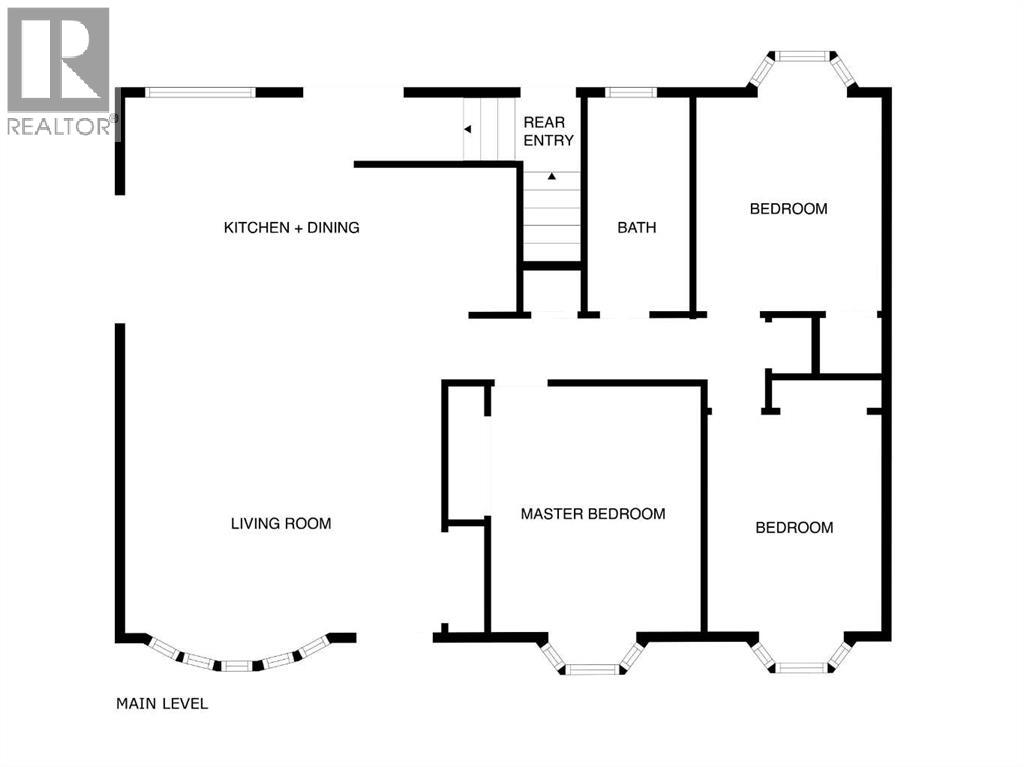
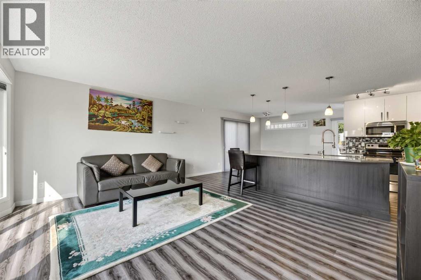
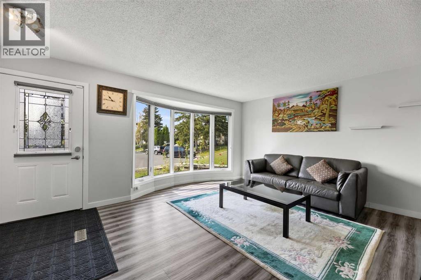
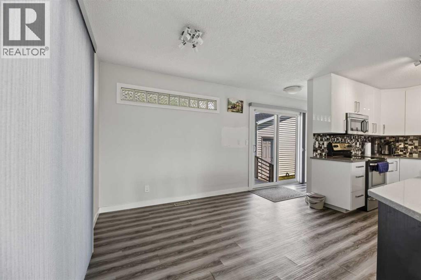
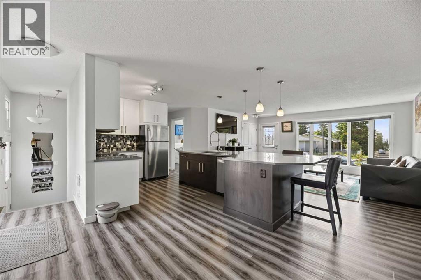
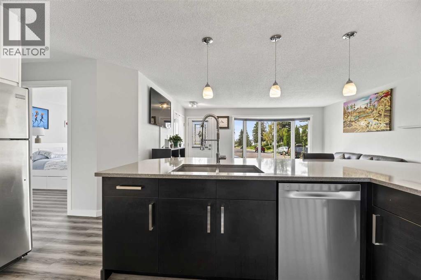
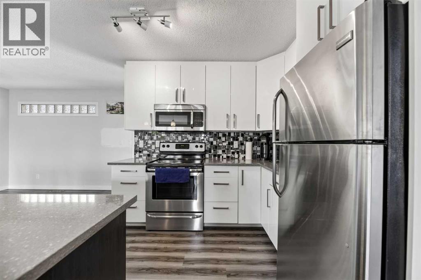
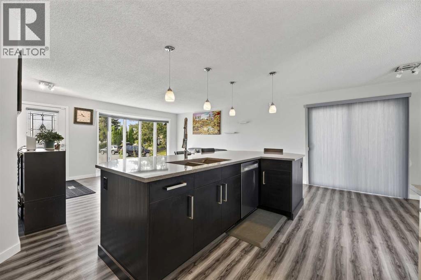
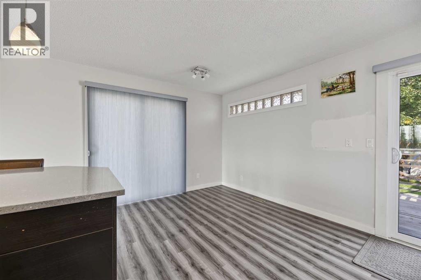
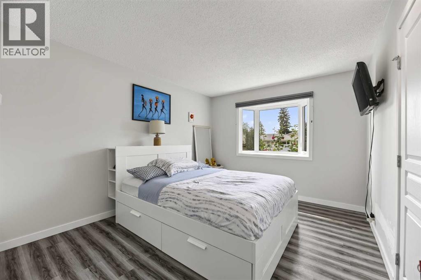
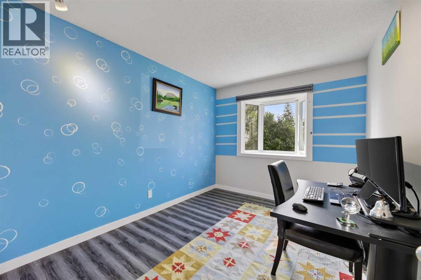
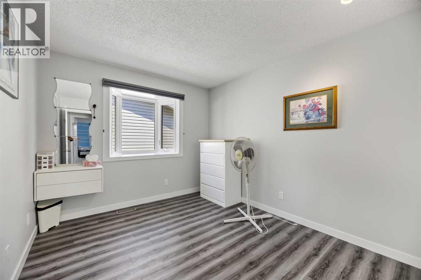
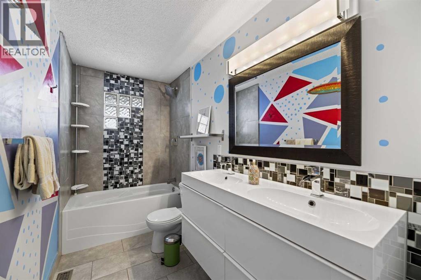
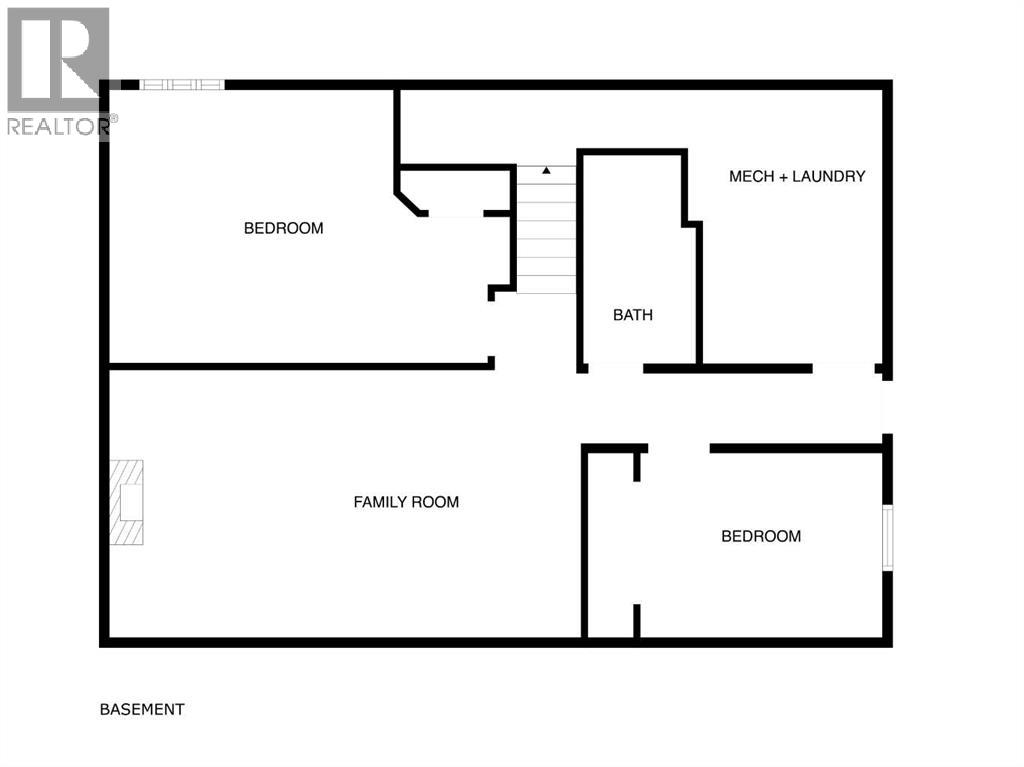
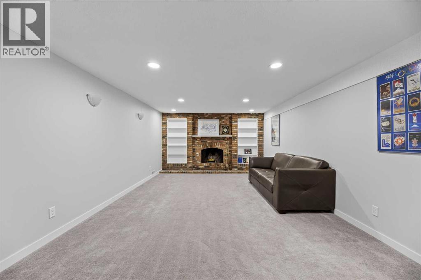
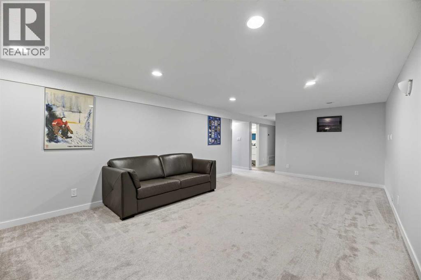
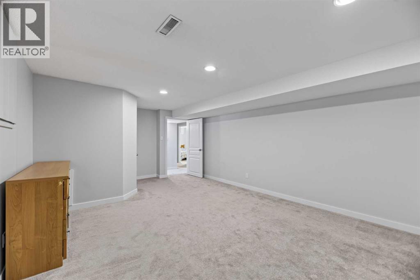
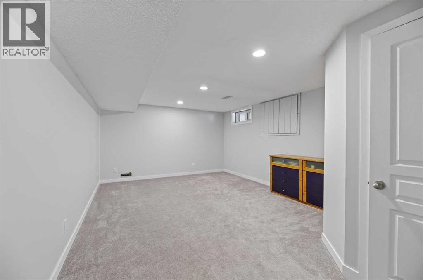
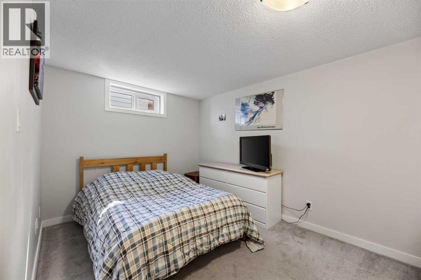
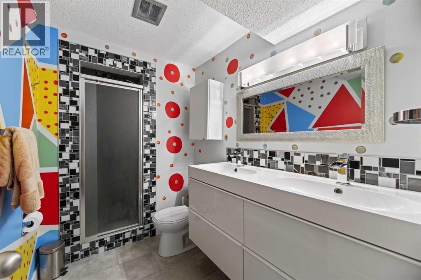
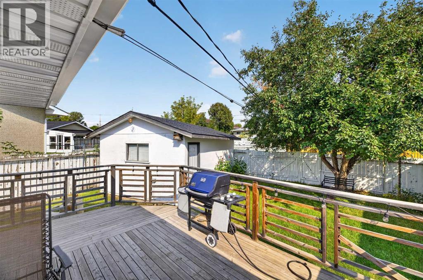
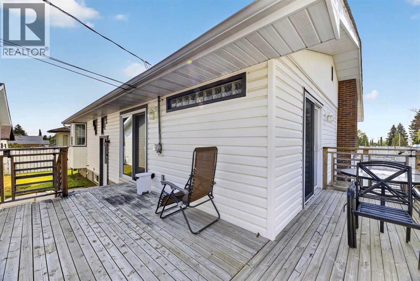
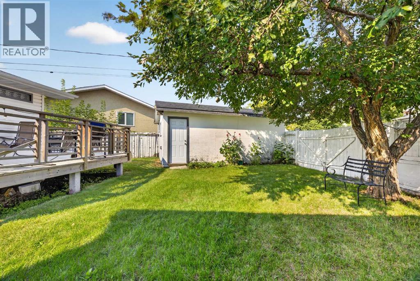
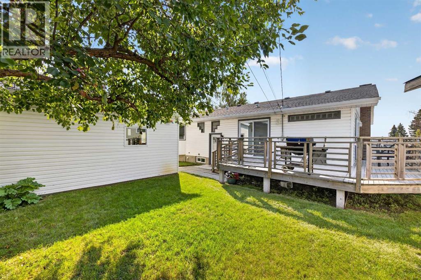
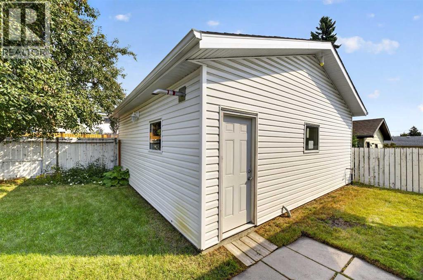
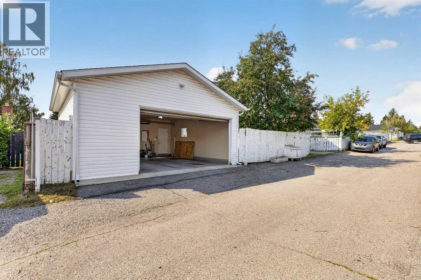
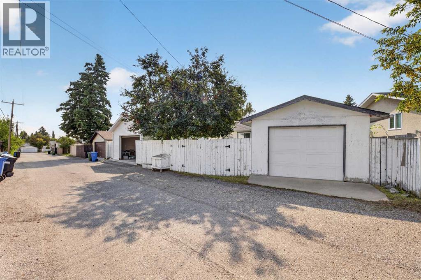
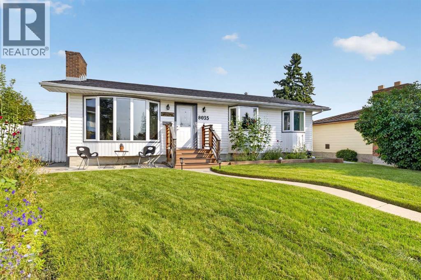
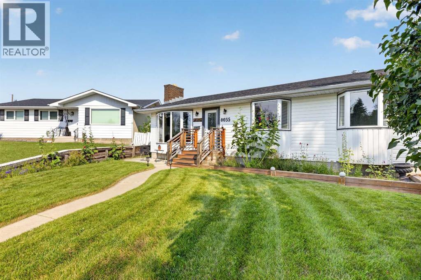
Welcome to this beautifully renovated 5-bedroom, 2-bathroom home offering over 1,900 sq. ft. of thoughtfully developed living space in the desirable community of Huntington Hills. Ideally situated on a quiet crescent, this extensively updated property combines modern style, functional living space, and exceptional outdoor amenities. The main level features a bright, open-concept layout with abundant natural light, large windows, and a partial downtown view. The spacious kitchen is the centerpiece of the home, showcasing a massive quartz island with wraparound seating—perfect for family gatherings and entertaining. The primary bedroom, two additional bedrooms, and a beautifully appointed 5-piece bathroom with double vanity complete the main floor.The fully developed lower level offers a generous family room with fireplace, two additional well-sized bedrooms, and a full bathroom, providing excellent flexibility for a growing family, guests, or a home office. Enjoy seamless indoor-outdoor living with access to the expansive wraparound rear deck from both the main living area and side patio door. The large backyard offers plenty of space for children and pets to play, while the impressive garage setup includes a heated 24′ x 24′ double garage plus an additional single garage—an exceptional feature for vehicles, hobbies, storage, or a workshop. Located close to schools, parks, shopping, the public library, fitness centres, medical services, restaurants, and major transit routes, and only a 10 minute drive to YYC, this home offers both convenience and accessibility. A rare opportunity to own a substantially updated home in a sought-after Huntington Hills location. Move-in ready and offering exceptional versatility, space, and value—this one is not to be missed! (id:68037)
Building
- Property type
- Bungalow
- Structure
- House
- Style
- Bungalow
- Storeys
- 1
- Year built
- 1970
- Living area
- 1,152 sq ft
- Bedrooms above / below grade
- 3 / 2
- Basement
- Finished, Full, Separate entrance
- Foundation
- Poured Concrete
- Construction
- Wood frame
- Exterior
- Vinyl siding
- Flooring
- Carpeted, Ceramic Tile, Vinyl Plank
Interior
- Heating
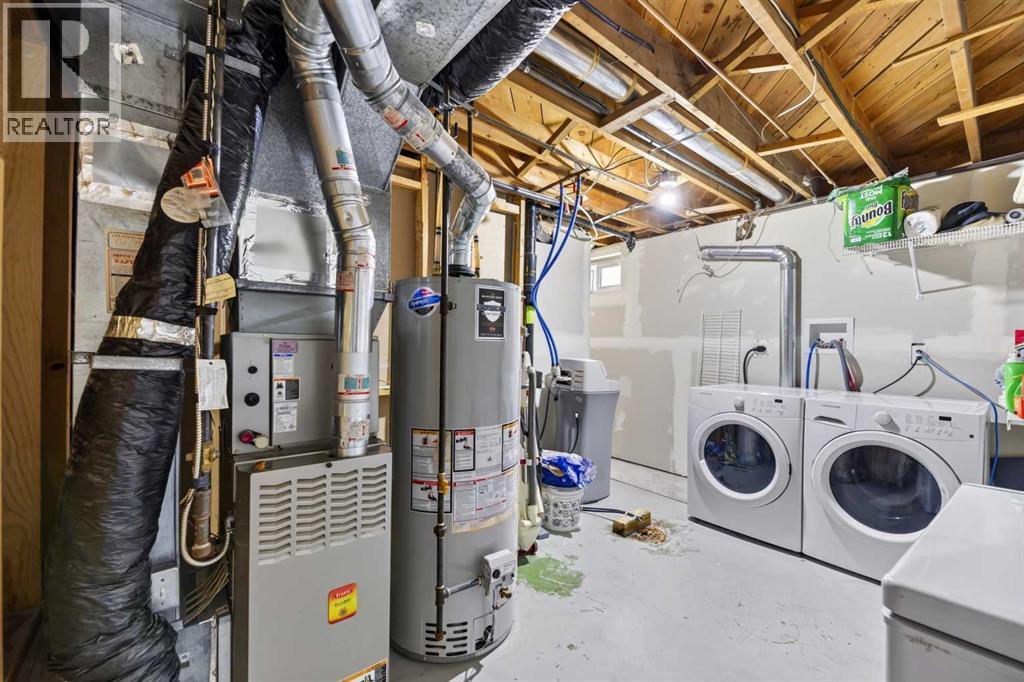
- Forced air, Natural gas
- Cooling
- None
- Fireplaces
- 1
- Appliances
- See remarks
Land & parking
- Lot size
- 6,146 sq ft
- Lot dimensions
- 571.00
- Frontage
- 13.72 meters
- Lot features
- Back lane, No Animal Home, No Smoking Home, Level
- Fencing
- Fence
- Parking
- Detached Garage, Detached Garage, Garage, Oversize, Heated Garage
- Parking spaces
- 3
- View
- View
Costs & community
- Property taxes
- $4,701 (2026)
- Ownership
- Freehold
- Zoning
- R-CG
- Community
- Huntington Hills
- Days on market
- 91
Rooms
| Room | Level | Size |
|---|---|---|
| Living room | Main level | 11.33 Ft x 16.58 Ft |
| Other | Main level | 12.33 Ft x 20.42 Ft |
| Primary Bedroom | Main level | 10.50 Ft x 12.42 Ft |
| Bedroom | Main level | 8.83 Ft x 11.25 Ft |
| Bedroom | Main level | 9.42 Ft x 11.00 Ft |
| 5pc Bathroom | Main level | 5.00 Ft x 11.00 Ft |
| Family room | Basement | 12.83 Ft x 22.75 Ft |
| Bedroom | Basement | 12.67 Ft x 18.67 Ft |
| Bedroom | Basement | 9.00 Ft x 12.00 Ft |
| 4pc Bathroom | Basement | 5.17 Ft x 6.83 Ft |
| Laundry room | Basement | 9.83 Ft x 12.67 Ft |
Mortgage calculator
- Down payment
- Mortgage insurance (CMHC)
- Total mortgage
- Property tax
- $392 / mo
- Estimated monthly total
Estimate only, based on Canadian semi-annual compounding. Your rate and payment depend on your lender. Ask us for a mortgage broker referral.
The trademarks REALTOR®, REALTORS®, and the REALTOR® logo are controlled by The Canadian Real Estate Association (CREA) and identify real estate professionals who are members of CREA. The trademarks MLS®, Multiple Listing Service® and the associated logos are owned by CREA and identify the quality of services provided by real estate professionals who are members of CREA. Listing data supplied by Calgary Real Estate Board; deemed reliable but not guaranteed. Powered by REALTOR.ca.