
About this home
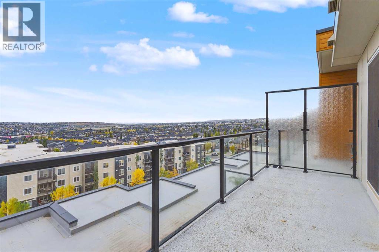
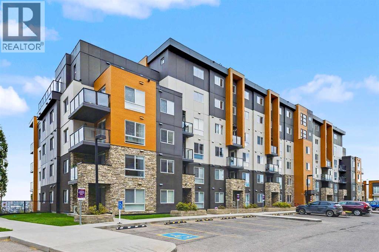
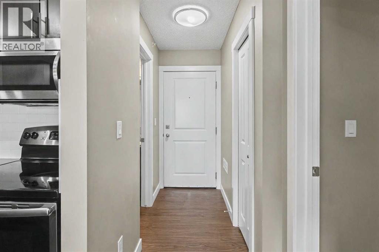
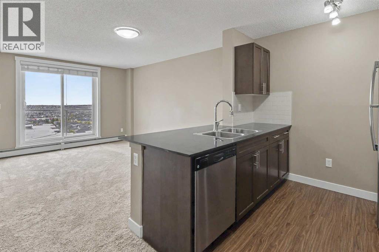
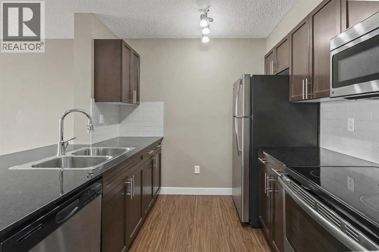
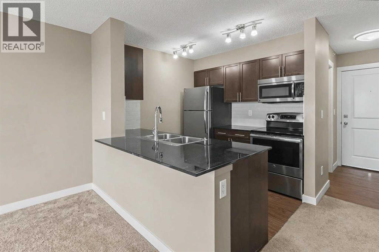
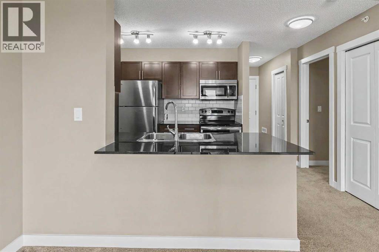
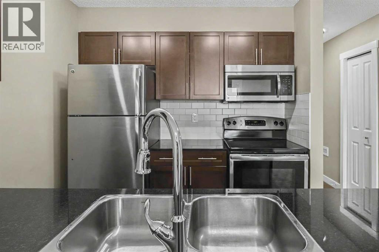
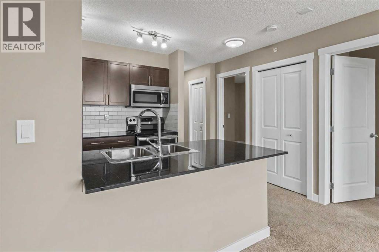
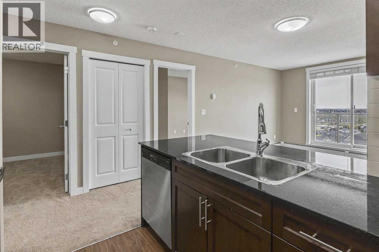
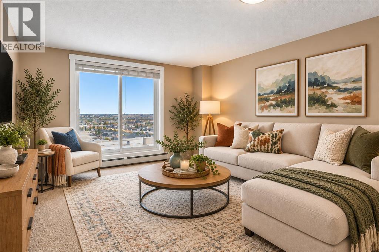
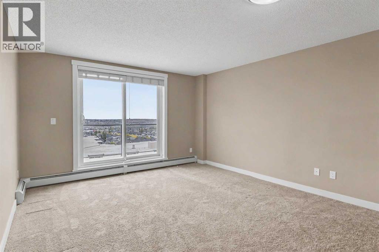
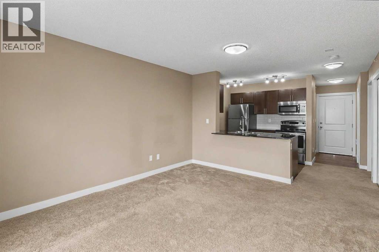
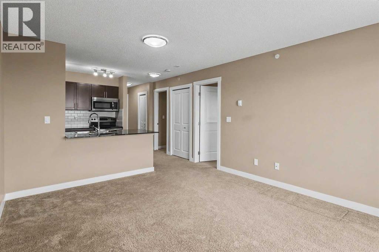
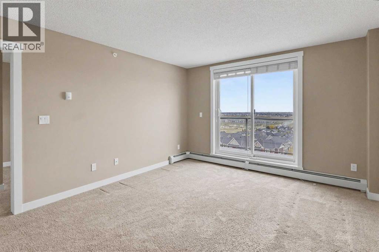
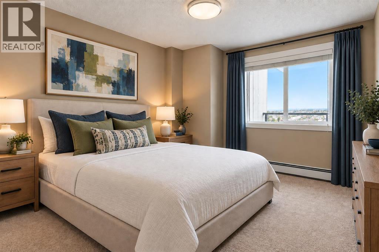
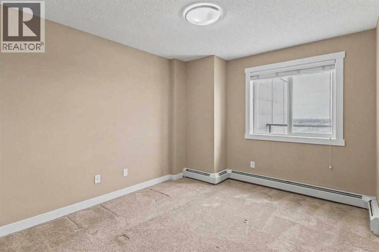
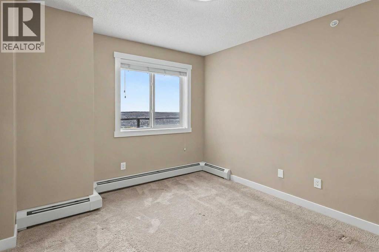
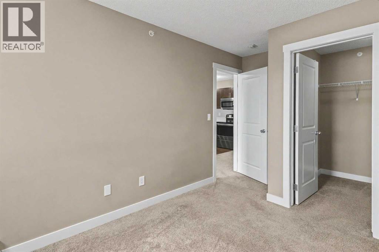
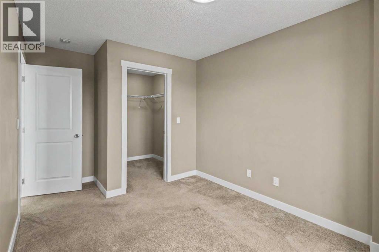
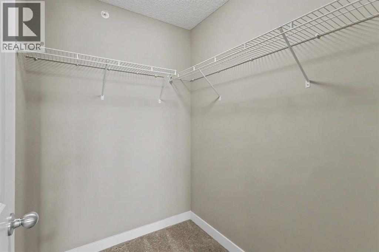
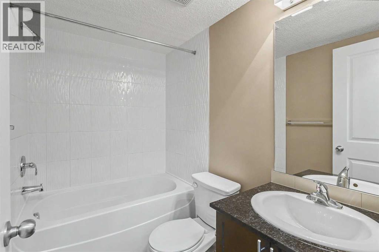
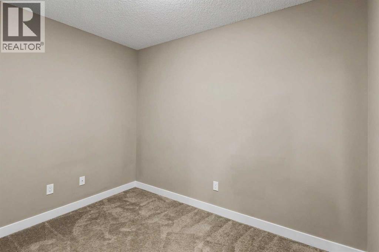
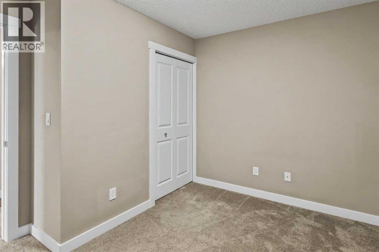
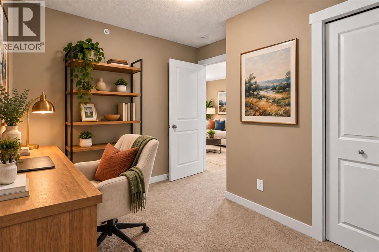
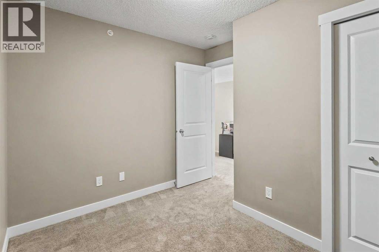
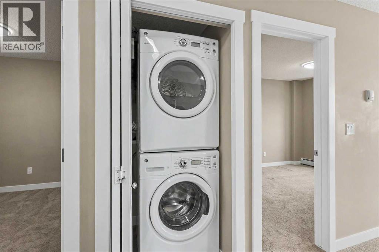
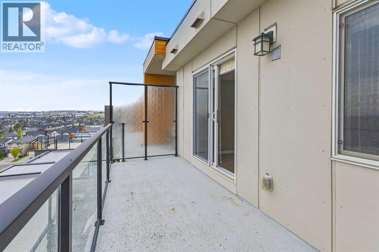
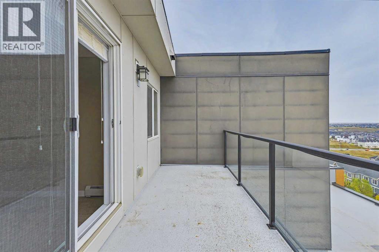
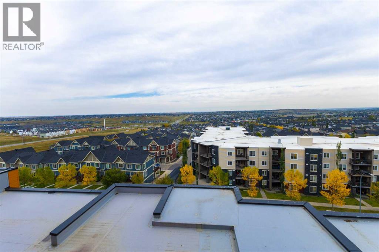
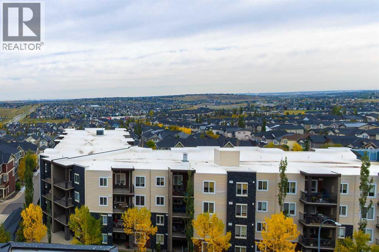
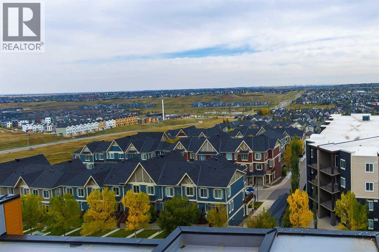
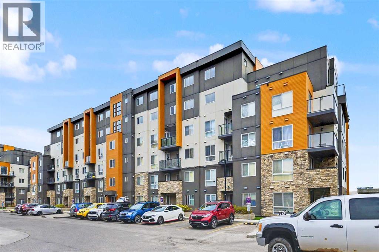
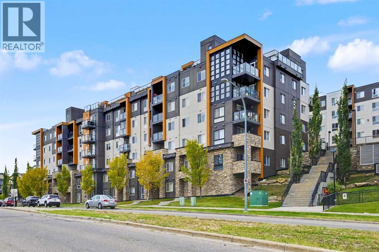
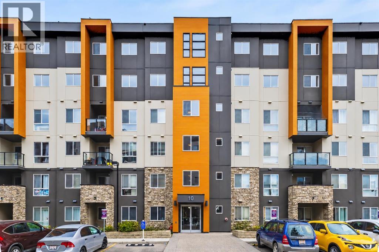
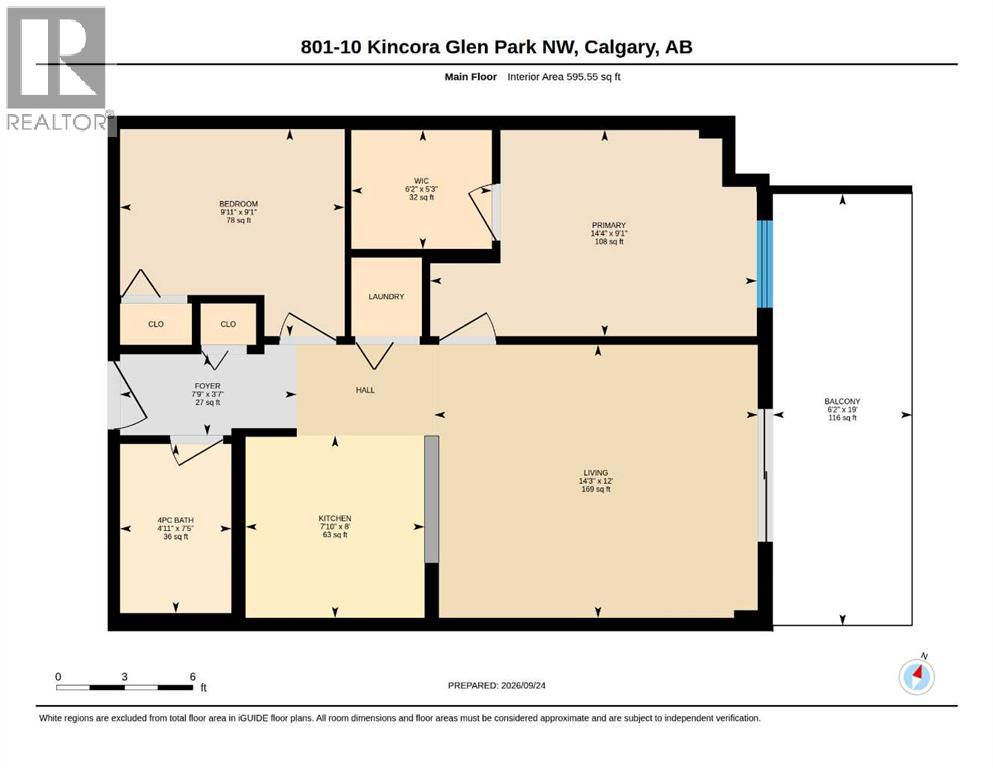
This is not your typical condo! Welcome to this beautifully maintained 2-bedroom, 1-bathroom TOP FLOOR corner unit in Kincora, offering exceptional privacy and an abundance of natural light. Step inside to a bright and open-concept living space. The kitchen flows effortlessly into the dining and living areas, creating an inviting space that’s perfect for entertaining or simply relaxing at home. The spacious primary bedroom features a walk-in closet, while the second bedroom is thoughtfully separated, making it ideal for guests, a roommate, or a dedicated home office. A full bathroom and separate in-suite laundry room add to the functionality of this well-designed home. One of the biggest highlights is the expansive balcony—an incredible extension of your living space with plenty of room to lounge, dine, entertain, and enjoy the open views and sunshine. When you’re ready for some peace and quiet, you’ll appreciate the benefits of concrete construction, offering enhanced sound insulation and a quieter living experience. With no neighbours above and the added privacy of a corner location, this unit offers a level of separation that’s hard to find in condo living. Located in the popular community of Kincora, you’re just minutes from shopping, restaurants, parks, playgrounds, walking paths, and transit, with quick access to Stoney Trail and Shaganappi Trail. (id:68037)
Building
- Property type
- Condo
- Structure
- Apartment
- Storeys
- 8
- Year built
- 2016
- Living area
- 596 sq ft
- Bedrooms above / below grade
- 2 / 0
- Foundation
- Poured Concrete
- Construction
- Poured concrete
- Exterior
- Concrete, Composite Siding
- Flooring
- Laminate, Carpeted
Interior
- Heating
- Baseboard heaters
- Cooling
- None
- Appliances
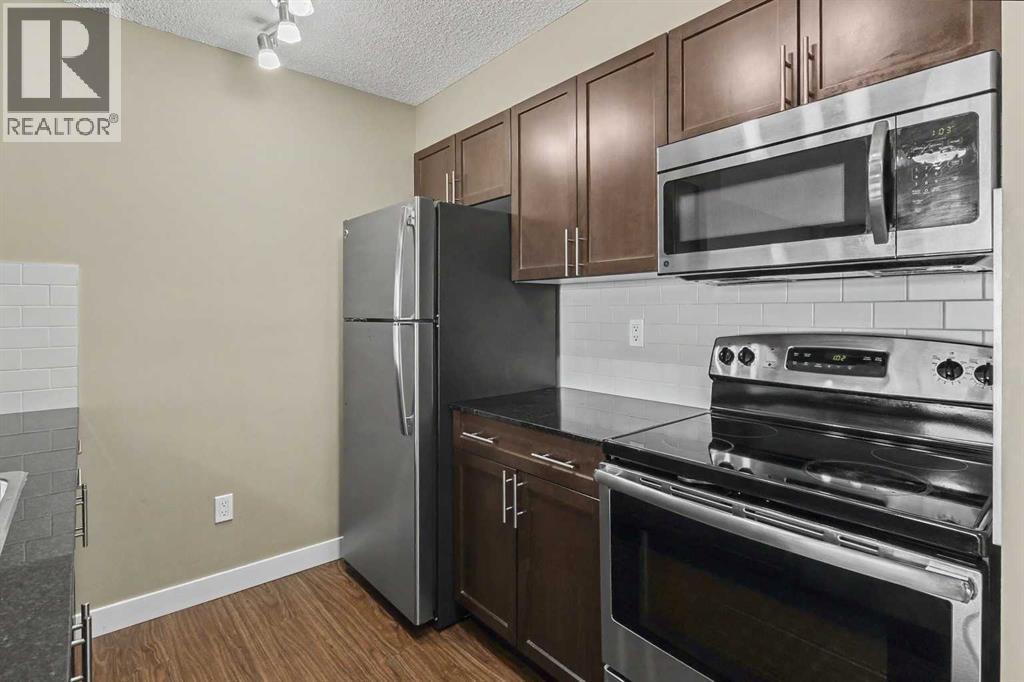
- Refrigerator, Dishwasher, Stove, Microwave Range Hood Combo, Window Coverings, Washer/Dryer Stack-Up
Land & parking
- Lot features
- No Animal Home, No Smoking Home, Parking
- Parking
- Underground
- Parking spaces
- 1
Costs & community
- Condo fee
- $396 / month
- Fee includes
- Common Area Maintenance, Property Management, Waste Removal, Water, Insurance, Parking, Reserve Fund Contributions, Sewer
- Property taxes
- $1,748 (2026)
- Ownership
- Condo/Strata
- Zoning
- M-2 d200
- Community
- Kincora
- Community features
- Pets Allowed With Restrictions
- Days on market
- 55
Rooms
| Room | Level | Size |
|---|---|---|
| 4pc Bathroom | Main level | 4.92 Ft x 7.42 Ft |
| Other | Main level | 6.17 Ft x 19.00 Ft |
| Bedroom | Main level | 9.08 Ft x 9.08 Ft |
| Primary Bedroom | Main level | 14.33 Ft x 9.08 Ft |
| Foyer | Main level | 7.75 Ft x 3.58 Ft |
| Kitchen | Main level | 7.83 Ft x 8.00 Ft |
| Living room | Main level | 14.25 Ft x 12.00 Ft |
| Other | Main level | 6.17 Ft x 5.25 Ft |
Mortgage calculator
- Down payment
- Mortgage insurance (CMHC)
- Total mortgage
- Property tax
- $146 / mo
- Condo fee
- $396 / mo
- Estimated monthly total
Estimate only, based on Canadian semi-annual compounding. Your rate and payment depend on your lender. Ask us for a mortgage broker referral.
The trademarks REALTOR®, REALTORS®, and the REALTOR® logo are controlled by The Canadian Real Estate Association (CREA) and identify real estate professionals who are members of CREA. The trademarks MLS®, Multiple Listing Service® and the associated logos are owned by CREA and identify the quality of services provided by real estate professionals who are members of CREA. Listing data supplied by Calgary Real Estate Board; deemed reliable but not guaranteed. Powered by REALTOR.ca.