
About this home
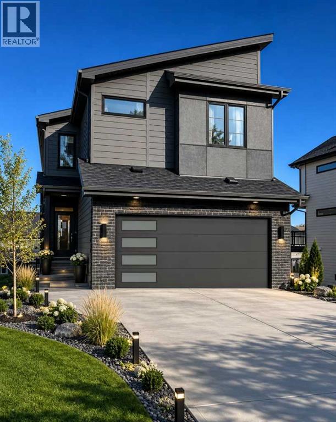
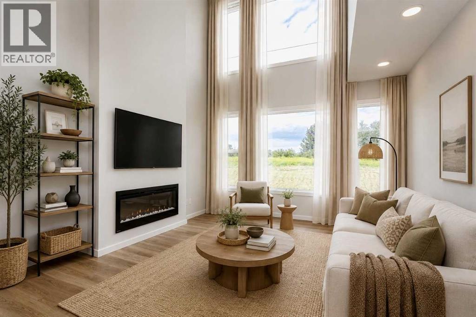
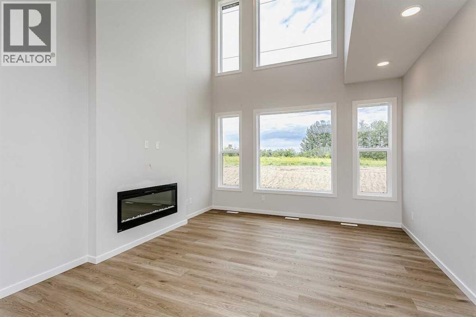
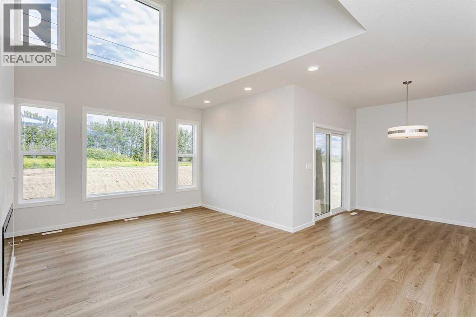
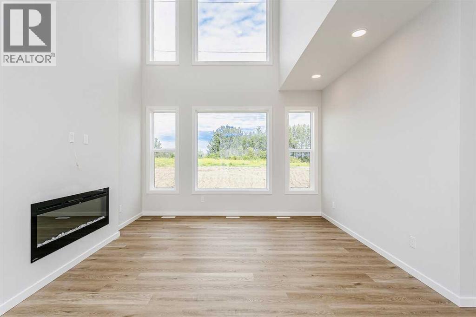
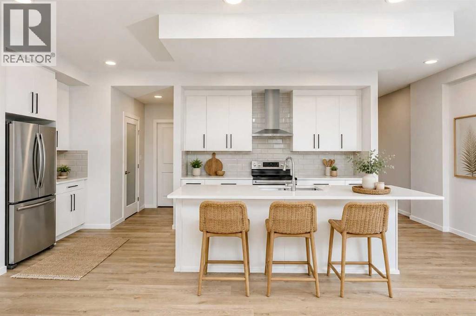
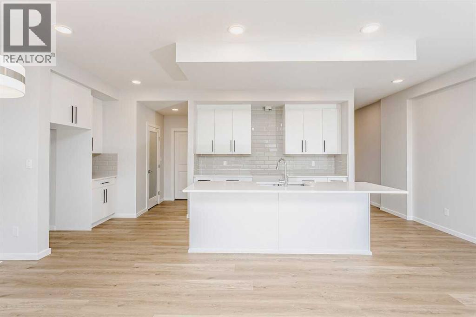
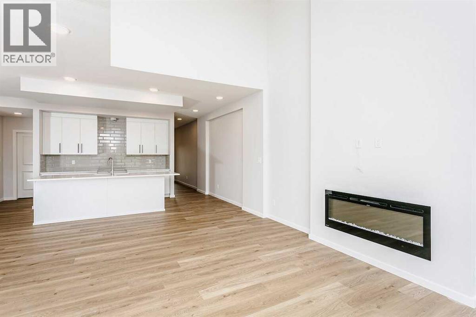
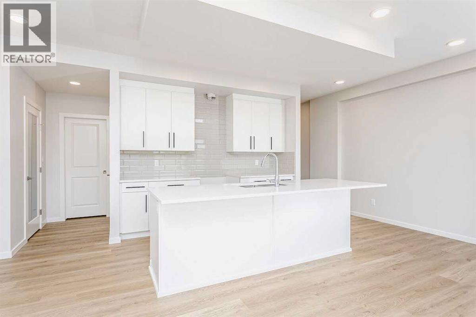
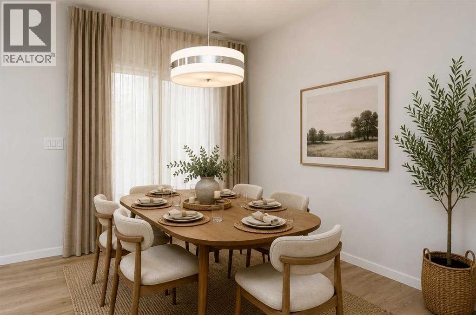
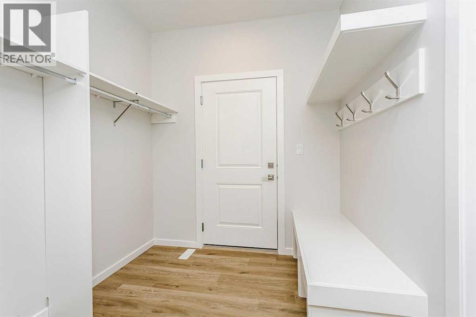
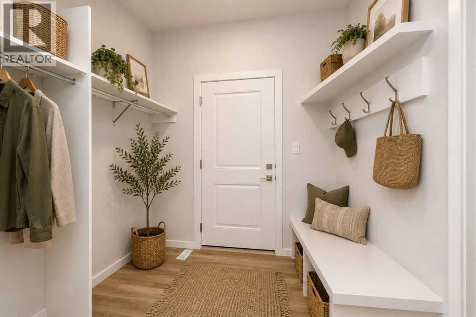
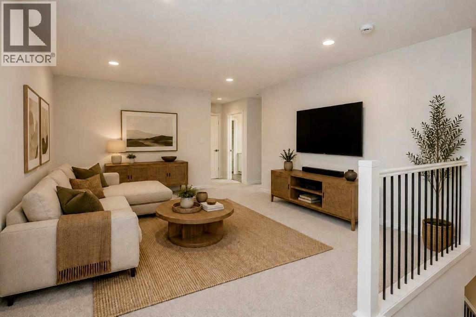
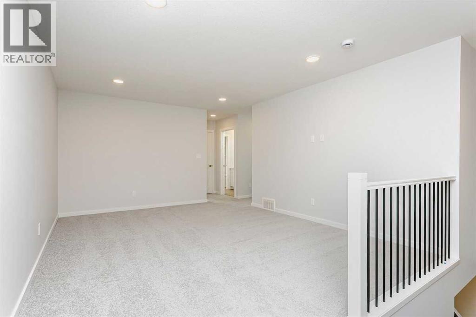
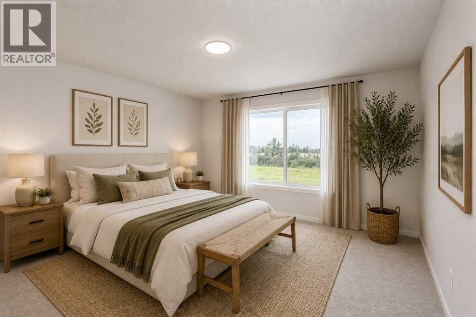
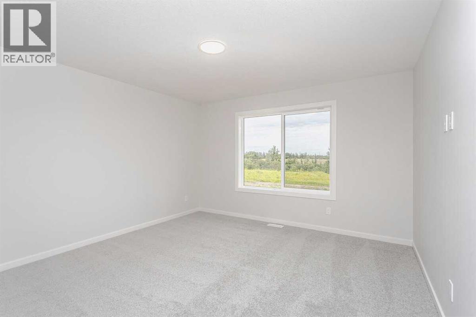
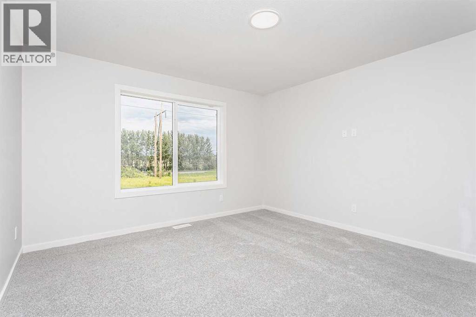
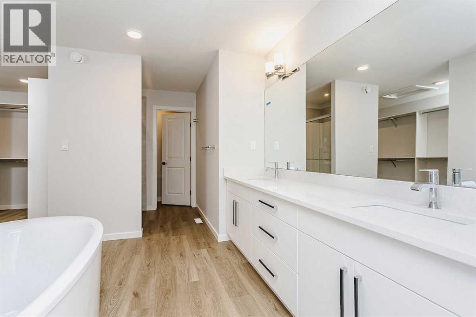
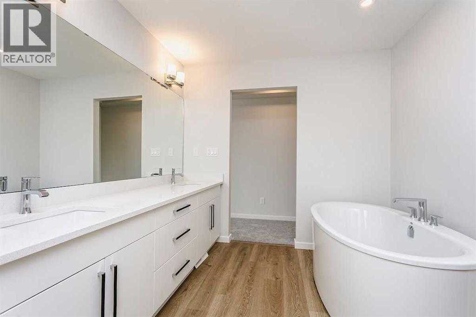
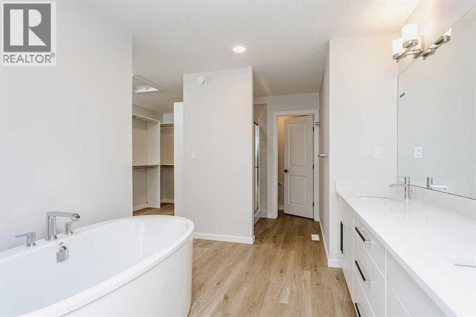
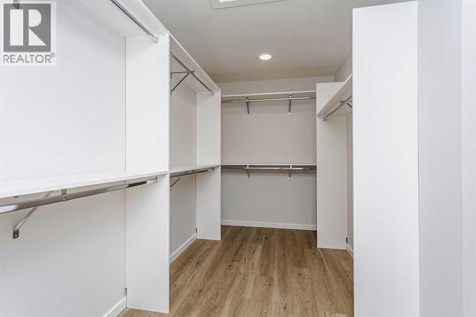
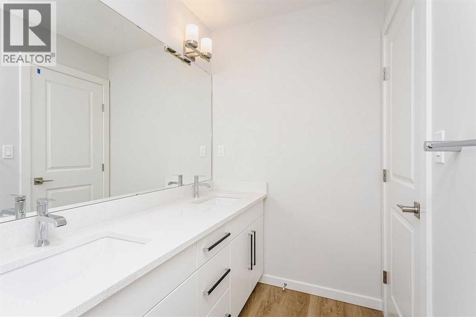
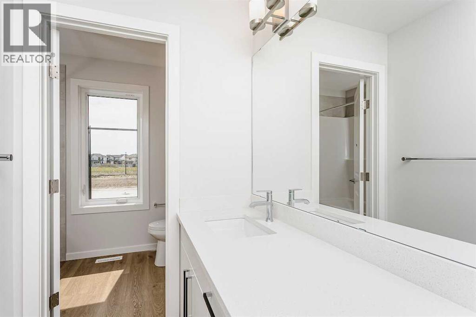
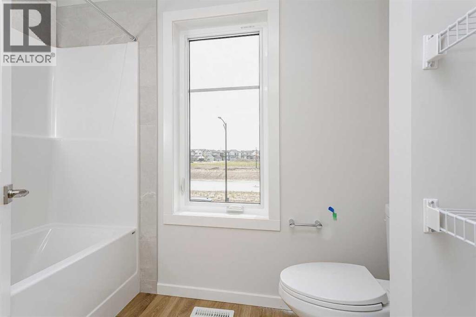
The Georgia is a thoughtfully designed 2,168 sq. ft. single-family home combining modern style, functionality, & comfort. Bright open-concept main floor features a spacious foyer, designer kitchen, central dining area, & great room. A dramatic open-to-above great room creates an impressive space for entertaining & family. Modern, timeless interiors feature clean architectural lines, expansive windows, & sophisticated finishes. A Double attached garage connects conveniently to the home through a practical walk-through mudroom. A spacious second-floor bonus room offers flexibility for family activities, a media room, or home office. The luxurious primary bedroom includes a generous walk-in closet and private ensuite. A unique walk-through ensuite connects directly to the upstairs laundry room for added convenience. Two spacious secondary bedrooms & a full bathroom complete the upper level. (id:68037)
Building
- Property type
- Detached
- Structure
- House
- Storeys
- 2
- Year built
- 2026
- Living area
- 2,195 sq ft
- Bedrooms above / below grade
- 3 / 0
- Half baths
- 1
- Basement
- Unfinished, Full, Walk out
- Foundation
- Poured Concrete
- Construction
- Wood frame
- Exterior
- Brick
- Flooring
- Carpeted, Vinyl Plank
Interior
- Heating
- Forced air, Natural gas
- Cooling
- None
- Appliances
- None
Land & parking
- Lot size
- 3,014 sq ft
- Lot dimensions
- 280.00
- Frontage
- 9.08 meters
- Lot features
- Cul-de-sac
- Fencing
- Not fenced
- Parking
- Attached Garage
- Parking spaces
- 4
Costs & community
- Property taxes
- $861 (2026)
- Ownership
- Freehold
- Zoning
- R-G
- Community
- Alpine Park
- Community features
- Golf Course Development
- Days on market
- 15
Rooms
| Room | Level | Size |
|---|---|---|
| 2pc Bathroom | Main level | .00 Ft x .00 Ft |
| Kitchen | Main level | 8.75 Ft x 23.00 Ft |
| Other | Main level | 9.75 Ft x 10.00 Ft |
| Great room | Main level | 19.75 Ft x 13.00 Ft |
| Primary Bedroom | Upper Level | 13.00 Ft x 12.75 Ft |
| 5pc Bathroom | Upper Level | .00 Ft x .00 Ft |
| Bonus Room | Upper Level | 15.17 Ft x 12.67 Ft |
| Bedroom | Upper Level | 11.33 Ft x 10.00 Ft |
| 4pc Bathroom | Upper Level | .00 Ft x .00 Ft |
| Bedroom | Upper Level | 11.67 Ft x 10.00 Ft |
Mortgage calculator
- Down payment
- Mortgage insurance (CMHC)
- Total mortgage
- Property tax
- $72 / mo
- Estimated monthly total
Estimate only, based on Canadian semi-annual compounding. Your rate and payment depend on your lender. Ask us for a mortgage broker referral.
The trademarks REALTOR®, REALTORS®, and the REALTOR® logo are controlled by The Canadian Real Estate Association (CREA) and identify real estate professionals who are members of CREA. The trademarks MLS®, Multiple Listing Service® and the associated logos are owned by CREA and identify the quality of services provided by real estate professionals who are members of CREA. Listing data supplied by Central Alberta REALTORS® Association; deemed reliable but not guaranteed. Powered by REALTOR.ca.