
About this home
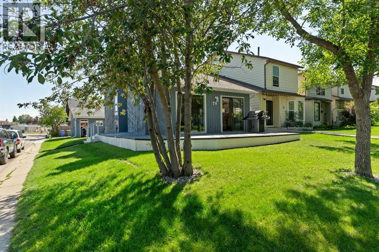
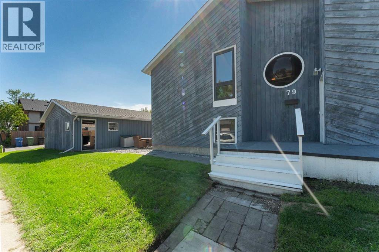
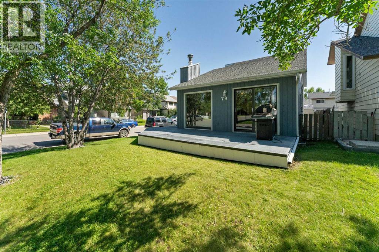
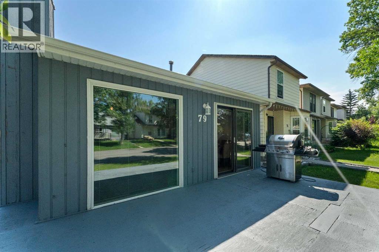
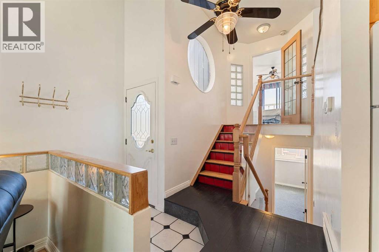
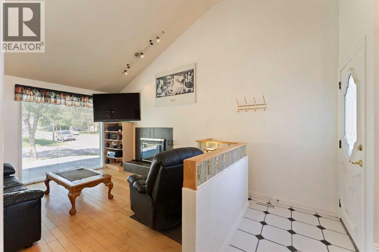
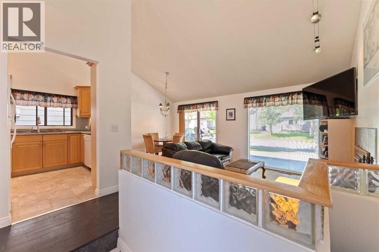
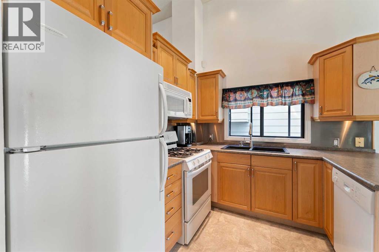
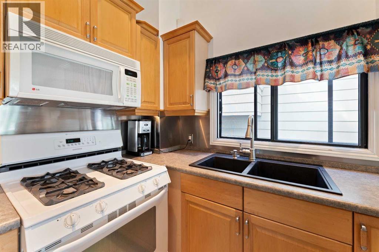
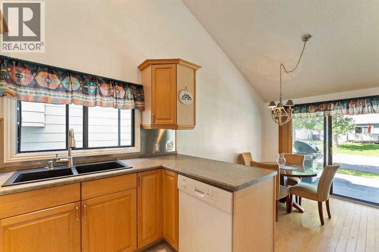
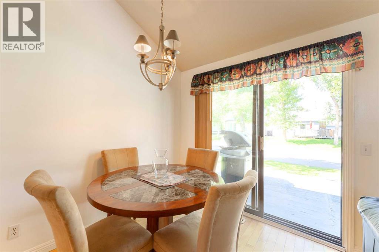
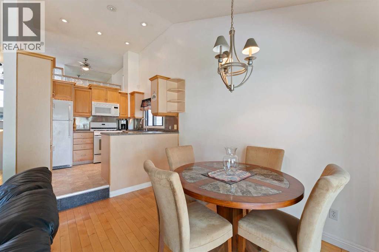
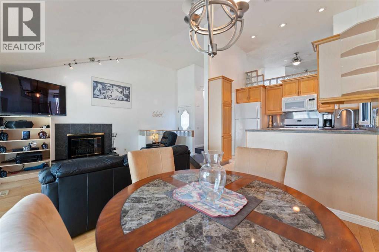
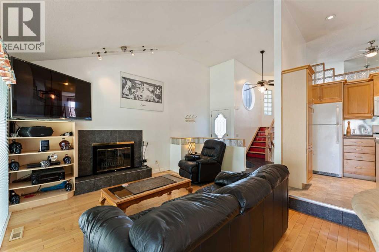
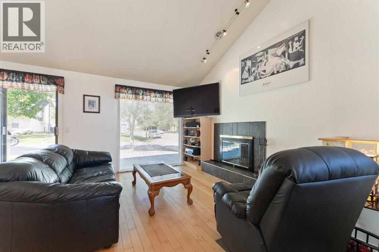
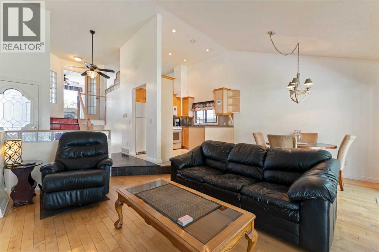
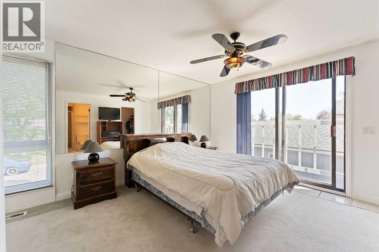
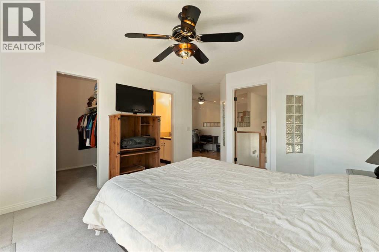
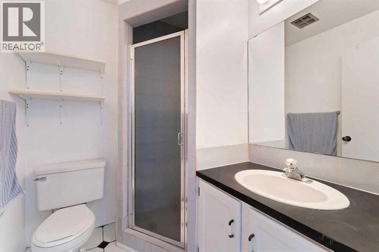
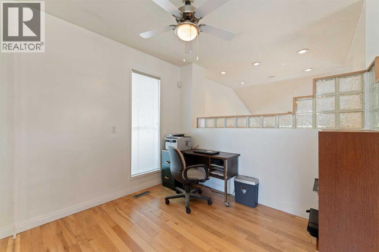
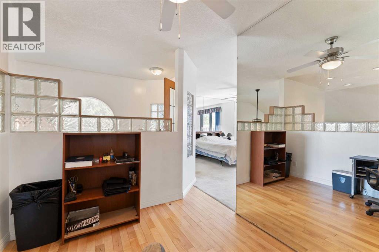
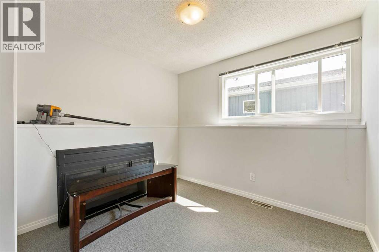
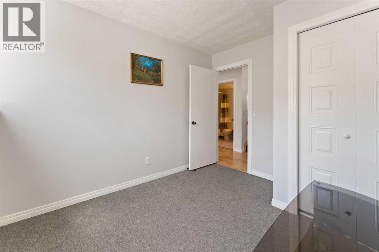
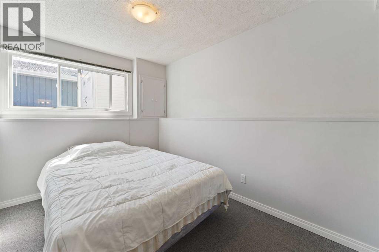
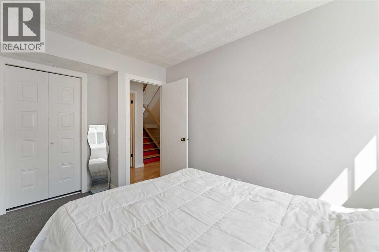
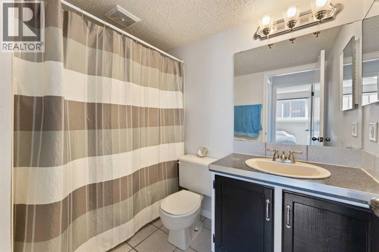
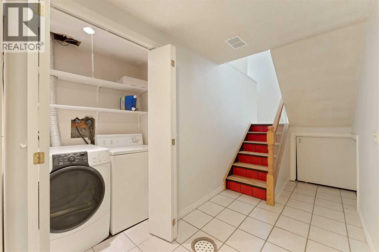
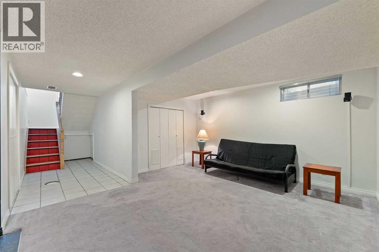
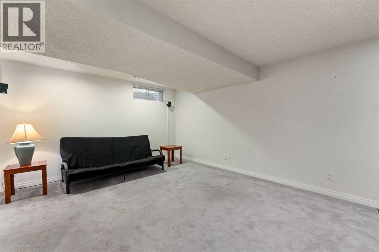
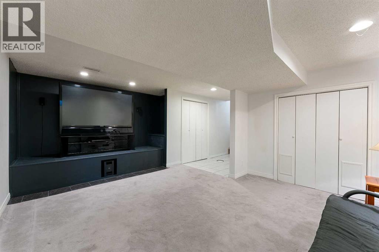
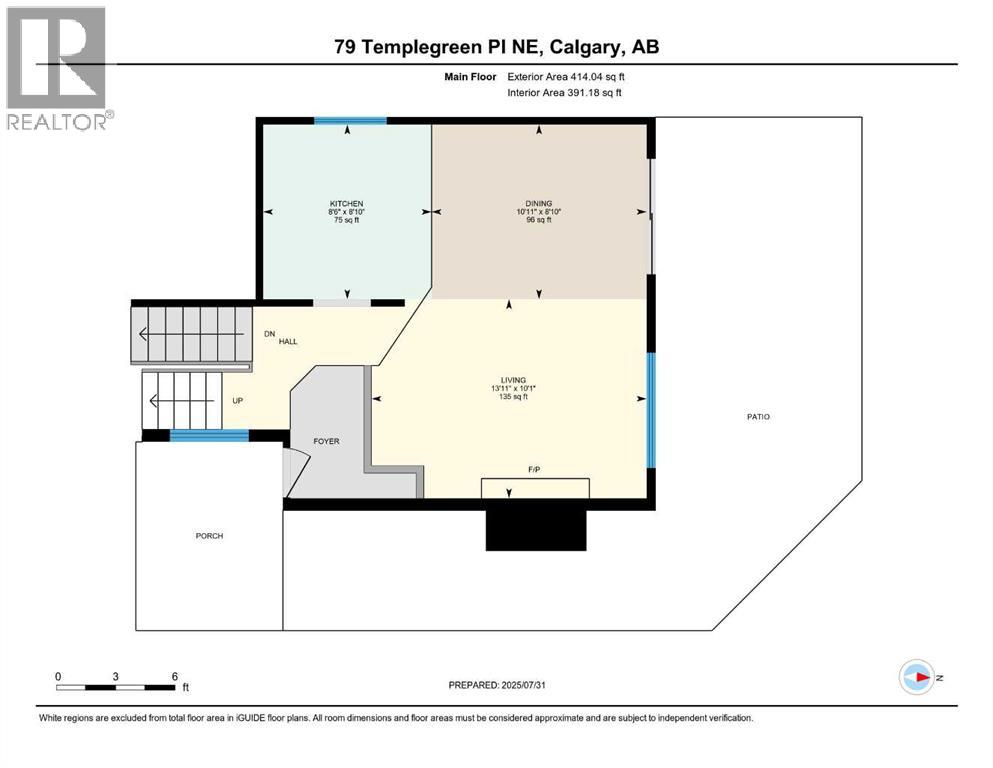
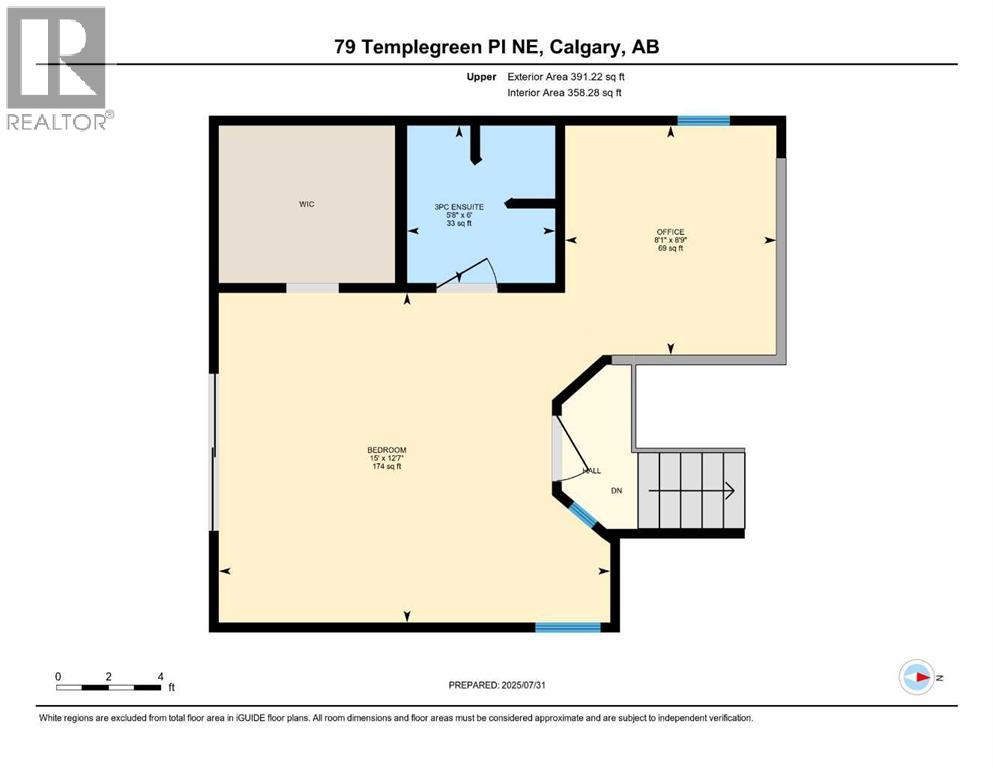
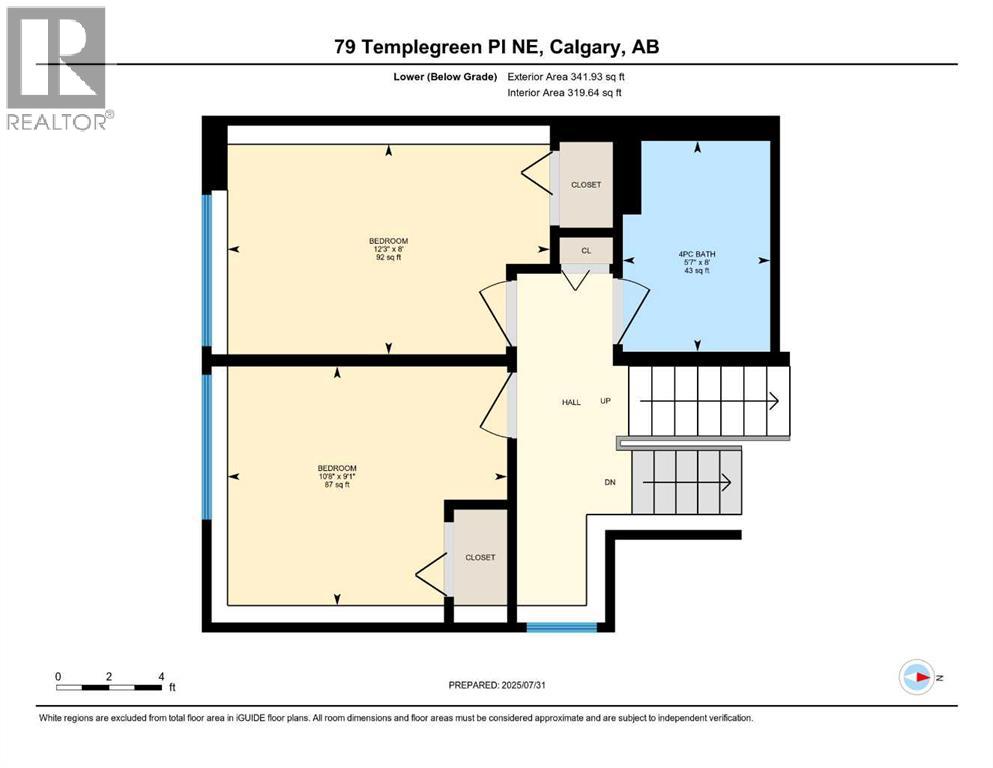
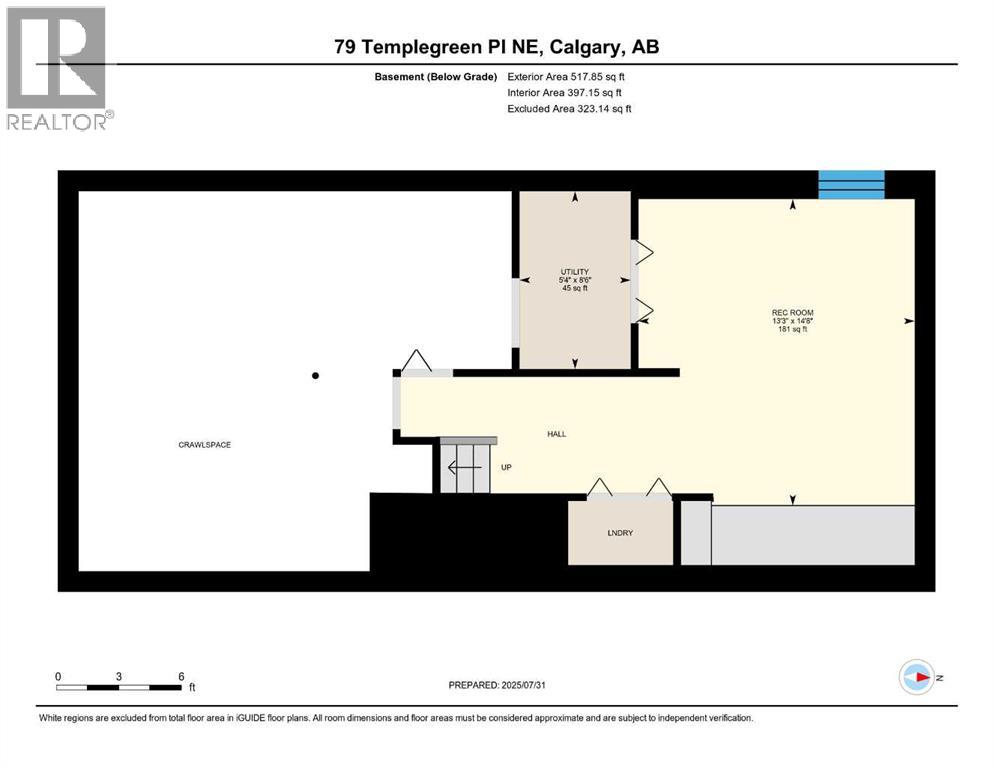
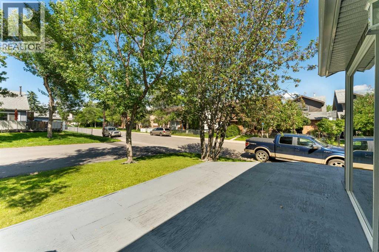
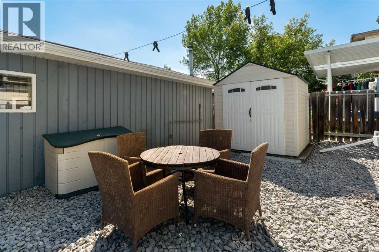
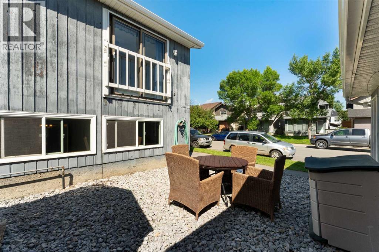
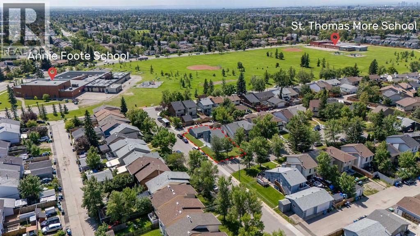
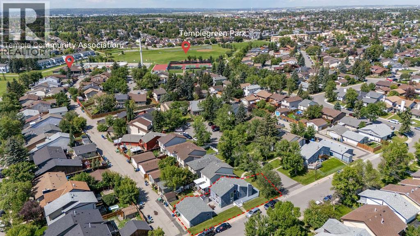
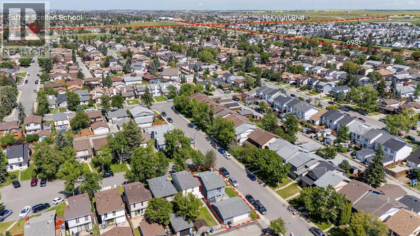
Located on a beautiful CORNER LOT in the family-friendly community of Temple, this unique 4-level split offers a fully developed layout, perfect for first-time buyers or anyone who needs room for a workshop. The bright main floor features a functional kitchen, a dining area, and a cozy living room with a wood-burning fireplace and patio doors leading to your private deck. Upstairs, the generously sized primary bedroom boasts a 3-piece ensuite, along with a versatile office/den, ideal for working from home. The third level offers 2 additional bedrooms and a full 4-piece bathroom, while the fourth level is home to a HUGE RECREATION ROOM, perfect for a home theatre, games night, or family gatherings, plus laundry and utility space. Outside, the yard is a true highlight with back lane access and a MECHANIC’S DREAM GARAGE: an OVERSIZED, HEATED DOUBLE DETACHED GARAGE with extra room for storage or a workshop, so you can enjoy your projects year-round. Temple offers numerous schools, parks, playgrounds, and pathways, and you’re within minutes of shopping, restaurants, transit, Sunridge Mall, Peter Lougheed Hospital, McKnight Boulevard, and Stoney Trail. Call your favorite REALTOR® today for your private showing and be sure to view the virtual tour for a complete walk-through of this wonderful home. Thank you for visiting! (id:68037)
Building
- Property type
- Detached
- Structure
- House
- Style
- 4 Level
- Year built
- 1979
- Living area
- 805 sq ft
- Bedrooms above / below grade
- 1 / 2
- Basement
- Finished, Full
- Foundation
- Poured Concrete
- Exterior
- Wood siding
- Flooring
- Hardwood, Laminate, Carpeted
Interior
- Heating
- Forced air
- Cooling
- None
- Fireplaces
- 1
- Appliances
- Washer, Refrigerator, Dishwasher, Stove, Dryer, Microwave
Land & parking
- Lot size
- 3,672 sq ft
- Lot dimensions
- 341.00
- Frontage
- 11 meters
- Lot features
- Back lane, No Animal Home, No Smoking Home
- Fencing
- Not fenced
- Parking
- Detached Garage
- Parking spaces
- 2
Costs & community
- Property taxes
- $3,238 (2026)
- Ownership
- Freehold
- Zoning
- R-C2
- Community
- Temple
- Days on market
- 18
Rooms
| Room | Level | Size |
|---|---|---|
| Dining room | Main level | 10.92 Ft x 8.83 Ft |
| Kitchen | Main level | 8.50 Ft x 8.83 Ft |
| Living room | Main level | 13.92 Ft x 10.08 Ft |
| Primary Bedroom | Second level | 15.00 Ft x 12.58 Ft |
| Office | Second level | 8.08 Ft x 8.75 Ft |
| 3pc Bathroom | Second level | 5.67 Ft x 6.00 Ft |
| 4pc Bathroom | Lower level | 5.58 Ft x 8.00 Ft |
| Bedroom | Lower level | 12.25 Ft x 8.00 Ft |
| Bedroom | Lower level | 10.67 Ft x 9.08 Ft |
| Recreational, Games room | Basement | 13.25 Ft x 14.67 Ft |
| Furnace | Basement | 5.33 Ft x 8.50 Ft |
Mortgage calculator
- Down payment
- Mortgage insurance (CMHC)
- Total mortgage
- Property tax
- $270 / mo
- Estimated monthly total
Estimate only, based on Canadian semi-annual compounding. Your rate and payment depend on your lender. Ask us for a mortgage broker referral.
The trademarks REALTOR®, REALTORS®, and the REALTOR® logo are controlled by The Canadian Real Estate Association (CREA) and identify real estate professionals who are members of CREA. The trademarks MLS®, Multiple Listing Service® and the associated logos are owned by CREA and identify the quality of services provided by real estate professionals who are members of CREA. Listing data supplied by Calgary Real Estate Board; deemed reliable but not guaranteed. Powered by REALTOR.ca.