
About this home
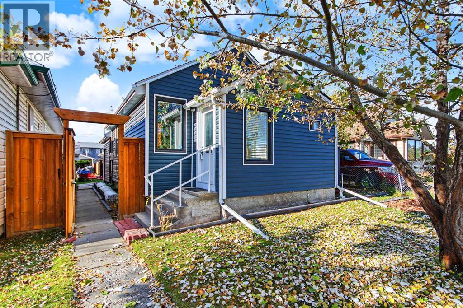
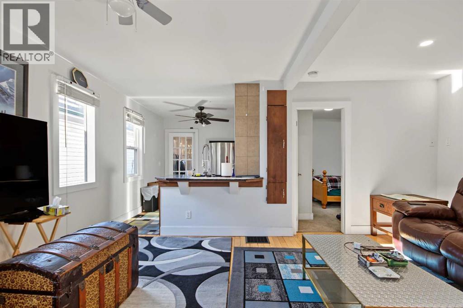
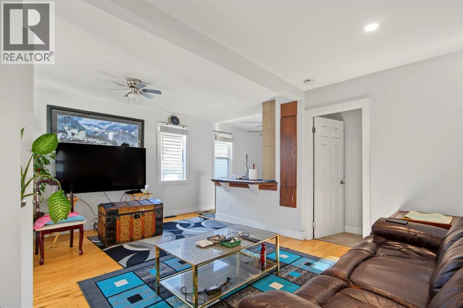
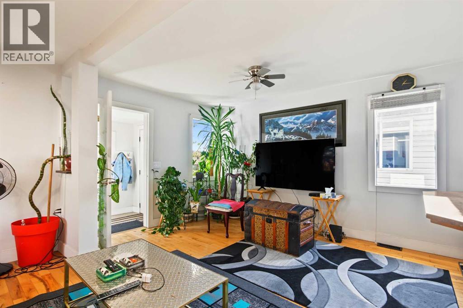
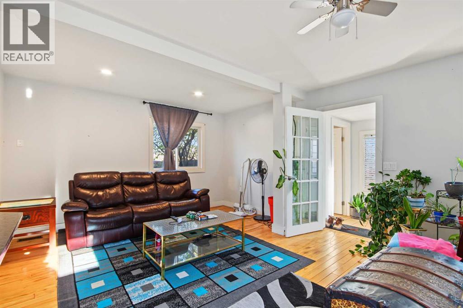
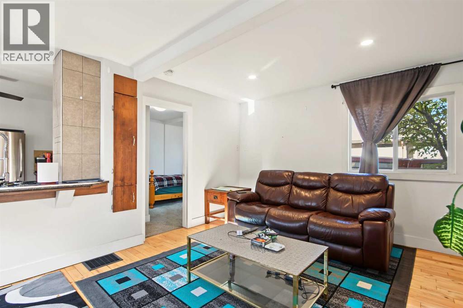
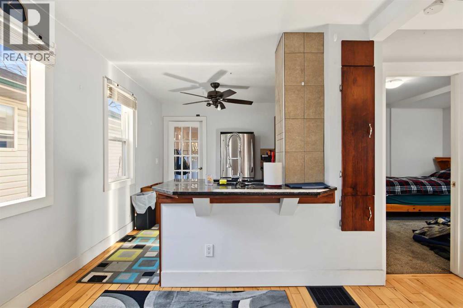
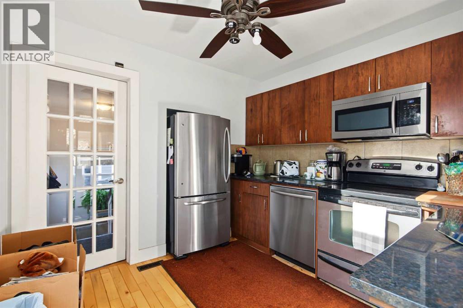
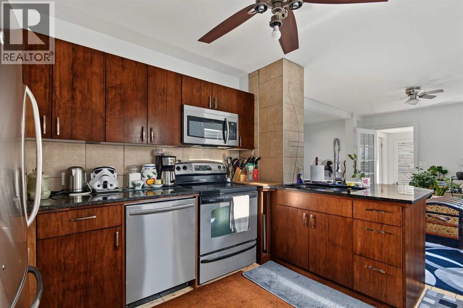
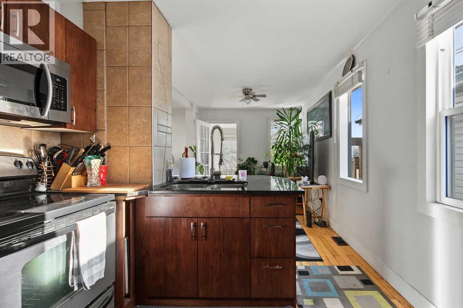
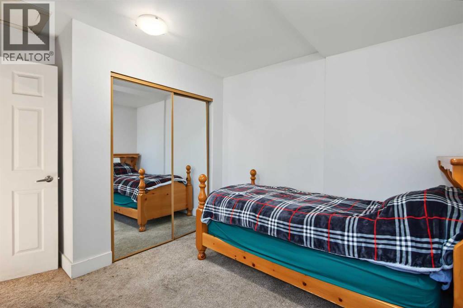
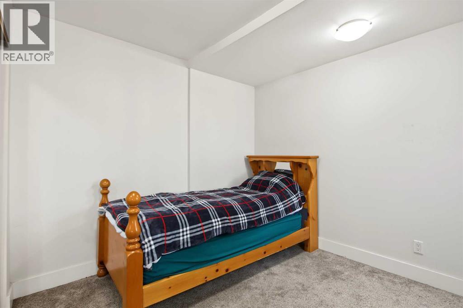
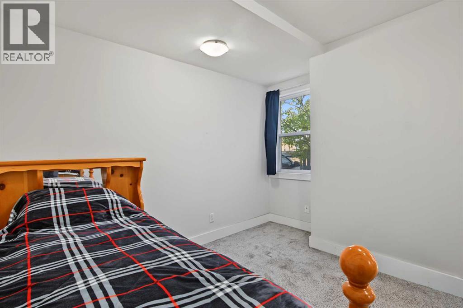
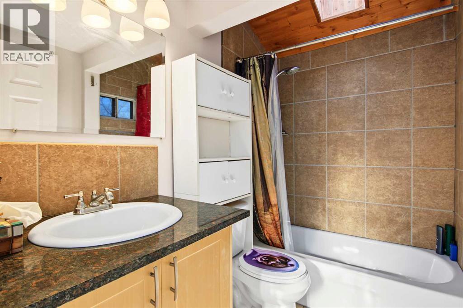
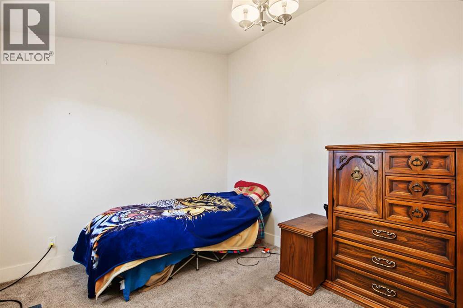
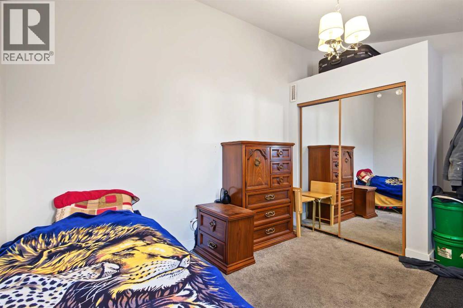
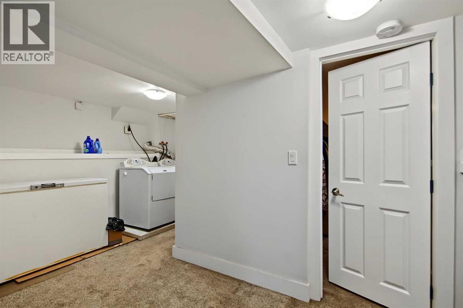
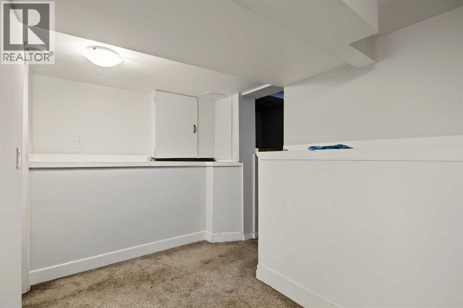
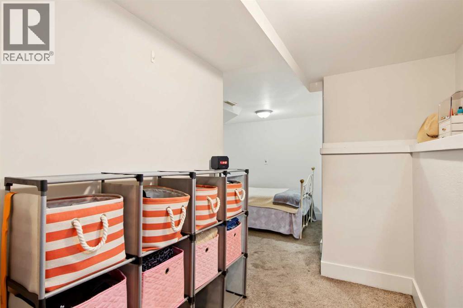
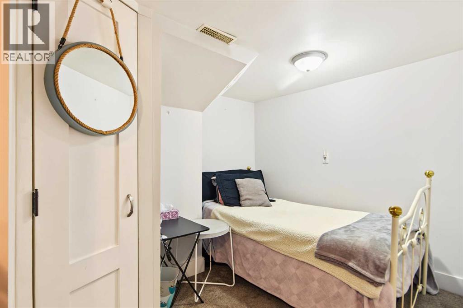
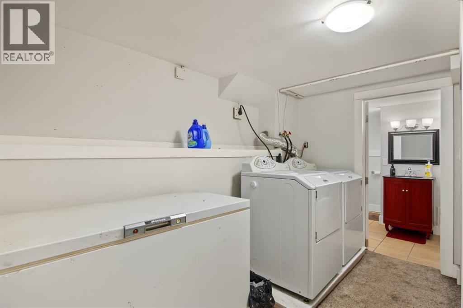
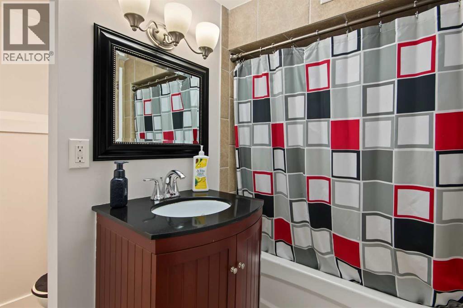
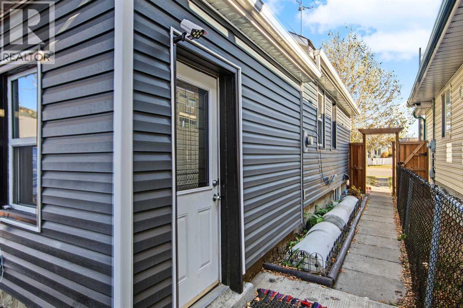
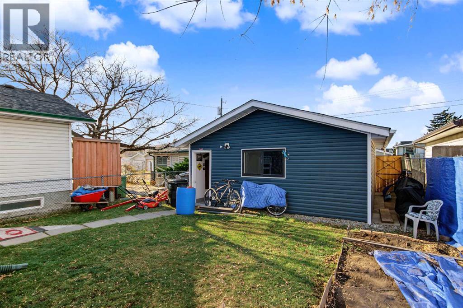
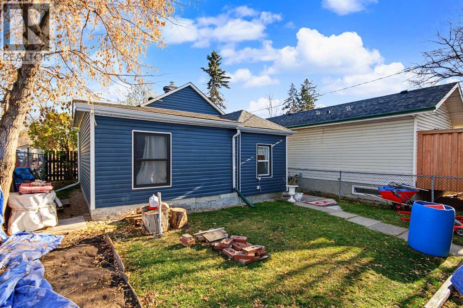
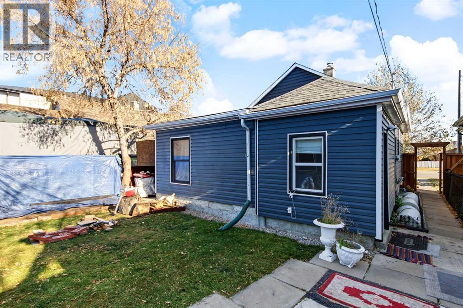
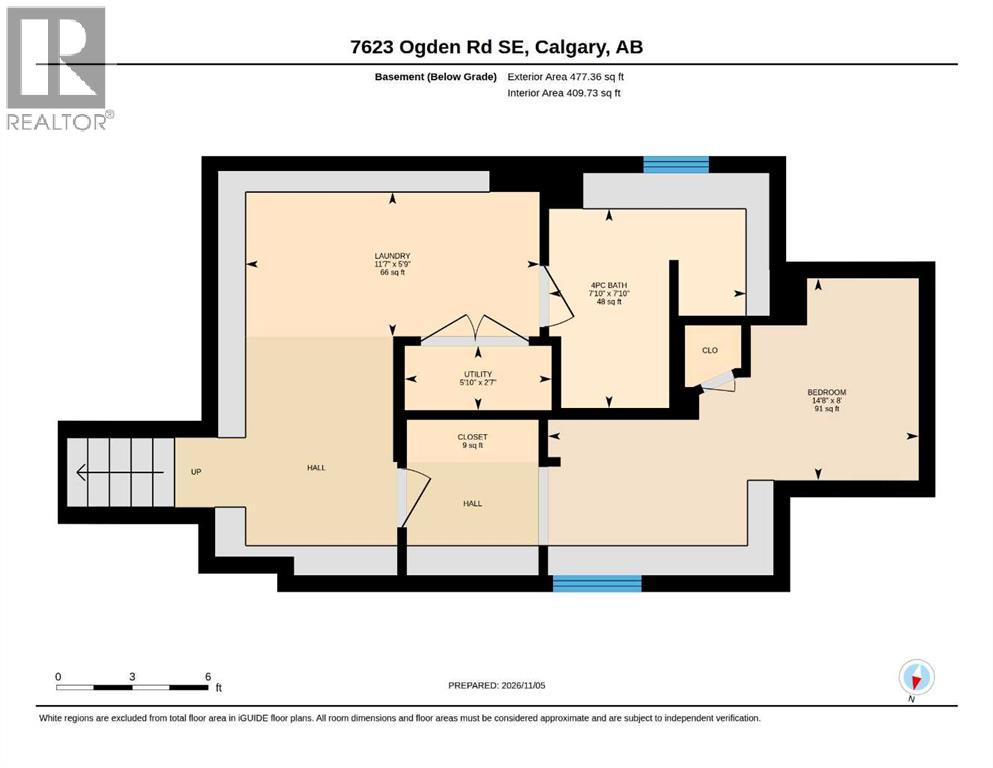
Discover serenity within this charming bungalow nestled within Ogden, SE Calgary, a community prized for its tranquility and convenient access. This detached Bungalow is thoughtfully designed with 3 bedrooms and 2 full bathrooms, welcomes you with an open floorplan, immediately creating a sense of spaciousness and warmth. Hardwood floors grace the main level, complemented by ceramic tile accents, while large windows ensure ample natural light and modern efficiency. Two bedrooms reside above grade, providing comfortable retreats, alongside 1 full 4 pc bathroom offering convenience and ease. Stainless Steel Appliances complement the Black Granite countertops in the kitchen, providing a stylish focal point for culinary pursuits Below, a finished basement extends living space with another bedroom, complete with its own 3 pc bathroom, alongside a versatile den area and dedicated utility/storage room.. Outside, the meticulously landscaped lot, spanning over 3600 square feet, offers a level backyard with low maintenance landscaping. An oversized double detached garage provides secure parking for two vehicles. With playground, schools, shopping, and quick access to major routes nearby, this bungalow embodies comfortable living within a vibrant community setting. (id:68037)
Building
- Property type
- Bungalow
- Structure
- House
- Style
- Bungalow
- Storeys
- 1
- Year built
- 1940
- Living area
- 805 sq ft
- Bedrooms above / below grade
- 2 / 1
- Basement
- Finished, Full
- Foundation
- Poured Concrete
- Construction
- Wood frame
- Exterior
- Vinyl siding
- Flooring
- Hardwood, Carpeted, Ceramic Tile
Interior
- Heating
- Forced air
- Cooling
- None
- Appliances
- Washer, Refrigerator, Dishwasher, Stove, Dryer, Microwave Range Hood Combo
Land & parking
- Lot size
- 3,637 sq ft
- Lot dimensions
- 3638.20
- Frontage
- 10.06 meters
- Lot features
- PVC window, No Animal Home, Level
- Fencing
- Fence
- Parking
- Detached Garage
- Parking spaces
- 2
Costs & community
- Property taxes
- $3,275 (2026)
- Ownership
- Freehold
- Zoning
- R-C2
- Community
- Ogden
- Days on market
- 16
Rooms
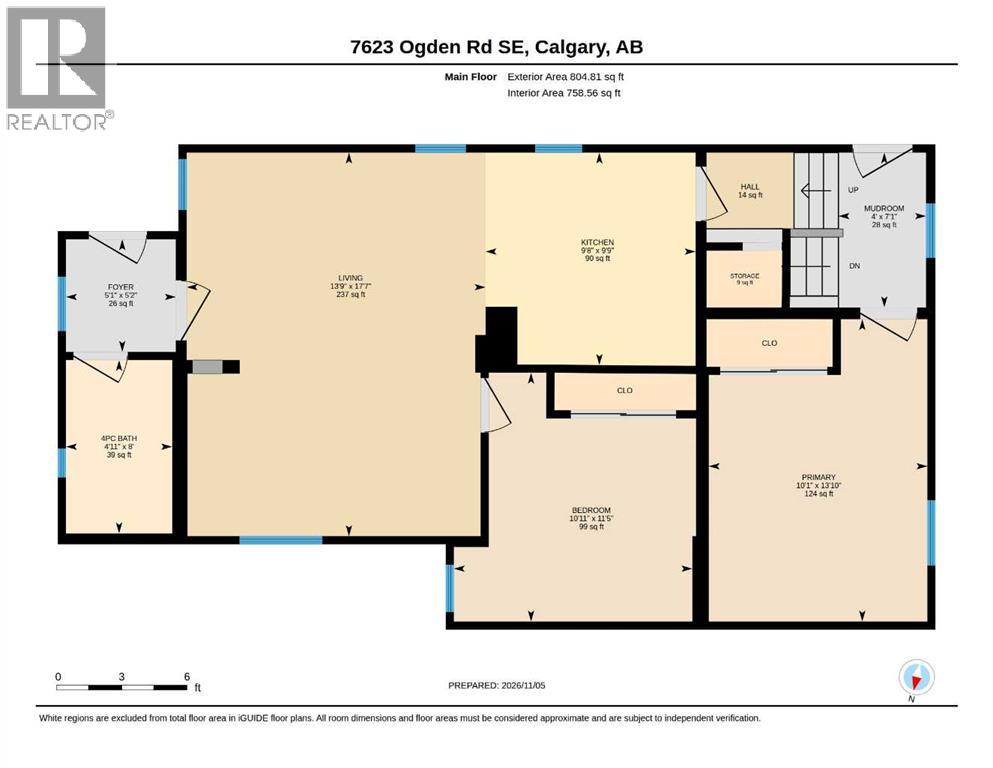
| Room | Level | Size |
|---|---|---|
| 4pc Bathroom | Main level | 4.92 Ft x 8.00 Ft |
| Bedroom | Main level | 10.92 Ft x 11.42 Ft |
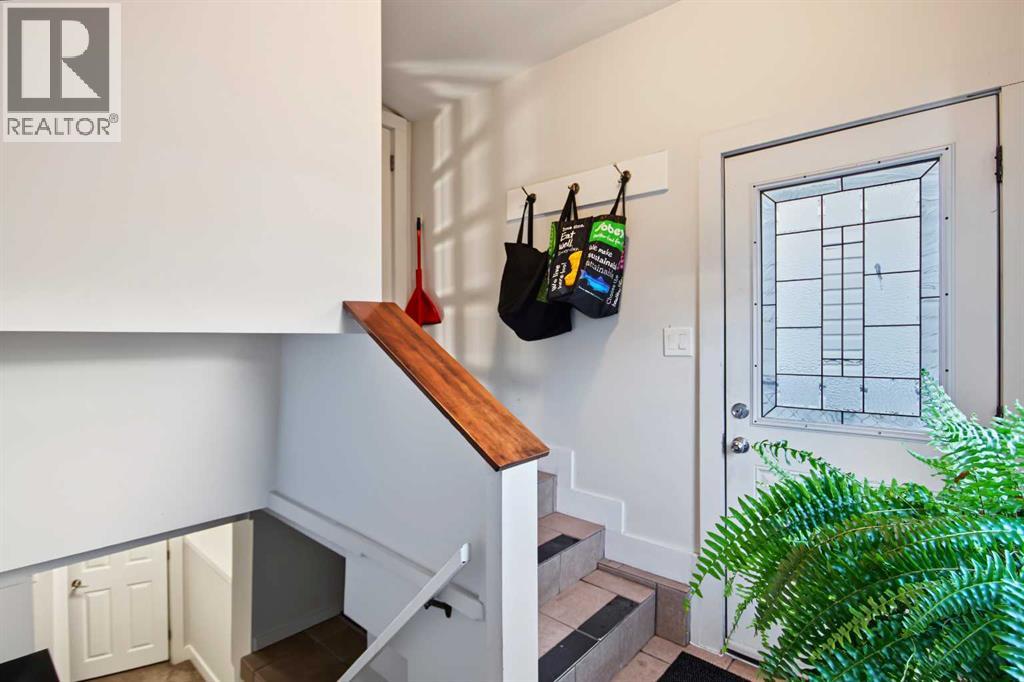
| Foyer | Main level | 5.08 Ft x 5.17 Ft |
| Hall | Main level | 4.00 Ft x 3.50 Ft |
| Kitchen | Main level | 9.67 Ft x 9.75 Ft |
| Living room | Main level | 13.75 Ft x 17.58 Ft |
| Primary Bedroom | Main level | 10.08 Ft x 13.83 Ft |
| Storage | Main level | 3.50 Ft x 2.58 Ft |
| 4pc Bathroom | Basement | 7.83 Ft x 7.83 Ft |
| Bedroom | Basement | 14.67 Ft x 8.00 Ft |
| Laundry room | Basement | 11.58 Ft x 5.75 Ft |
| Furnace | Basement | 5.83 Ft x 2.58 Ft |
Mortgage calculator
- Down payment
- Mortgage insurance (CMHC)
- Total mortgage
- Property tax
- $273 / mo
- Estimated monthly total
Estimate only, based on Canadian semi-annual compounding. Your rate and payment depend on your lender. Ask us for a mortgage broker referral.
The trademarks REALTOR®, REALTORS®, and the REALTOR® logo are controlled by The Canadian Real Estate Association (CREA) and identify real estate professionals who are members of CREA. The trademarks MLS®, Multiple Listing Service® and the associated logos are owned by CREA and identify the quality of services provided by real estate professionals who are members of CREA. Listing data supplied by Calgary Real Estate Board; deemed reliable but not guaranteed. Powered by REALTOR.ca.