
About this home
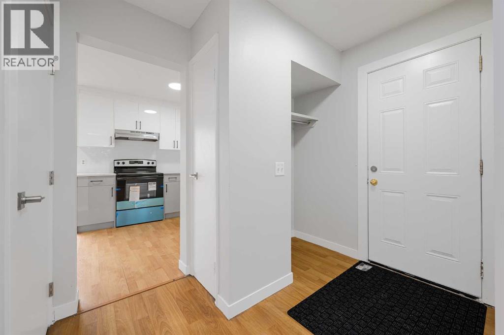
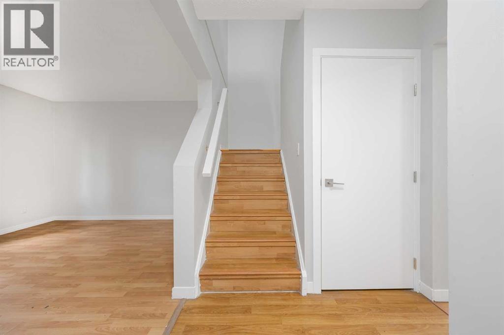
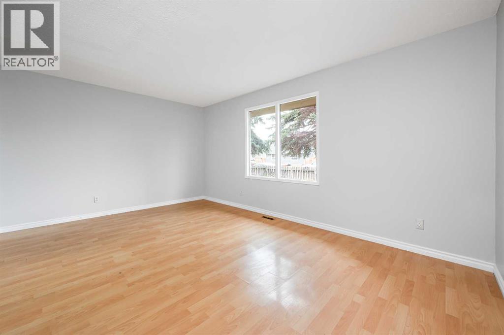
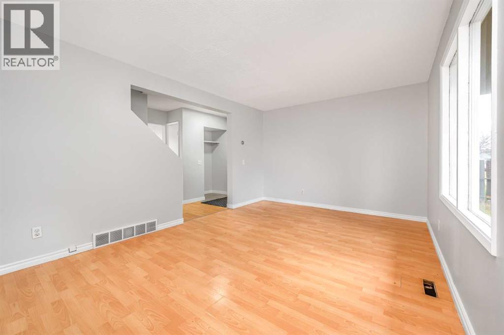
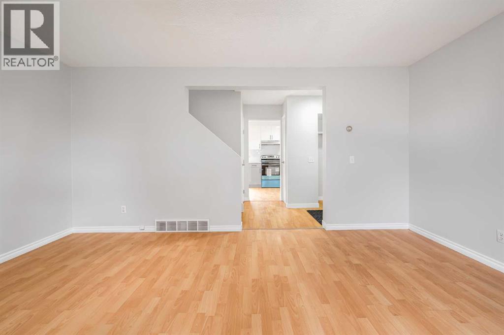
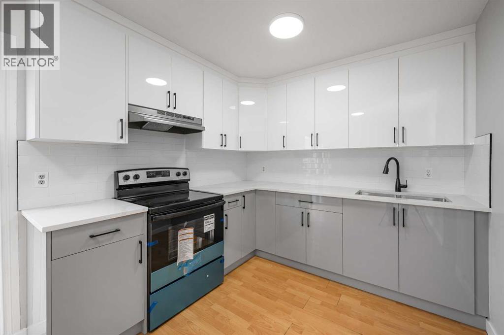
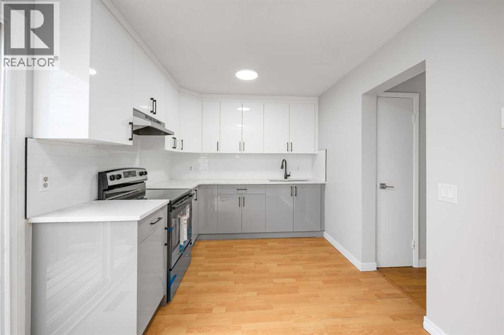
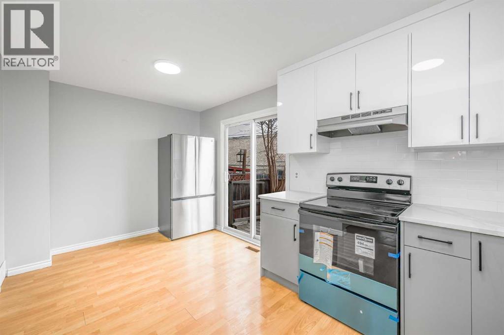
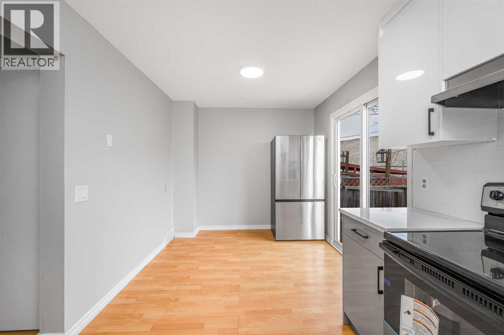
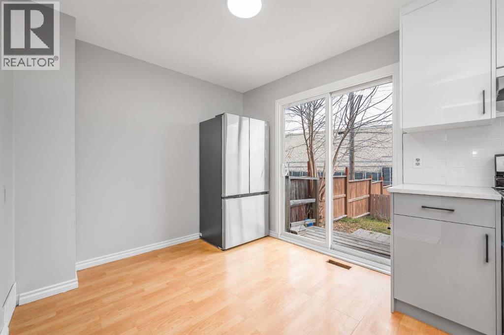
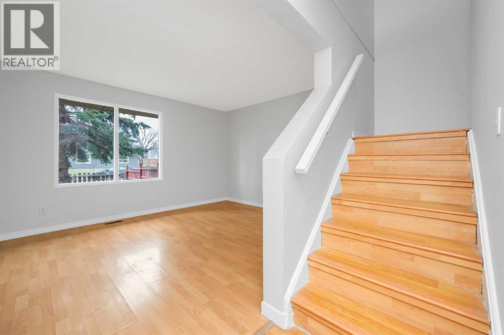
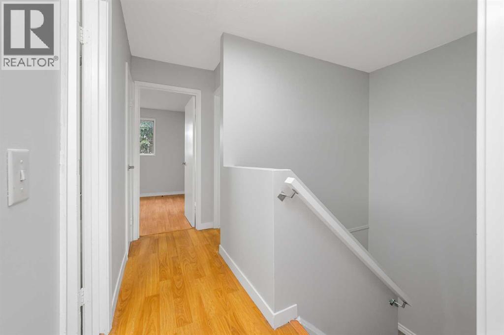
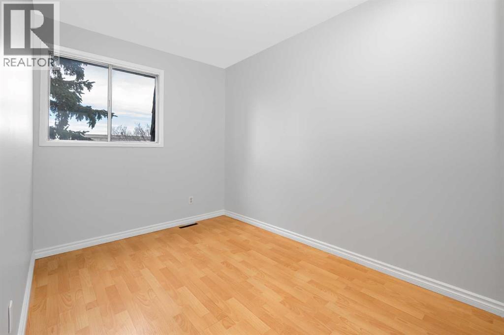
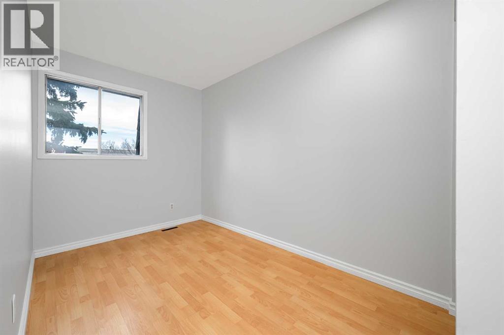
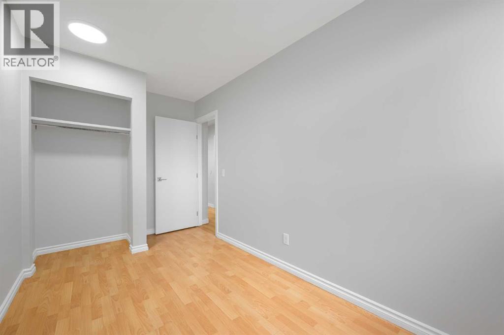
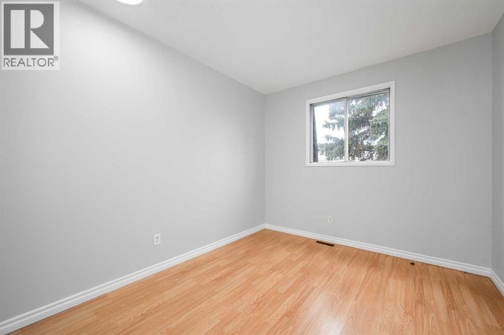
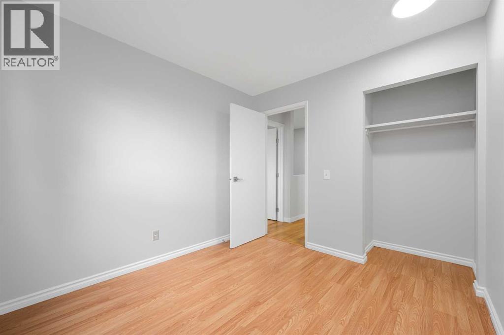
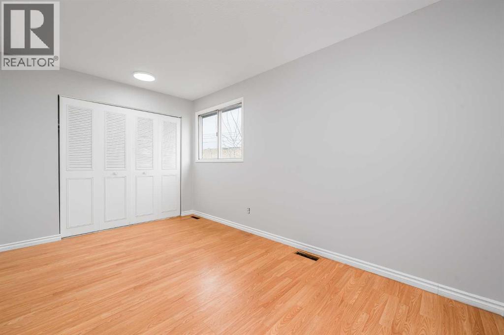
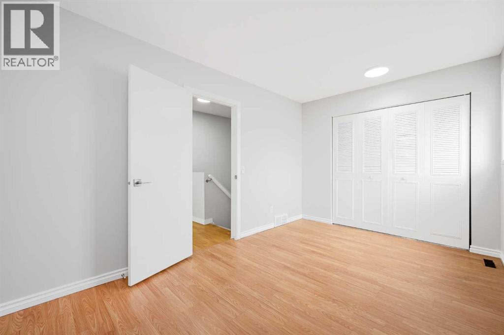
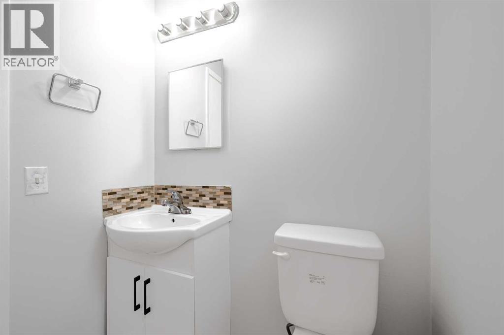
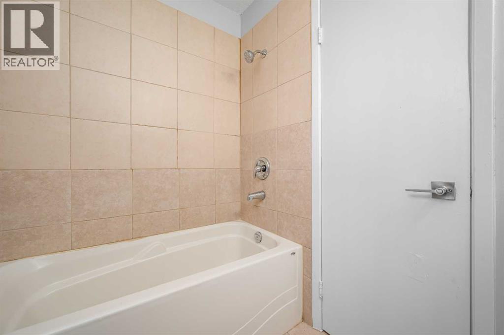
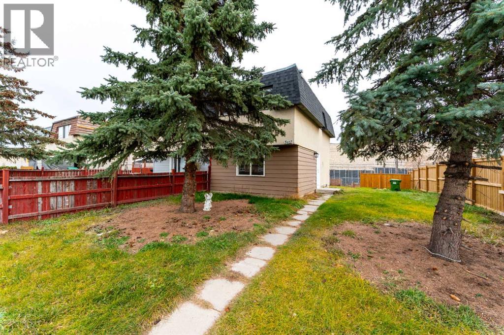
***First time home buyer/investor alert!****You will love this BEAUTIFUL 3 Bedroom Beautifully updated property. Quiet Neighborhood and perfect house | NO EXPENSES SPARED!. Abundant natural light throughout the home from the many over sized windows . Stunning living area and formal dining space, The spectacular gourmet kitchen and living space, boasting farmhouse style cabinetry with soft close drawers, Expensive stainless steel Brand new appliances French door fridge ,Electric Stove . 3 Bedrooms upstairs and full Bathroom. The large quiet backyard offers great privacy. This family-oriented community has access to the best schools. Truly an amazing home. endless green space. Don’t miss this MOVE-IN READY home. Call to view (id:68037)
Building
- Property type
- Semi-detached
- Structure
- Duplex
- Storeys
- 2
- Year built
- 1971
- Living area
- 1,022 sq ft
- Bedrooms above / below grade
- 3 / 0
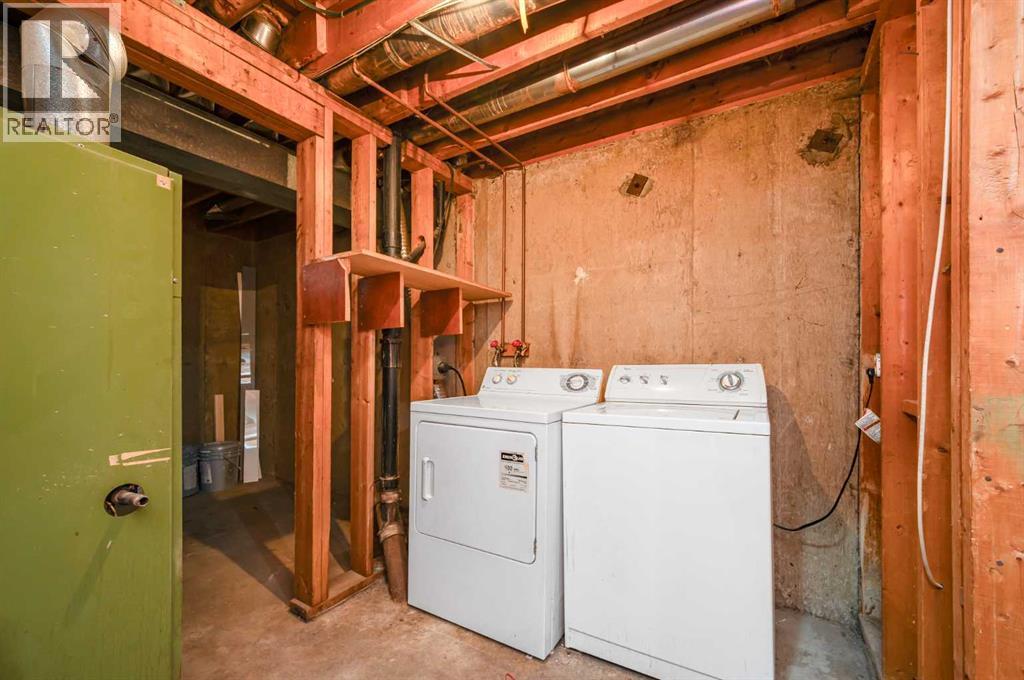
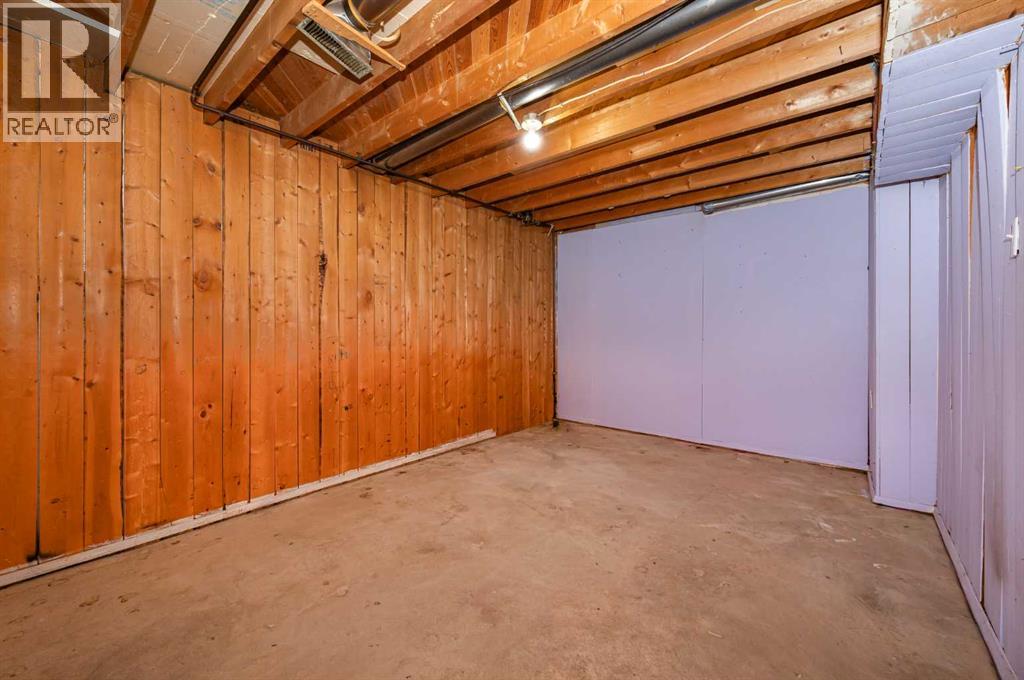
- Basement
- Unfinished, Full
- Foundation
- Poured Concrete
- Construction
- Wood frame
- Exterior
- Stucco
- Flooring
- Laminate
Interior
- Heating
- Forced air, Natural gas, Central heating
- Cooling
- None
- Appliances
- Refrigerator, Stove
Land & parking
- Lot size
- 2,723 sq ft
- Lot dimensions
- 253.00
- Frontage
- 7.6 meters
- Lot features
- Back lane
- Fencing
- Fence
- Parking
- Other
- Parking spaces
- 2
Costs & community
- Property taxes
- $2,287 (2026)
- Ownership
- Freehold
- Zoning
- R-C2
- Community
- Ogden
- Days on market
- 15
Rooms
| Room | Level | Size |
|---|---|---|
| Dining room | Main level | 8.75 Ft x 7.92 Ft |
| Foyer | Main level | 6.58 Ft x 8.42 Ft |
| Kitchen | Main level | 8.75 Ft x 8.33 Ft |
| Living room | Main level | 11.33 Ft x 16.25 Ft |
| 4pc Bathroom | Upper Level | 7.17 Ft x 4.92 Ft |
| Bedroom | Upper Level | 13.25 Ft x 7.00 Ft |
| Bedroom | Upper Level | 10.00 Ft x 9.00 Ft |
| Primary Bedroom | Upper Level | 8.92 Ft x 14.00 Ft |
Mortgage calculator
- Down payment
- Mortgage insurance (CMHC)
- Total mortgage
- Property tax
- $191 / mo
- Estimated monthly total
Estimate only, based on Canadian semi-annual compounding. Your rate and payment depend on your lender. Ask us for a mortgage broker referral.
The trademarks REALTOR®, REALTORS®, and the REALTOR® logo are controlled by The Canadian Real Estate Association (CREA) and identify real estate professionals who are members of CREA. The trademarks MLS®, Multiple Listing Service® and the associated logos are owned by CREA and identify the quality of services provided by real estate professionals who are members of CREA. Listing data supplied by Calgary Real Estate Board; deemed reliable but not guaranteed. Powered by REALTOR.ca.