
About this home
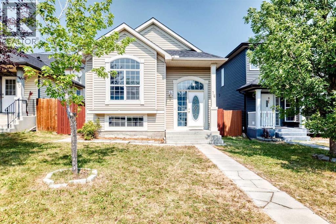
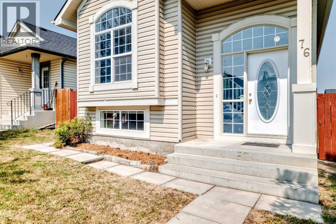
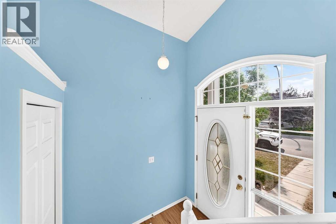
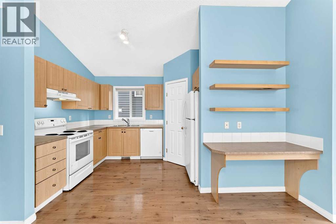
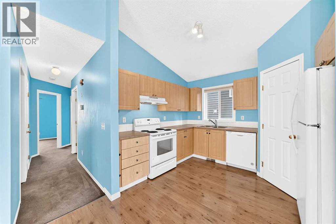
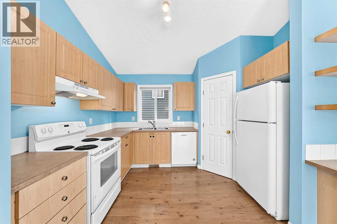
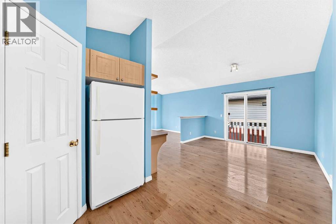
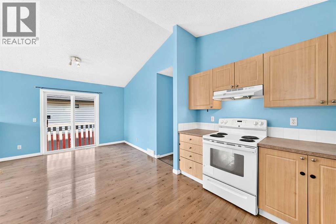
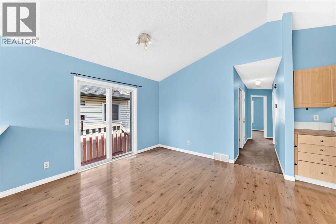
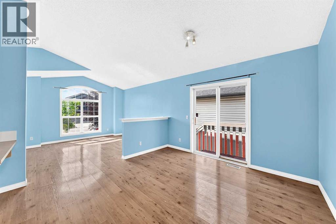
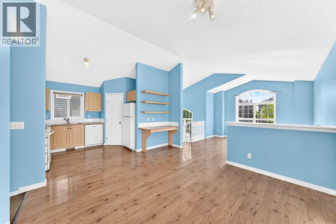
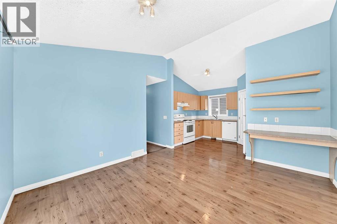
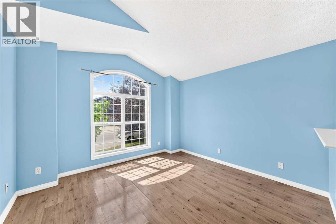
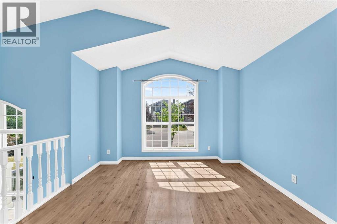
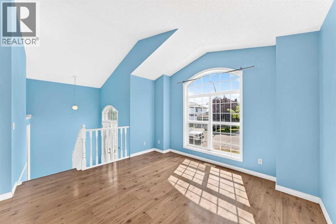
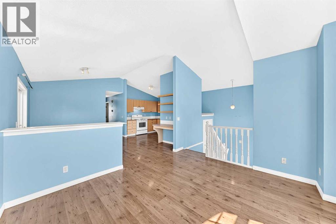
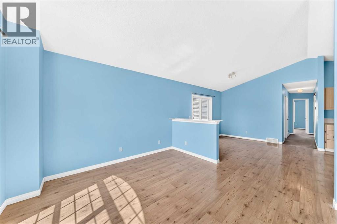
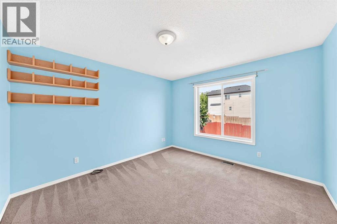
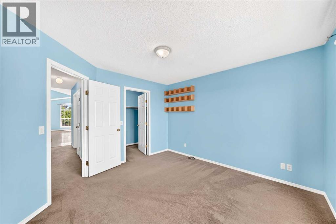
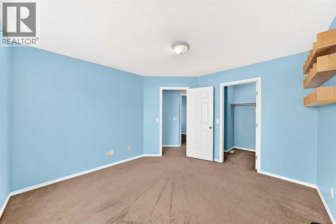
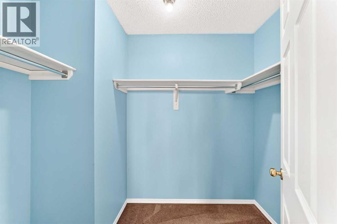
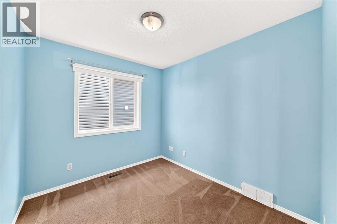
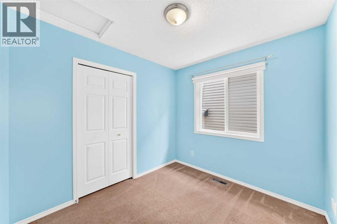
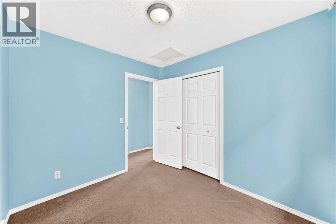
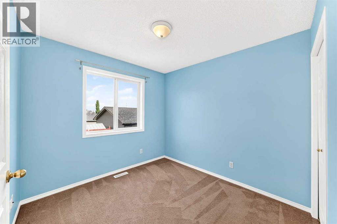
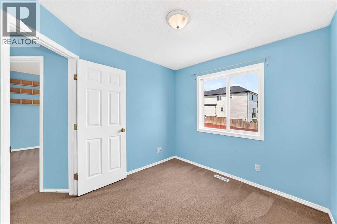
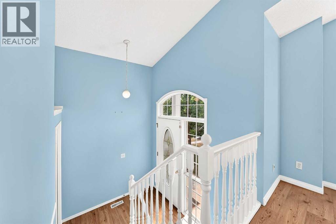
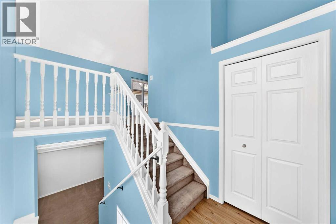
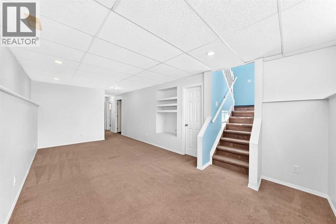
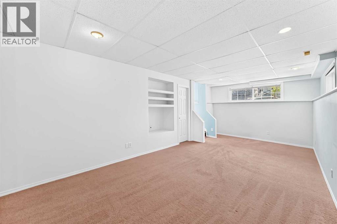
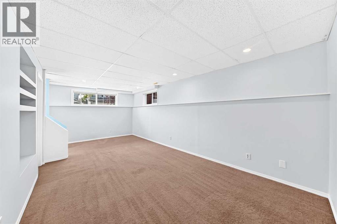
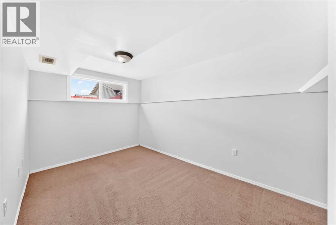
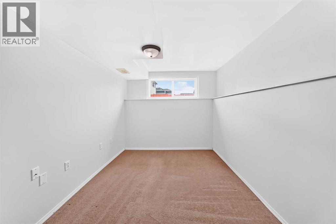
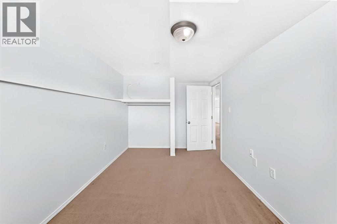
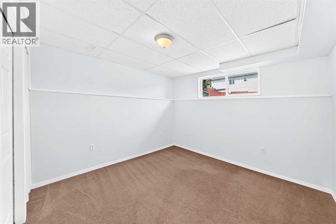
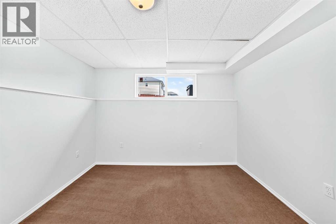
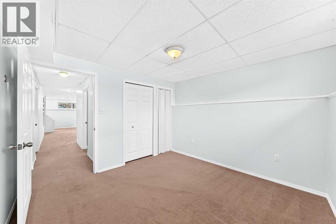
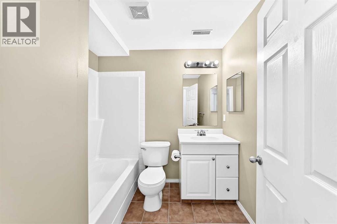
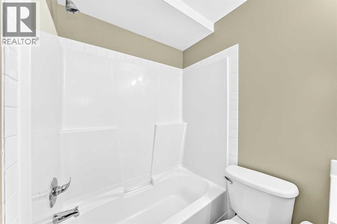
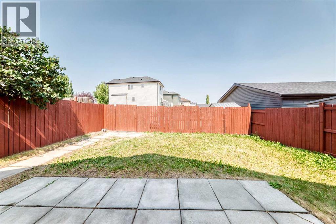
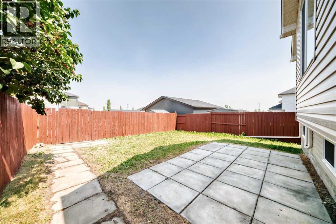
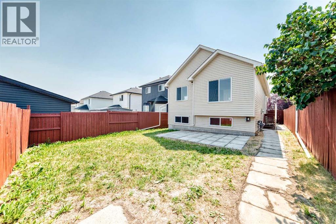
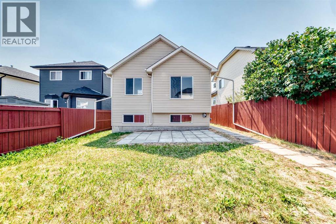
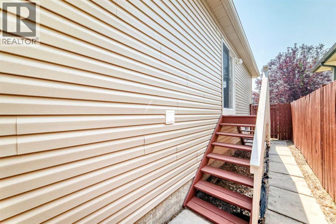
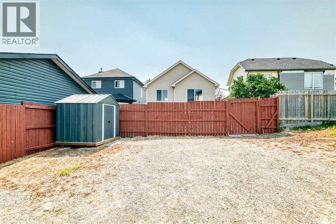
Welcome to this well-kept bi-level home with total of 5 spacious bedrooms, 3 on main level and 2 in lower lever. Total of over 1.500 sq ft of useable area. The bright living room features vaulted ceiling, big window with abundant natural light. Good for entertaining or relaxing. Good-sized nook for family dining. Functional kitchen with lots of cabinets and drawers. The fully developed lower level features a big family room, 2 bedrooms and a 4-piece bath. Fenced yard with parking behind the fence. Upgrades include brand new metal garden shed for all your equipment, 2021 roof, 2023 hot water tank. Professionally steam-cleaned carpet ready to move in. Excellent location. Close to school and playground. (id:68037)
Building
- Property type
- Detached
- Structure
- House
- Style
- Bi-level
- Year built
- 2003
- Living area
- 1,012 sq ft
- Bedrooms above / below grade
- 3 / 2
- Basement
- Finished, Full
- Foundation
- Poured Concrete
- Construction
- Wood frame
- Exterior
- Vinyl siding
- Flooring
- Laminate, Carpeted
Interior
- Heating
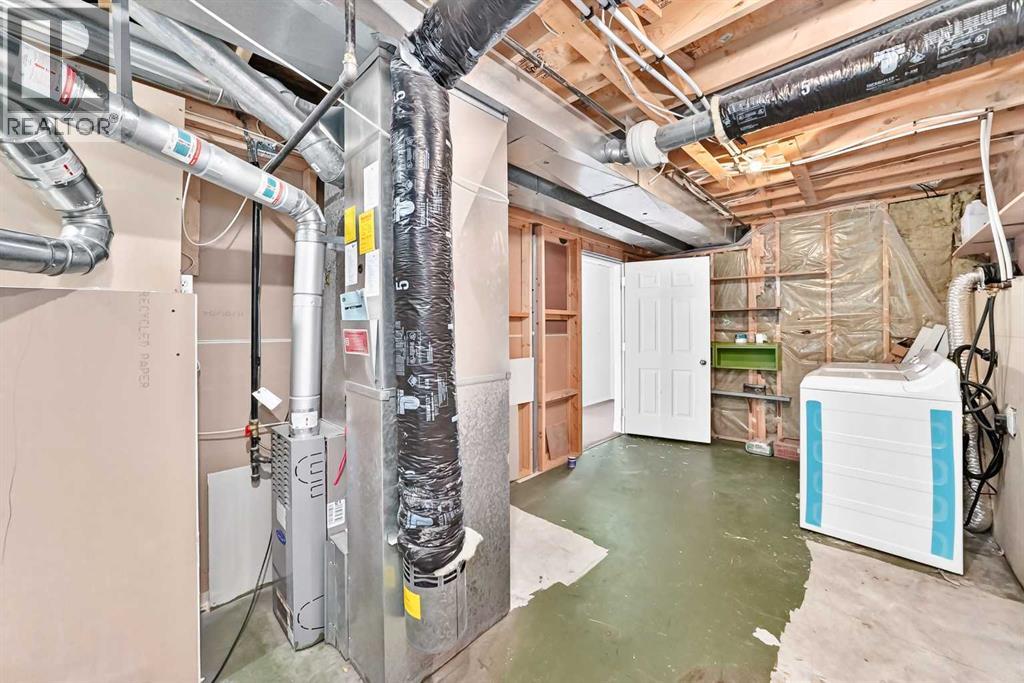
- Natural gas, Central heating
- Cooling
- None
- Appliances
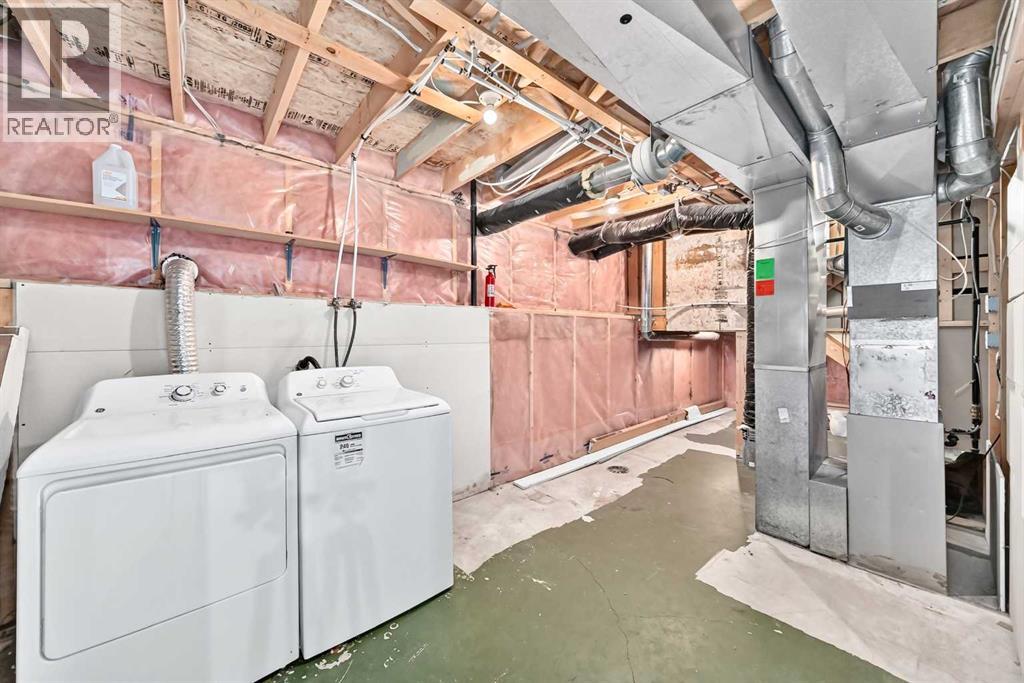
- Washer, Refrigerator, Oven - Electric, Dishwasher, Dryer, Hood Fan, Window Coverings
Land & parking
- Lot size
- 3,733 sq ft
- Lot dimensions
- 347.00
- Frontage
- 9.81 meters
- Lot features
- Back lane, Level
- Fencing
- Fence
- Parking
- Other
Costs & community
- Property taxes
- $3,481 (2026)
- Ownership
- Freehold
- Zoning
- R-G
- Community
- Coventry Hills
- Community features
- Golf Course Development, Lake Privileges
- Days on market
- 109
Rooms
| Room | Level | Size |
|---|---|---|
| Living room | Main level | 11.42 Ft x 11.92 Ft |
| Dining room | Main level | 11.75 Ft x 9.75 Ft |
| Kitchen | Main level | 11.33 Ft x 11.25 Ft |
| Primary Bedroom | Main level | 11.92 Ft x 11.58 Ft |
| Other | Main level | 5.33 Ft x 7.83 Ft |
| Bedroom | Main level | 8.33 Ft x 9.33 Ft |
| Bedroom | Main level | 9.42 Ft x 8.92 Ft |
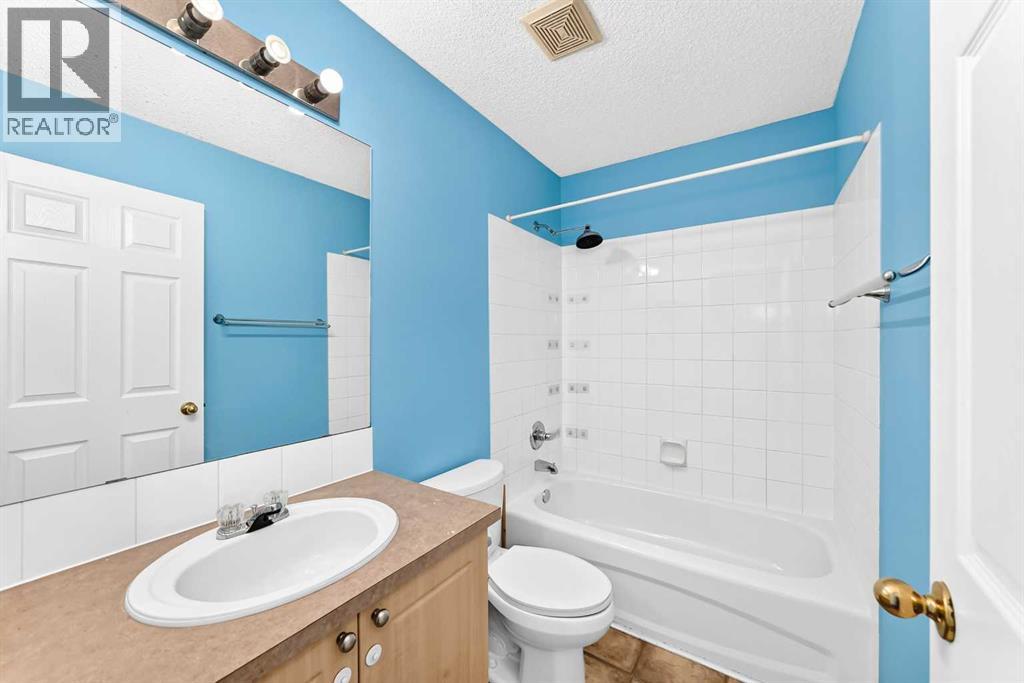
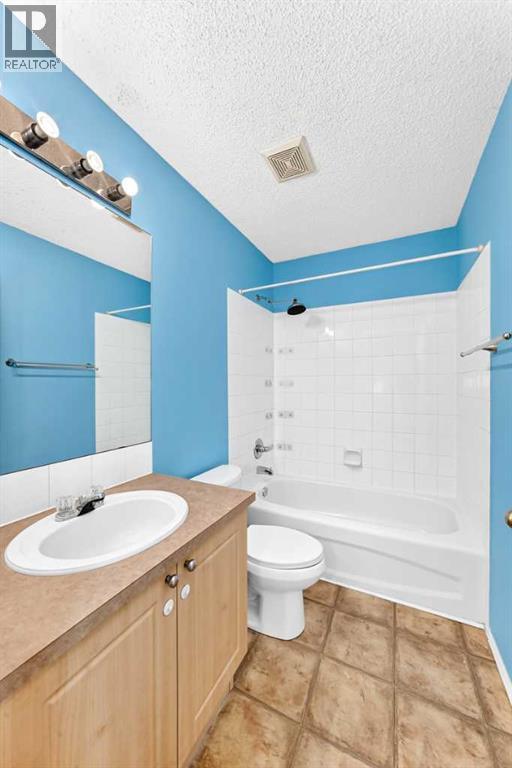
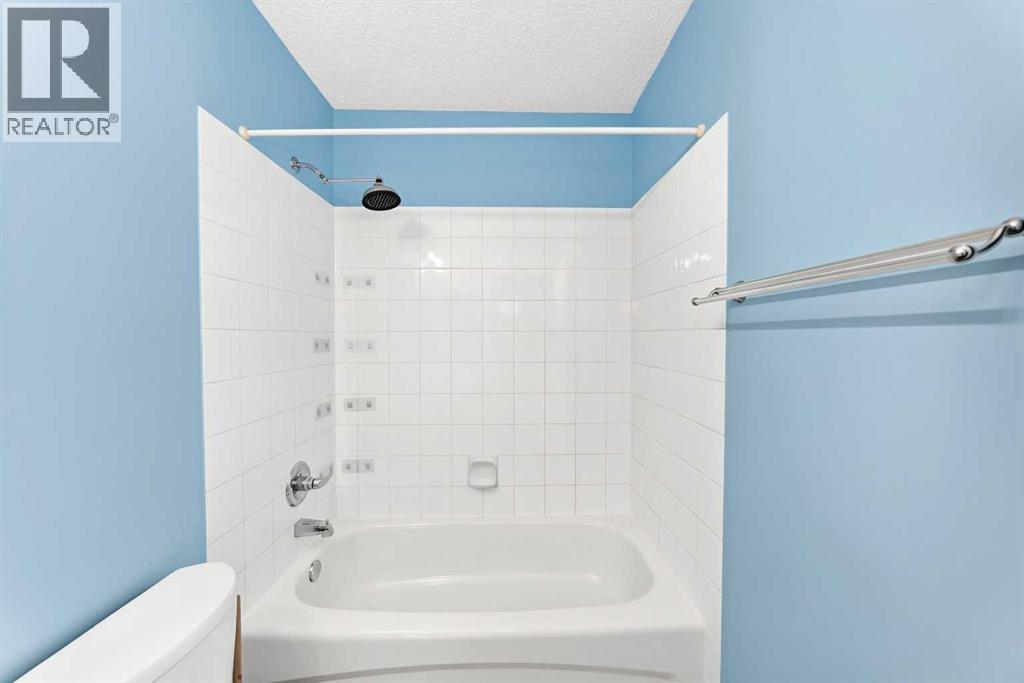
| 4pc Bathroom | Main level | 4.92 Ft x 7.92 Ft |
| Pantry | Main level | 3.83 Ft x 3.83 Ft |
| Other | Main level | 6.83 Ft x 4.67 Ft |
| Family room | Basement | 21.50 Ft x 10.67 Ft |
| Bedroom | Basement | 12.75 Ft x 8.75 Ft |
| Bedroom | Basement | 10.67 Ft x 10.75 Ft |
| 4pc Bathroom | Basement | 7.42 Ft x 6.67 Ft |
| Furnace | Basement | 16.50 Ft x 8.75 Ft |
| Storage | Basement | 5.75 Ft x 3.92 Ft |
| Storage | Basement | 9.17 Ft x 3.67 Ft |
Mortgage calculator
- Down payment
- Mortgage insurance (CMHC)
- Total mortgage
- Property tax
- $290 / mo
- Estimated monthly total
Estimate only, based on Canadian semi-annual compounding. Your rate and payment depend on your lender. Ask us for a mortgage broker referral.
The trademarks REALTOR®, REALTORS®, and the REALTOR® logo are controlled by The Canadian Real Estate Association (CREA) and identify real estate professionals who are members of CREA. The trademarks MLS®, Multiple Listing Service® and the associated logos are owned by CREA and identify the quality of services provided by real estate professionals who are members of CREA. Listing data supplied by Calgary Real Estate Board; deemed reliable but not guaranteed. Powered by REALTOR.ca.