
About this home
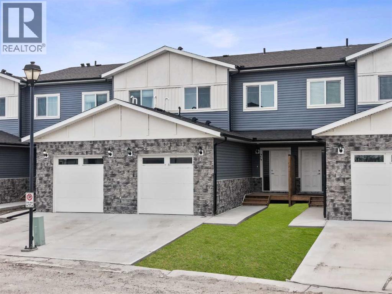
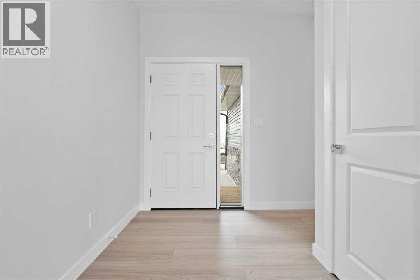
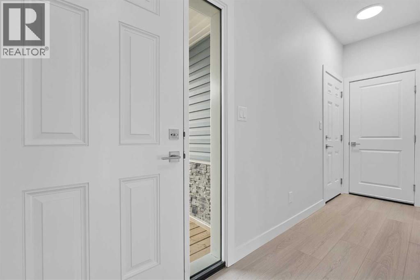
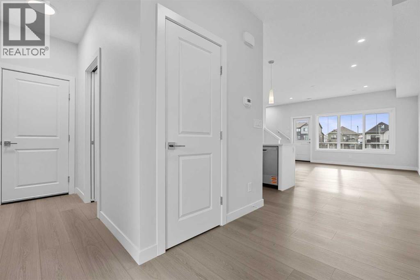
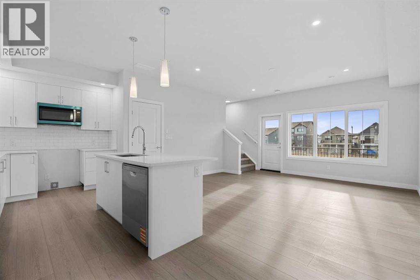
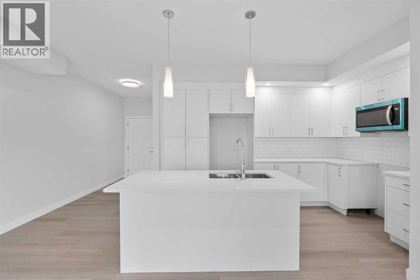
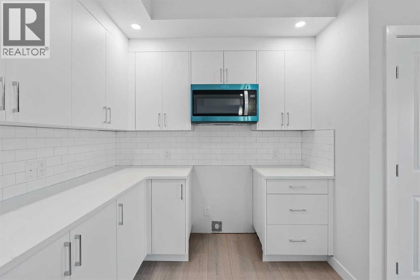
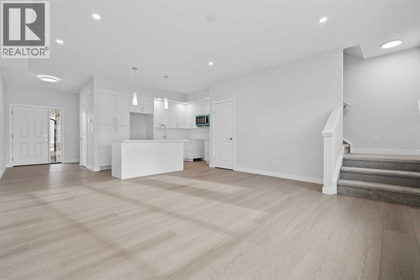
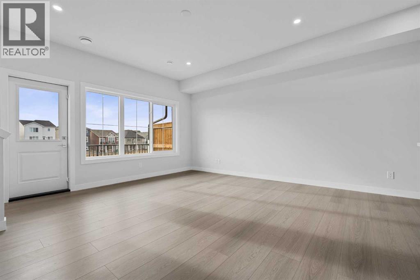
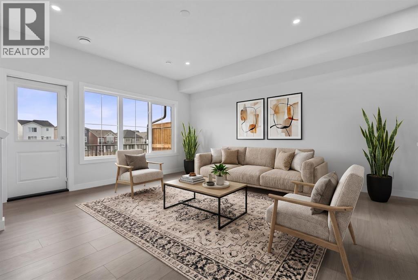
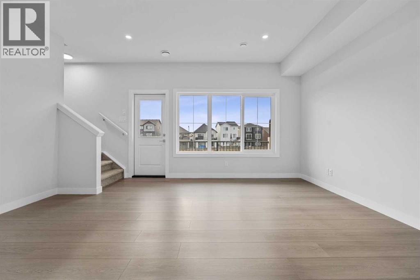
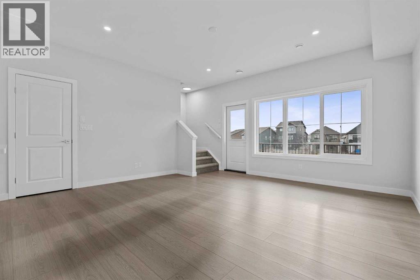
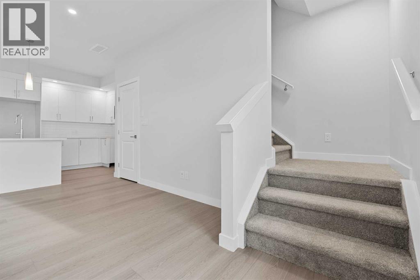
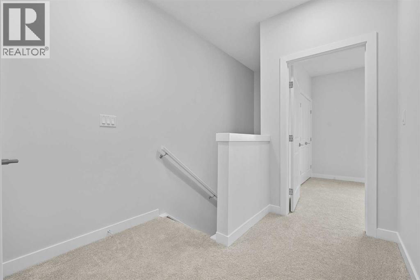
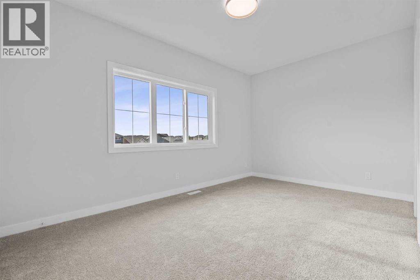
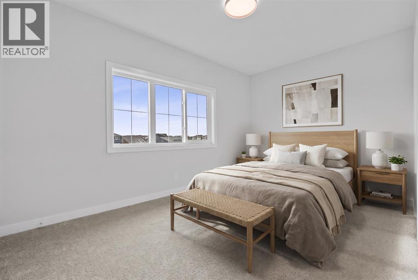
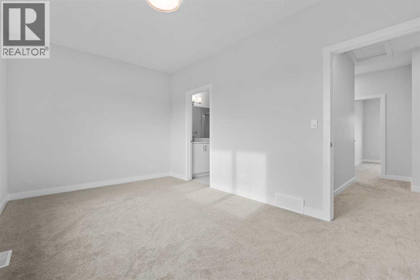
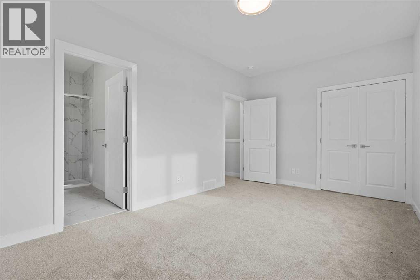
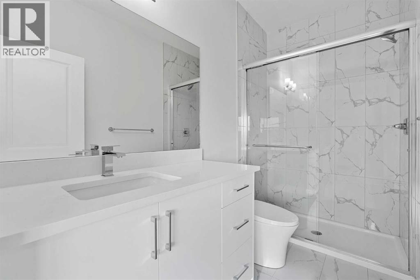
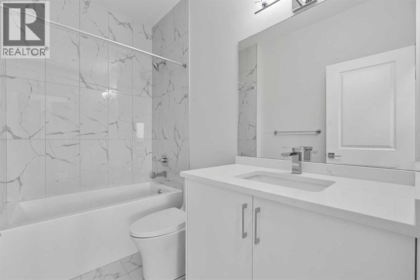
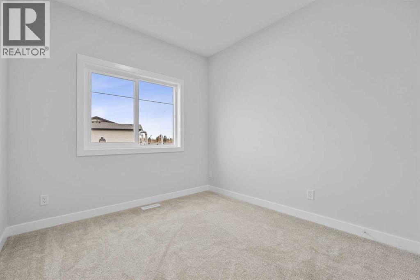
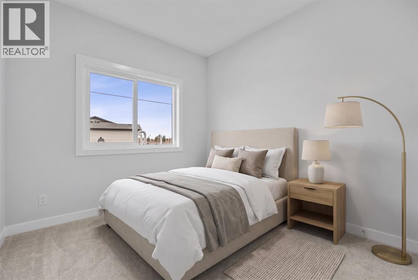
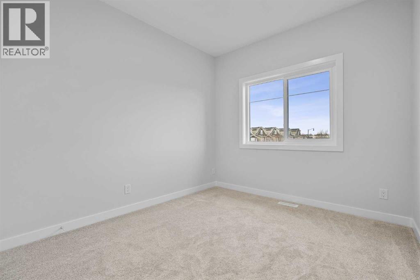
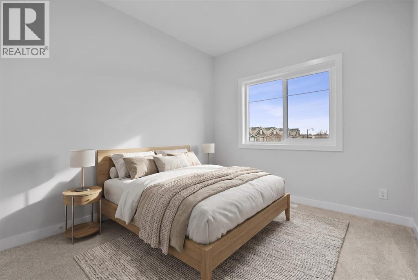
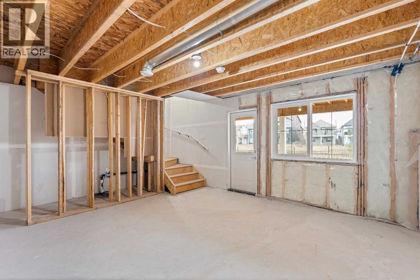
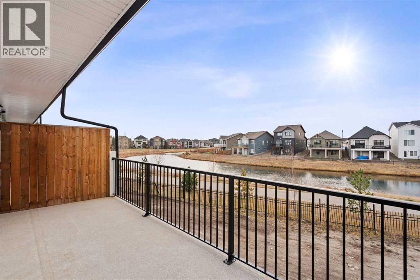
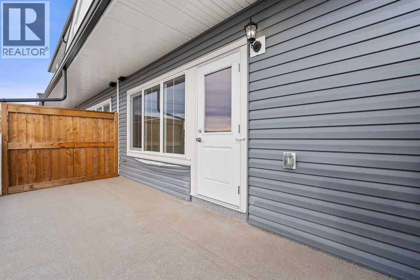
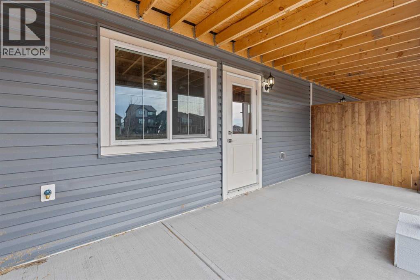
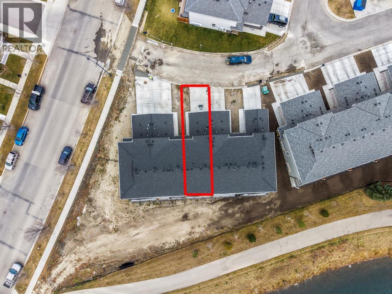
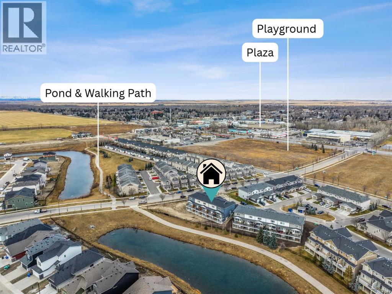
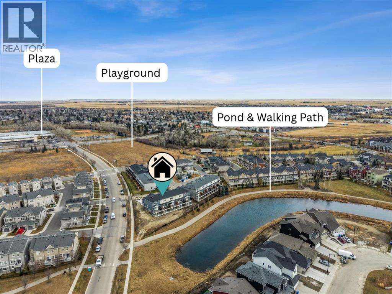
Move in ready and beautifully finished, this brand new townhome offers the perfect blend of modern design, everyday comfort, and low-maintenance living. Ideally situated in the desirable Villas of Monteith, this home enjoys a beautiful pond facing location and a thoughtfully designed layout.Step inside to a bright, open concept main floor featuring a spacious living area that flows seamlessly into the kitchen and dining space. The stylish kitchen is designed to impress, showcasing crisp white cabinetry, quartz countertops, a contemporary backsplash, a large island, and a corner pantry offering plenty of storage. Whether preparing meals or entertaining guests, this inviting space is sure to be the heart of the home.Step outside onto your private balcony, the perfect spot to enjoy your morning coffee or host summer BBQs, complete with a convenient natural gas hookup.Upstairs, you’ll find three generously sized bedrooms and the added convenience of upper floor laundry. The spacious primary retreat features a walk-in closet and a beautifully appointed 4-piece ensuite. With 3.5 bathrooms throughout, there is plenty of space and functionality for the whole family.The walkout basement offers additional potential, providing an excellent opportunity to create a recreation room, home gym, or additional living space to suit your needs.Enjoy the benefits of maintenance free living, with lawn care and snow removal included, giving you more time to enjoy your home and everything the community has to offer.Modern finishes, a functional layout, a walkout basement, and a pond facing location make this an exceptional opportunity. Move in and enjoy everything the Villas of Monteith has to offer! (id:68037)
Building
- Property type
- Townhouse
- Structure
- Row / Townhouse
- Storeys
- 2
- Year built
- 2025
- Living area
- 1,369 sq ft
- Bedrooms above / below grade
- 3 / 0
- Half baths
- 1
- Basement
- Unfinished, Full, Separate entrance, Walk out
- Foundation
- Poured Concrete
- Construction
- Poured concrete, Wood frame
- Exterior
- Concrete, Vinyl siding
- Flooring
- Laminate, Carpeted, Ceramic Tile
Interior
- Heating
- Forced air
- Cooling
- None
- Appliances
- Refrigerator, Dishwasher, Stove, Microwave Range Hood Combo, Water Heater - Tankless
Land & parking
- Lot size
- 2,348 sq ft
- Lot dimensions
- 218.00
- Frontage
- 6.1 meters
- Lot features
- No neighbours behind, Parking
- Fencing
- Partially fenced
- Parking
- Attached Garage
- Parking spaces
- 2
Costs & community
- Condo fee
- $432 / month
- Fee includes
- Common Area Maintenance, Property Management, Waste Removal, Ground Maintenance, Reserve Fund Contributions
- Property taxes
- $2,431 (2026)
- Ownership
- Freehold
- Zoning
- TND
- Community
- Monteith
- Community features
- Pets Allowed With Restrictions
- Days on market
- 9
Rooms
| Room | Level | Size |
|---|---|---|
| Kitchen | Main level | 8.17 Ft x 12.92 Ft |
| Living room | Main level | 15.58 Ft x 15.75 Ft |
| 2pc Bathroom | Main level | 2.83 Ft x 6.42 Ft |
| Primary Bedroom | Second level | 9.83 Ft x 15.75 Ft |
| 3pc Bathroom | Second level | 9.42 Ft x 4.92 Ft |
| Bedroom | Second level | 12.33 Ft x 9.42 Ft |
| Bedroom | Second level | 10.33 Ft x 9.50 Ft |
| 4pc Bathroom | Second level | 8.67 Ft x 5.25 Ft |
Mortgage calculator
- Down payment
- Mortgage insurance (CMHC)
- Total mortgage
- Property tax
- $203 / mo
- Condo fee
- $432 / mo
- Estimated monthly total
Estimate only, based on Canadian semi-annual compounding. Your rate and payment depend on your lender. Ask us for a mortgage broker referral.
The trademarks REALTOR®, REALTORS®, and the REALTOR® logo are controlled by The Canadian Real Estate Association (CREA) and identify real estate professionals who are members of CREA. The trademarks MLS®, Multiple Listing Service® and the associated logos are owned by CREA and identify the quality of services provided by real estate professionals who are members of CREA. Listing data supplied by Calgary Real Estate Board; deemed reliable but not guaranteed. Powered by REALTOR.ca.