
About this home
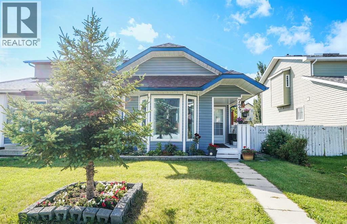
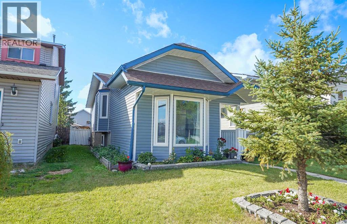
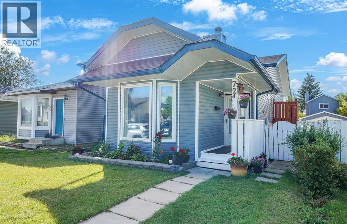
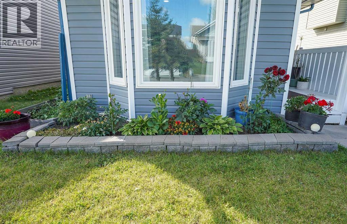
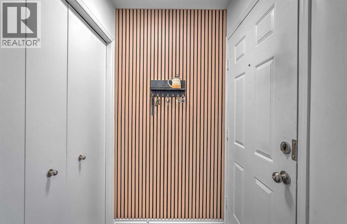
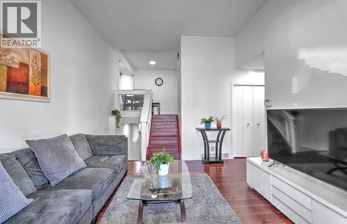
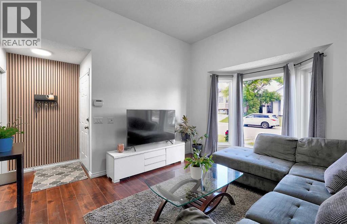
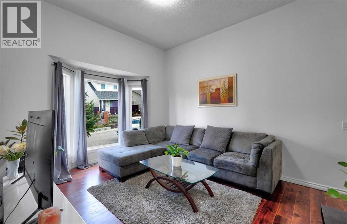
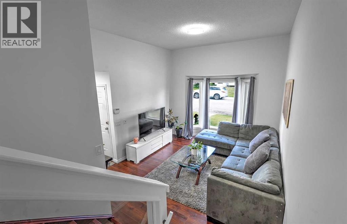
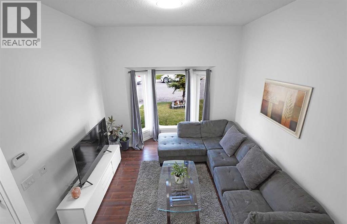
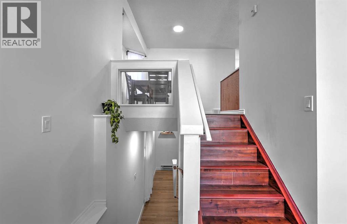
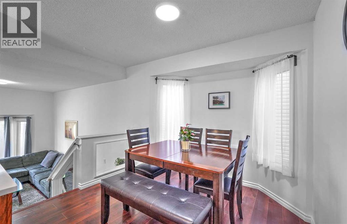
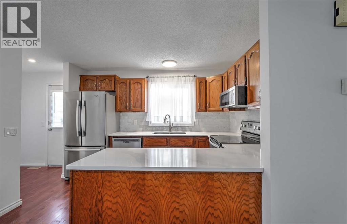
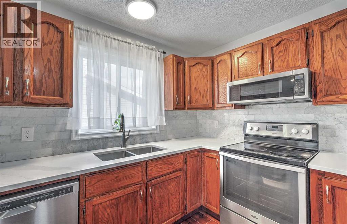
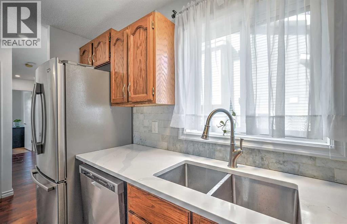
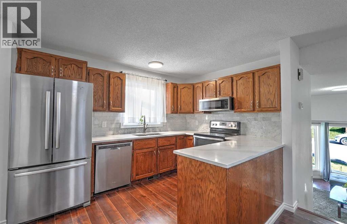
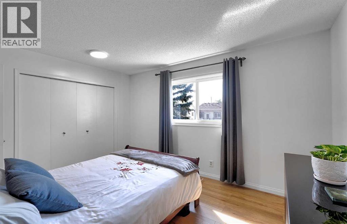
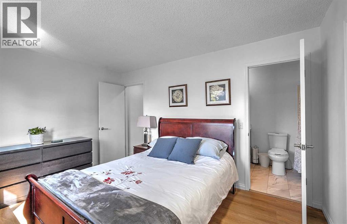
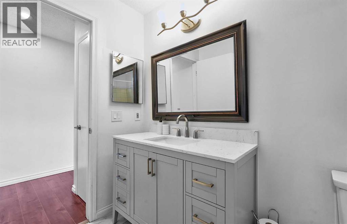
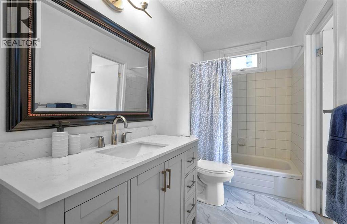
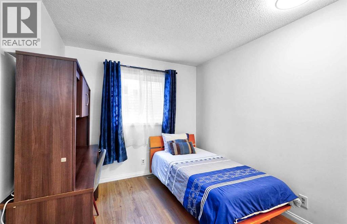
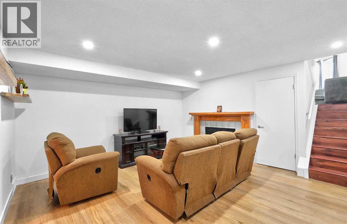
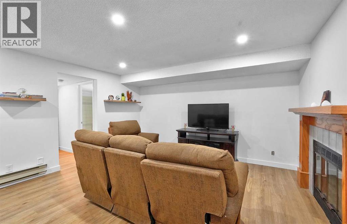
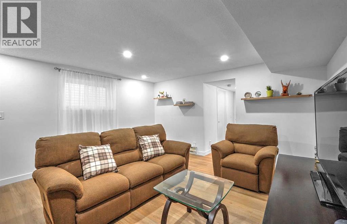
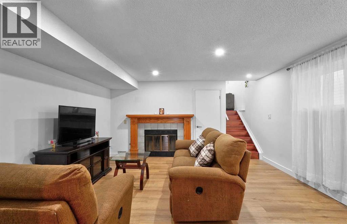
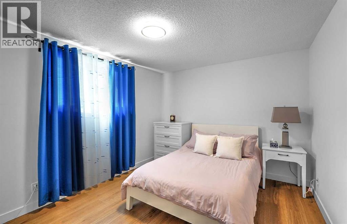
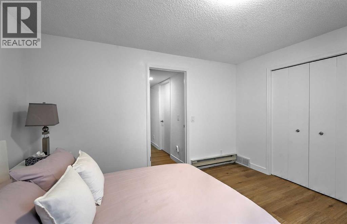
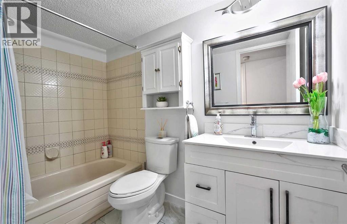
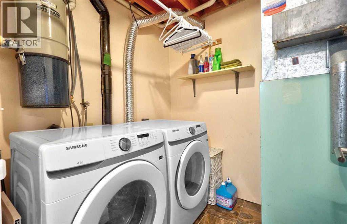
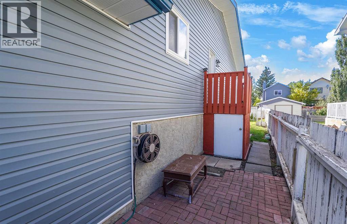
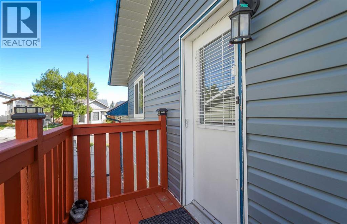
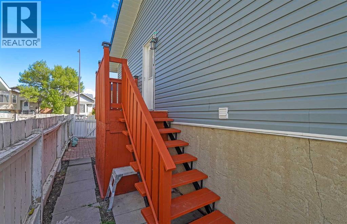
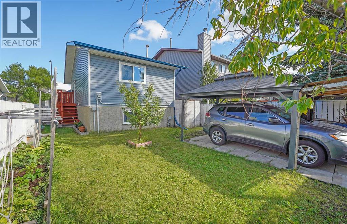
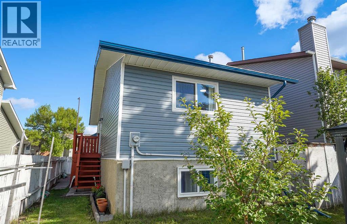
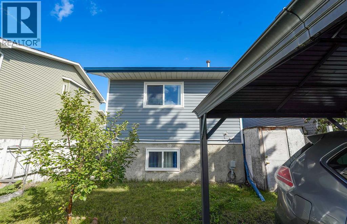
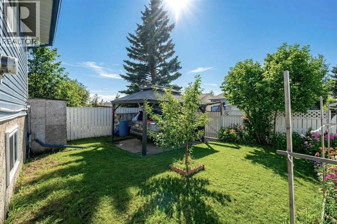
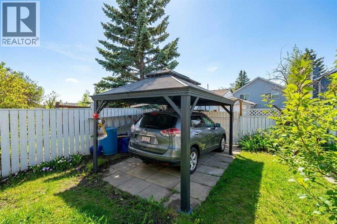
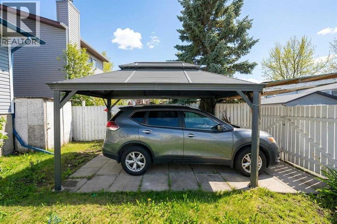
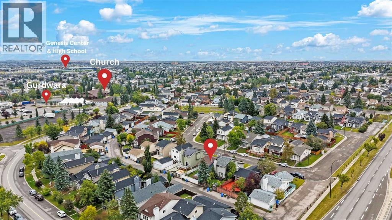
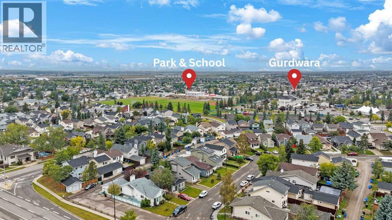
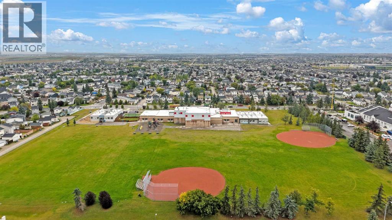
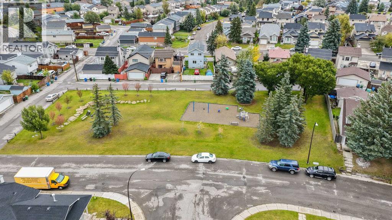
Welcome To 72 MARTINDALE CLOSE! This beautifully updated 3-level split home offers 3 bedrooms, 2 full bathrooms, and a fantastic combination of comfort, functionality, and convenience. Featuring numerous recent upgrades throughout, this home is move-in ready and offers excellent value for first-time buyers, families, or investors. Step inside to find NEW windows throughout, NEW LVP flooring on both the upper and lower levels, fresh paint, and NEW vanities in both bathrooms. The home also features a NEW microwave hood fan, while the washer and dryer are approximately 2 years old and the hot water tank is approximately 3 years old. Additional major exterior updates include 2020 roof shingles and 2020 siding, providing peace of mind for years to come. The property also includes a convenient carport for parking. The location is a standout feature! Situated in the established community of Martindale, this home is just a few blocks from a shopping complex, making everyday errands, groceries, restaurants, and other amenities incredibly convenient. You’ll also be close to schools, public transit, bus routes, parks, and major transportation routes, offering easy access throughout Calgary. Whether you’re commuting to work, heading to school, or simply running daily errands, this location makes it easy. With its spacious 3-level split layout, extensive updates, convenient parking, and highly accessible location, 72 Martindale Close is an opportunity you won’t want to miss! (id:68037)
Building
- Property type
- Detached
- Structure
- House
- Style
- 3 Level
- Year built
- 1987
- Living area
- 938 sq ft
- Bedrooms above / below grade
- 2 / 1
- Basement
- Finished, Full
- Foundation
- Poured Concrete
- Construction
- Wood frame
- Exterior
- Asphalt, Vinyl siding
- Flooring
- Tile, Hardwood, Linoleum, Vinyl Plank
Interior
- Heating
- Forced air
- Cooling
- None
- Fireplaces
- 1
- Appliances
- Washer, Refrigerator, Range - Gas, Dishwasher, Stove, Dryer, Microwave Range Hood Combo, Window Coverings
Land & parking
- Lot size
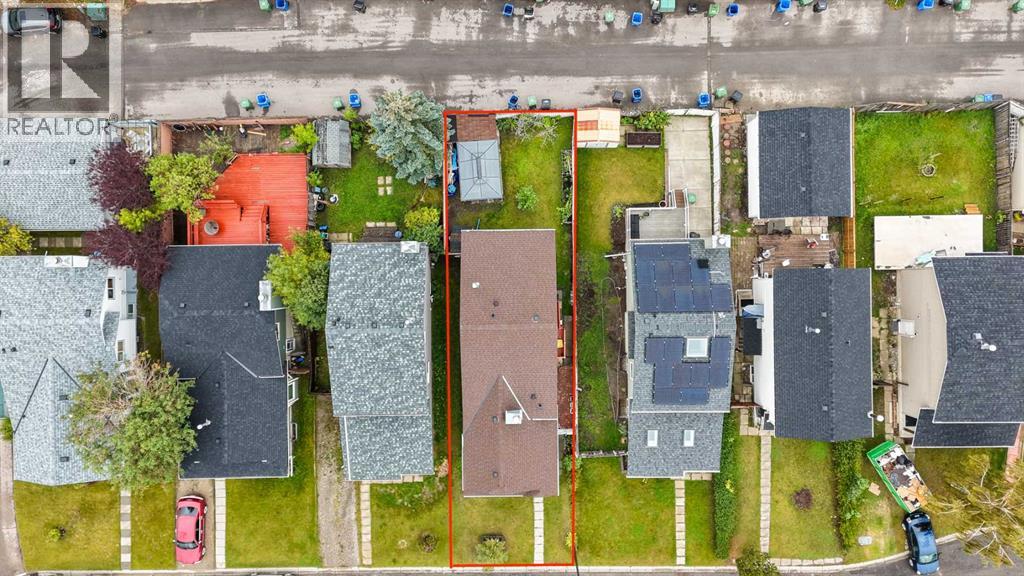
- 3,014 sq ft
- Lot dimensions
- 280.00
- Frontage
- 9.23 meters
- Lot features
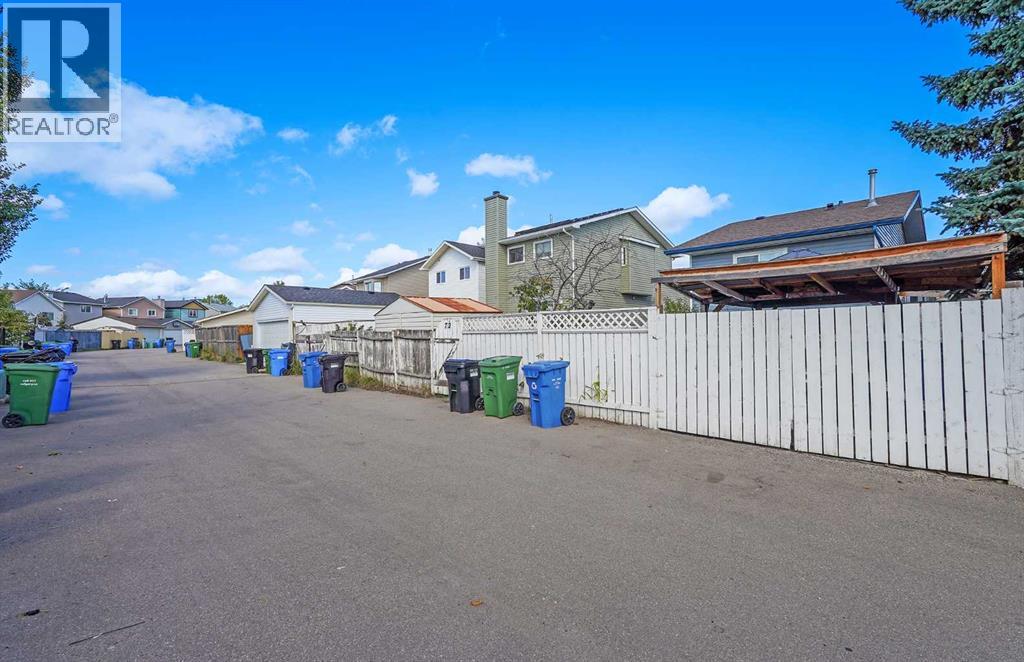
- Back lane, No Animal Home, No Smoking Home
- Fencing
- Fence
- Parking
- Carport
- Parking spaces
- 1
Costs & community
- Property taxes
- $3,122 (2026)
- Ownership
- Freehold
- Zoning
- R-CG
- Community
- Martindale
- Days on market
- 64
Rooms
| Room | Level | Size |
|---|---|---|
| Living room | Main level | 12.00 Ft x 15.08 Ft |
| Dining room | Second level | 8.92 Ft x 10.17 Ft |
| Kitchen | Second level | 8.83 Ft x 11.58 Ft |
| Bedroom | Second level | 10.25 Ft x 8.67 Ft |
| 4pc Bathroom | Second level | 10.25 Ft x 4.92 Ft |
| Primary Bedroom | Second level | 13.58 Ft x 10.67 Ft |
| Recreational, Games room | Basement | 14.92 Ft x 14.00 Ft |
| Furnace | Basement | 6.17 Ft x 10.83 Ft |
| 4pc Bathroom | Basement | 5.00 Ft x 8.58 Ft |
| Bedroom | Basement | 12.58 Ft x 10.42 Ft |
Mortgage calculator
- Down payment
- Mortgage insurance (CMHC)
- Total mortgage
- Property tax
- $260 / mo
- Estimated monthly total
Estimate only, based on Canadian semi-annual compounding. Your rate and payment depend on your lender. Ask us for a mortgage broker referral.
The trademarks REALTOR®, REALTORS®, and the REALTOR® logo are controlled by The Canadian Real Estate Association (CREA) and identify real estate professionals who are members of CREA. The trademarks MLS®, Multiple Listing Service® and the associated logos are owned by CREA and identify the quality of services provided by real estate professionals who are members of CREA. Listing data supplied by Calgary Real Estate Board; deemed reliable but not guaranteed. Powered by REALTOR.ca.