
About this home
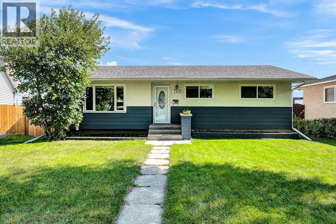
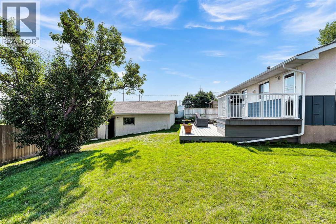
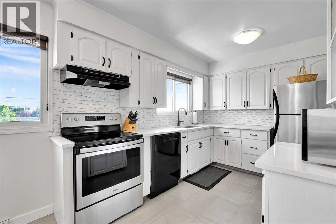
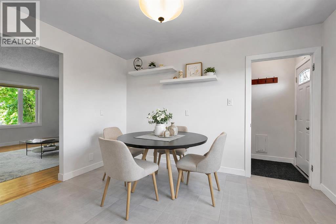
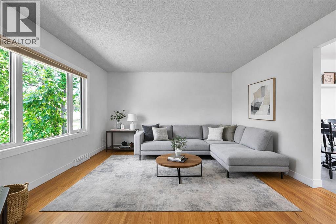
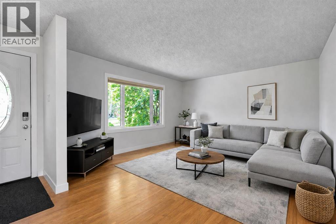
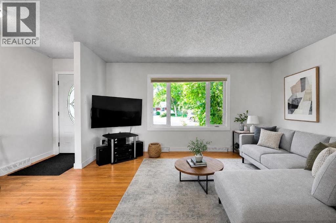
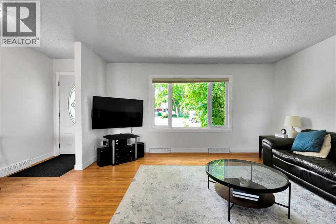
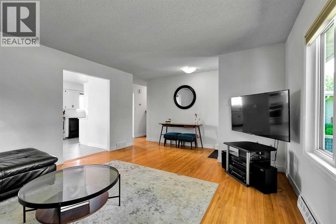
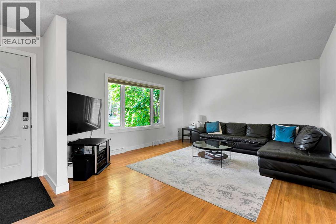
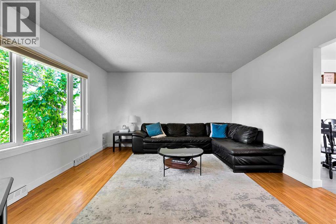
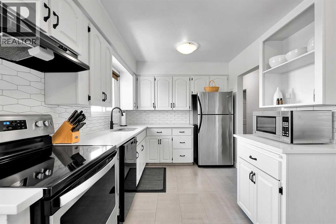
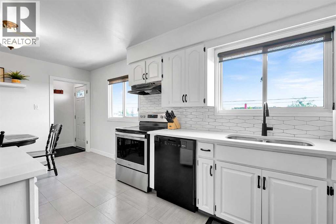
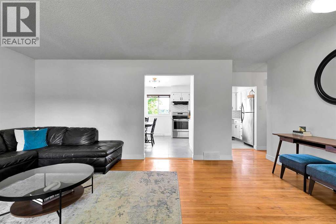
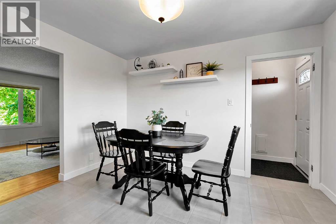
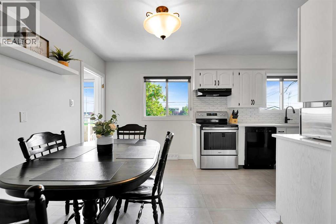
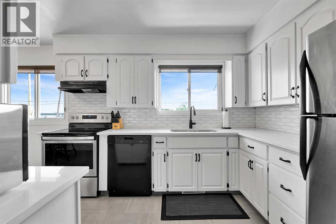
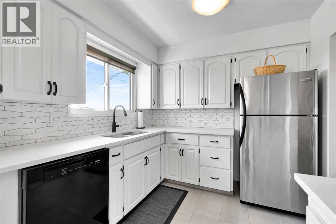
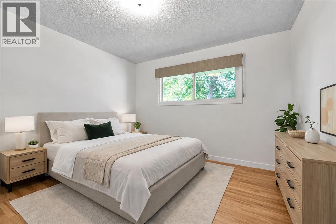
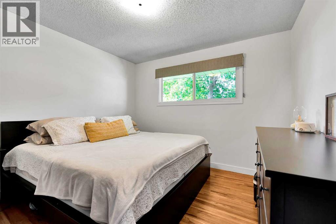
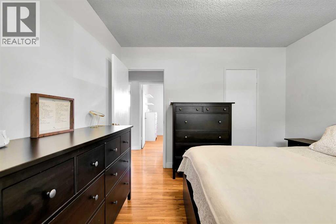
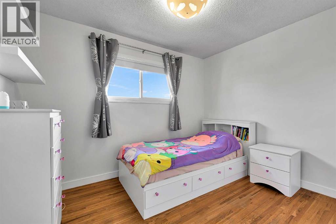
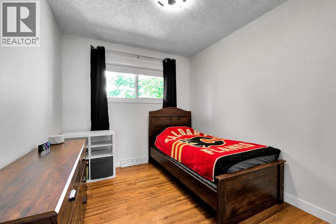
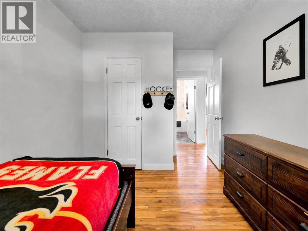
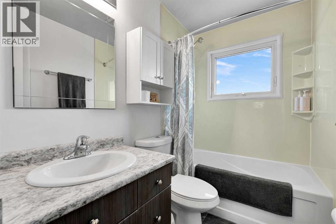
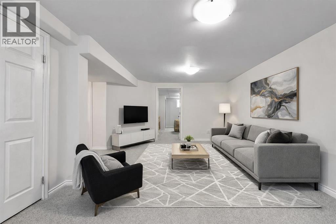
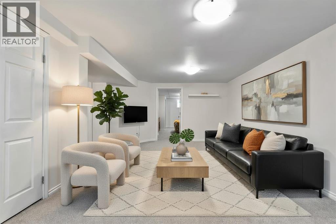
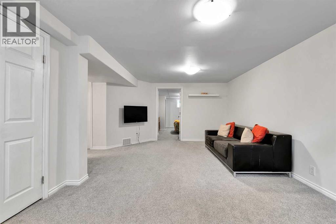
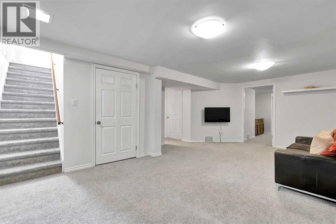
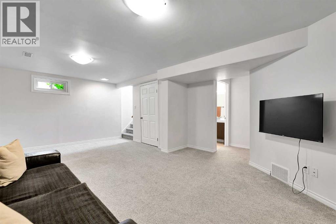
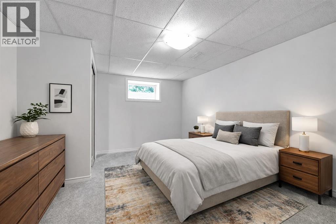
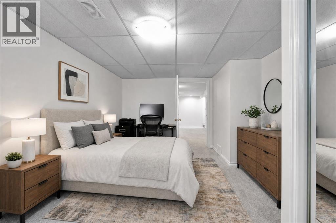
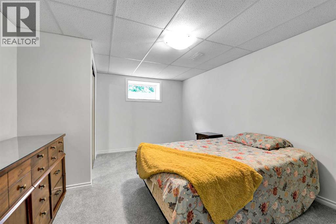
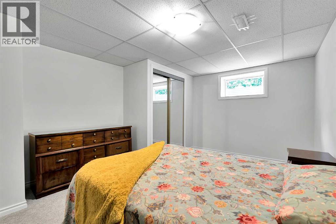
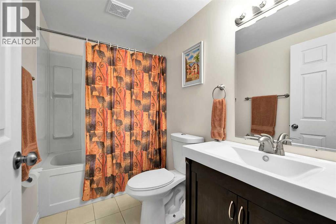
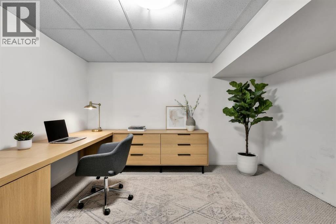
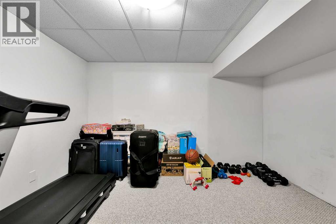
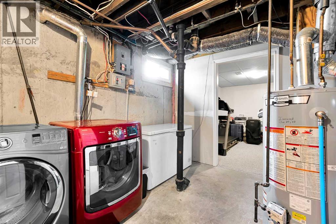
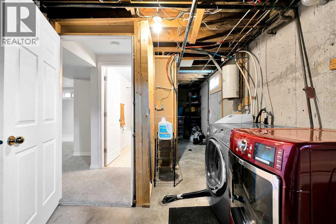
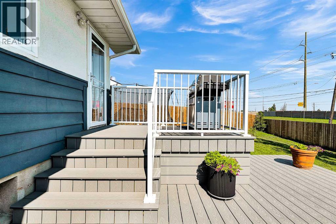
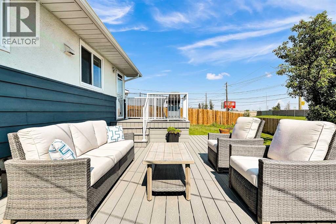
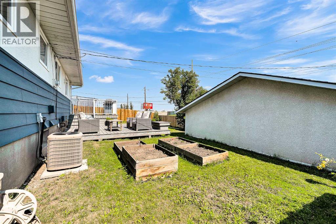
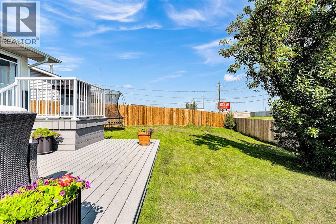
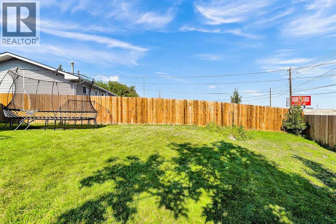
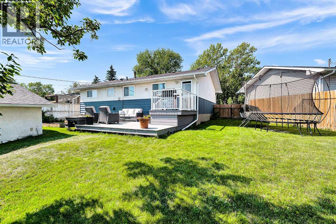
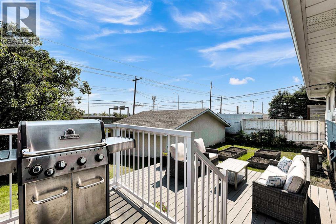
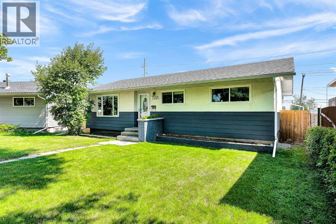
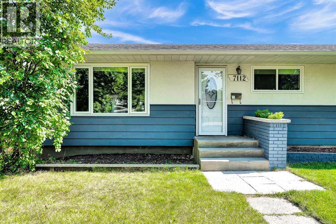
Welcome to 7112 Fountain Road SE, a beautifully updated bungalow situated at the end of a quiet cul-de-sac on a huge pie-shaped lot, new roof (2023), and an Oversized Double Garage. Offering ~2000sqft of developed living space, this home features 3 bedrooms on the main floor plus a large 4th bedroom + Flex/Den in the fully finished basement.The bright main level features refreshed kitchen cabinetry, quartz countertops, tiled backsplash, stainless steel stove and fridge, a spacious dining area, and a comfortable living room. Newer windows throughout and an updated 4-piece bathroom add to the home’s move-in-ready appeal. The seller will be upgrading the electrical panel.Downstairs, the renovated basement provides an incredible amount of additional living space, including a spacious 20’5″ x 14’5″ family room, an impressive 16’11” x 9’2″ bedroom, updated 4-piece bathroom, and a finished 11’11” x 11’5″ den/flex room, ideal for a home office, gym, playroom, or hobby space. Outside is where this property really stands out. The large private pie-shaped yard offers plenty of room for entertaining, kids, pets, or gardening and features a two-storey composite deck. Completing the property is an oversized 23’7″ x 21’6″ double detached garage with plenty of room for vehicles and additional storage.With its 4 bedrooms, 2 full bathrooms, renovated basement, numerous updates, oversized garage, and exceptional cul-de-sac lot, 7112 Fountain Road SE offers an excellent combination of space, functionality, and value. (id:68037)
Building
- Property type
- Bungalow
- Structure
- House
- Style
- Bungalow
- Storeys
- 1
- Year built
- 1961
- Living area
- 1,050 sq ft
- Bedrooms above / below grade
- 3 / 1
- Basement
- Finished, Full, Separate entrance
- Foundation
- Poured Concrete
- Construction
- Poured concrete
- Exterior
- Concrete
- Flooring
- Hardwood, Carpeted, Ceramic Tile
Interior
- Heating
- Forced air
- Cooling
- Central air conditioning
- Appliances
- Refrigerator, Dishwasher, Stove, Microwave, Hood Fan, Window Coverings, Washer & Dryer
Land & parking
- Lot size
- 6,255 sq ft
- Lot dimensions
- 581.00
- Frontage
- 10.66 meters
- Lot features
- See remarks, Other, Back lane
- Fencing
- Fence
- Parking
- Detached Garage
- Parking spaces
- 2
Costs & community
- Property taxes
- $3,966 (2026)
- Ownership
- Freehold
- Zoning
- R-CG
- Community
- Fairview
- Days on market
- 15
Rooms
| Room | Level | Size |
|---|---|---|
| Living room | Main level | 13.58 Ft x 14.92 Ft |
| Kitchen | Main level | 8.50 Ft x 11.58 Ft |
| Dining room | Main level | 9.17 Ft x 12.00 Ft |
| Bedroom | Main level | 10.83 Ft x 11.25 Ft |
| Bedroom | Main level | 8.42 Ft x 10.83 Ft |
| 4pc Bathroom | Main level | 4.83 Ft x 7.92 Ft |
| Family room | Lower level | 14.42 Ft x 20.42 Ft |
| Bedroom | Lower level | 9.17 Ft x 16.92 Ft |
| 4pc Bathroom | Lower level | 5.00 Ft x 8.92 Ft |
| Den | Lower level | 11.42 Ft x 11.92 Ft |
| Bedroom | Main level | 8.42 Ft x 10.83 Ft |
Mortgage calculator
- Down payment
- Mortgage insurance (CMHC)
- Total mortgage
- Property tax
- $331 / mo
- Estimated monthly total
Estimate only, based on Canadian semi-annual compounding. Your rate and payment depend on your lender. Ask us for a mortgage broker referral.
The trademarks REALTOR®, REALTORS®, and the REALTOR® logo are controlled by The Canadian Real Estate Association (CREA) and identify real estate professionals who are members of CREA. The trademarks MLS®, Multiple Listing Service® and the associated logos are owned by CREA and identify the quality of services provided by real estate professionals who are members of CREA. Listing data supplied by Calgary Real Estate Board; deemed reliable but not guaranteed. Powered by REALTOR.ca.