
About this home
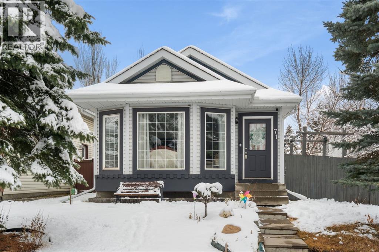
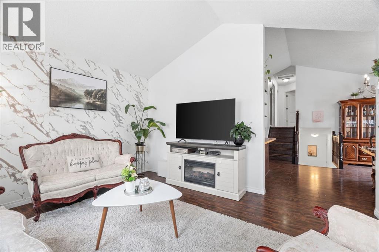
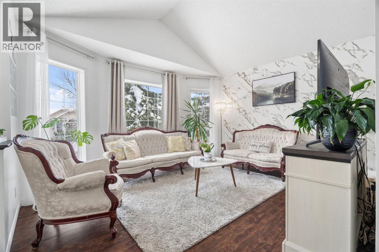
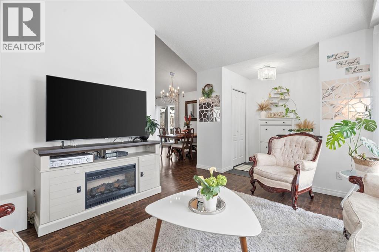
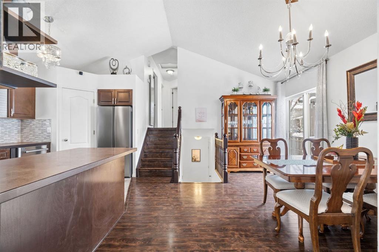
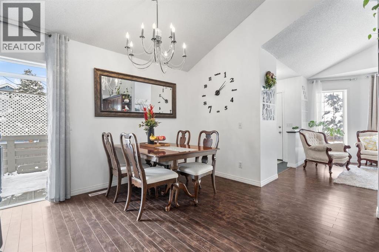
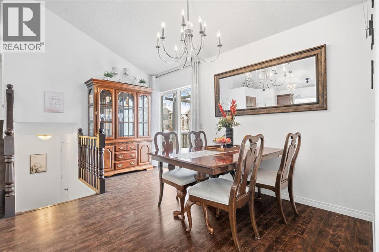
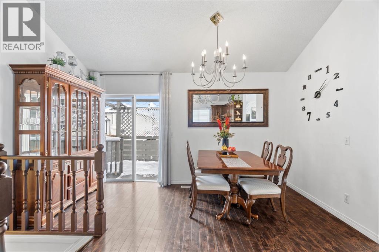
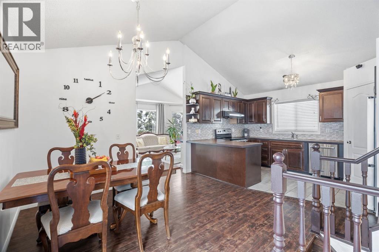
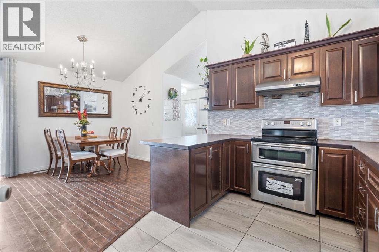
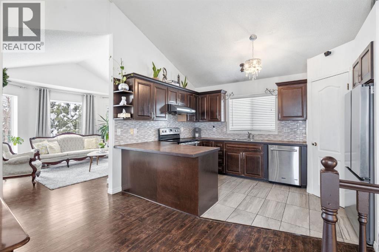
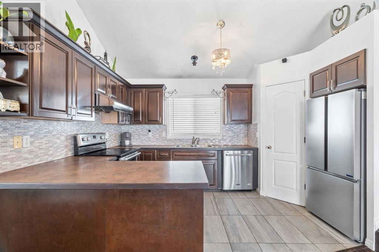
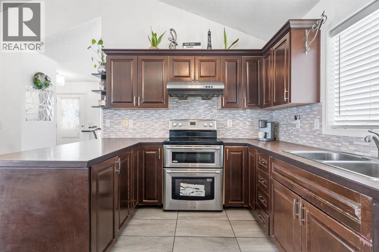
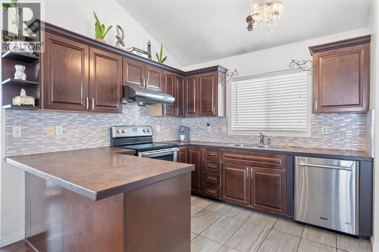
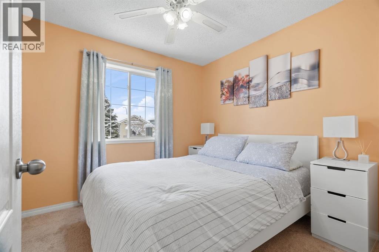
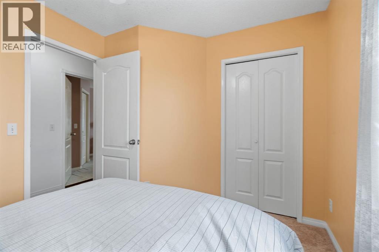
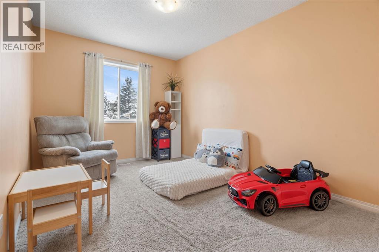
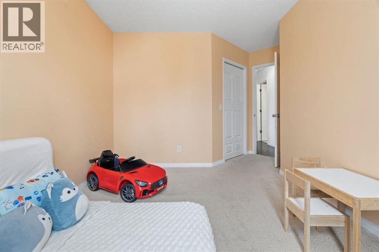
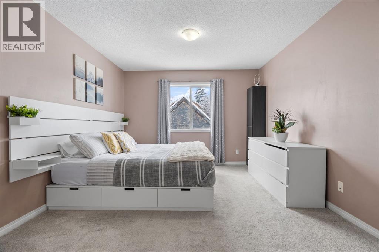
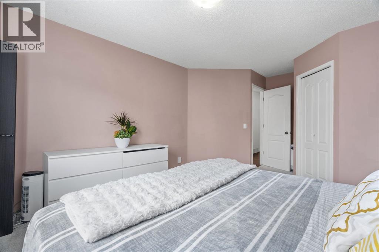
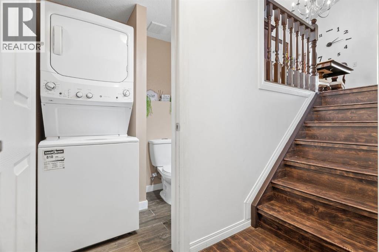
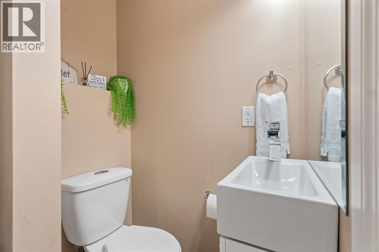
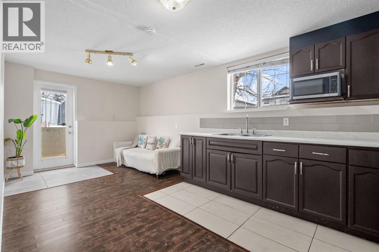
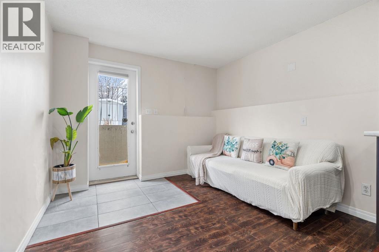
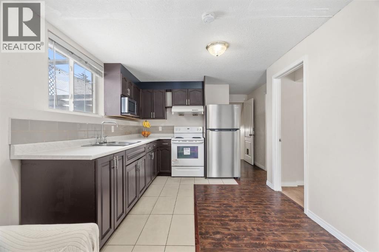
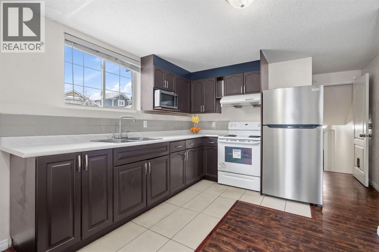
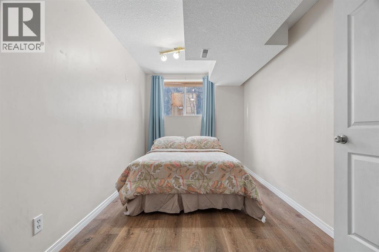
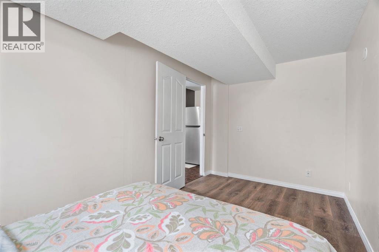
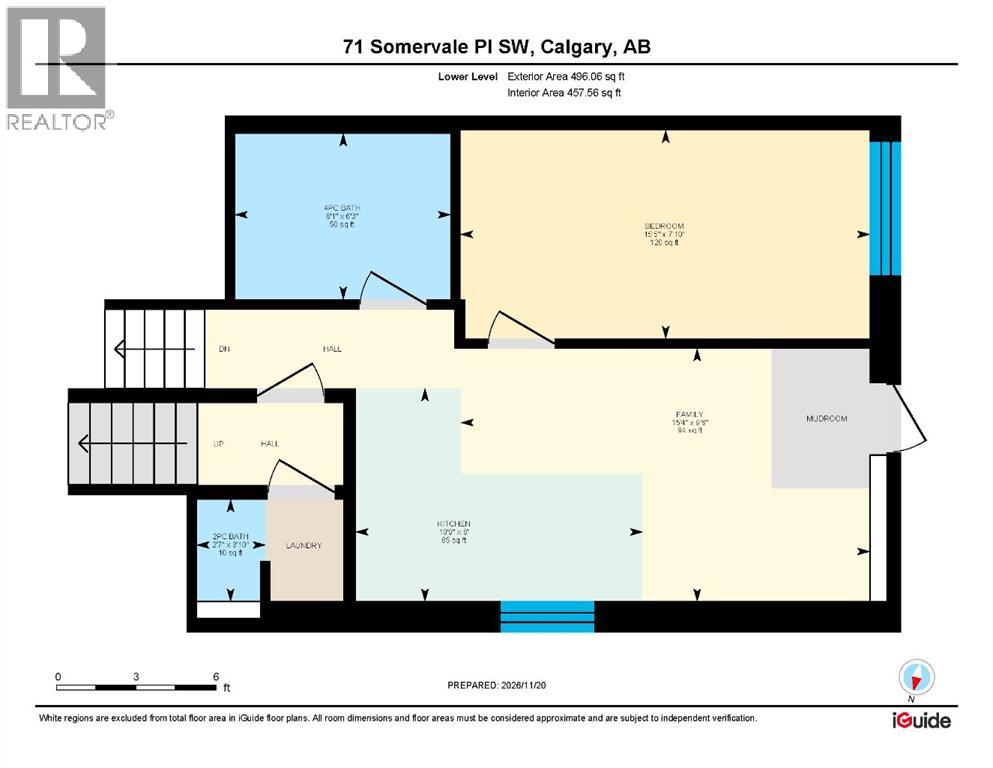
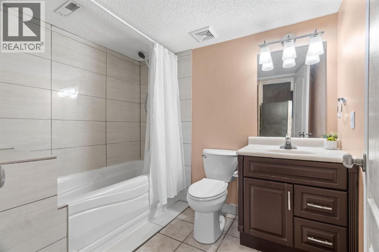
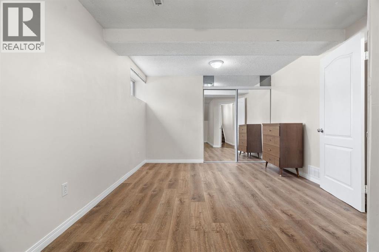
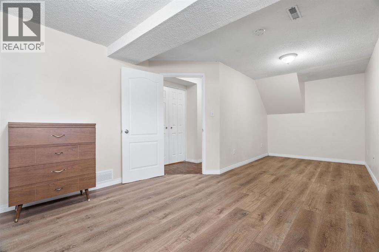
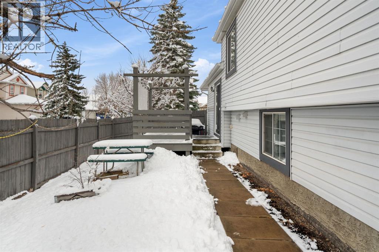
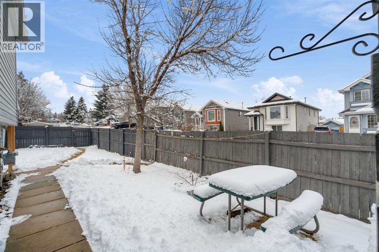
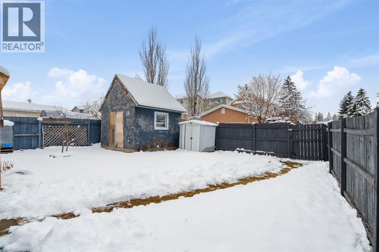
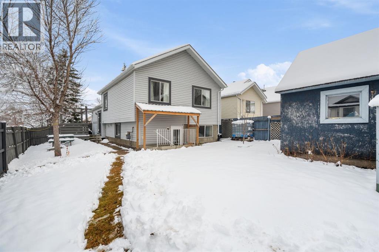
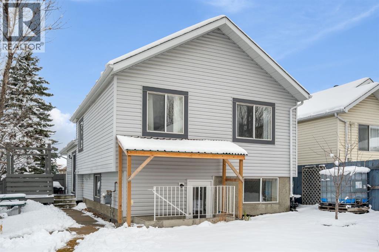
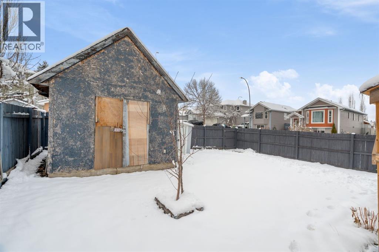
Tucked away on a quiet cul-du-sac, 71 Somervale Place SW, is a bright and inviting family home situated on a large corner lot in the established community of Somerset.Offering 1,108 sq. ft. of above-grade living space, with three bedrooms up, and a versatile illegal basement suite, with a bedroom, second kitchen and laundry, updated vinyl flooring and new counter top, as well as it’s own side entry. This home offers plenty of room for growing families, extended family, or those looking for additional flexibility.From the moment you step inside, you’ll appreciate the abundance of natural light pouring through the many windows, creating a warm and inviting atmosphere throughout. The east-facing exposure welcomes the morning sunshine, while the updated chandelier lighting adds a fresh touch to the main level. The functional layout provides comfortable spaces for everyday living and entertaining, with room for everyone to gather and enjoy.Upstairs, you’ll find three bedrooms, offering comfortable accommodations for the whole family. The main level also features the convenience of a stacking washer and dryer, along with updated appliances, including a new refrigerator.Outside, the generous corner lot provides a spacious backyard with plenty of room for building your future garage, for children to play, summer barbecues, gardening, or simply relaxing outdoors. It’s a wonderful extension of the home’s living space and offers endless opportunities to make it your own.Located on a quiet, low-traffic street in the family-friendly community of Somerset, this home combines peaceful residential living with everyday convenience. Schools, parks, shopping, restaurants, and the Somerset-Bridlewood CTrain station are all nearby, making daily errands and commuting a breeze.With its spacious layout, flexible lower-level living space, large backyard, and convenient location, this home offers an excellent opportunity to settle into an established Calgary community. Come discover everything 71 Somervale Place SW has to offer! (id:68037)
Building
- Property type
- Detached
- Structure
- House
- Style
- 4 Level
- Year built
- 1997
- Living area
- 1,109 sq ft
- Bedrooms above / below grade
- 3 / 1
- Half baths
- 1
- Basement
- Finished, Full, Suite
- Foundation
- Poured Concrete
- Construction
- Wood frame
- Exterior
- Vinyl siding
- Flooring
- Hardwood, Carpeted
Interior
- Heating
- Forced air
- Cooling
- None
- Appliances
- Washer, Refrigerator, Dishwasher, Stove, Dryer, Microwave, Hood Fan, Washer/Dryer Stack-Up
Land & parking
- Lot size
- 3,929 sq ft
- Lot dimensions
- 365.00
- Frontage
- 13.27 meters
- Lot features
- Back lane
- Fencing
- Fence
- Parking
- Other
- Parking spaces
- 2
Costs & community
- Property taxes
- $3,803 (2026)
- Ownership
- Freehold
- Zoning
- R-C1N
- Community
- Somerset
- Days on market
- 0
Rooms
| Room | Level | Size |
|---|---|---|
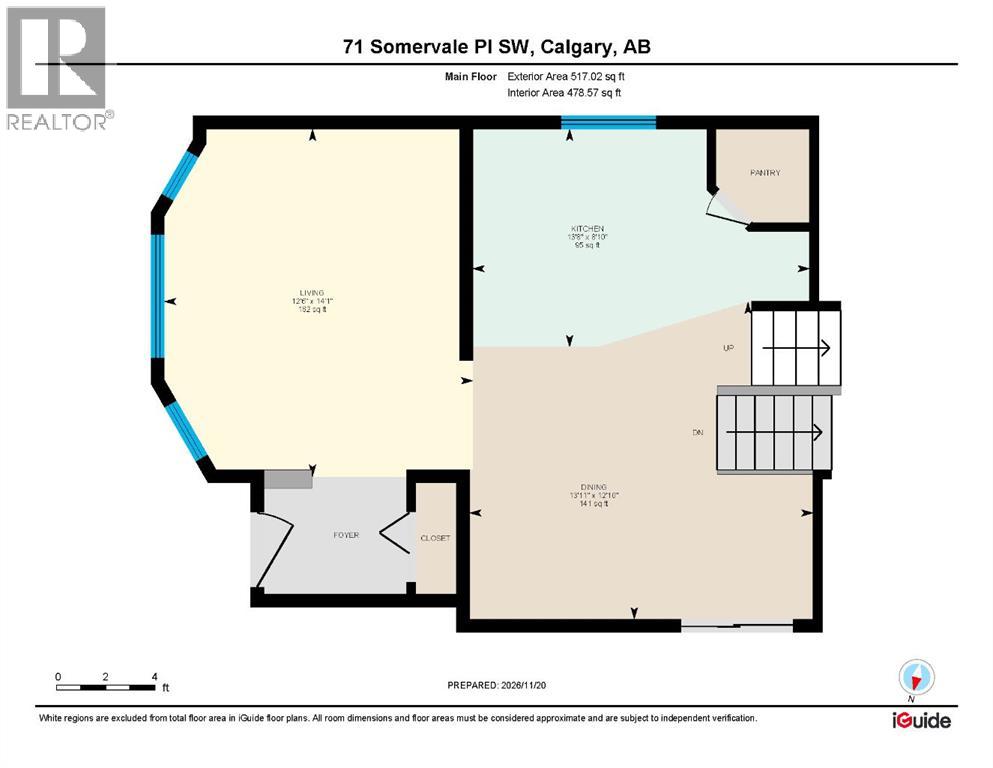
| Dining room | Main level | 13.92 Ft x 12.83 Ft |
| Kitchen | Main level | 13.67 Ft x 8.83 Ft |
| Living room | Main level | 12.50 Ft x 14.08 Ft |
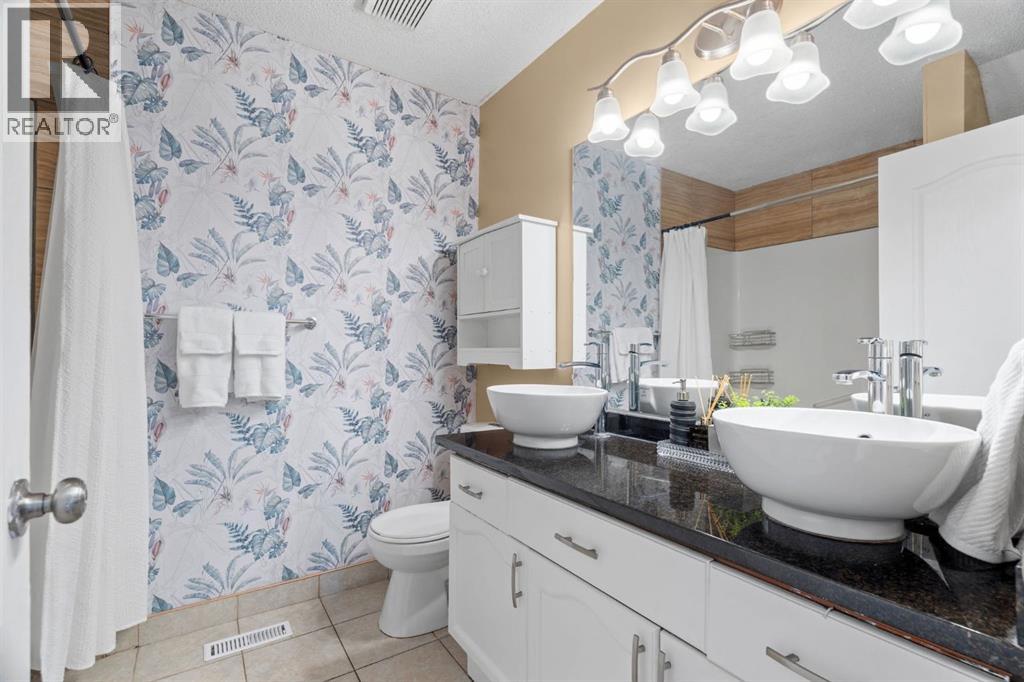
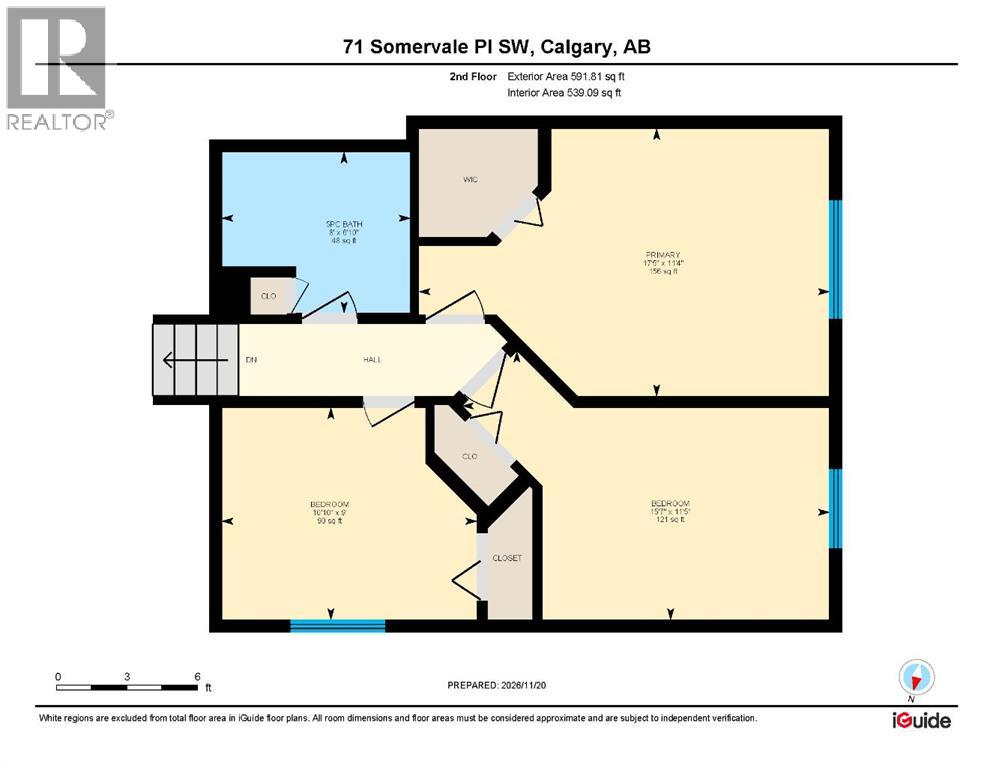
| 5pc Bathroom | Upper Level | 8.00 Ft x 6.83 Ft |
| Bedroom | Upper Level | 15.58 Ft x 11.42 Ft |
| Bedroom | Upper Level | 10.83 Ft x 9.00 Ft |
| Primary Bedroom | Upper Level | 17.42 Ft x 11.33 Ft |
| 2pc Bathroom | Lower level | 2.58 Ft x 3.83 Ft |
| 4pc Bathroom | Lower level | 8.08 Ft x 6.25 Ft |
| Bedroom | Lower level | 15.42 Ft x 7.83 Ft |
| Family room | Lower level | 15.33 Ft x 9.50 Ft |
| Kitchen | Lower level | 10.75 Ft x 8.00 Ft |
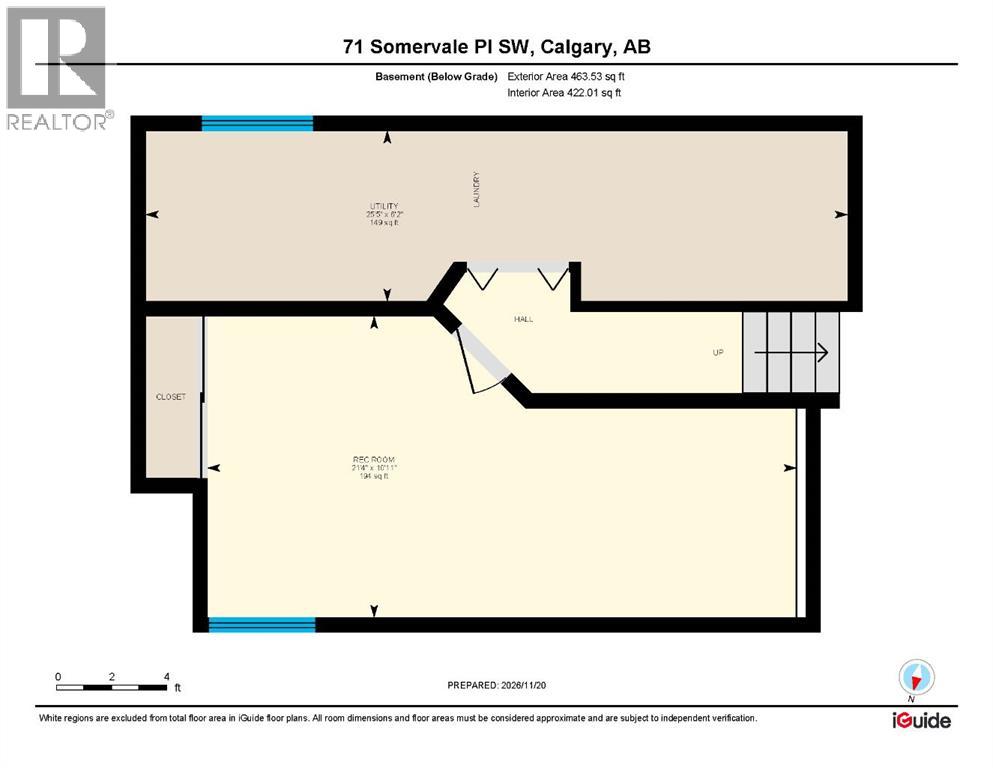
| Recreational, Games room | Basement | 21.33 Ft x 10.92 Ft |
| Furnace | Basement | 25.42 Ft x 6.17 Ft |
Mortgage calculator
- Down payment
- Mortgage insurance (CMHC)
- Total mortgage
- Property tax
- $317 / mo
- Estimated monthly total
Estimate only, based on Canadian semi-annual compounding. Your rate and payment depend on your lender. Ask us for a mortgage broker referral.
The trademarks REALTOR®, REALTORS®, and the REALTOR® logo are controlled by The Canadian Real Estate Association (CREA) and identify real estate professionals who are members of CREA. The trademarks MLS®, Multiple Listing Service® and the associated logos are owned by CREA and identify the quality of services provided by real estate professionals who are members of CREA. Listing data supplied by Calgary Real Estate Board; deemed reliable but not guaranteed. Powered by REALTOR.ca.