
About this home
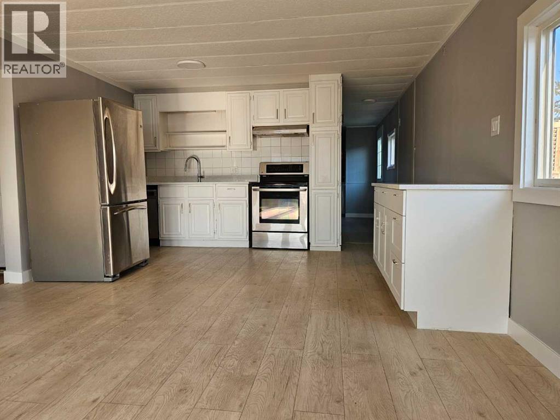
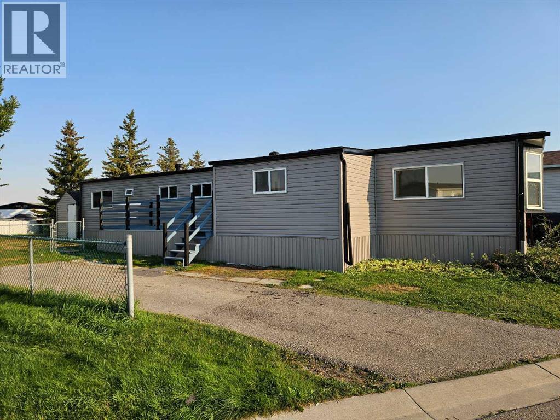
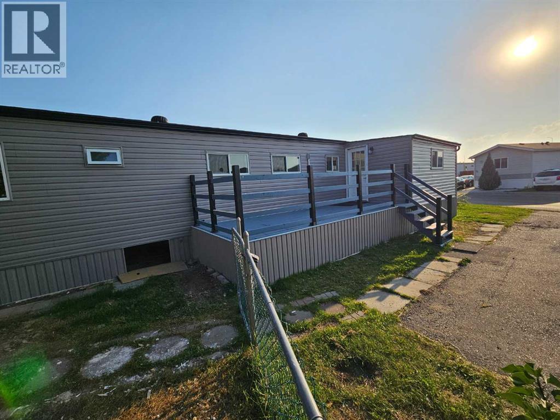
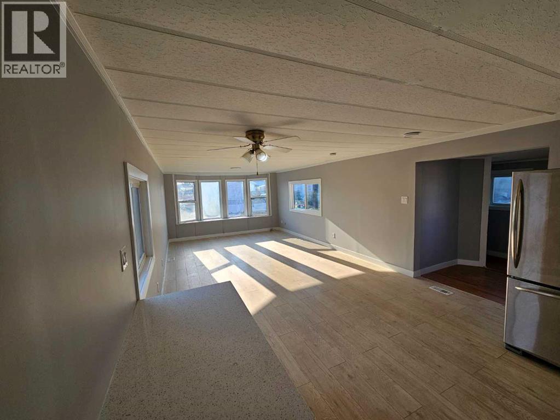
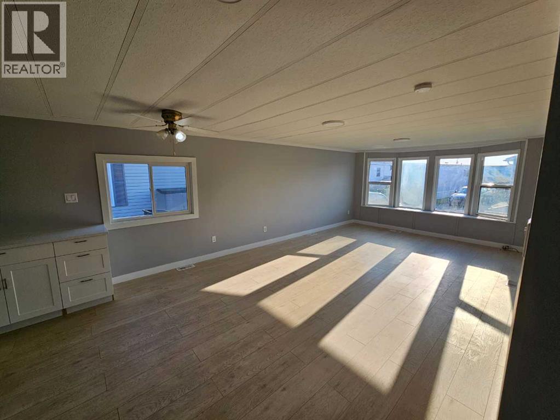
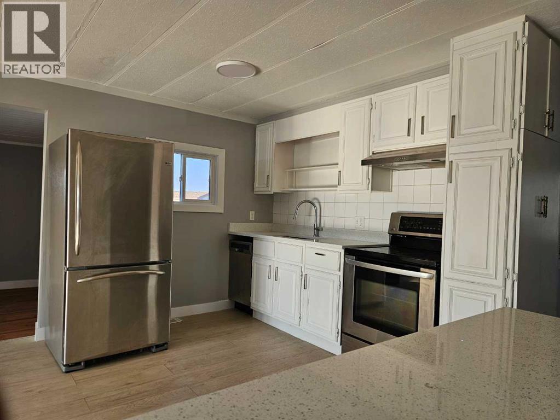
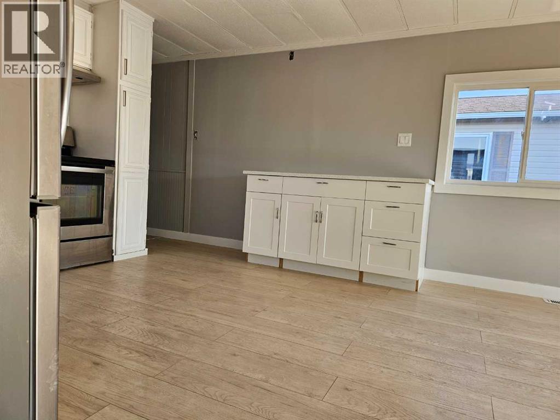
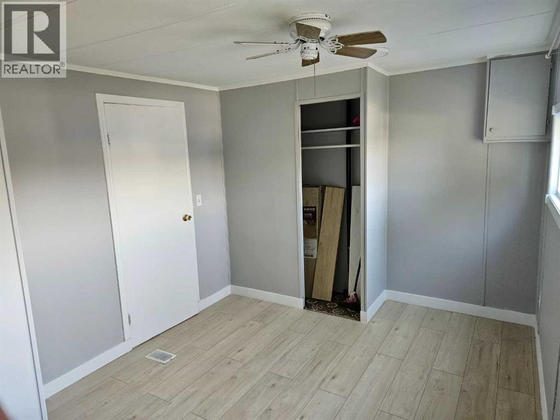
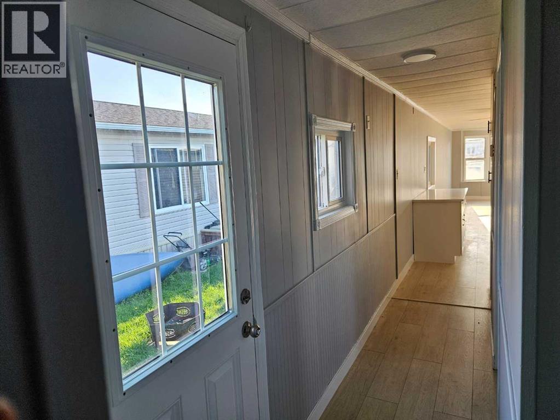
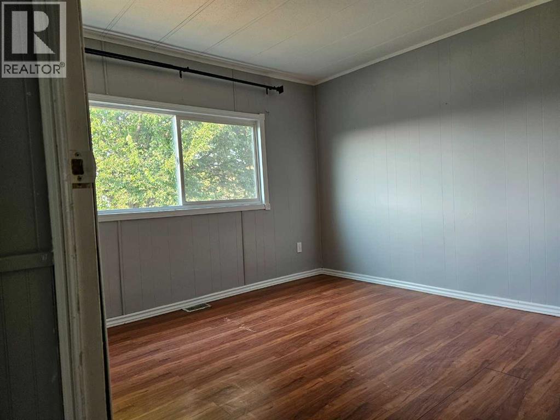
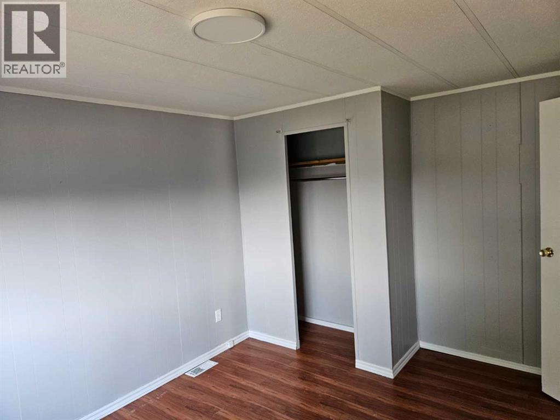
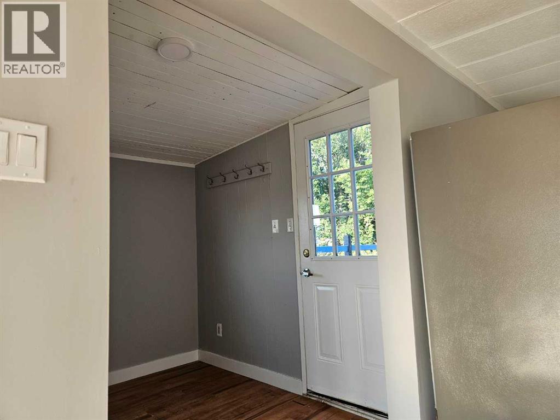
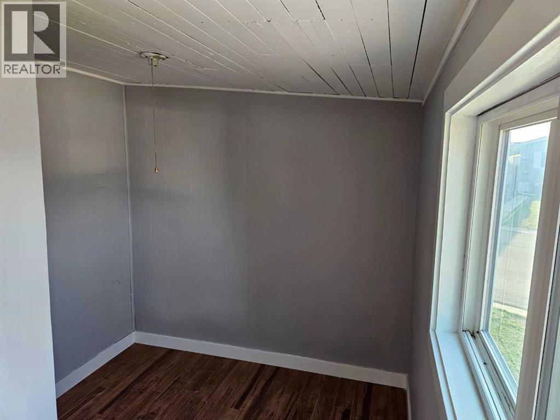
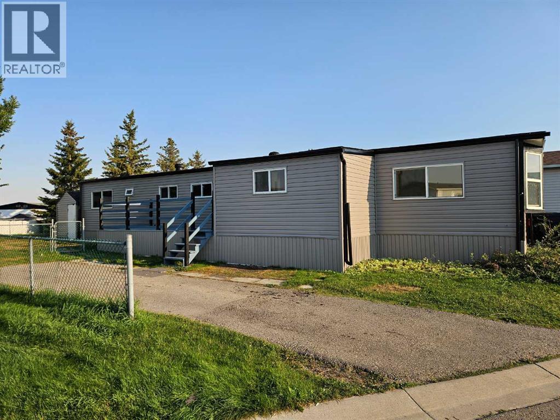
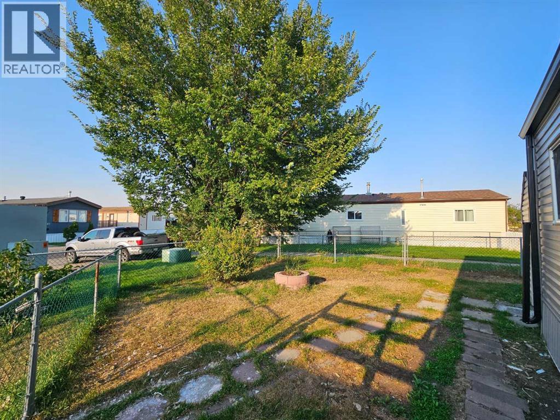
Look at me !! I have got 2 bedroom & a Den ,with New Exterior ( Roof shingles & Entire Siding ),BRAND NEW FRIDGE, AND STOVE, New countertops ,Fresh Paint and lots of windows .Additional Den that could be used as hobby room or Computer / Game room .Shed , Big Deck and fire pit with good size Yard . Lease includes water, sewer, snow removal, common area maintenance, garbage pick-up & use of the club facilities. City bus service is in the park as well as school bus service. RV storage is on site so nice and close. Minutes to East Hills shopping, Costco, Walmart, Theatres & Stoney Trail to name a few, Come and see me in person .I’m all ready for my new Owner (id:68037)
Building
- Property type
- Mobile
- Structure
- Mobile Home
- Style
- Mobile Home
- Storeys
- 1
- Year built
- 1978
- Living area
- 967 sq ft
- Bedrooms above / below grade
- 2 / 0
- Exterior
- Vinyl siding
- Flooring
- Laminate
Interior
- Heating
- Forced air
- Appliances
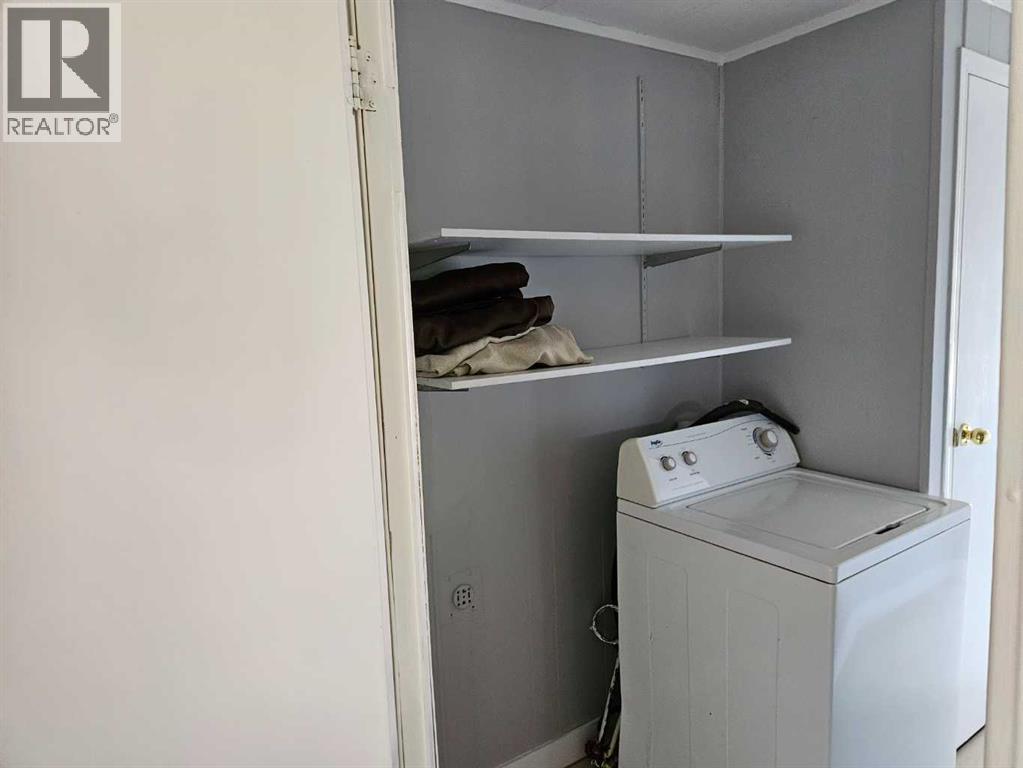
- Refrigerator, Dishwasher, Stove, Washer & Dryer
Land & parking
- Fencing
- Fence
- Parking
- Parking Pad
- Parking spaces
- 2
Costs & community
- Property taxes
- $595 (2026)
- Community
- Abbeydale
- Days on market
- 85
Rooms
| Room | Level | Size |
|---|---|---|
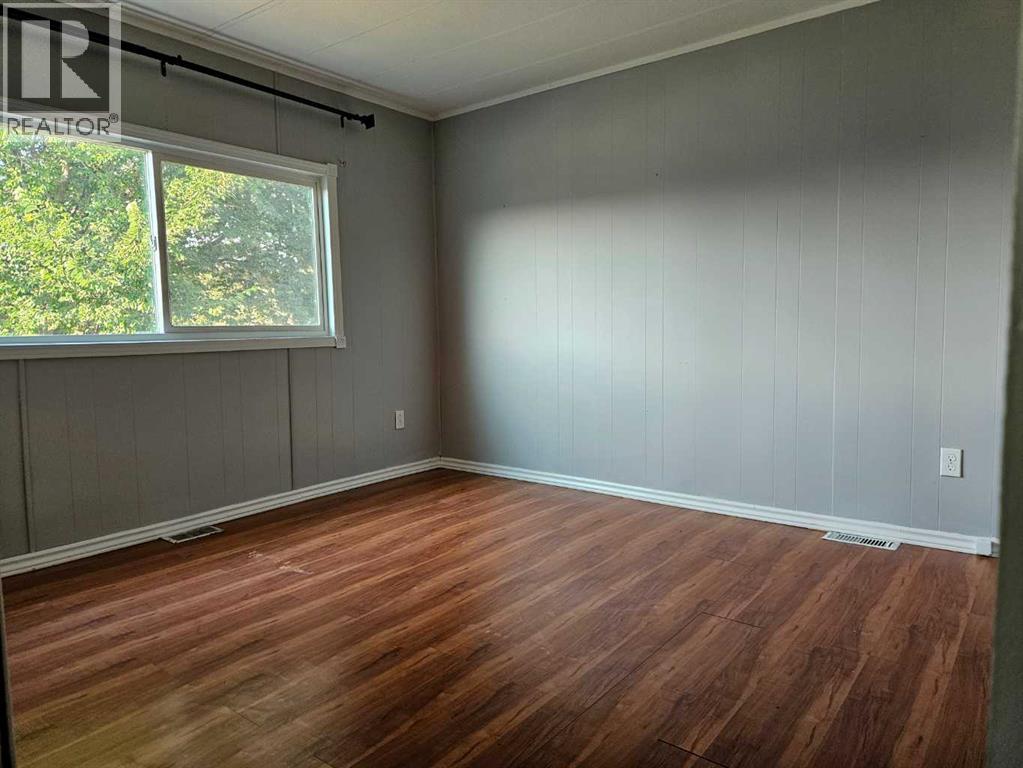
| Bedroom | Main level | 10.33 Ft x 12.83 Ft |
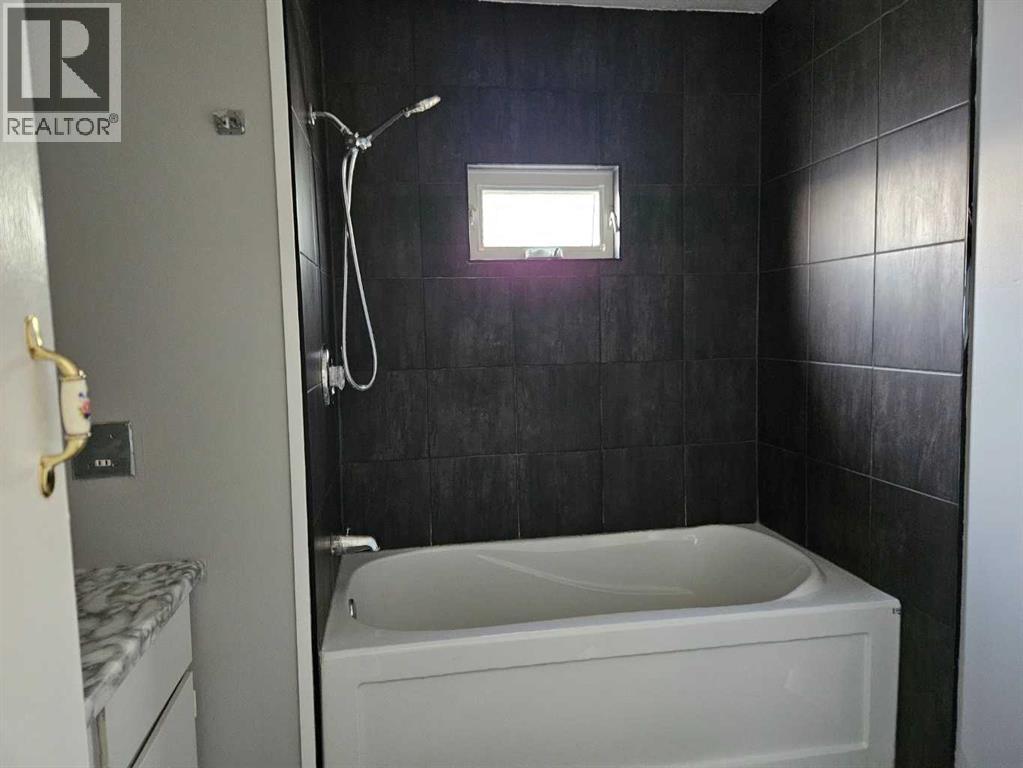
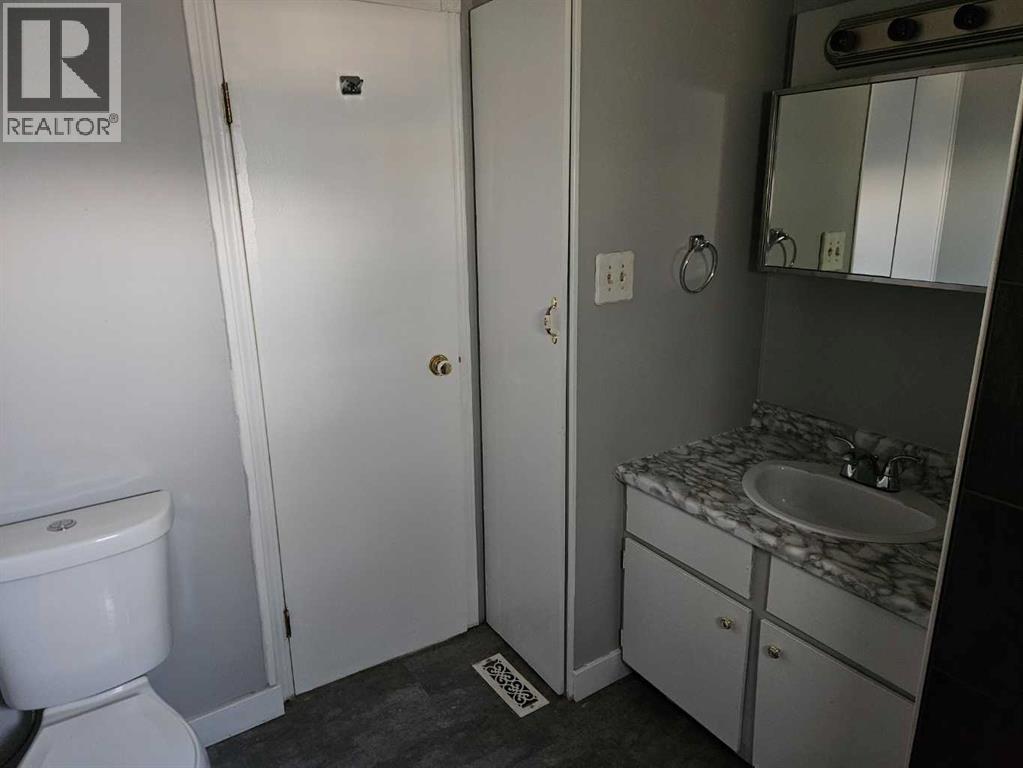
| 4pc Bathroom | Main level | 7.83 Ft x 7.83 Ft |
| Bedroom | Main level | 13.17 Ft x 9.50 Ft |
| Office | Main level | 7.50 Ft x 12.83 Ft |
| Living room | Main level | 12.92 Ft x 18.67 Ft |
| Kitchen | Main level | 10.00 Ft x 11.00 Ft |
Mortgage calculator
- Down payment
- Mortgage insurance (CMHC)
- Total mortgage
- Property tax
- $50 / mo
- Estimated monthly total
Estimate only, based on Canadian semi-annual compounding. Your rate and payment depend on your lender. Ask us for a mortgage broker referral.
The trademarks REALTOR®, REALTORS®, and the REALTOR® logo are controlled by The Canadian Real Estate Association (CREA) and identify real estate professionals who are members of CREA. The trademarks MLS®, Multiple Listing Service® and the associated logos are owned by CREA and identify the quality of services provided by real estate professionals who are members of CREA. Listing data supplied by Calgary Real Estate Board; deemed reliable but not guaranteed. Powered by REALTOR.ca.