
About this home
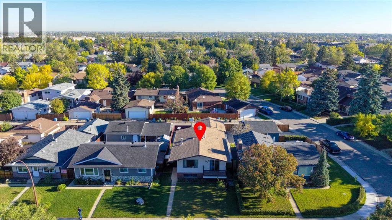
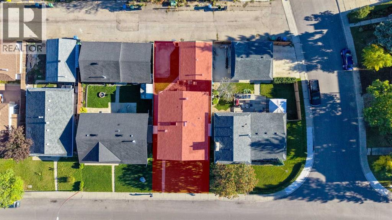
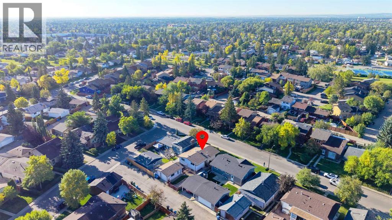
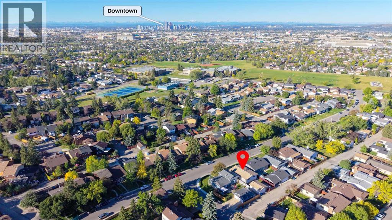
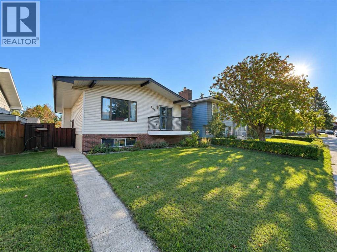
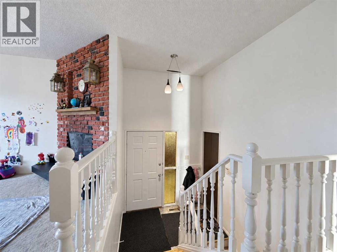
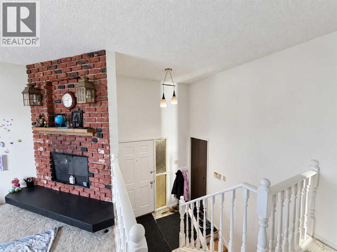
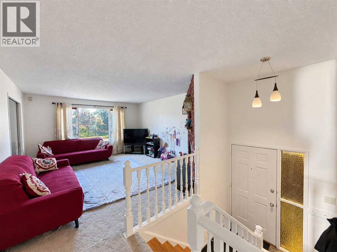
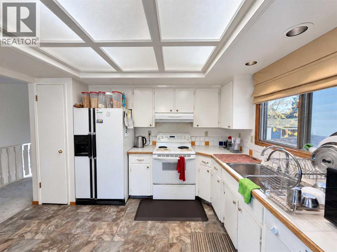
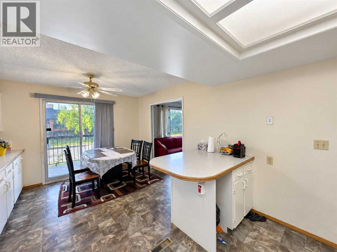
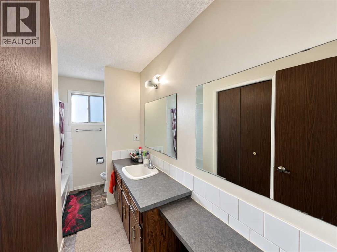
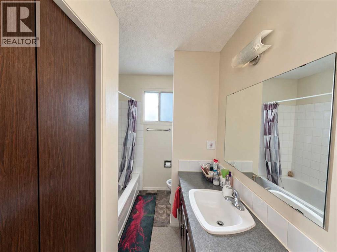
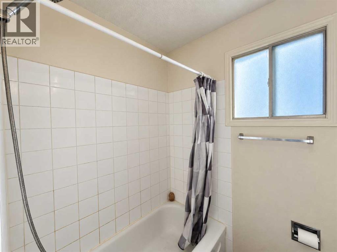
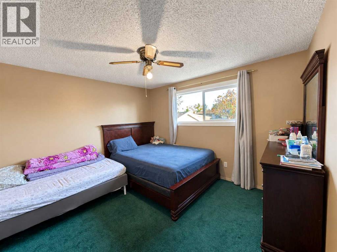
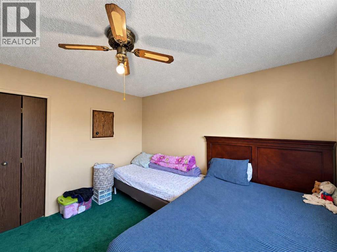
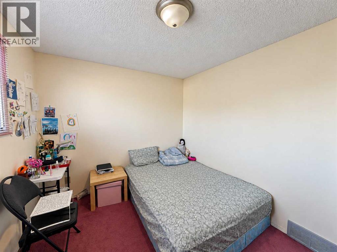
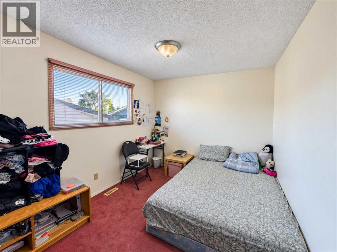
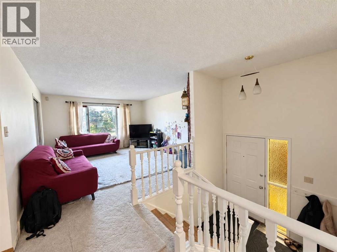
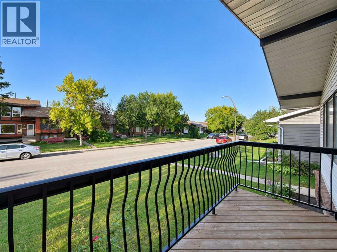
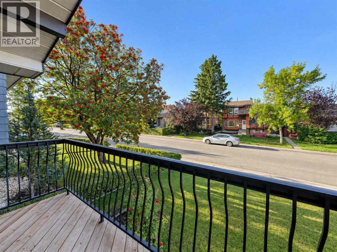
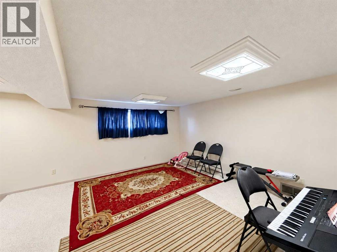
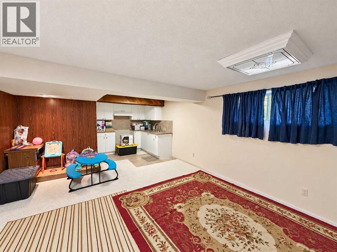
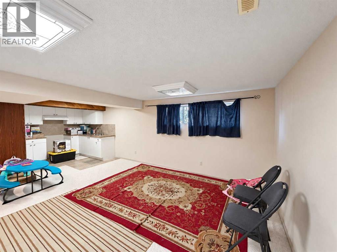
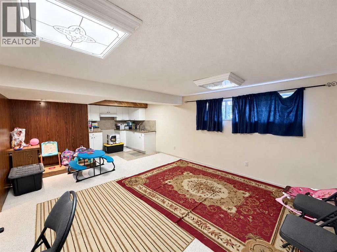
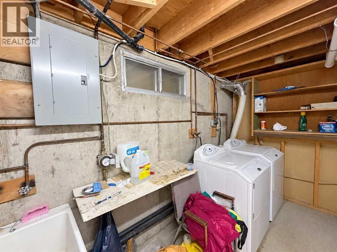
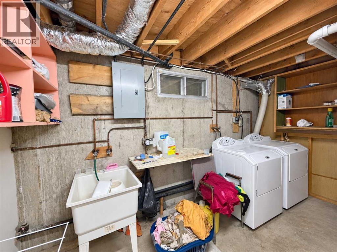
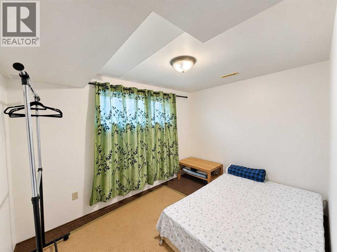
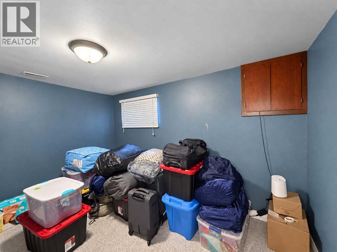
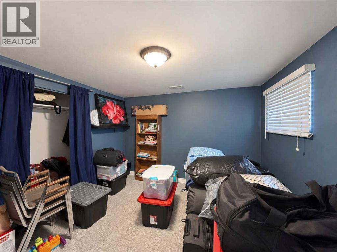
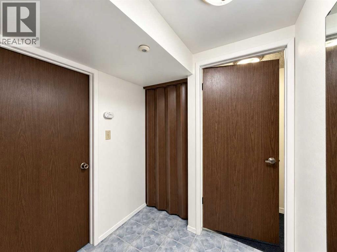
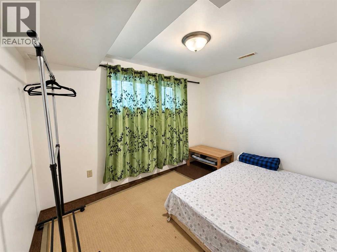
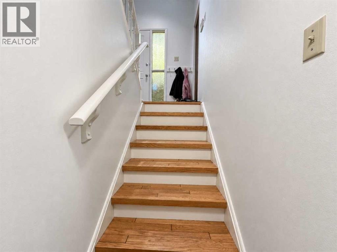
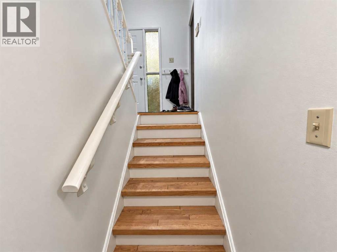
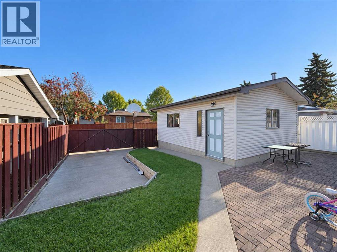
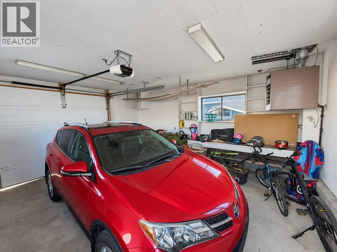
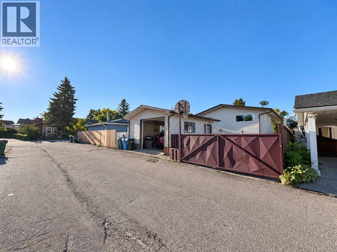
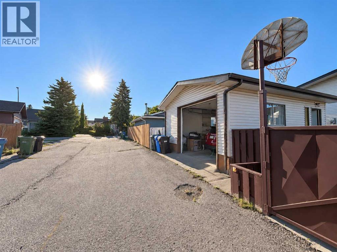
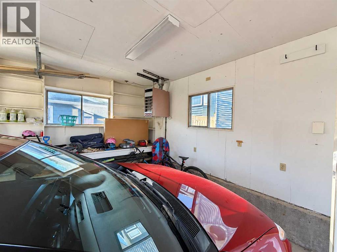
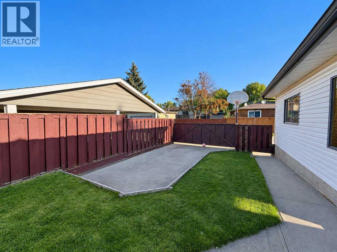
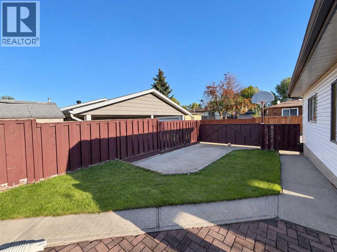
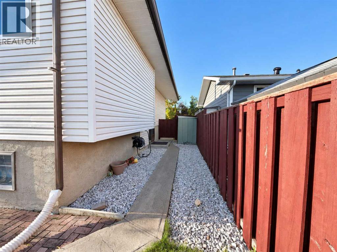
Welcome home! This beautifully maintained home situated in the heart of Whitehorn, offers a fantastic location just steps from local elementary and junior high schools, as well as the community center.The bright, spotlessly clean main level features a spacious living room anchored by a cozy entrance The expansive kitchen is highlighted by a center island and a three-piece appliance package, flowing seamlessly into a dedicated dining room that boasts a full wall of custom built-ins. Step directly through the dining room’s patio doors to enjoy the raised deck, perfect for outdoor dining. Two generous bedrooms and a full four-piece bathroom complete the upper floor.Downstairs, the fully developed lower level significantly expands your living space. It showcases a massive family room and offers a third bedroom with a large window, a versatile den that can easily serve as a fourth bedroom or home office, and an additional four-piece bathroom.Outside, the fully fenced and landscaped yard is designed for both relaxation and utility. The exterior features a charming brick patio, a poured concrete RV parking pad, and convenient paved alley access. To top it all of, there’s a single detached garage to fulfill your parking needs. (id:68037)
Building
- Property type
- Detached
- Structure
- House
- Style
- Bi-level
- Year built
- 1976
- Living area
- 1,029 sq ft
- Bedrooms above / below grade
- 2 / 2
- Basement
- Finished, Full
- Foundation
- Poured Concrete
- Construction
- Wood frame
- Exterior
- Brick, Vinyl siding
- Flooring
- Hardwood, Carpeted, Linoleum
Interior
- Heating
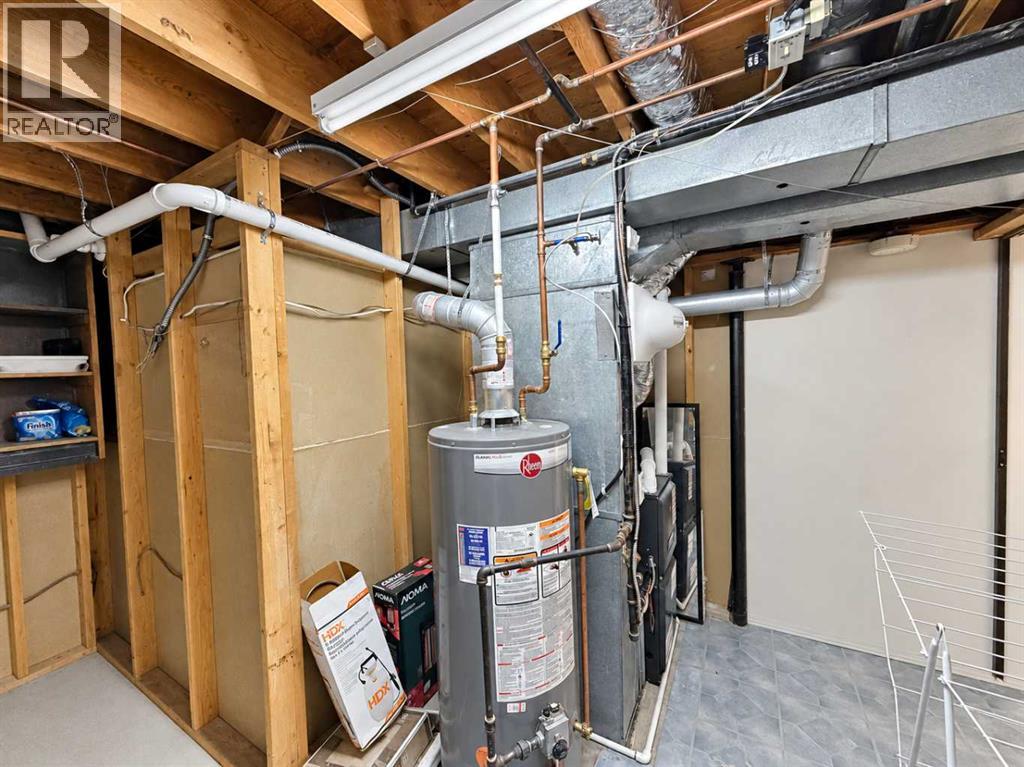
- Forced air, Natural gas
- Cooling
- None
- Fireplaces
- 1
- Appliances
- Washer, Refrigerator, Dishwasher, Stove, Dryer, Window Coverings
Land & parking
- Lot size
- 3,994 sq ft
- Lot dimensions
- 371.00
- Frontage
- 12.2 meters
- Lot features
- Back lane, Level
- Fencing
- Fence
- Parking
- Detached Garage, RV
- Parking spaces
- 2
Costs & community
- Property taxes
- $3,324 (2026)
- Ownership
- Freehold
- Zoning
- R-CG
- Community
- Whitehorn
- Days on market
- 64
Rooms
| Room | Level | Size |
|---|---|---|
| Living room | Main level | 15.33 Ft x 13.25 Ft |
| Dining room | Main level | 10.17 Ft x 11.50 Ft |
| Kitchen | Main level | 10.50 Ft x 11.50 Ft |
| Primary Bedroom | Main level | 11.92 Ft x 11.92 Ft |
| Bedroom | Main level | 9.25 Ft x 11.58 Ft |
| 4pc Bathroom | Main level | 6.58 Ft x 11.58 Ft |
| Bedroom | Basement | 10.92 Ft x 8.08 Ft |
| Bedroom | Basement | 12.58 Ft x 11.33 Ft |
| 4pc Bathroom | Basement | 7.92 Ft x 5.50 Ft |
| Recreational, Games room | Basement | 18.67 Ft x 14.25 Ft |
Mortgage calculator
- Down payment
- Mortgage insurance (CMHC)
- Total mortgage
- Property tax
- $277 / mo
- Estimated monthly total
Estimate only, based on Canadian semi-annual compounding. Your rate and payment depend on your lender. Ask us for a mortgage broker referral.
The trademarks REALTOR®, REALTORS®, and the REALTOR® logo are controlled by The Canadian Real Estate Association (CREA) and identify real estate professionals who are members of CREA. The trademarks MLS®, Multiple Listing Service® and the associated logos are owned by CREA and identify the quality of services provided by real estate professionals who are members of CREA. Listing data supplied by Calgary Real Estate Board; deemed reliable but not guaranteed. Powered by REALTOR.ca.